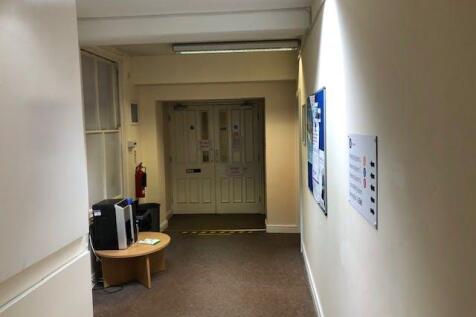
Commercial Properties To Let in Nottingham City Centre, Nottingham, serviced office, business park, office
Paid partnerships can play a role in listing order
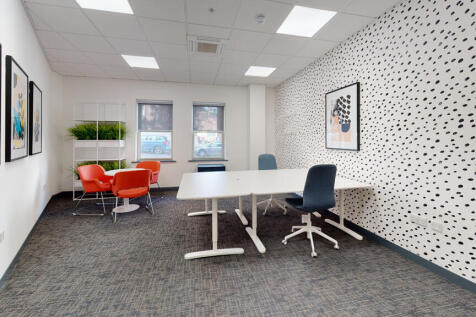
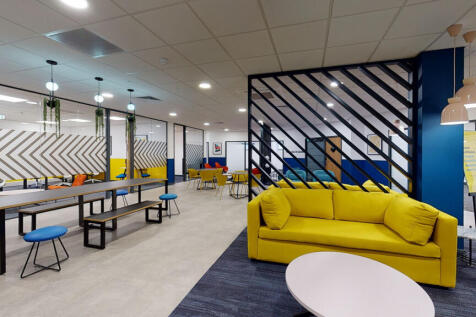
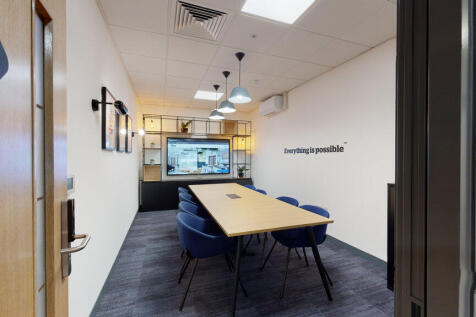
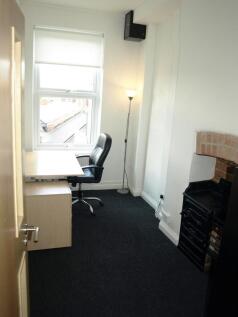
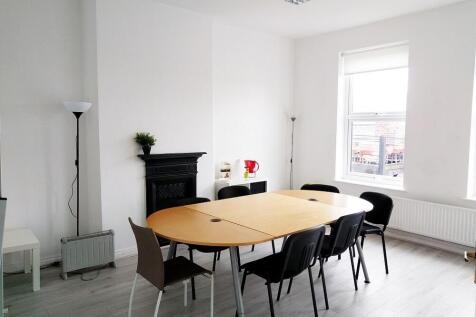
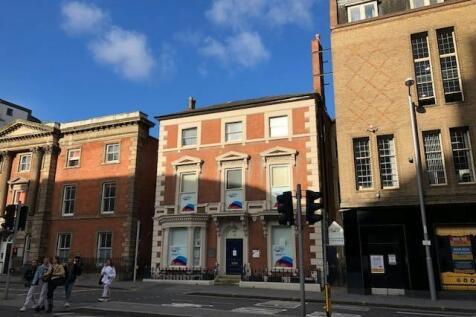
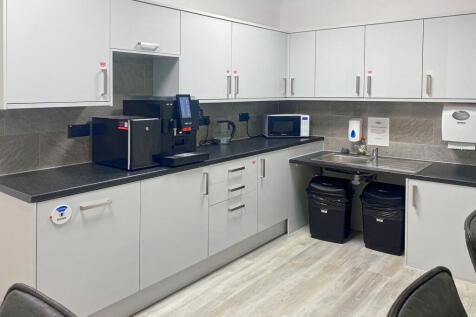
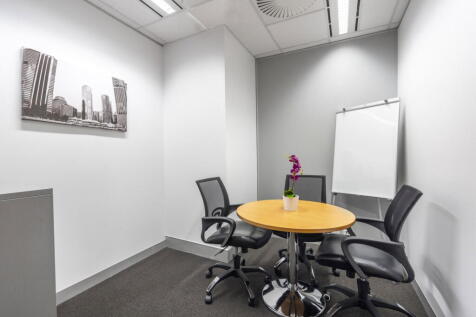
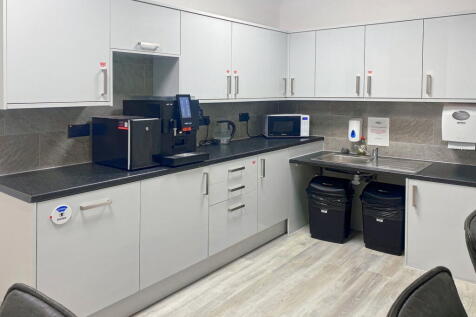
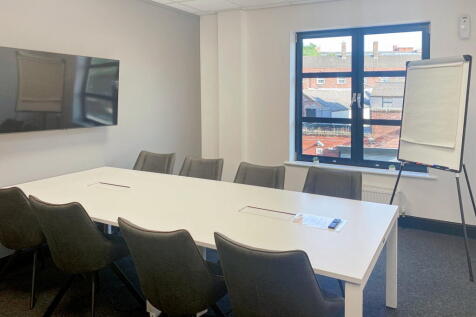
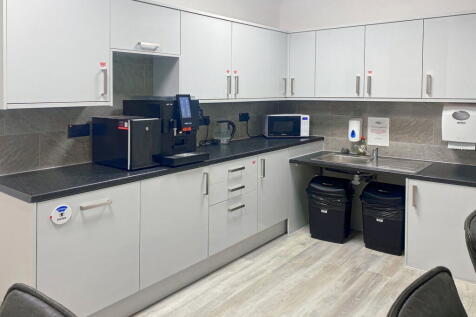
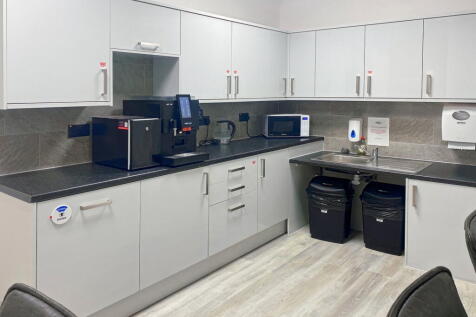
BizSpace Nottingham Park Row is located in the historic and vibrant city centre, close to Nottingham Castle, shops, restaurants, theatres, and public transport links including Nottingham train station. The centre offers a range of office spaces from small private offices to larger suites with flexible 12-month rolling licence agreements. Facilities include meeting rooms, communal kitchens, breakout areas, shower facilities, bike storage, and 24/7 access for members. Offices come furnished or unfurnished with broadband, telecoms, utilities, and cleaning included in one bill, ensuring a hassle-free, professional environment. Onsite management, reception services, and networking events support the business community.

 |
| 1/12
1/12


Prestigious Market Square serviced office for up to 6 desks on flexible terms from 3 months. Inclusive monthly rent covers rates, utilities, high-speed internet, cleaning, and staffed front-of-house reception.

- Up to 6 Workstations
- Prime City Centre Location
- Flexible Agreements (From 3 Months)


 |1/22
|1/22


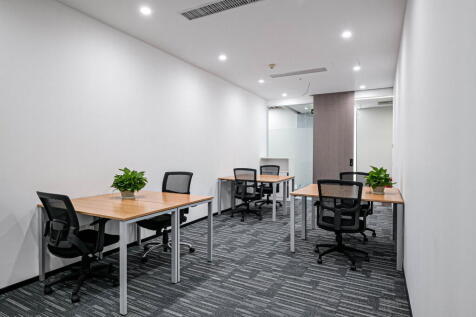
Move-in-ready offices for 1–10 people across 31 suites on terms from 3 months. Inclusive rent covers rates, utilities, high-speed fibre, daily cleaning, staffed reception, and bookable meeting rooms.

- Workspaces from 1 to 10 Desks Across 31 Suites
- Prime City Centre Location (Directly off Market Square)
- All-Inclusive Monthly Licence Fee







 |1/4
|1/4


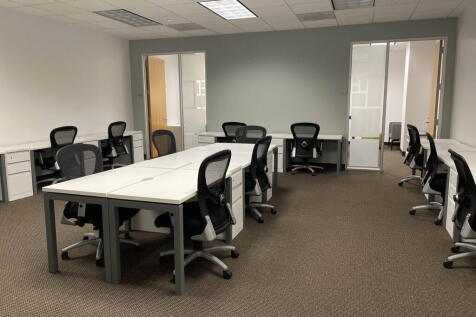
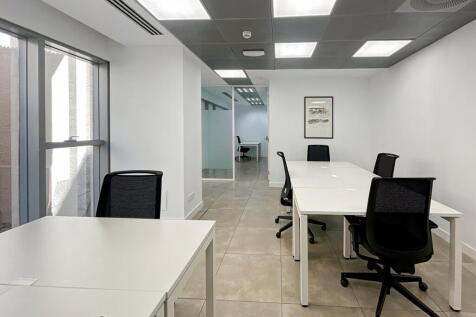
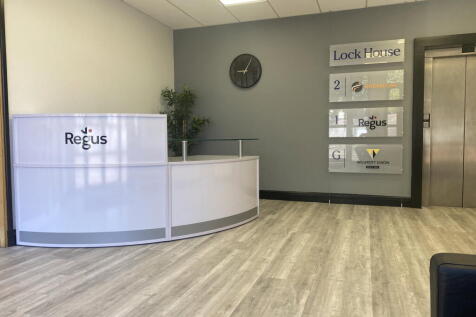
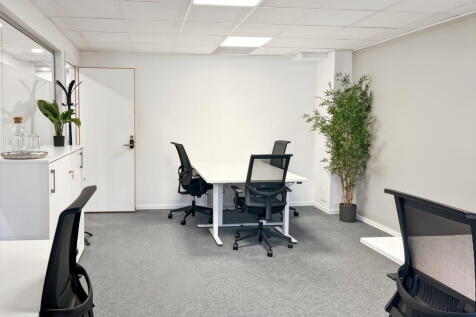
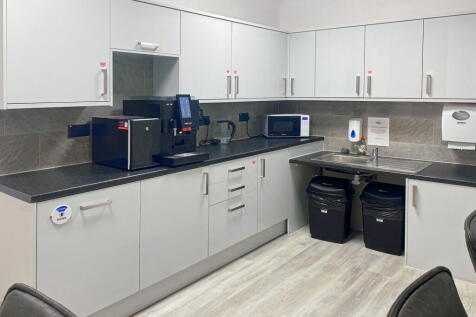
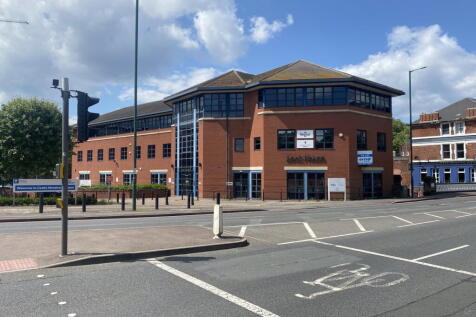
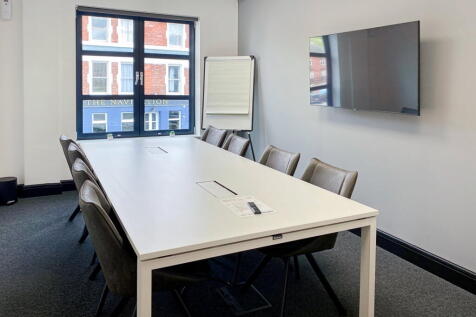
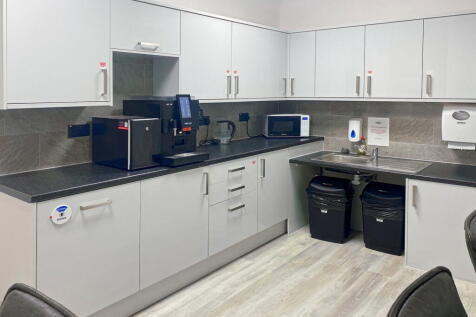
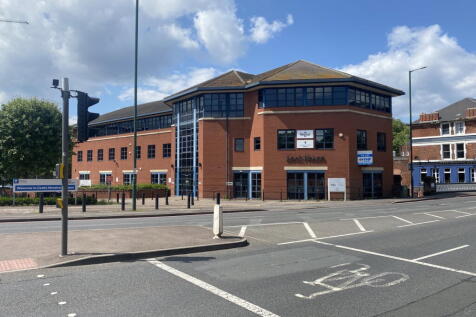
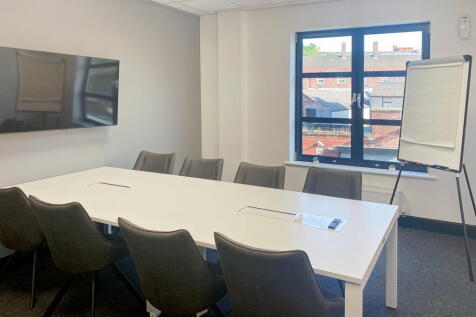
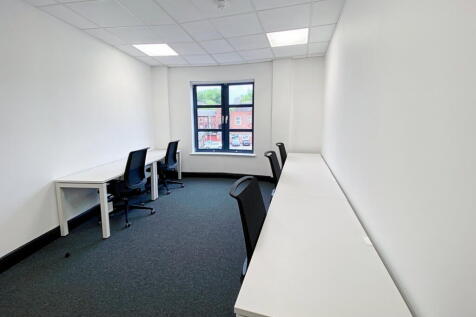
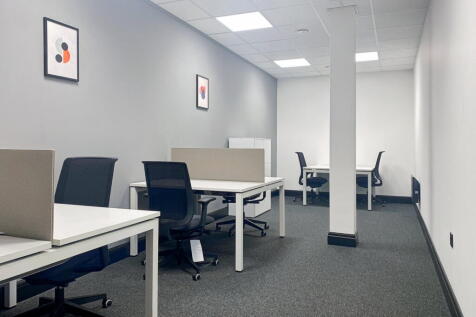
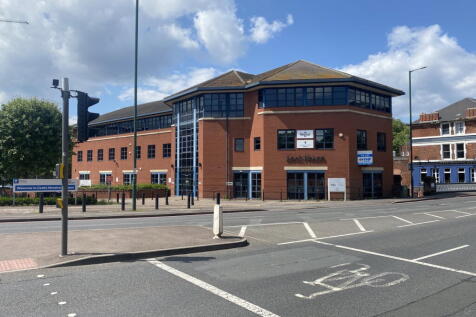
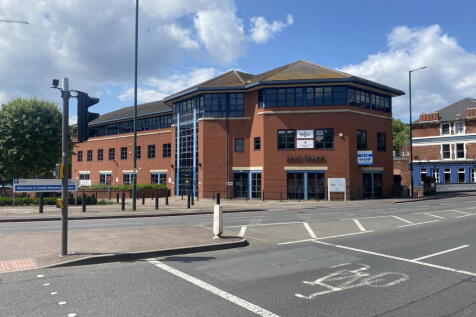
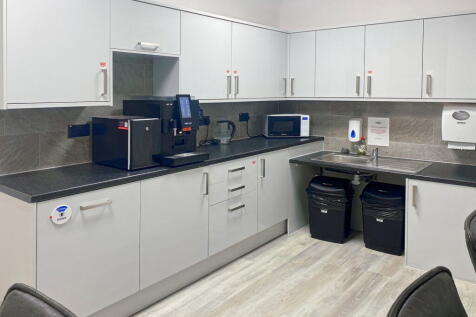
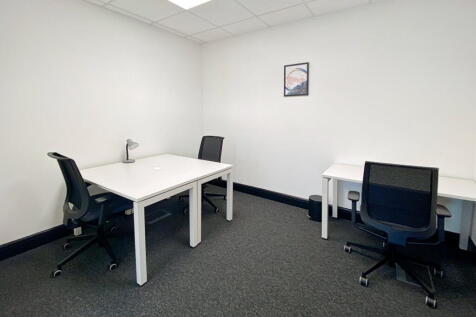
High quality, Nottingham city centre offices. Three story, open plan offices situated on the edge of the Professional Quarter on Chapel Bar. 267.92 (2,884 sq ft) to 807.93 sq m (8,697 sq ft). Floorplates available individually or combined. Lift access to all floors.
 1/5
1/5


The property comprises a 5-storey building, accessed via a pedestrian door leading off Maid Marian Way. The separate entrance leads into a reception area with passenger lift and stairwell to the other floors as well as a ground floor breakout room. The third floor is available as one large open plan office with the fourth floor available as a whole or in smaller offices on a serviced office basis. All floors benefit from large windows to the side elevations. There are also WC's and kitchenettes on each floor. The specification will include LED lighting, gas central heating, mix of floor covering, air handlng units and shower facilites. Externally, car parking is available at £80 per month per space.
 1/5
1/5


31 Park Row provides high-quality serviced offices, studios and co-working space in a prestigious location across five floors. The property is available on a per desk basis, smaller serviced offices on fleixble terms or as a whole floor on a fixed term. Meeting areas and breakout rooms will be available for each floor also. The specification includes: -Reception service -IT Support provided -Flexible Lease -24 Hour Access -Car parking -Secure bike rack -Shower facilities


 1/6
1/6


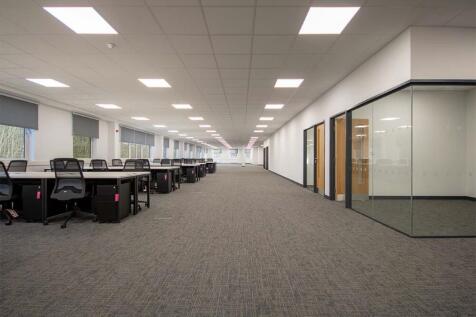
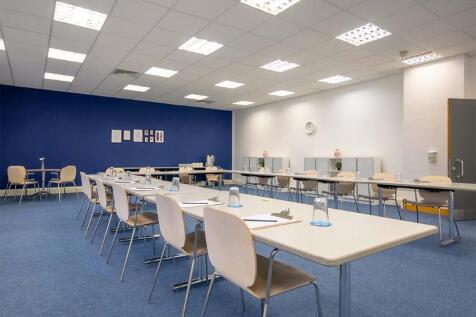
The Grade II listed property, comprises of six stories of self-contained office accommodation which benefit from a communal entrance, staircase and passenger lift. Each floor benefits from open plan office accommodation and is to be refurbished to the following specification; new carpets throughout, perimeter trunking, suspended ceiling with inset LED lighting and ceiling cassette heating and cooling - along with internal kitchenette facilities, meeting rooms and breakout offices, with male and female W/Cs located on all but the fourth floor, which offers panoramic views of Nottingham's Cityscape.



 1/6
1/6


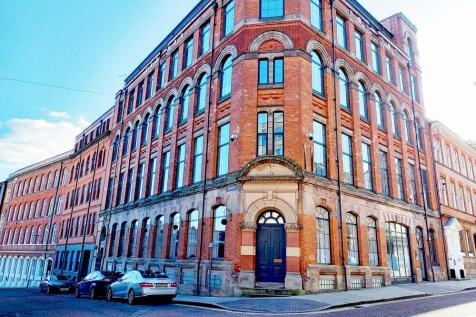
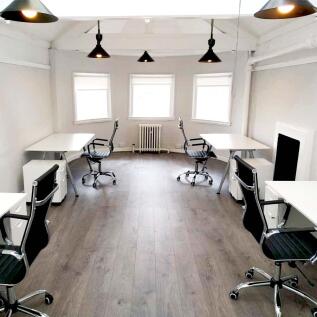
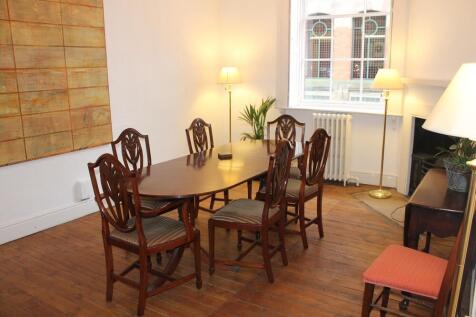
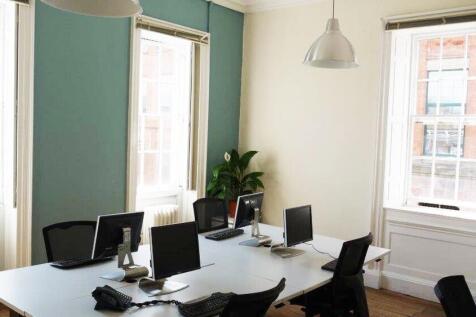
The Birkin Building, one of Nottingham's landmark buildings, architecturally exceptional having been built on the grounds of the former Plumptre House and designed by the renowned architect, T C Hine. The property is five stories high, brick constructed and dates back to the original Lace Market development, constructed in the mid-1800's. The property offers an impressive dedicated entrance, constructed from stone with bays above, alongside access to a passenger lift. Internally the property provides modern high-quality office accommodation with ample natural light, heating as well as toilet and kitchen facilities. The offices have been fitted with partitioned break out rooms, raised floors and air conditioning. The building also benefits from a dedicated 1 TB lease line provision. In general terms we would suggest that this accommodation is some of the most attractive within The Lace Market within a period building.


 1/6
1/6


The properties comprise a pair of semi-detached converted Georgian dwellings currently used as offices. They are of rendered brickwork construction under pitched tiled roofs with single glazed sash windows throughout. The main pedestrian access is via steps leading to the front of the properties or level access to side doors, at the northern and southern elevations respectively. Internally the properties provide mixed size cellular rooms with the following specification: Solid ceilings with office strip lighting. A mix of wood laminate and carpet covered floors. Gas central heating. One kitchen in each unit. The properties also benefit from additional basement storage and associated wc's (8 in total). Externally the properties benefit from gated car parking to the rear with 11 marked spaces and a further 7 spaces available to the front of the property, providing 18 in total.