Commercial Properties To Let in Nottingham City Centre, Nottingham, serviced office, business park, office
Paid partnerships can play a role in listing order

 1/6
1/6


Refurbished period office suite available in Nottingham’s historic Lace Market

- Delightful character property retaining many period features throughout
- Well-sought after Lace Market / Creative Quarter location
- Close proximity to retail, bars, cafes & restaurants
1/6


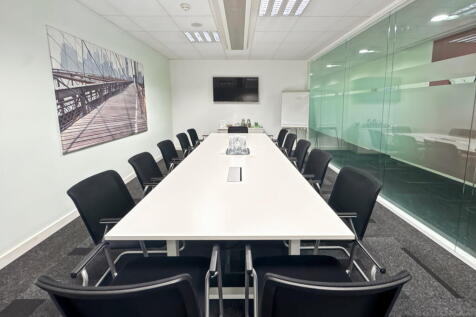
High quality office suites located in the heart of Nottingham City Centre
- Spacious, open plan floorplates
- Heating / comfort cooling system, LED lighting, perimeter trunking incorporating power and data
- Fully refurbished communal areas including W.Cs, Shower facilities, bicycle storage
 |1/22
|1/22


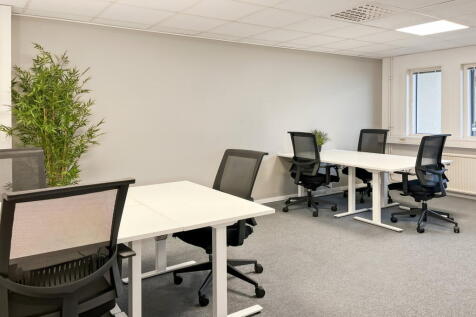
Move-in-ready offices for 1–10 people across 31 suites on terms from 3 months. Inclusive rent covers rates, utilities, high-speed fibre, daily cleaning, staffed reception, and bookable meeting rooms.

- Workspaces from 1 to 10 Desks Across 31 Suites
- Prime City Centre Location (Directly off Market Square)
- All-Inclusive Monthly Licence Fee
1/5


235 square foot serviced office now available in a prominent modern office building in Nottingham City Centre, adjacent to the Famous Nottingham Victoria Shopping Centre, the Bus Station and also close by is the Famous Nottingham Trent University



 1/10
1/10


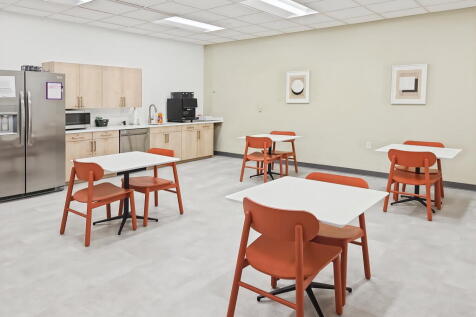
The Hockley Pod presents a substantial Grade A office in the heart of Nottingham City Centre within the vibrant Hockley district, which accommodates a broad range of independent retailers and ample leisure amenities both day and night. - Fully fitted, fully furnished, data-cabled office suite - Ground floor, self-contained with own entrance - - Modern exposed services - Heating/cooling - LED lighting and feature lighting - Combination LVT and carpet tiled full access raised floors - Floor boxes in situ - Large kitchen/break out area - Open plan desk arrangement with break out areas - Glazed meeting rooms - Server room - WCs, shower and bike store - Adjacent to the Lace Market tram stop






 1/16
1/16


BizSpace Nottingham Park Row provides high-quality serviced offices, studios and co-working space in a prestigious location. The offices are situated in the historic part of town, a short walk from Nottingham Castle and the vibrant shops, bars, restaurants and theatres of the city centre, also within walking distance of the train station. The offices and studio consists of smaller offices of 135-500 sq ft and one larger suite of 3,770 sq ft. Prices start from £475 per month for a private office. The specification includes: - Brand new centre - City centre location - High-speed Internet - Co-working - Meeting rooms - Air-conditioning - Dedicated on-site staff - On-site parking - 24-hour access - Kitchen and breakout area - Shower facilities and a lift - Flexible, rolling 3-month licences


 1/10
1/10


A prominent Grade II Listed building providing three floors of well-lit offices over two ground floor retail units. The high quality offices are accessed from a communal ground floor entrance leading to a staircase serving all floors. The second and third floors comprise modern open plan accommodation, each with kitchenette and use of communcal WC facilities on each floor.
 1/5
1/5


The premises comprise office accommodation split across two buildings with a central covered walkway offering cellular accommodation on each level with associated wc's and tea point facilities. The general specification includes: predominantly single glazed sash windows (with secondary glazing added in part), ceiling mounted strip lighting and carpeted floors. There is also an external courtyard area accessed through the Governor's House.
1/17


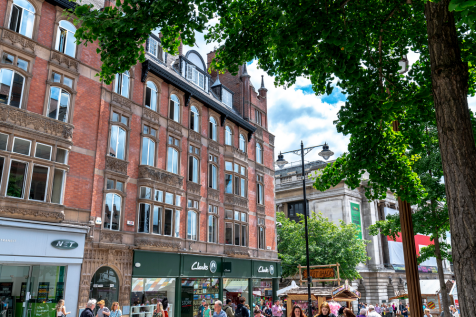
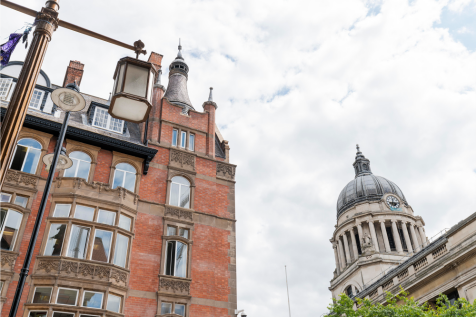
The property comprises an attractive three-storey period office building of traditional brick construction, with a two-storey extension and a flexible mixture of open-plan and cellular office accommodation. Large windows provide excellent levels of natural light throughout. Key Specification: - Mixture of open-plan and cellular office accommodation - Intercom entry system - Mixture of electric and gas central heating - Perimeter trunking - Fluorescent and LED lighting - Kitchen/kitchenette facilities to each floor - WC facilities to each floor - Mixture of carpet tiles and laminate flooring throughout - Secure open-fronted garage providing 1 parking space




 1/5
1/5


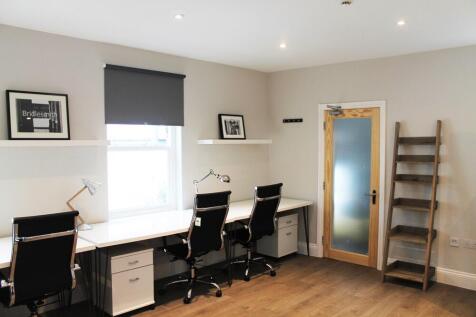
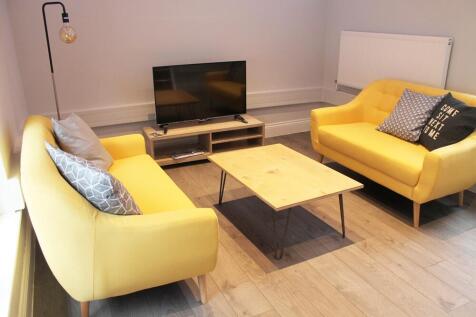
The Foxhall Business Centre brand is an established well recognised serviced office provider with 3 centres in Nottingham. 2 King Street has been purchased and comprehensively refurbished to provide stylish and modern reception and office accommodation of a range of sizes, which can tailored to suit a multitude of businesses.



 1/7
1/7


The property comprises a semi-detached converted Georgian dwelling currently used as offices. It is of rendered brickwork construction under pitched tiled roofs with single glazed sash windows throughout. The main pedestrian access is via steps leading to the front of the property or level access to side door. Internally, the property provides mixed size cellular rooms with the following specification: Solid ceilings with office strip lighting. A mix of wood laminate and carpet covered floors, gas central heating and a kitchenette. The property also benefits from additional basement storage and associated wc's. Externally the property benefits from gated car parking to the rear with space for 9 vehicles to park.
1/11


Poynt South comprises a high quality period office building arranged over three upper floors overlooking Upper Parliament Street. The property retains many of its original features but has been sensitively updated to provide modern open plan self-contained office accommodation benefitting from the following: - Suspended strip lighting - Comfort cooling / perimeter trunking - Carpet covered floors - Dedicated kitchenettes and WC's - Passenger Lift / video intercom system - Ample natural light
1/8


The property comprises a semi-detached converted Georgian dwelling currently used as offices. It is of rendered brickwork construction under pitched tiled roofs with single glazed sash windows throughout. The main pedestrian access is via steps leading to the front of the property or level access to side door. Internally the property provides mixed size cellular rooms with the following specification: Solid ceilings with office strip lighting. A mix of wood laminate and carpet covered floors, gas central heating and a kitchenette. The property also benefits from additional basement storage and associated wc's. Externally the property benefits from gated car parking to the rear.


