Commercial Properties To Let in Nottingham, Nottinghamshire
Paid partnerships can play a role in listing order

 1/6
1/6


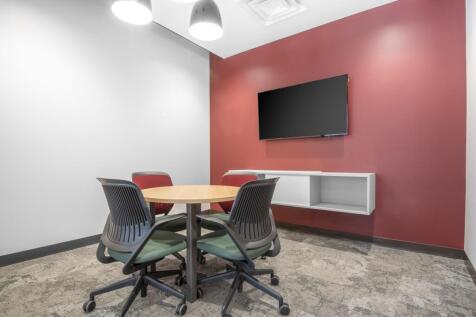
Period office suites available in Nottingham’s historic Lace Market

- Delightful character properties retaining many period features throughout
- Well-sought after Lace Market / 'Creative Quarter'
- Close proximity to retail, bars, cafes & restaurants



 |1/6
|1/6


Retail / Restaurant / Café unit. 38 sq m (411 sq ft). Fully fitted* Restaurant / Café in prominent roadside location. Densely populated location (private residential and students). Hot food takeaway use will be considered with reduced operating hours.

- Retail / Restaurant / Café (hot food takeaway will be considered with reduced operating hours).
- 38 sq m (411 sq ft).
- Fully fitted* Restaurant / Café in prominent roadside location.

 1/9
1/9


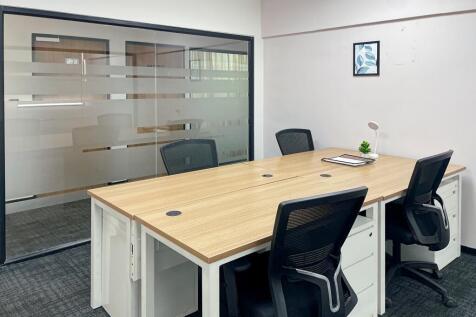
Flexible warehouse and business storage units at Charterspace (New Basford), from 200 sq ft to 2,520 sq ft, with up to 5,670 sq ft available in total. Secure, professionally managed accommodation with flexible monthly terms, 24/7 monitored CCTV, smartphone access, loading facilities, on-site parking and business support services. Prices include VAT, business rates and shared on-site facilities.
 |1/7
|1/7


High quality 'own front door' offices. Adjacent and interlinked self-contained office accommodation. Seven dedicated parking spaces. Consideration may be given to individual lettings:- Unit 11 - 1,161 sq ft / Unit 13 - 1,342 sq ft. Highly accessible modern gated business park


 1/2
1/2

The property comprises serviced office accommodation with direct independent access from Carlton Road. The accommodation is arranged to provide self-contained office suites complete with separate communal kitchen facilities. The offices benefit from having Category II lights, wet system radiators and air conditioning in part. Contract car parking is available in the nearby Aberdeen Street Car Park. Further information is available from the agents on request.
 1/5
1/5


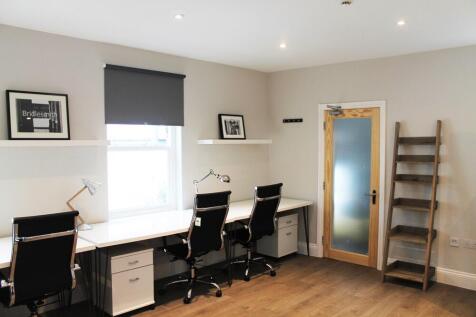
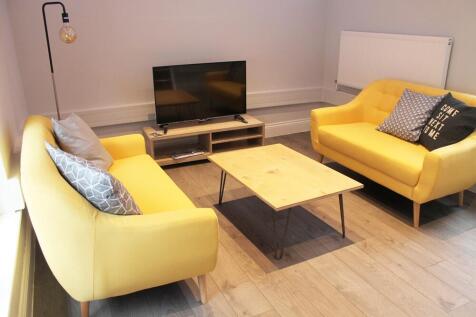
The Foxhall Business Centre brand is an established well recognised serviced office provider with 3 centres in Nottingham. 2 King Street has been purchased and comprehensively refurbished to provide stylish and modern reception and office accommodation of a range of sizes, which can tailored to suit a multitude of businesses.


 1/8
1/8


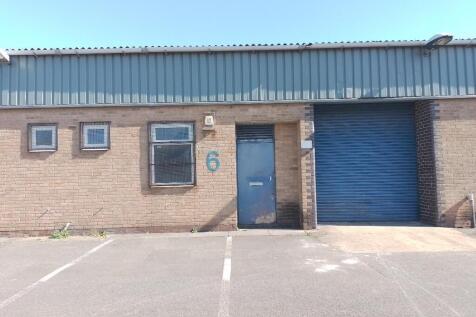
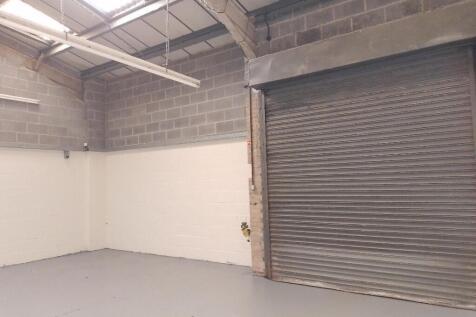
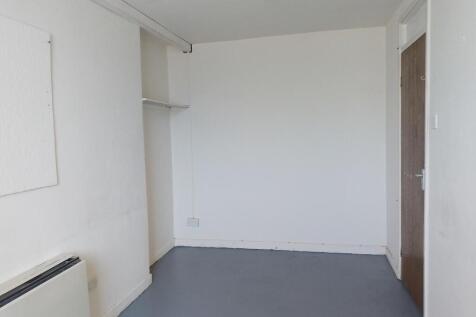
The property consists of brick block elevations set beneath a mono pitched roof and is split of two floors. The ground floor provides a large open plan storage/workshop area, that benefits from a side extension providing further accommodation. The ground floor specification consists of an electric roller shutter door, LED strip lighting, 3 phase power supply and an eaves height of 3.03 metres. The first floor offers a kitchenette, a WC, ancillary office facilities fitted with LED lighting and perimeter trunking and air a conditioning cooling, and finally additional workshop space that can be utilised for further office accommodation. Externally, the property benefits from a yard area running adjacent to the property that can be accessed via Newcastle Street. The yard is secured by a metal gate and is suitable for vehicle parking or external storage, the yard can also be accessed via a roller shutter door leading for the units extension, and can also provide access to the first floor via an external stairwell.




 1/7
1/7


The office comprises a mid-terraced two-storey self-contained building that forms part of a modern courtyard of similar buildings. The building is of steel portal frame with brick and block elevations inclusive of double-glazed aluminium framed window units, surmounted by a mono pitched sheet roof. The accommodation provides a lobby/waiting area on entry inclusive of male and female WC facilities that leads on to a combination of open plan and partitioned office accommodation along with a good-sized kitchen/canteen. Access to the first-floor office accommodation is via a staircase leading off the entrance lobby. The first-floor accommodation provide more open plan accommodation along with 2 partitioned offices. The accommodation generally comprises carpet floor coverings, painted plaster walls, low level perimeter trunking, suspended ceiling inclusive of heating/cooling units and a combination of lighting throughout. Externally, the property benefits from a shared bin store and approximately 7 car parking spaces.


 1/1
1/1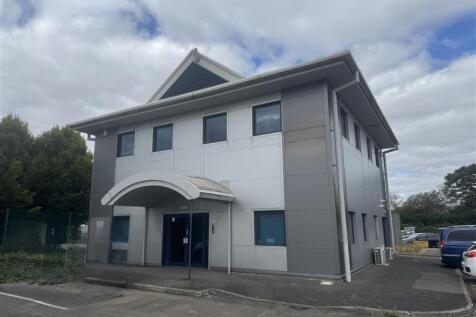
Southglade Food Park is a modern purpose-built Food Production Park located around 15 minutes away from Junction 26 of the M1 Motorway and is also easily accessible from the City Centre. The units are accessed via Gala Way off the A611 Hucknall Road
 1/7
1/7


The property comprises a semi-detached converted Georgian dwelling currently used as offices. It is of rendered brickwork construction under pitched tiled roofs with single glazed sash windows throughout. The main pedestrian access is via steps leading to the front of the property or level access to side door. Internally, the property provides mixed size cellular rooms with the following specification: Solid ceilings with office strip lighting. A mix of wood laminate and carpet covered floors, gas central heating and a kitchenette. The property also benefits from additional basement storage and associated wc's. Externally the property benefits from gated car parking to the rear with space for 9 vehicles to park.
1/6


The property comprises of three separate retail units, each with their own glazed frontage and dedicated entrance off Castle Boulevard. Internally, the units are configured to provide open plan retail accommodation over a single floor plate. Unit 1 (yellow) provides kitchenette and WC facilities, Unit 2 (blue) benefits from storage and WC facilities. Unit 3 (green) includes a rear storage area, ancillary office, WC and partitioned walls to the front of the unit, which can be removed if required. The property benefits from the following specification, total glazed frontage of 57.5 metres, eaves height of 4 metres and ample natural light throughout. Externally, the units have access to an onsite car park which has 21 marked parking spaces that can be split between the units. Additional warehouse accomodation can be made available upon request.
1/1
Southglade Food Park is a modern purpose-built Food Production Park located around 15 minutes away from Junction 26 of the M1 Motorway and is also easily accessible from the City Centre. The units are accessed via Gala Way off the A611 Hucknall Road
|1/6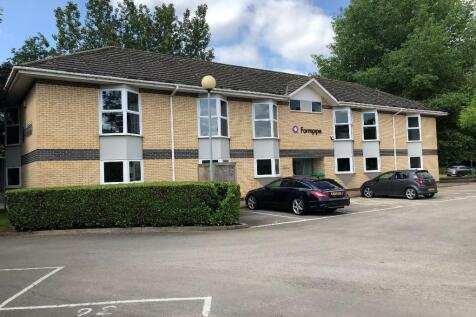


Self-contained, first floor office accommodation with air conditioning and parking for 8 vehicles. 193 sq m (2,038 sq ft). Science Park Covenant:- Occupiers will be required to demonstrate a use consistent with the Science Park concept or a commercial link to the University.
1/7


The Triangle development comprises a campus of pavilion offices of a high specification. The subject property is a semi-detached two storey unit of brick construction under a mono pitched roof. The property benefits from a dedicated entry, WC and breakout/kitchen facilities and comprises of the following Grade A specification: - 115m full access raised floors - Suspended ceilings with LED lighting - Comfort cooling/heating - Solar controlled glazing - 5 car parking spaces (GF -3 and 1st - 2) - Partitioned meeting room - Breakout/kitchenette space Please note the roof has also been replaced in May 2020.
1/8


The property comprises a semi-detached converted Georgian dwelling currently used as offices. It is of rendered brickwork construction under pitched tiled roofs with single glazed sash windows throughout. The main pedestrian access is via steps leading to the front of the property or level access to side door. Internally the property provides mixed size cellular rooms with the following specification: Solid ceilings with office strip lighting. A mix of wood laminate and carpet covered floors, gas central heating and a kitchenette. The property also benefits from additional basement storage and associated wc's. Externally the property benefits from gated car parking to the rear.


 1/8
1/8


The property comprises a two-storey detached building, set beneath a pitched slate roof. The property has recently undergone refurbishment works and provides attractive office accommodation. Internally, the ground floor consists of two large office rooms, reception area, WC, and kitchen/diner. The first floor provides a further three generous office rooms and WCs along with a shower room. The property offers comfortable and unique accommodation with the following specification: - Whitewashed and exposed brick feature walls - Varnished wooden floors and newly installed UPVC windows - LED lighting and ample natural light - Data/power sockets and gas central heating throughout Externally, the property enjoys an extensive walled and gated yard adjacent to the building, accessed via Porchester Road, providing parking for 5-7 vehicles, along with a small lockup garage for storage.
1/8


Suitable for a range of creative uses ONLY, i.e media production, filming, performing arts. High quality studios located on the outskirts of Nottingham City Centre. Previously occupied by Nottingham Trent University. Studios generally finished with laminate flooring, trunking for power, soundproof walls, LED lighting. The centre benefits from manned reception, shared kitchen & WC facilities, lift access, 24/7 fob access and shared communal break out space. Externally, there is a car park available on a first come first serve basis. Available from late September 2026.
 1/7
1/7


The property comprises of a front and back element both consits of steel portal frame construction, and are set beneath a mono-pitched metal sheet roof with translucent roof lights. Internally, the first element has been split to provide two office suites and has a mezzanine floor to provide further storage/office space. The second element has been utilised for storage space. The property benefits from the following specification: -LED strip lighting throughout -Office carpeted flooring and perimeter trunking within the office - 2x electrically operated roller shutters Externally, the property enjoys a generous forecourt made up of concrete hardstanding, suitable for open storage or car parking. The site is secured by a perimeter wall, and is accessed from Occupation Road, via a metal gate.