Commercial Properties To Let in Nottingham, Nottinghamshire
Paid partnerships can play a role in listing order




 |
| 1/3
1/3
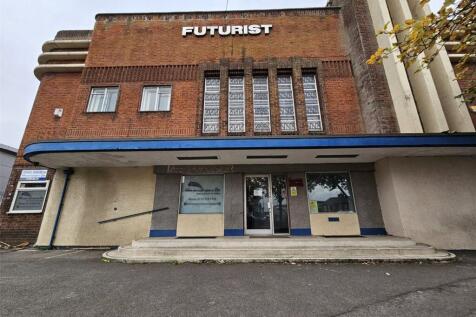
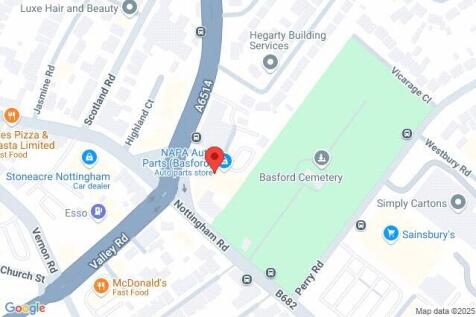
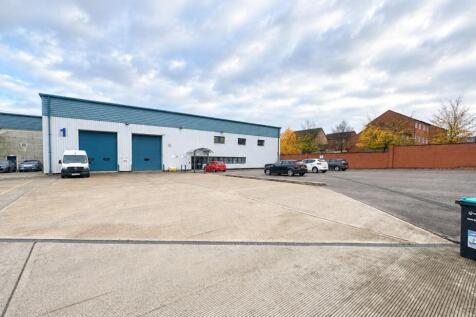
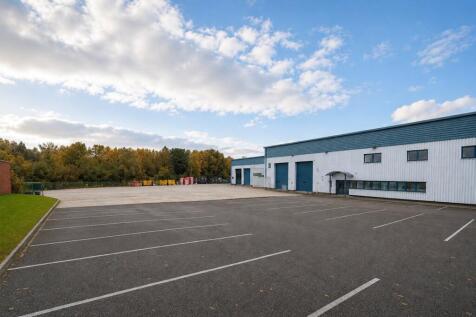
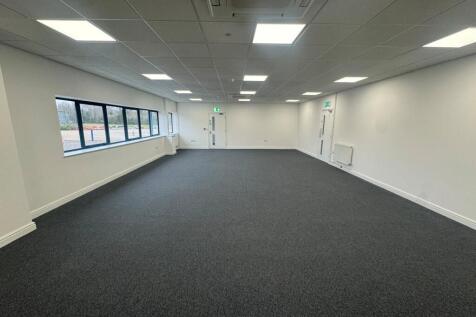
The property comprises of multiple opportunities, to lease the whole or in parts. There are two self contained warehouses totalling 6000sq ft with roller shutter doors, and a second Mezzanine floor level in one. A Ground floor retail space with great exposure and three floors of Offfice space ava...

- Available on flexible terms
- Suitable for a variety of occupiers
- Roller shutter loading doors for easy access


 1/6
1/6


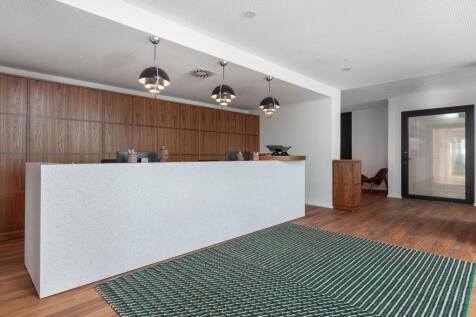
Modern, hybrid office/storage unit available on a popular business park

- Well presented, self-contained two-storey accommodation
- 7 designated car parking spaces, no parking levy
- Easy access to Nottingham City Centre, A6514 Ring Road & J26 M1
1/9


The property benefits from a double height entrance foyer and open plan internal space which provides ample natural light. The ground floor is split into two wings and can be available as a whole or can be split. The specification for each wing includes: - Comfort cooling and heating - Raised floors - Carpet throughout - Cat 2 Lighting - Communal WC's & Individual kitchenettes - Breakout meeting rooms Externally the ground floor benefits from car parking for 20 vehicles within a gated car park. Further spaces maybe available upon request.

 1/6
1/6


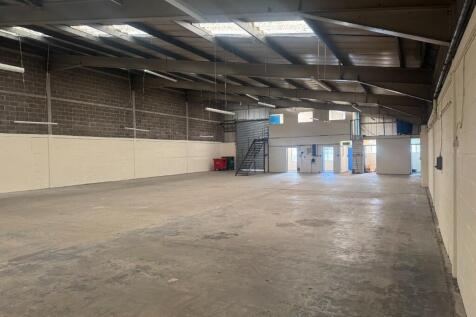
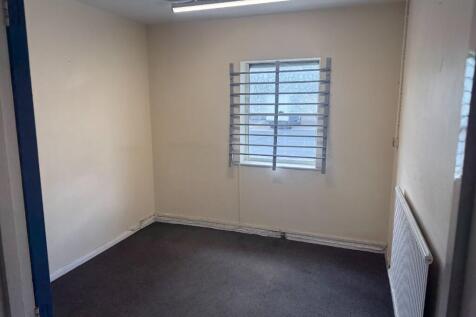
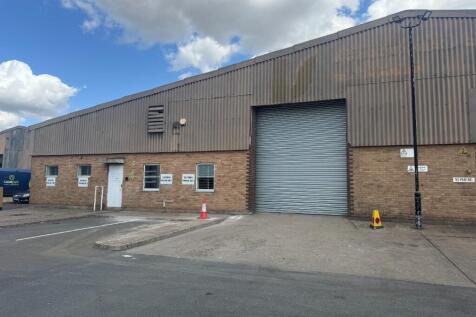
The property is of steel portal frame construction with brick and blockwork elevations beneath a mono-pitched roof from 3.43m to 7m. Externally, the site benefits from ample parking/yard provision. Key Features include: - Warehouse lighting - Loading door - Office provision - Kitchenette - WCs
 1/9
1/9
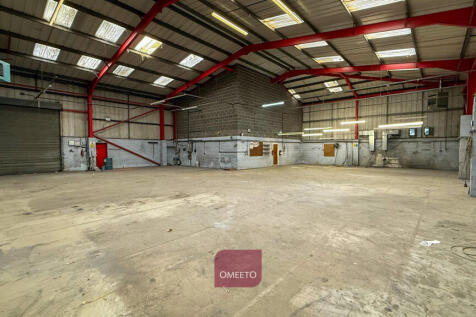
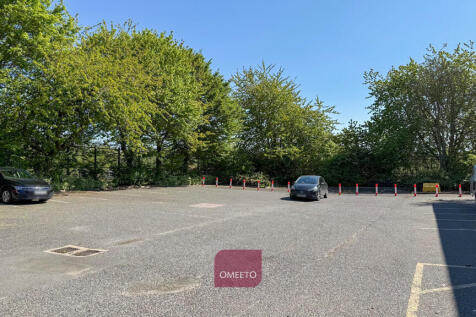
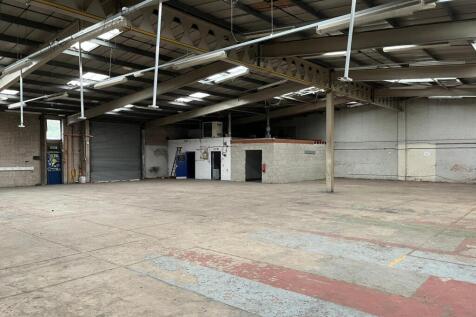
End-terrace hybrid unit in well-established industrial estate.Warehouse with level access via roller shutter door (3.48m W x 4.23m H). Eaves of 4.81m rising to 7.49m. Offices split over 2 floors with kitchen & WCs, benefiting from security shutters. Excellent on-site parking and forecourt loading. 8 Designated parking spaces + shared visitor parking. No motor trade.



 1/14
1/14


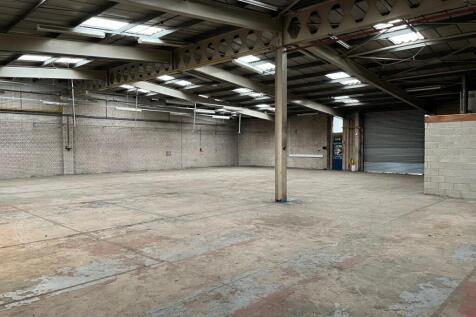
The property comprises a semi-detached, steel portal framed building with brick and blockwork elevations surmounted by a cladding system. The accommodation provides warehousing/workshop with offices and ancillary staff/welfare accommodation. Key Features Warehouse LED Lighting Full height power assisted loading door Offices and welfare block 3 Phase power supply Clear Working Eaves Height 5.68m Dedicated forecourt parking for 15 vehicles
1/6


The Birkin Building, one of Nottingham's landmark buildings, architecturally exceptional having been built on the grounds of the former Plumptre House and designed by the renowned architect, T C Hine. The property is five stories high, brick constructed and dates back to the original Lace Market development, constructed in the mid-1800's. The property offers an impressive dedicated entrance, constructed from stone with bays above, alongside access to a passenger lift. Internally the property provides modern high-quality office accommodation with ample natural light, heating as well as toilet and kitchen facilities. The offices have been fitted with partitioned break out rooms, raised floors and air conditioning. The building also benefits from a dedicated 1 TB lease line provision. In general terms we would suggest that this accommodation is some of the most attractive within The Lace Market within a period building.
1/23


This flagship retail premises is of traditional brick construction and occupies a prominent position along Bridlesmith Gate within Nottingham city centre. The accommodation is arranged over three floors, providing a spacious open-plan retail sales area across the ground and first floors, together...
 1/3
1/3


No 1. Nottingham Science Park is split over two floors and benefits from: - Full access raised flooring - Superfast fibre optic broadband (at Tenants cost) - PIR controlled lighting - Floor to ceiling height: 2,600 mm - 2,850 mm - Controlled security access to each suite - 13 person passenger lift - Full time on-site property manager - Additional meeting rooms - Communal W/Cs and shower facilities - Secure undercroft car park
 |
| |1/16
|1/16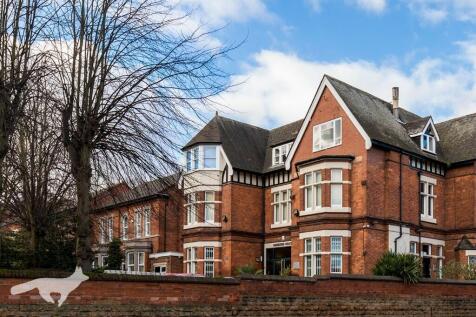
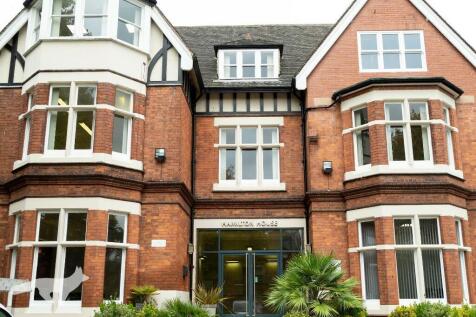
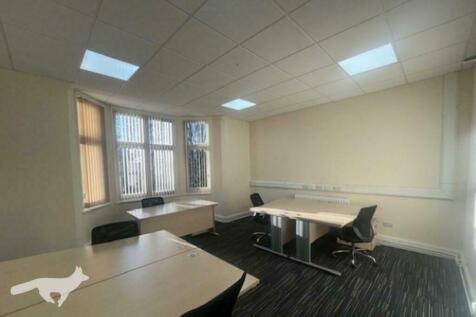
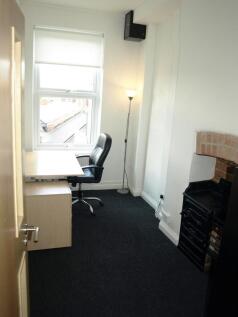
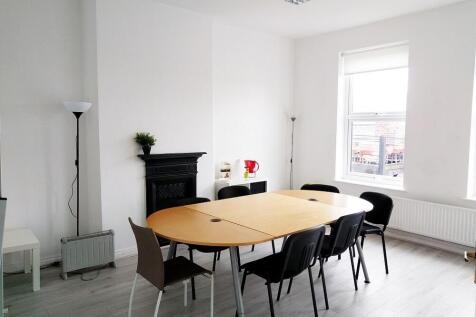
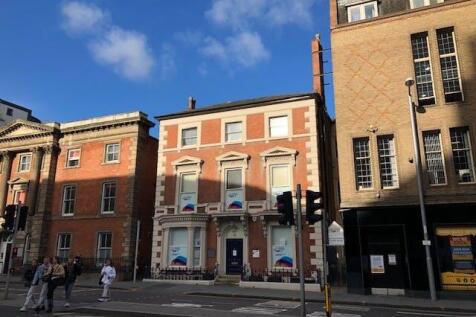
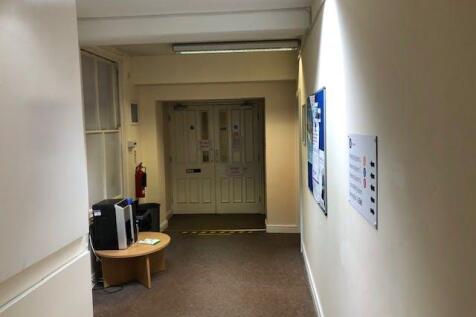
**Furnished offices move-in-ready | Short-term flexible agreement** An immaculately restored Victorian building offering serviced & leasehold offices. It's within walking distance from Nottingham City Centre and easily reached by tram, train, bus or car, with on-site and nearby parking.


 1/6
1/6


The property comprises of three separate retail units, each with their own glazed frontage and dedicated entrance off Castle Boulevard. Internally, the units are configured to provide open plan retail accommodation over a single floor plate. Unit 1 (yellow) provides kitchenette and WC facilities, Unit 2 (blue) benefits from storage and WC facilities. Unit 3 (green) includes a rear storage area, ancillary office, WC and partitioned walls to the front of the unit, which can be removed if required. The property benefits from the following specification, total glazed frontage of 57.5 metres, eaves height of 4 metres and ample natural light throughout. Externally, the units have access to an onsite car park which has 21 marked parking spaces that can be split between the units. Additional warehouse accomodation can be made available upon request.
1/4


The property is of steel portal frame construction with brick and block elevations, overclad beneath a pitched roof incorporating approximately 10% translucent roof light panels. The unit occupies an end-terrace position and benefits from a large, secure yard. The property is to be refurbished. Key Specification Includes: - Level Access Loading - Clear Working Eaves Height 4.6m - LED Lighting - 3 Phase Power - Secure and Gated Yard - Office Accommodation - Staff Welfare Facilities
|1/23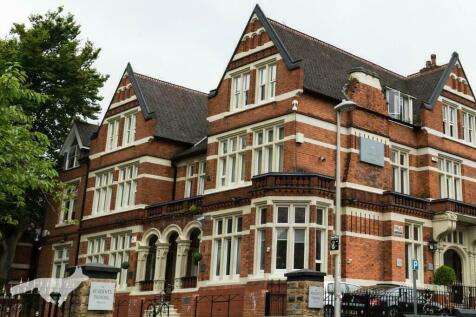


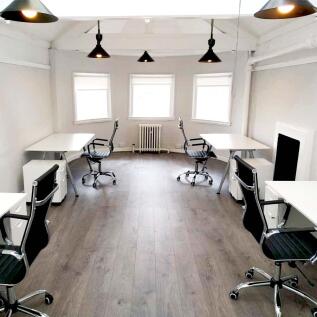
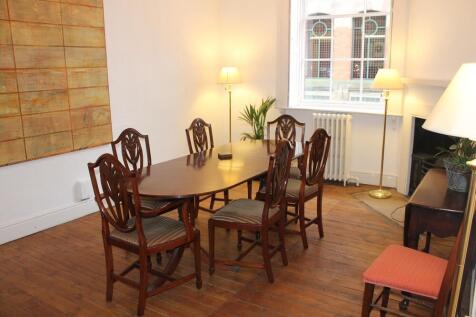
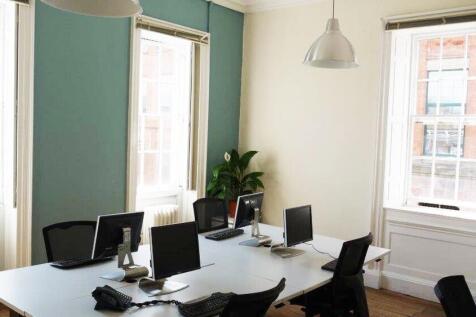
**Furnished offices ready to go | Short-term flexible agreement** This fully restored Victorian building is within walking distance of Nottingham city centre. The fixed monthly rent includes rates, all utilities, a professional reception, use of meeting rooms, on-site parking, and more.
1/11


Poynt South comprises a high quality period building with the ground floor retail area providing a prominent frontage onto Upper Parliament Street. The property retains many of its original features but has been sensitively updated to provide modern open plan accommodation. Internally, the property benefits from the following: -Dedicated entrance - Glazed frontage of 5.39 meters - Substantial floor to ceiling height - Suspended spot lighting
 1/2
1/2

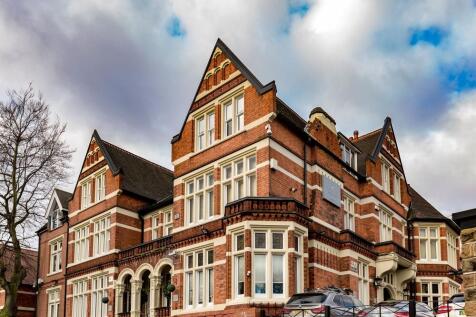
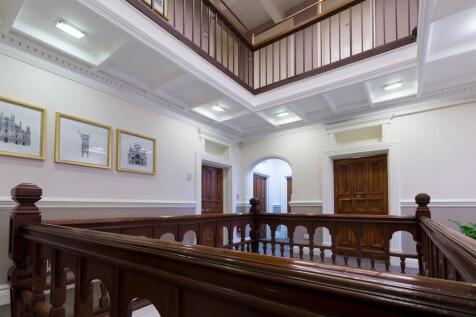
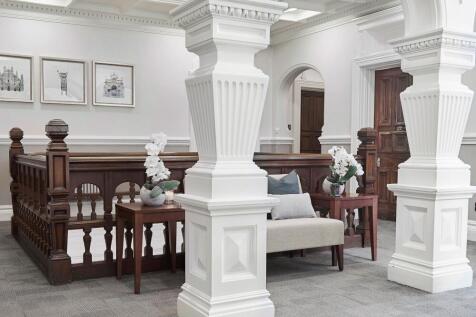
Foxhall Business Centre provides excellent quality serviced office accommodation and conferencing facilities in Nottingham. Conveniently located a mile northwest of the City Centre, Foxhall Business Centre is set back from a tree lined boulevard with views over the park and provides over 16,000 sq ft of high quality office space with secure on-site car parking. Foxhall Lodge and Premier House both consist of prestigious three storey traditional brick built period buildings, with strong architectural characteristics. Access is via a manned reception, leading to the ground, 1st floor and 2nd floor accommodation. The floors are divided into suites of varying size and can be occupied either independently or together to accommodate bespoke size requirements. The offices are decorated to portray a professional image, carpeted throughout and furnished if required.
1/9


Poynt South comprises a high quality period office building arranged over three upper floors overlooking Upper Parliament Street. The property retains many of its original features but has been sensitively updated to provide modern open plan self-contained office accommodation benefitting from the following: - Suspended strip lighting - Comfort cooling / perimeter trunking - Carpet covered floors - Dedicated kitchenettes and WC's - Passenger Lift / video intercom system - Ample natural light
 1/6
1/6


The properties comprise a pair of semi-detached converted Georgian dwellings currently used as offices. They are of rendered brickwork construction under pitched tiled roofs with single glazed sash windows throughout. The main pedestrian access is via steps leading to the front of the properties or level access to side doors, at the northern and southern elevations respectively. Internally the properties provide mixed size cellular rooms with the following specification: Solid ceilings with office strip lighting. A mix of wood laminate and carpet covered floors. Gas central heating. One kitchen in each unit. The properties also benefit from additional basement storage and associated wc's (8 in total). Externally the properties benefit from gated car parking to the rear with 11 marked spaces and a further 7 spaces available to the front of the property, providing 18 in total.