Commercial Properties To Let in Nottingham, Nottinghamshire, serviced office, business park, office
Paid partnerships can play a role in listing order
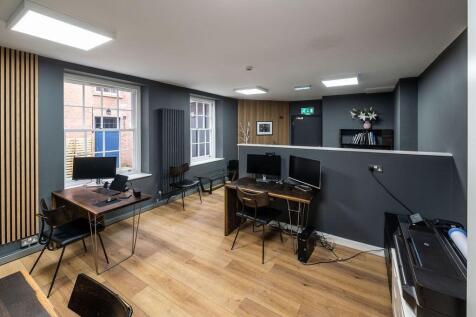
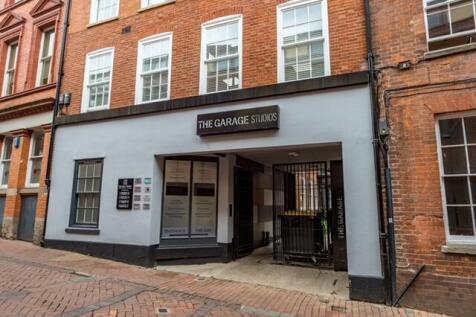
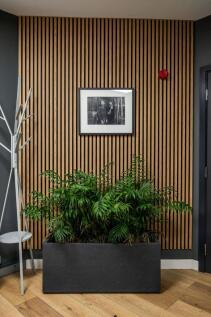
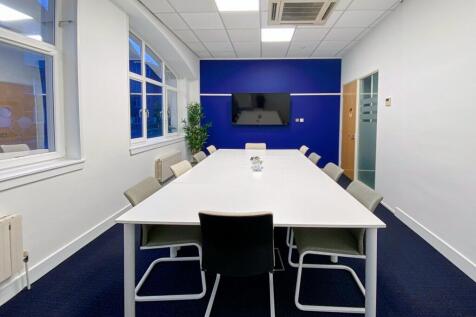
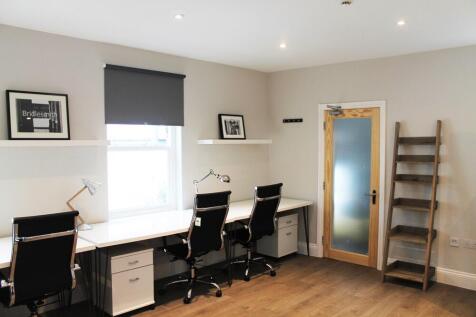
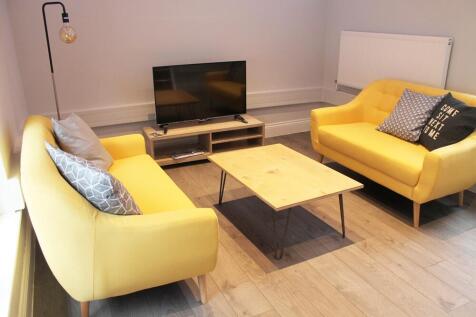
Perrymead Estates is pleased to offer rent free for 2 mth! Newly refurbished split level office space in a beautiful listed building in the heart of the Lacemarket. Kitchen / break-out area.Use of shared meeting room. Rental incl. heating. No Service Charge or Insurance contribution.






 |
| 1/6
1/6


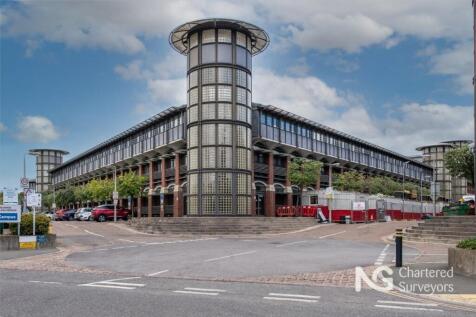
Prominent, open plan offices in Nottingham city centre. Suites From 269 sq ft To 6,630 sq ft. Prominent central location. Dual passenger lift access. Off street parking available. Flexible terms available

- Prominent, open plan offices in Nottingham city centre.
- Suites available From 269 sq ft To 6,630 sq ft.
- Prominent central location.




 1/7
1/7


The office comprises a mid-terraced two-storey self-contained building that forms part of a modern courtyard of similar buildings. The building is of steel portal frame with brick and block elevations inclusive of double-glazed aluminium framed window units, surmounted by a mono pitched sheet roof. The accommodation provides a lobby/waiting area on entry inclusive of male and female WC facilities that leads on to a combination of open plan and partitioned office accommodation along with a good-sized kitchen/canteen. Access to the first-floor office accommodation is via a staircase leading off the entrance lobby. The first-floor accommodation provide more open plan accommodation along with 2 partitioned offices. The accommodation generally comprises carpet floor coverings, painted plaster walls, low level perimeter trunking, suspended ceiling inclusive of heating/cooling units and a combination of lighting throughout. Externally, the property benefits from a shared bin store and approximately 7 car parking spaces.


 1/7
1/7


The property comprises a semi-detached converted Georgian dwelling currently used as offices. It is of rendered brickwork construction under pitched tiled roofs with single glazed sash windows throughout. The main pedestrian access is via steps leading to the front of the property or level access to side door. Internally, the property provides mixed size cellular rooms with the following specification: Solid ceilings with office strip lighting. A mix of wood laminate and carpet covered floors, gas central heating and a kitchenette. The property also benefits from additional basement storage and associated wc's. Externally the property benefits from gated car parking to the rear with space for 9 vehicles to park.
 |1/6
|1/6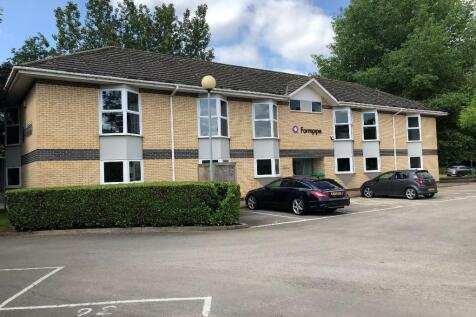


Self-contained, first floor office accommodation with air conditioning and parking for 8 vehicles. 193 sq m (2,038 sq ft). Science Park Covenant:- Occupiers will be required to demonstrate a use consistent with the Science Park concept or a commercial link to the University.
1/7


The Triangle development comprises a campus of pavilion offices of a high specification. The subject property is a semi-detached two storey unit of brick construction under a mono pitched roof. The property benefits from a dedicated entry, WC and breakout/kitchen facilities and comprises of the following Grade A specification: - 115m full access raised floors - Suspended ceilings with LED lighting - Comfort cooling/heating - Solar controlled glazing - 5 car parking spaces (GF -3 and 1st - 2) - Partitioned meeting room - Breakout/kitchenette space Please note the roof has also been replaced in May 2020.
1/8


The property comprises a semi-detached converted Georgian dwelling currently used as offices. It is of rendered brickwork construction under pitched tiled roofs with single glazed sash windows throughout. The main pedestrian access is via steps leading to the front of the property or level access to side door. Internally the property provides mixed size cellular rooms with the following specification: Solid ceilings with office strip lighting. A mix of wood laminate and carpet covered floors, gas central heating and a kitchenette. The property also benefits from additional basement storage and associated wc's. Externally the property benefits from gated car parking to the rear.


 1/8
1/8


The property comprises a two-storey detached building, set beneath a pitched slate roof. The property has recently undergone refurbishment works and provides attractive office accommodation. Internally, the ground floor consists of two large office rooms, reception area, WC, and kitchen/diner. The first floor provides a further three generous office rooms and WCs along with a shower room. The property offers comfortable and unique accommodation with the following specification: - Whitewashed and exposed brick feature walls - Varnished wooden floors and newly installed UPVC windows - LED lighting and ample natural light - Data/power sockets and gas central heating throughout Externally, the property enjoys an extensive walled and gated yard adjacent to the building, accessed via Porchester Road, providing parking for 5-7 vehicles, along with a small lockup garage for storage.
1/8


Suitable for a range of creative uses ONLY, i.e media production, filming, performing arts. High quality studios located on the outskirts of Nottingham City Centre. Previously occupied by Nottingham Trent University. Studios generally finished with laminate flooring, trunking for power, soundproof walls, LED lighting. The centre benefits from manned reception, shared kitchen & WC facilities, lift access, 24/7 fob access and shared communal break out space. Externally, there is a car park available on a first come first serve basis. Available from late September 2026.


 1/4
1/4


The Sir Colin Campbell Building is of cutting-edge design, winning the East Midlands Constructing Excellence Award (2009) amongst numerous others. The property is of three-storey concrete framed construction, situated on both the eastern and western sides of Triumph Road, connected at second floor level by a steel link bridge. Internally the building includes an impressive triple-height reception area, providing access to over 34,000 sq ft of office, event, exhibition and teaching space with generous break out/informal meeting space in the bridge link between the east and west wings. The offices have been designed with flexibility and can provide a combination of open plan or cellular space as required, benefiting from the following:- - Raised accessible floors incorporating floor boxes for power and data - Suspended strip lighting - Plaster painted walls - High-tech heating and cooling system - Communal kitchen facilities - Shower facilities on the first floor - A range of shared meeting/conference room facilities for 100+ delegates. The accommodation includes associated WC's and passenger lifts which serve all floors.
1/3


Our no nonsense affordable office space is ideal for the businesses just starting out or if you just want to keep your overheads under control. Jarodale House is ideally located to serve the business community of Nottingham and enjoys a prominent position with frontage to Gregory Boule...


 1/9
1/9


The property is accessed via a side entrance immediately off The Old Market Square. The property is shell condition in preparation for a Tenant's fit out. The suite currently benefits from the following specification: - Concrete floors - Plastered walls - Decorated throughout - 1 x WC's - New timber windows and doors - External electric security shutter


 1/8
1/8


Self contained offices to rent with allocated parking. In established Business Centre located 2 miles to J26 of M1. Range of suites available; single-storey and two-storey. Predominantly open plan with kitchen & WC facilities. Benefits from perimeter trunking (for power & data), central heating, CAT II lighting, alarm system, intercom & fob entry. The Business Centre is on a fenced and gated site with a courtyard. Each office has designated parking spaces, with provision for visitor parking and a bike store.
1/5


The property comprises the first floor only of a mid-terrace two-storey office that forms part of a modern courtyard of premises. The building is of steel frame construction with brick and block elevations inclusive of double-glazed aluminium framed windows and surmounted by a mono pitched sheet roof. At ground floor level, to the front, there is a reception/entrance lobby with communal male and female WC facilities. The accommodation at first floor level comprises an open plan office along with two glass partitioned smaller offices or meeting rooms. The accommodation generally comprises carpet floor coverings, painted plaster walls, low level perimeter trunking, suspended ceiling inclusive of heating/cooling units and a combination of lighting throughout. Externally, the property benefits from a shared bin store and approximately 4 car parking spaces.


 1/5
1/5


The property comprises the ground floor only of a mid-terrace two-storey office that forms part of a modern courtyard of premises. The building is of steel frame construction with brick and block elevations inclusive of double-glazed aluminium framed windows and surmounted by a mono pitched sheet roof. At ground floor level, to the front, there is a reception/entrance lobby with communal male and female WC facilities. The office accommodation at ground floor level comprises an open plan office along with a portioned meeting room, two separate offices and a kitchen/break out room. The accommodation generally comprises carpet floor coverings, painted plaster walls, low level perimeter trunking, suspended ceiling inclusive of heating/cooling units and a combination of lighting throughout. Externally, the property benefits from a shared bin store and approximately 3 car parking spaces.


