Commercial Properties To Let in Ocean Village, Southampton, Hampshire
Paid partnerships can play a role in listing order
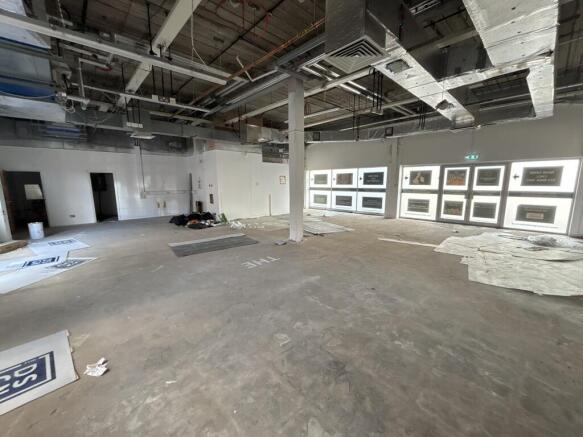
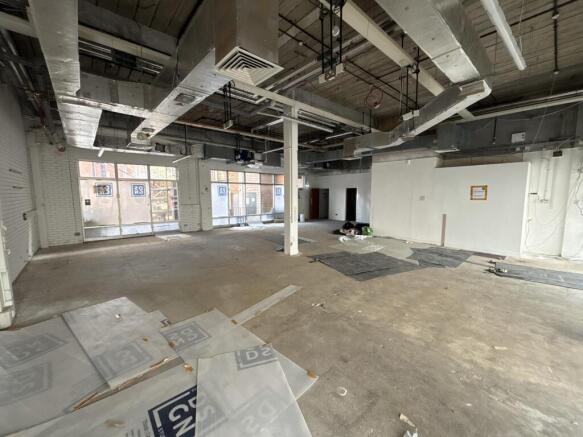
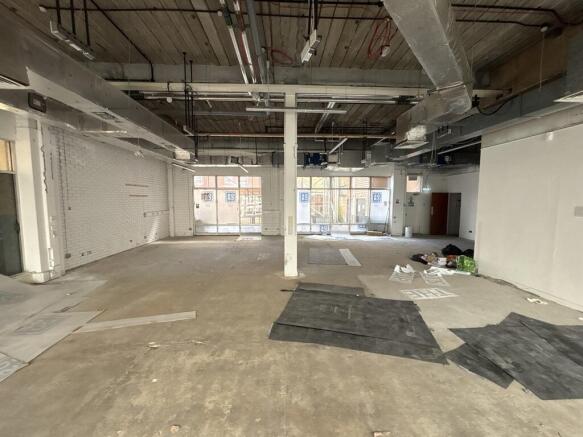
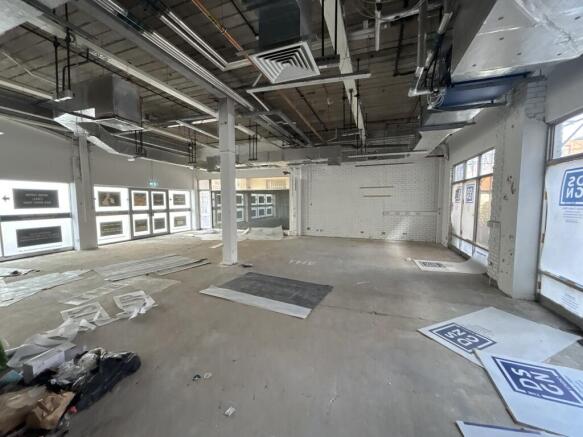
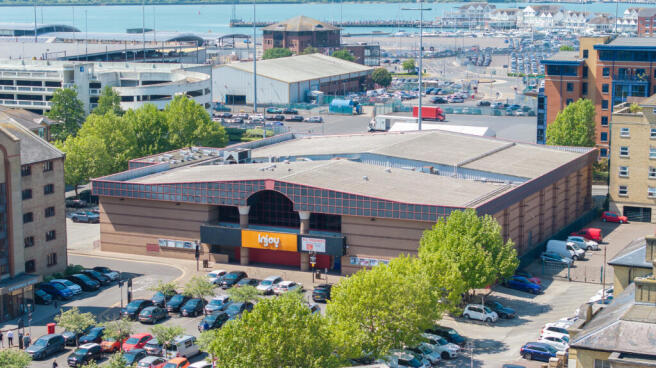
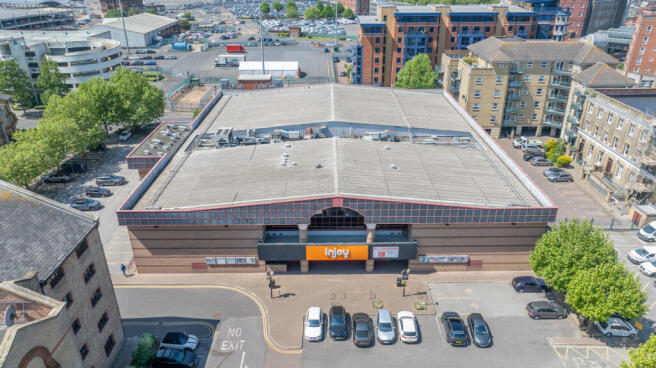
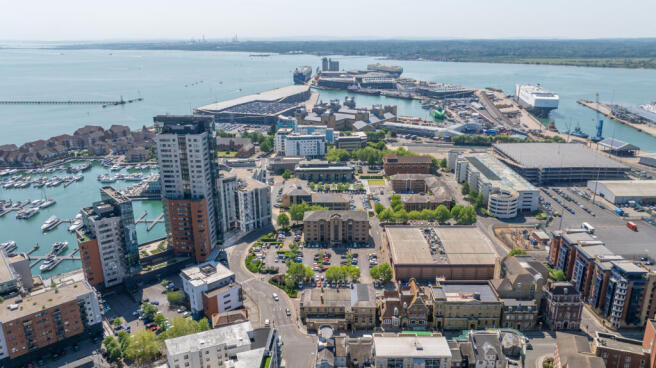
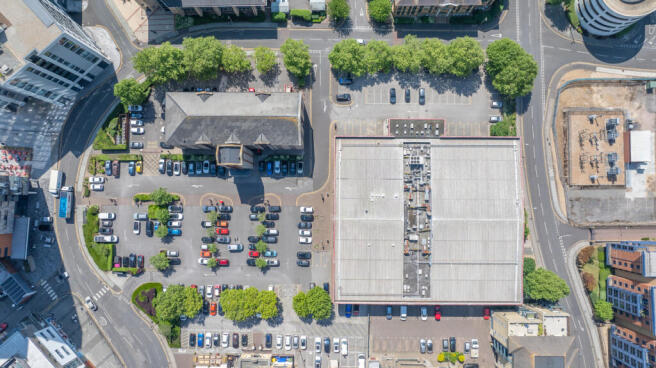
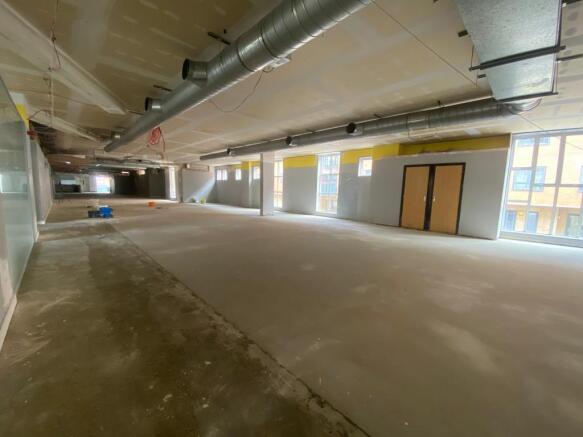
Ocean Way offers a rare chance to repurpose a substantial leisure complex in the heart of Southampton's Ocean Village. Spanning approximately 3,308 sq m (35,610 sq ft) across multiple levels, the building provides flexible space ideal for a wide range of commercial, leisure, or mixed-use redevelopment. Positioned in a vibrant waterfront location with strong footfall from residents, tourists, and nearby businesses, the property benefits from excellent visibility and connectivity.
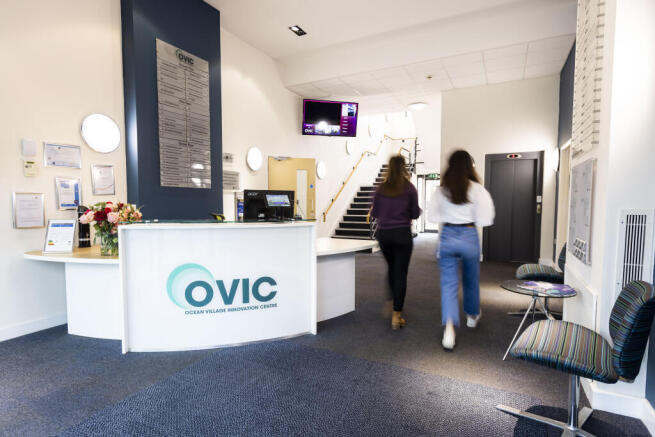
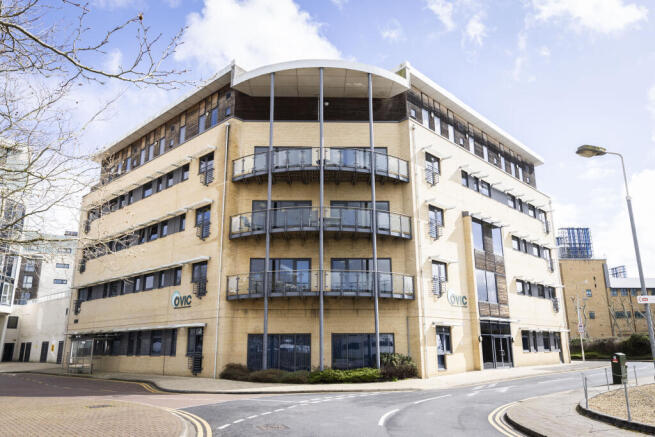
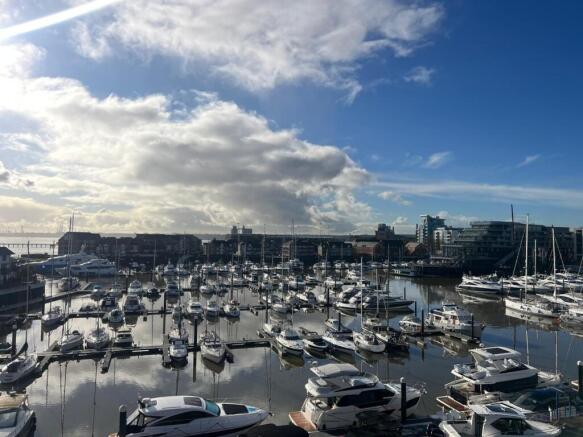
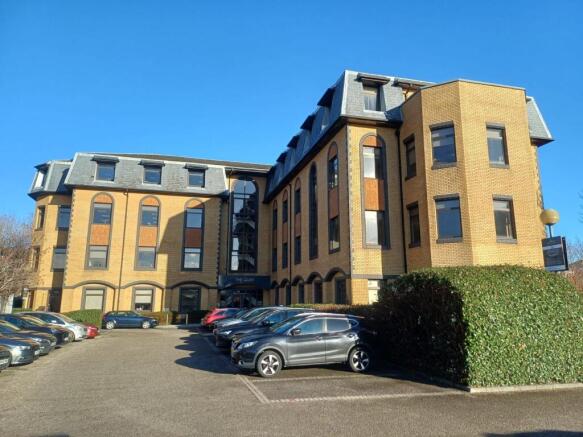
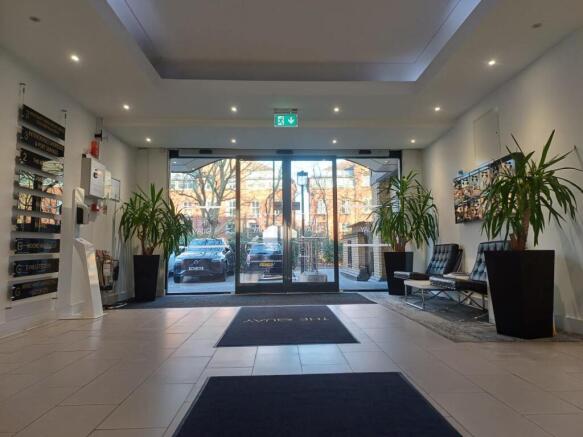
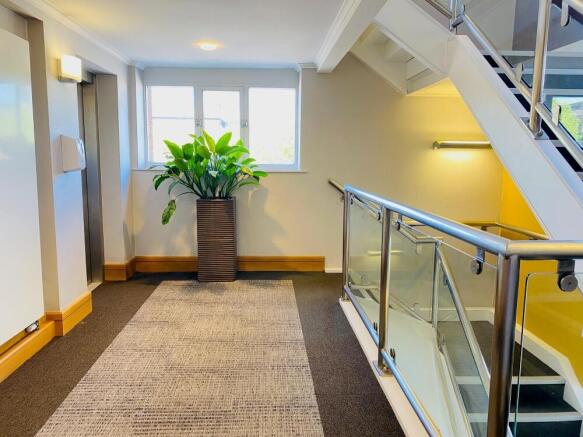
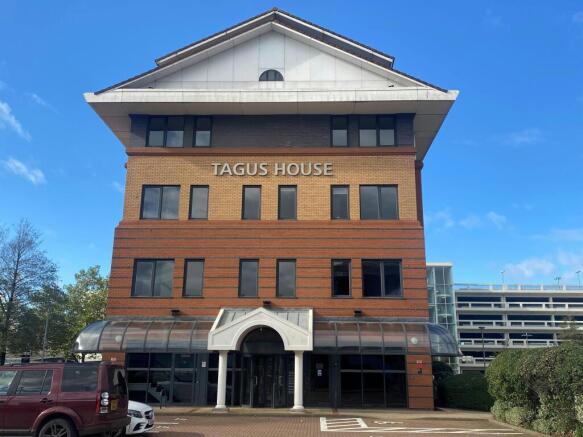
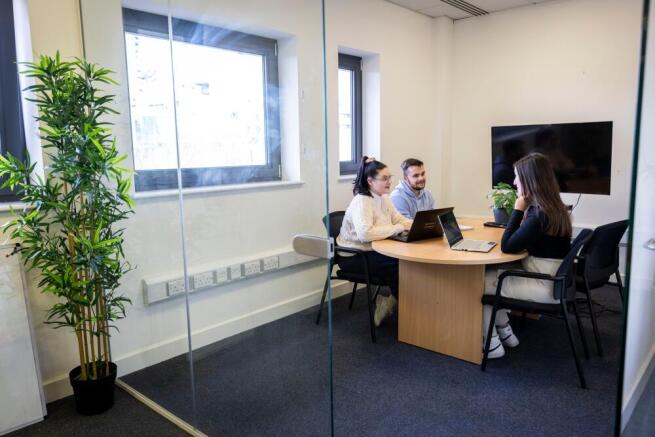
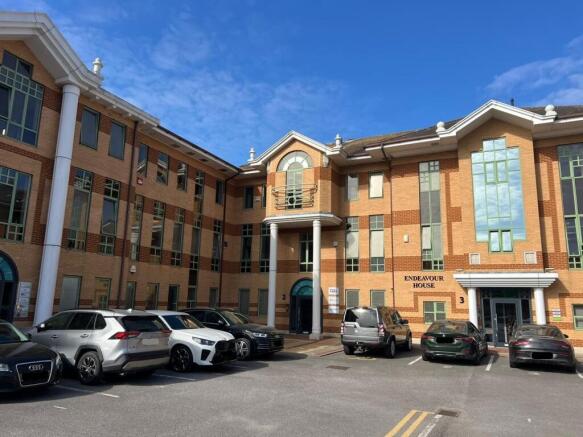
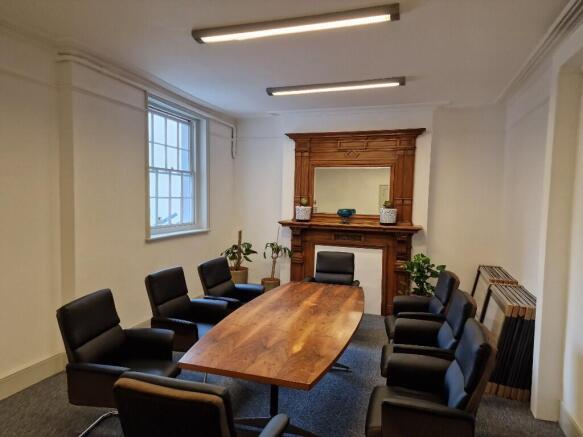
The Quay is a purpose built, four storey office budling situated in the sought-after waterfront location of Ocean Village. The open plan office suite on the 3rd floor benefits from it's own two private balconies with views out over the marina, 17 parking spaces, a kitchen, two meeting rooms, and secure bicycle storage. Each floor has male and female WC's. The high quality reception at ground level has a lift that provides access to all floors, and the first floor benefits from shower facilities.
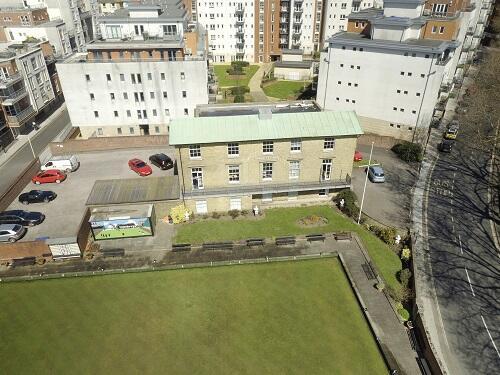
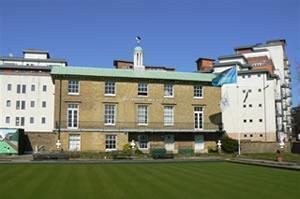
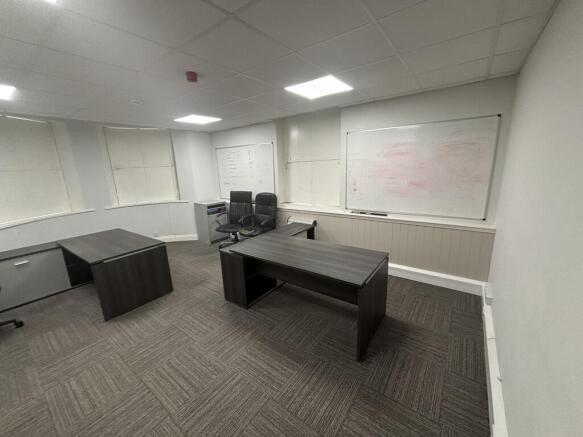
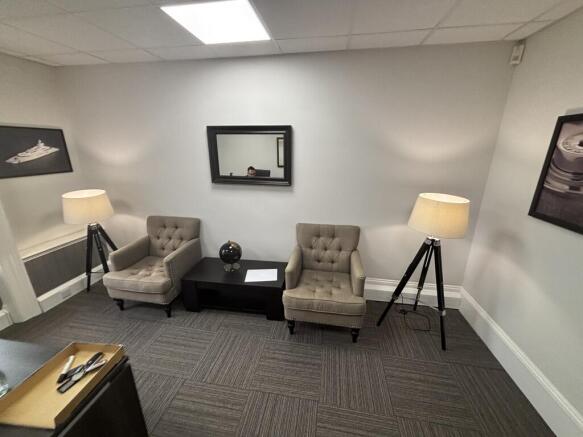
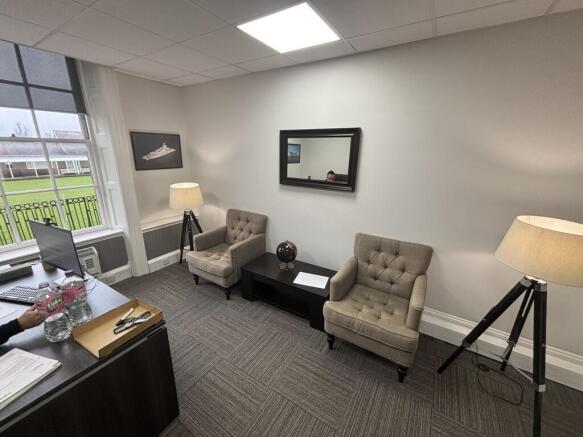
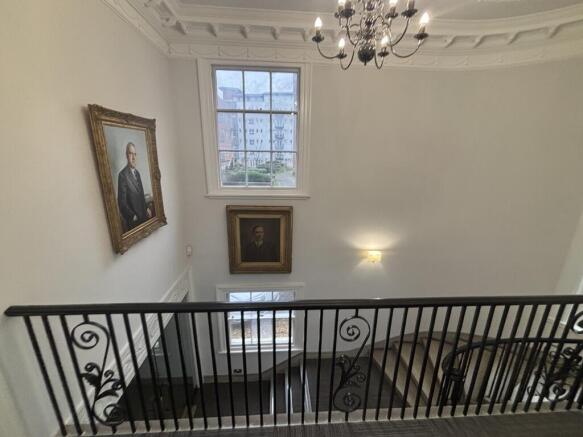
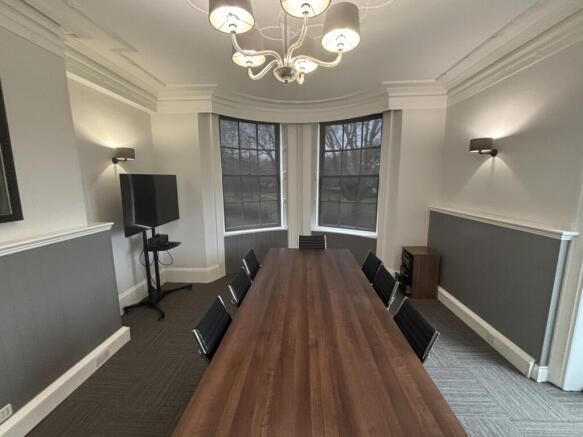
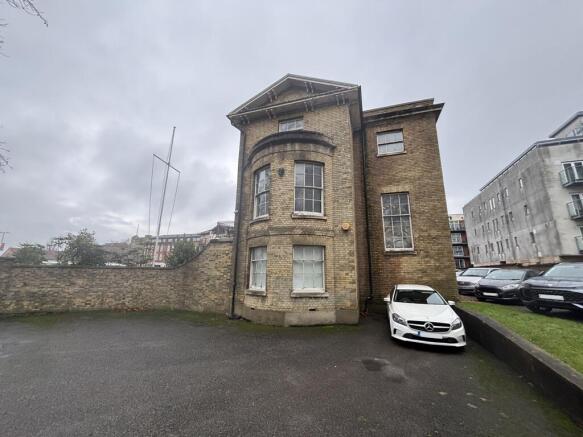
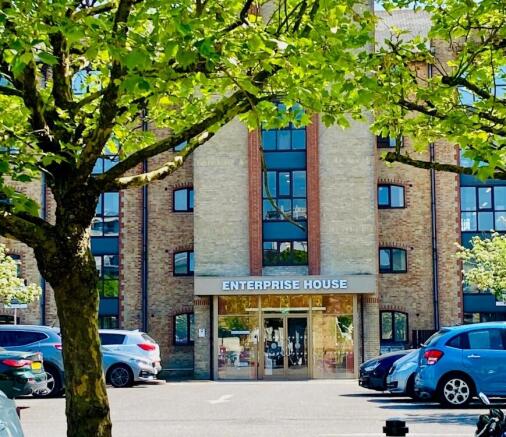
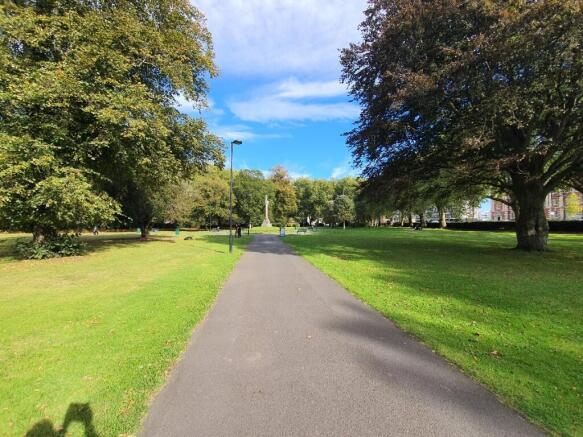
Grade ll Listed Office Building Southampton is a major commercial centre on the south coast of England located within the county of Hampshire. It is a major container port and cruise terminal. It has excellent transport links and is connected to London via the M3 motorway approximately 81 miles north-east and 15 miles north-west of Portsmouth via the M27 motorway. The property is located in a mixed commercial and residential area about half a mile to then south of Southampton City Centre. The premises are conveniently located for Southampton Docks and overlooks Southampton's historic bowling green. The premises comprise a Grade II listed detached office building across three floors with office suites, meeting rooms, kitchen's and W/C's across all floors. This building benefits from private allocated parking. Please note: this property will not be furnished.
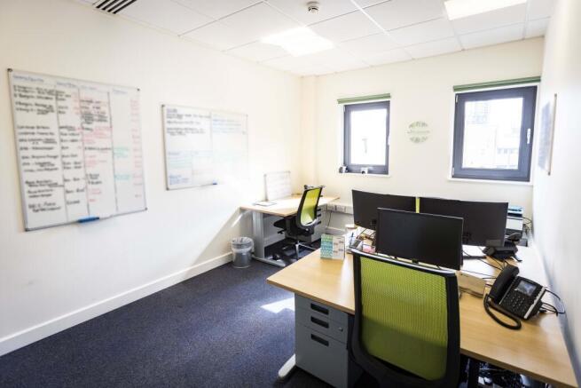
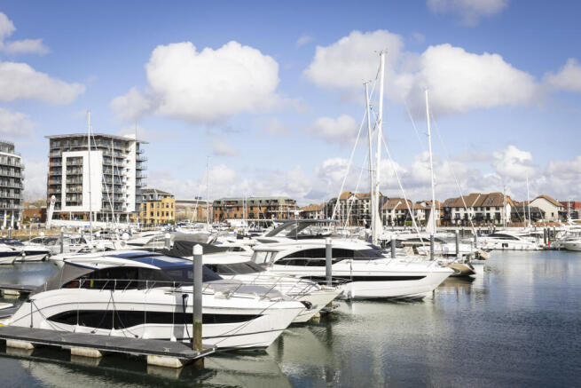
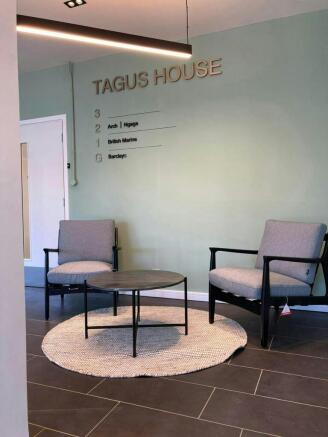
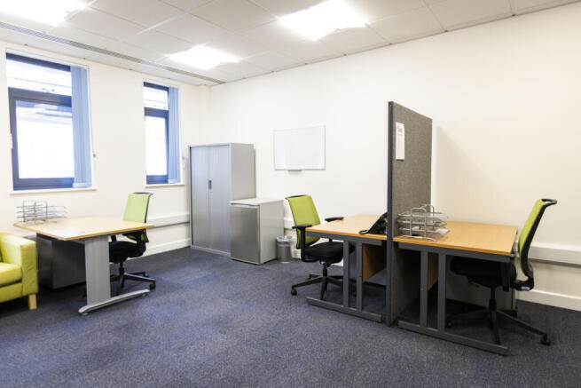
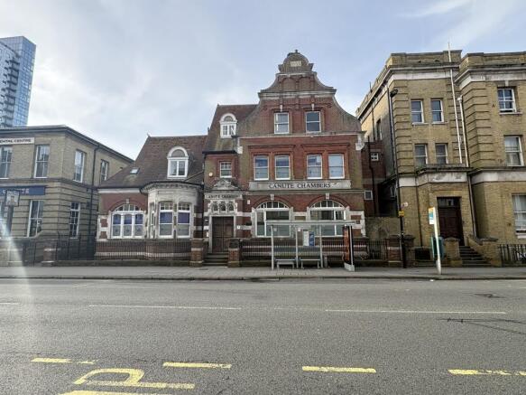
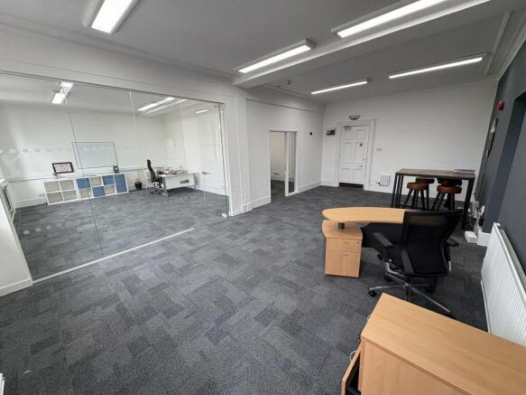
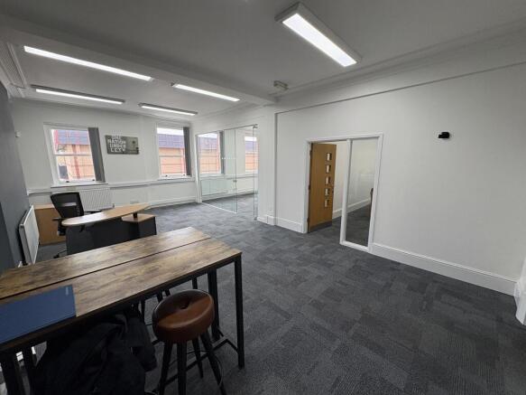
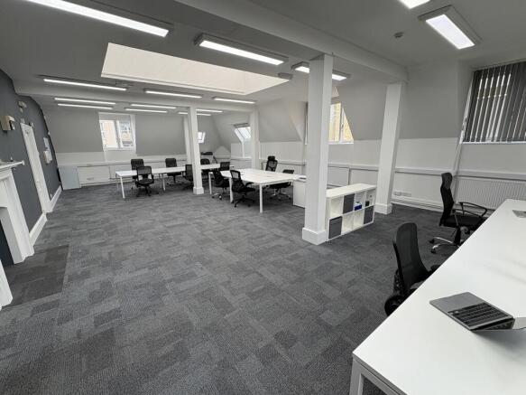
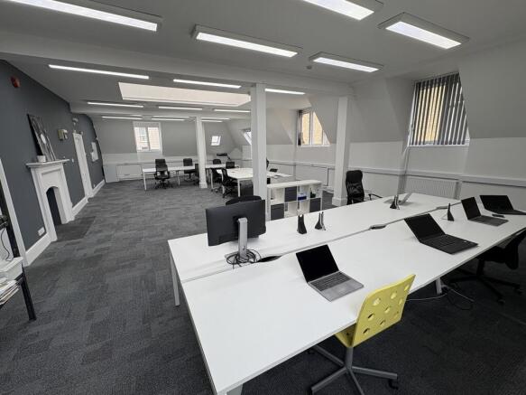
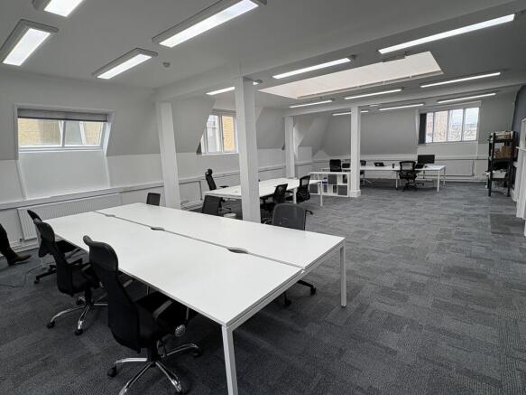
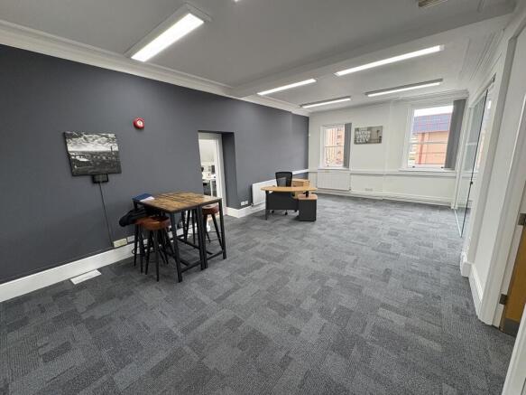
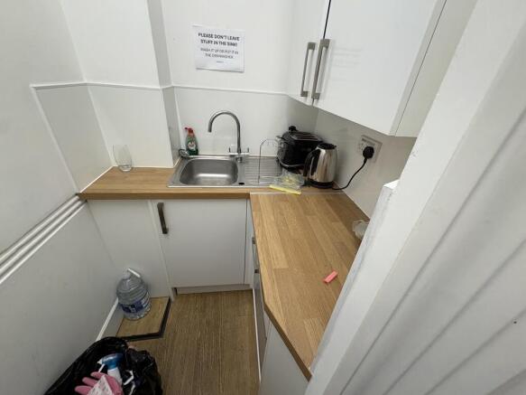
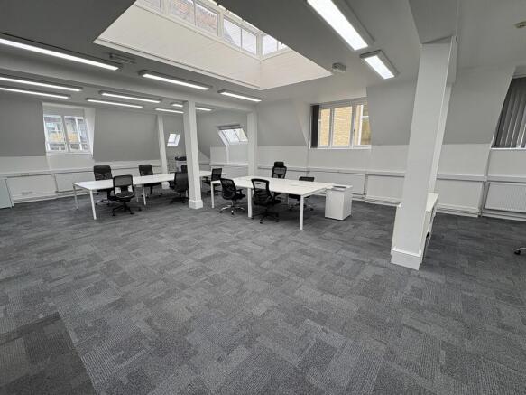
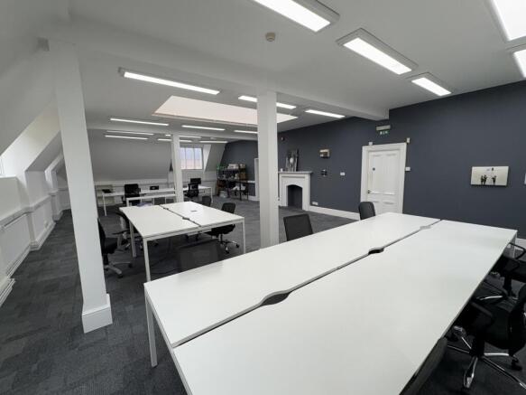
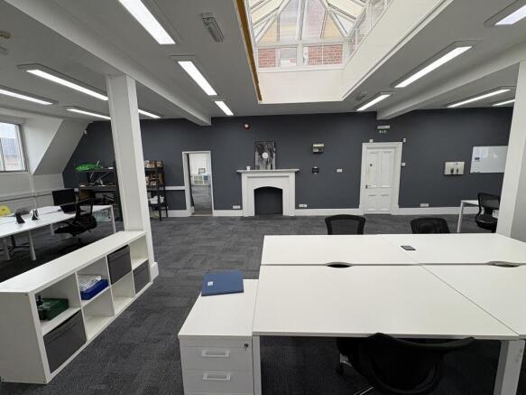
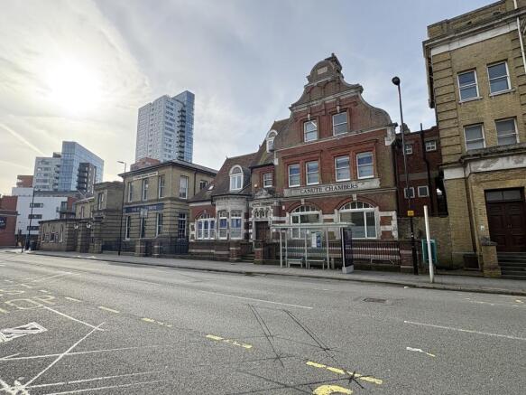
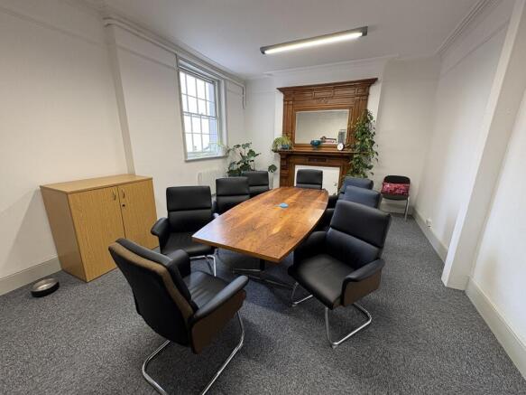
Canute Chambers is a historic Grade II listed building, formerly occupied by the White Star Line, owners of the RMS Titanic, which famously departed from Southampton. The available first floor suite has been refurbished in 2024 to a modern specification and comprises a mix of private offices/meeting rooms together with open plan accommodation. There are 5 allocated car parking spaces. The suite benefits from LED lighting, central heating, Toob fibre internet, perimeter trunking, a phone entry system and optional office furniture. An attractive rooflight atrium feature contributes to excellent natural light. The suite also includes a kitchenette together with separate male and female WC facilities.
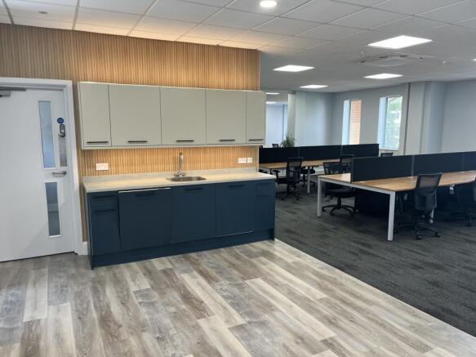
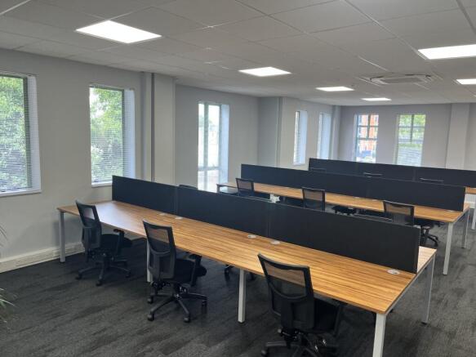
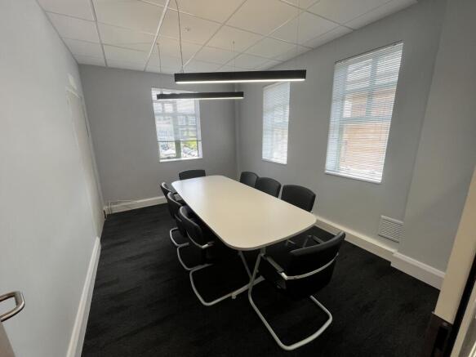
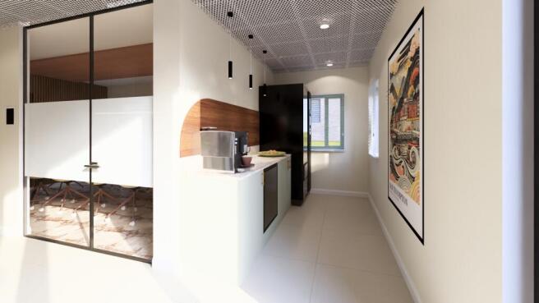
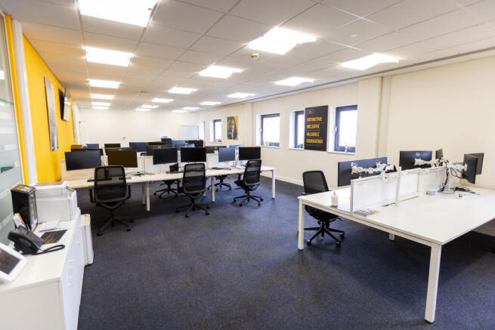
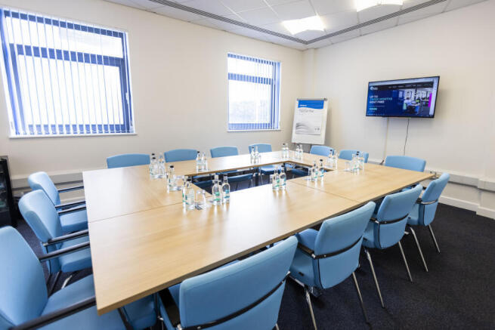
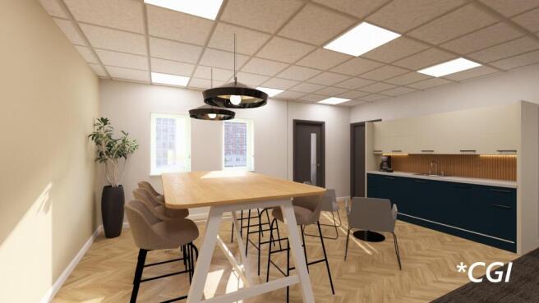
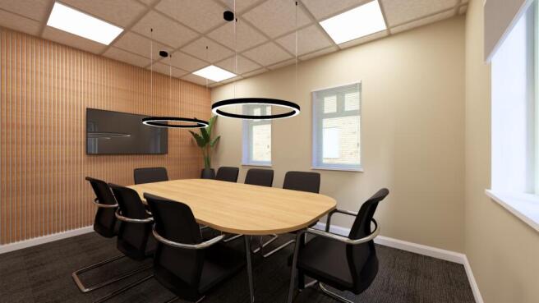
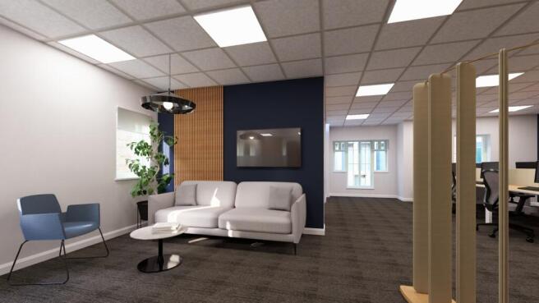
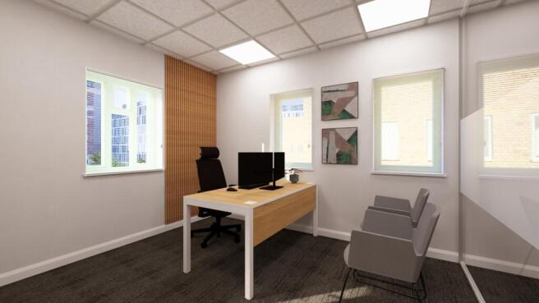
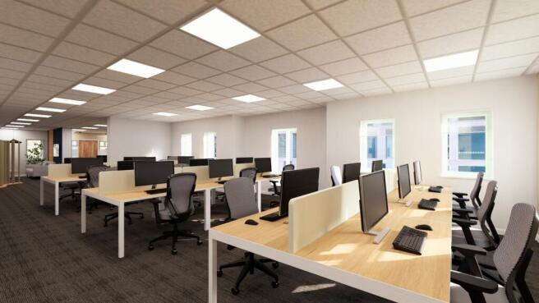
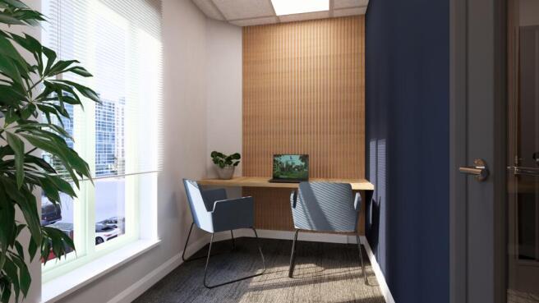
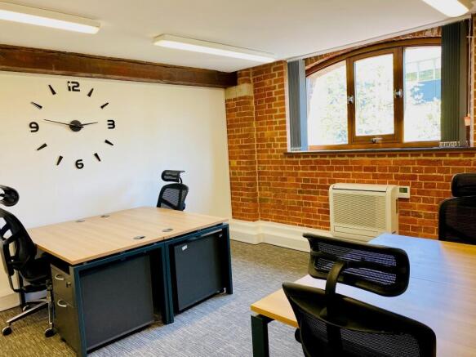
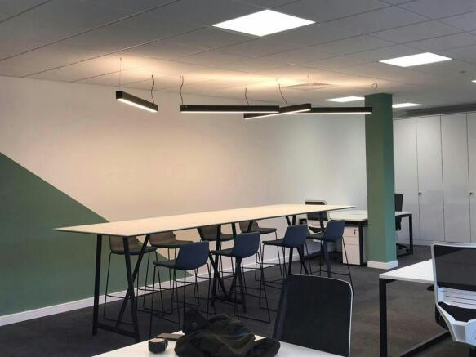
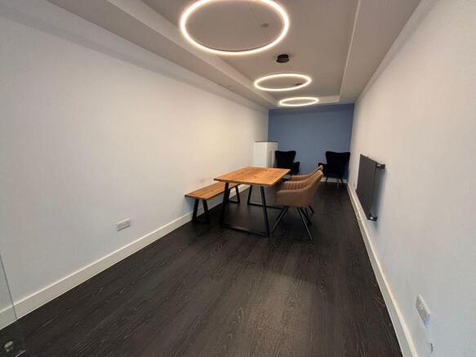
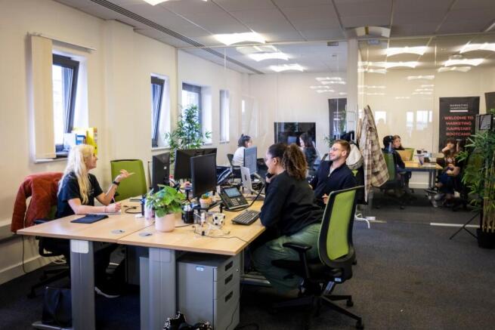
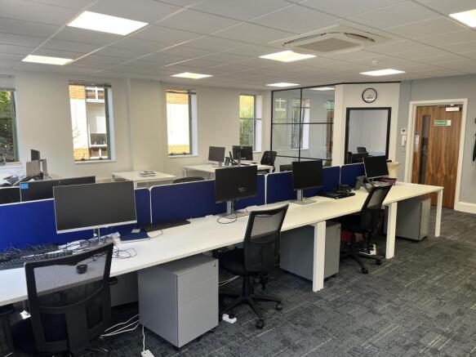
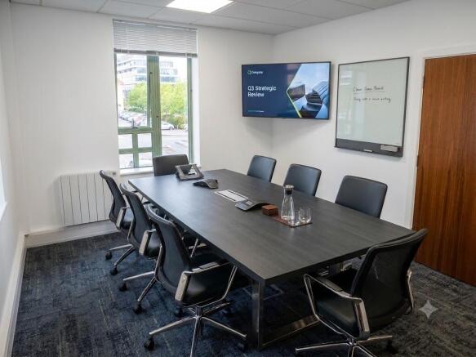
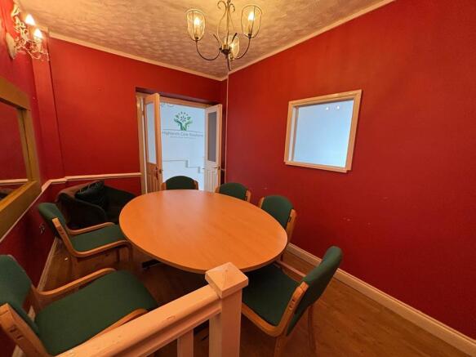
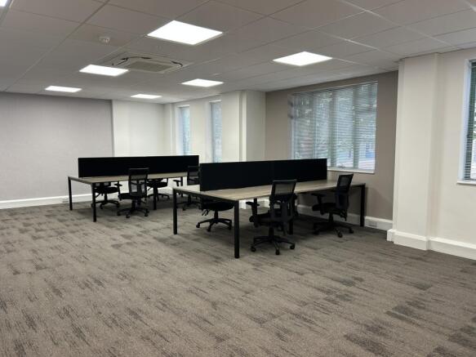
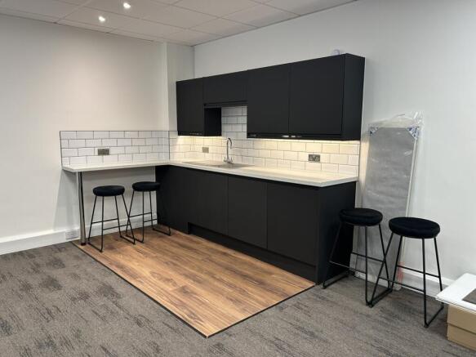
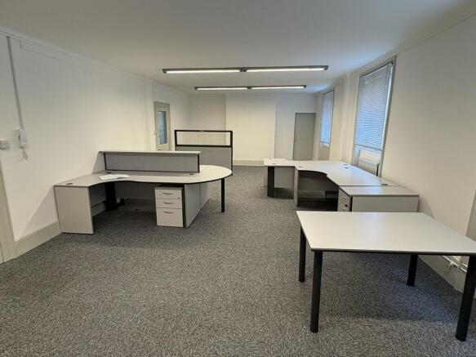
Brand new, fully fitted office space ready to occupy immediately, benefitting from 24 desks, an 8 person boardroom, private office, zoom booth, and kitchen with break out area. The specification also includes LED lighting, an air conditioning system and CAT 5E cabling already in place. The office comes with 9 parking spaces.
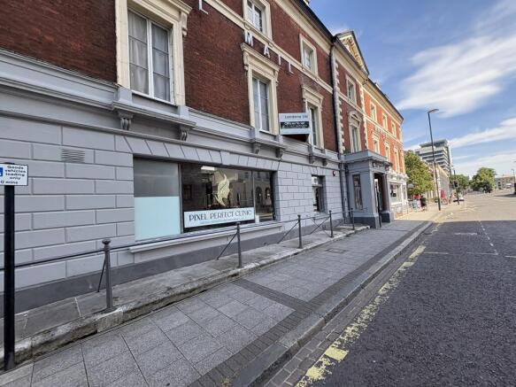
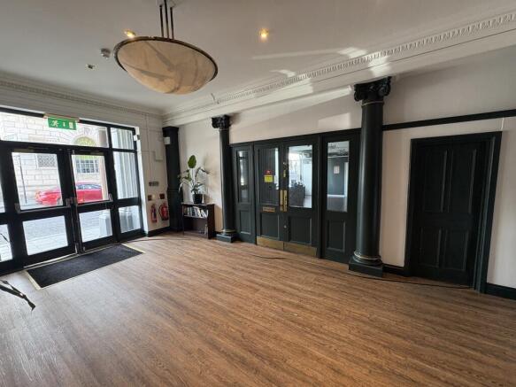
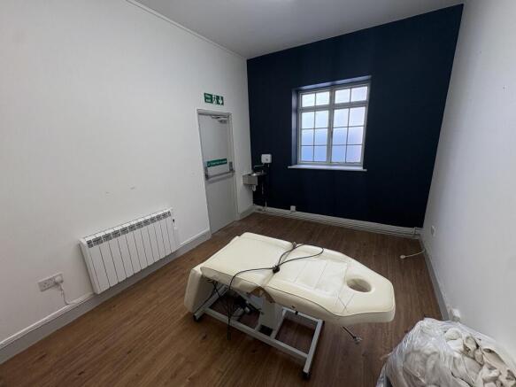
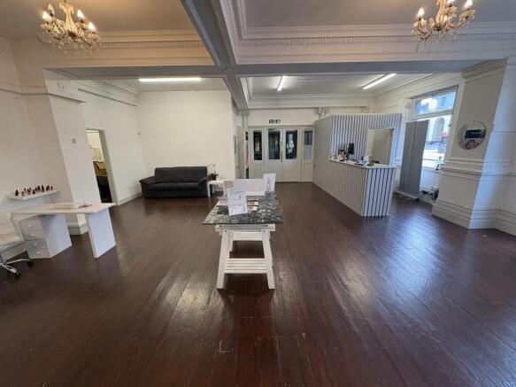
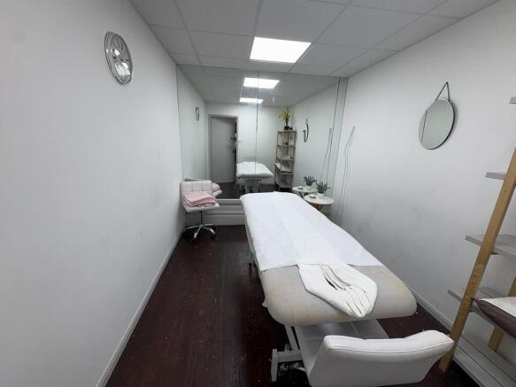
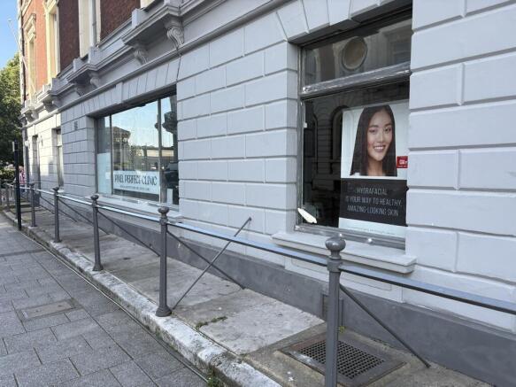
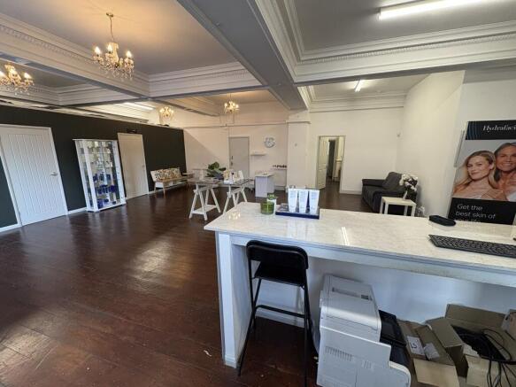
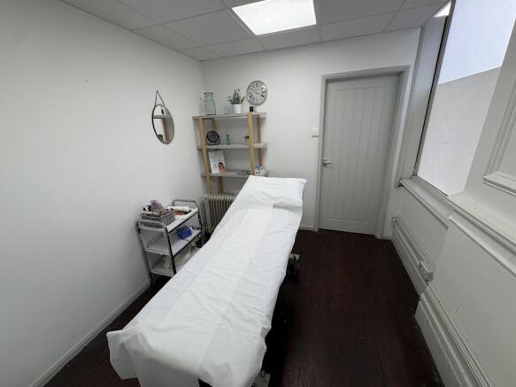
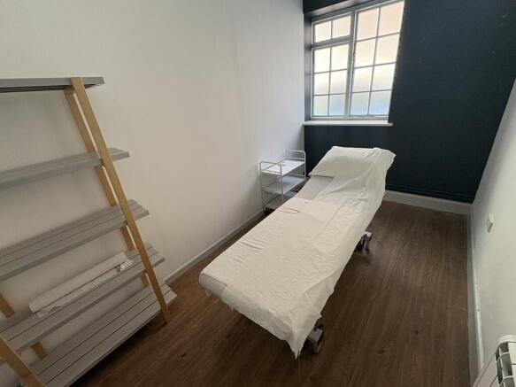
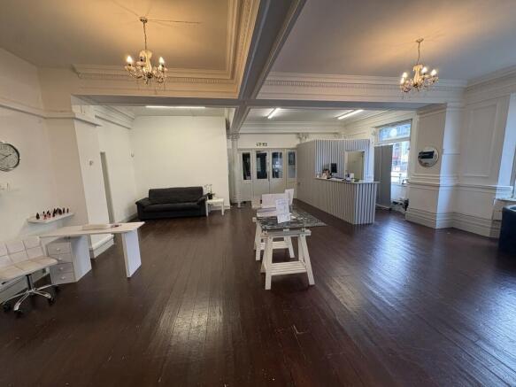
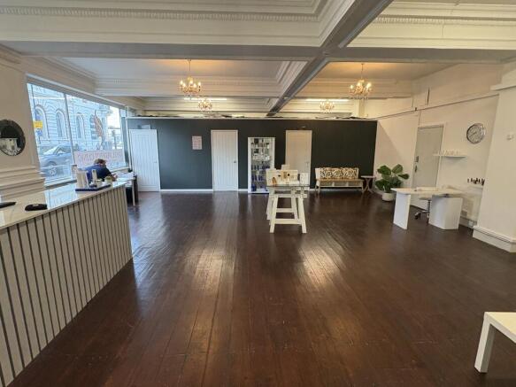
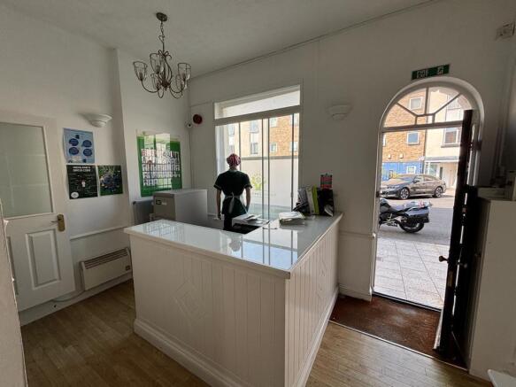
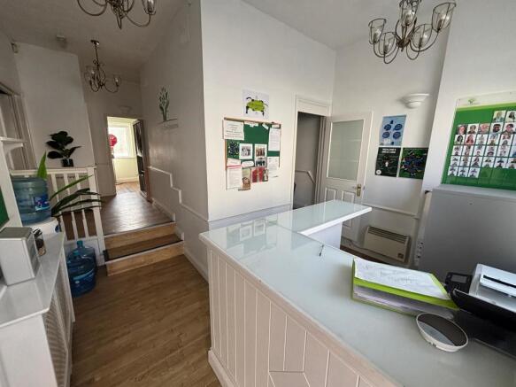
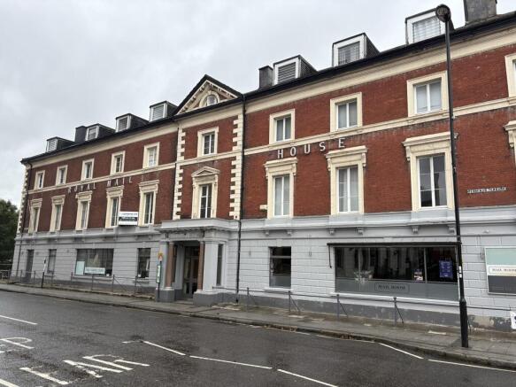
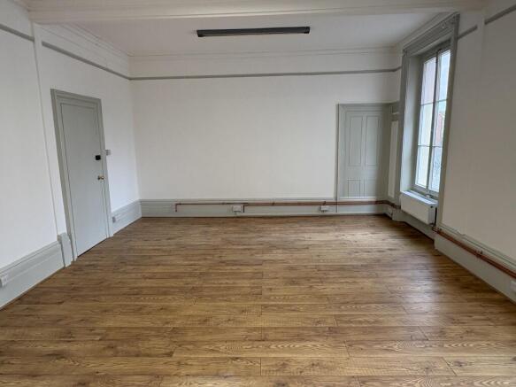
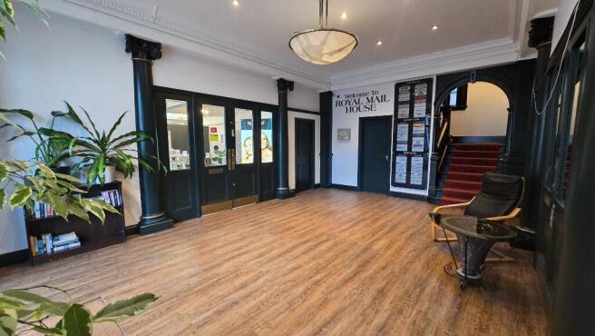
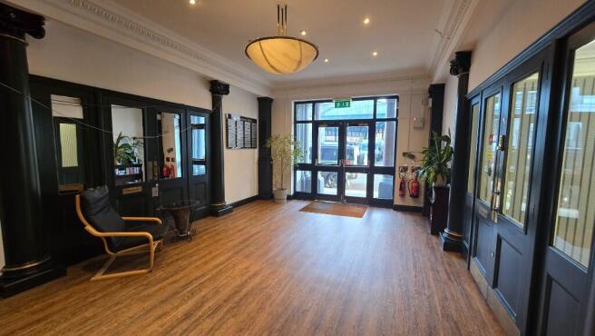
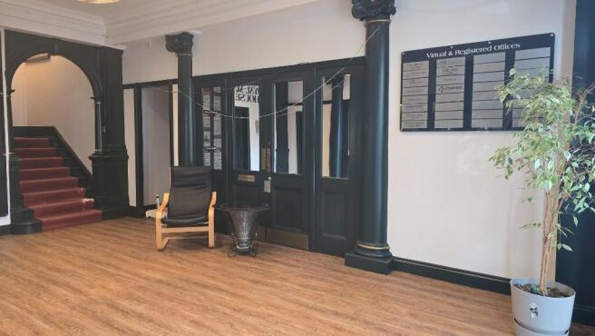
Royal Mail House is an attractive Grade II listed building in a prominent position on Terminus Terrace. The Admiral Suite comprises a self-contained ground floor unit, accessed directly from the main lobby, currently fitted as a beauty studio and benefiting from roadside frontage. The premises is suitable for a variety of uses, including beauty, clinic, dental and office. Split between a mix of open plan space and small consulting rooms / private offices, the premises benefit from LED lighting, central heating, character timber flooring, high ceilings with feature chandeliers and perimeter trunking. There are self contained WC and kitchenette facilities. There is 1 car parking space.
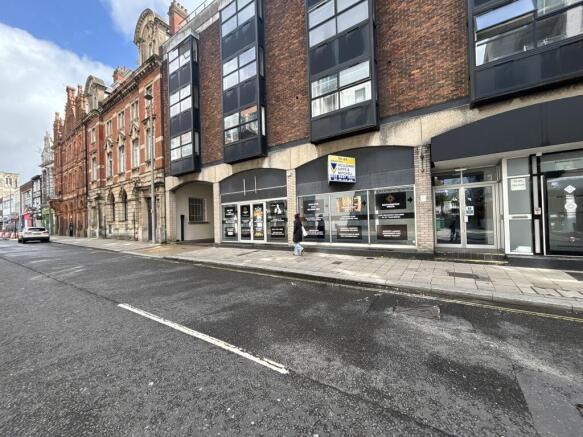
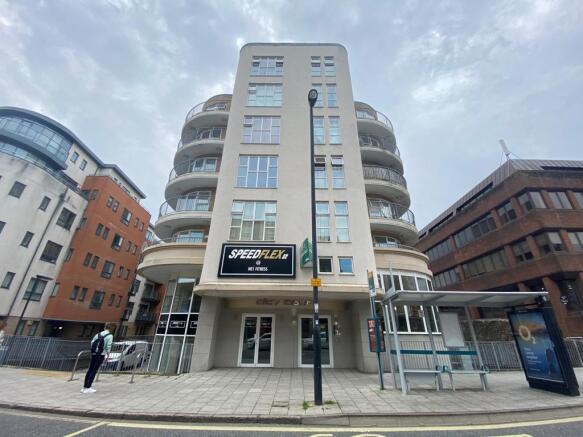
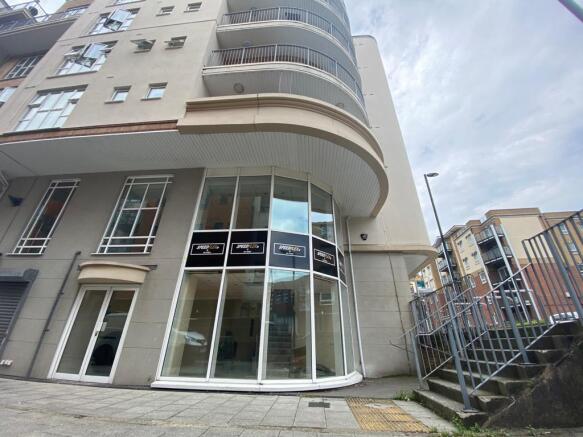
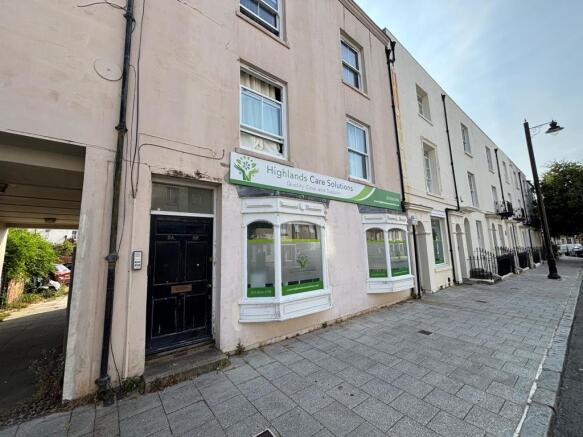
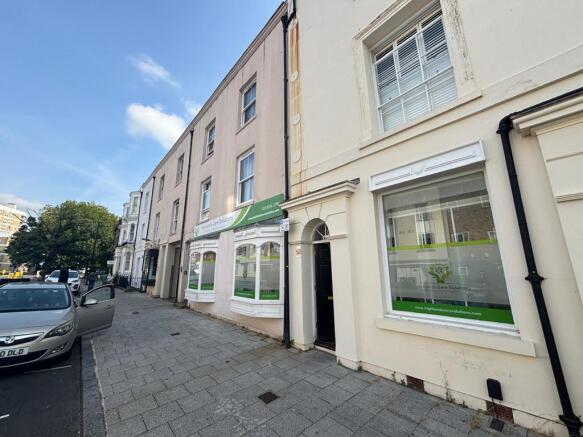
The property comprises a ground floor Class E premises which is situated in a prominent position with a return frontage and a triple aspect. The unit benefits from ancillary storage and toilet facilities. We are of the view that the property could lend itself to a range of business uses subject to planning (as required). One allocated car parking space is provided to the rear of the property.
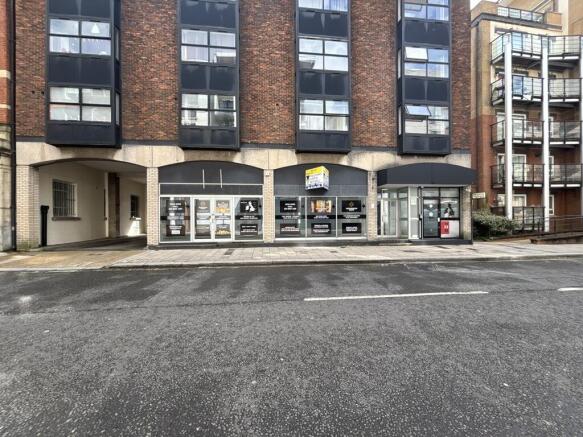
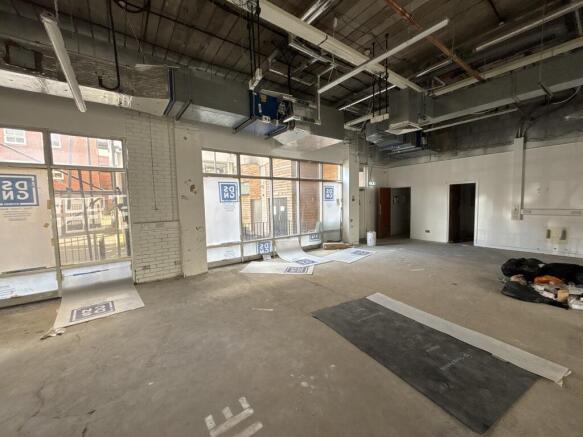
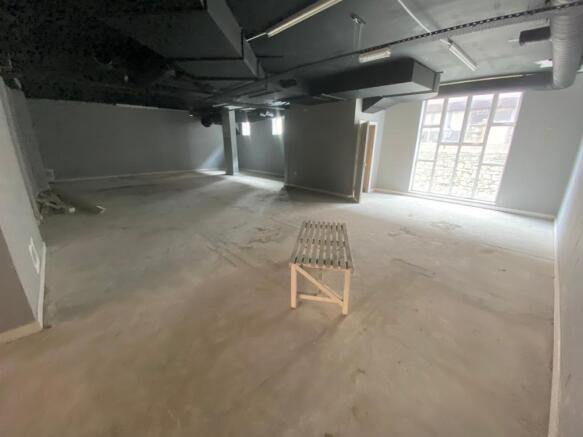
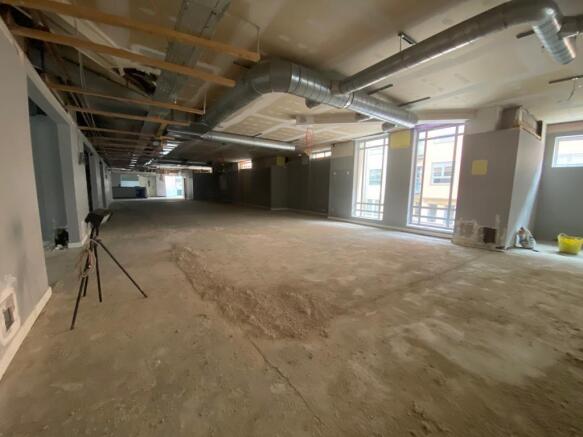
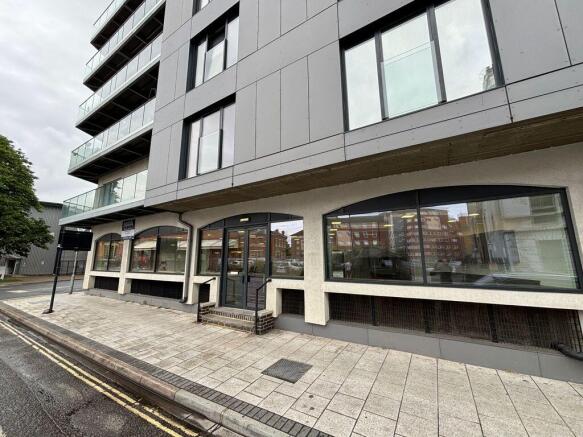
The property comprises a self-contained ground floor Class E commercial premises arranged predominantly as open-plan accommodation and benefitting from a prominent return frontage with aluminium-framed single-glazed shopfront and concrete flooring throughout. The unit includes a disabled WC together with capped gas and water connections, providing flexibility for a range of occupier fit-out requirements. Externally, the premises benefit from one rear car parking space, representing a material operational advantage within this city-centre location. The premises are suitable for a variety of Class E uses, including retail, office, medical and professional services, subject to occupier requirements and any necessary consents
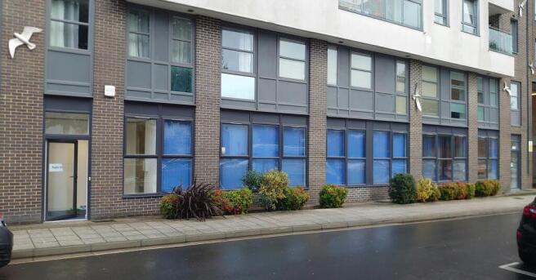
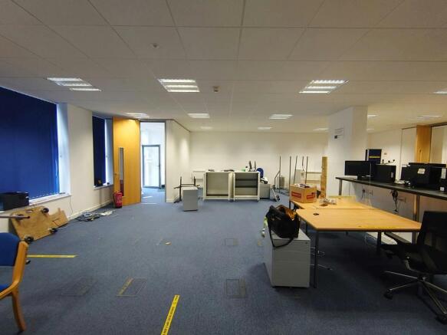
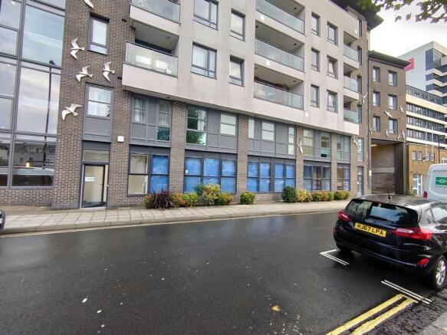
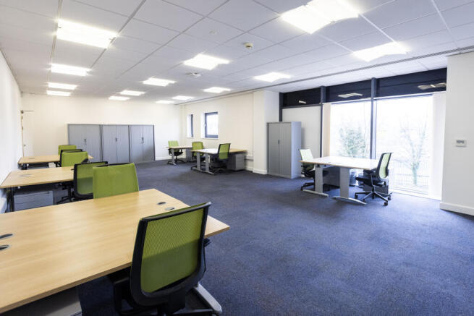
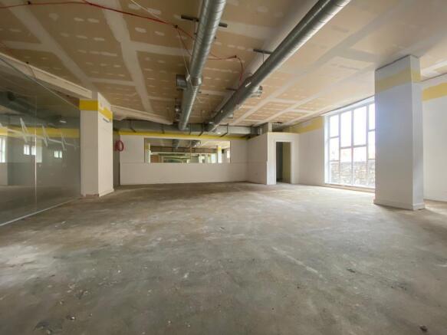
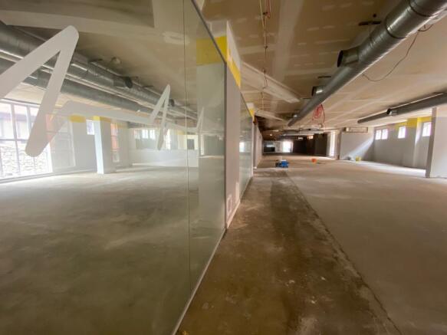
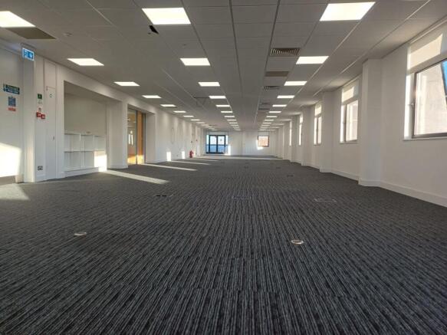
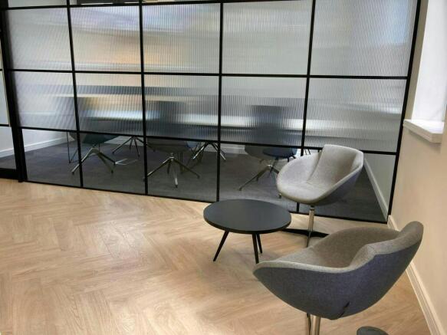
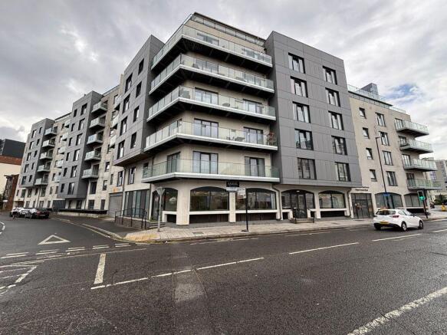
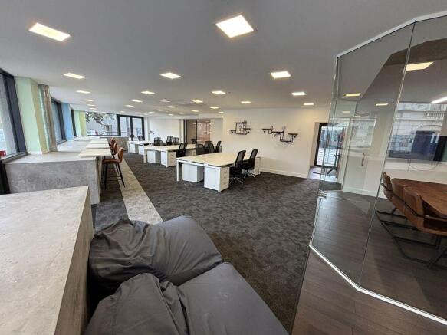
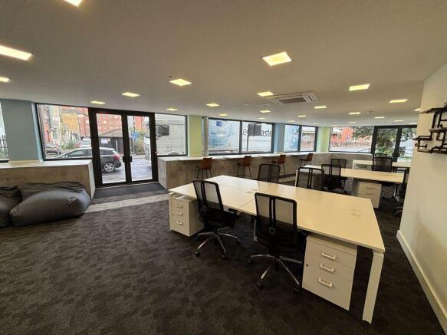
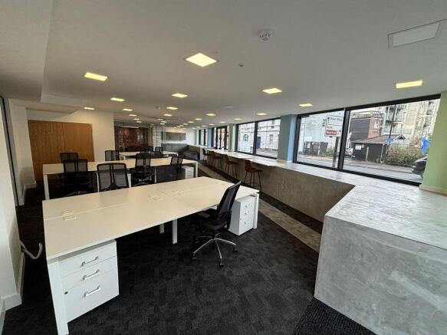
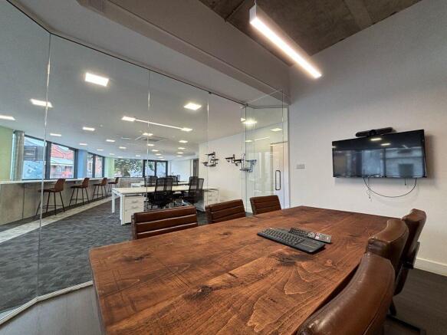
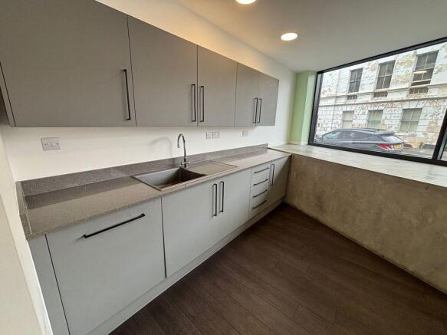
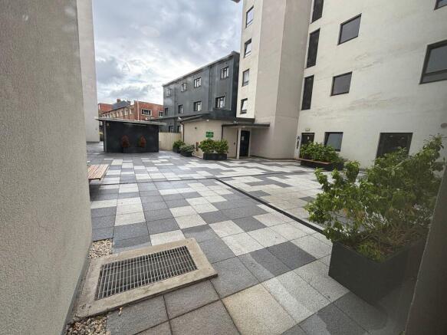
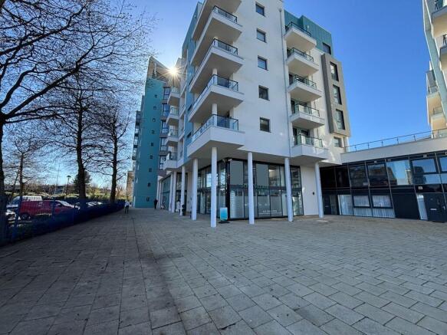
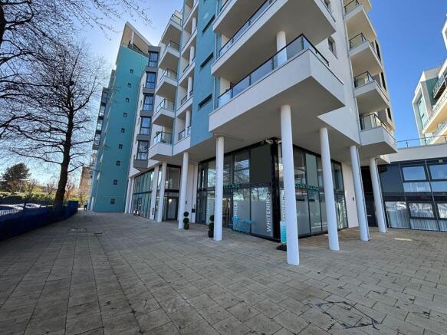
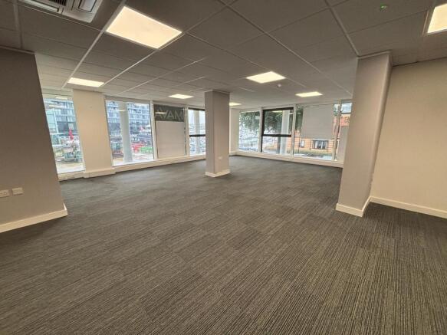
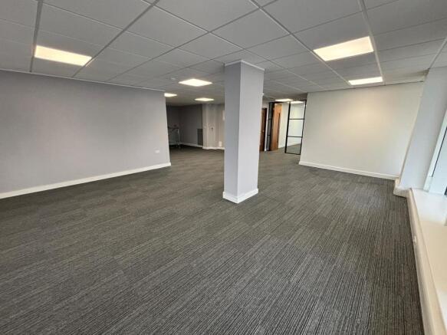
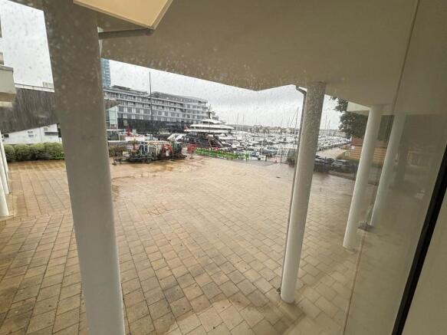
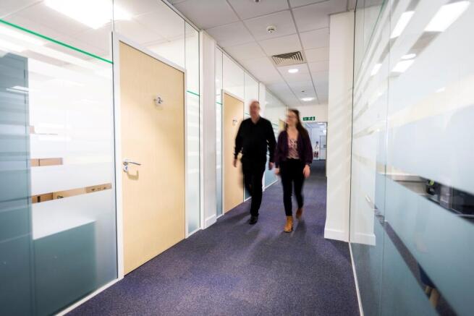
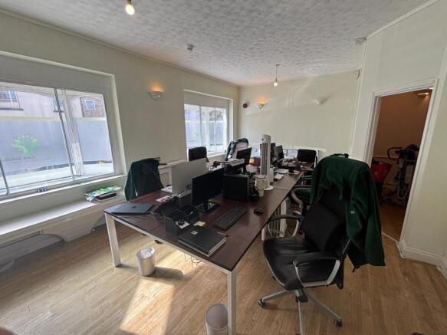
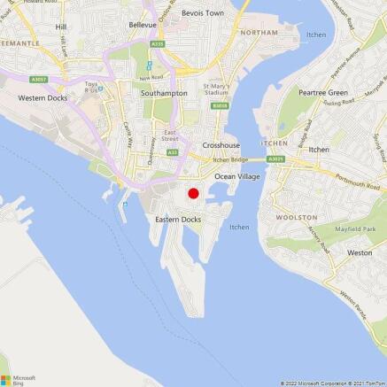
The property is located in Southampton, in close proximity to the junction which provides access to Ocean Village. Itchen Bridge is just 200m to the north east providing convenient access to one of the main arterial routes in and out of the city. The opportunity is ideally located within Ocean Village and benefits from extensive natural lighting from the wall to wall windows. Internally, the ground floor space provides an open plan, bright and modern environment for any business to take occupation, with additional benefits including dedicated glass partitioned board rooms, kitchen, WC and shower facilities. There is one allocated parking space with the property, within the secure parking compound. There is also on street paid parking available next to the building that is operated by Southampton Council.
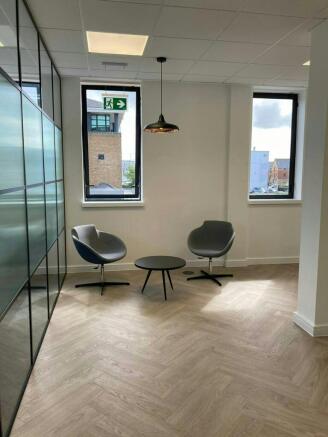
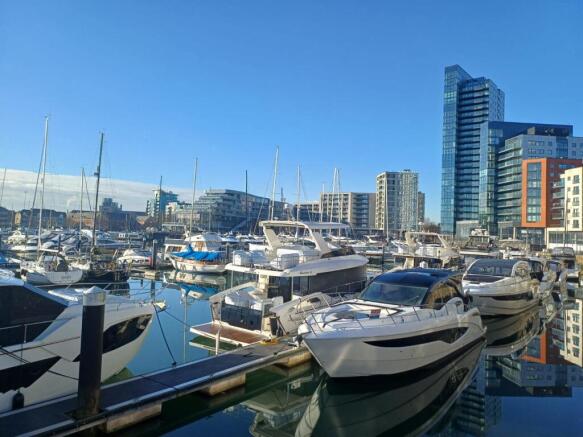
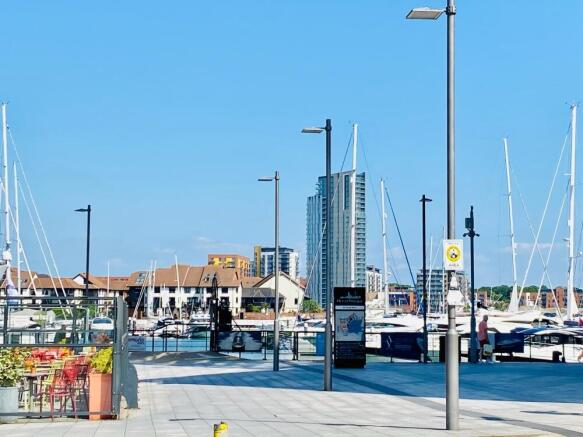
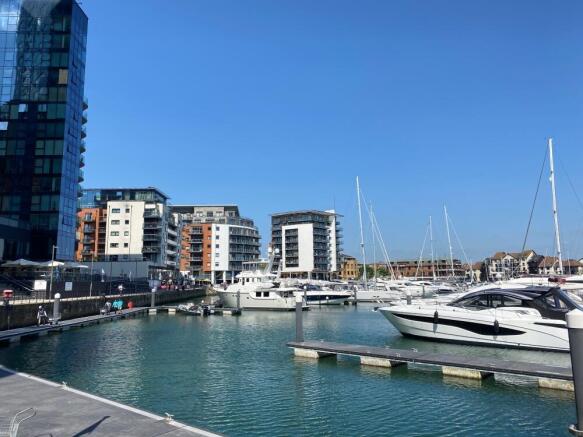
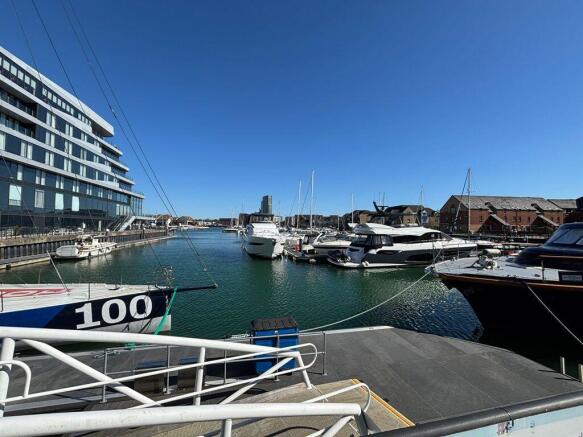
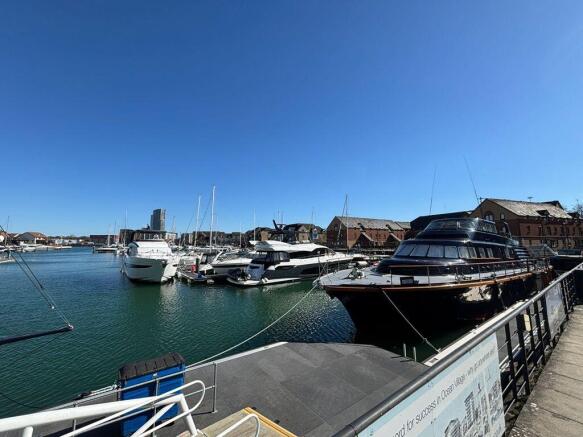
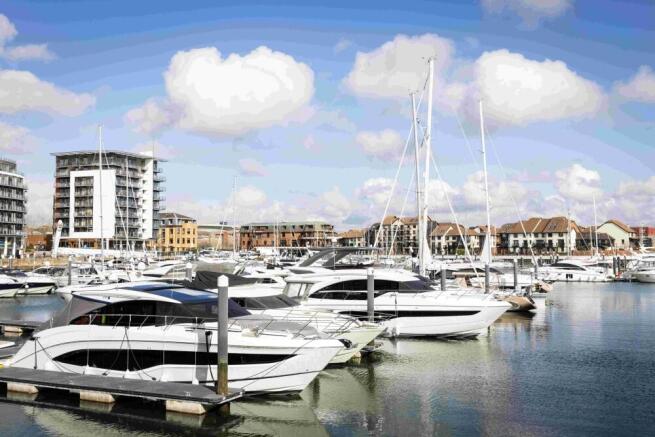
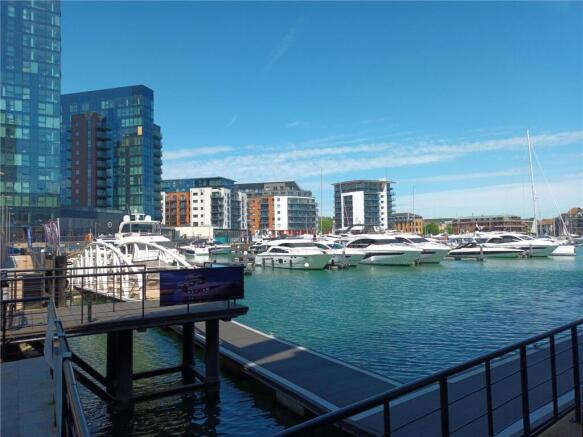
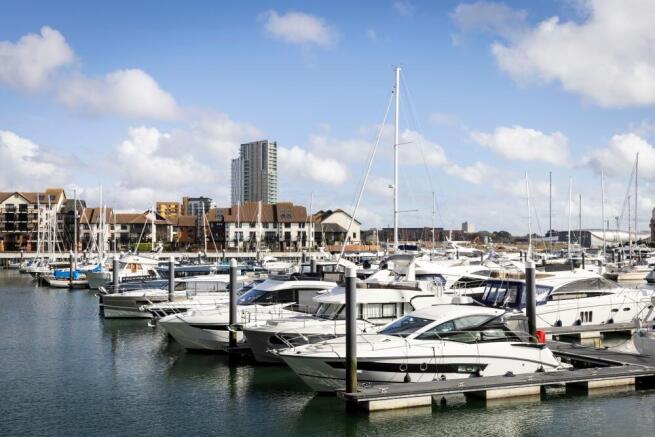
Ocean Village is a mixed-use marina with a variety of offices, residential apartments, waterfront hotels and restaurants and convenience stores. Cobalt Quarter is situated 0.7 miles to the South East of Southampton City Centre, and 1.2 miles away from Southampton Central Railway Station. The Cobalt Quarter building is ideally located within Ocean Village and benefits from floor to ceiling windows providing unobstructed views of the marina. Internally, the first floor space provides an open plan, bright and modern environment for any business to take occupation, with additional benefits including dedicated kitchen, WC and shower facilities. The property also has a dedicated key code entry system, and 1 allocated parking space (additional parking spaces can be negotiated by way of separate agreement).
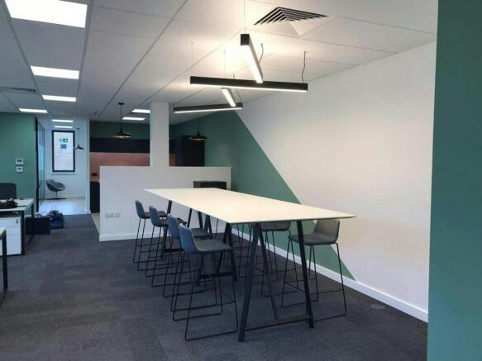
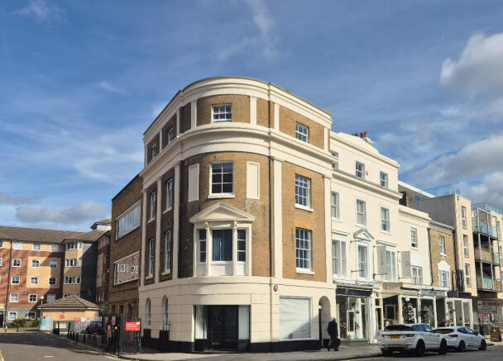
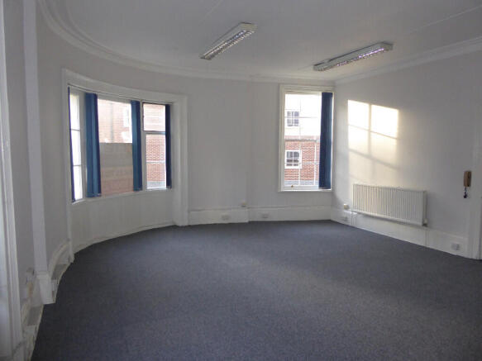
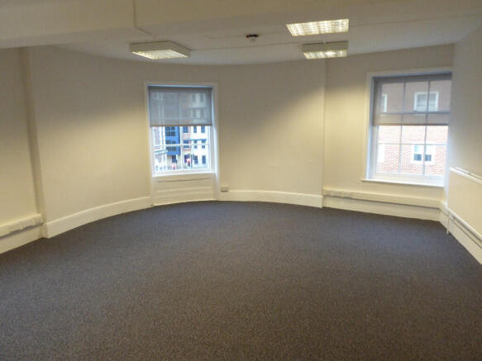
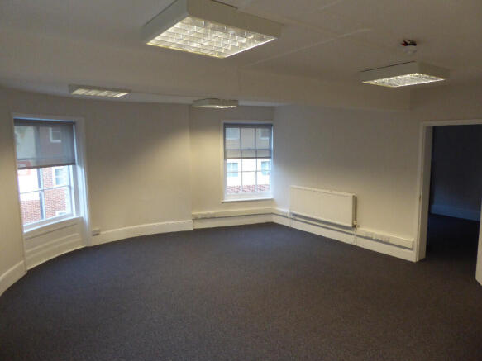
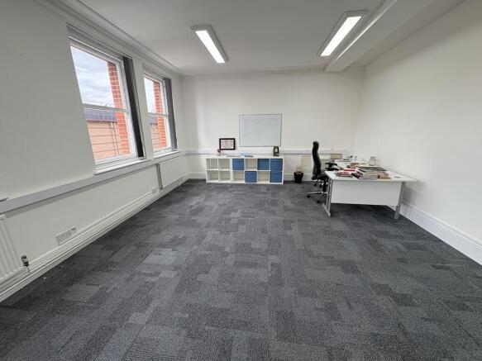
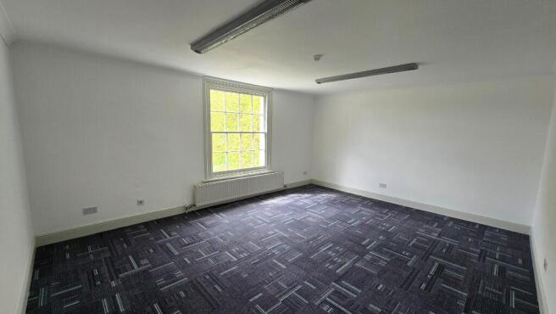
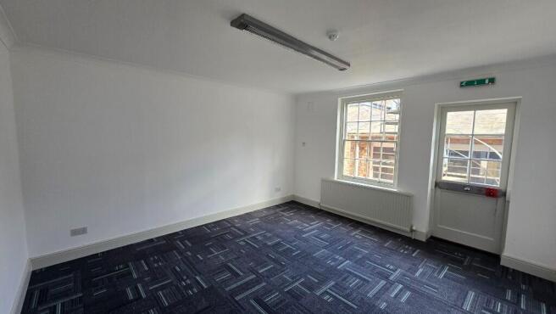
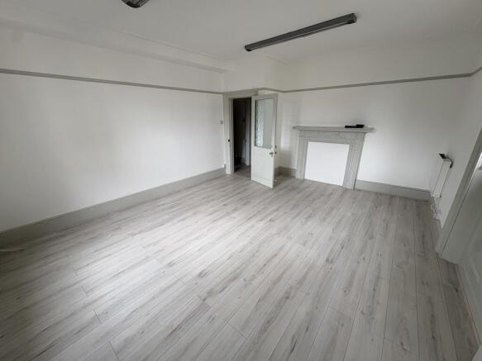
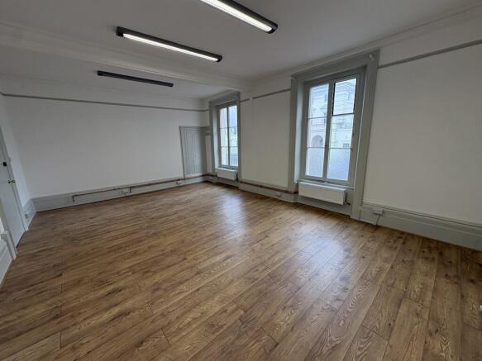
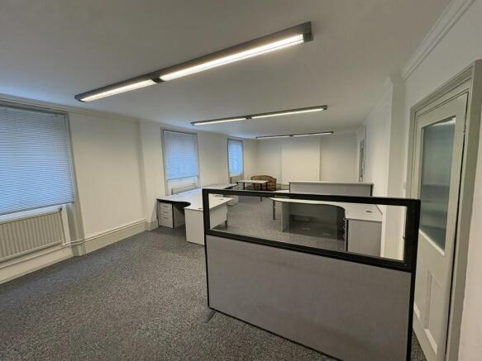
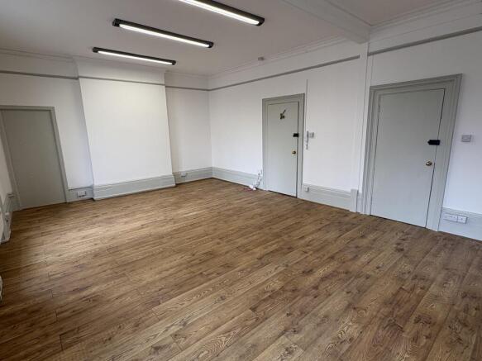
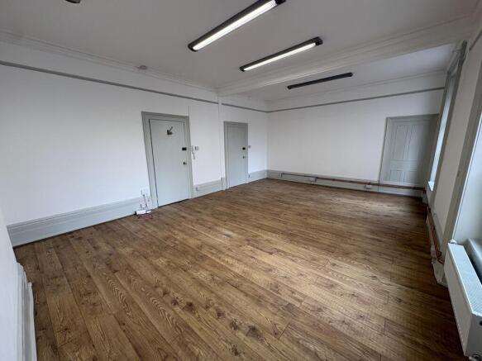
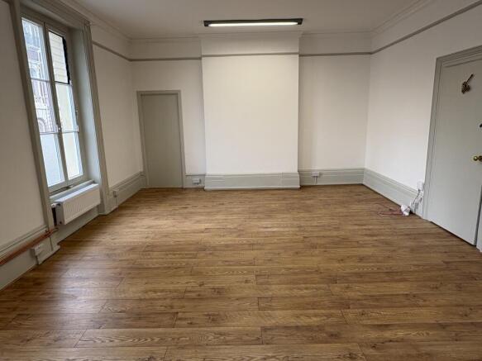
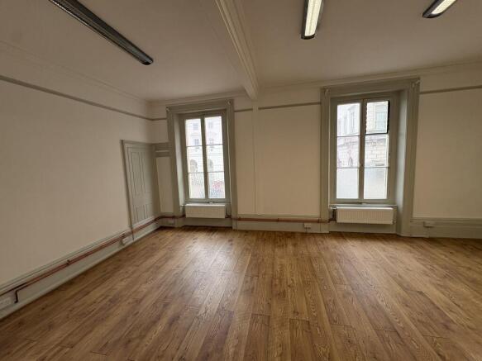
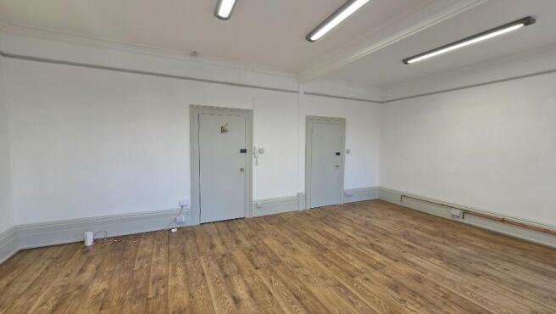
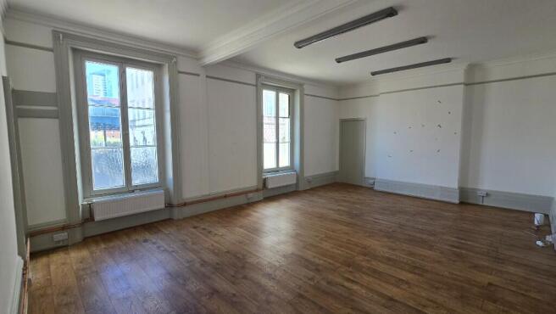
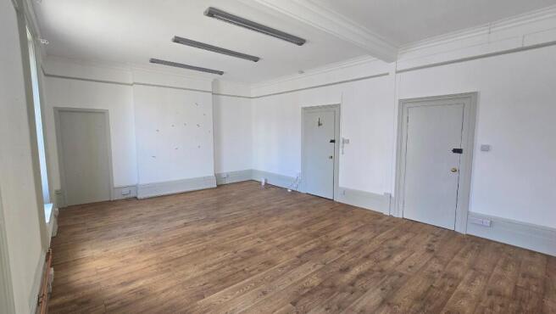
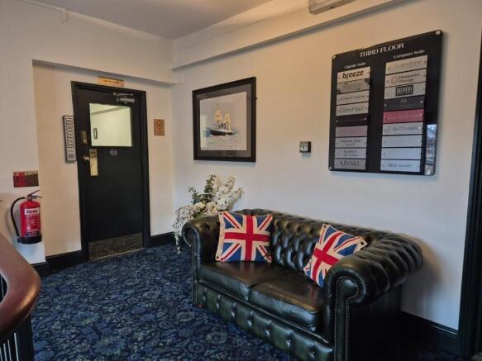
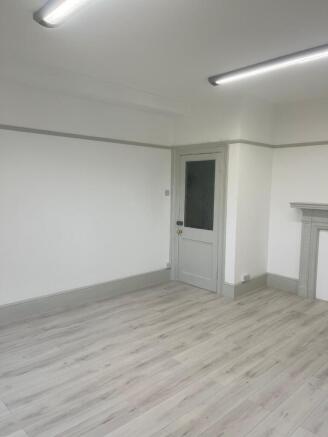
33 Queens Terrace comprises a period office building arranged over ground and three upper floors. The building retains its character features while providing modern working facilities. The two available third floor suites benefit from florescent lighting, central heating, perimeter trunking and a phone entry system. The suites can be let either individually or combined. In addition, Suite 2 also benefits from air conditioning. There are shared WC and kitchenette facilities. Suite 1 is offered with one allocated car parking space and additional public parking is available nearby.
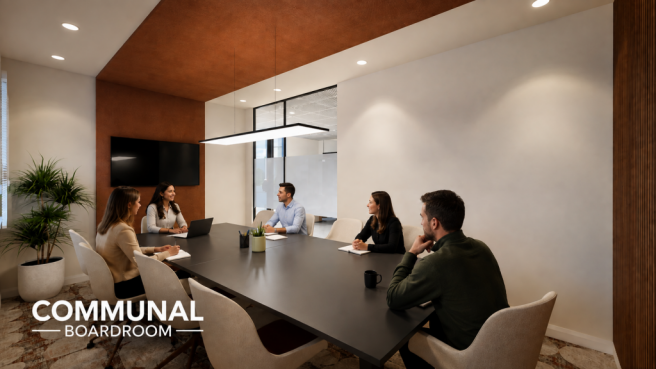
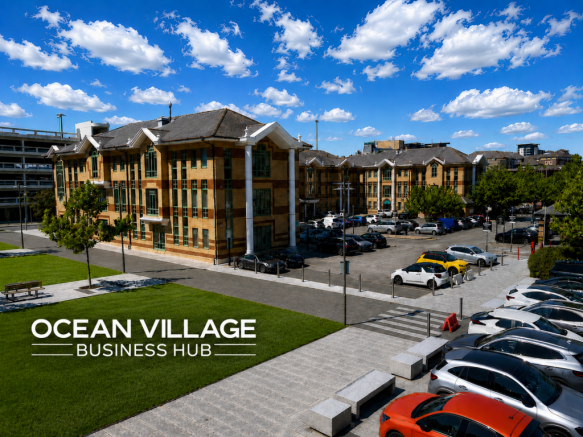
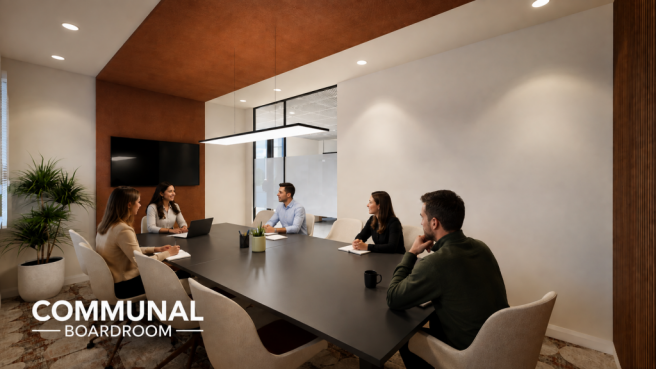
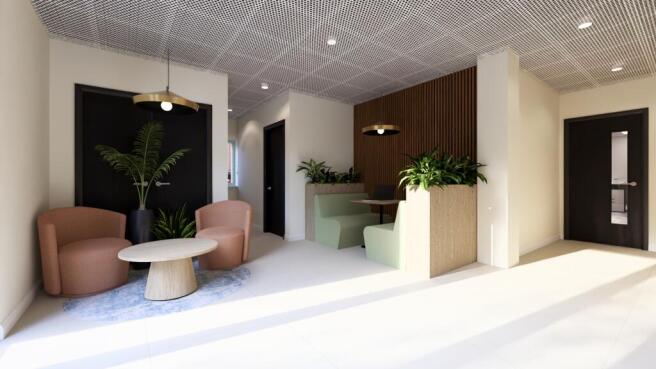
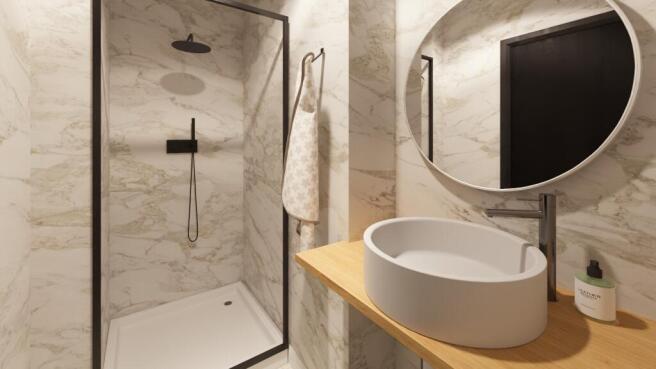
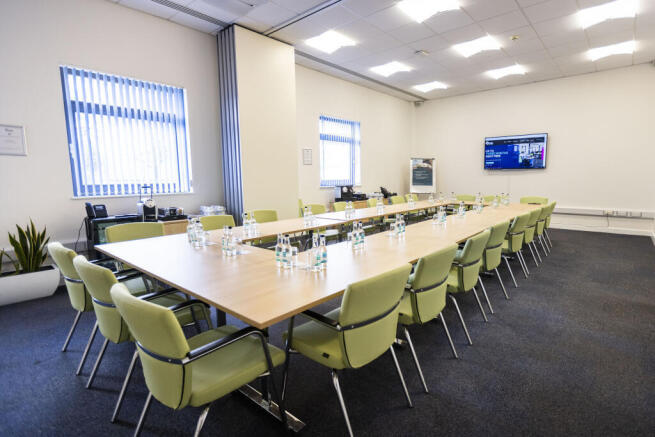
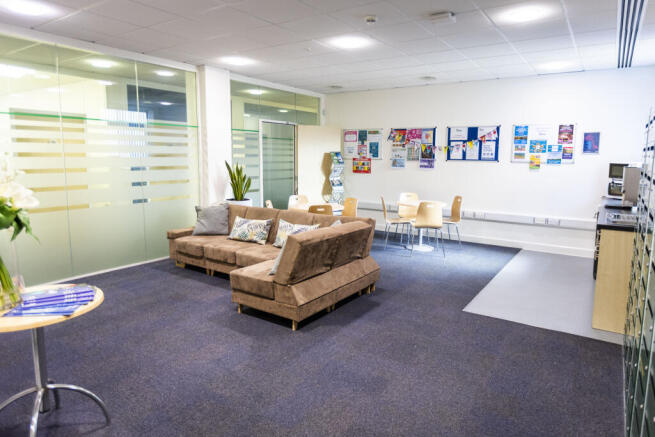
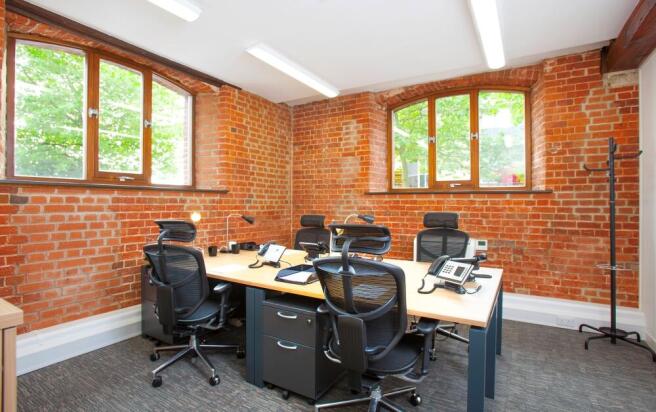
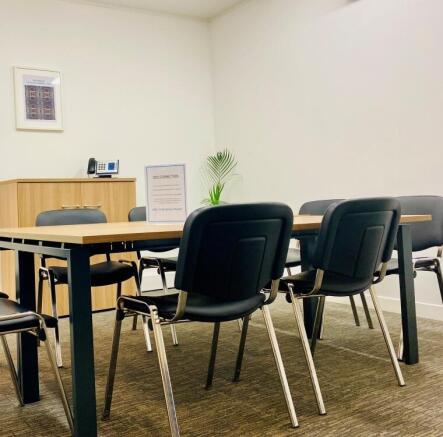
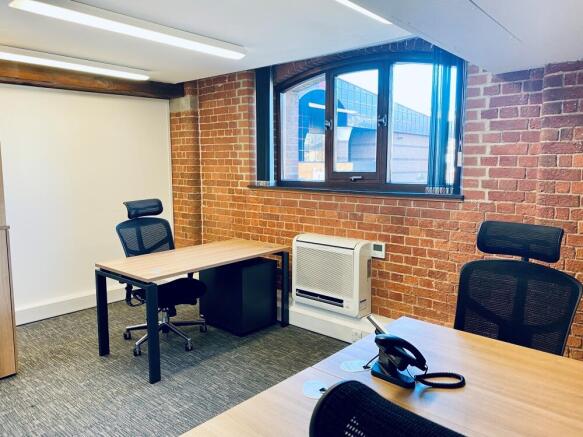
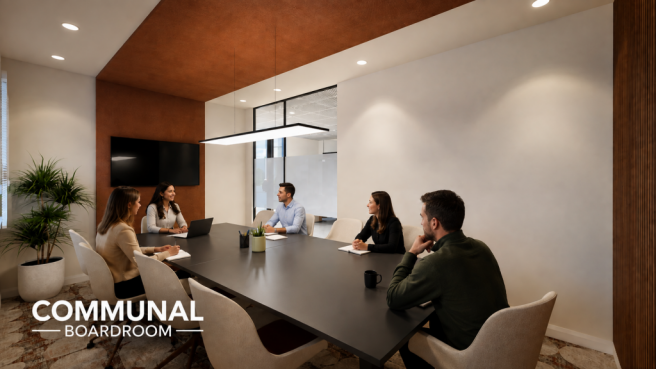
Private offices for 1-25+ | 1-on-1 business support | On-site parking and EV charging | Communal kitchenettes | Access to networking and events | Flexible terms to help your business grow | 24/7 access | On-site meeting rooms
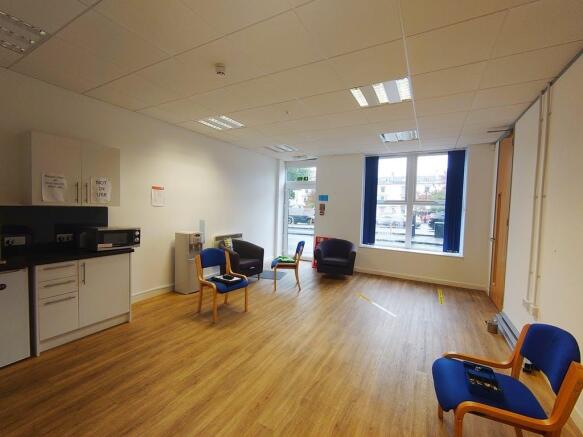
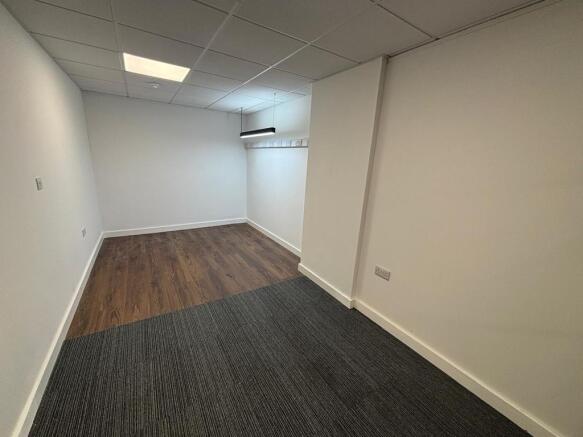
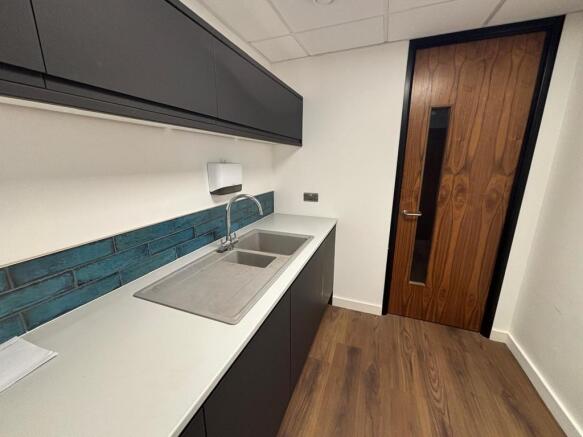
Ground floor office in the heart of Ocean Village. Complete with a kitchenette and break out space, partitioned office/meeting room, LED lighting and air conditioning system. The office comes with 3 parking spaces and access to shared WCs.
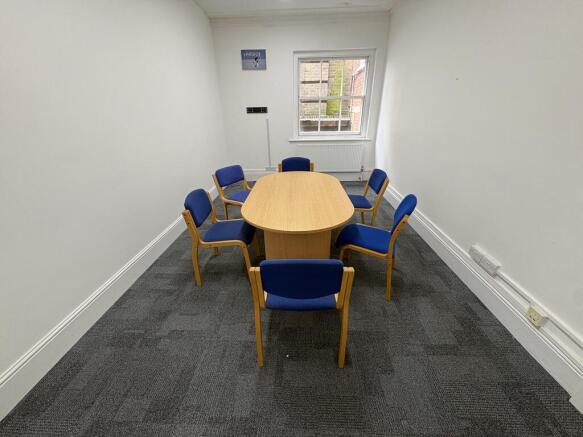
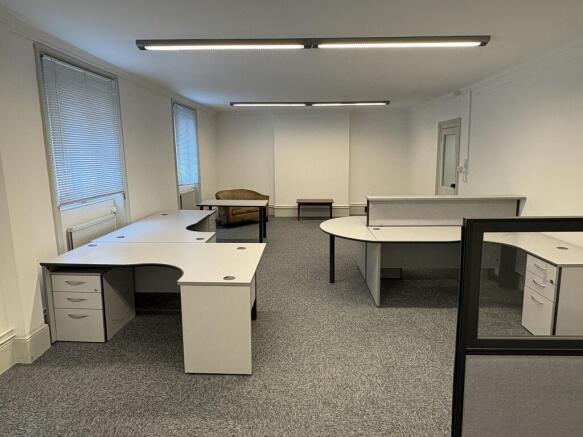
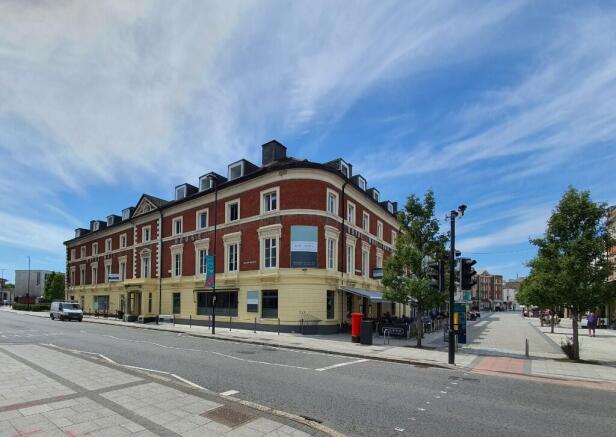
Royal Mail House comprises a four-storey Grade II listed office building with a mix of private offices and shared facilities. The suites are available on flexible 12 month licence agreements, with no repairing obligations. The suites benefits from a modern fit-out, superfast broadband, central heating and access to a shared meeting room. There is the option to add a glass partitioning at no extra costs. There are shared WC and kitchenette facilities. The larger suites comes with 1 car parking space.