Commercial Properties To Let in Old Coulsdon, Surrey
Paid partnerships can play a role in listing order
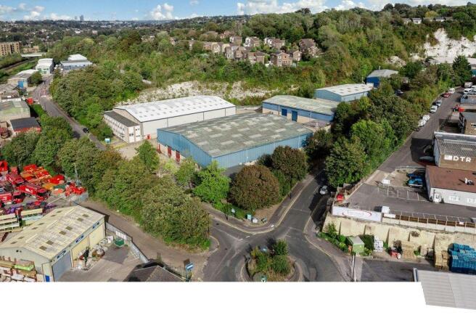
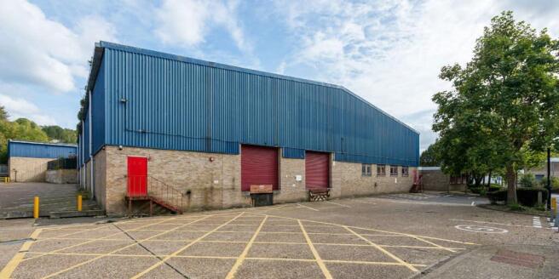
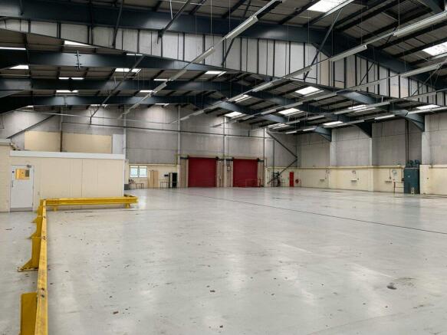
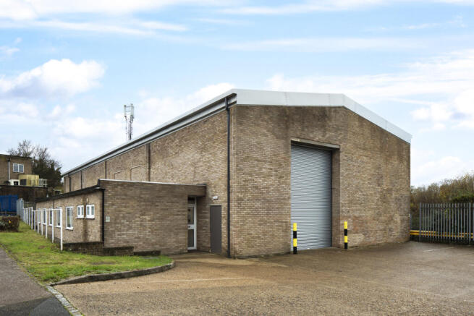
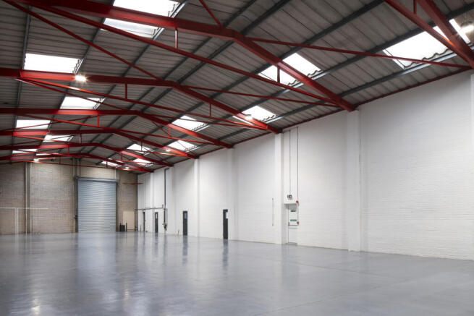
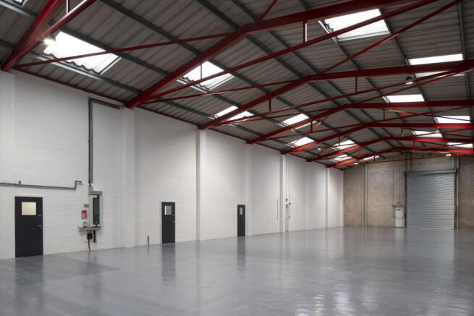
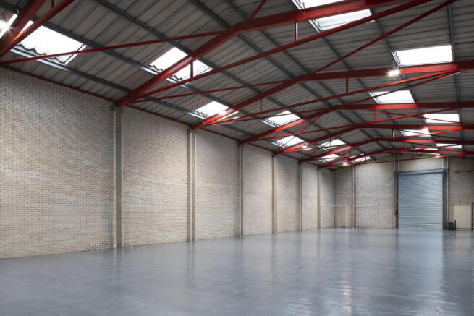
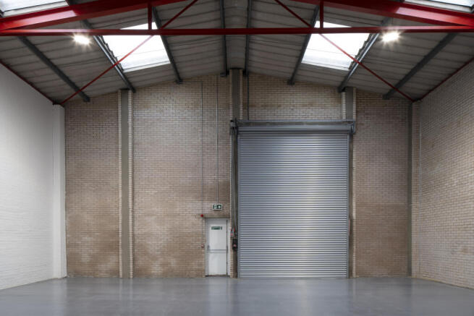
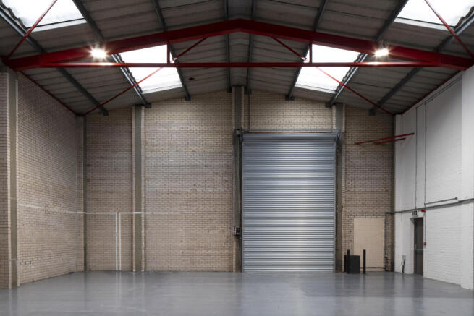
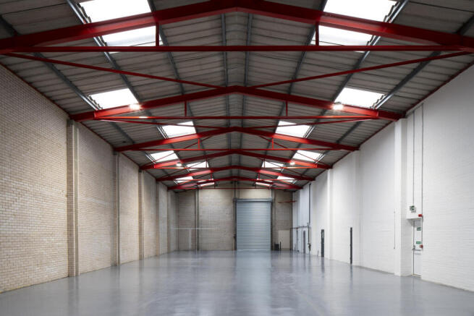
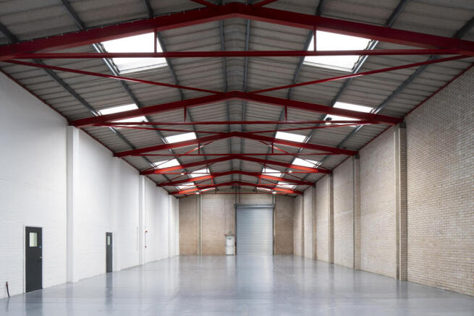
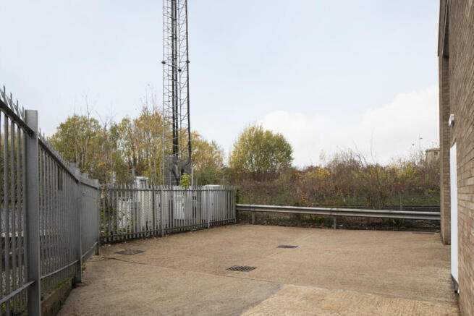
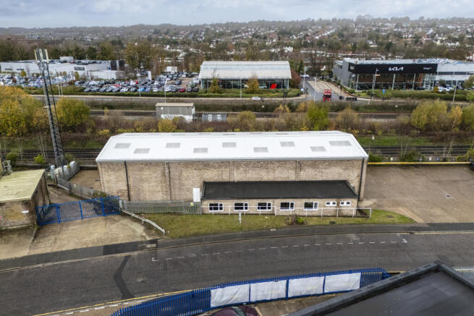
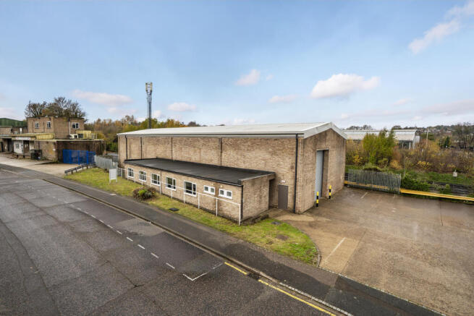
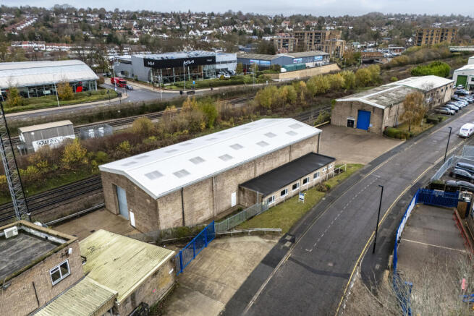
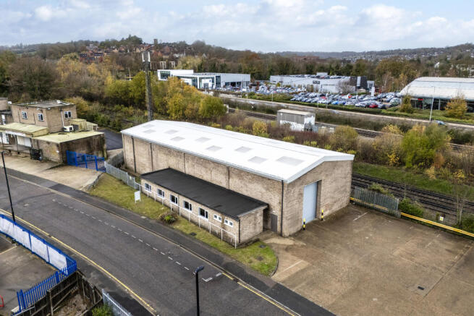
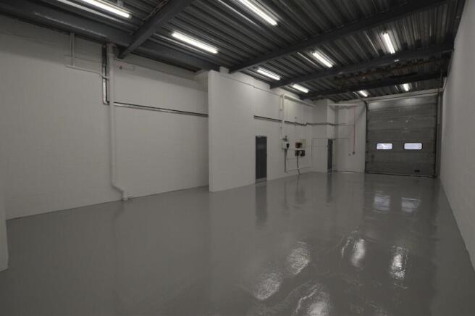
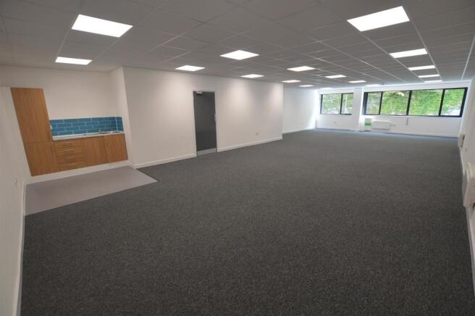
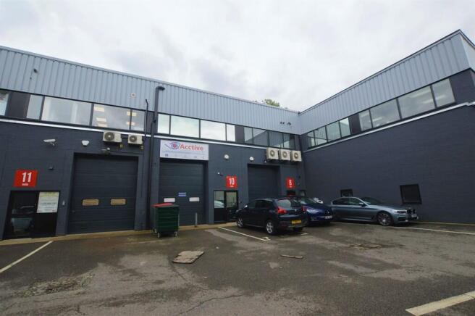
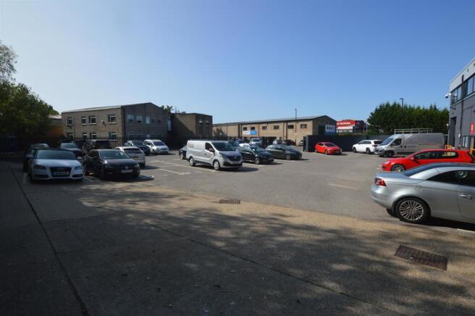
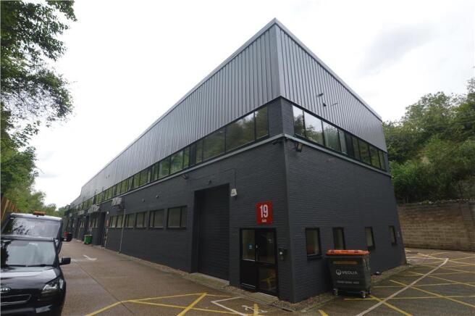
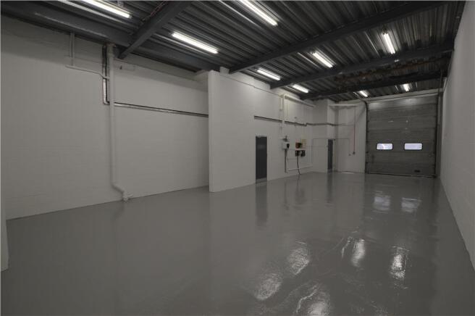
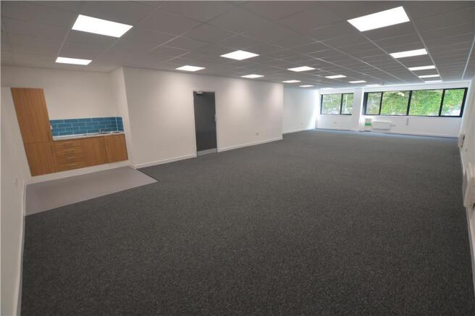
Unit B5 will undergo a refurbishment, and comprises a detached single-storey warehouse of steel portal frame construction with profile metal cladding and brick elevation. The unit has two dock doors and one ground level loading door together with on-site car parking for 18 cars and a ground floor office area. Unit B6 comprises a self-contained unit of steel portal frame construction with brick and profile steel clad elevations and blockwork two storey office accommodation to the front. The unit benefits from 2 electric full height loading doors providing access onto a rear loading yard area, with security barrier control. The warehouse has a height of 6.4m to the underside of the haunch rising to 8.7m at the apex. Externally there are 24 marked car spaces.
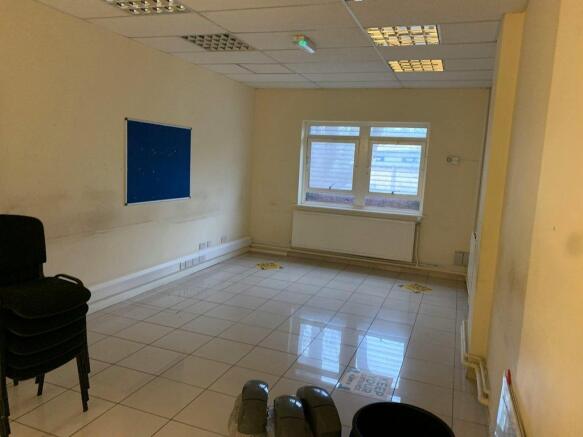
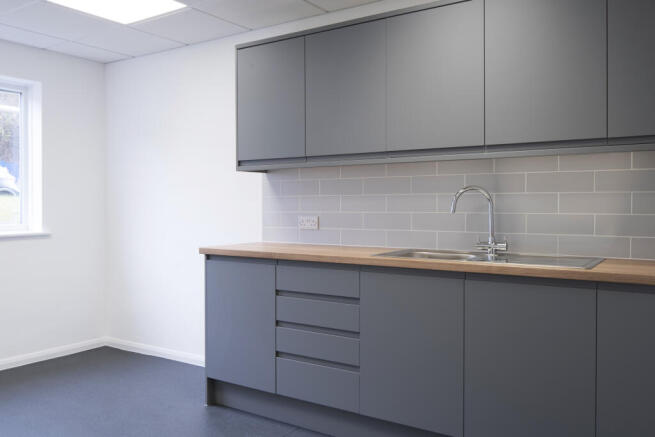
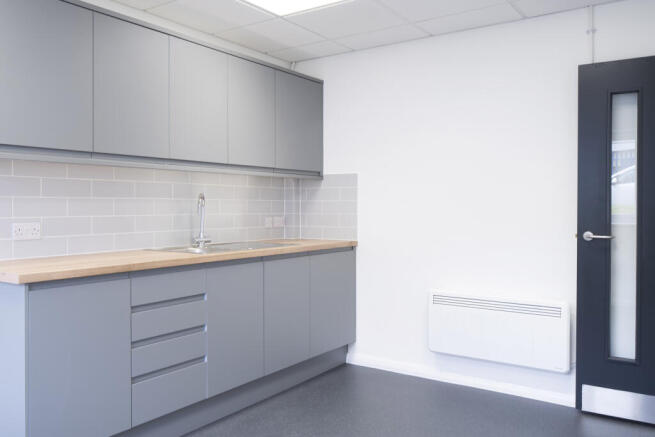
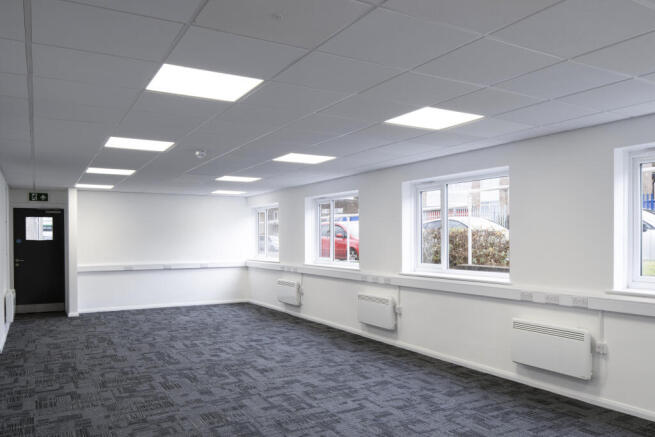
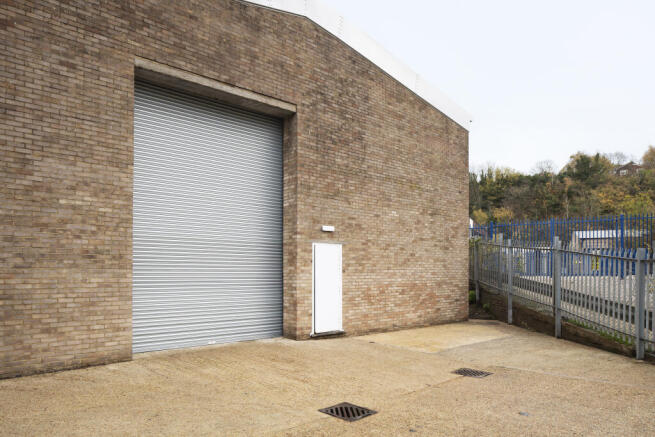
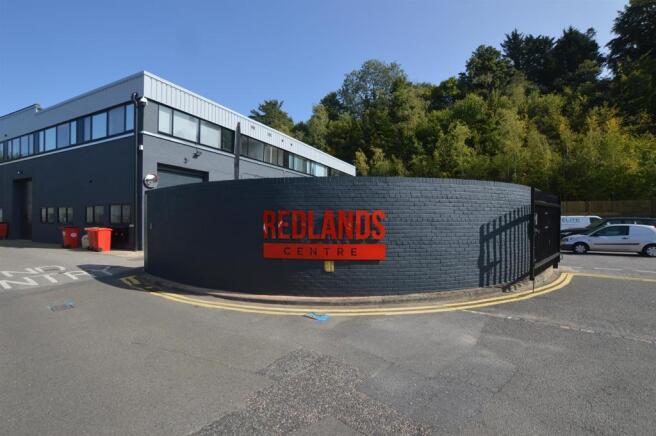
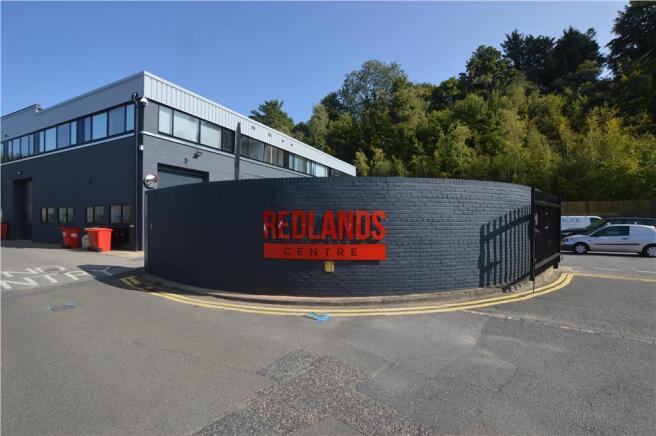
To be fully refurbished. Redlands Units A&B is a purpose-built multi-tenanted estate constructed of traditional masonry to the elevations with a corrugated roof. Unit A is one of two units on the estate and benefits from a roller shutter door to the front & rear elevation, a clear height of 6.28m, loading area and an additional secured yard to the rear. The unit is an open-plan warehouse with ancillary office accommodation, three WCs, kitchen area and shared car parking. Located close to other trade users including Jewson, TLC Electrical Distributors, Bryson Products, Symphony Paints and Brymec.