Commercial Properties To Let in Old Earth, Elland, West Yorkshire
Paid partnerships can play a role in listing order
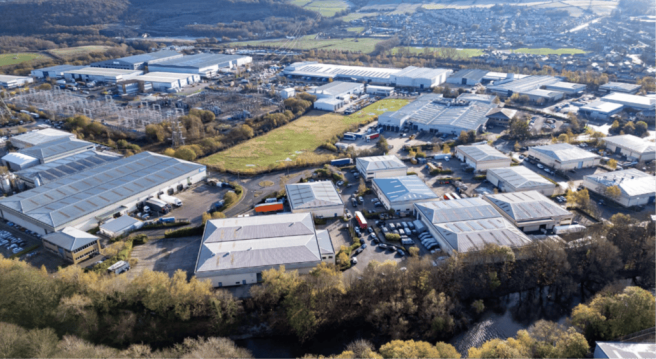
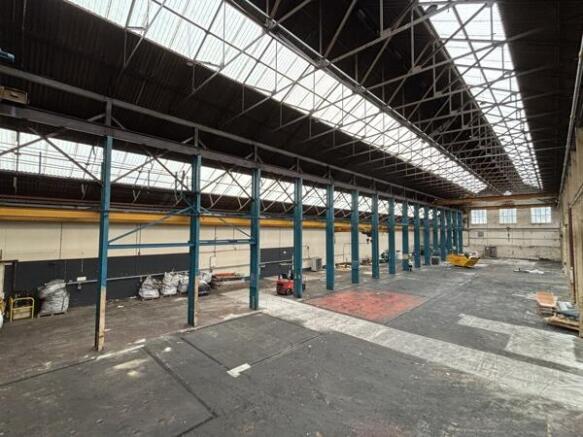
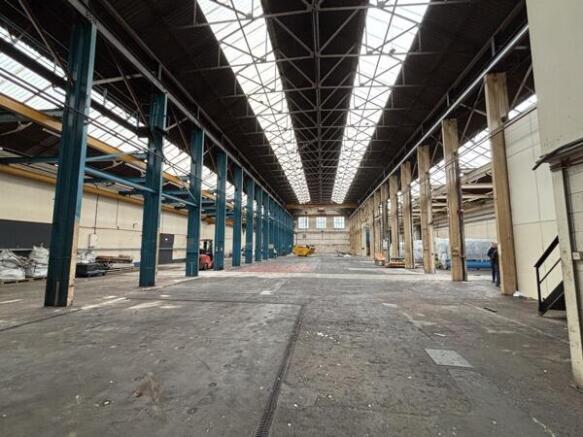
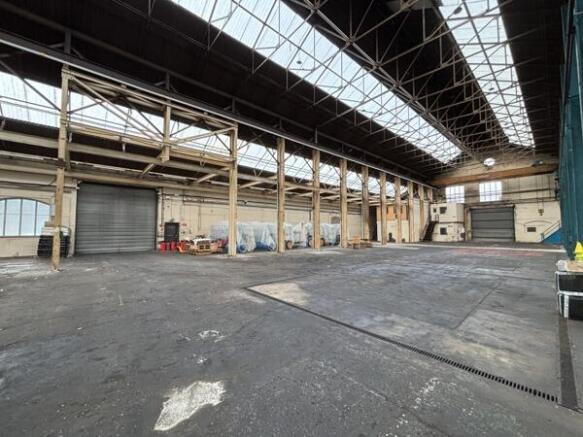
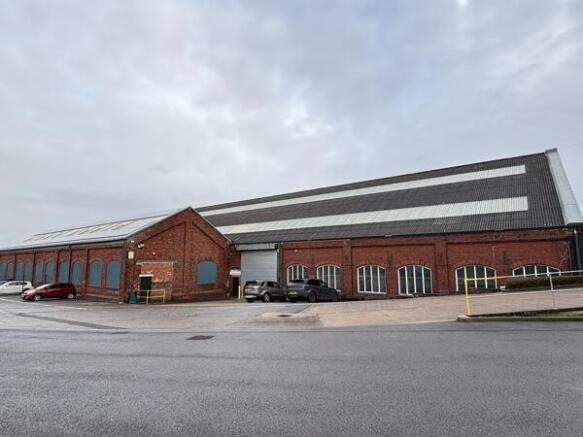
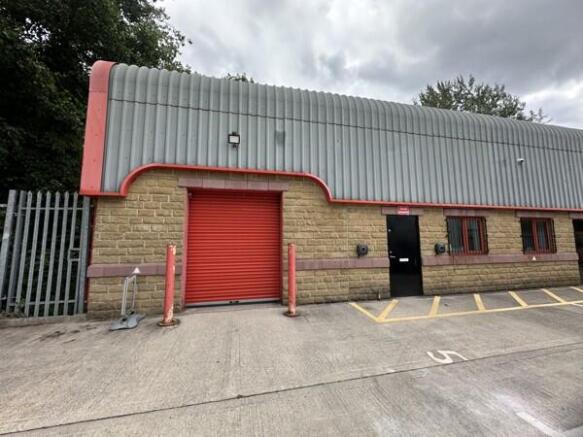
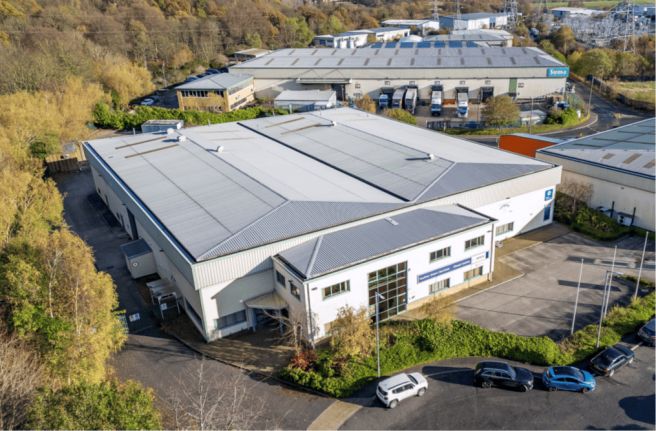
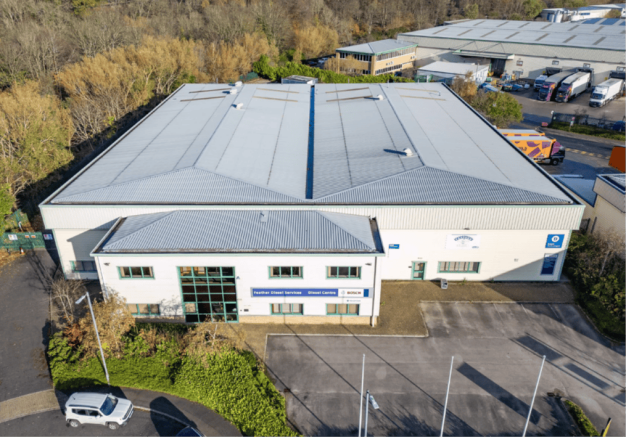
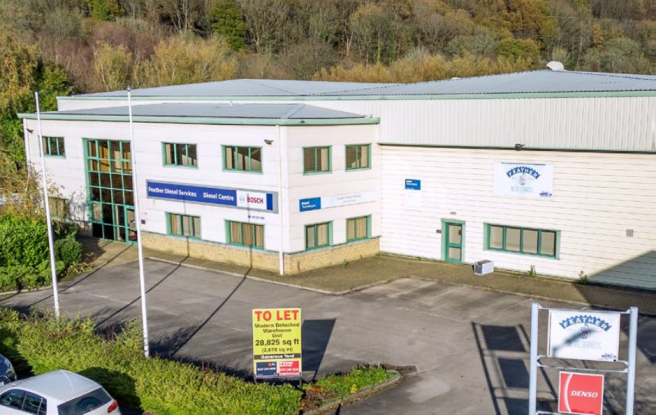
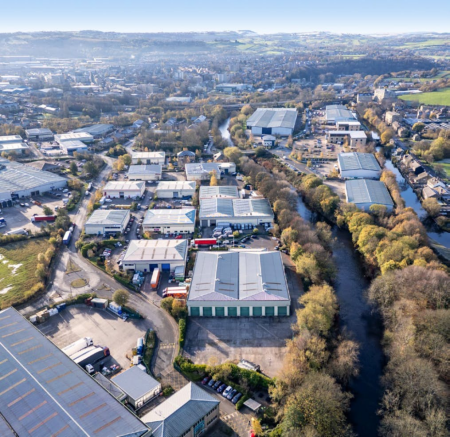
The property briefly comprises a stone built, high-bay industrial unit situated on the established Rosemount Estate, benefiting from: - Solid Concrete Floor; - Access via an electric roller shutter; - Minimum eaves height of 6m, rising to 10m; - Gantry cranes ranging from 2t to 15t capacity; - LED lighting; - Two storey office block; - On-site car parking; - Separate office, works WC and kitchen facilities. Mains services to include 3-phase electric, gas, water and drainage are connected to the property. These services have not been tried or tested and interested parties are advised to satisfy themselves as to their condition and suitability. Rosemount Estate Rosemount Estate is a secure well-regarded, privately owned and managed industrial estate and is home to a range of industrial, manufacturing and office tenants. The Estate is within walking distance of Elland town centre where a range of amenities are available. Please see for further information and details of other available properties.
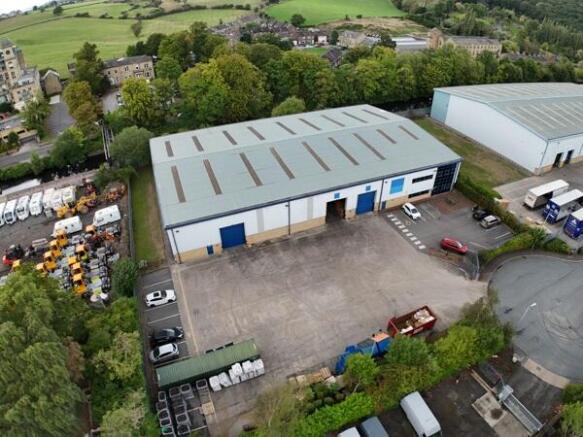
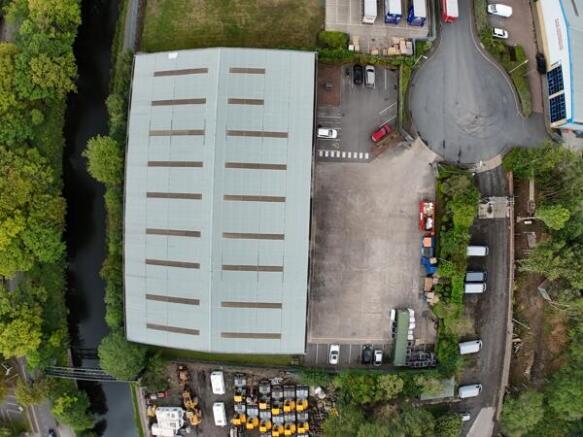
The property comprises a modern detached industrial unit with first floor offices and mezzanine facility, benefitting from: - Minimum internal working eaves height of 6.74m; - Drive in access via a roller shutter door; - Relevant male/female/disabled WC facilities; - First floor office with kitchenette; - Mezzanine providing staff canteen area and further offices. Externally, the property has the benefit of car parking for c.19 cars and a service yard extending to approximately 0.25 acres. Mains services connected to the premises include 3-phase electricity, gas, water and drainage. Please note these services have not been tried or tested and any interested parties are advised to satisfy themselves as to suitability and condition.
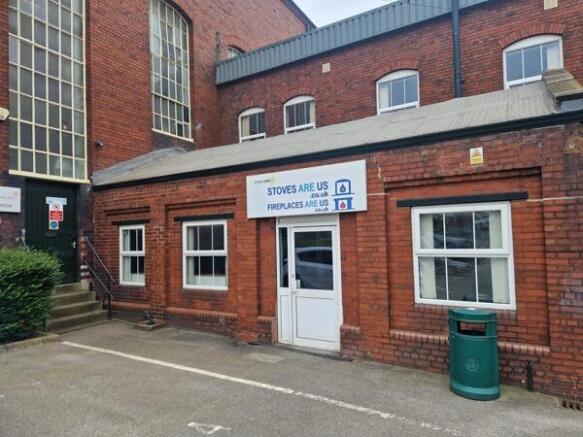
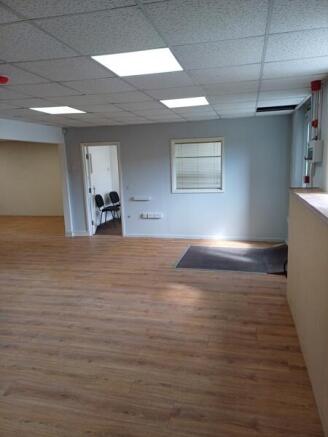
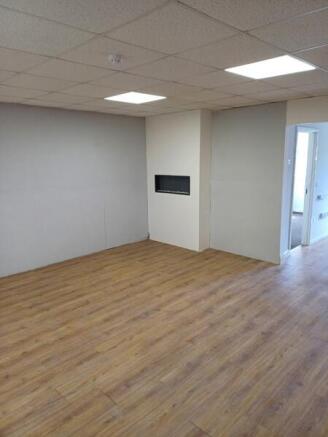
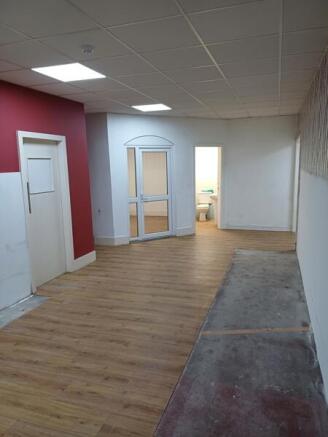
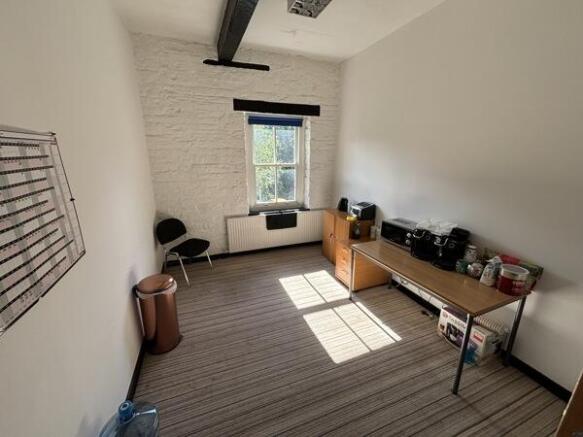
The property briefly comprises ground floor offices/workshop situated on the well established Rosemount Estate, Elland. The property is well presented and benefits from having: - Suspended ceilings with inset LED lighting - Wood effect linoleum flooring - Open plan accommodation with individual offices - WC facilities - Fire alarm system Externally, the property has the benefit of 5 parking spaces with further parking available on Rosemount Estate by agreement. Rosemount Estate Rosemount Estate is a secure well-regarded, privately owned and managed industrial estate and is home to a range of industrial, manufacturing and office tenants. The Estate is within walking distance of Elland town centre where a range of amenities are available. Please see for further information and details of other available properties. Mains services connected to the premises include electricity, water and drainage. There is a gas supply to the property but it has been capped off. Please note these services have not been tried or tested and any interested parties are advised to satisfy themselves as to suitability and condition.
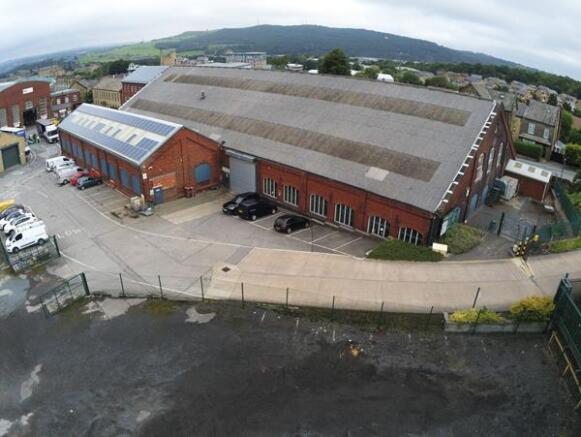
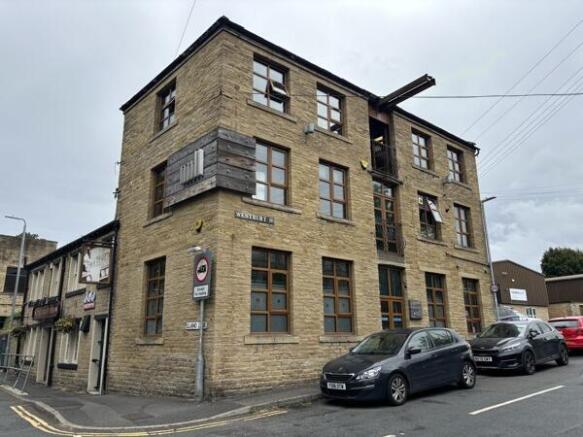
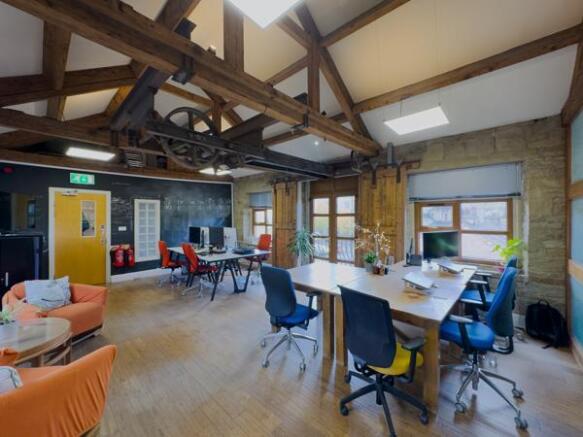
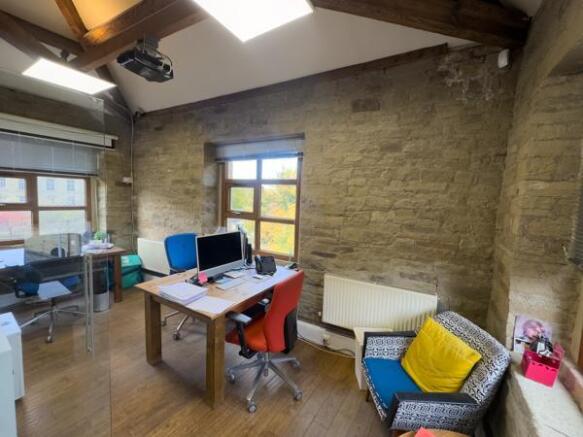
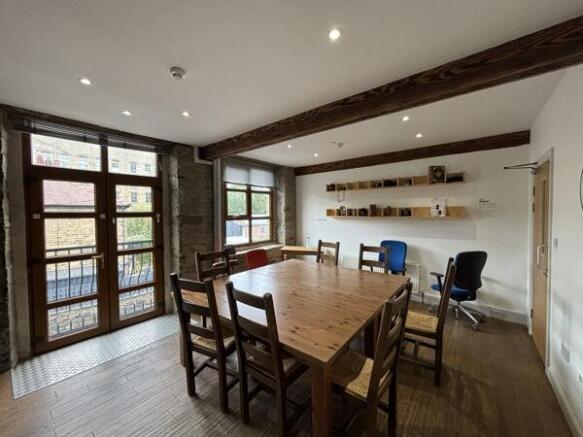
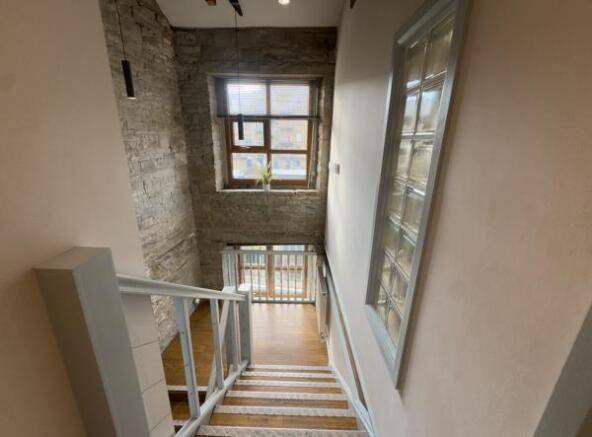
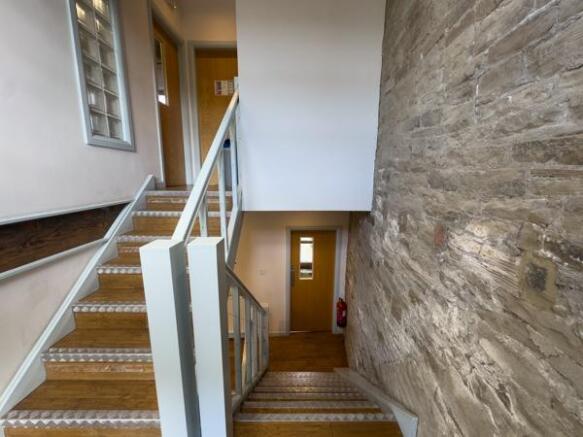
Westbury Mill briefly comprises a stone built former mill premises which has been transformed into impressive offices with many of the character features and charm retained. The accommodation is set out over three floors with the ground floor having a reception area, open plan office, two air-conditioned smaller office suites & accessible w/c facilities. The first floor comprises a kitchen/canteen, boardroom & further office with the second floor having w/c facilities, open plan office with a glass partitioned managers office. The accommodation is very well presented and benefits from having many character features throughout to include exposed stone walls, exposed beams, the original hoist; French doors with Juliet balcony's to the first & second floors, perimeter trunking, upvc double glazed window and gas central heating. Mains services connected to the premises include electricity, gas, water and drainage. Please note these services have not been tried or tested and any interested parties are advised to satisfy themselves as to suitability and condition.
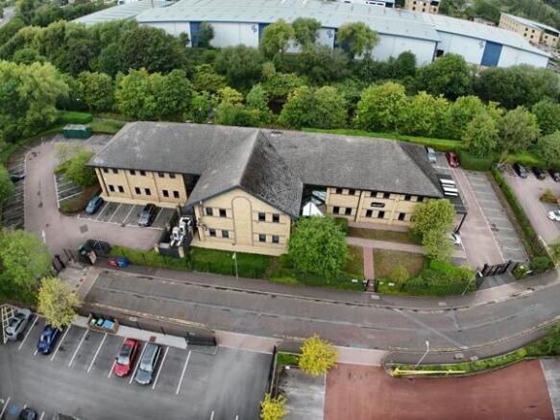
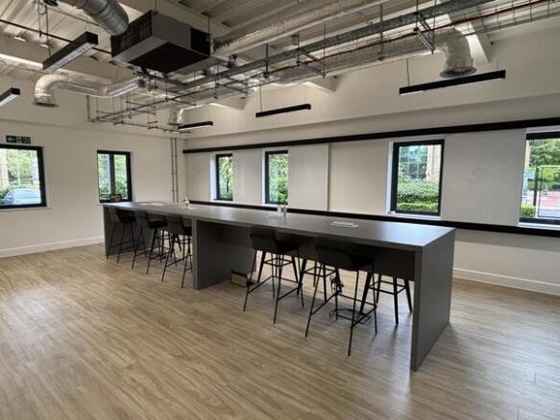
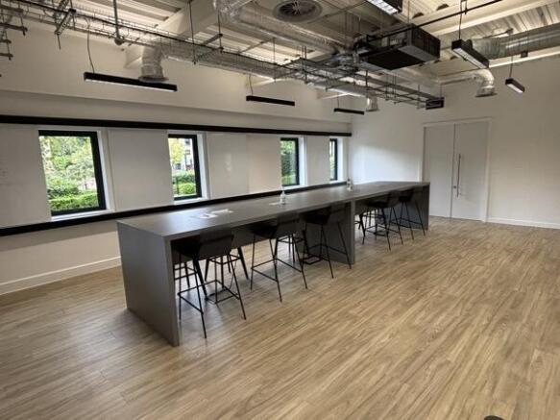
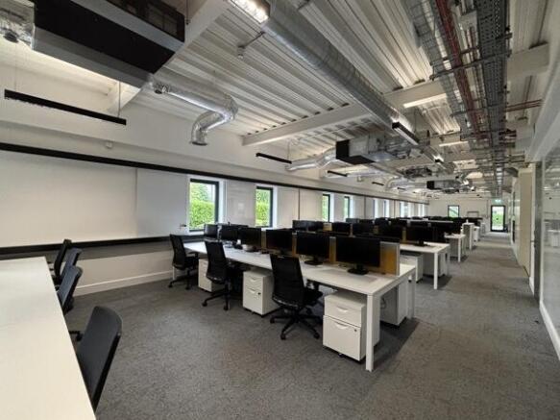
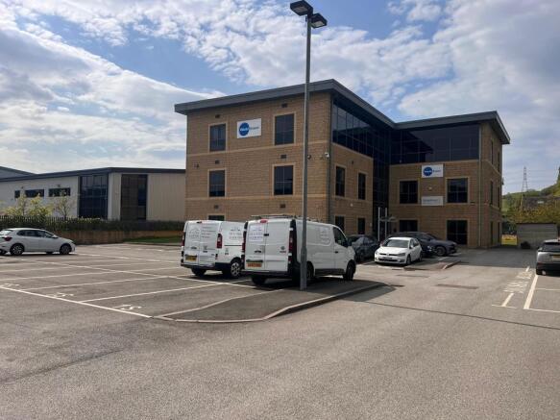
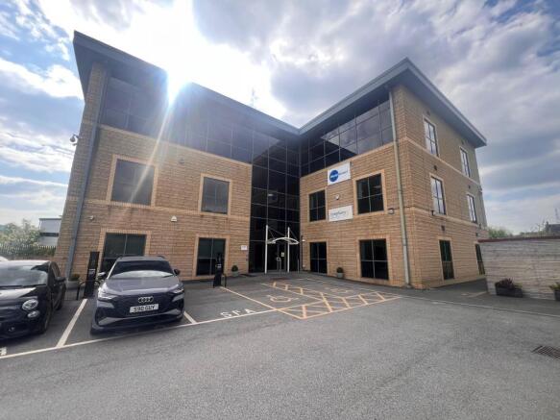
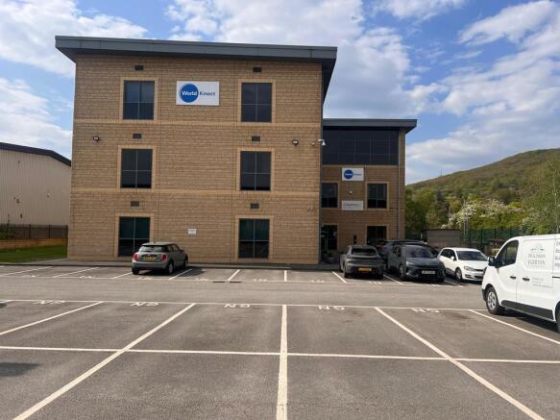
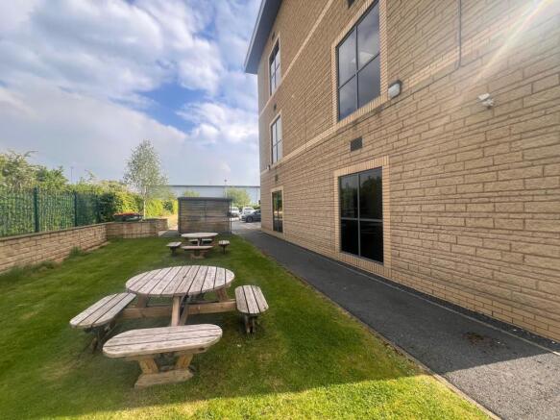
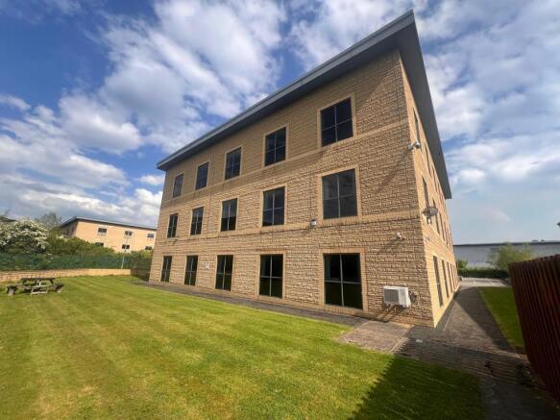
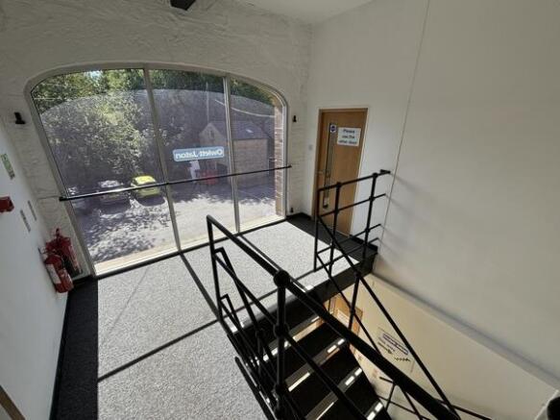
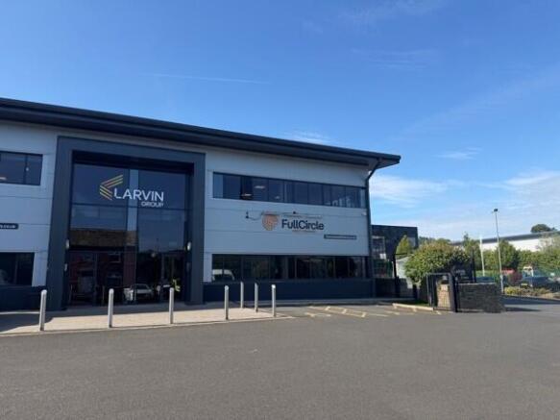
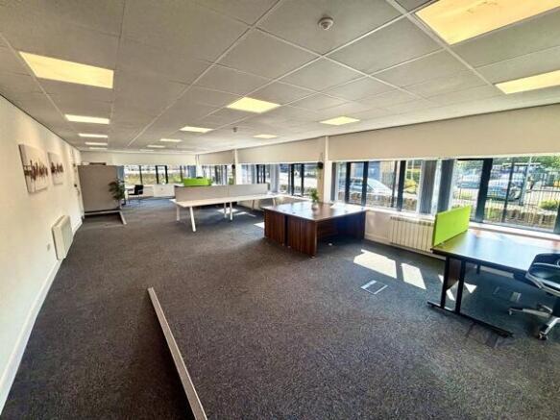
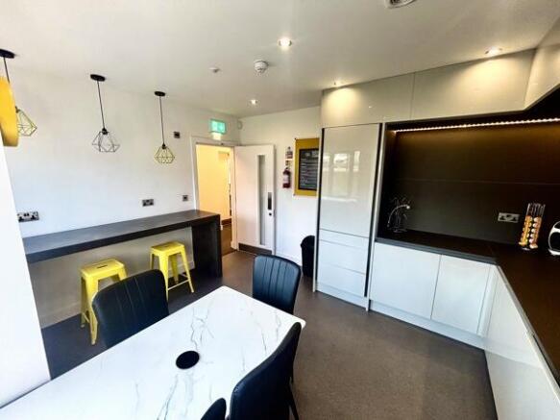
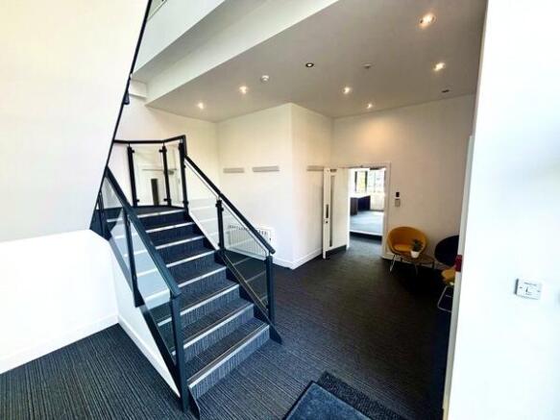
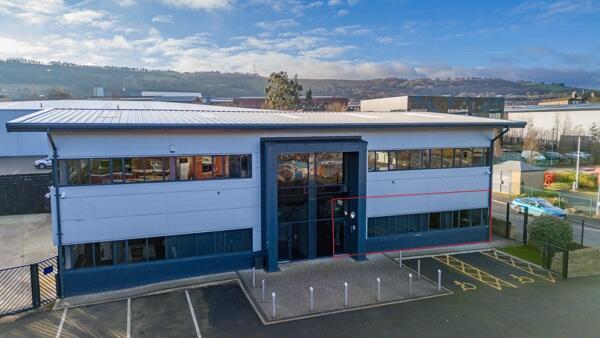
The property briefly comprises the first floor of a modern detached two storey pavilion office building. The first floor office is well presented & predominantly open plan with a glass partitioned board room, separate managers office & storeroom, benefitting from; - An abundance of natural light with windows to 3 elevations; - Suspended ceilings with inset LED lighting; - Kitchen facilities; - WC facilities; - Air conditioning; - Gas central heating; - Car parking for 10 cars. We understand that all mains services are connected to the property. Please note none of these services have been tried or tested and interested parties are advised to satisfy themselves as to their condition and suitability.
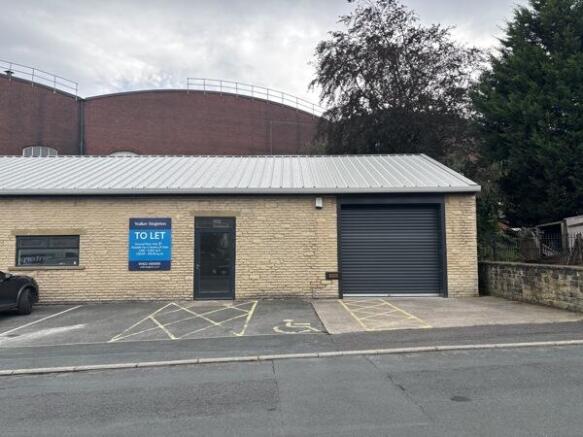
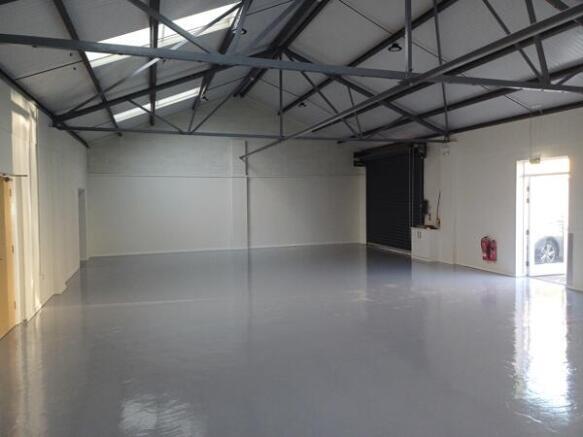
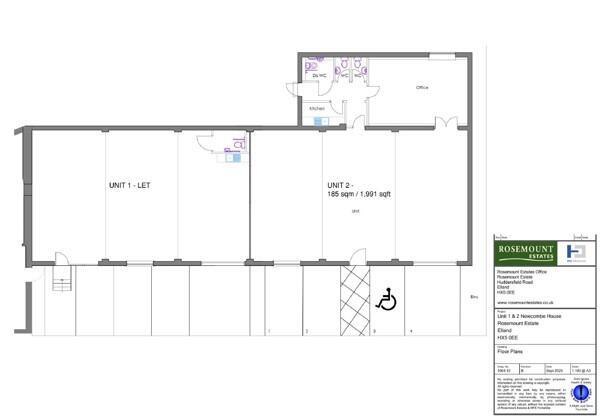
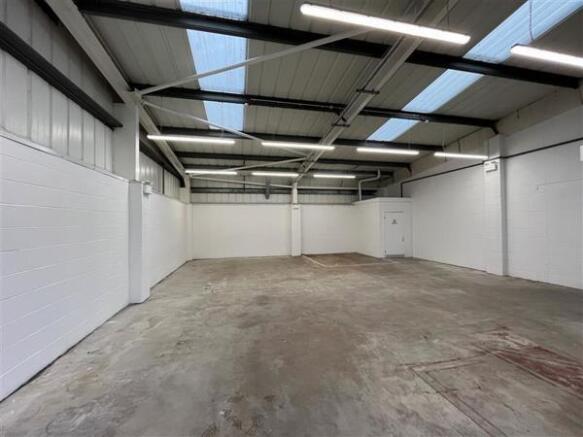
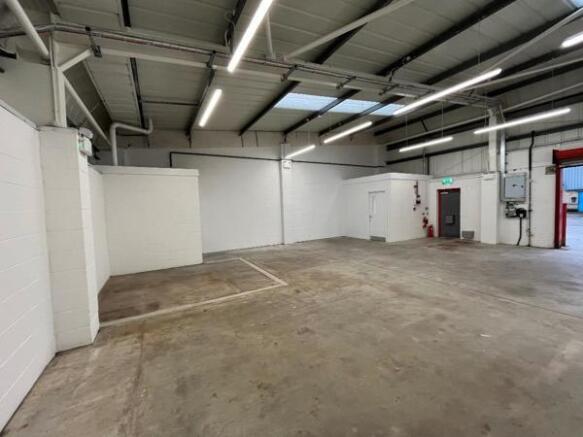
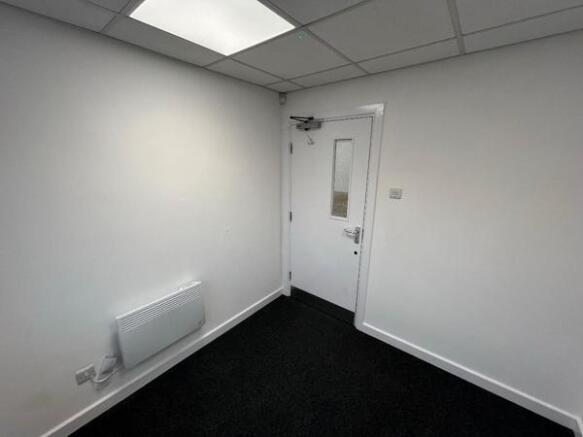
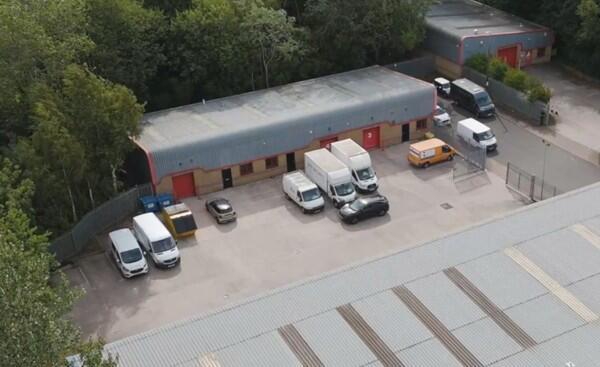
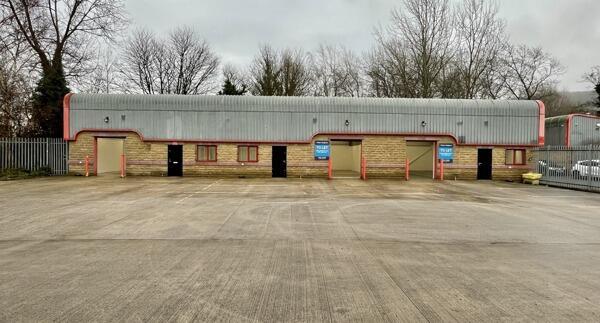
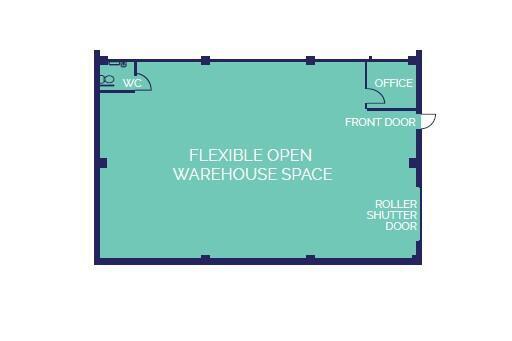
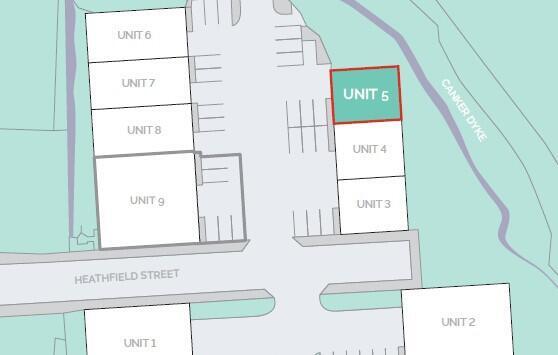
The property will comprise a newly refurbished single storey industrial unit situated on Rosemount Estate with access from Newcombe Street, Elland. The property (once refurbished) will benefit from having: - Drive in access via a steel roller shutter; - Newly painted, solid concrete floor; - LED lighting; - Kitchen facilities; - WC facilities; - Personnel access door; - Electric panel heaters to the kitchen and WC facilities; - Separate self-contained office area. Externally, the property benefits from having parking for 4 cars which includes 1 disabled parking bay. Photographs for indicative purposes only. Rosemount Estate Rosemount Estate is a secure well-regarded, privately owned and managed industrial estate and is home to a range of industrial, manufacturing and office tenants. The Estate is within walking distance of Elland town centre where a range of amenities are available. Mains services connected to the premises include electricity, water and drainage. Please note these services have not been tried or tested and any interested parties are advised to satisfy themselves as to suitability and condition.
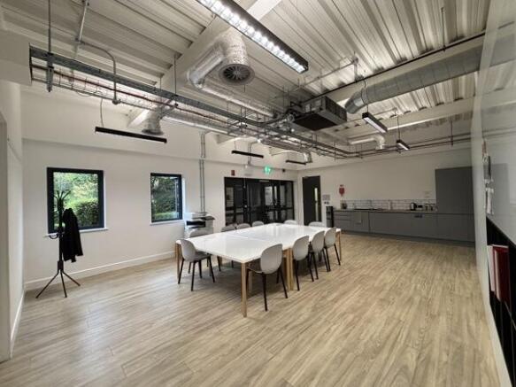
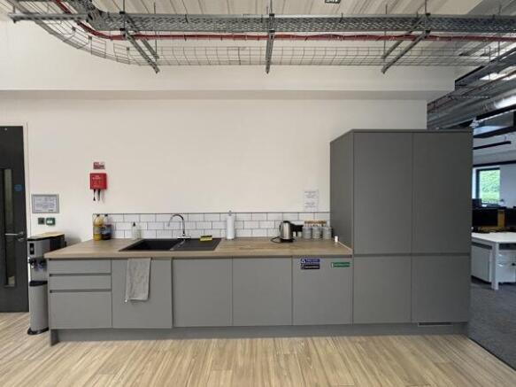
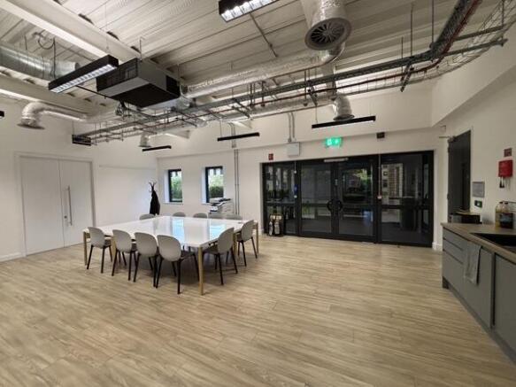
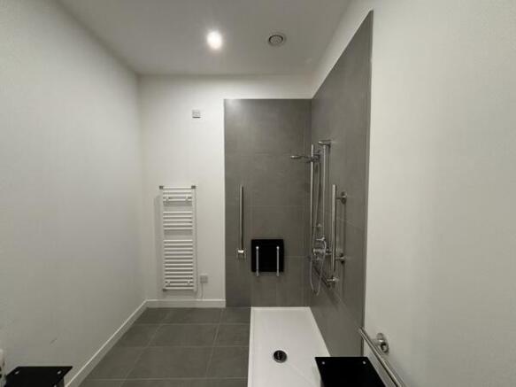
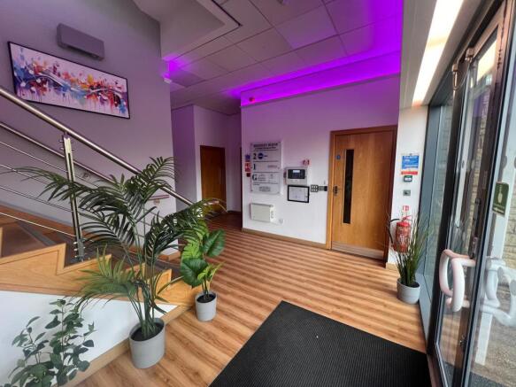
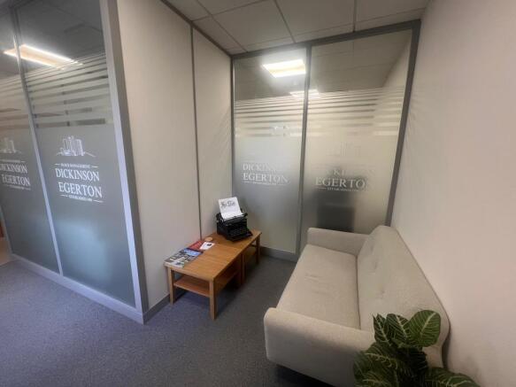
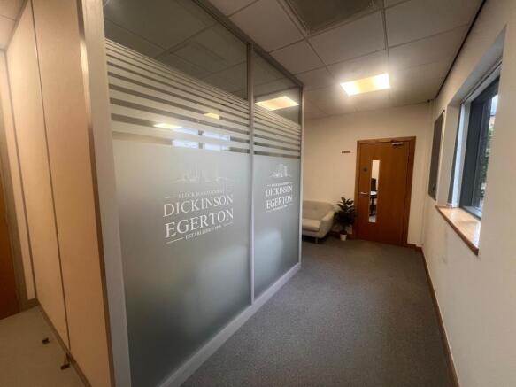
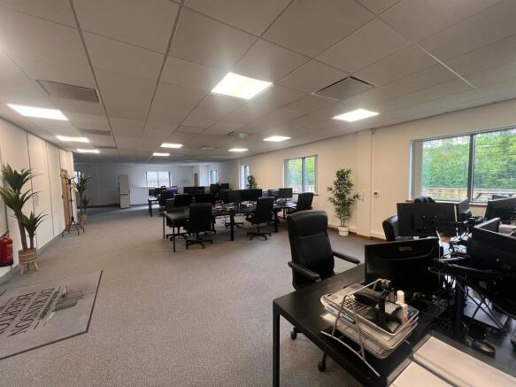
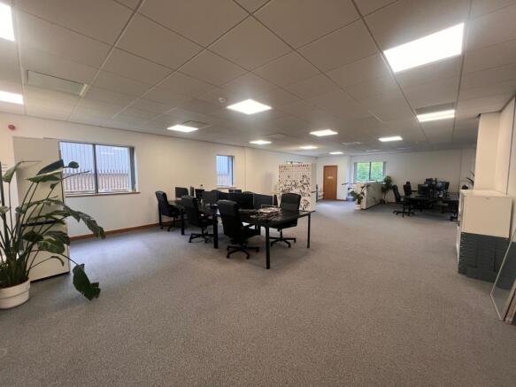
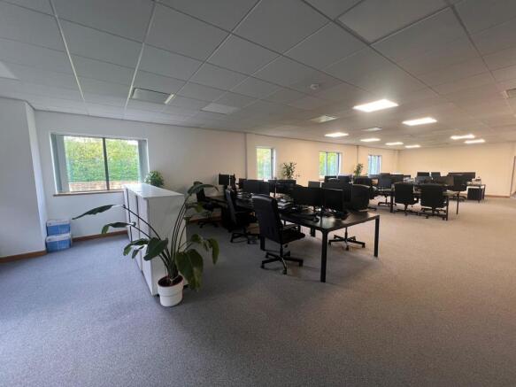
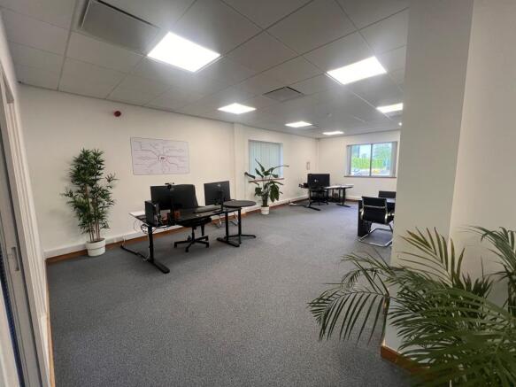
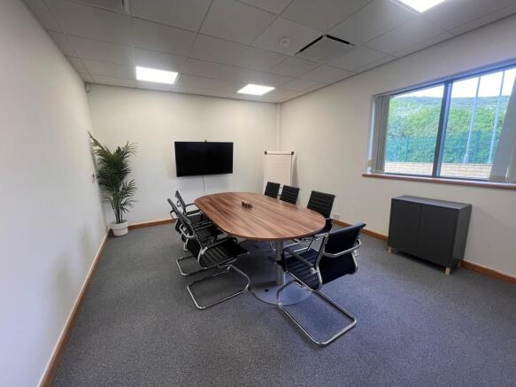
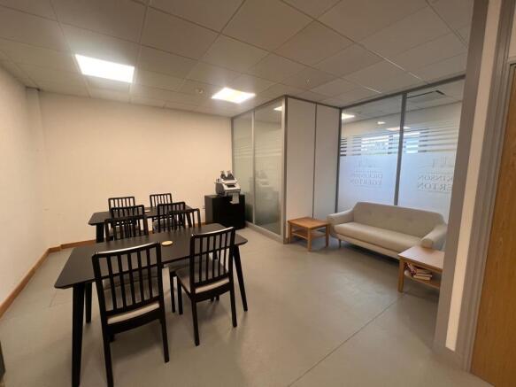
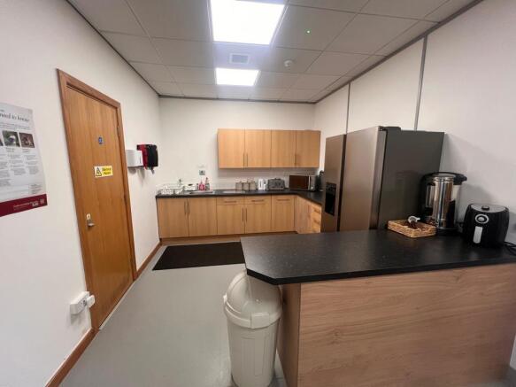
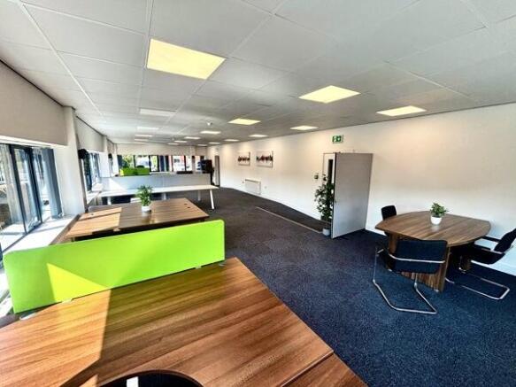
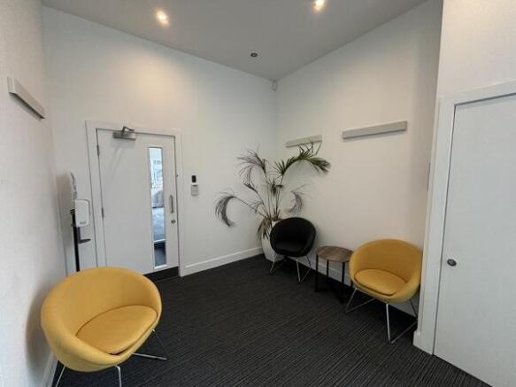
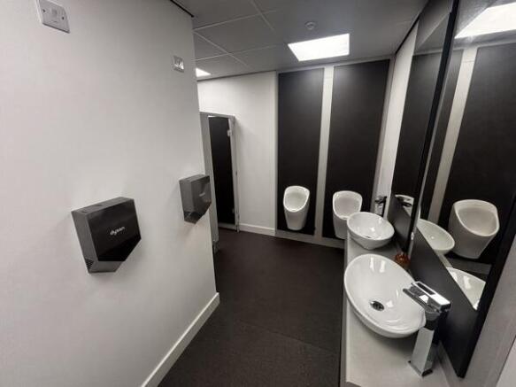
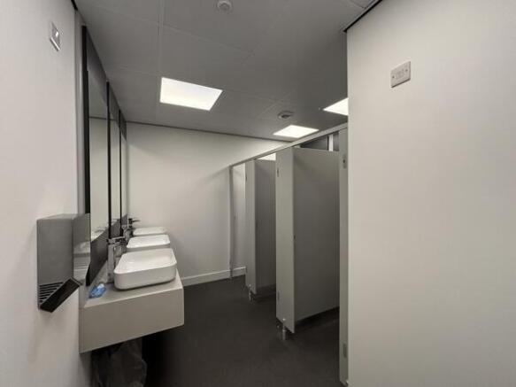
Constructed in 2017, Gannex House comprises a modern office development benefitting from a high-specification finish. The property offers a ground floor suite, benefitting from: - Private kitchen & relevant w/c facilities to include disabled; - Reception entrance lobby; - On site designated car parking for 5 cars secured by an electrically operated gate; - Proximity to J24 of the M62 motorway; - Carpet flooring; - Electric wall heaters; - Suspended ceiling with inset LED lighting; - Furniture as shown in the photographs. Additional storage is available via separate negotiation, if required. Mains services connected to the premises include electricity, water and drainage. Please note these services have not been tried or tested and any interested parties are advised to satisfy themselves as to suitability and condition.
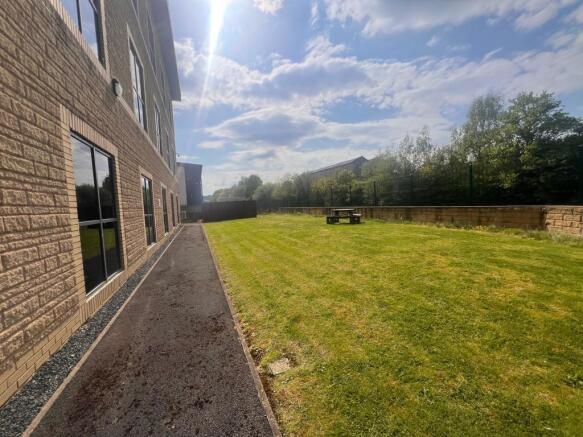
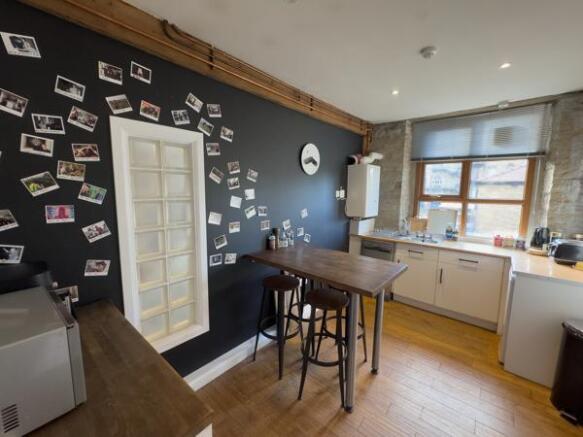
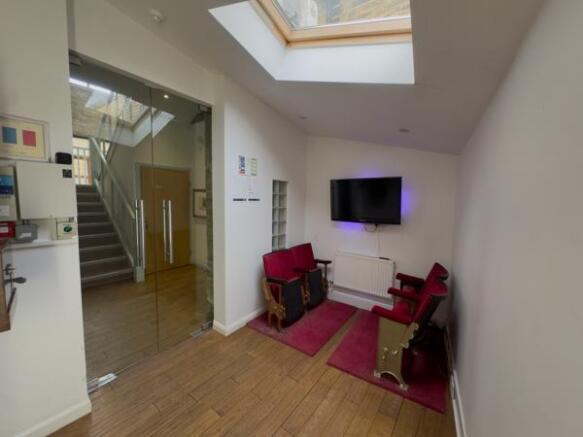
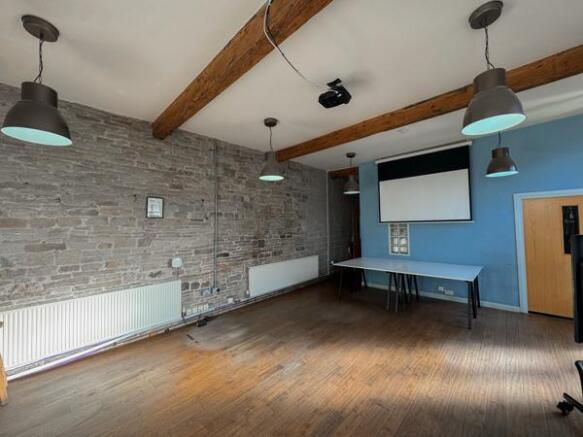
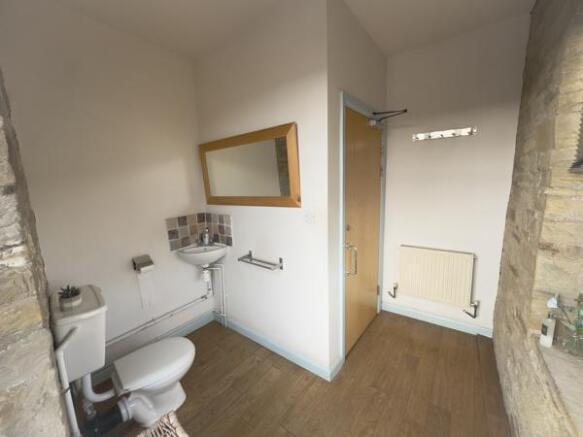
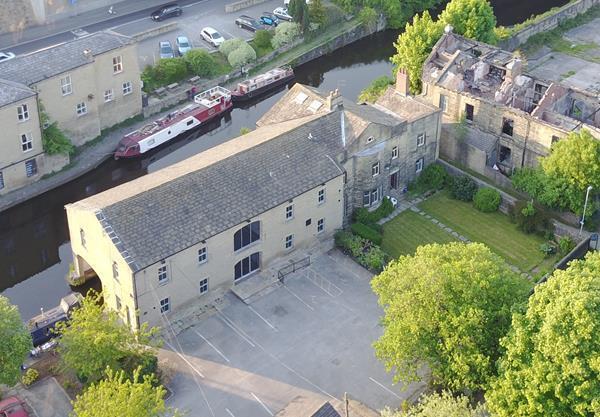
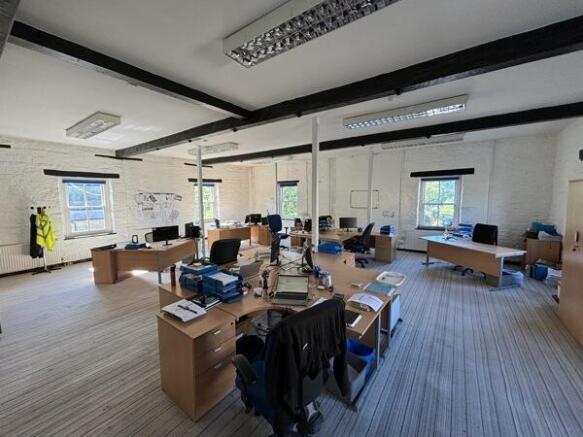
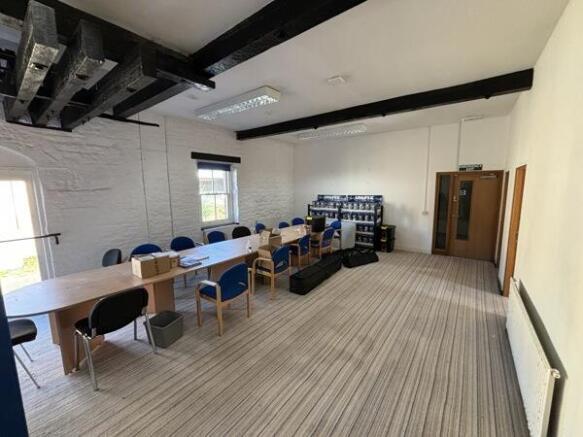
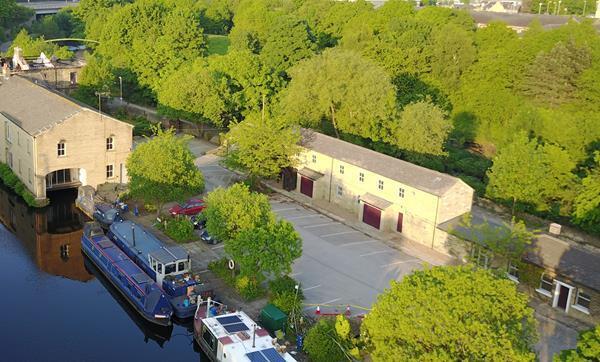
The property comprises a Grade II Listed former Canal moorings warehouse which has been sympathetically restored and converted to provide high grade office accommodation overlooking the Calder & Hebble Navigation Canal. The principal building provides a combination of open plan suites benefitting from character features throughout to include exposed stone walls, steel columns and original timber beams. The premises has the added benefit of a glazed entrance lobby and reception, perimeter IT network ducting, along with modern communal WC and kitchen facilities. Externally the premises are set in well-manicured grounds with on-site designated car parking with the site having gated access off Gas Works Lane.