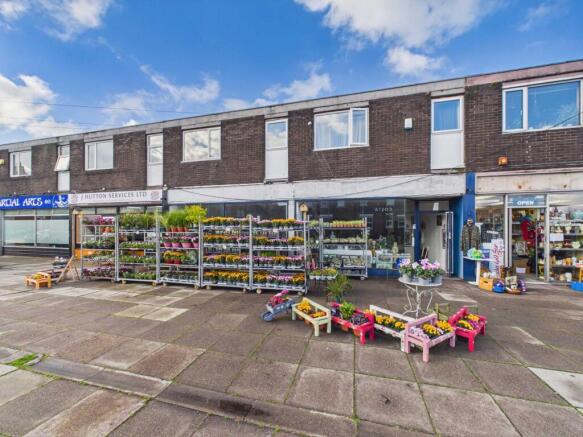
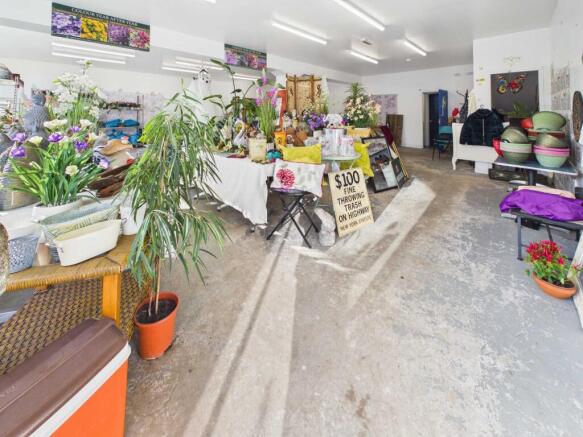
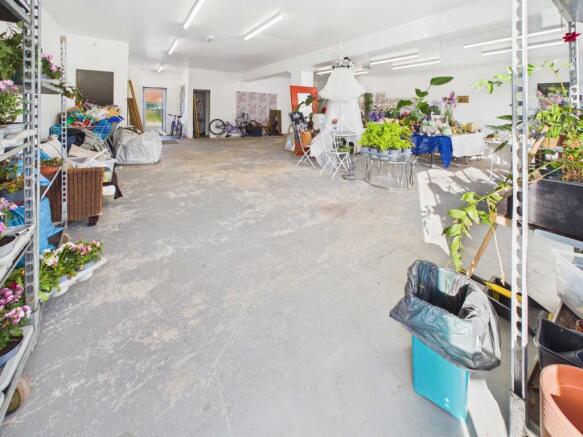
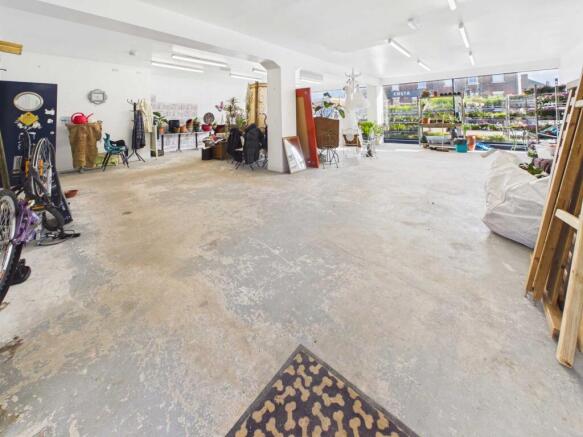
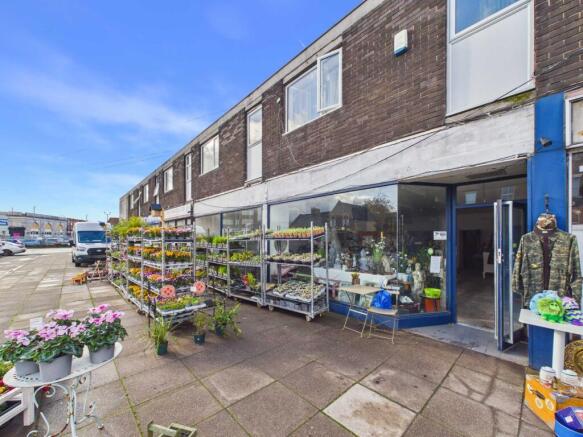
Commercial properties to let in Old Goole, Goole, North Yorkshire
Paid partnerships can play a role in listing order
6 results

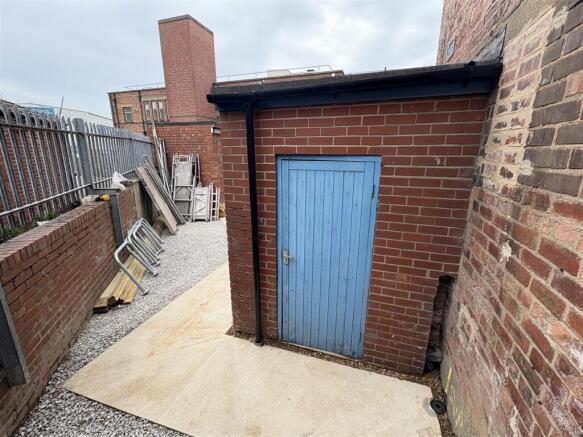
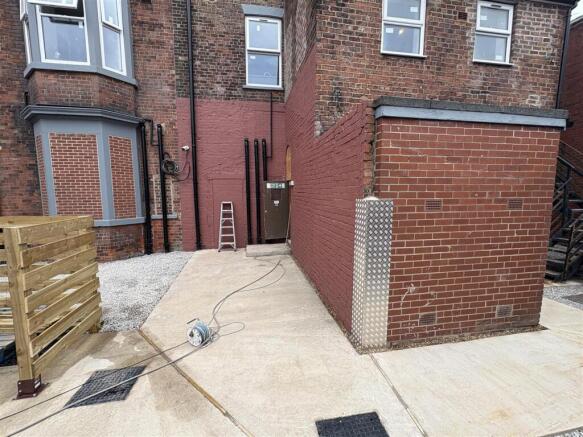
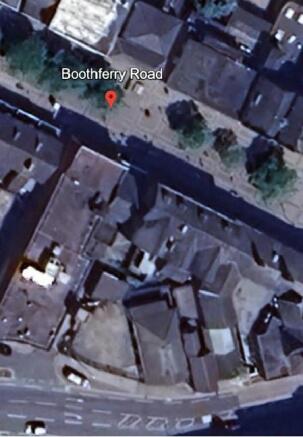
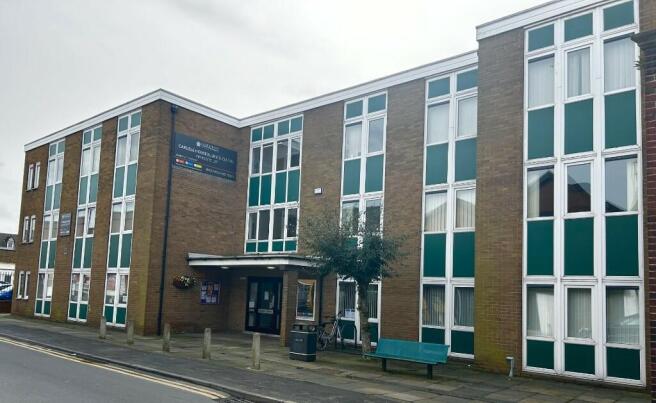
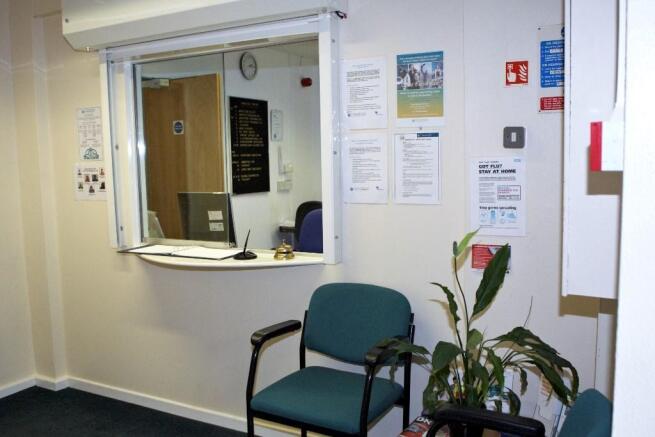
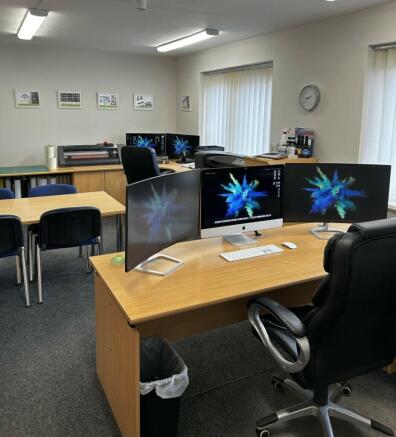
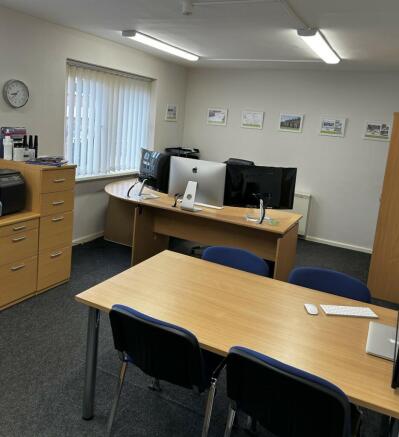
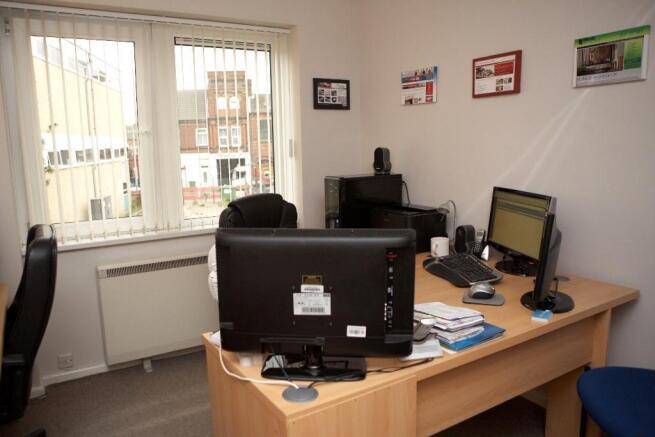
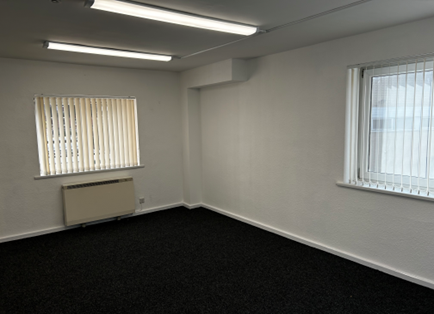
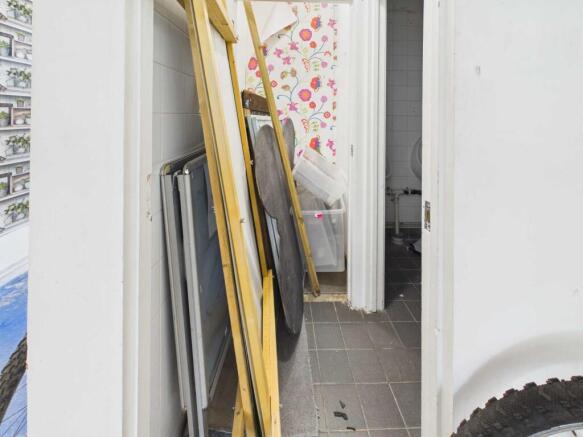
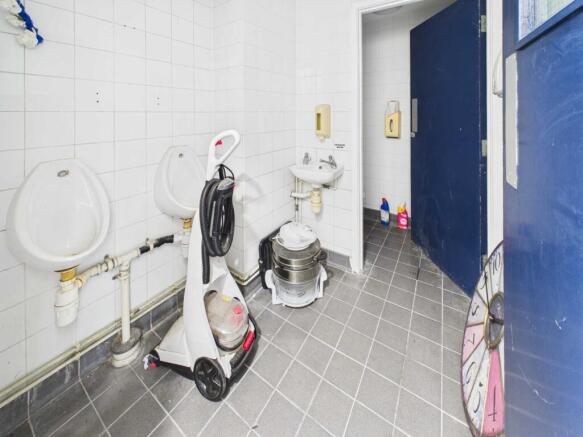
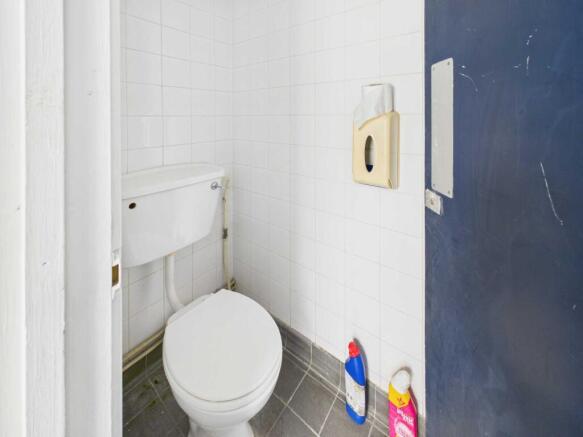
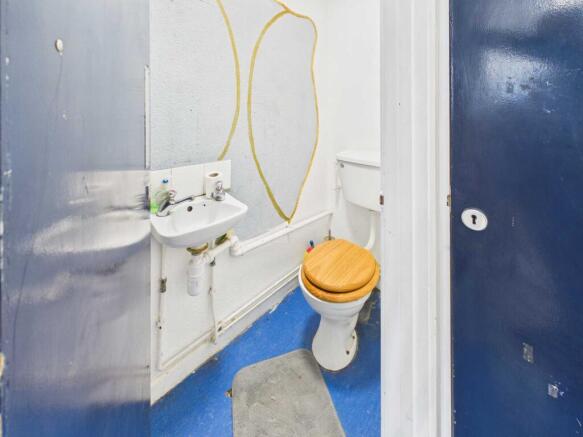
Carlisle House, Goole was purchased from Boothferry Council in 1998 and underwent an extensive refurbishment to transform the building into a mix of small offices ideally suited to new businesses. Located in the centre of Goole. Limited parking on-site but free town centre parking nearby.
Marketed by East Riding of Yorkshire Council, Carlisle House Goole Business Centre

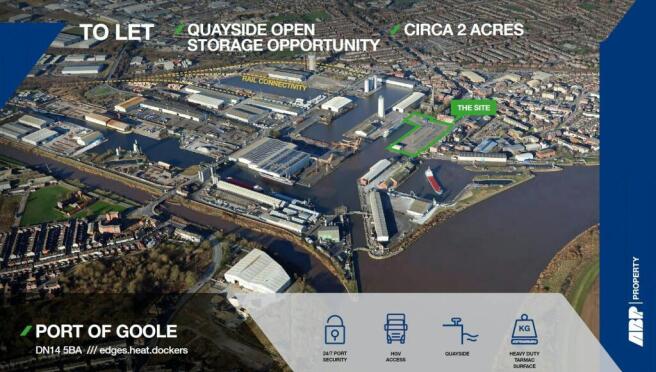
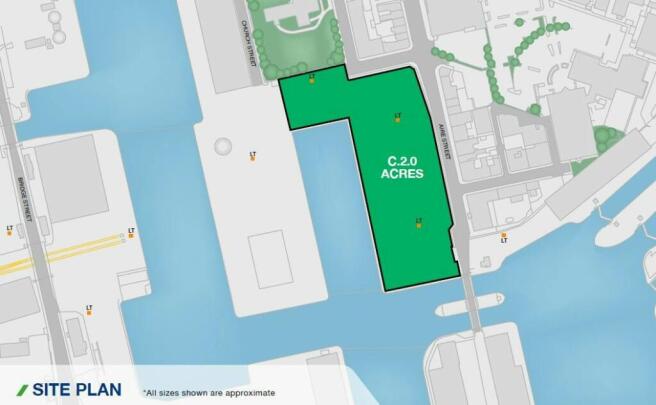
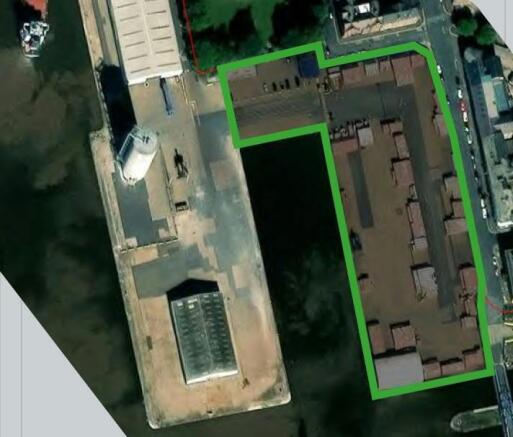
Quayside open storage land - up to 5 acres
12,140 sq. ft warehouse space available subject to furth negotiation
Marketed by Jones Lang Lasalle, Leeds - Industrial

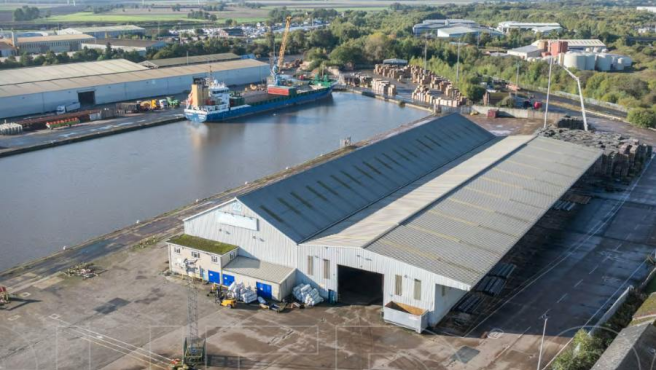
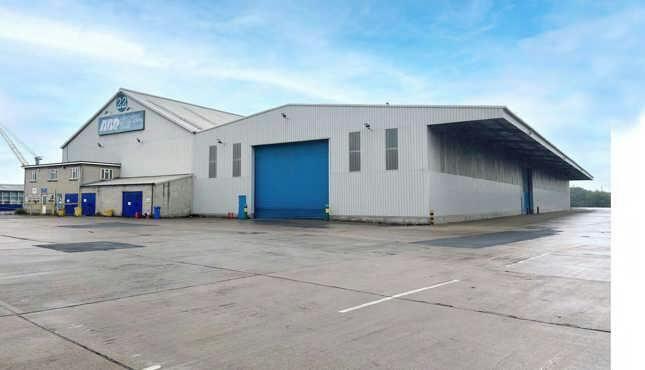
A detached industrial warehouse unit, benefitting from a strategic port location.
Marketed by Jones Lang Lasalle, Leeds - Industrial
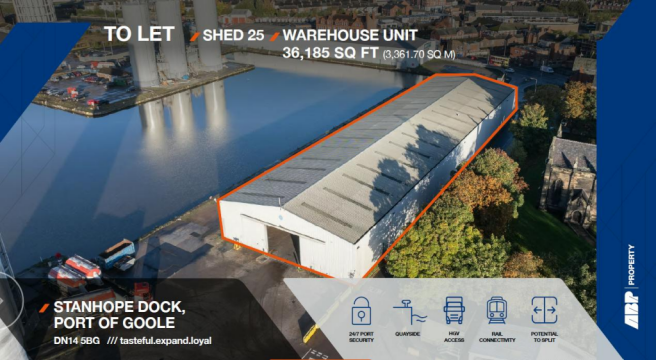
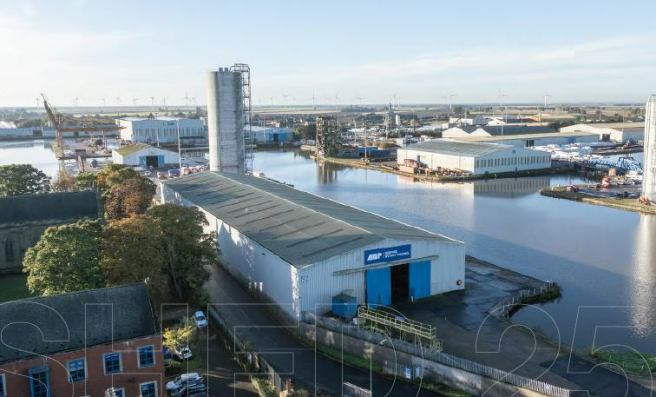
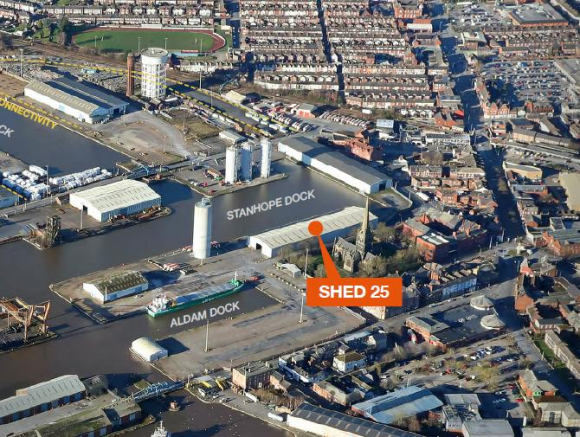
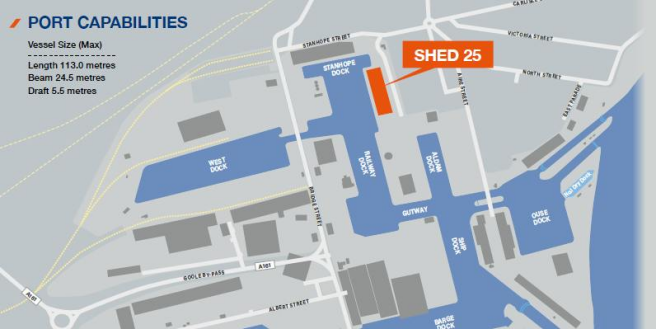
Detached industrial warehouse with quayside position
Marketed by Jones Lang Lasalle, Leeds - Industrial
Carlisle House, Goole was purchased from Boothferry Council in 1998 and underwent an extensive refurbishment to transform the building into a mix of small offices ideally suited to new businesses. Located in the centre of Goole. Limited parking on-site but free town centre parking nearby.
Marketed by East Riding of Yorkshire Council, Carlisle House Goole Business Centre
Additional commercial listings