Commercial properties to let in Old Town, East London, this area only
Paid partnerships can play a role in listing order
28 results
Beta
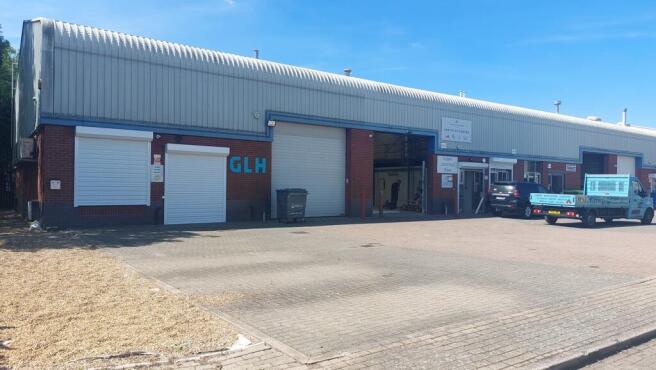
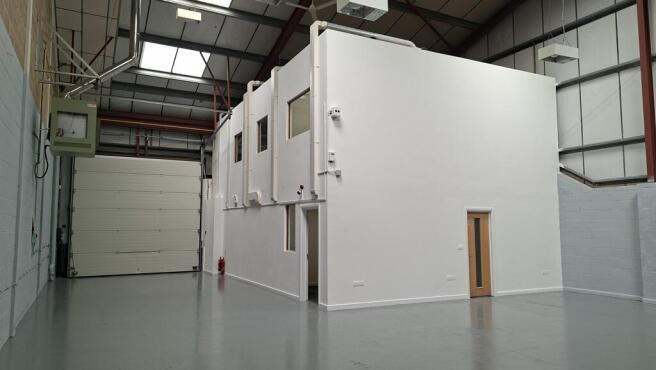
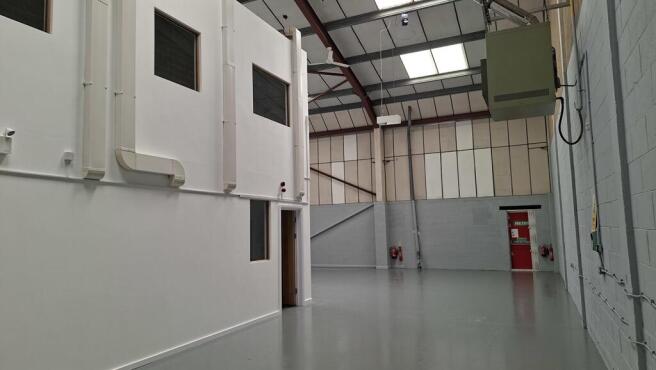

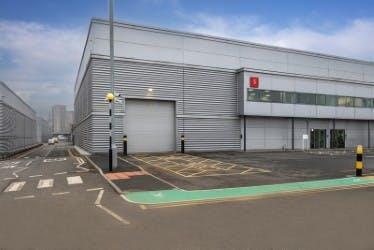
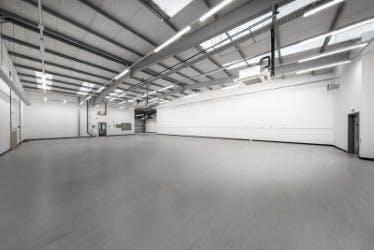
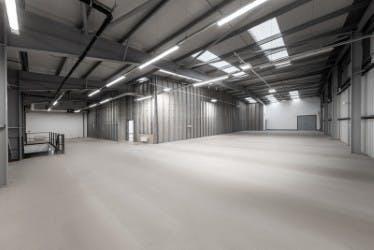
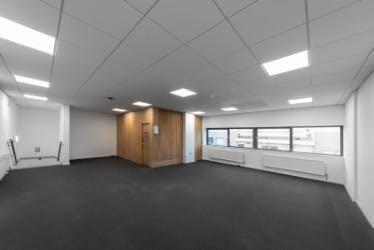
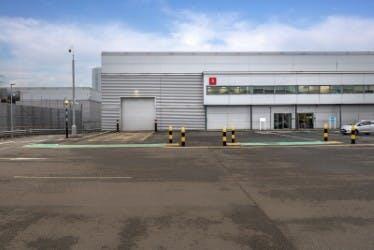
Unit 5, SEGRO Park Canning Town - 12,126 sq ft of newly refurbished, rare urban warehouse space
Marketed by Newmark, West End - Industrial

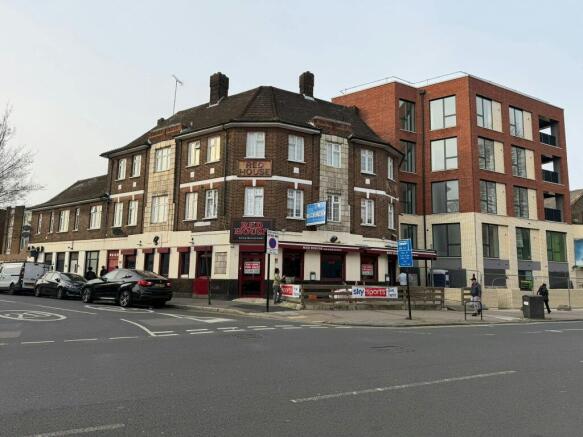
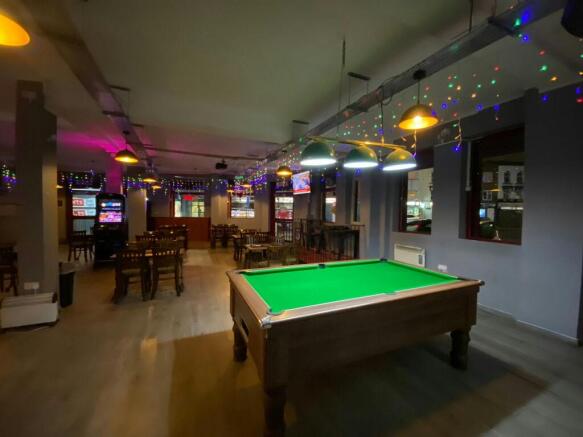
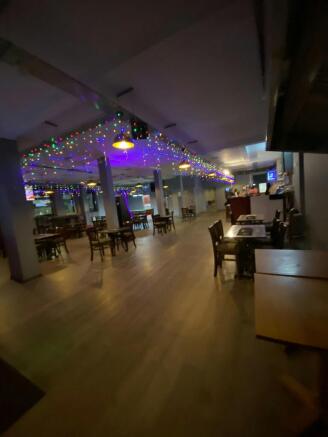
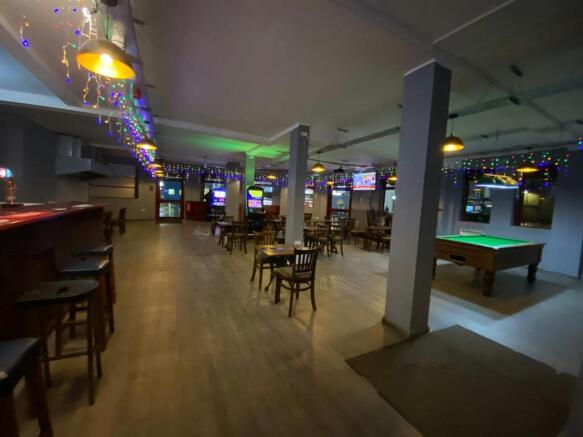
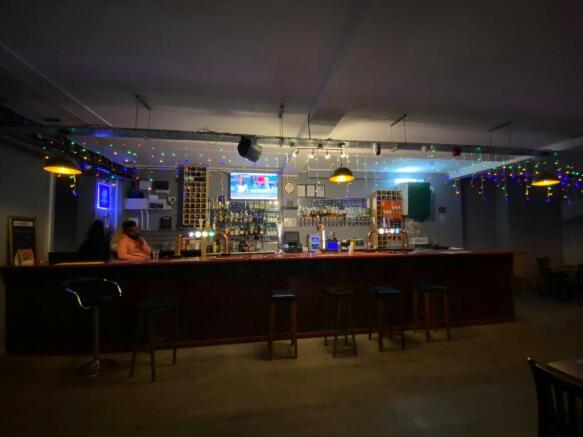
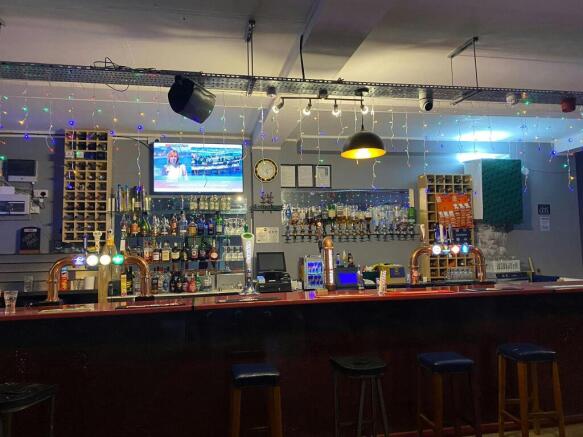
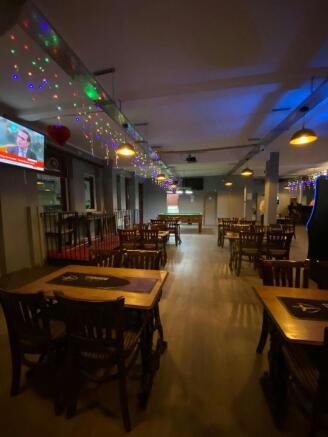
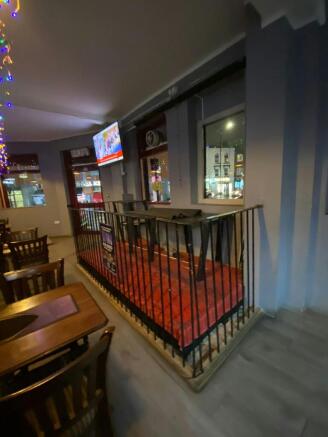
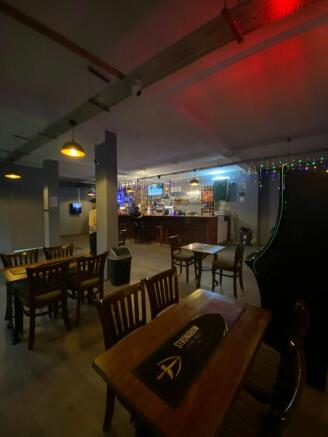
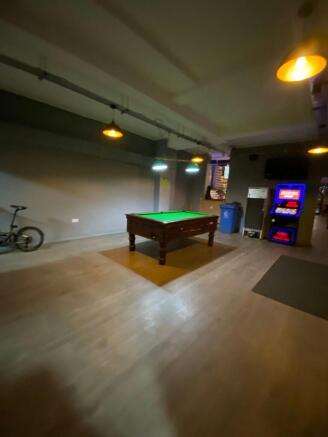
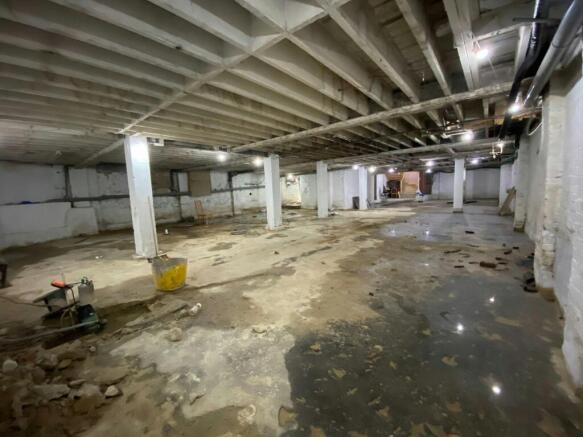
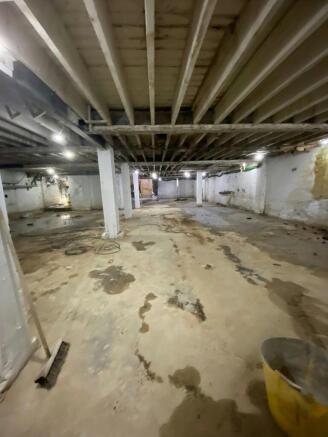
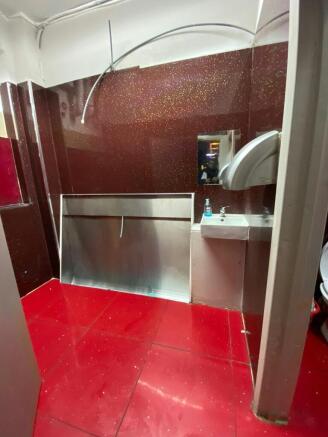
Desirable east London bar available on a lease assignment
Marketed by Dobbin & Sullivan, London

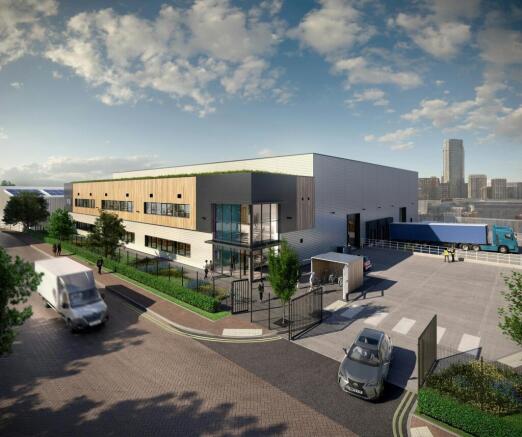
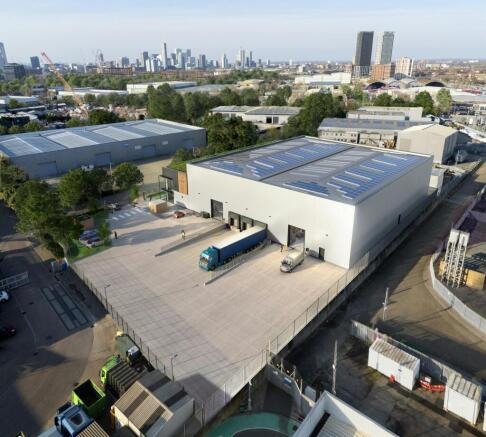
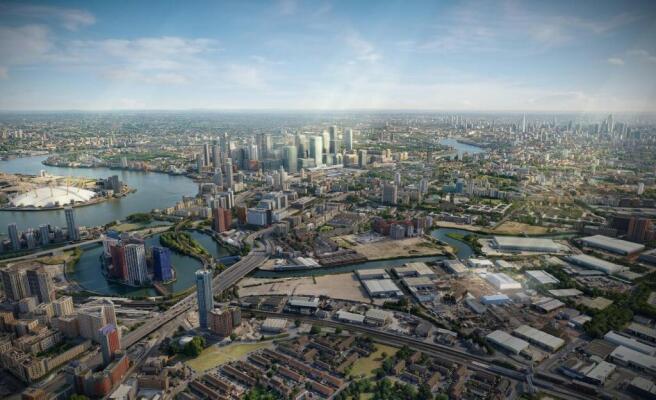
TO LET
SUPER PRIME – LAST MILE OPPORTUNITY
NEW HEADQUARTER STYLE INDUSTRIAL / WAREHOUSE DEVELOPMENT
43,659sq.ft SELF CONTAINED UNIT ZONE 2
Marketed by Levy Real Estate LLP, Industrial

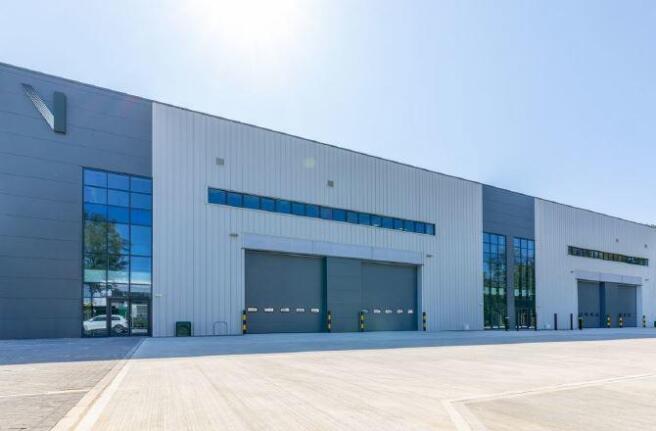
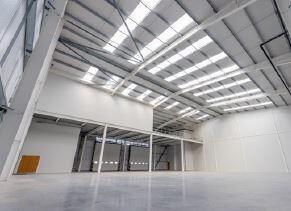
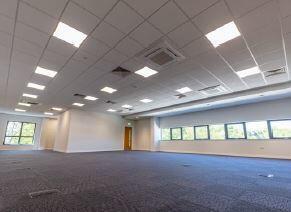
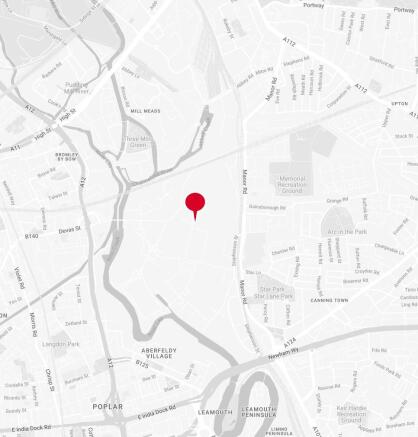
High profile development of two brand new units of exceptional quality
Under offer
Marketed by Glenny LLP , East London

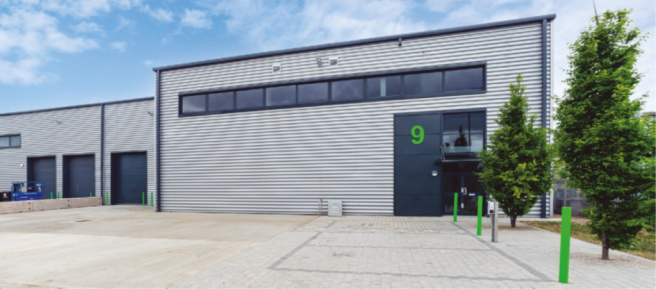
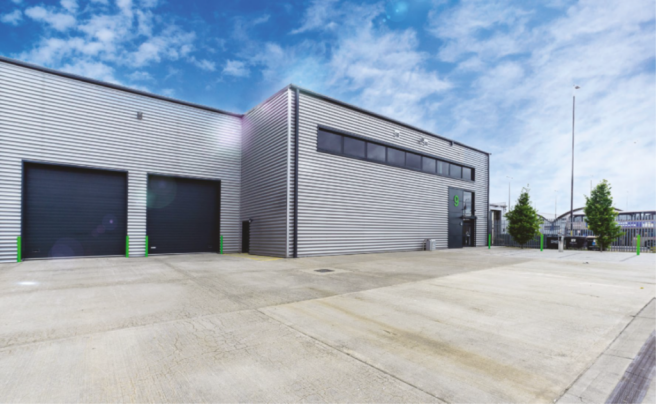
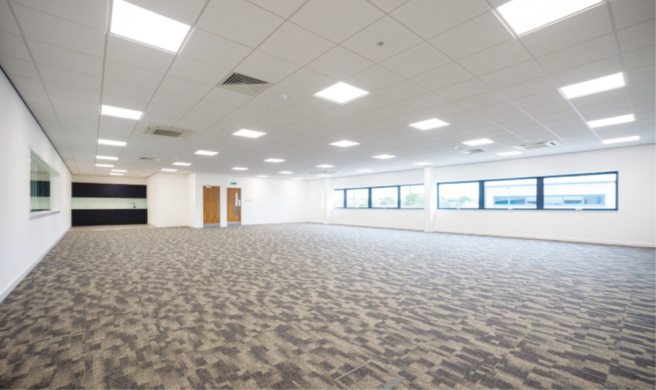
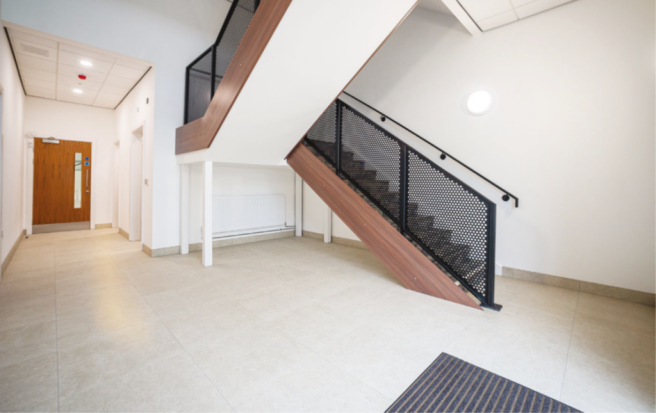
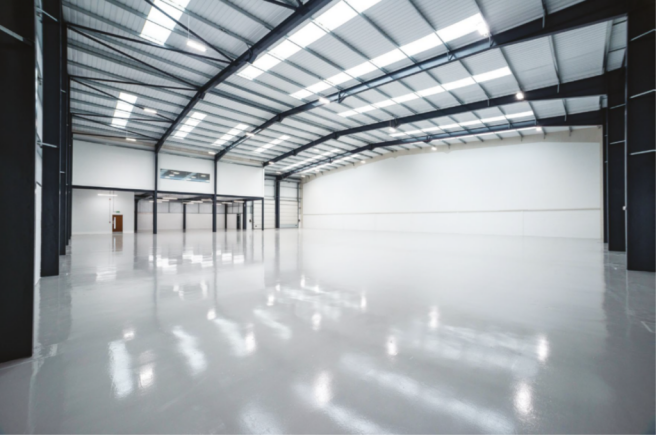
Refurbished Industrial Unit | To Let | Canning Town Business Park
Marketed by Colliers International, Industrial

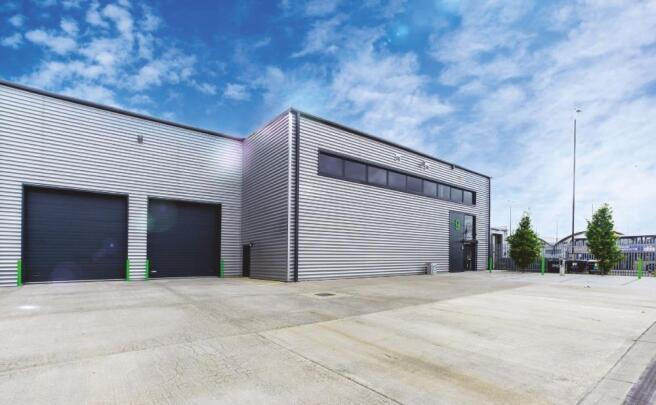
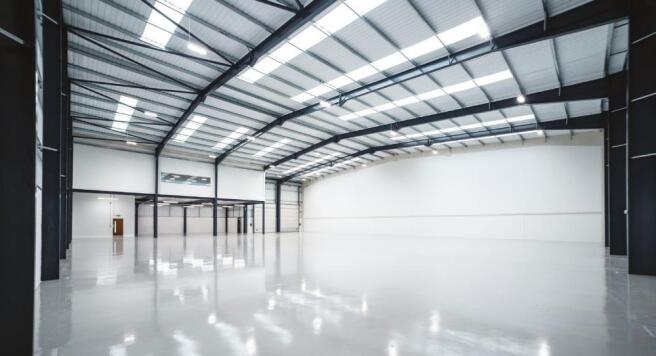
Unit 9 comprises a modern end of terrace warehouse unit of steel portal frame
construction with steel clad elevations. The unit has an eaves height of 8.5m, two level access loading doors and fully fitted first floor offices. There is a loading yard and car parking to the front.
The unit is f...
Marketed by Cushman & Wakefield LLP - Trial, London & South East - Industrial

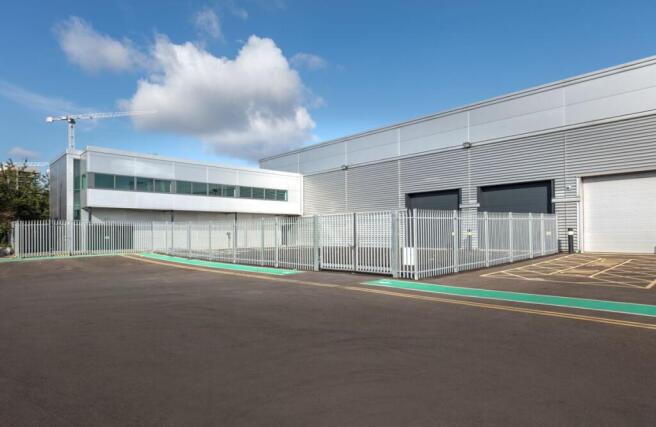
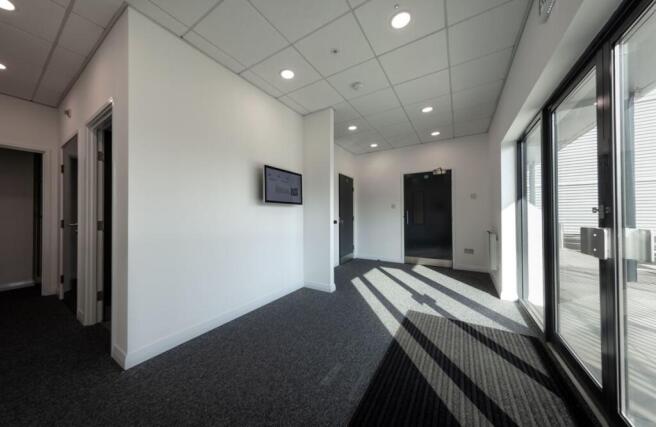
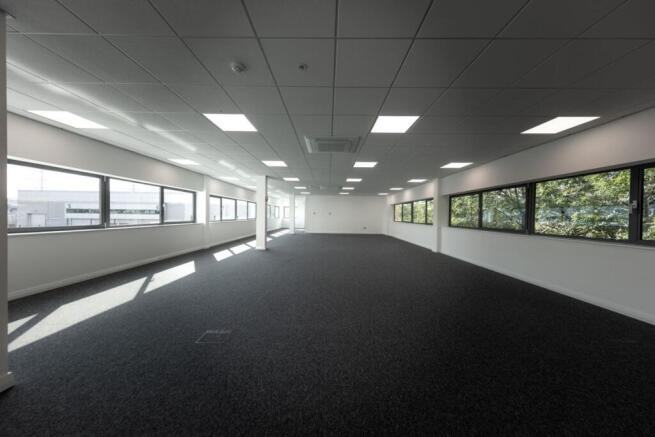
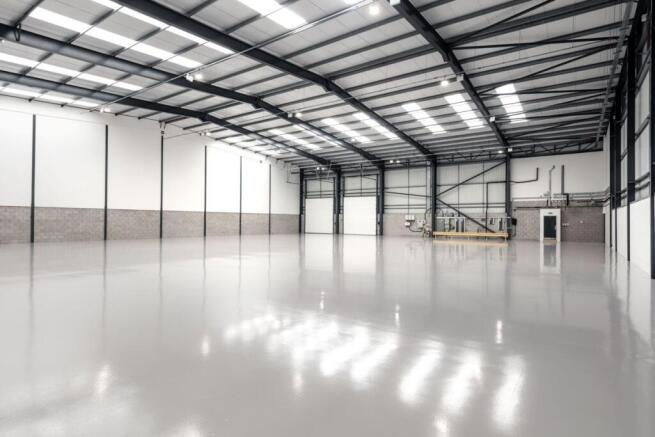
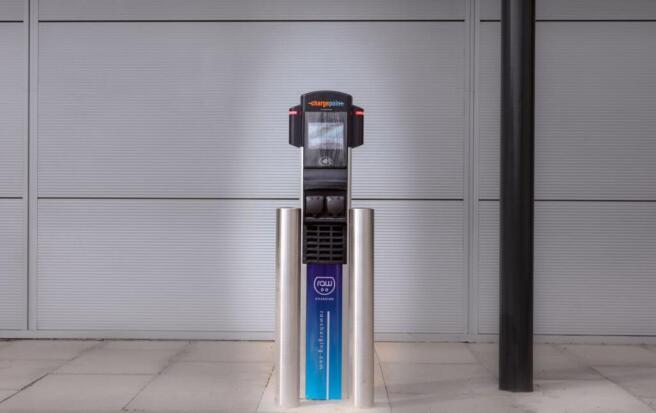
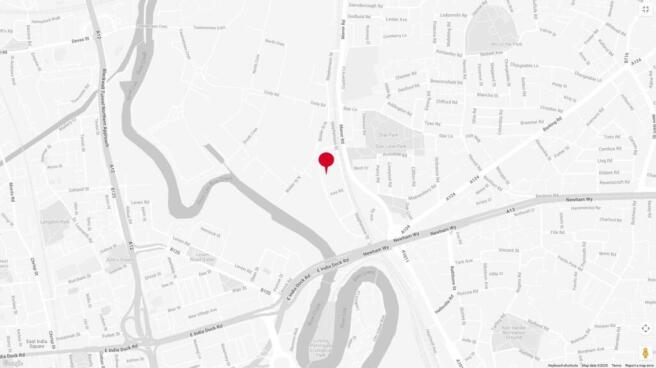
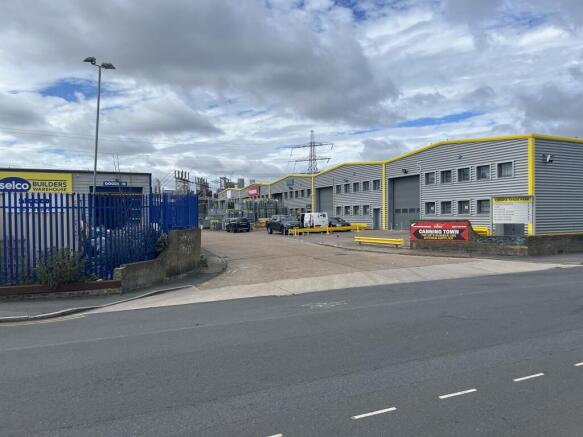
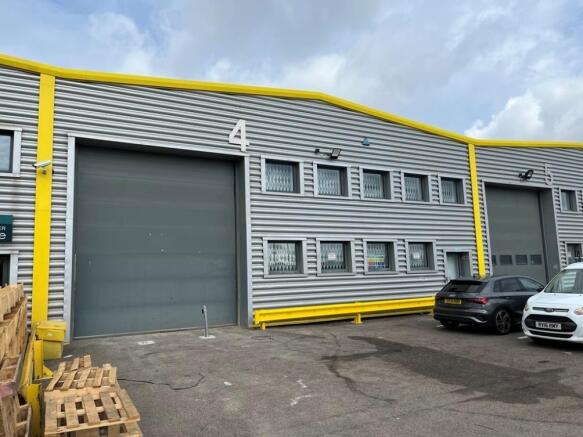
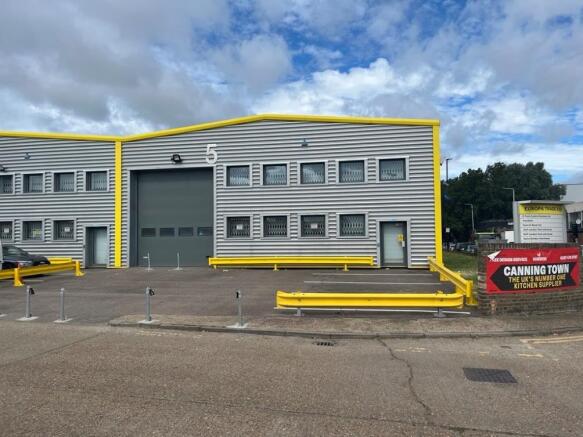
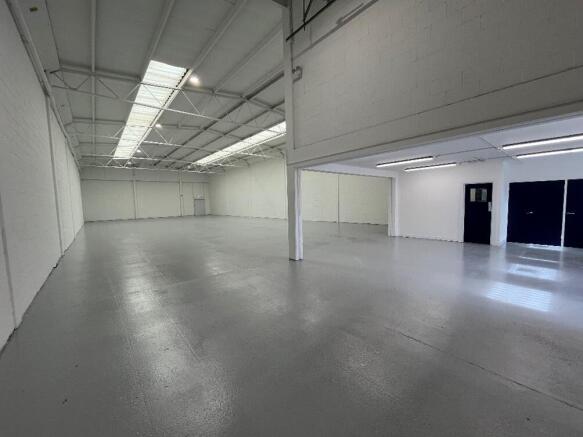
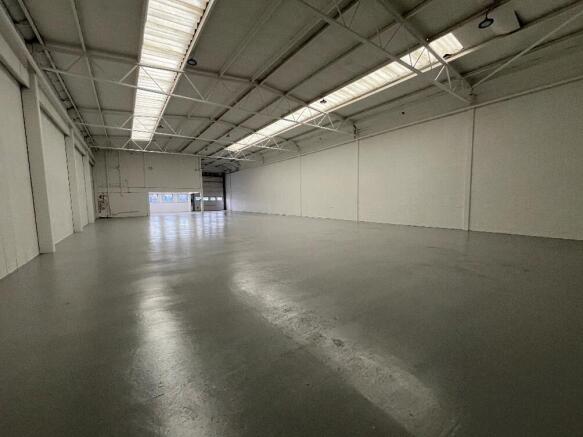
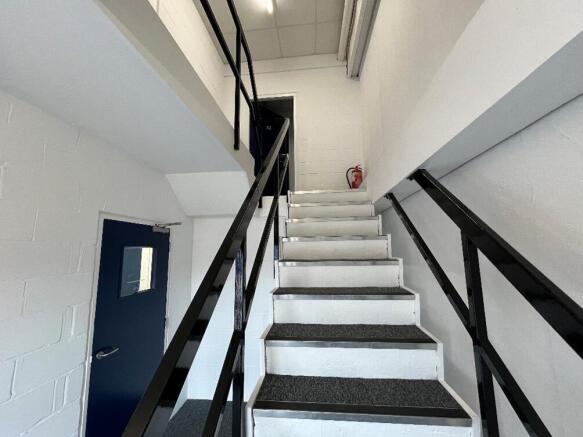
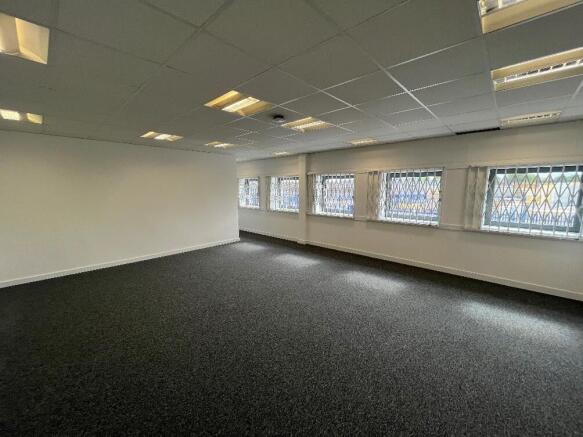
Industrial / Warehouse Units | To Let | Unit 4 & 5 Europa Trade Park
Marketed by Colliers International, Industrial
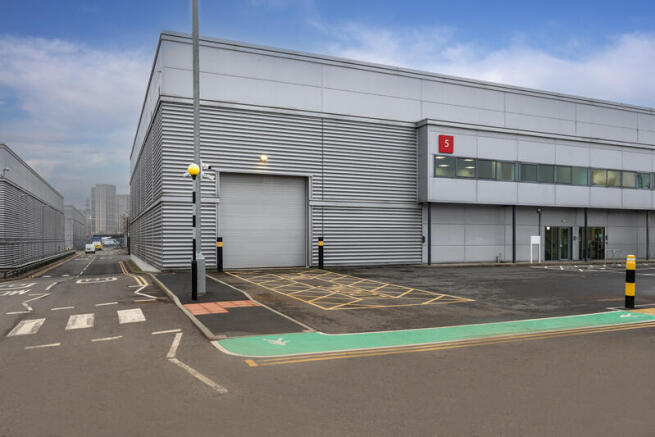
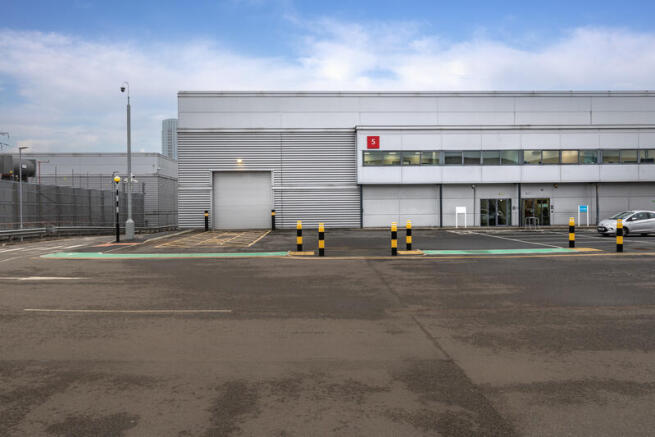
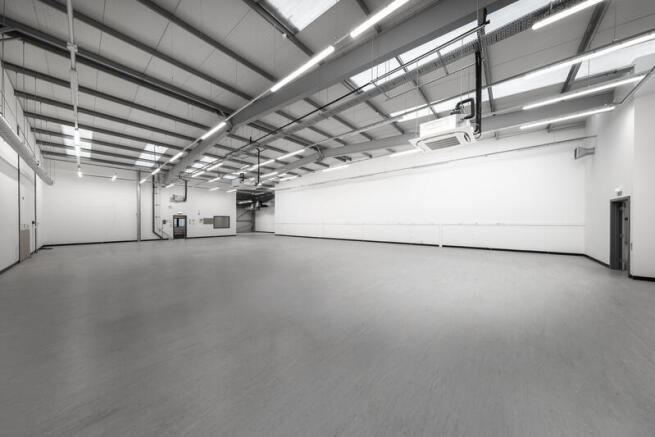
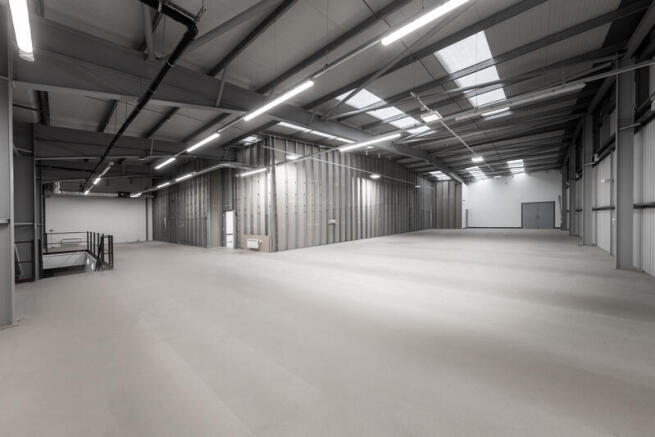
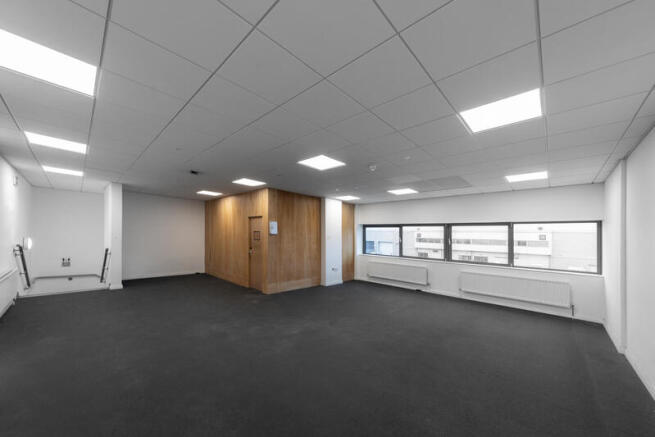
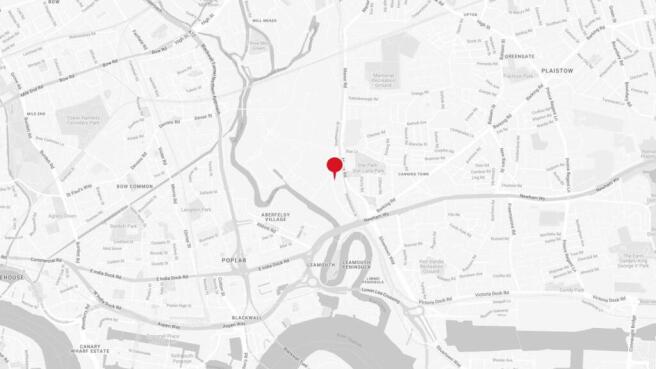
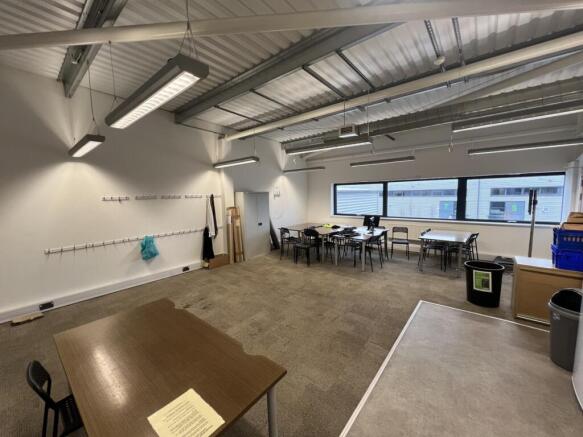
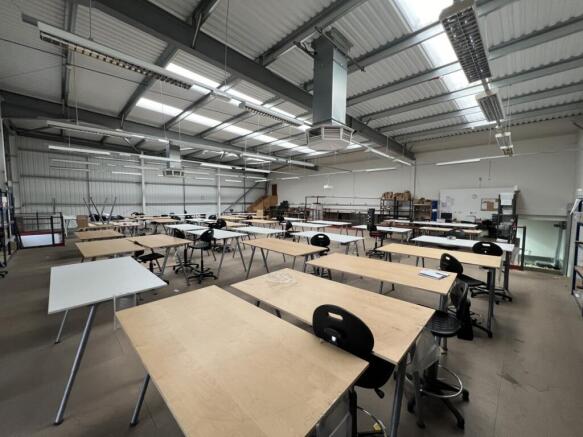
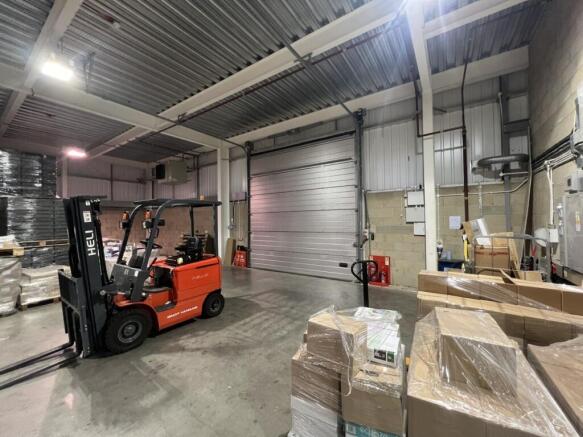
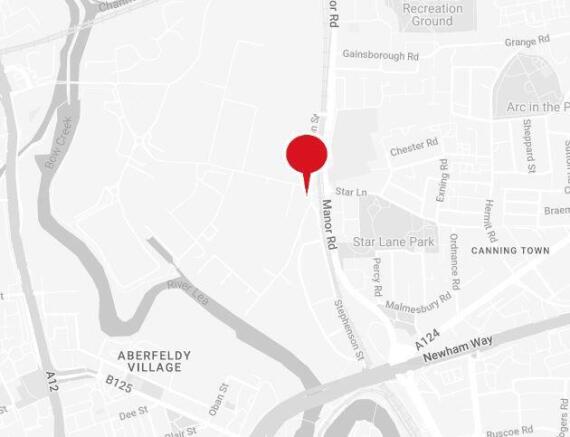
Unit 5, SEGRO Park Canning Town - 12,126 sq ft of newly refurbished, rare urban warehouse space
Marketed by Newmark, West End - Industrial
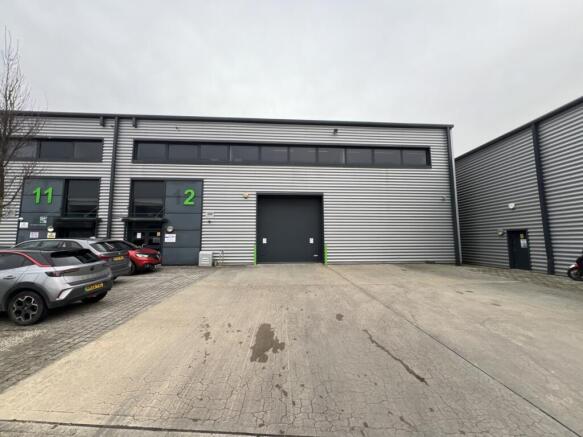
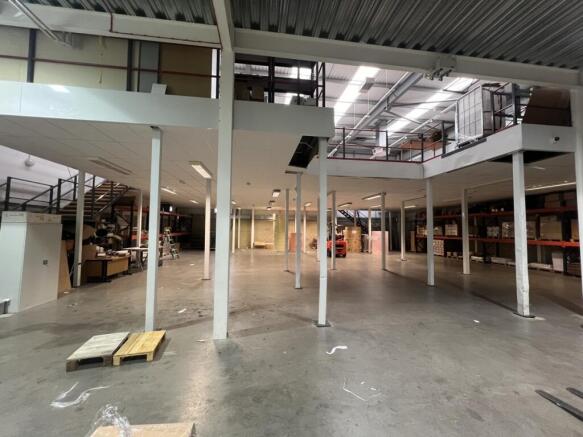
Desirable east London bar available on a lease assignment
Marketed by Dobbin & Sullivan, London
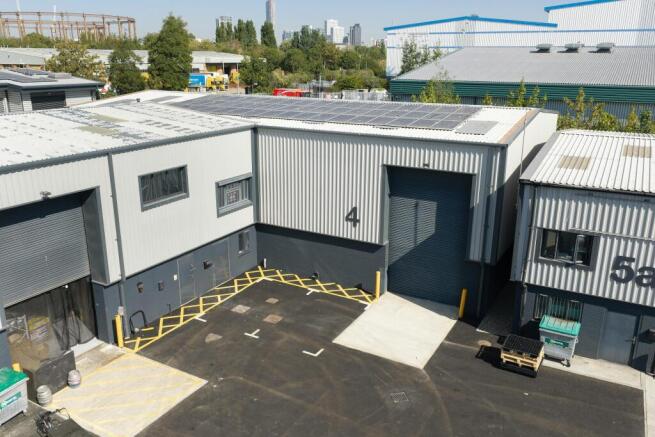
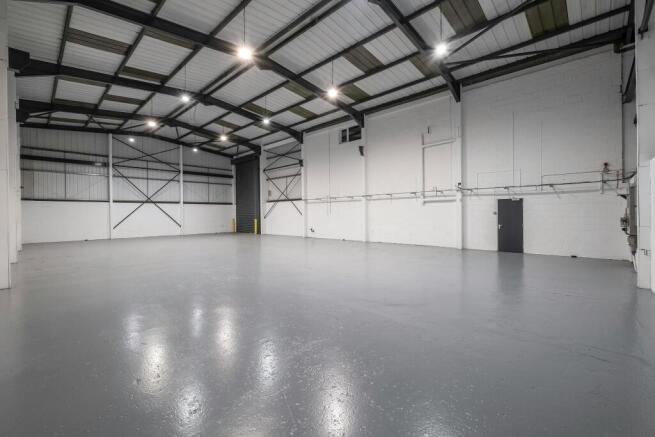
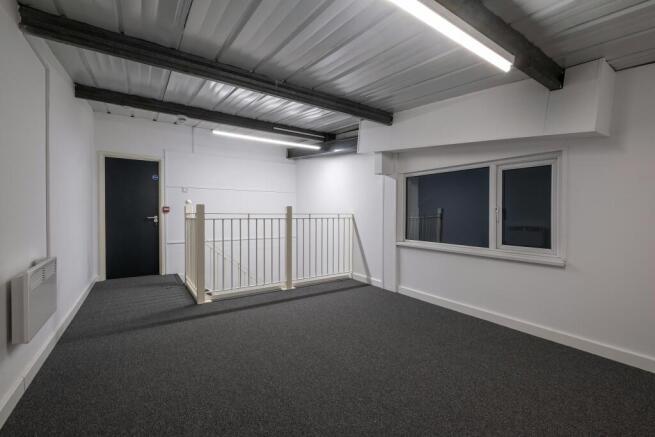
Newly refurbished 5,216 sq ft warehouse/trade unit available to let at Crescent Court, Canning Town.
Marketed by Montagu Evans, London

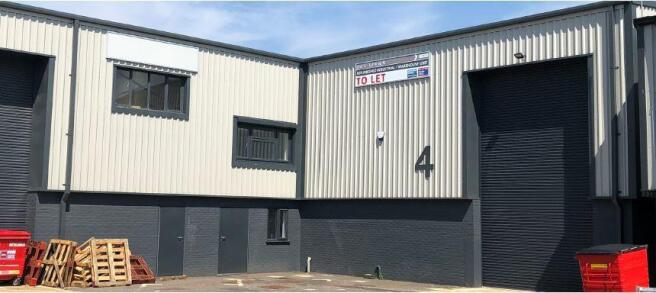
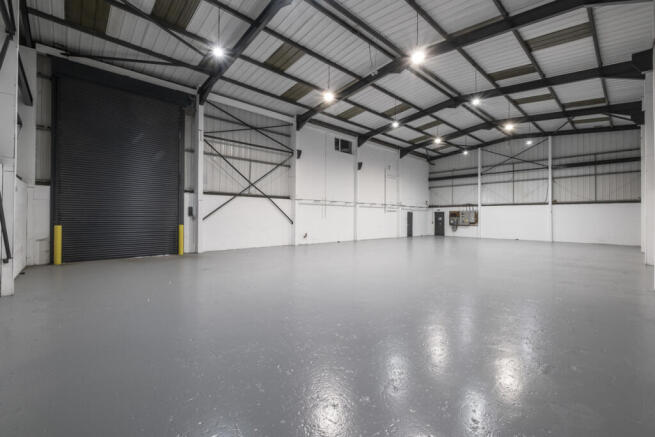
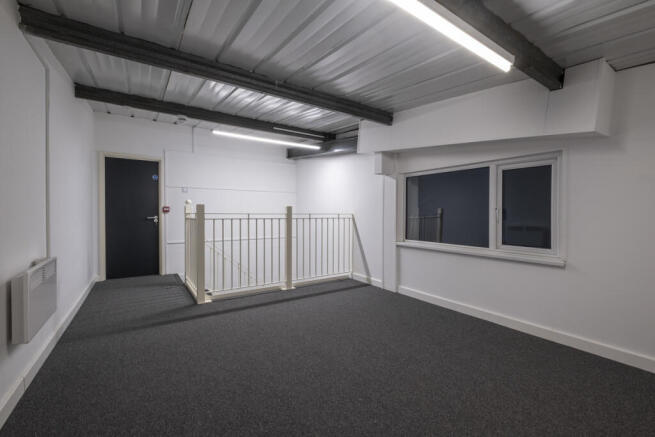
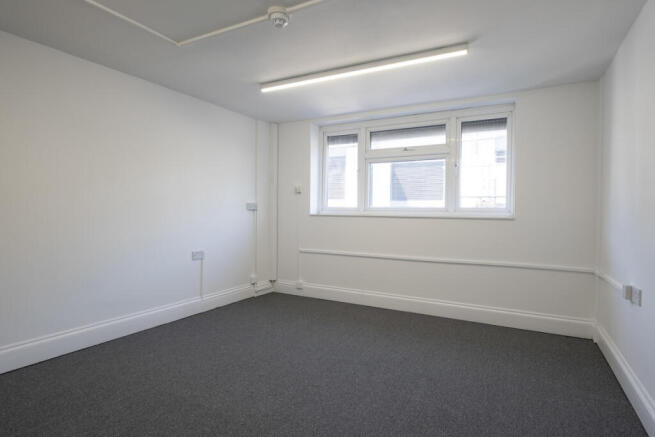
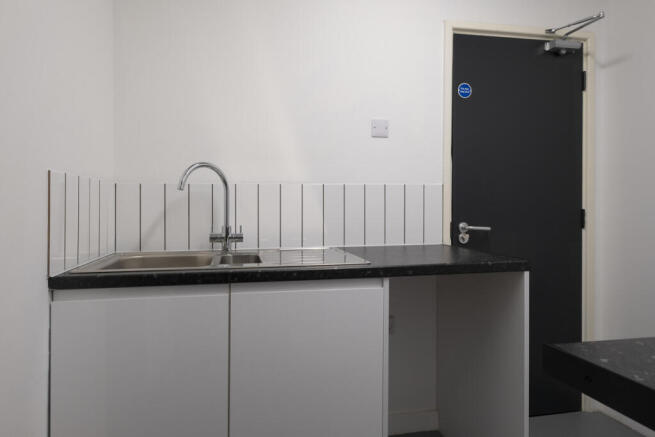
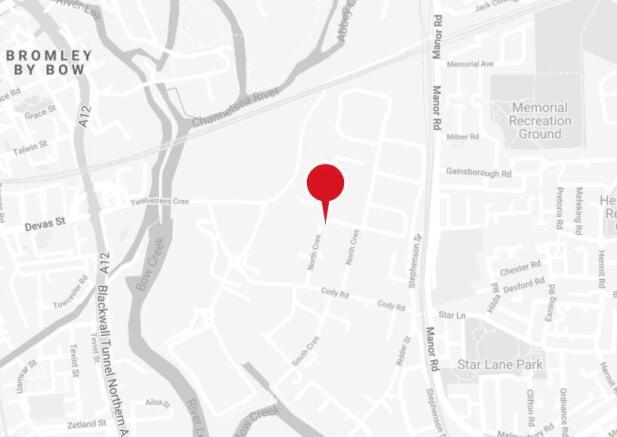
Crescent Court Business Centre are industrial/warehouse units which have been fully refurbished
Marketed by Glenny LLP , East London
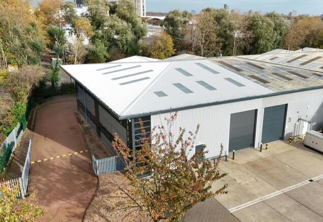
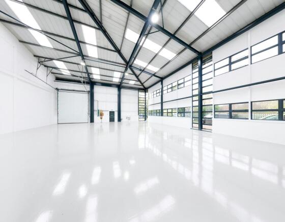
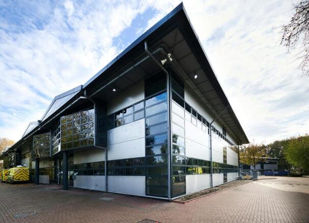
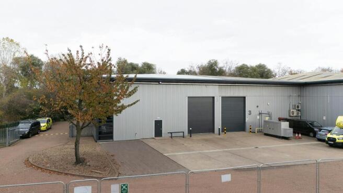
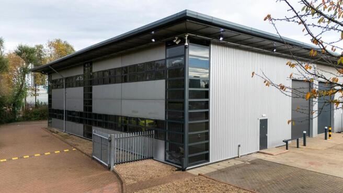
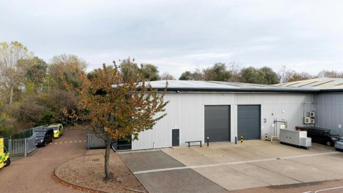
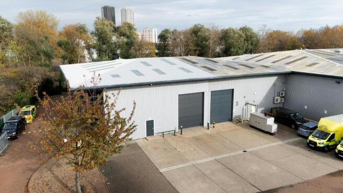
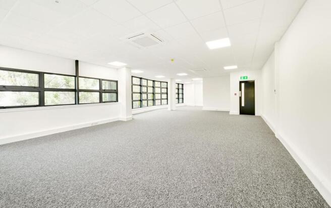
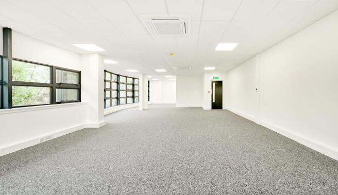
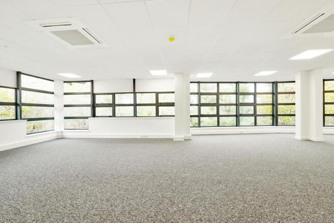
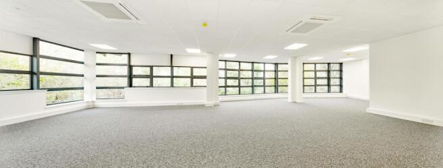
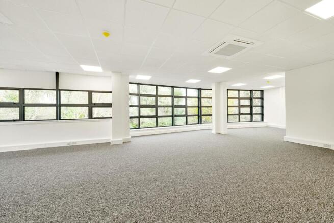
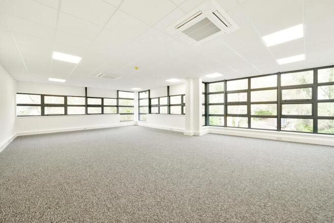
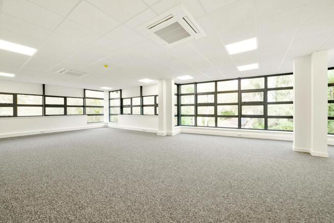
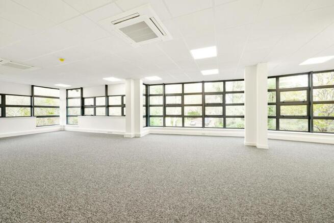
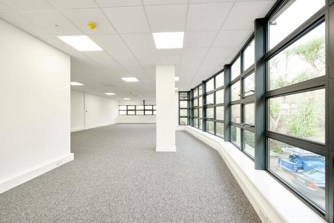
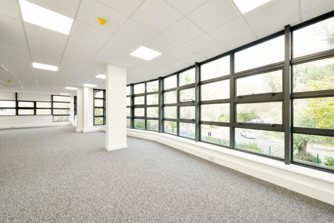
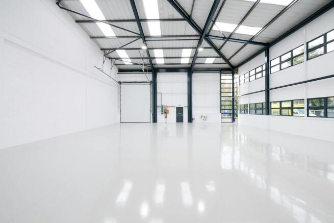
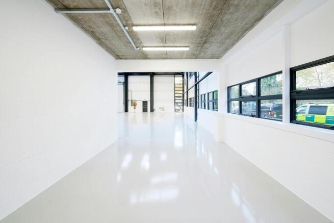
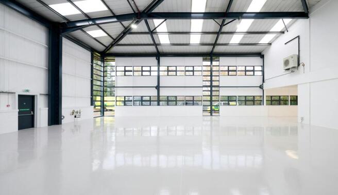
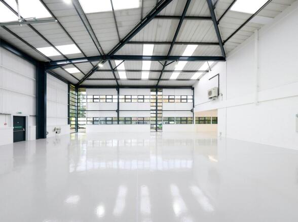
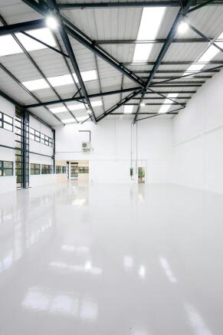
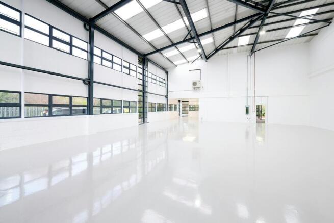
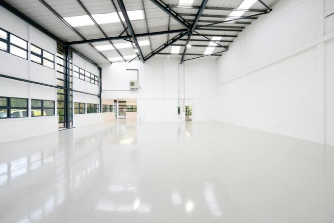
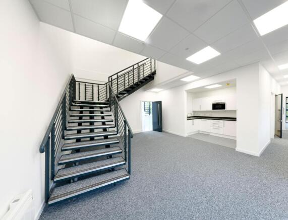
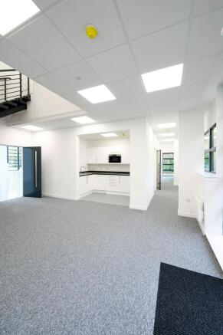
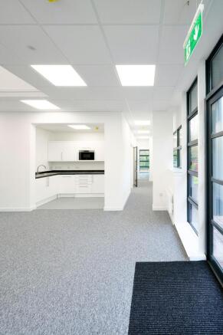
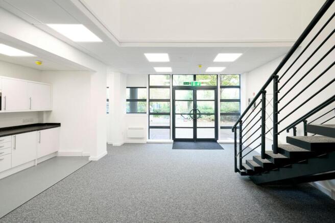
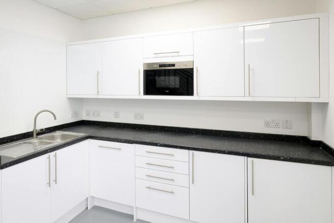
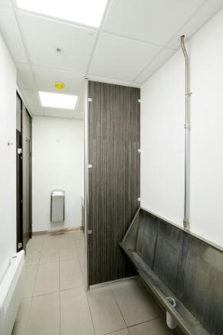
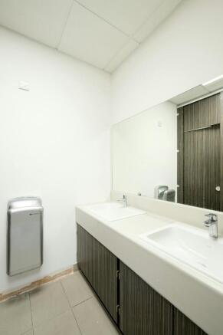
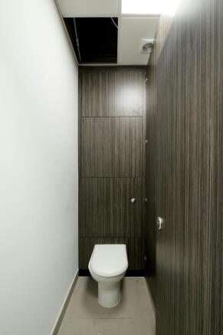
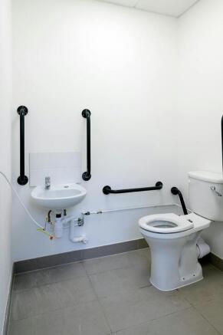
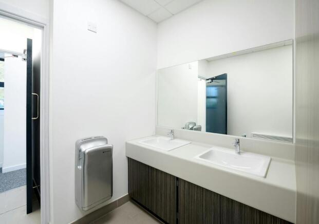
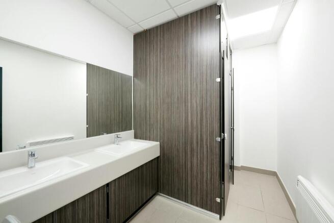
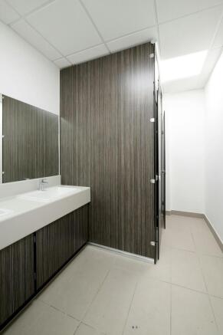
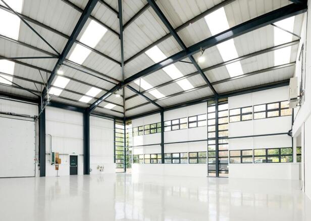
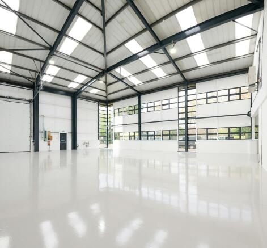
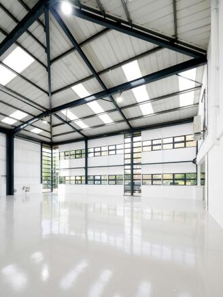
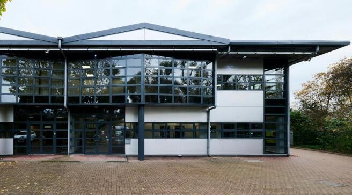
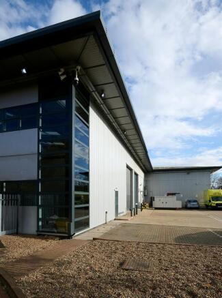
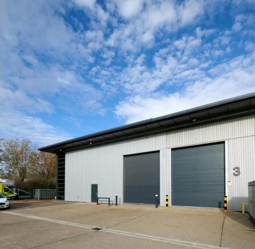
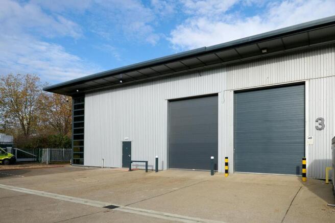
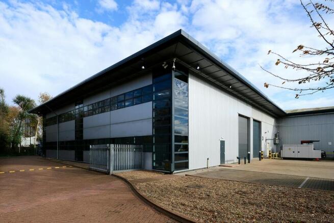
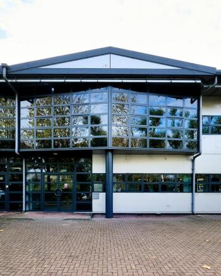
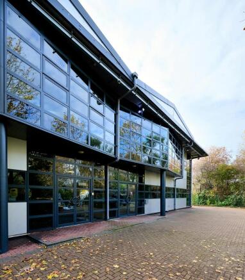
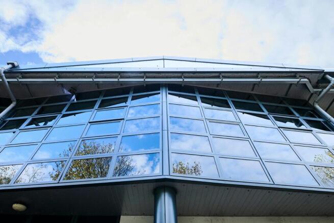
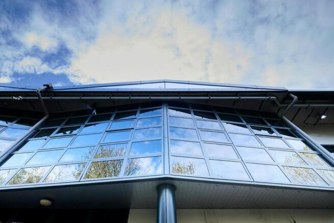
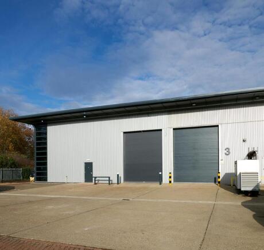
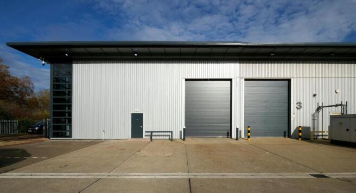
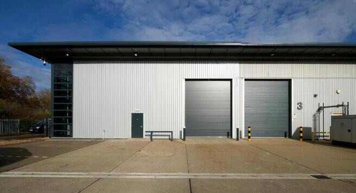
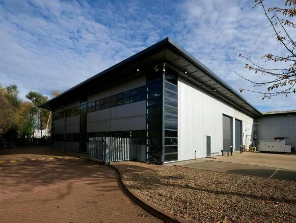
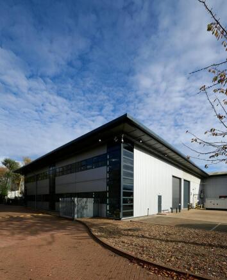
End of Terrace Industrial / Warehouse TO LET
Marketed by Levy Real Estate LLP, Industrial
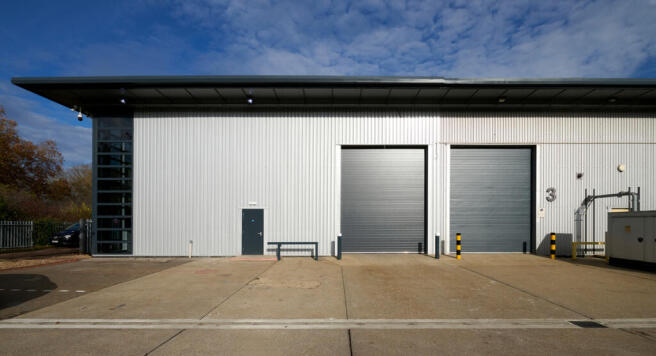
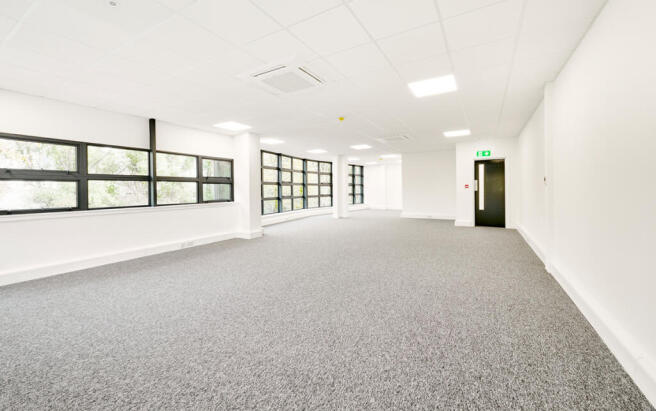
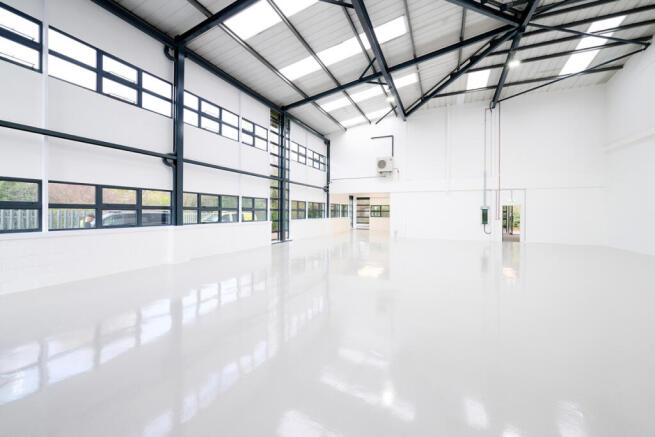
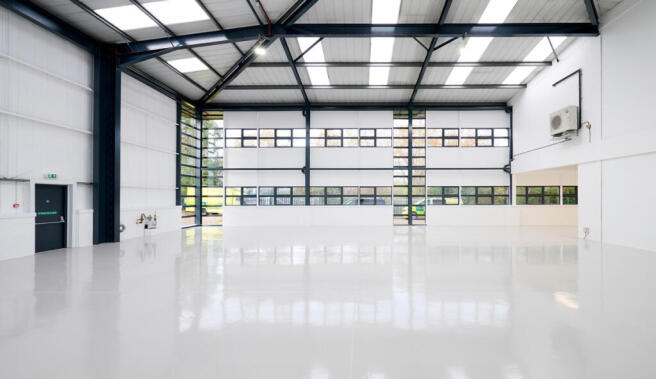
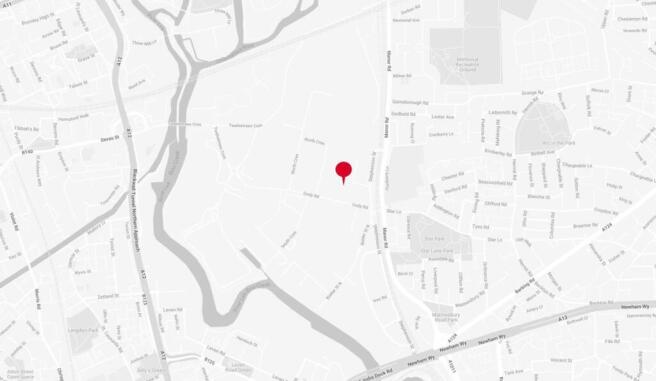
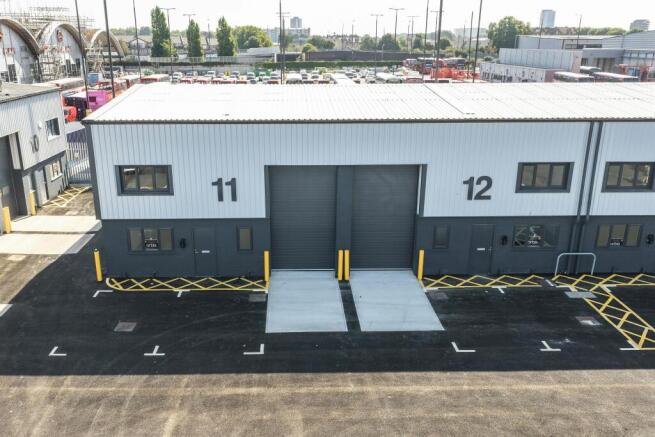
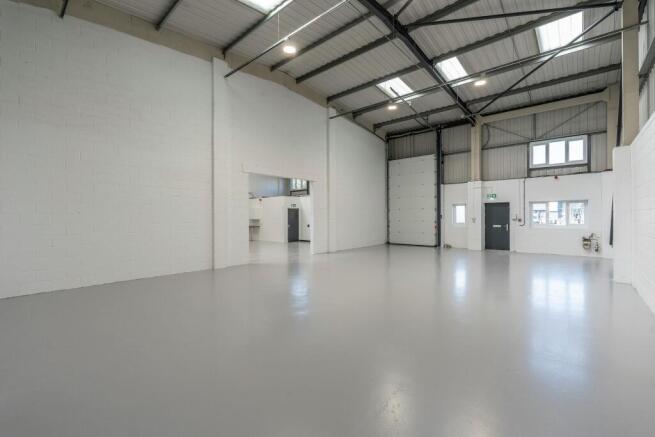
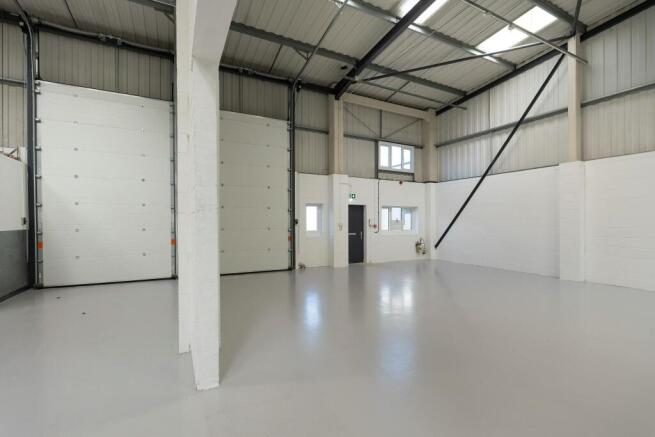
Newly refurbished 2,890 sq ft warehouse/trade unit available to let at Crescent Court, Canning Town.
Marketed by Montagu Evans, London
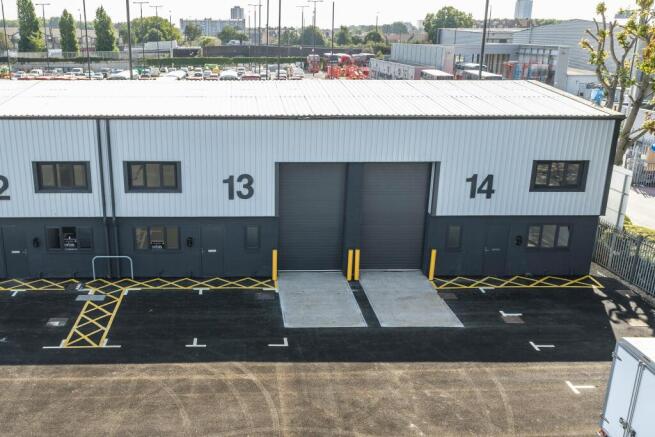
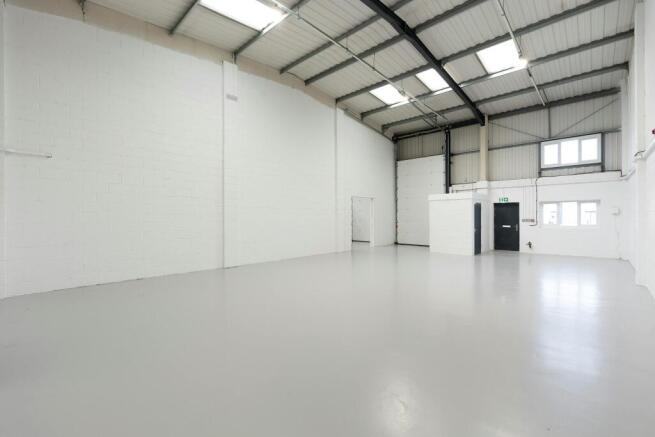
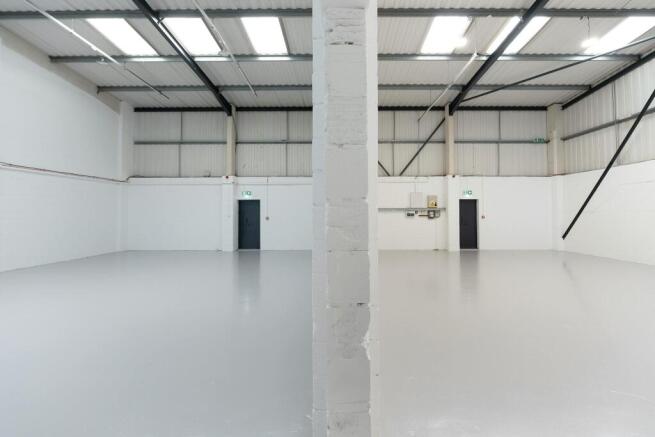
Newly refurbished 2,868 sq ft warehouse/trade unit available to let at Crescent Court, Canning Town.
Marketed by Montagu Evans, London
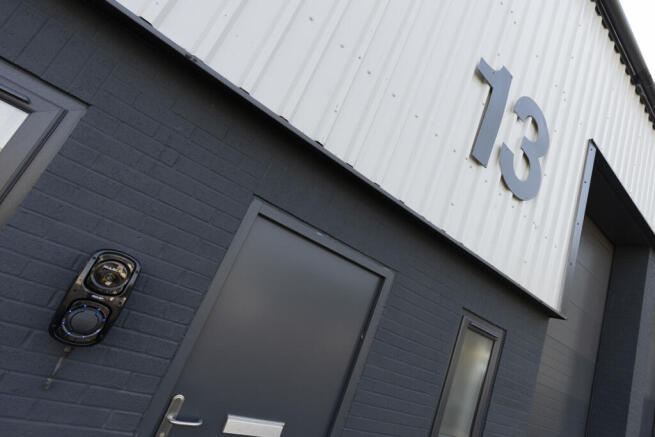
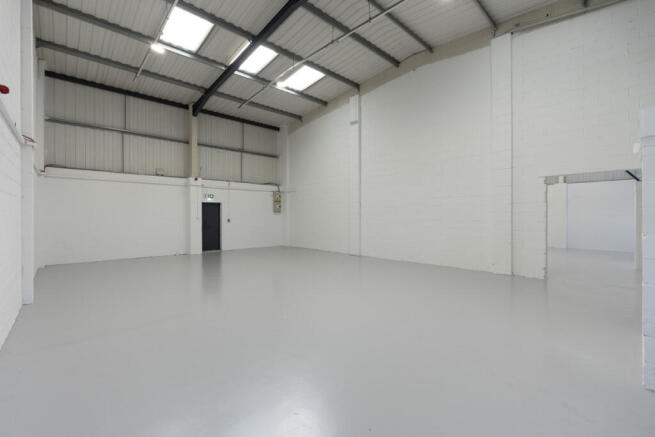
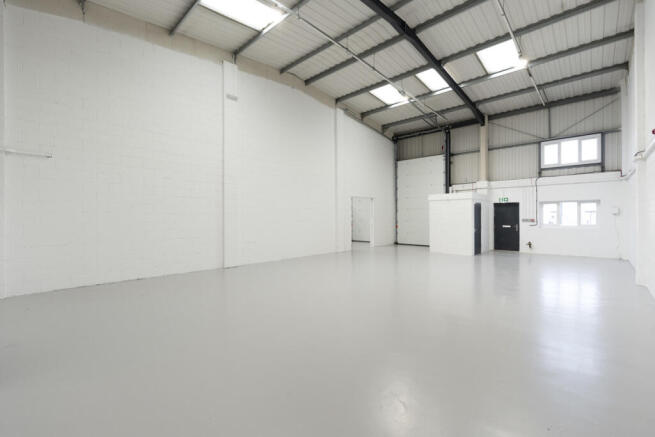
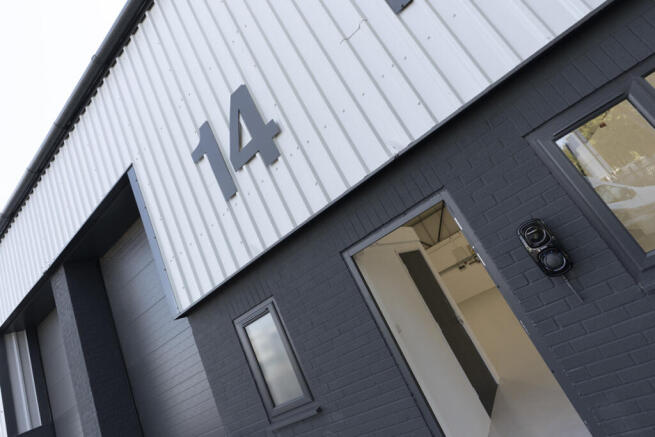
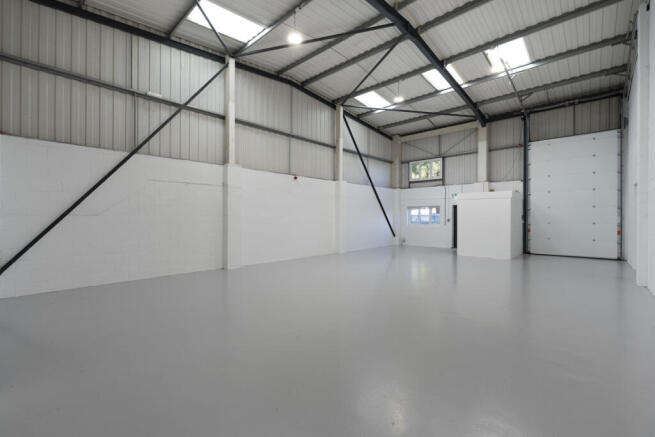
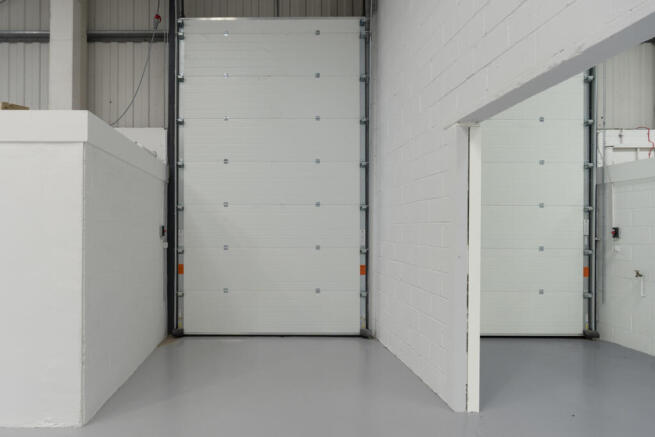
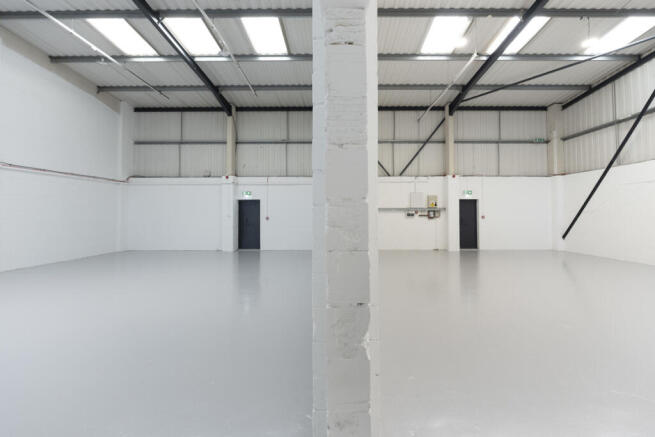
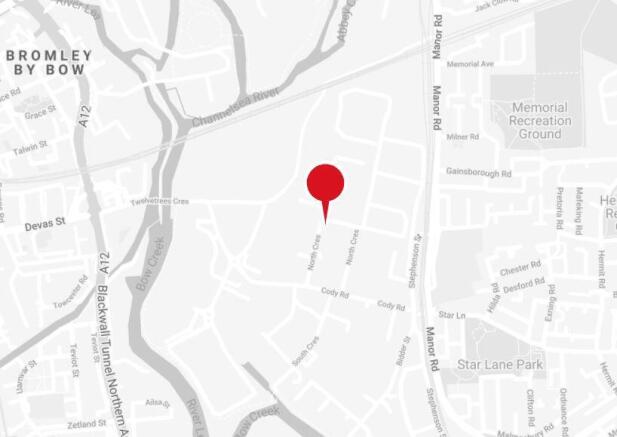
Units 13/14 Crescent Court Business Centre are industrial/warehouse units that are awaiting refurbishment
Marketed by Glenny LLP , East London
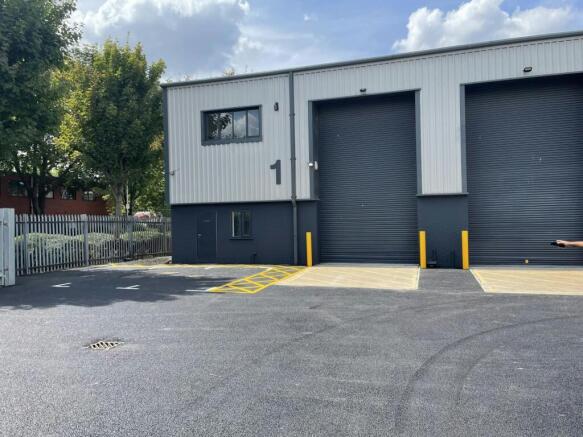
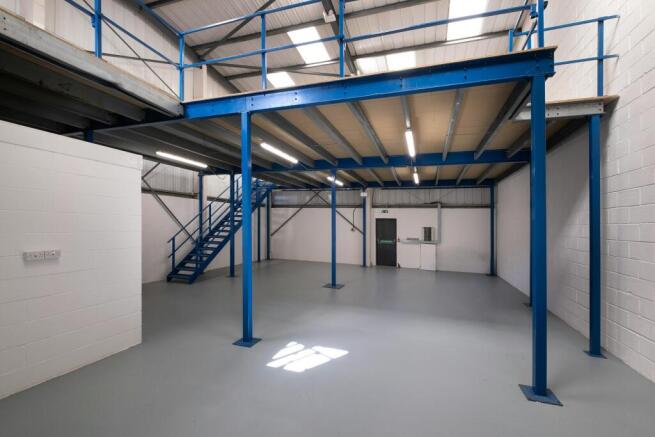
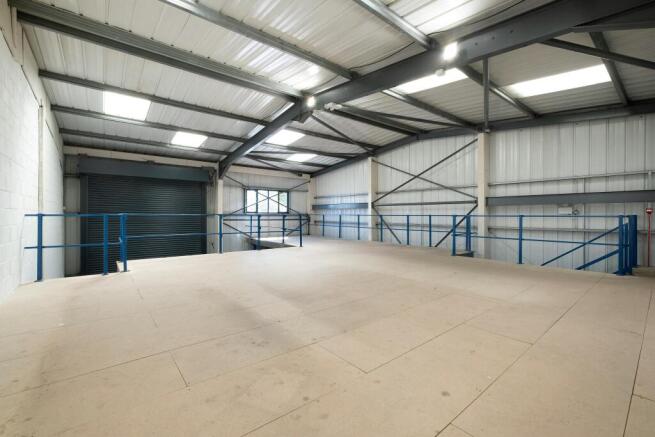
Newly refurbished 2,605sq ft warehouse/trade unit available to let at Crescent Court, Canning Town.
Marketed by Montagu Evans, London
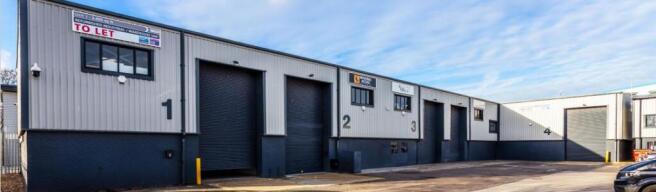
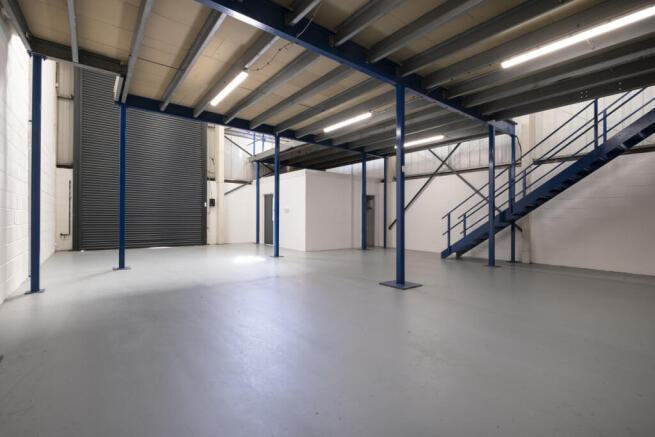
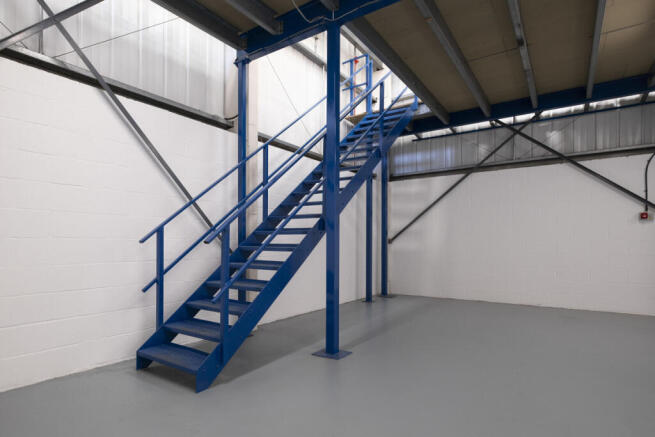
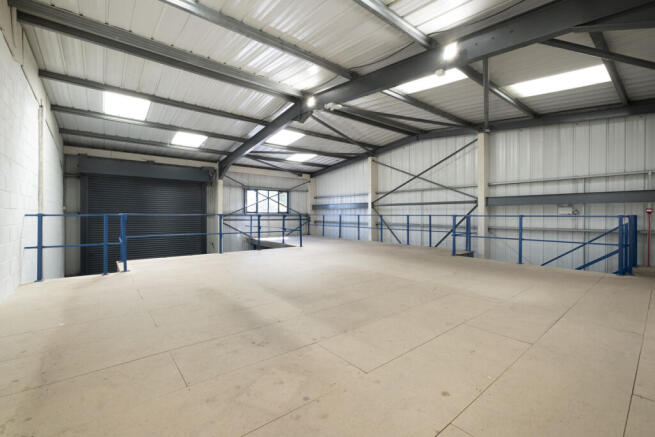
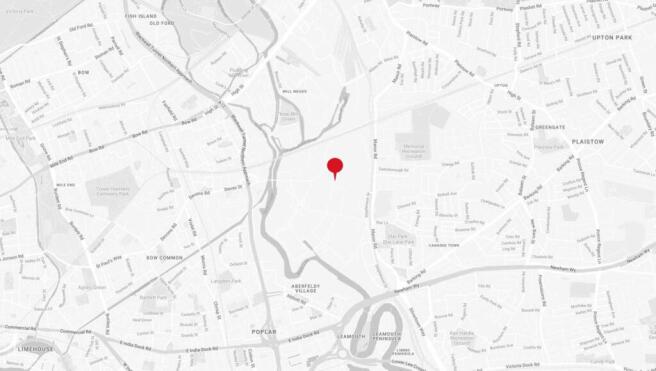
Crescent Court Business Centre are industrial/warehouse units which have been fully refurbished
Marketed by Glenny LLP , East London
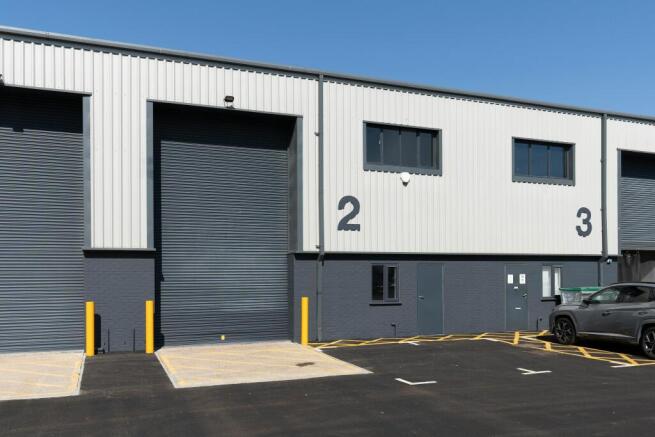
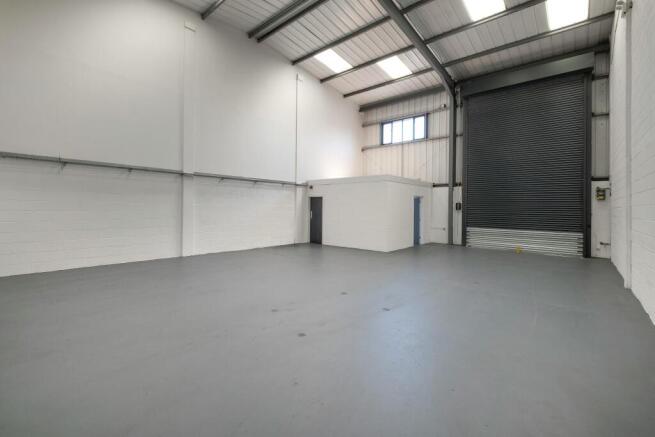
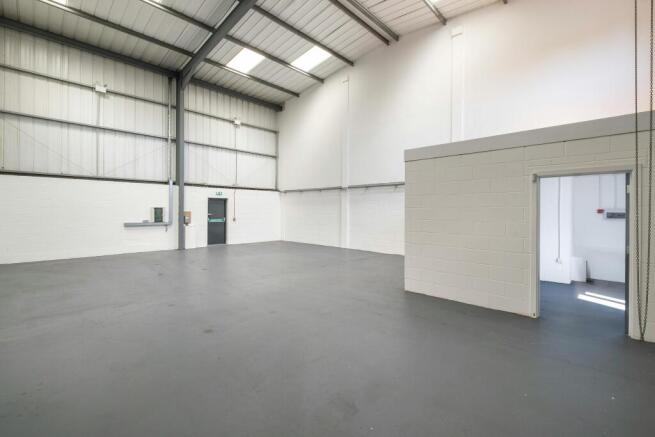
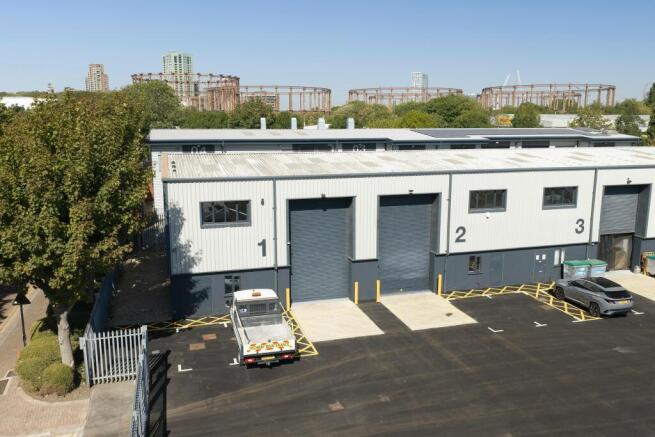
Newly refurbished 1,517 sq ft warehouse/trade unit available to let at Crescent Court, Canning Town.
Marketed by Montagu Evans, London
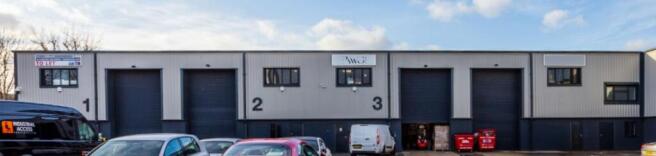
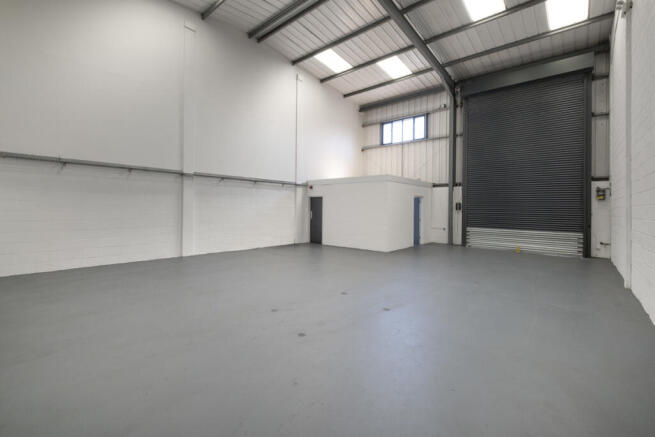
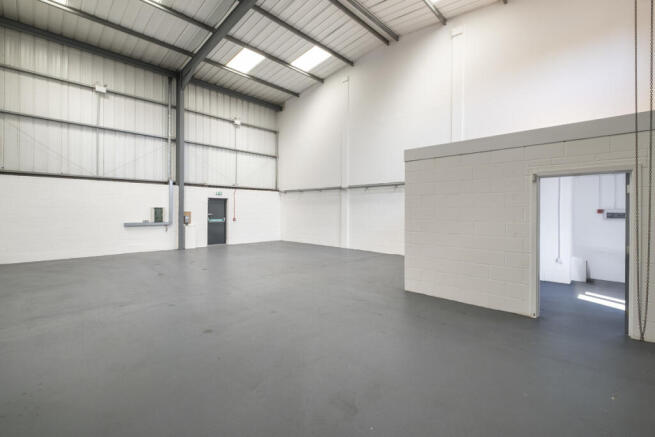
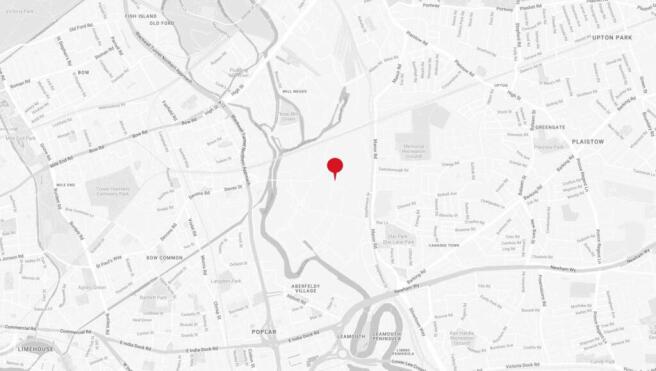
Crescent Court Business Centre are industrial/warehouse units which have been fully refurbished.
Marketed by Glenny LLP , East London
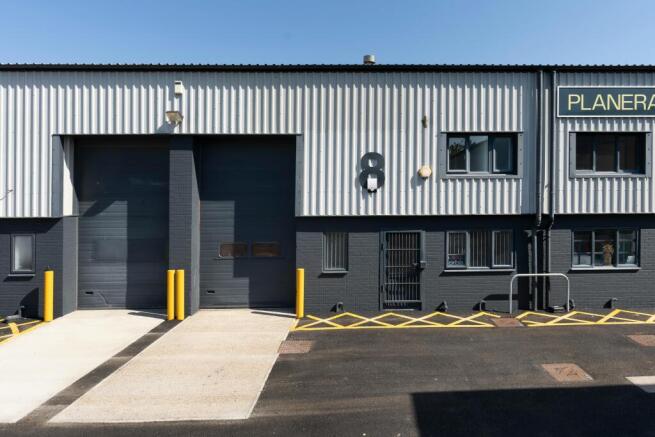
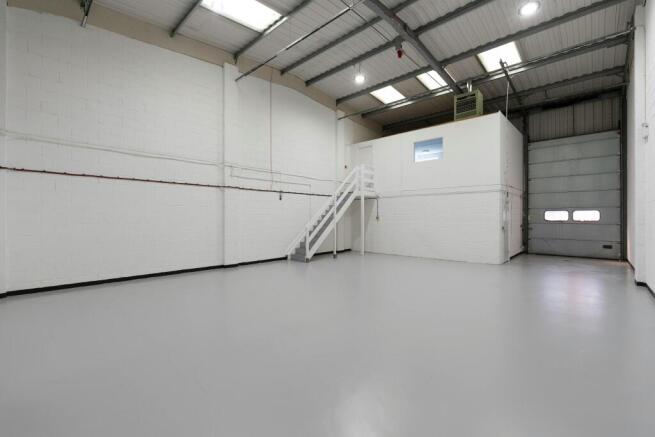
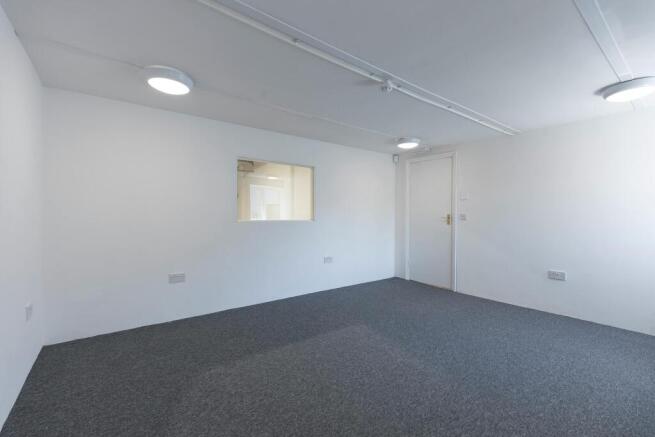
Newly refurbished 1,452 sq ft warehouse/trade unit available to let at Crescent Court, Canning Town.
Marketed by Montagu Evans, London
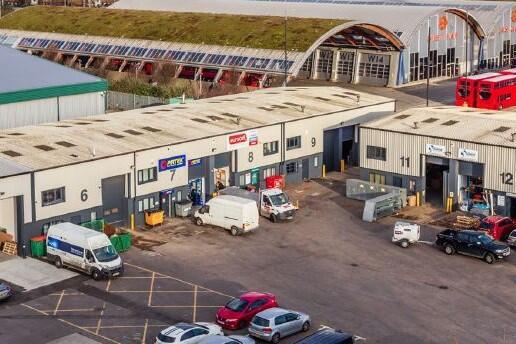
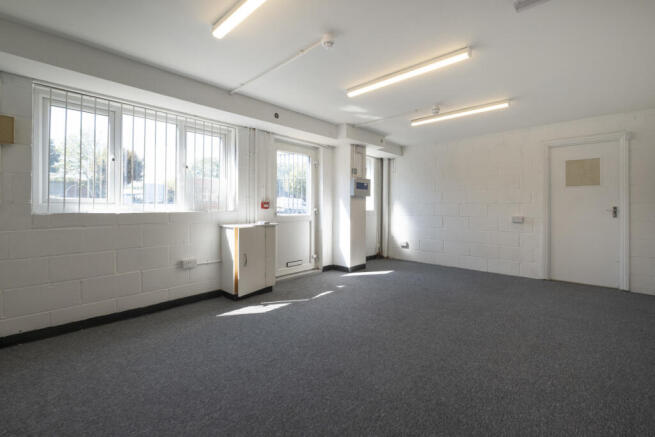
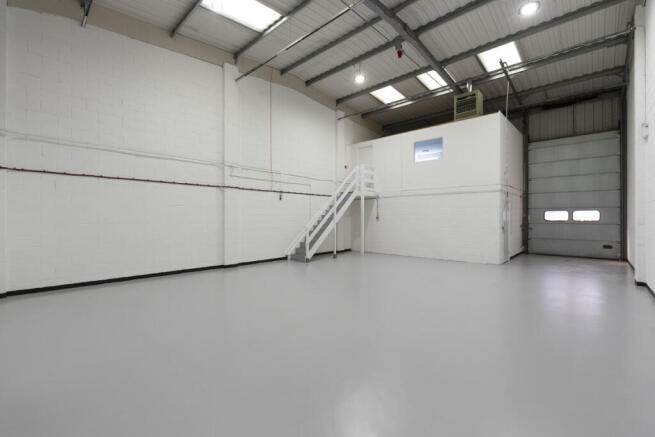
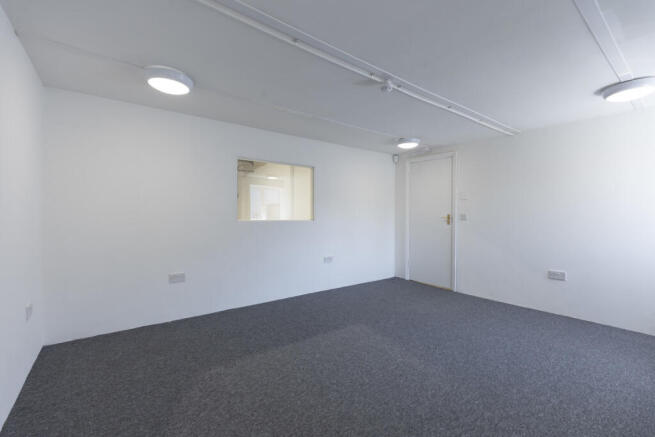
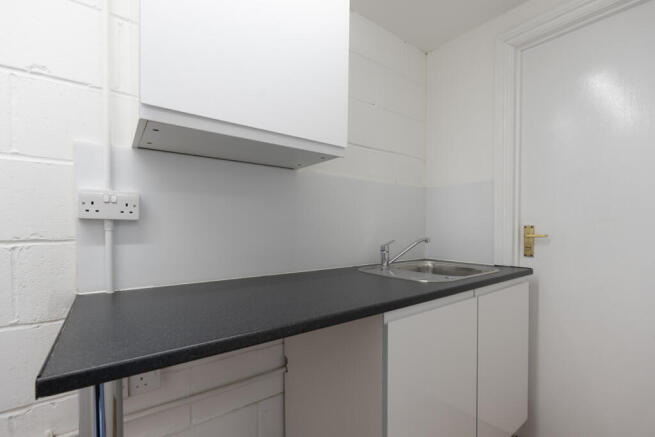
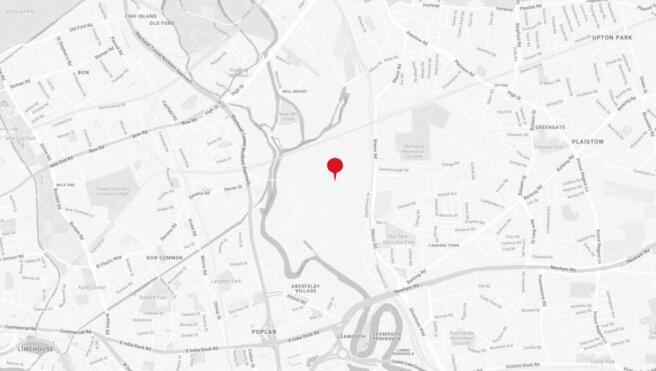
Crescent Court Business Centre are industrial/warehouse units which have been fully refurbished
Marketed by Glenny LLP , East London