Commercial Properties To Let in Orpington, Kent
Paid partnerships can play a role in listing order
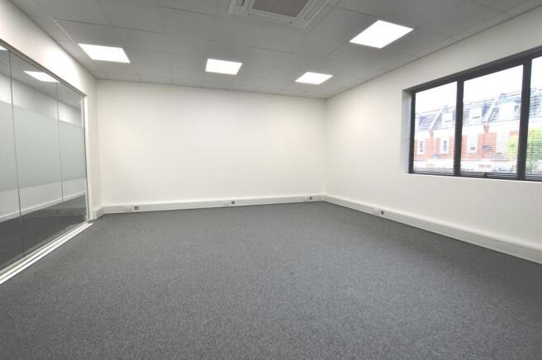
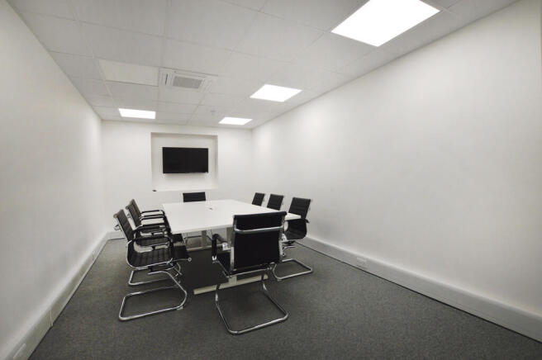
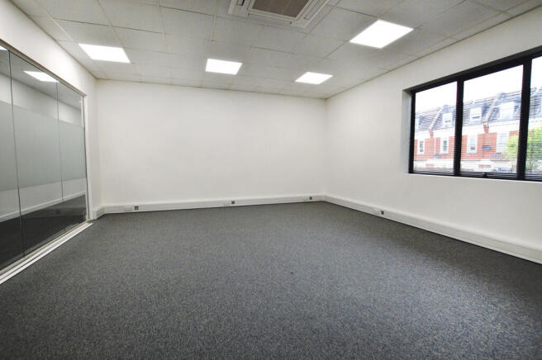
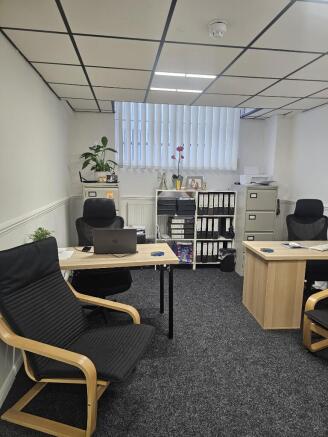
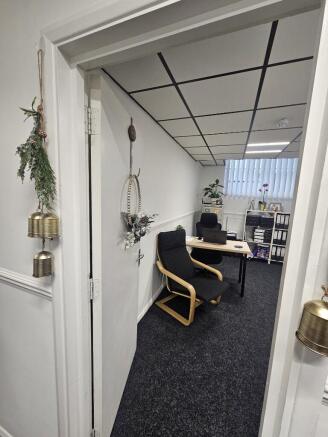
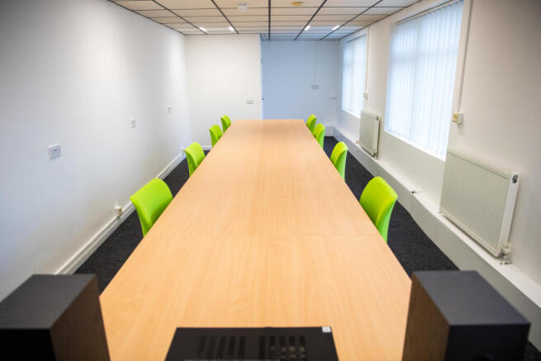
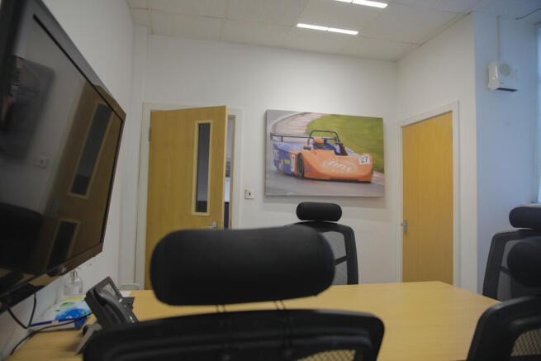
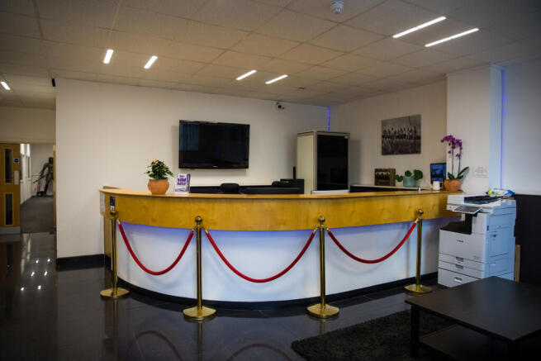
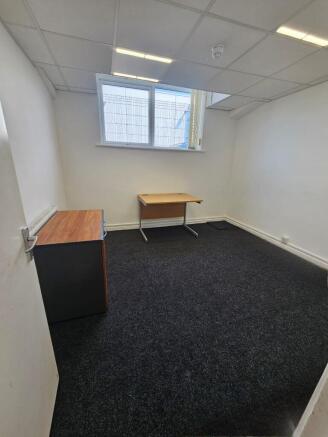
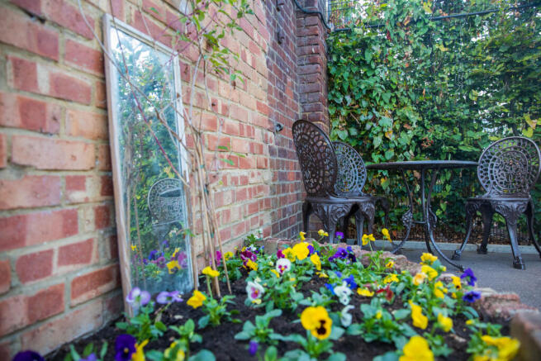
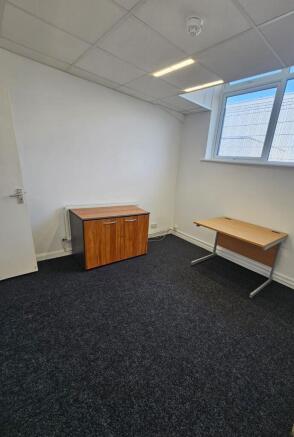
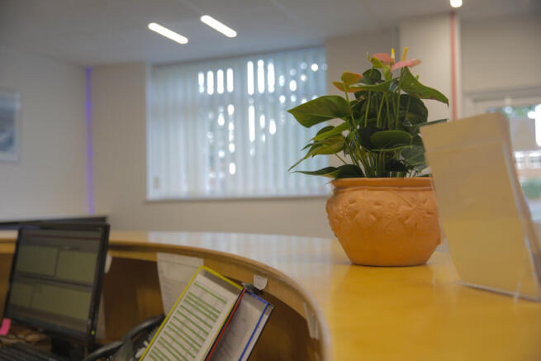
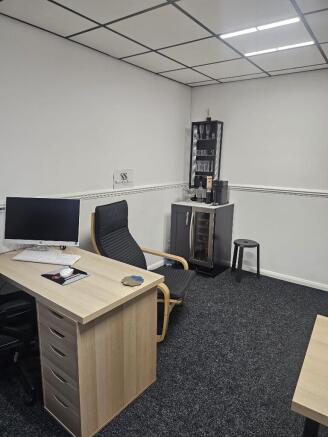
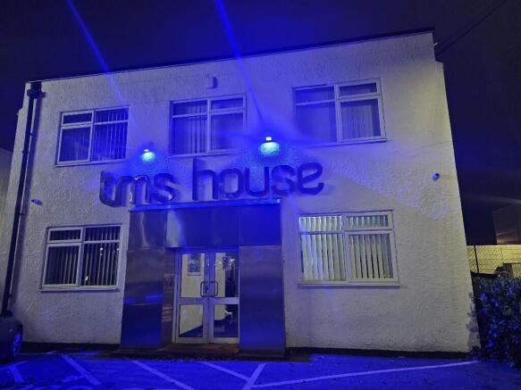
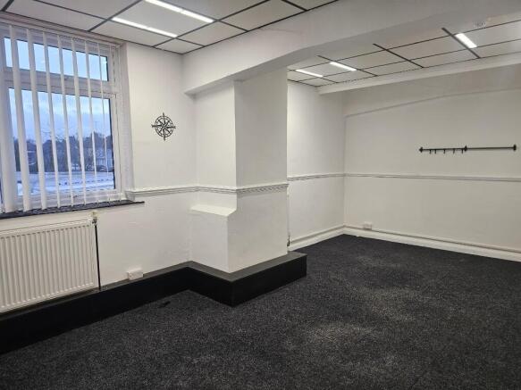
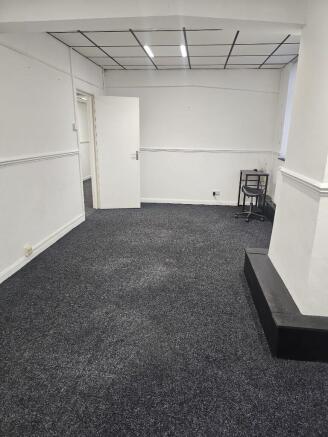
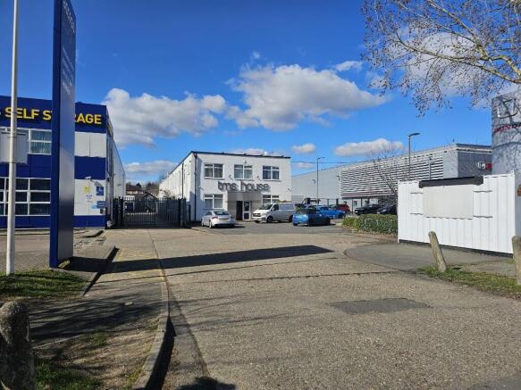
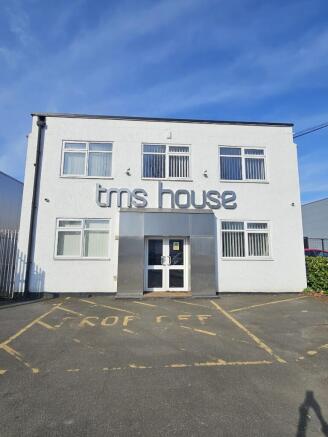
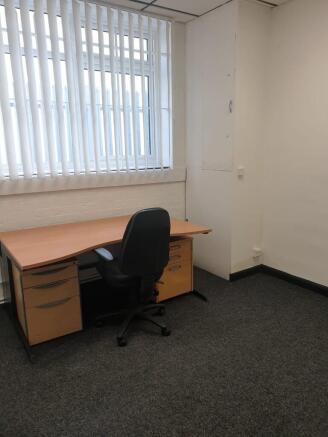
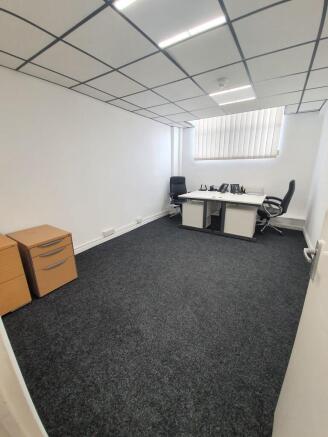
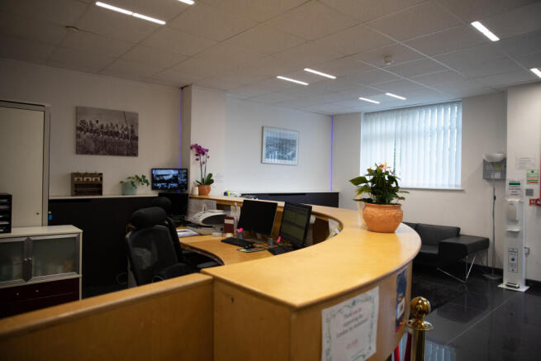
An opportunity to lease a recently refurbished first floor office above the 'Highland Medical Practice' surgery in Orpington. The unit measures 826sqft across ground and first floors and is open-plan with 3 private rooms, modern kitchenette and W/C facilities as well as a small storage area. The property benefits from Class E use with air conditioning and fire safety facilities throughout. There is 1 on-site car parking space and there is plenty free parking available in the immediate area. The property would be ideal for a professional service provider or clinical user and is available for immediate occupation, unfurnished.
- First floor office to let.
- Measures 826sqft.
- Self-contained access from the ground floor.
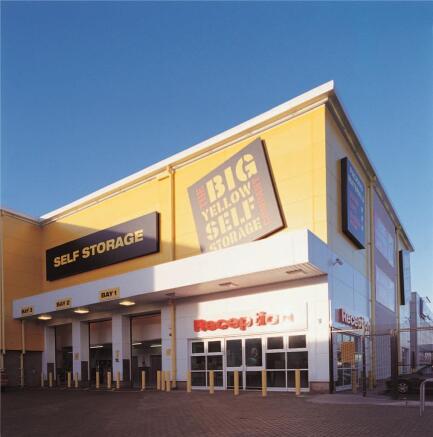
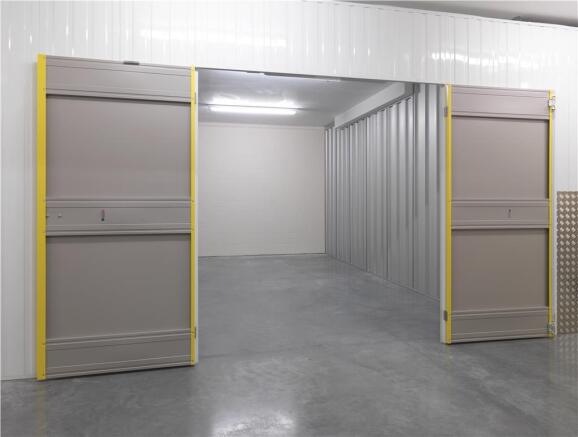
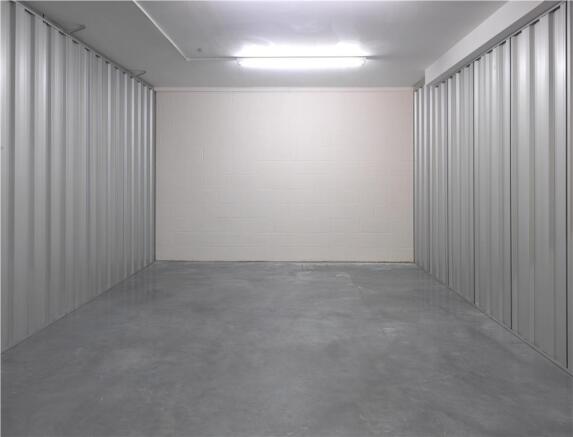
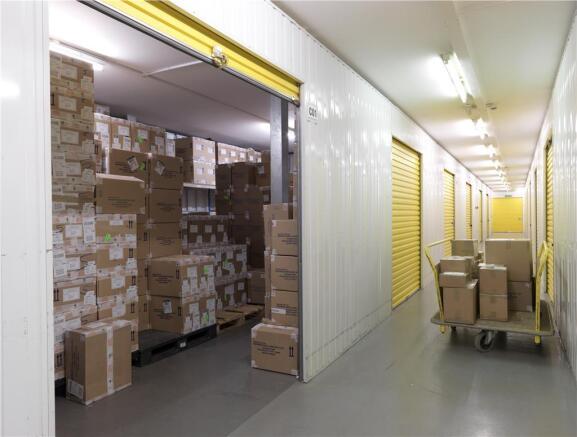
Each store at Safestore Self Storage has 100's of individual units offering space to a range of customers for both business & domestic uses. Price shown is for a 100sqft unit in June 2024 ex. VAT. Please contact us for the latest prices and availability.
- Price shown for a 100sqft storage unit
- Individual units from 10-500sqft
- Discounts available based on length of stay
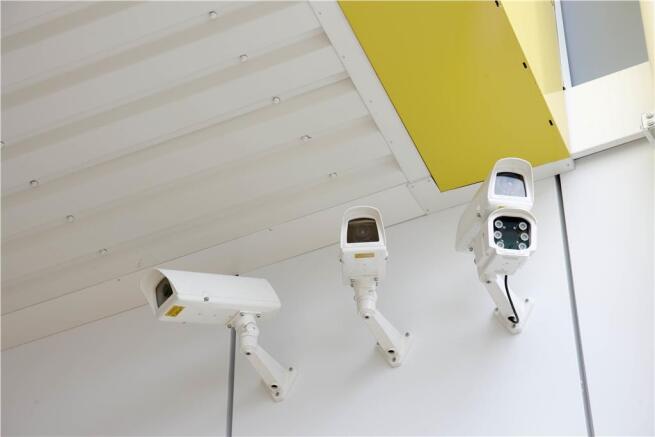
- 24hr CCTV
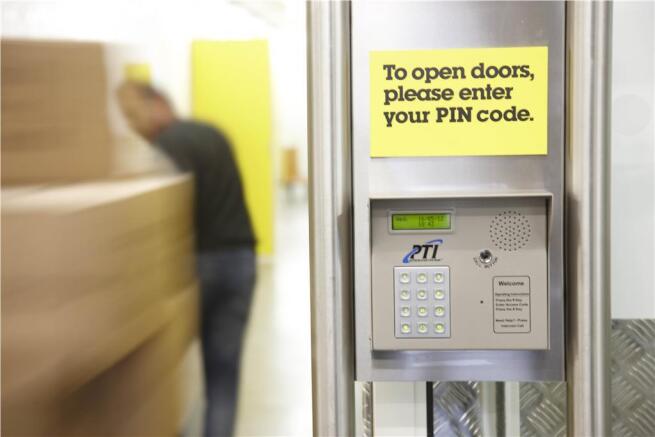
- Secure app access
- Covered loading bay
- Extended hours access
- Someone to accept your deliveries
- Forklift service
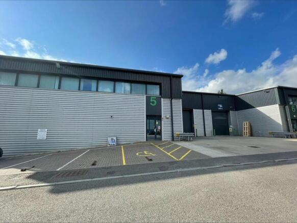
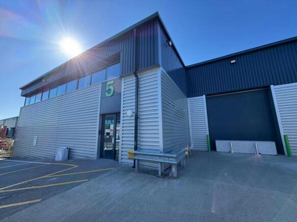
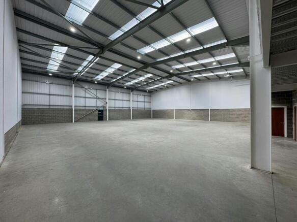
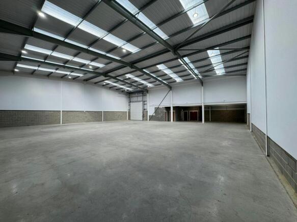
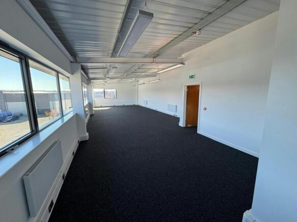
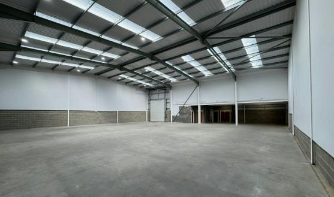
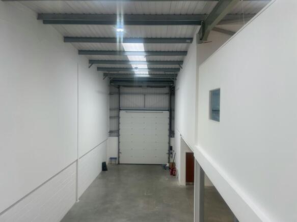
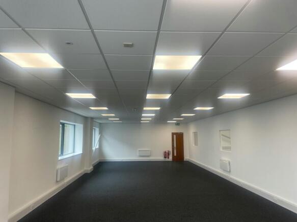
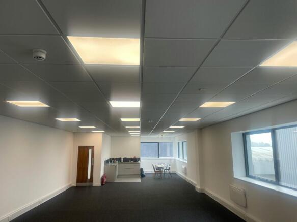
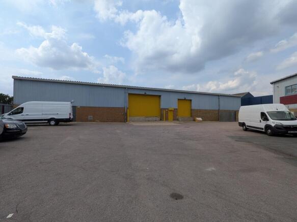
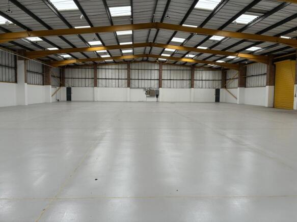
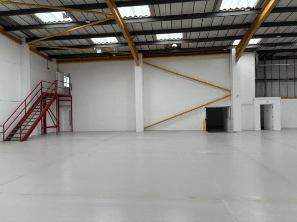
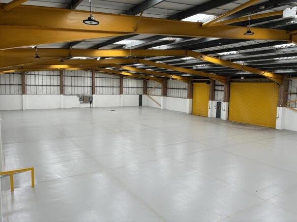
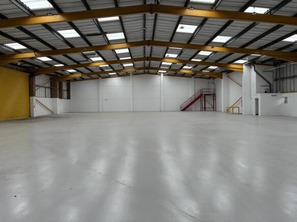
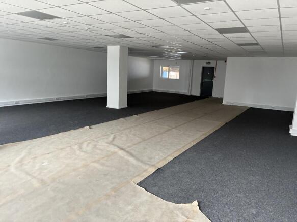
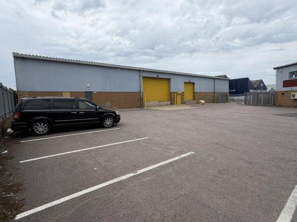
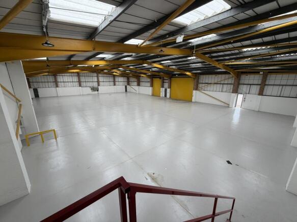
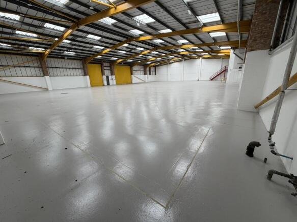
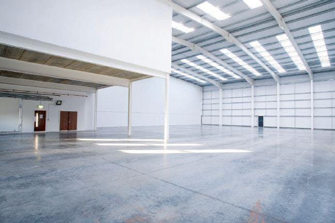
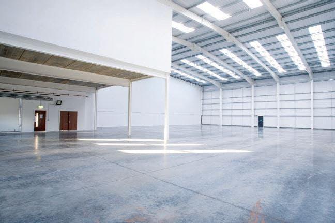
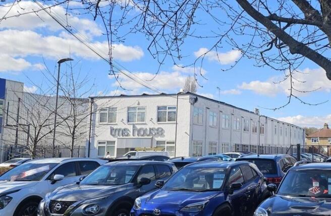
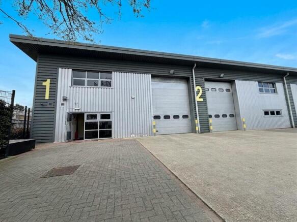
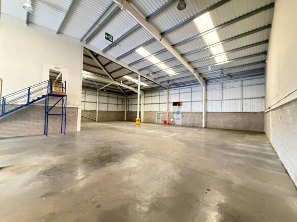
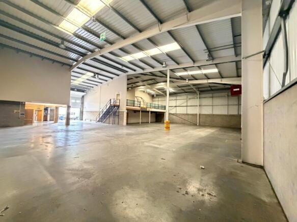
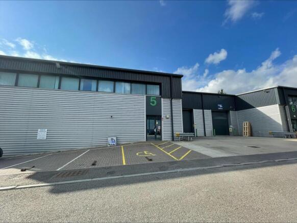
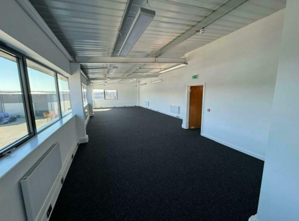
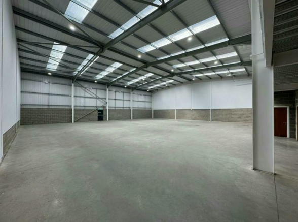
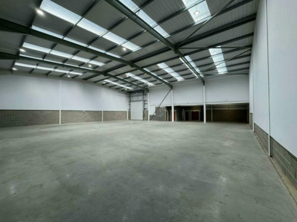
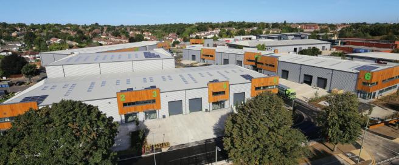
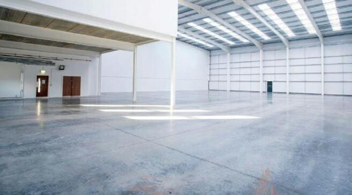
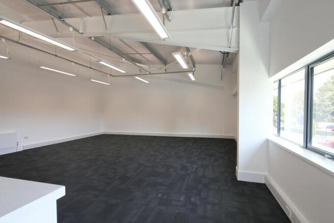
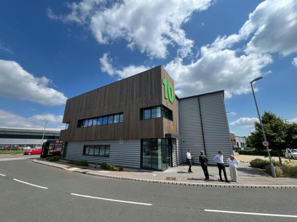
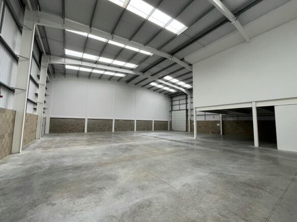
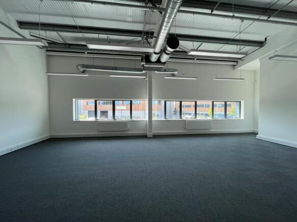
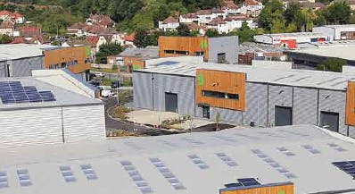
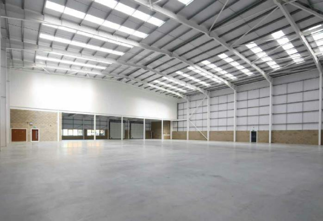
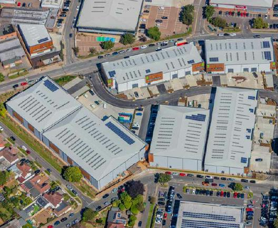
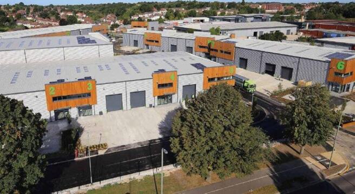
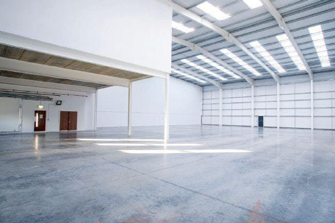
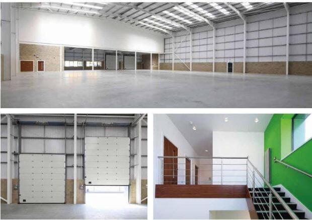
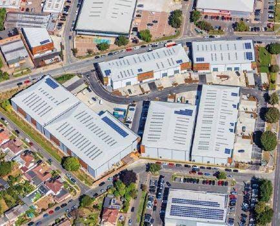
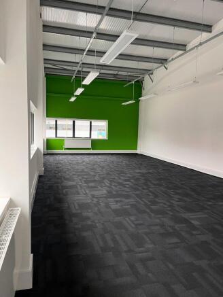
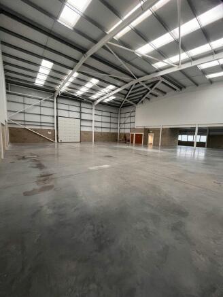
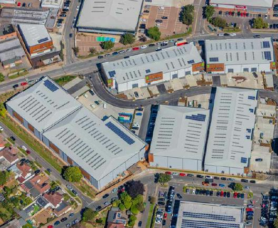
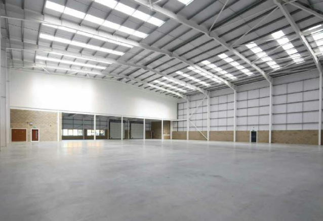
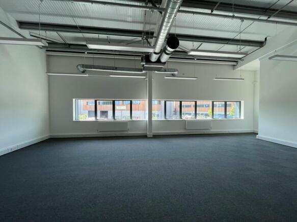
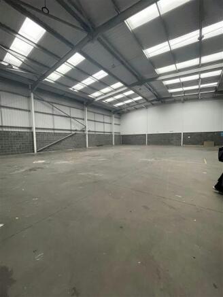
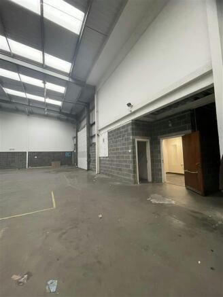
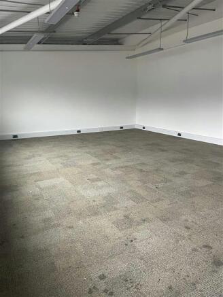
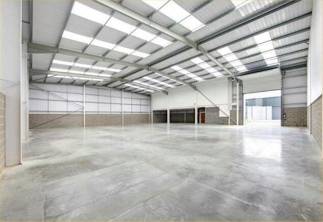
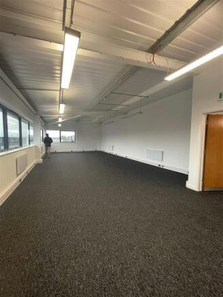
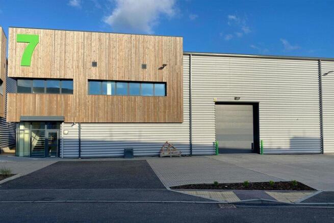
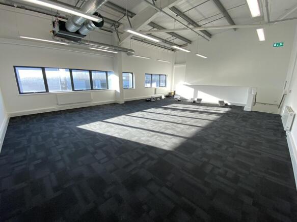
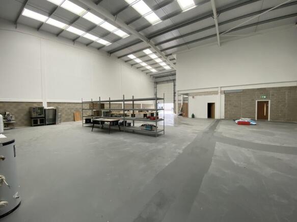
The property comprises a fully refurbished steel portal frame warehouse unit with part brick / blockwork and part-insulated profile metal clad elevations under a single pitch insulated roof incorporating 10% roof lights. At first floor level there are open plan offices with WC facilities. The ground floor warehouse is accessed by two full height electronic loading doors leading to a secure service yard.
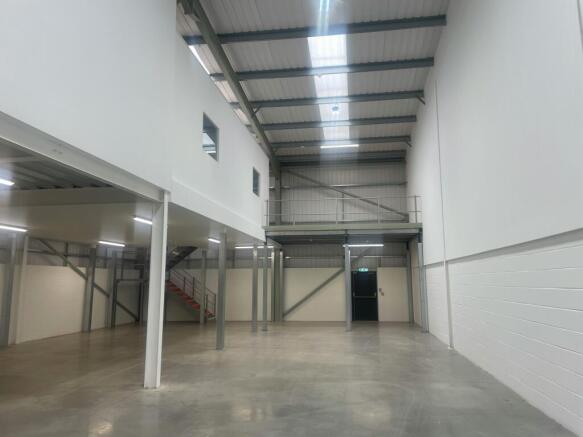
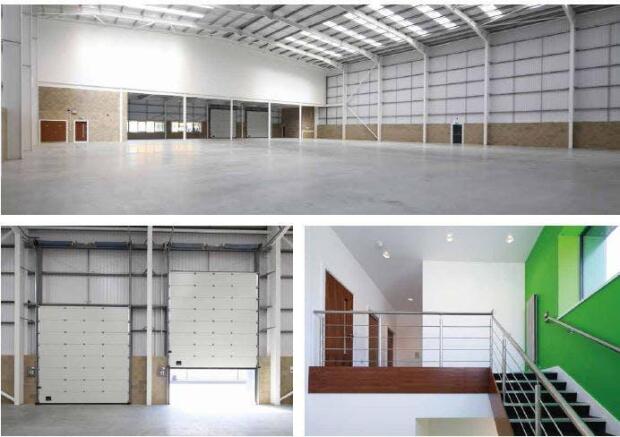
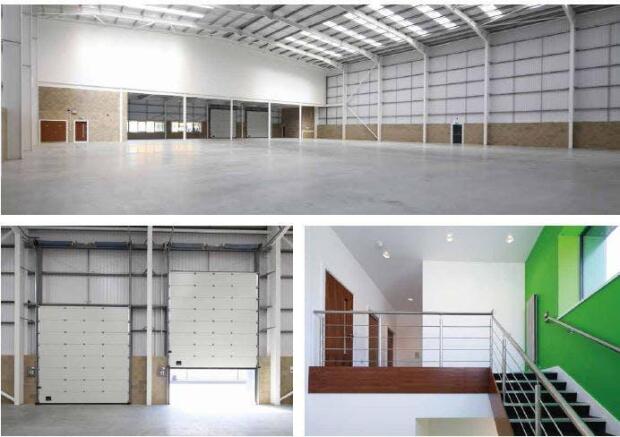
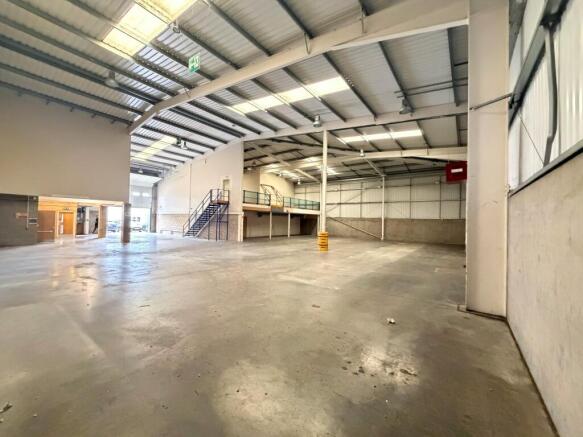
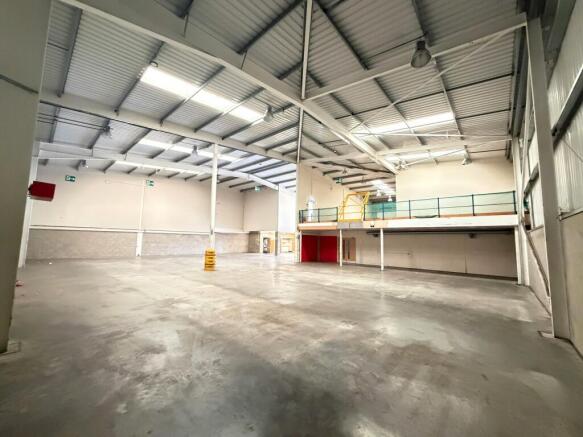
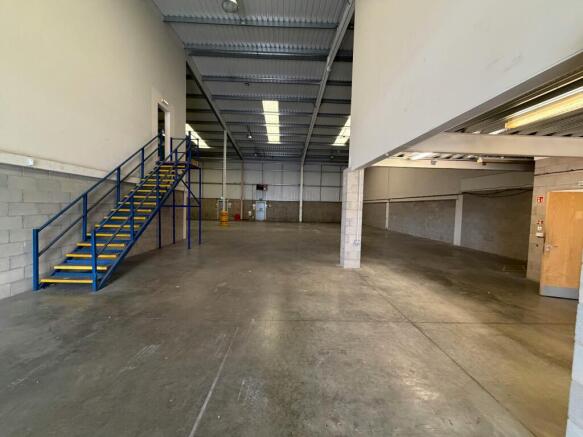
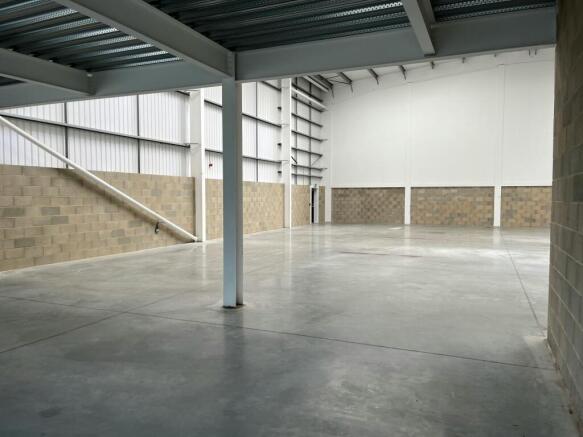
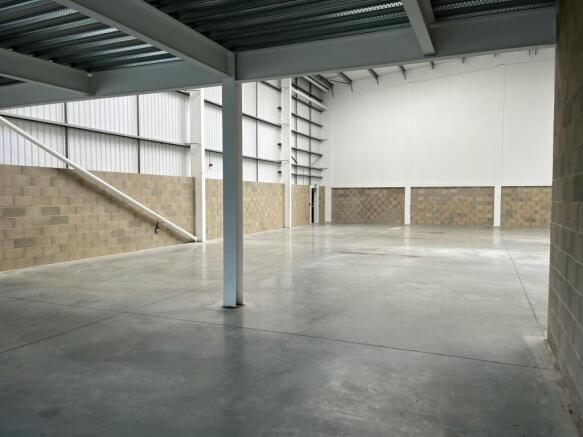
The property comprises a steel portal frame warehouse with part brick / blockwork and part insulated profile metal clad elevations under a single pitch insulated roof incorporating roof lights. There are recently refurbished ancillary offices and WC facilities at first floor and at mezzanine level within the warehouse.
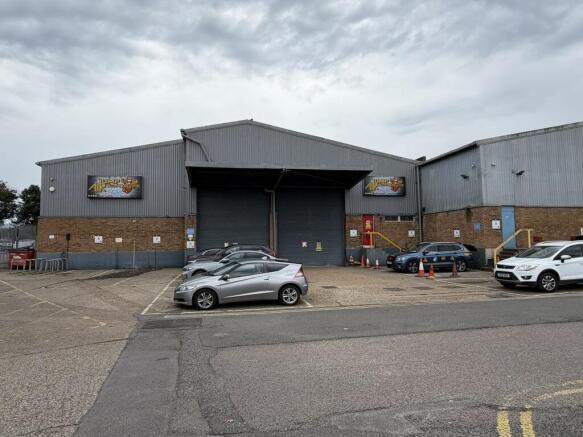
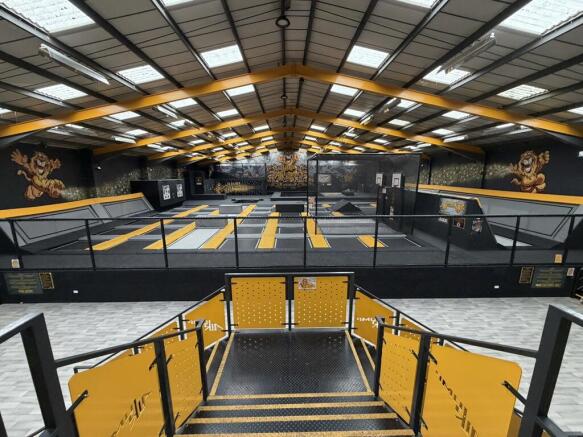
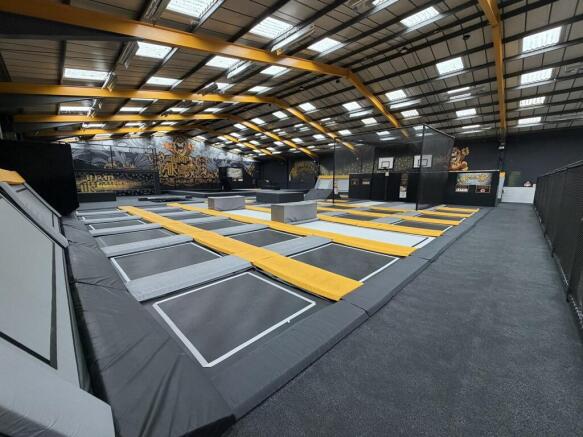
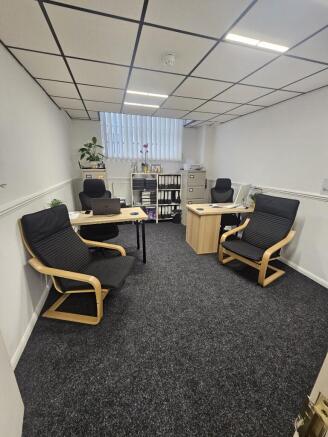
The property comprises a self contained end terrace steel portal frame warehouse unit with part brick / blockwork and part-insulated profile metal clad elevations under a single pitch insulated roof incorporating 10% roof lights. At first floor level the unit is currently laid out with a café, offices, function room and kitchen with male and female WC facilities. The ground floor warehouse has two full height electronic loading doors that are currently infilled with a glazed entrance foyer and double doors. The main warehouse is fitted as a trampoline park but our clients will revert to the warehouse use and refurbish the unit if required. The current planning use is as a Trampoline Park and café, but can revert to B1, B2 and B8 use.
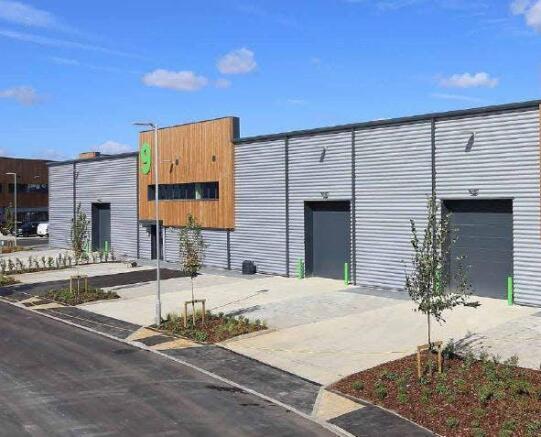
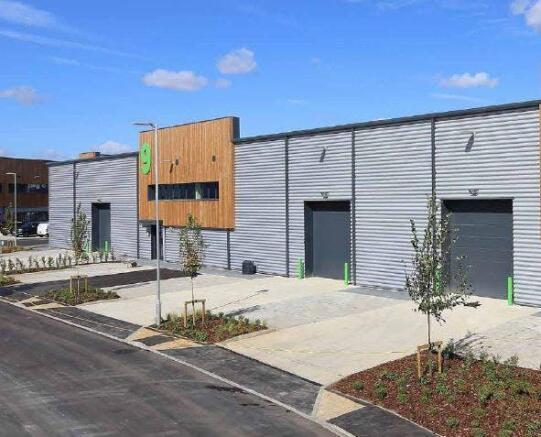
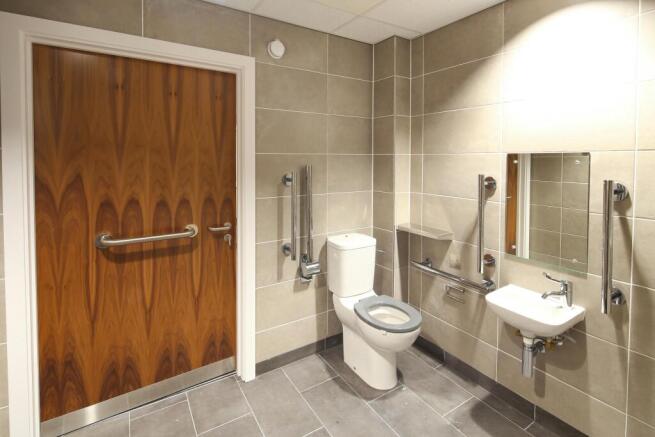
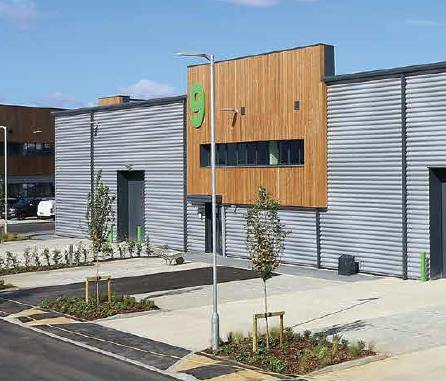
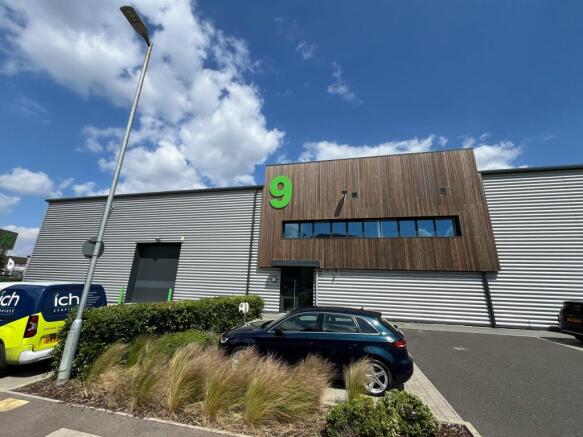
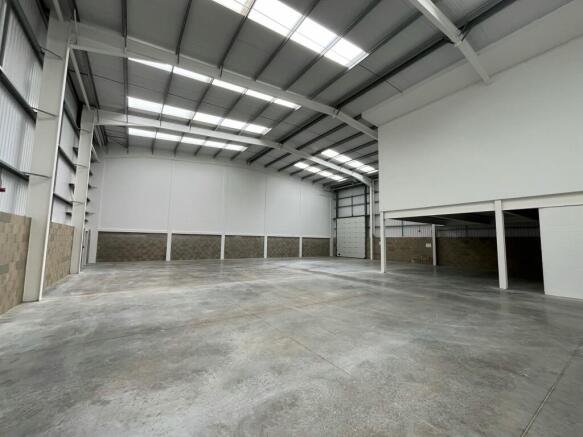
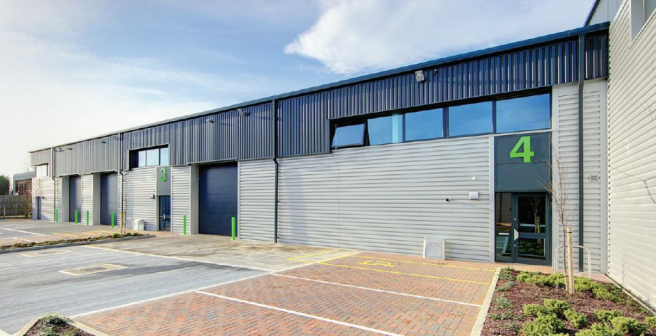
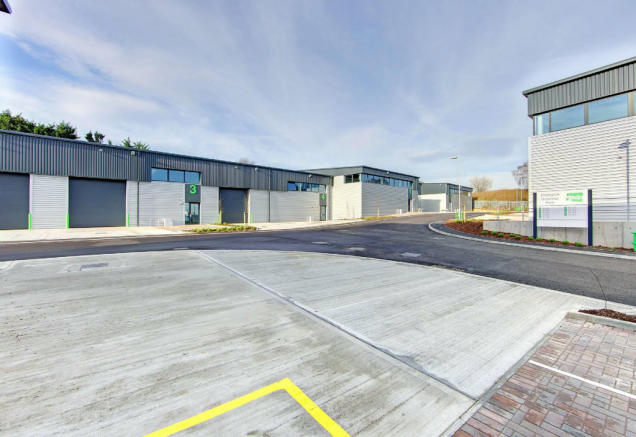
To Let - This modern high quality semi-detached industrial / warehouse unit built in 2019 is of steel portal frame construction, with metal profile clad elevations under a pitched insulated metal sheet roof incorporating intermittent roof lights. A disabled WC incorporating a shower together with a separate single WC is located on the ground floor. Fitted office space is at first floor. Ancillary areas and office space is gas centrally heated. The warehouse is accessed via a full height electrically operated loading door. External there is a loading apron together with 6 allocated car parking spaces.
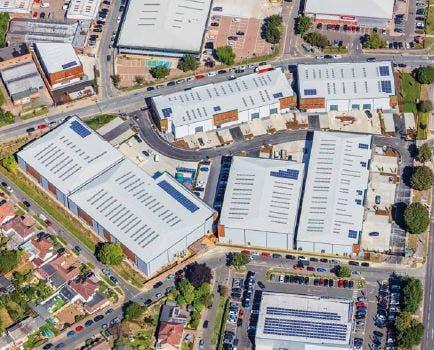
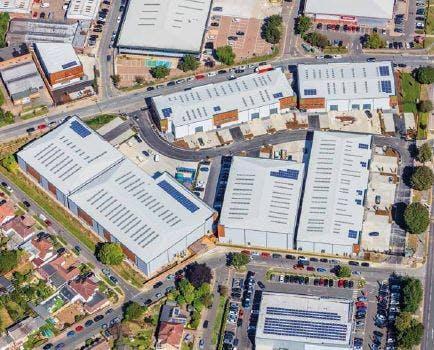
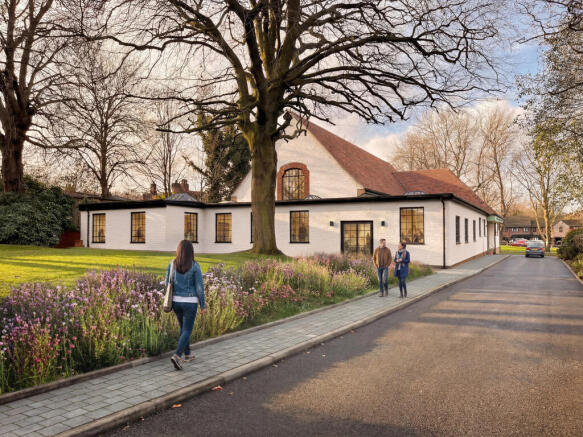
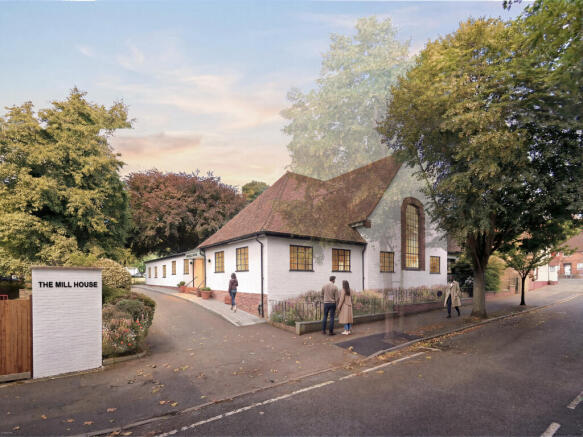
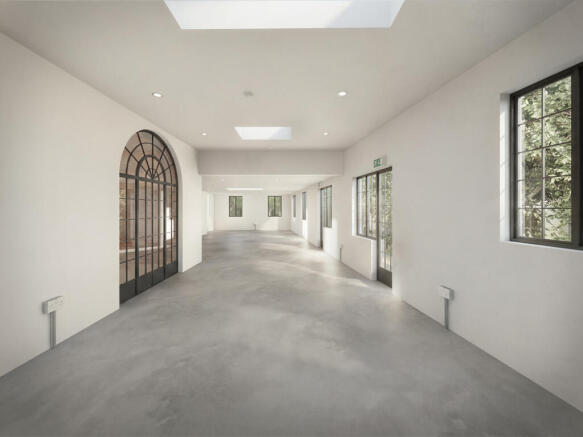
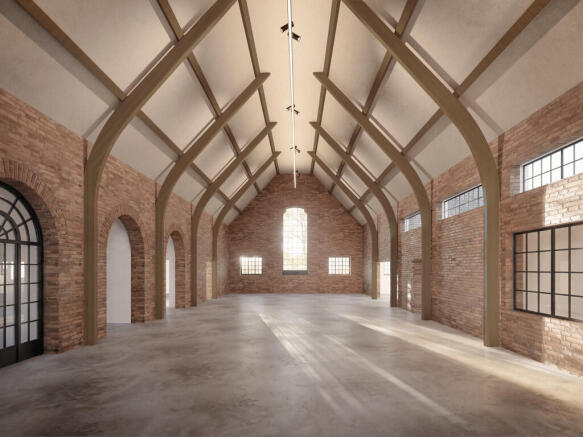
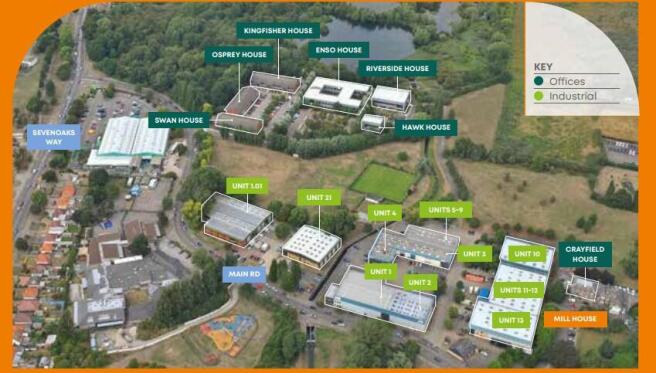
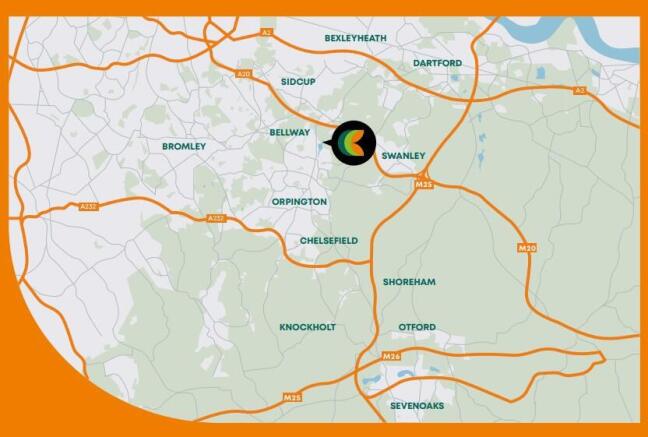
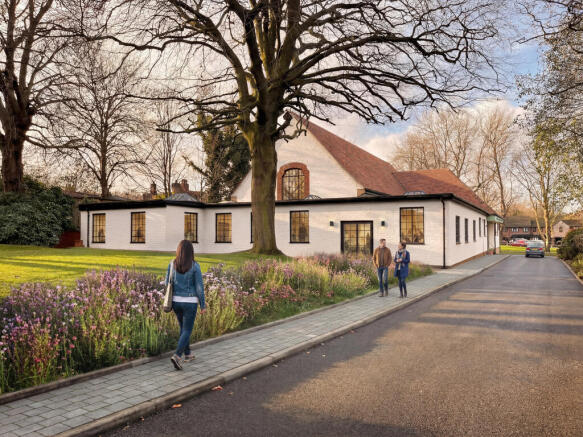
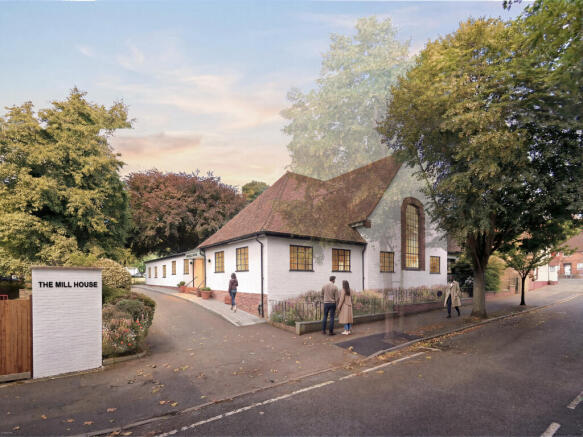
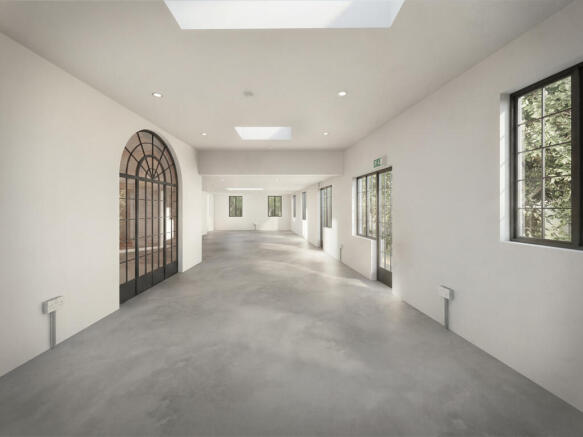
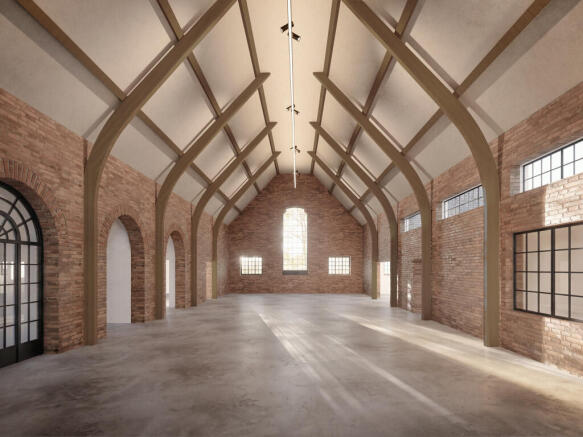
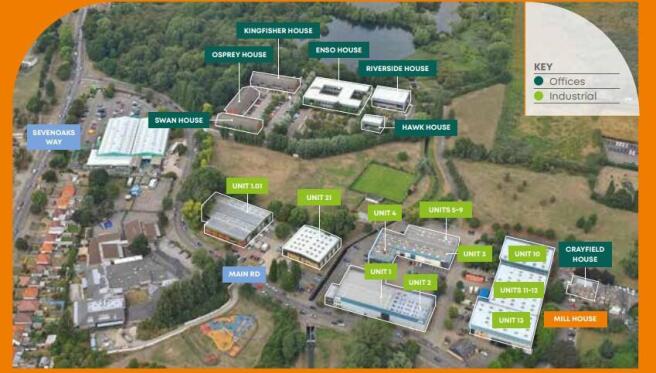
The Mill House is a stand alone building, complete with many original period features. Offering 6,431 sq ft fully refurbished ground floor space, presenting a mix of open plan and intimate spaces. Externally there is private car parking and landscaped garden area. Crayfields Park provides a host of onsite amenities across the site, including cycle stores, CCTV and a dedicated Community and Estate Manager.
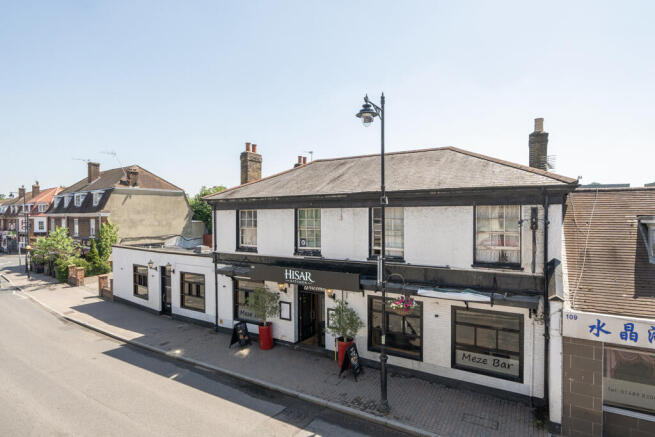
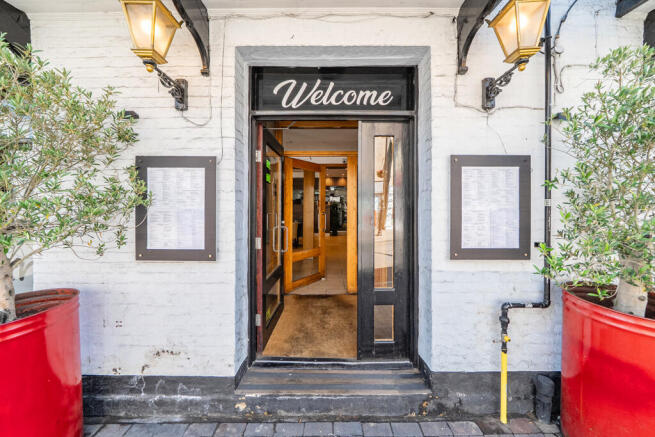
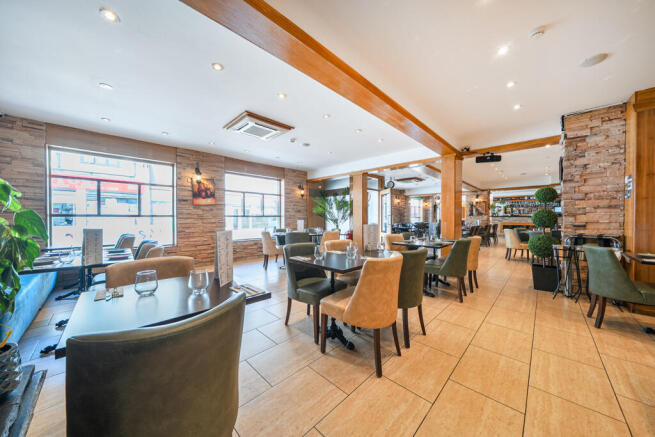
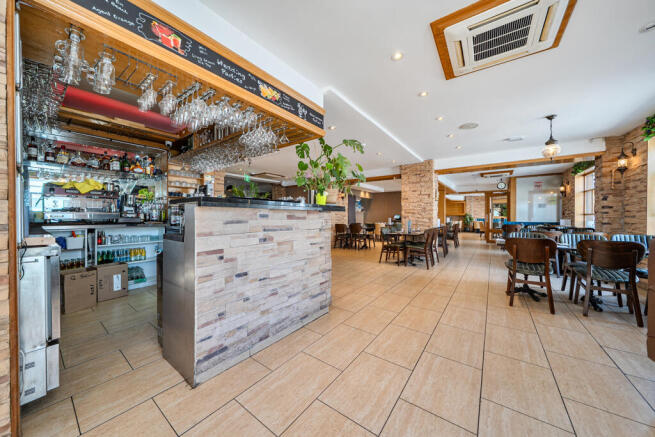
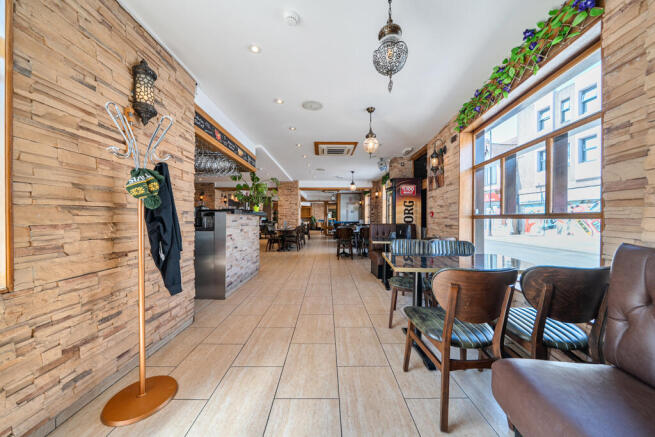
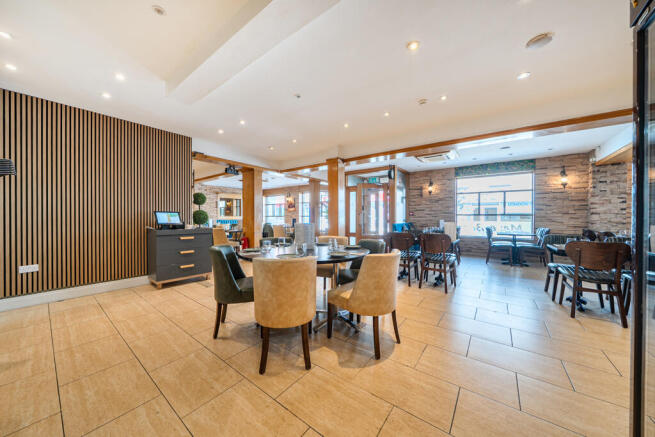
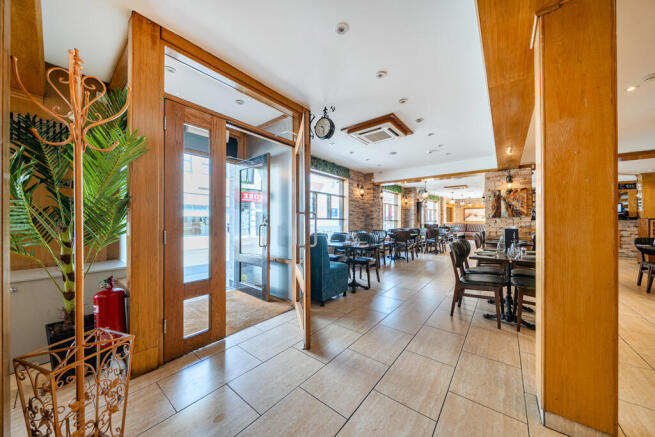
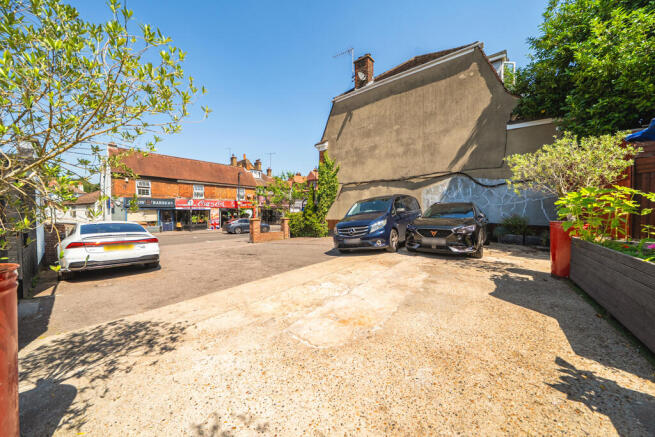
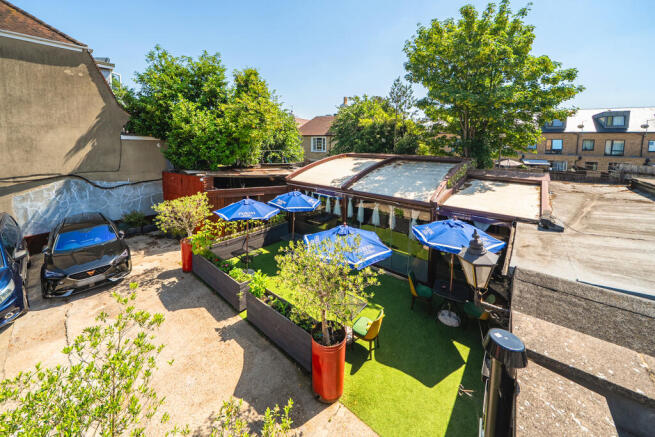
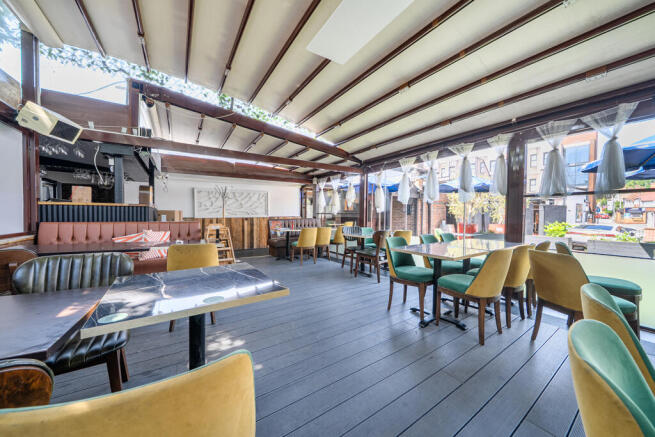
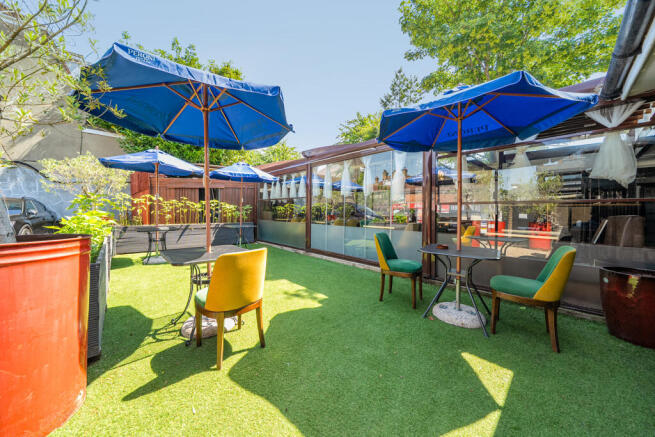
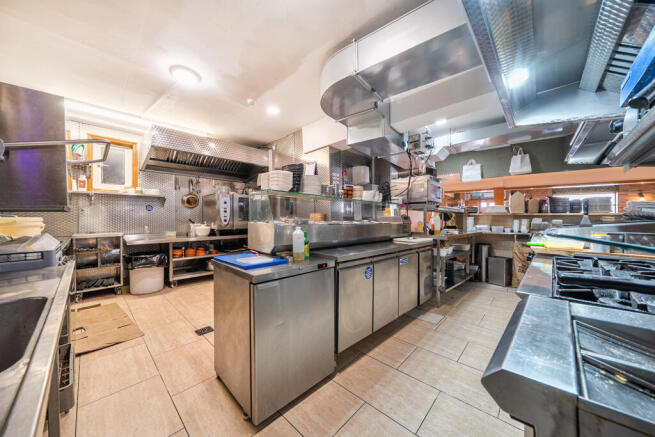
An opportunity to lease this substantial commercial property on High Street, Orpington. The unit is currently operated as Hisar Kitchen, a popular Turkish restaurant in the town centre. The ground floor is comprised of a reception area, an extensive dining area, bar area, washing and prep kitchen, kitchen, male and female w/c, office, storage and an annexe. There is a further storage shed to the rear of the yard as well as off street parking for c. 7 vehicles. The property also benefits from air conditioning throughout, CCTV and numerous entrances / exits. The property may be suitable for a variety of professional operators such as a vets, dental practice, funeral director or nurseries seeking a large commercial space with private outside space in a high street location. The restaurant area is offered to the market fully vacant or with the benefit of the existing fixtures and fittings subject to a premium with offers invited. There is a large 3-bedroom flat separately accessed on the first floor which is also available to let subject to negotiation.

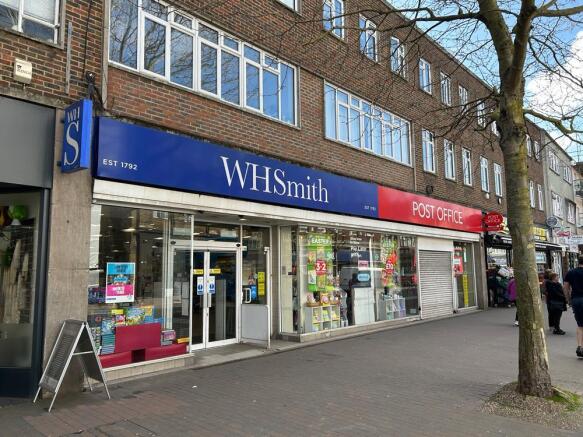
The property comprises a end of terraced unit of steel portal frame construction with brick elevations and benefits from a full height concertina door, 3 phase power, lighting, 4.4m clear internal eaves, covered loading bay and parking for 3 vehicles. The offices are situated at first and second floor and comprise hardwood flooring, lighting, suspended ceiling and separate WCs on alternate floors.
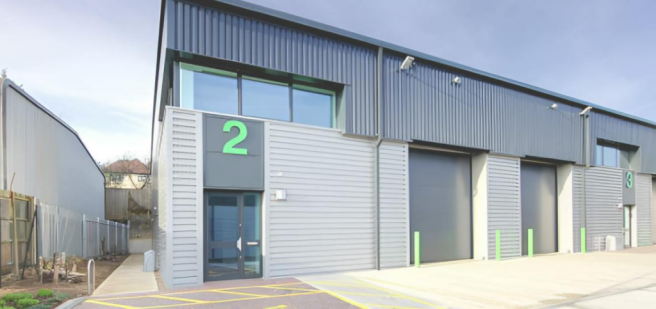
Unit 2 is a mid-terraced trade unit constructed of steel portal frame with profiled steel cladding beneath a pitched metal roof, incorporating translucent roof lights. Loading is via a full height roller shutter door along with an electric sliding entrance door.