Commercial Properties To Let in Orpington, Kent
Paid partnerships can play a role in listing order


 1/8
1/8


A rare opportunity to let a Commercial Unit on a popular parade in Locksbottom with the benefit of planning use class E. Given the open class, the property would be suitable for a variety of different occupants including Retail, Professional Services and Café - just to name a few. The property has good frontage and benefits from a significant amount of foot traffic as well as vehicles frequently passing by with Crofton Road being the main route connecting Bromley to Orpington. The property comes with 2x allocated parking spaces at the rear, however there is plenty of additional parking nearby via both Sainsburys and Lidl supermarket car parks. There is currently a tenant in occupation; however, an incoming tenant will be offered a new full repairing and insuring (FRI) lease. Internally, the property is presented with an open plan layout and measures 700 sqft. To the rear of the unit is a small back of house area with storage, w/c and small tea point. This represents a rare opportunity, as units within this section of Crofton Road are rarely available to lease.

- Commercial unit to let in Locksbottom
- Measures 700 square feet
- Would be suitable for a wide variety of different occupiers
 |1/7
|1/7


We have lot of different storage room sizes, from 50 sq ft to 500+ sq ft. Prices vary depending on size and availability. Please contact your local store for further details and the latest prices.

- Extended hours access
- Someone to accept your deliveries
- Forklift service
 |1/6
|1/6


An opportunity to lease a recently refurbished first floor office above the 'Highland Medical Practice' surgery in Orpington. The unit measures 826sqft across ground and first floors and is open-plan with 3 private rooms, modern kitchenette and W/C facilities as well as a small storage area. The property benefits from Class E use with air conditioning and fire safety facilities throughout. There is 1 on-site car parking space and there is plenty free parking available in the immediate area. The property would be ideal for a professional service provider or clinical user and is available for immediate occupation, unfurnished.
- First floor office to let.
- Measures 826sqft.
- Self-contained access from the ground floor.
|1/4


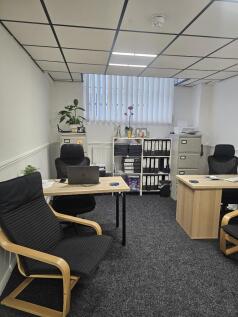
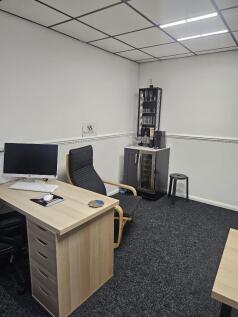
Suite 4 is situated on the ground floor and measures c. 365sqft. The unit is open plan and benefits from with air conditioning, CAT 5 cabling, individual routers and has access to a communal boardroom, kitchen and w/c facilities. Other benefits include a virtual reception, key code entry system and allocated parking.
- Located on a prominent junction and measuring at 365 SQ FT
- Virtual reception and communal boardroom
- 1x allocated parking space

 1/7
1/7


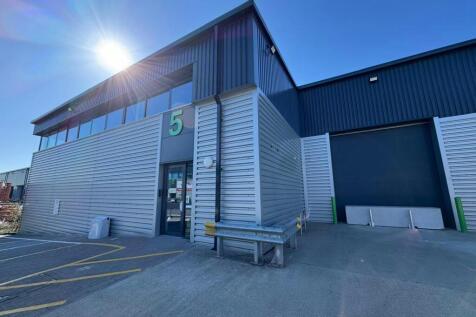
The property comprises a steel portal frame warehouse with part brick / blockwork and part insulated profile metal clad elevations under a single pitch insulated roof incorporating roof lights. There are recently refurbished ancillary offices and WC facilities at first floor and at mezzanine level within the warehouse.
 1/3
1/3


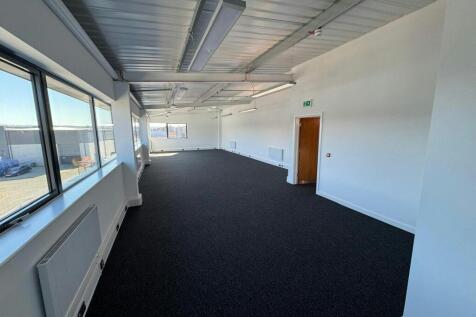
The property comprises a fully refurbished steel portal frame warehouse unit with part brick / blockwork and part-insulated profile metal clad elevations under a single pitch insulated roof incorporating 10% roof lights. At first floor level there are open plan offices with WC facilities. The ground floor warehouse is accessed by two full height electronic loading doors leading to a secure service yard.


 1/3
1/3


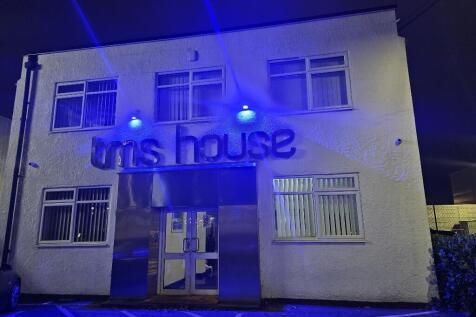
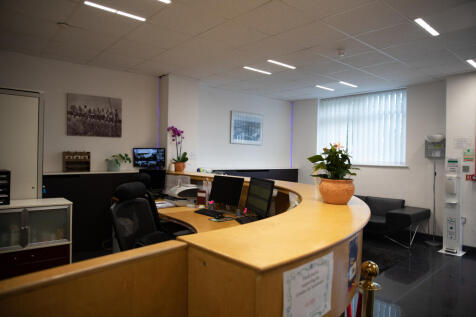
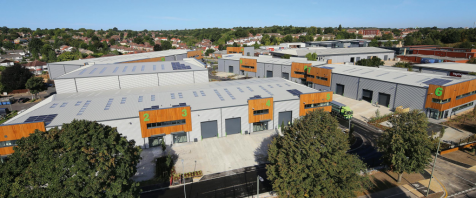
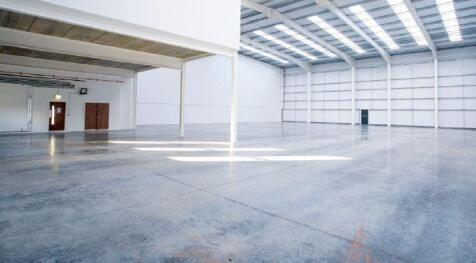
The property comprises a self contained end terrace steel portal frame warehouse unit with part brick / blockwork and part-insulated profile metal clad elevations under a single pitch insulated roof incorporating 10% roof lights. At first floor level the unit is currently laid out with a café, offices, function room and kitchen with male and female WC facilities. The ground floor warehouse has two full height electronic loading doors that are currently infilled with a glazed entrance foyer and double doors. The main warehouse is fitted as a trampoline park but our clients will revert to the warehouse use and refurbish the unit if required. The current planning use is as a Trampoline Park and café, but can revert to B1, B2 and B8 use.












 1/3
1/3


To Let - This modern high quality semi-detached industrial / warehouse unit built in 2019 is of steel portal frame construction, with metal profile clad elevations under a pitched insulated metal sheet roof incorporating intermittent roof lights. A disabled WC incorporating a shower together with a separate single WC is located on the ground floor. Fitted office space is at first floor. Ancillary areas and office space is gas centrally heated. The warehouse is accessed via a full height electrically operated loading door. External there is a loading apron together with 6 allocated car parking spaces.
1/6


The Mill House is a stand alone building, complete with many original period features. Offering 6,431 sq ft fully refurbished ground floor space, presenting a mix of open plan and intimate spaces. Externally there is private car parking and landscaped garden area. Crayfields Park provides a host of onsite amenities across the site, including cycle stores, CCTV and a dedicated Community and Estate Manager.
1/6


The Mill House is a stand alone building, complete with many original period features. Offering 6,431 sq ft fully refurbished ground floor space, presenting a mix of open plan and intimate spaces. Externally there is private car parking and landscaped garden area. Crayfields Park provides a host of onsite amenities across the site, including cycle stores, CCTV and a dedicated Community and Estate Manager.


 1/12
1/12


An opportunity to lease this substantial commercial property on High Street, Orpington. The unit is currently operated as Hisar Kitchen, a popular Turkish restaurant in the town centre. The ground floor is comprised of a reception area, an extensive dining area, bar area, washing and prep kitchen, kitchen, male and female w/c, office, storage and an annexe. There is a further storage shed to the rear of the yard as well as off street parking for c. 7 vehicles. The property also benefits from air conditioning throughout, CCTV and numerous entrances / exits. The property may be suitable for a variety of professional operators such as a vets, dental practice, funeral director or nurseries seeking a large commercial space with private outside space in a high street location. The restaurant area is offered to the market fully vacant or with the benefit of the existing fixtures and fittings subject to a premium with offers invited. There is a large 3-bedroom flat separately accessed on the first floor which is also available to let subject to negotiation.