Commercial Properties To Let in Paddock Brow, Huddersfield, West Yorkshire
Paid partnerships can play a role in listing order






 |
| 1/10
1/10


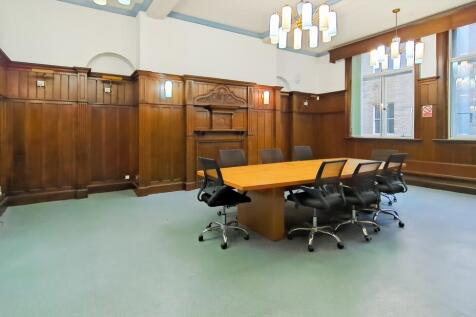
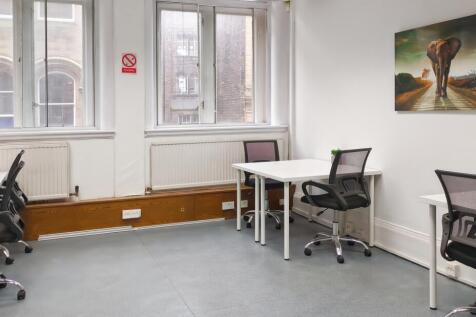
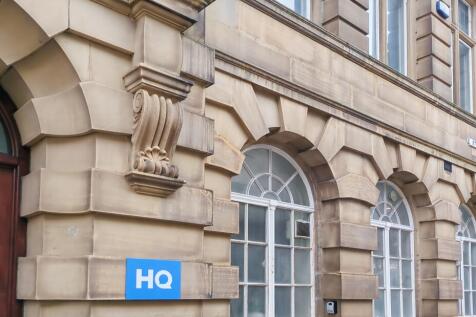
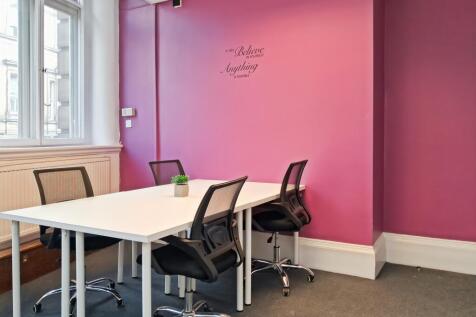
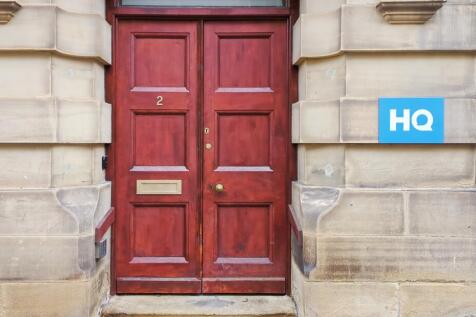
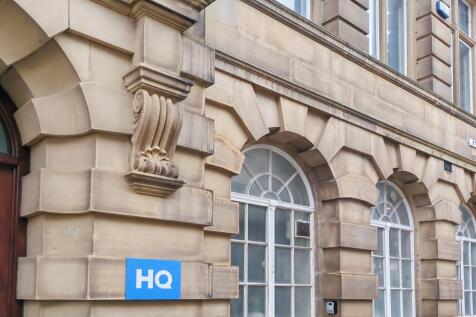
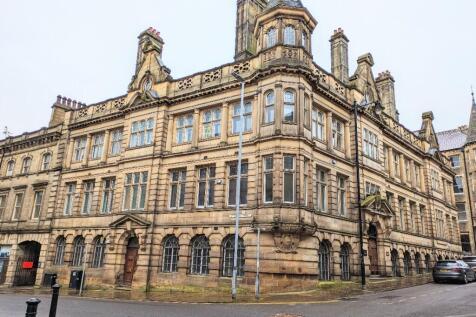
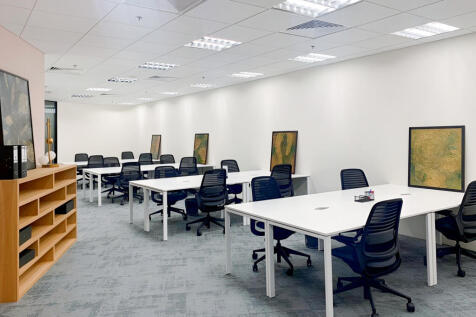
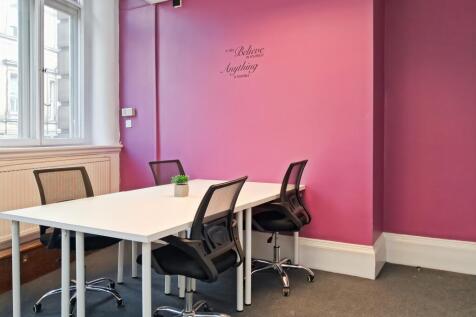
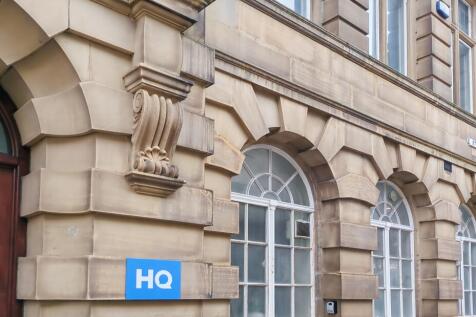
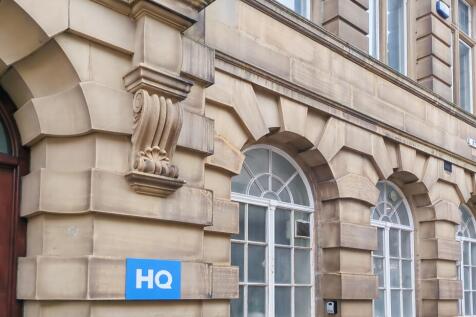
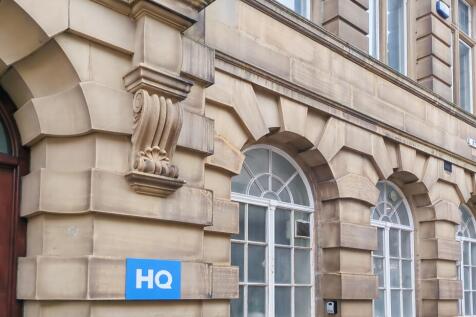
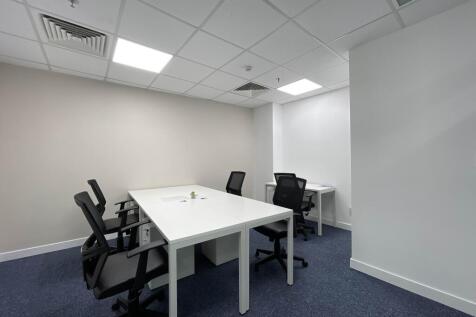
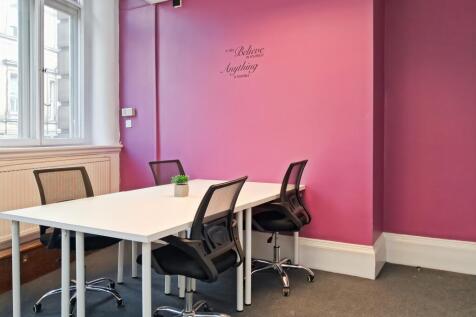
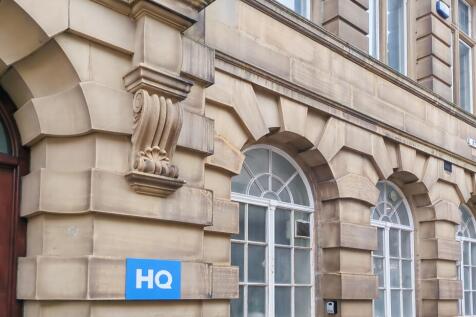
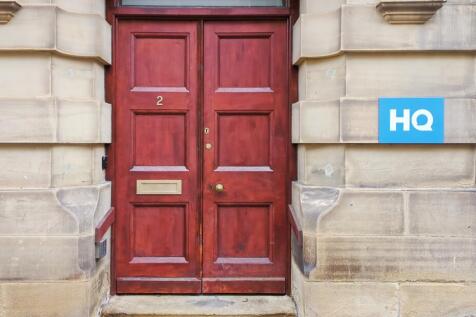
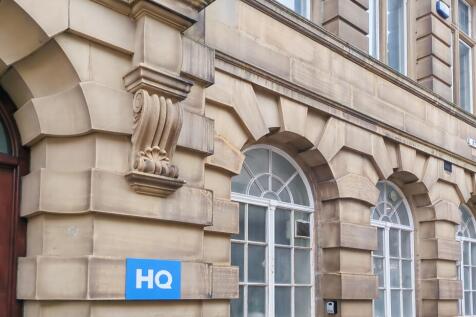
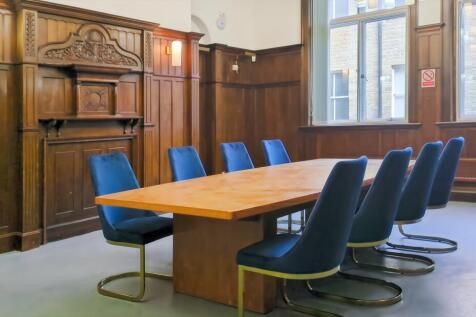
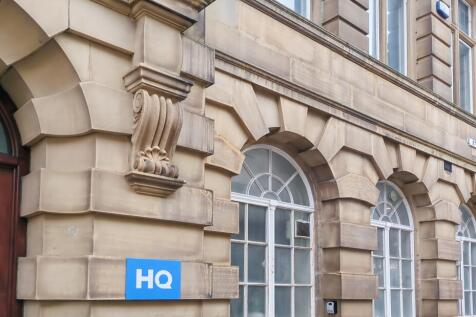
The property comprises of an attractive Grade II Listed four storey stone built office block. The building offers a mix of open plan and private office suites and benefits from a range of architectural merits including original panelling, part original flooring, featured/grand entrance and feature staircase. The premises also benefit from raised access floors, gas central heating, air conditioning and WC/staff facilities.



 |1/2
|1/2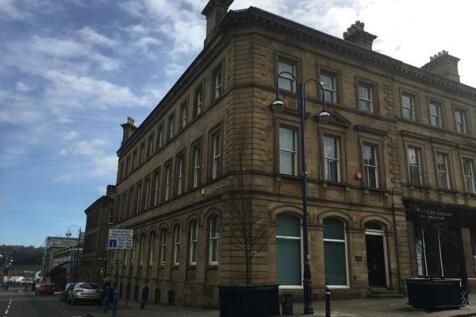

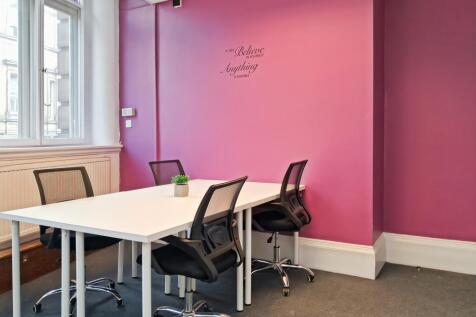
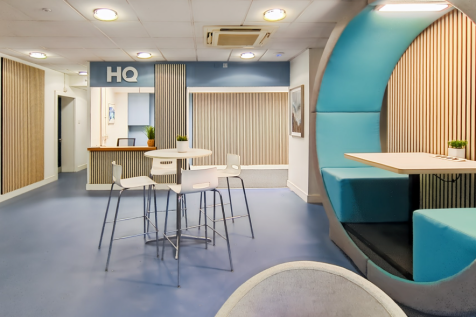
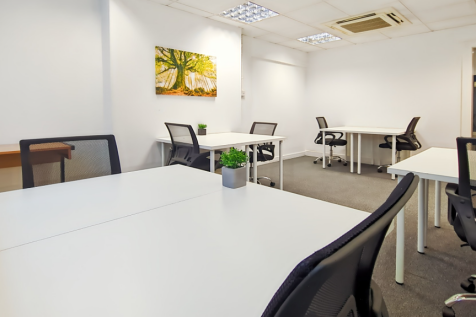
A substantial town centre office building extending to 8,358 ft NIA (776.48 m2) over 3 storeys and basement. The property can be taken as a whole or split on a floor by floor basis with each floor measuring approximately 2,080 ft apart from the basement which measures 1,900 ft. Internally the property is DDA compliant and benefits from plastered walls and ceilings CAT II lighting, carpet floor coverings and welfare facilities in the form of a number of kitchens and toilets throughout the property which is accessible via the personnel lift.





 1/3
1/3


Lion Chambers is a landmark Grade II* Listed building of traditional stone construction, with ornamental features, beneath pitched slate roofs. Internally, the accommodation is arranged on first and second-floor levels with a central main stairwell and lift access from the John William Street entrance. The available accommodation overlooks St. George's Square and is newly refurbished with re-plastered walls, suspended ceilings with LED lighting and modern wall-mounted electric heaters.
 1/4
1/4


The property comprises part of the ground floor of this two storey attractive stone built Grade 2 Listed former hotel which is in the process of being converted and refurbished to provide letting rooms to the upper floor, with the opportunity for a business to take a lease on the ground floor for restaurant, bar or coffee shop use, subject to their requirements and obtaining relevant planning permission.



 1/3
1/3


The premises comprises a ground floor retail unit, with return frontage to John William Street and St. Peter's Street. The ground floor features an open-plan sales area, benefiting from a suspended ceiling, spot lighting and electric heating. The basement level provides ancillary storage, kitchen and WC facilities.
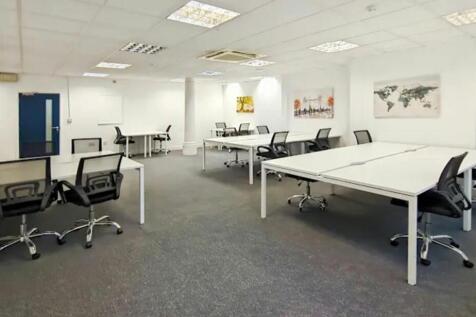





 1/6
1/6


The property comprises a ground floor retail unit with ancillary mezzanine and basement accommodation within a larger impressive and imposing listed building, Lion Chambers, occupied by many other retail and office users. Internally the unit benefits from a ground floor sales area appointed with personnel entrance door and display window, wood effect laminate floor covering, paint and plastered walls and ceilings, spot lighting, Cat V perimeter trunking and electric wall mounted heaters. The mezzanine level provides a private/managers office above the sales area featuring paint and plaster walls, LED lighting, cat V data points and benefits from being carpeted. The basement level features kitchen and WC facilities along with ancillary storage. All mains services are connected to the property with the exception of a gas supply.
1/1
The property forms part of a Grade II Listed, four storey, stone building known as Revenue Chambers. With prominent frontage to Byram Street, the property comprises a ground floor retail/commercial unit with timber and glazed shop front, with steps down to the sales area. Internally, the premises benefit from a solid floor, suspended ceiling, Cat II lighting, kitchen and toilet facilities.


