Commercial properties to let in Park Head, Alfreton, Derbyshire, this area only
Paid partnerships can play a role in listing order
10 results
Beta
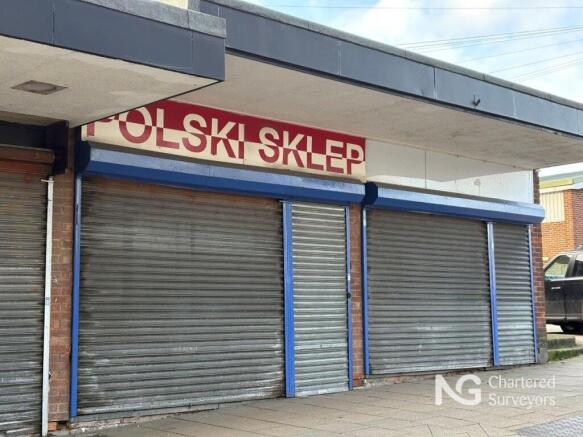
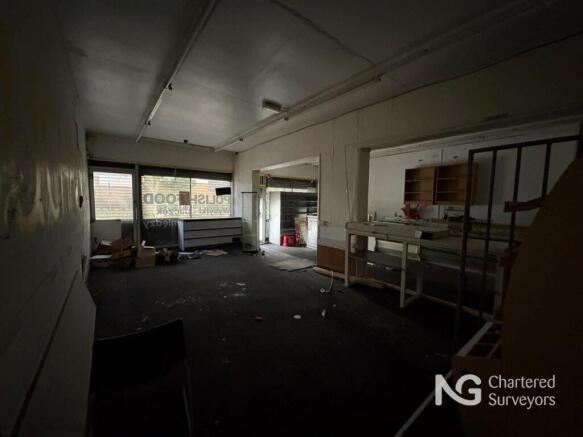
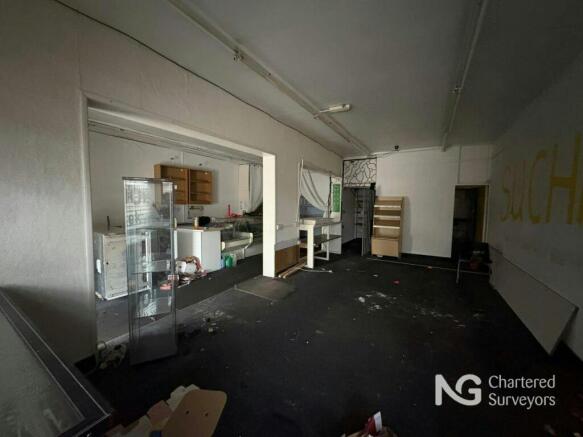
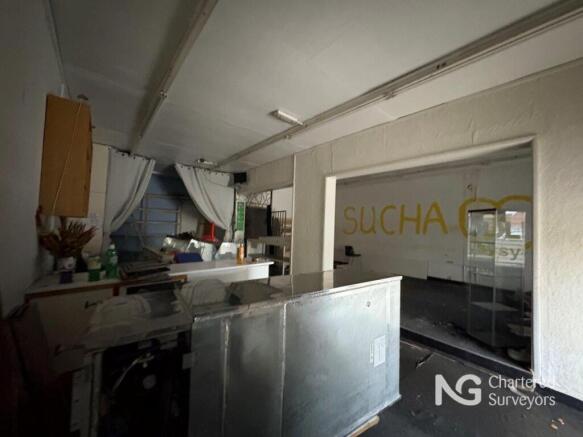
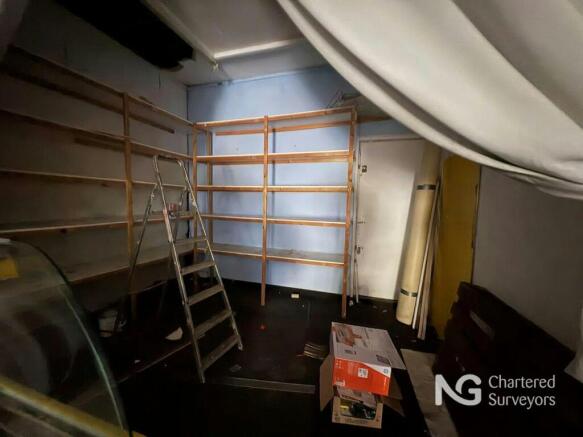
Ground floor retail unit off high street
Marketed by NG Property Consultants Ltd, Nottingham

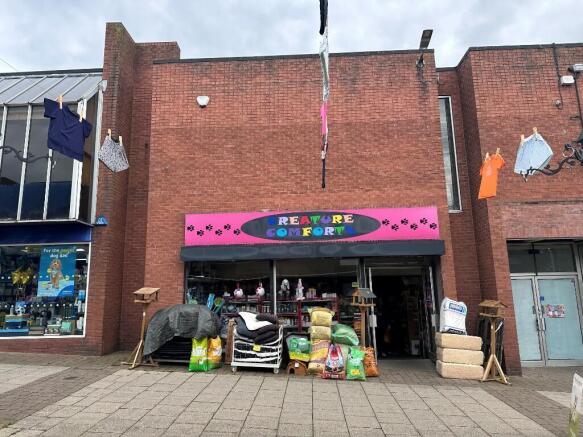
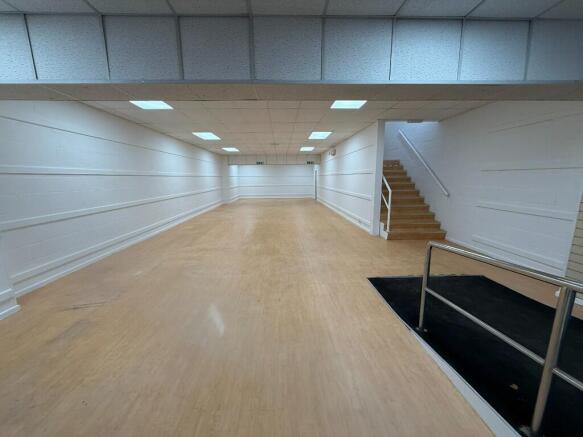
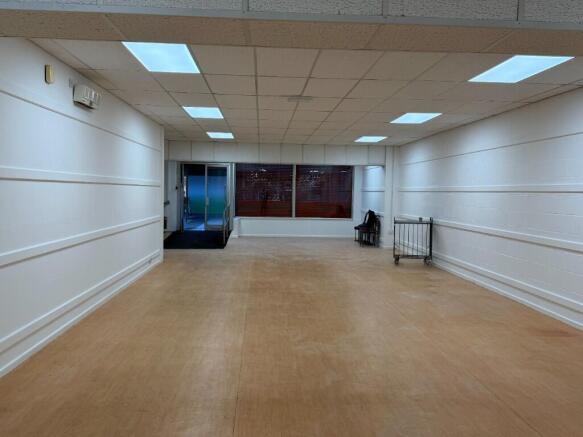
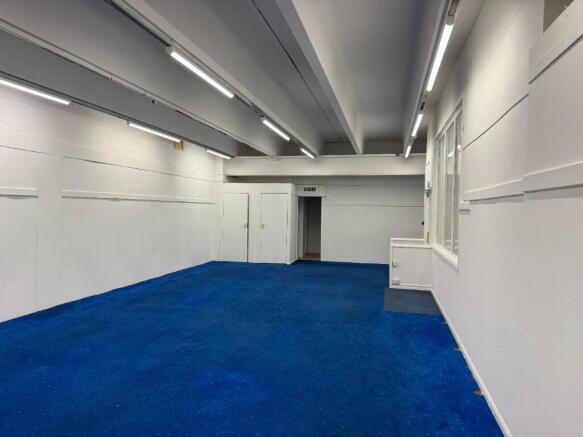
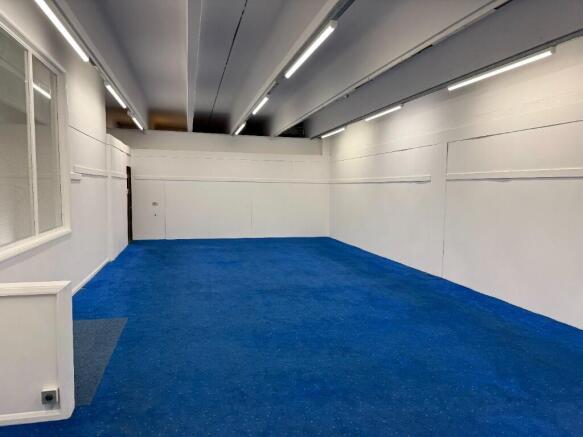
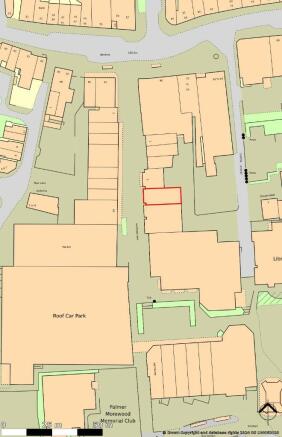
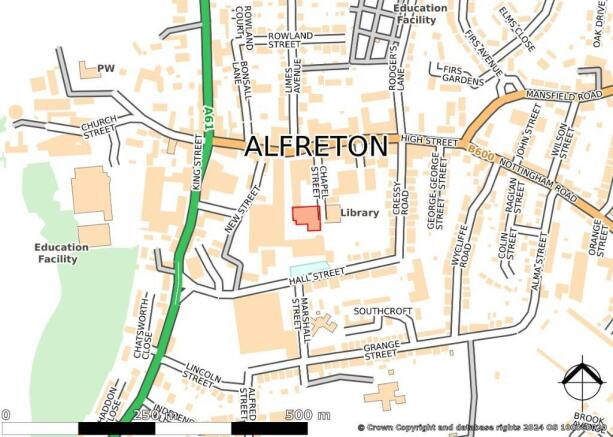
Prominent retail unit in prime position on pedestrianised high street in Alfreton town centre
Marketed by Geo Hallam & Sons, Nottingham

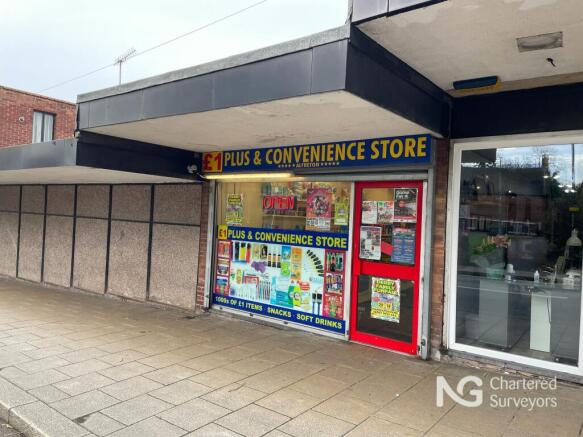
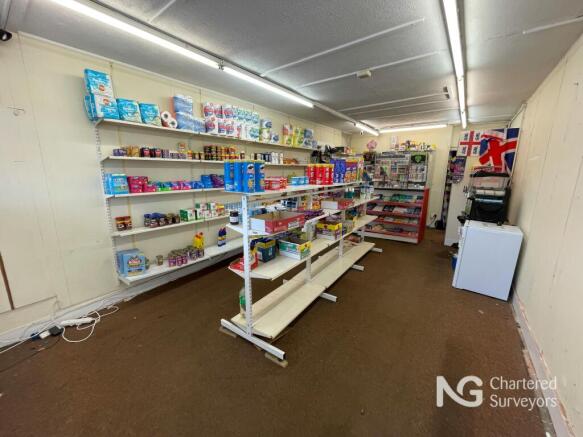
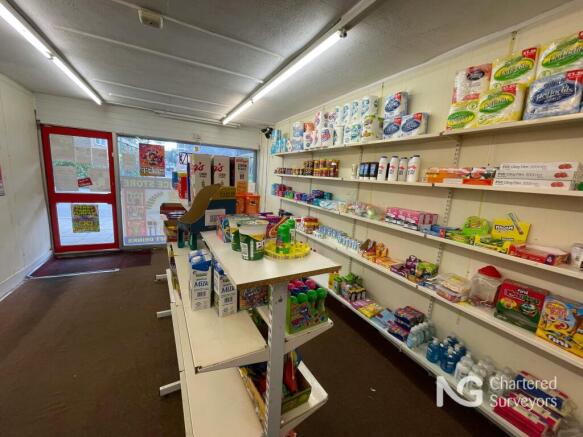
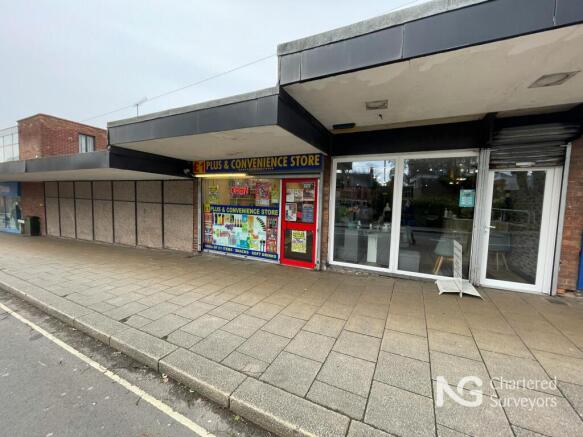
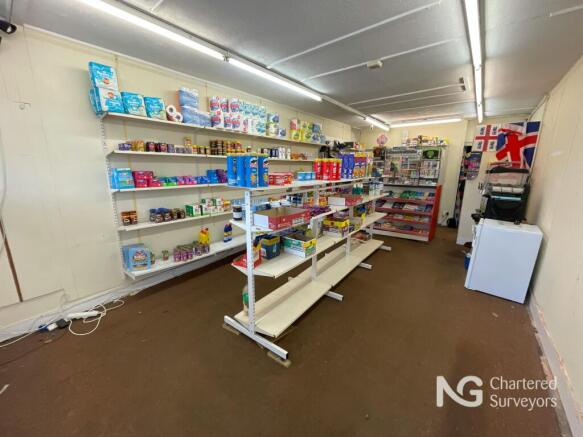
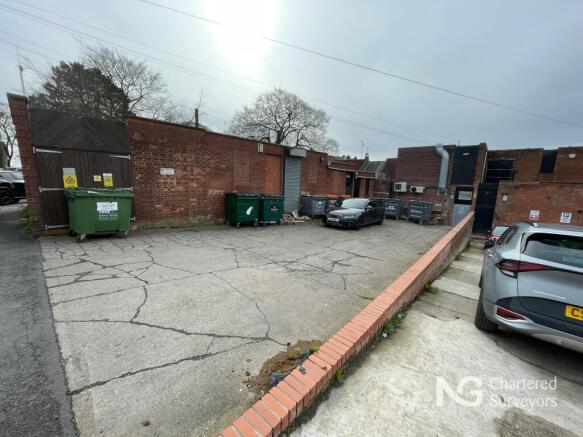
Ground floor retail unit off high street
Marketed by NG Property Consultants Ltd, Nottingham
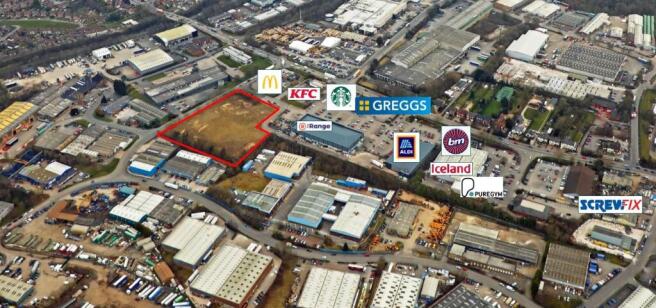
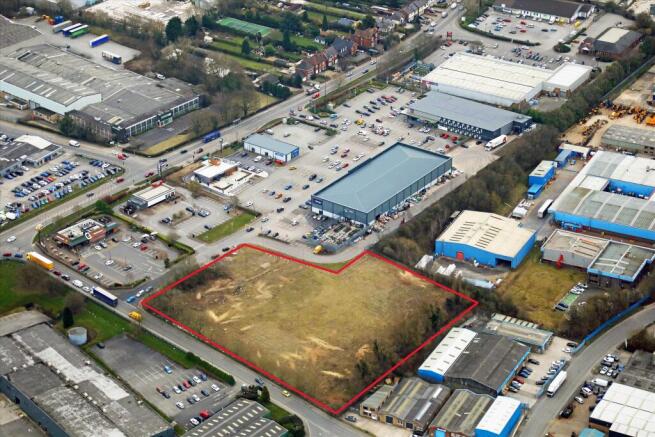
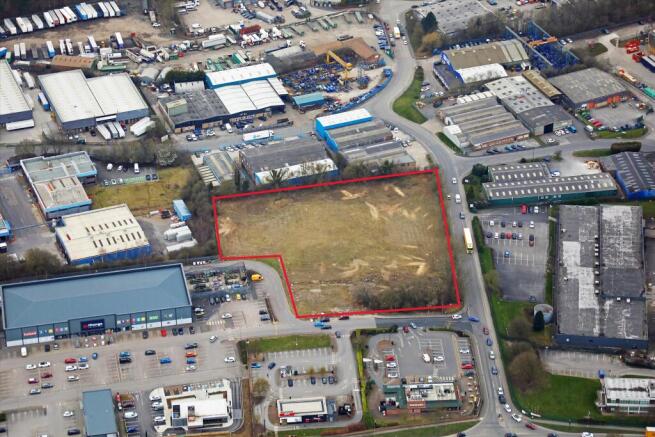
Prominent 3 acre development site - To Let. Build to suit opportunities available up to 47,000 sq ft. Suitable for a variety of uses, including industrial, trade, retail or drive-thru.
The site is accessed from Hockley Way and provides a regular shaped site extending to approximately 3 acres.
T...
Marketed by Knight Frank, Sheffield

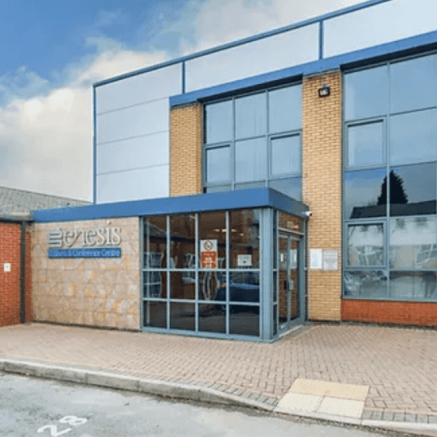
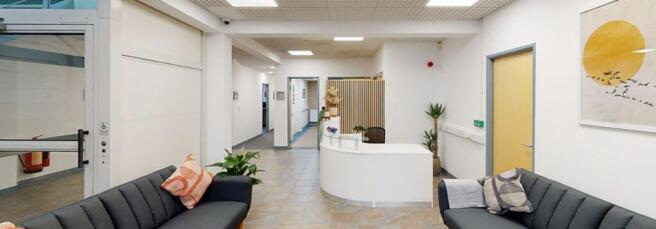
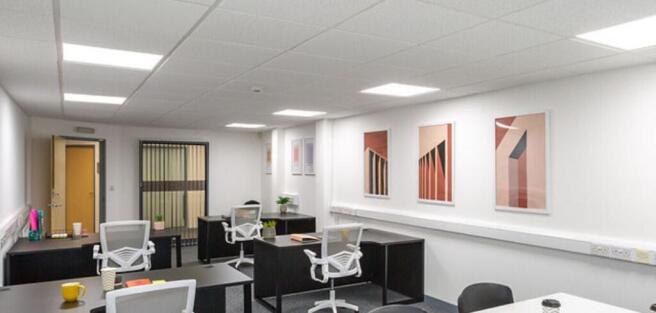

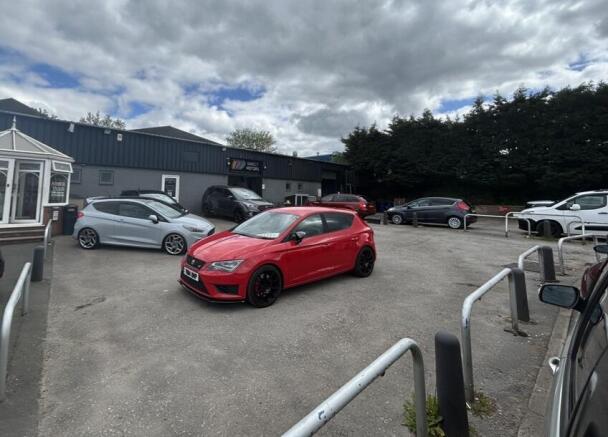




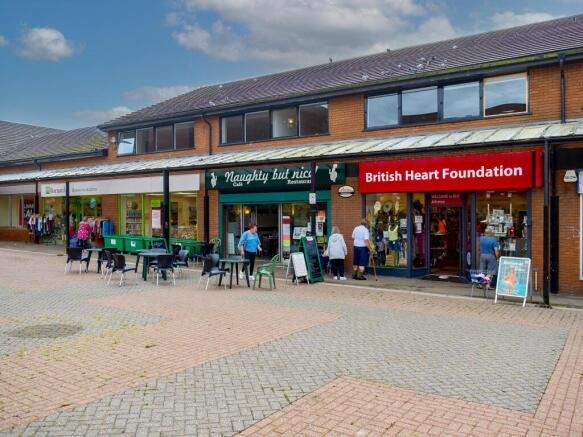
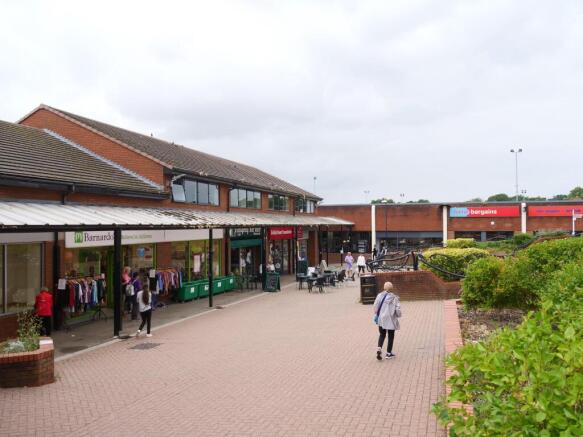
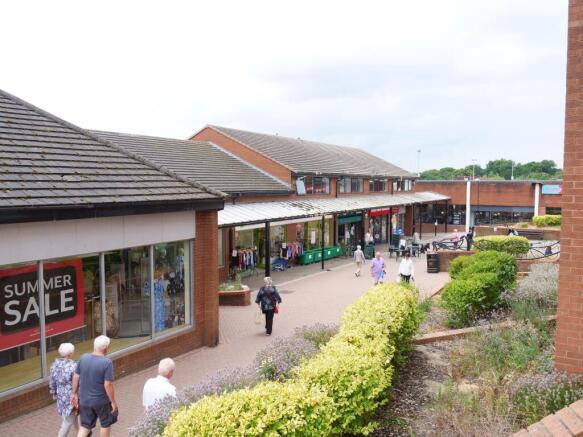
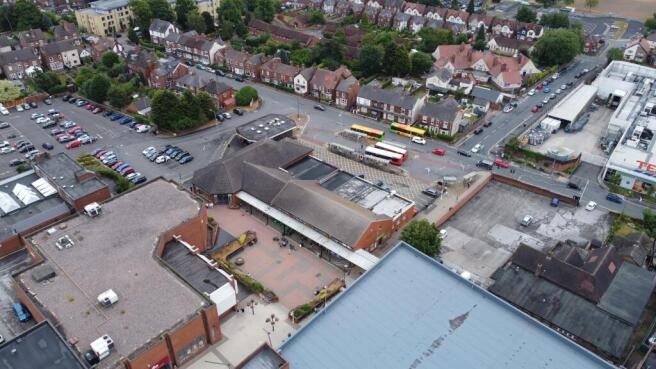
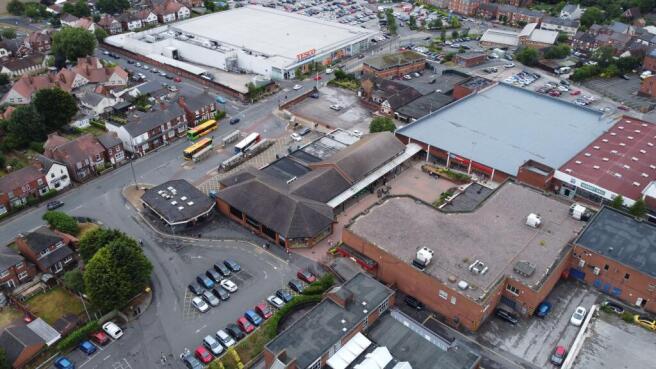
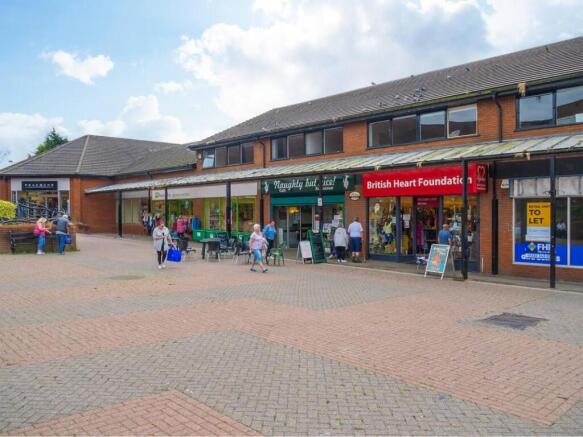
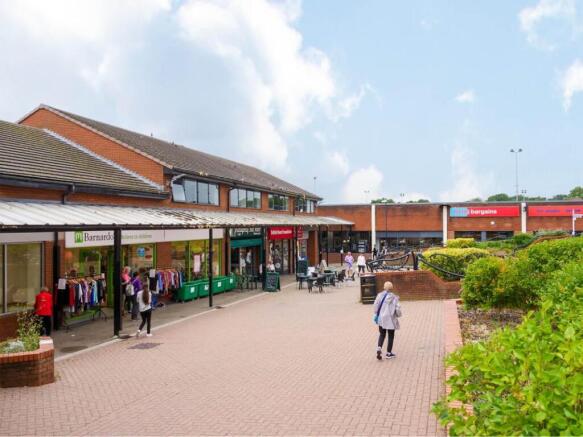
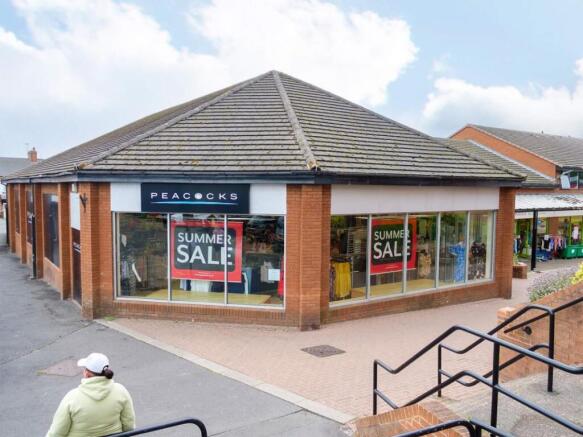
The property comprises a development of 6 retail units with a small suite of offices at first floor level extending over the shops, which is approached via a separate entrance at the western side. Immediately to the rear of the property is the towns bus station and t...
Marketed by LCP Management Ltd, Commercial

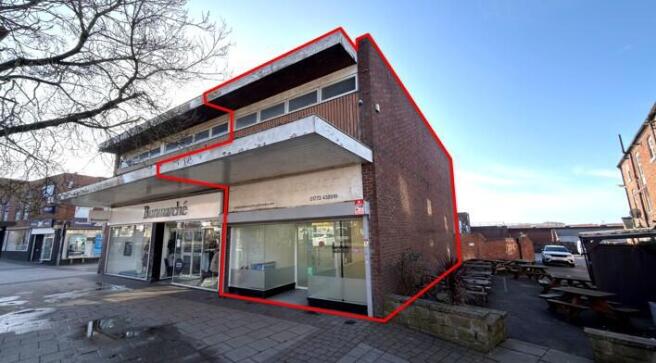
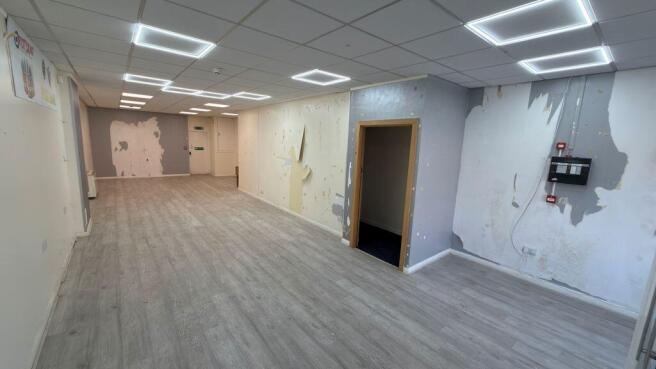
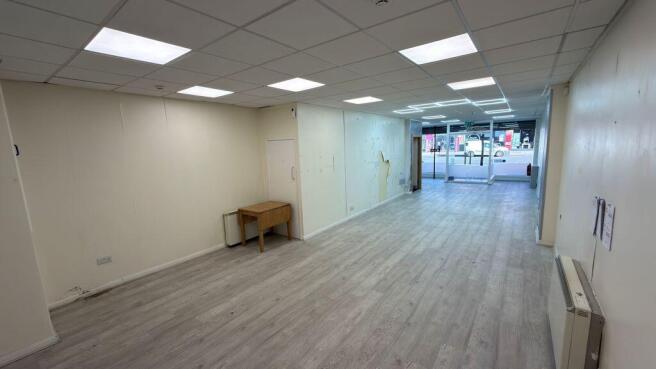
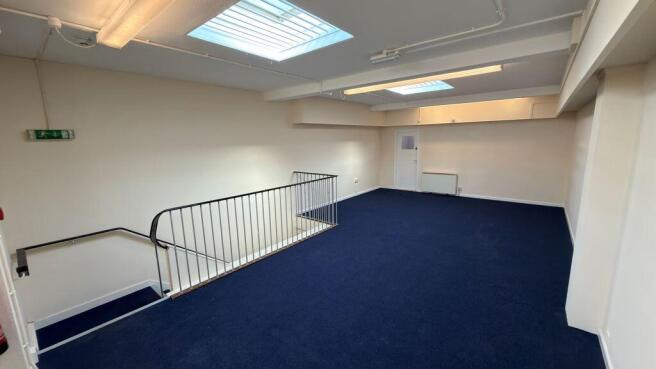
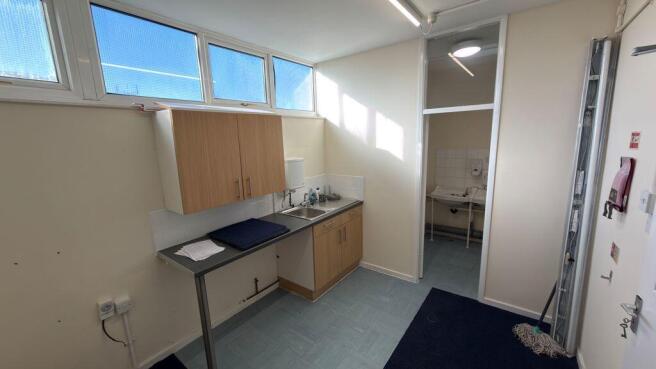

Prominent retail unit in prime position on pedestrianised high street in Alfreton town centre
Marketed by Geo Hallam & Sons, Nottingham
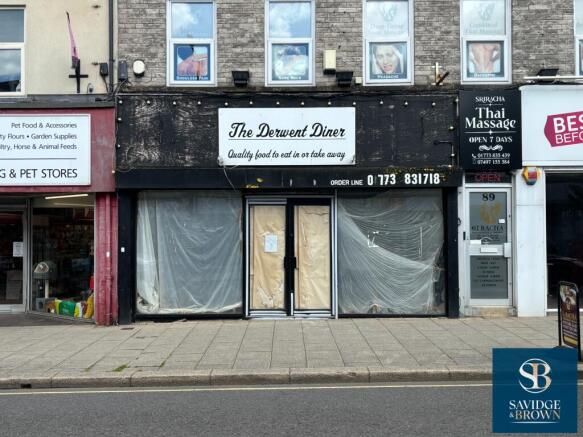
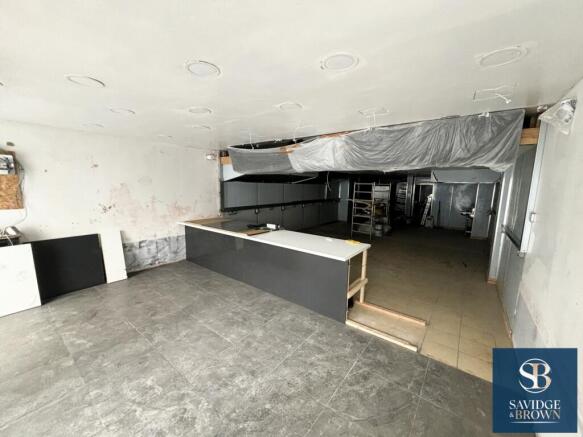
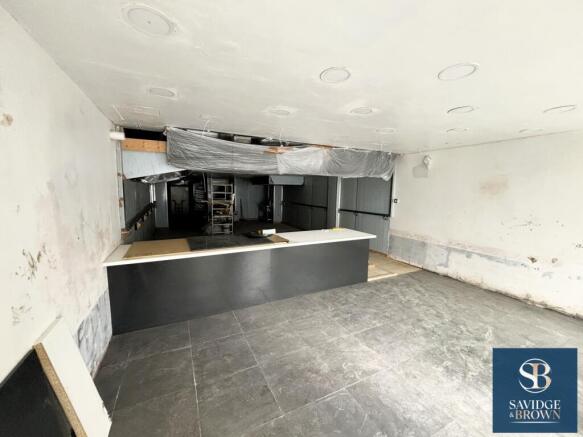
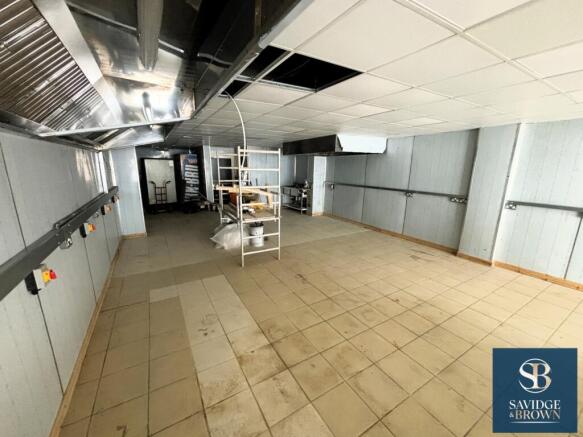
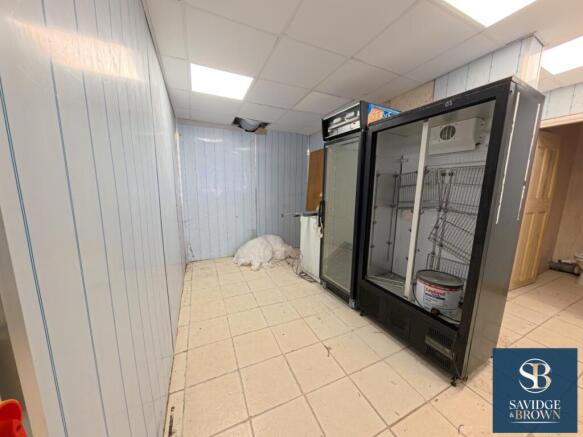
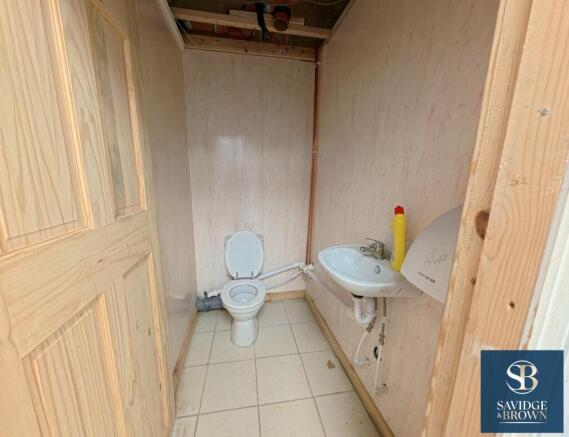
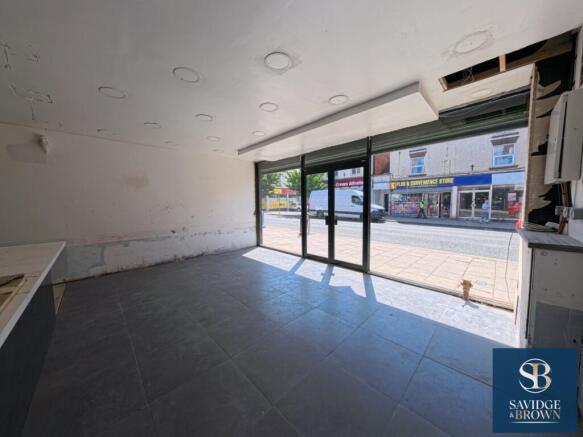
A superb trading position for this food premises occupying a prime retail location in this market town. The accommodation is suitable for a wide range of uses subject to planning consent. Comprising, sales shop100.83 square metres (1085 square feet) storeroom and toilet. On the first floor two s...
Marketed by Savidge & Brown, Alfreton

Ground floor retail unit off high street
Marketed by NG Property Consultants Ltd, Nottingham
Ground floor retail unit off high street
Marketed by NG Property Consultants Ltd, Nottingham
Prominent 3 acre development site - To Let. Build to suit opportunities available up to 47,000 sq ft. Suitable for a variety of uses, including industrial, trade, retail or drive-thru.
The site is accessed from Hockley Way and provides a regular shaped site extending to approximately 3 acres.
T...
Marketed by Knight Frank, Sheffield