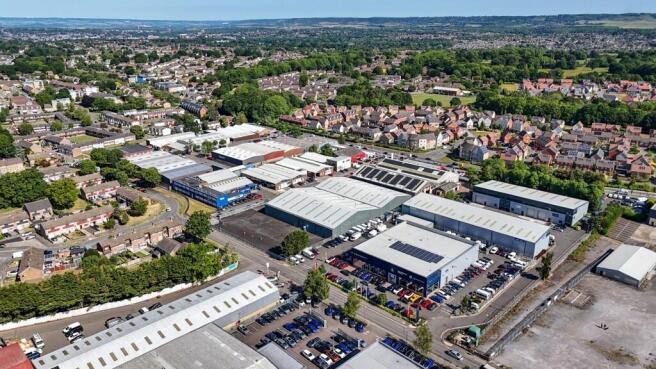
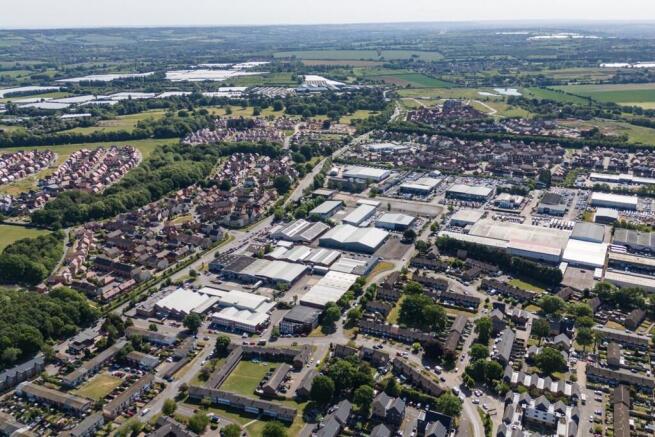
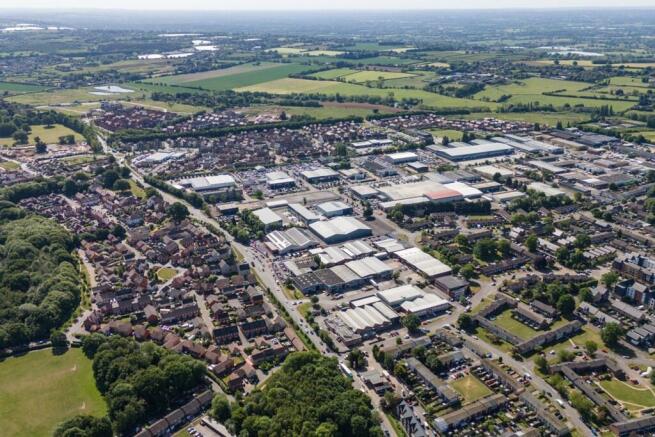
Commercial Properties To Let in Park Wood, Maidstone, Kent
Paid partnerships can play a role in listing order
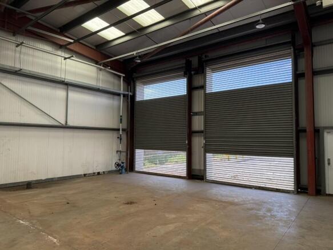
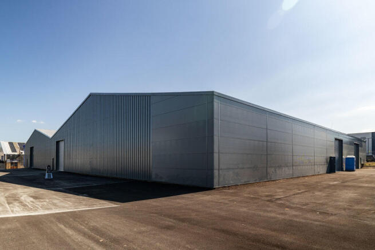
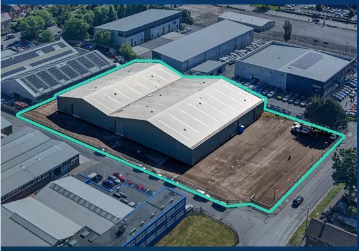
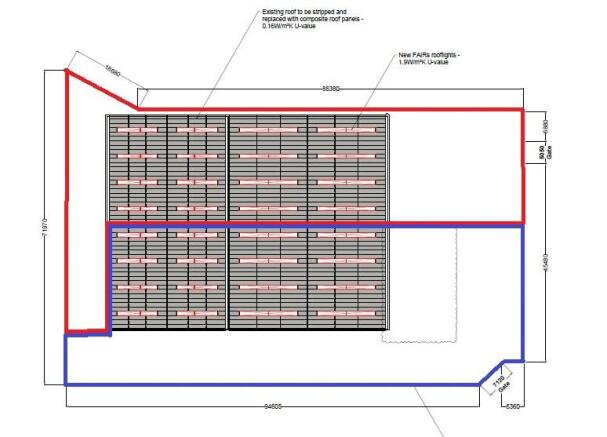
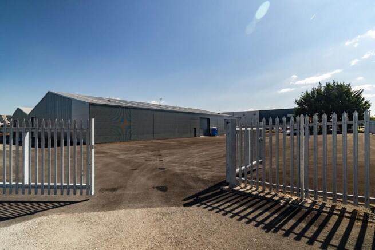
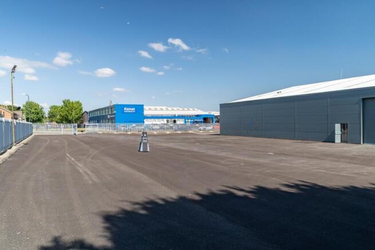
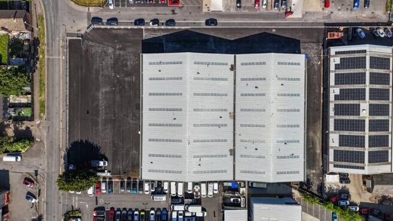
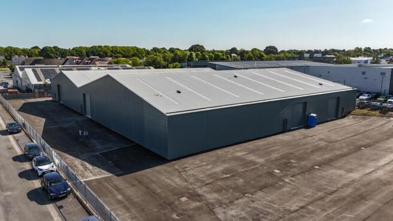
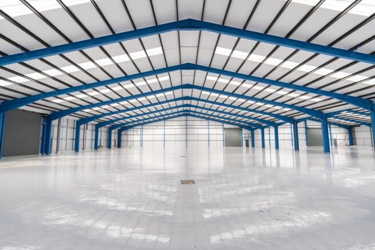
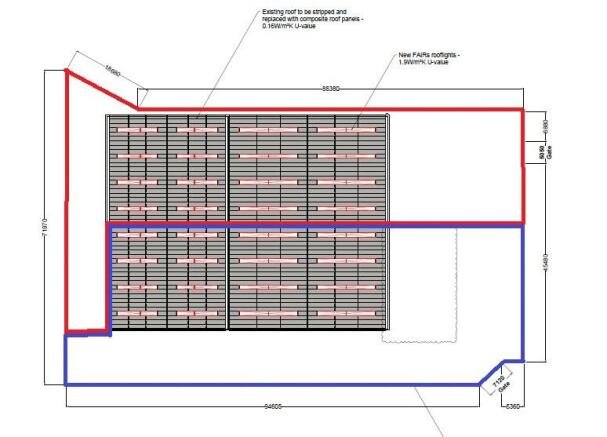
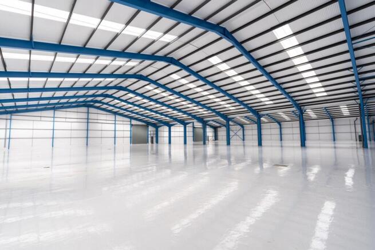
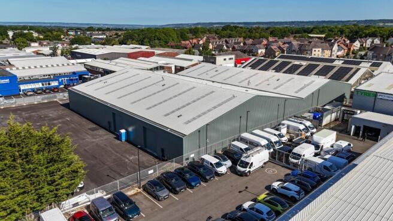
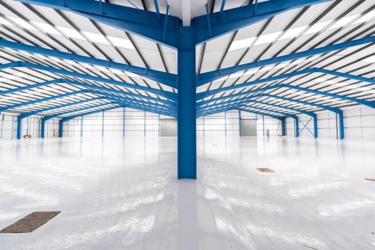
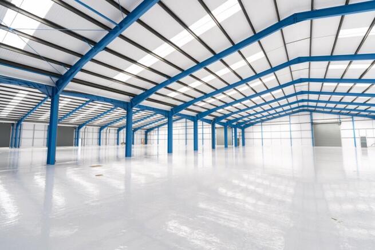
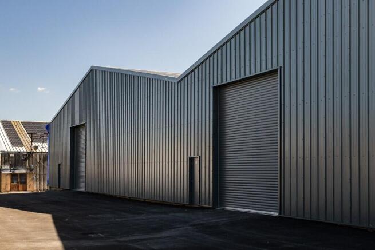
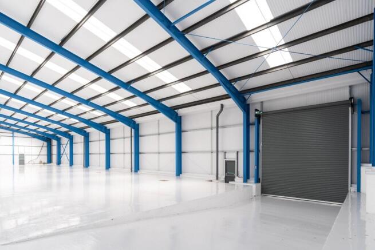
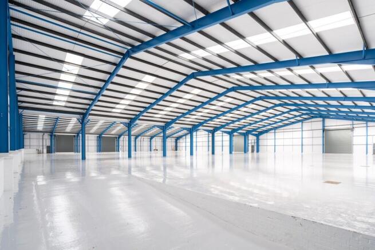
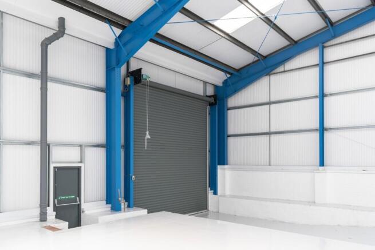
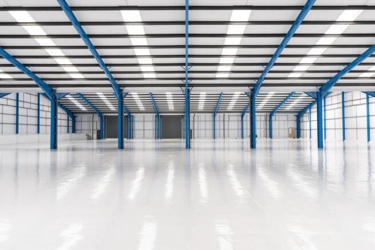
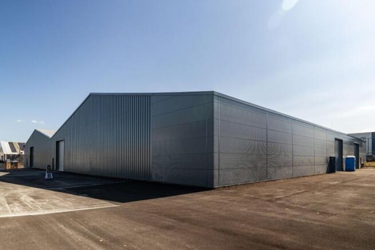
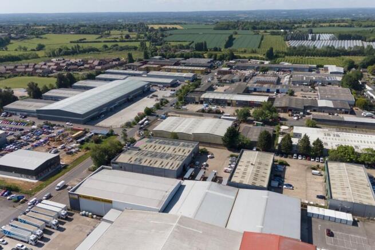
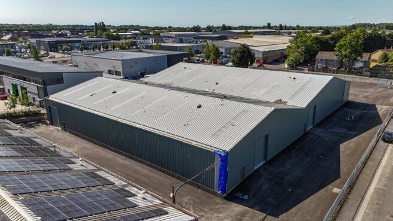
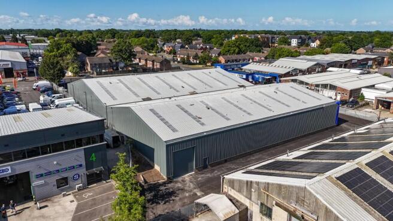
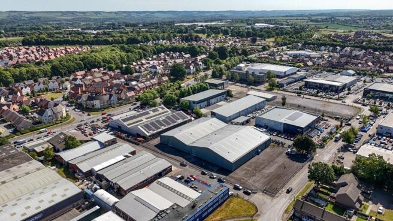
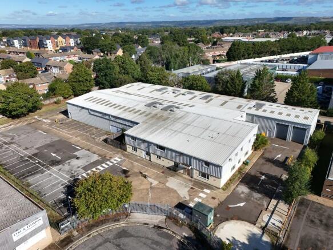
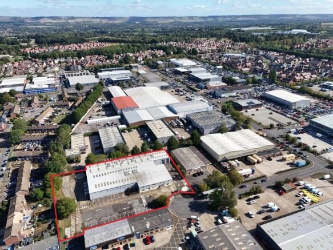
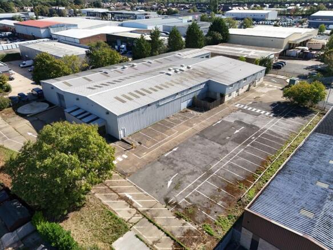
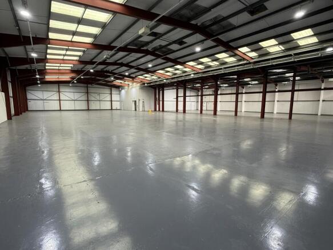
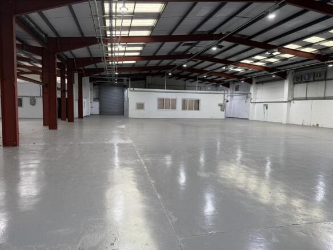
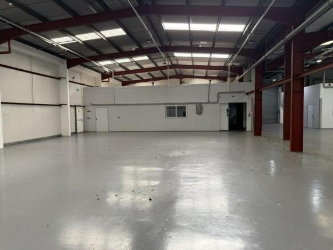
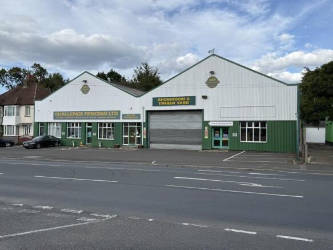
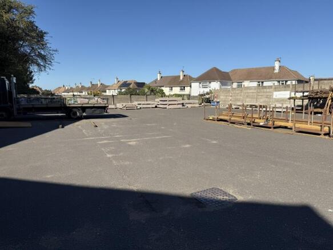
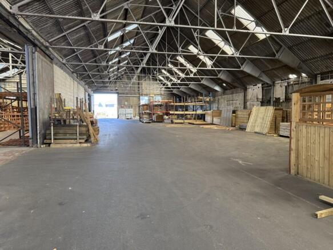
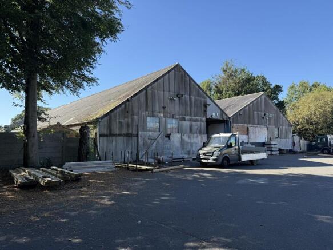
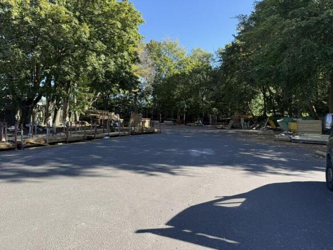
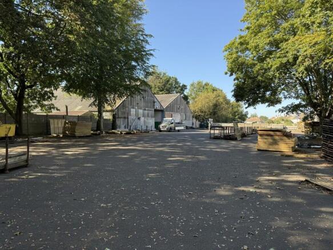
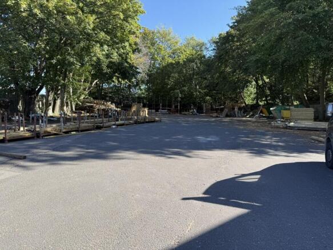
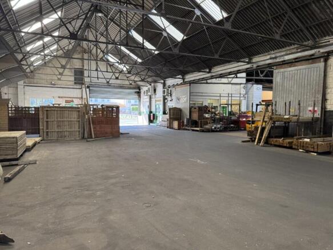
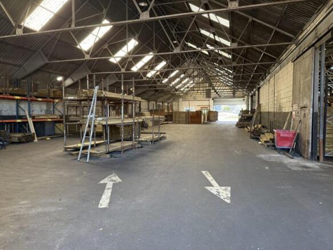
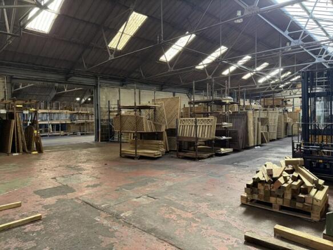
WILL SPLIT FROM CIRCA 17,000 SQ FT WITH YARD AREA ---- AVAILABLE FROM £2.9M The property has been fully refurbished and comprises a two-bay industrial unit with 5.5m eaves, featuring brick elevations beneath a newly replaced pitched roof. It benefits from five full-height electric shutter doors, offering excellent flexibility for a range of industrial uses. There is potential for the office accommodation to be constructed either over ground or ground and first floor levels which can adjoin or be within the existing warehouse. Externally, the site offers generous forecourt parking fronting Cuxton Road, with additional vehicular access to the rear
* WILL SPLIT FROM CIRCA 17,000 SQ FT WITH YARD AREA ... AVAILABLE FROM £2.9M The property has been fully refurbished and comprises a two-bay industrial unit with 5.5m eaves, featuring brick elevations beneath a newly replaced pitched roof. It benefits from 5 full height electric shutter doors, offering excellent flexibility for a range of industrial uses. There is potential for the office accommodation to be constructed either over ground or ground and first floor levels, which can adjoin or be within the existing warehouse. Externally, the site offers generous forecourt parking fronting Cuxton Road, with additional vehicular access to the rear. The site is available either To Let or For Sale.
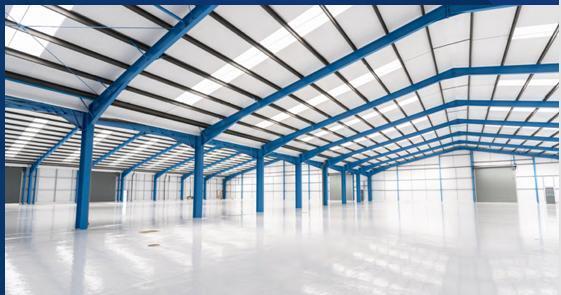
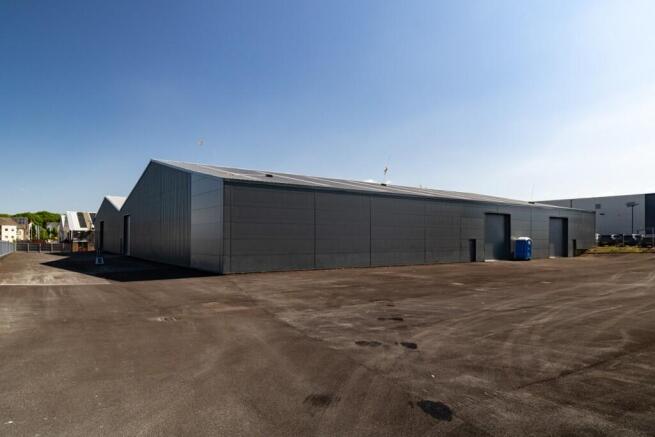
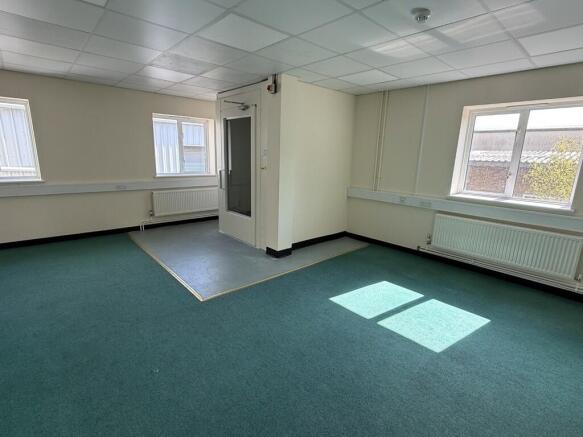
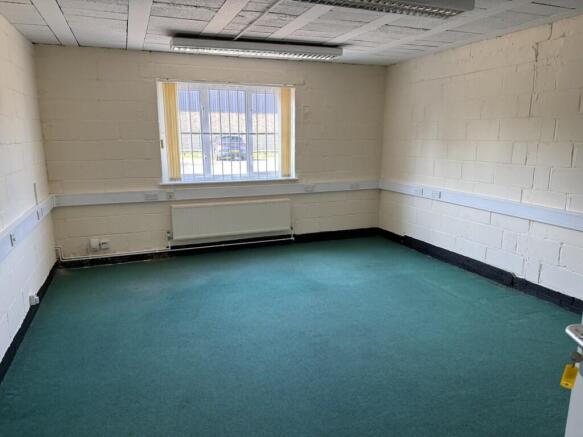
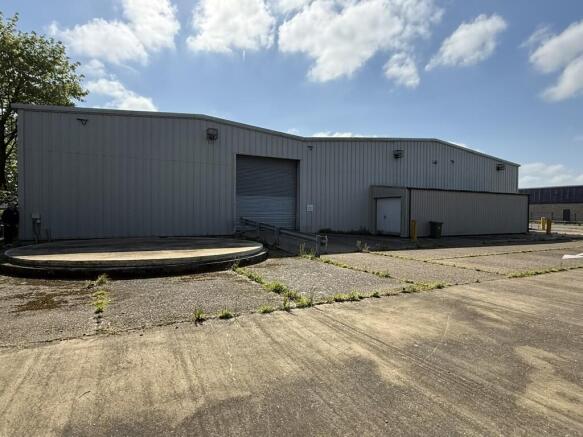
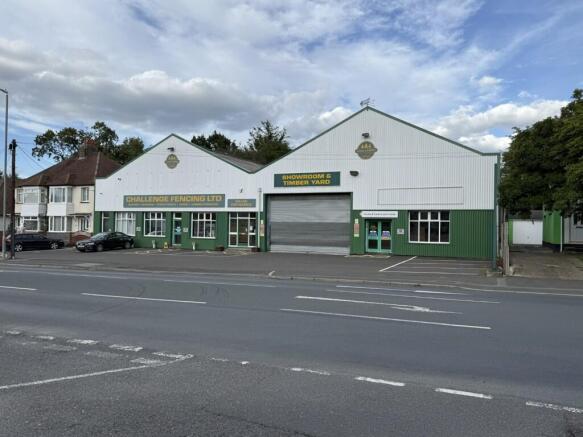
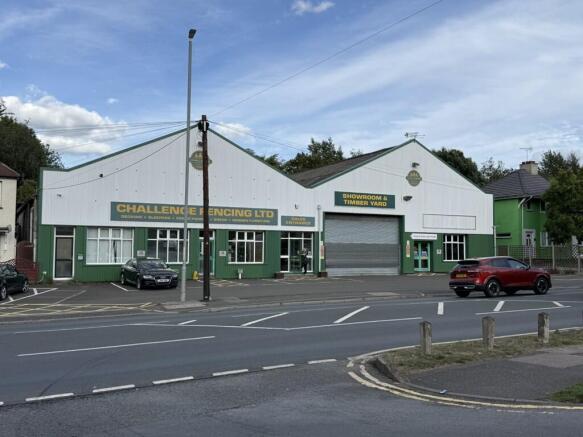
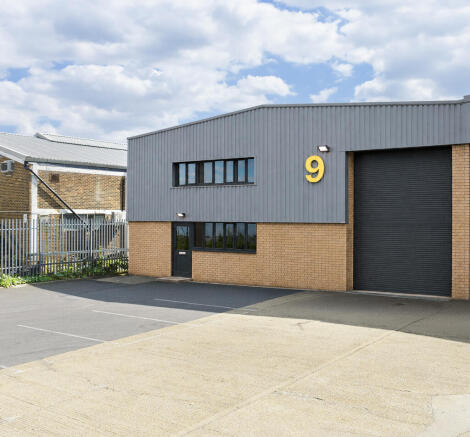
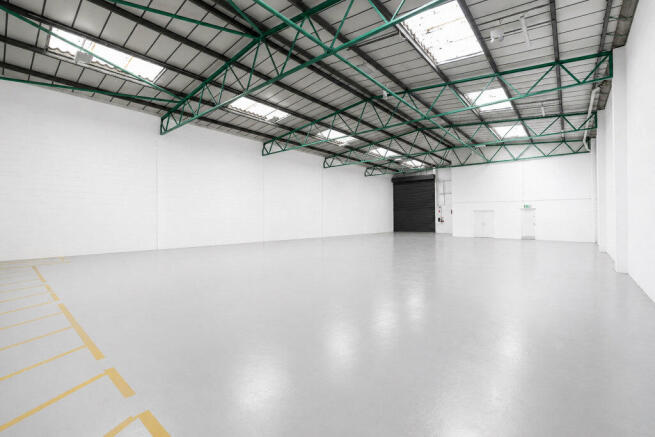
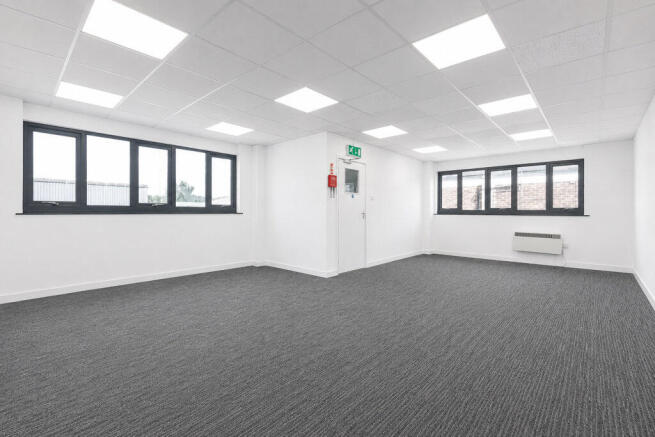
A newly refurbished mid- terrace light industrial / workshop unit. Salient features include:- * Steel portal frame construction * Plastic coated profile steel elevations above brickwork * 5.60m eaves rising to 7.00m ridge * Steel roller shutter door * Full height brick separating walls * Small ground floor office * First floor offices with comfort cooling * Small mezzanine * WC facilities * All mains services * Generous forecourt area with allocated parking and good vehicle access
Part of a terrace of light industrial/workshop units. Salient features include:- * Steel portal frame construction * Plastic coated profile steel elevations above brickwork * Partial GRP translucent rooflights * Sectional loading doors (3m x 3m) * Separate personnel door * WC & shower room to the ground floor * Mains services * First floor mezzanine (offices) * Loading area & parking to the front of the unit * Available immediately