Commercial Properties To Let in Patcham, East Sussex
Paid partnerships can play a role in listing order
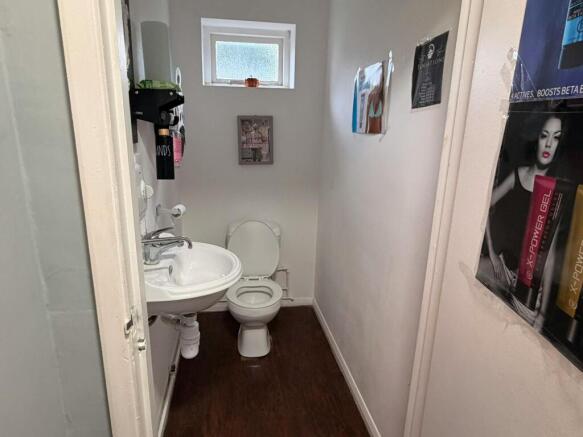
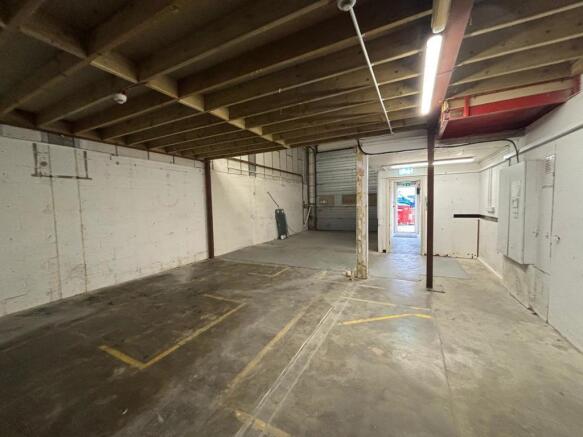
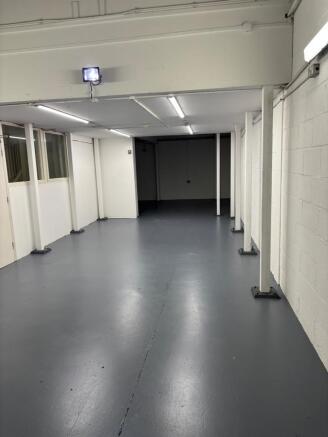
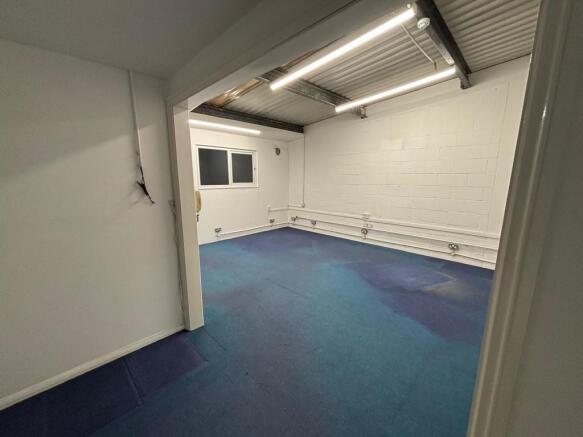
The subject property comprises a mid-terraced, purpose-built two storey industrial / warehouse unit of reinforced concrete framed construction with profiled metal cladding and a double skin roof. The unit provides ground floor open plan light industrial / showroom accommodation with office space at first floor level. There is kitchen and WC facilities on the ground floor, with a yard to the front with designated parking on the estate.
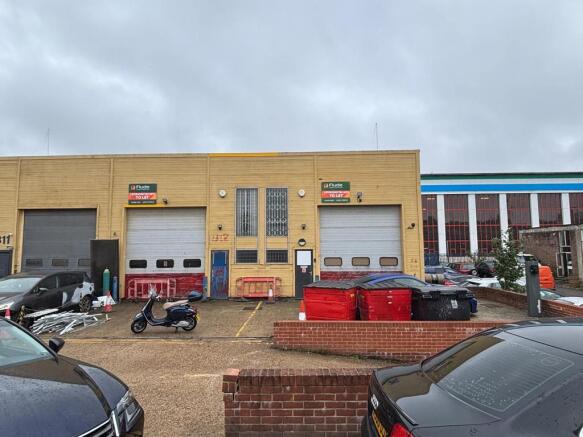
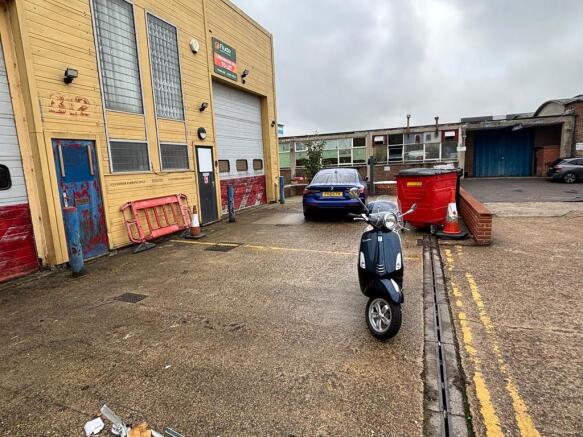
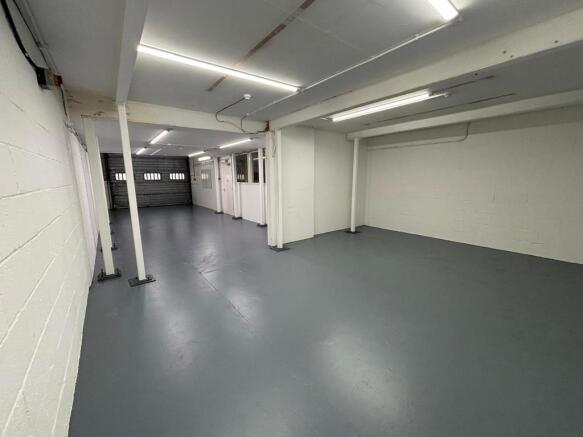
The subject properties comprise two end-of-terrace purpose built industrial / warehouse units made of reinforced concrete framed construction with profiled metal cladding and a double skin roof. Internally, the units provide ground floor open plan light industrial / showroom accommodation. The premises benefit from two roller shutter doors, two pedestrian access points and WCs. There is parking and a small yard to the front with additional designated parking on the estate.
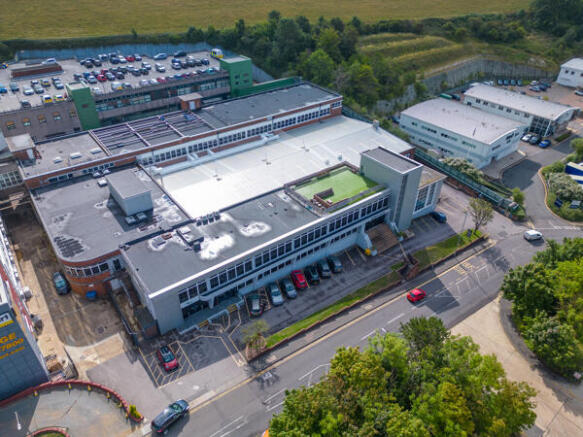
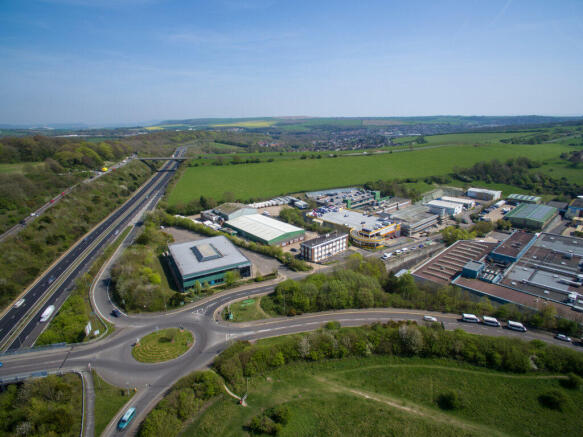
- Situated on busy estate to the North of Brighton
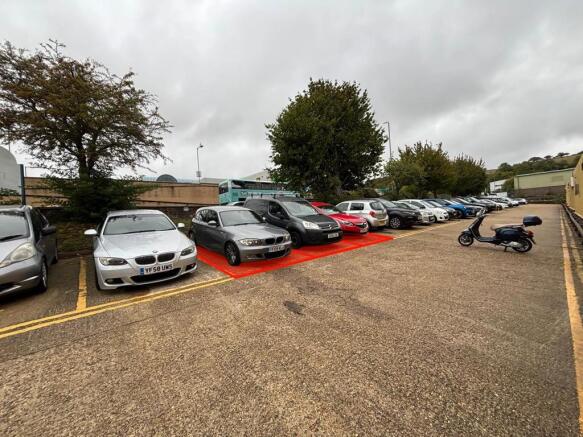
- Car parking to front of units and further allocated space on estate
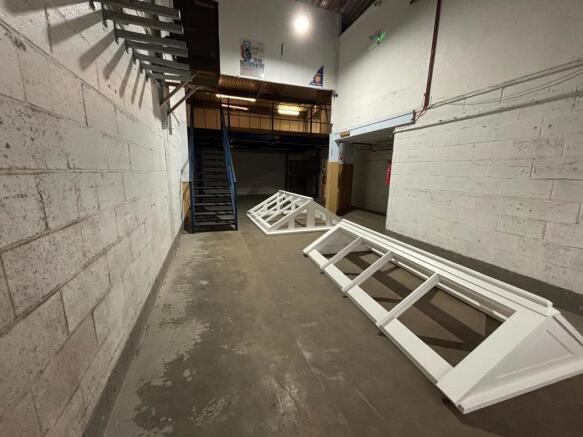
- Internal mezzanine floor
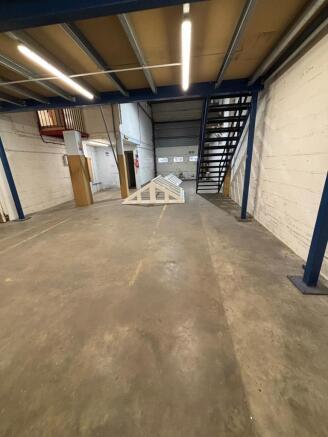
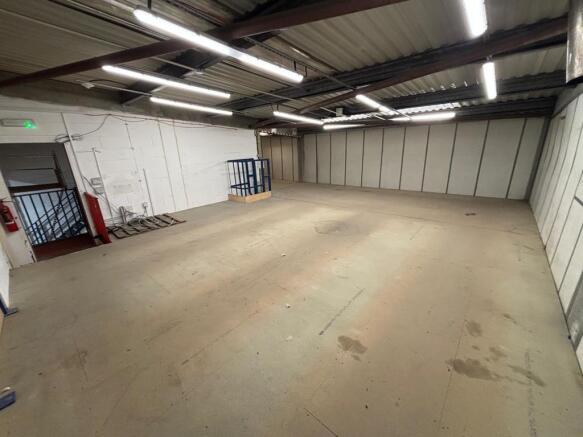
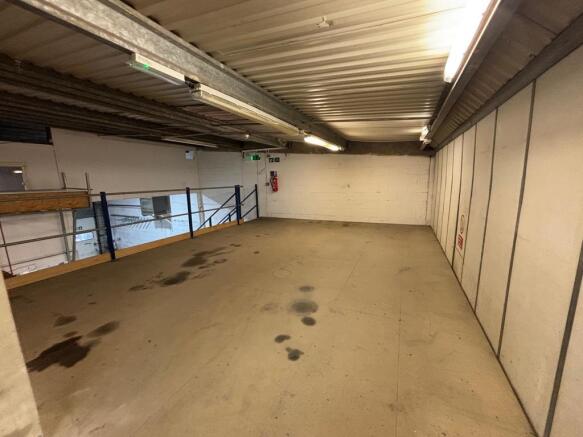
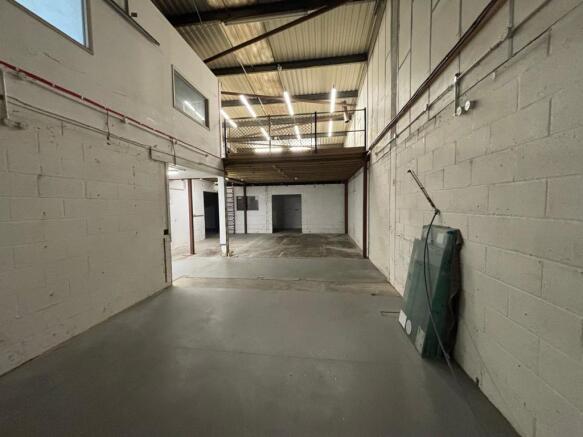
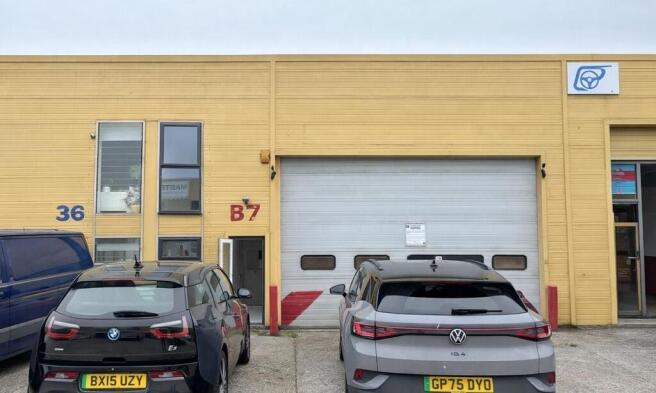
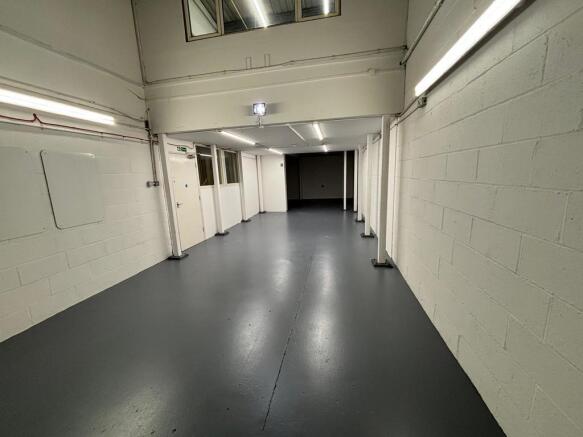
The unit comprises a mid-terrace purpose built industrial / warehouse unit made of reinforced concrete framed construction with profiled metal cladding and a double skin roof. The unit provides ground floor open plan light industrial / showroom accommodation with a mezzanine. There is a yard to the front with designated parking on the estate.
- Situated on busy estate to the North of Brighton
- Car parking to front of unit and further allocated space on estate
- Internal mezzanine floor to be included
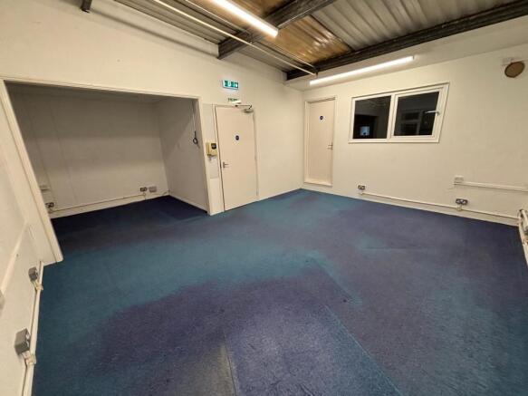
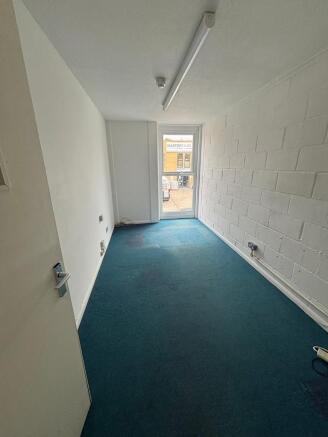
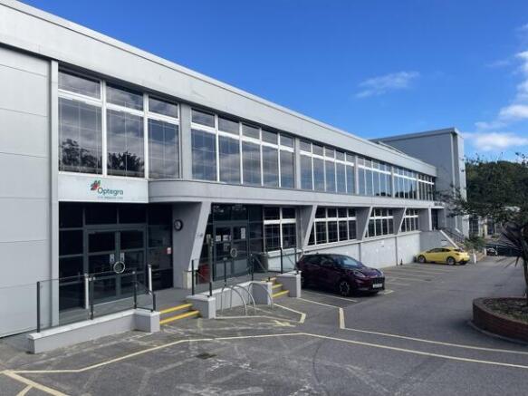
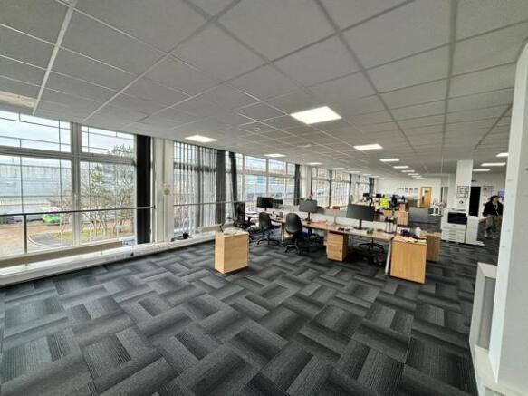
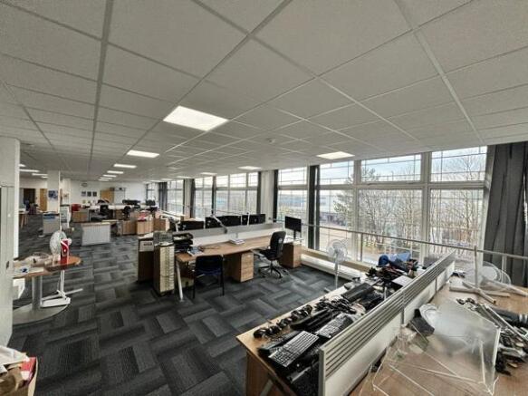
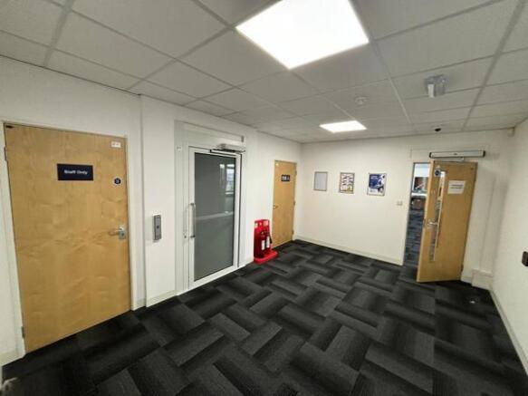
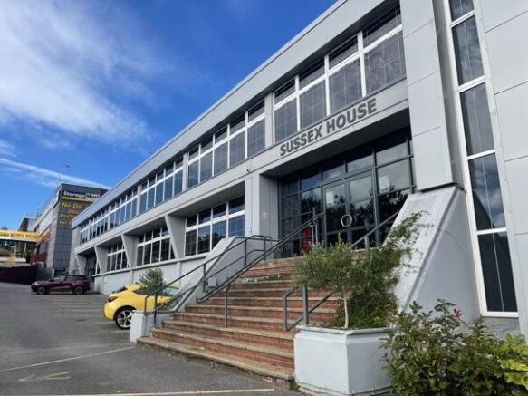
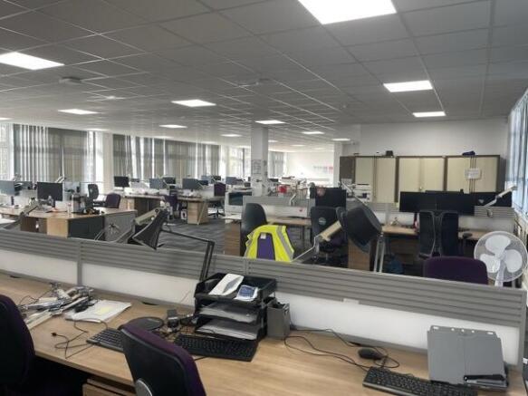
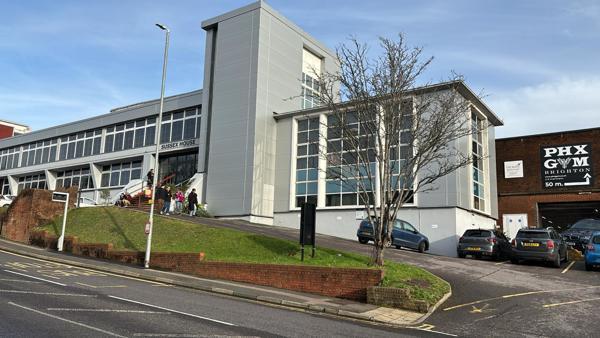
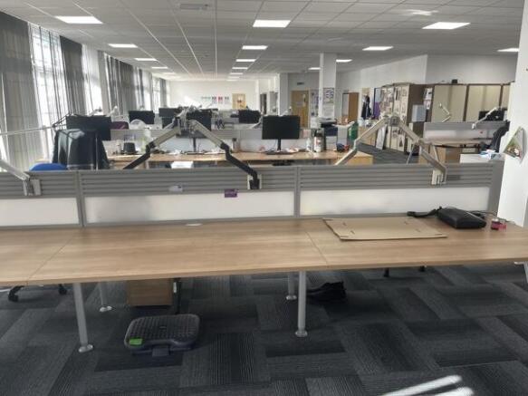
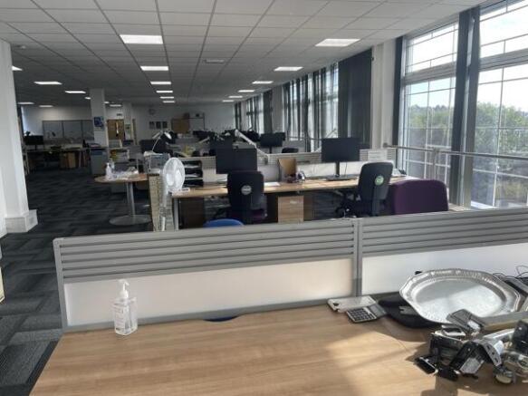
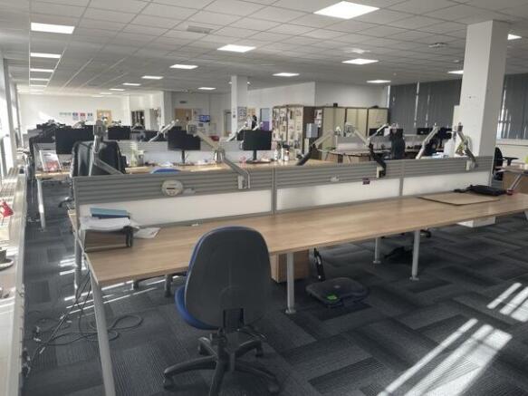
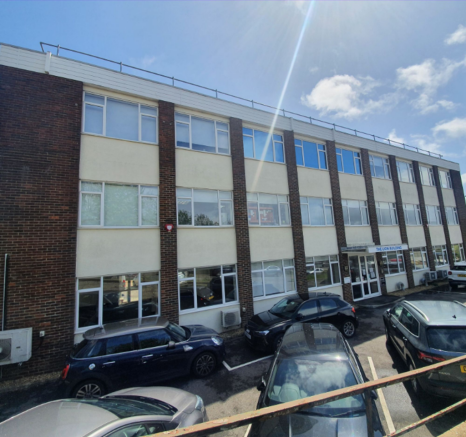
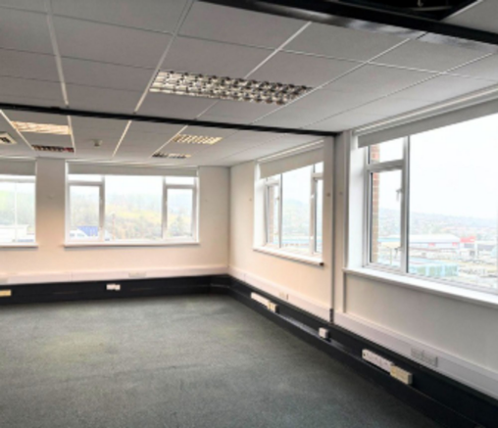
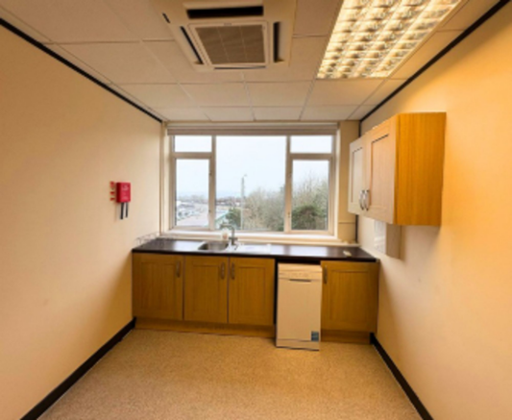
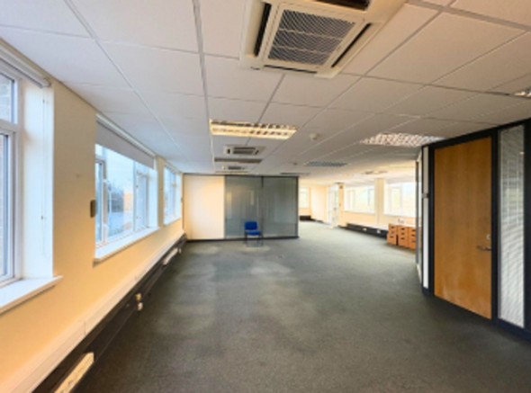
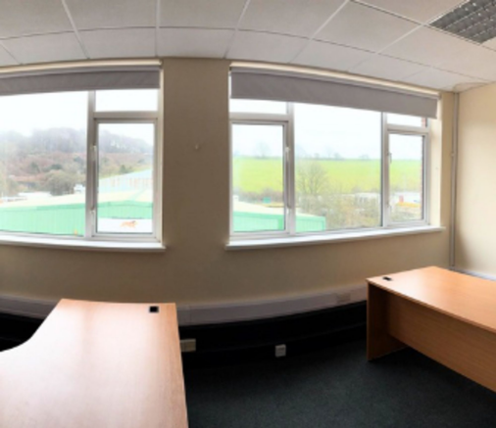
The property comprises a substantial mixed-use building accommodating a variety of industrial, office, leisure and medical occupiers. The available accommodation is situated to the front and part rear of the first floor and is fitted to a modern office specification, including: - Carpet tile flooring - LED lighting panels - Suspended ceiling - Perimeter trunking - Fitted kitchen - A suite of meeting rooms and board / training room facilities - Platform lift - DDA compliant WC facilities
- Providing mainly open plan and versatile accommodation arranged over the first floor
- Three suites available individually or as a whole - up to 14,304 sq ft total
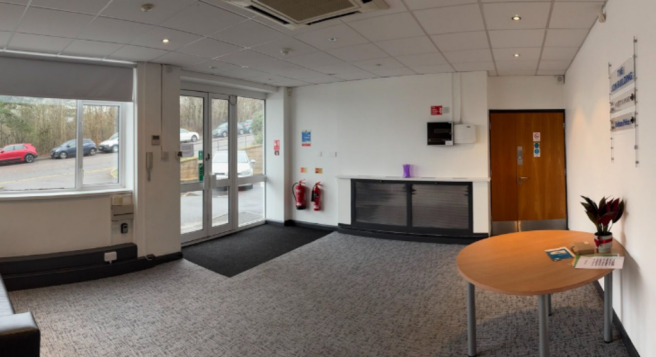
- Currently fitted throughout as offices with dedicated reception area and various meeting & board room facilities
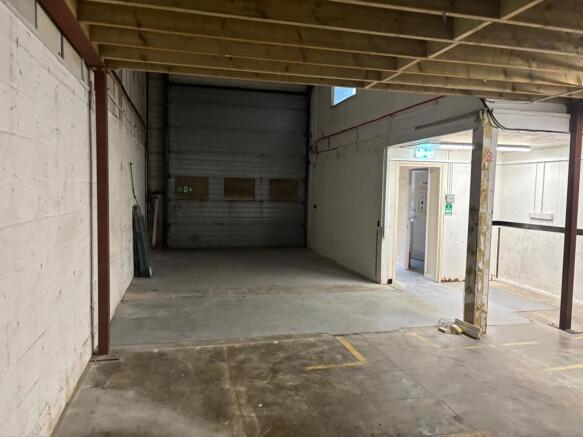
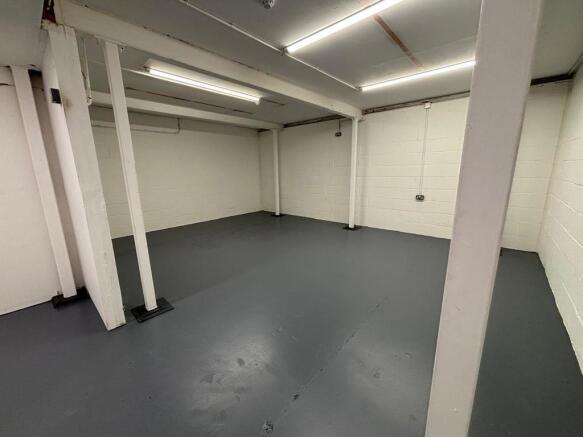
The unit comprises an end-of-terrace purpose built industrial / warehouse unit made of reinforced concrete framed construction with profiled metal cladding and a double skin roof. Internally, the unit provides ground floor open plan light industrial / showroom accommodation with a mezzanine. The premises benefit from a roller shutter door, pedestrian access point and WC. There is a small yard to the front with additional designated parking on the estate.
- Situated on busy estate to the North of Brighton
- Car parking to front of unit and further allocated space on estate
- Roller shutter door 3.9m high x 3.5m wide
The property comprises a substantial mixed-use building accommodating a variety of industrial, office, leisure and medical occupiers. The available accommodation is situated to the front and part rear of the first floor and is fitted to a modern office specification, including: - Carpet tile flooring - LED lighting panels - Suspended ceiling - Perimeter trunking - Fitted kitchen - A suite of meeting rooms and board / training room facilities - Platform lift - DDA compliant WC facilities
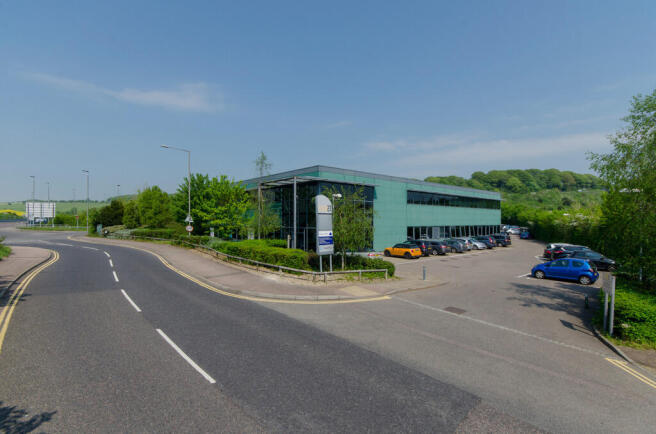
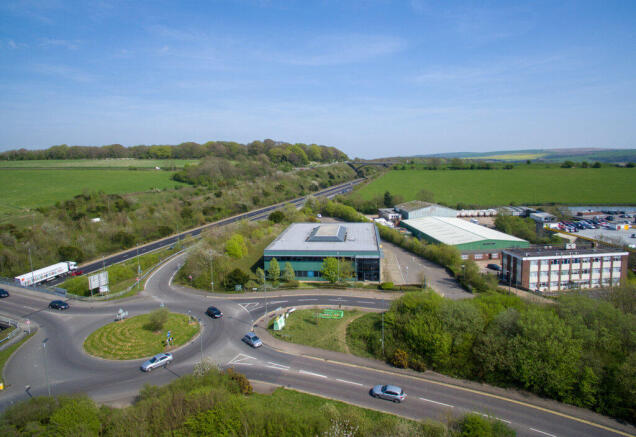
Exion 27 was completed in June 2001 and now provides a stand alone property, arranged over two storeys, and entered via a prestigious, double height glazed reception. The available space is on the 1st floor and provides 12,700 sq ft. Constructed around a steel frame, Exion 27 is finished in attr...
The subject properties comprise two end-of-terrace purpose built industrial / warehouse units made of reinforced concrete framed construction with profiled metal cladding and a double skin roof. Internally, the units provide ground floor open plan light industrial / showroom accommodation. The premises benefit from two roller shutter doors, two pedestrian access points and WCs. There is parking and a small yard to the front with additional designated parking on the estate.
The subject property comprises a mid-terraced, purpose-built two storey industrial / warehouse unit of reinforced concrete framed construction with profiled metal cladding and a double skin roof. The unit provides ground floor open plan light industrial / showroom accommodation with office space at first floor level. There is kitchen and WC facilities on the ground floor, with a yard to the front with designated parking on the estate.
The unit comprises an end-of-terrace purpose built industrial / warehouse unit made of reinforced concrete framed construction with profiled metal cladding and a double skin roof. Internally, the unit provides ground floor open plan light industrial / showroom accommodation with a mezzanine. The premises benefit from a roller shutter door, pedestrian access point and WC. There is a small yard to the front with additional designated parking on the estate.
The unit comprises a mid-terrace purpose built industrial / warehouse unit made of reinforced concrete framed construction with profiled metal cladding and a double skin roof. The unit provides ground floor open plan light industrial / showroom accommodation with a mezzanine. There is a yard to the front with designated parking on the estate.