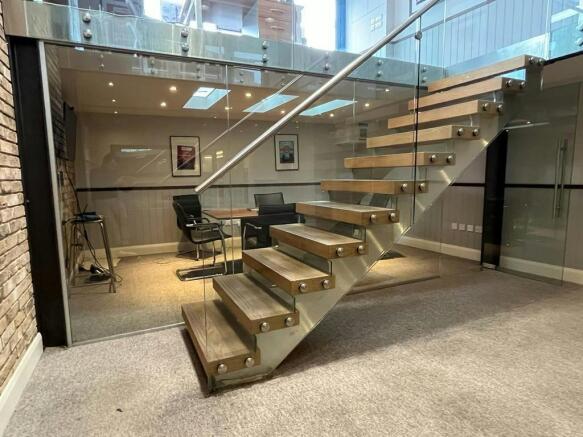
Commercial Properties To Let in Peckham, South East London
Paid partnerships can play a role in listing order
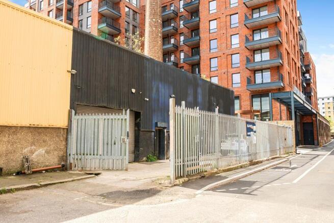
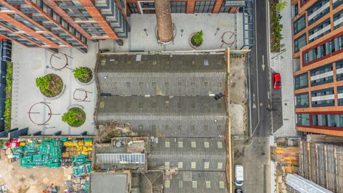
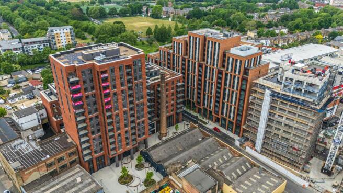
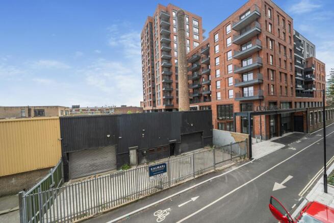
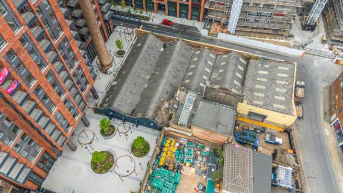
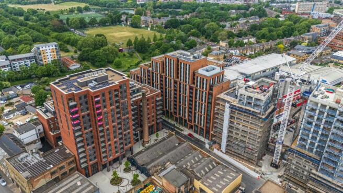
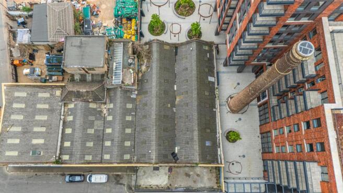
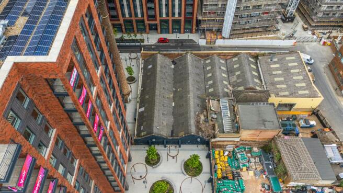
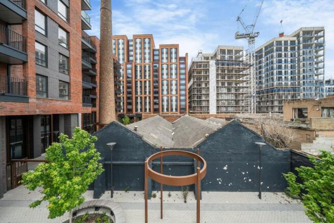
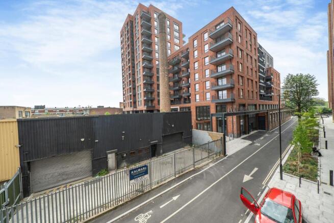
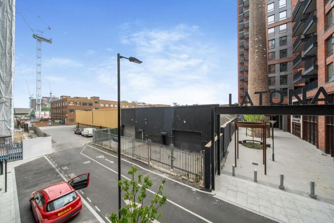
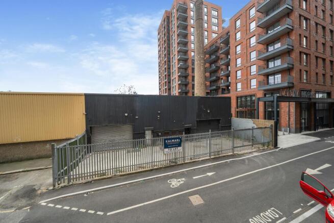
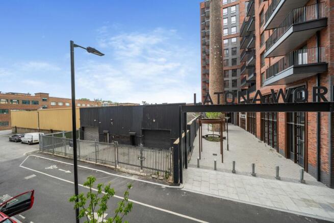
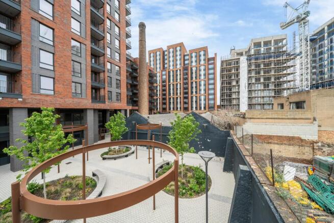
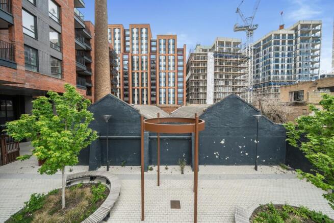
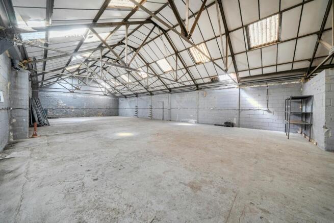
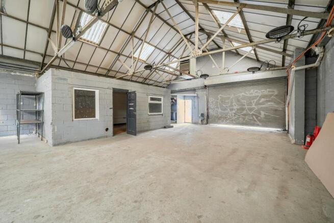
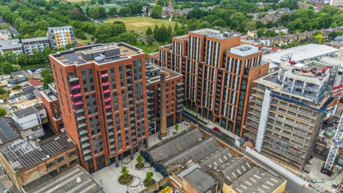
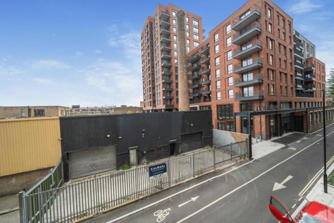
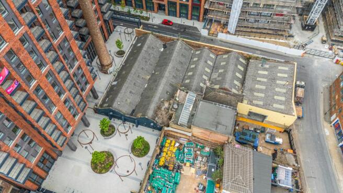
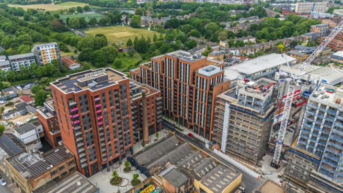
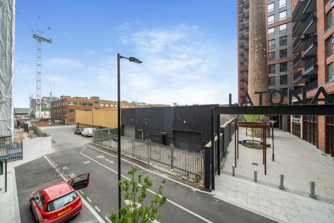
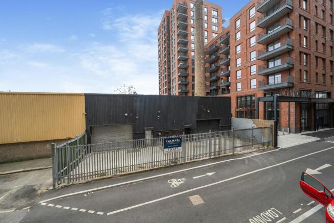
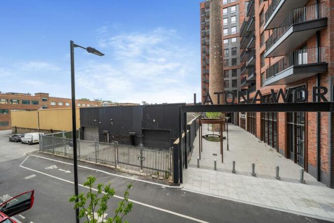
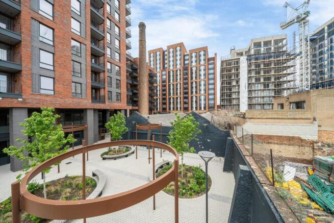
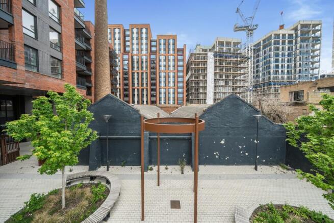
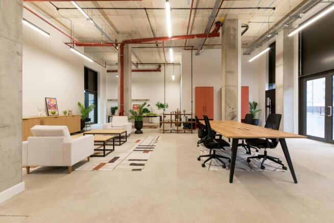
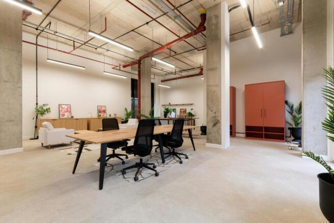
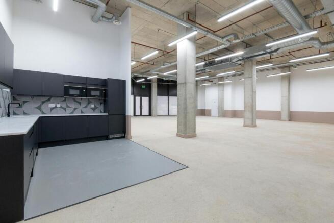
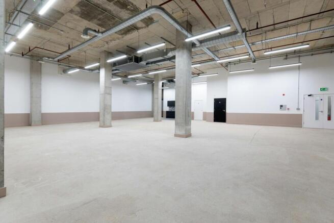
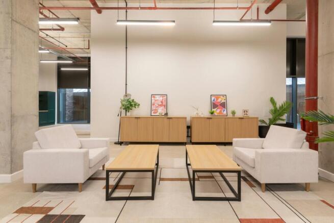
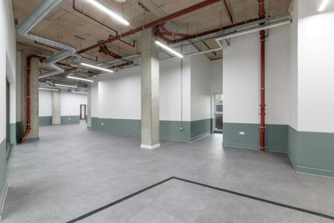
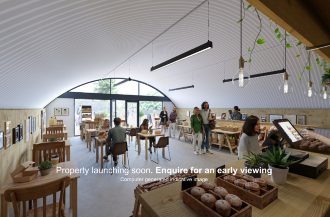
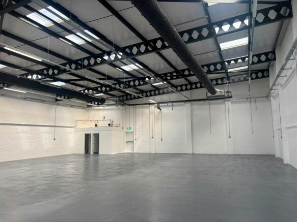
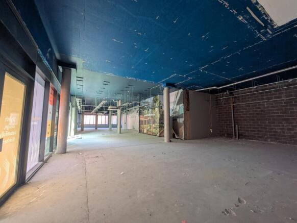
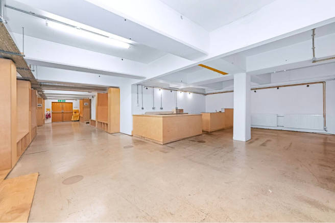
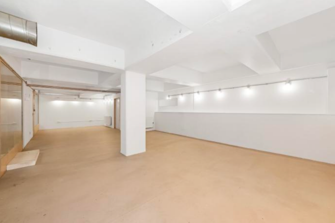
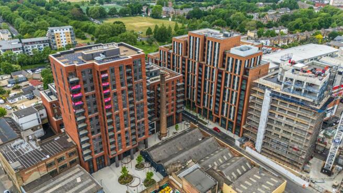
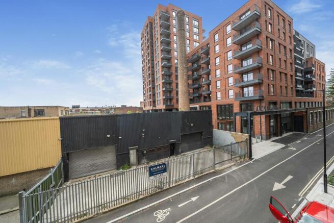
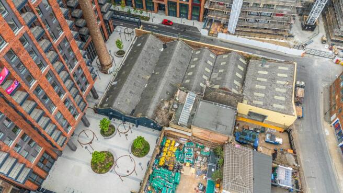
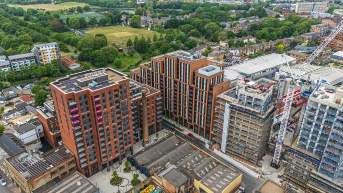
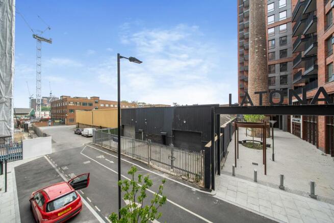
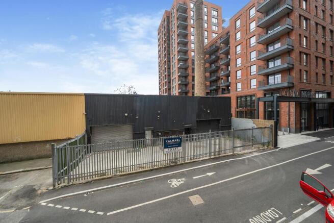
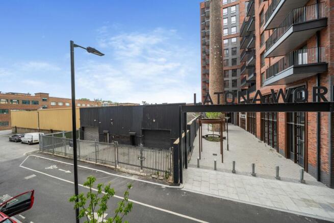
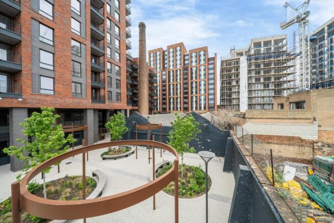
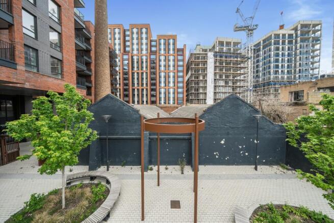
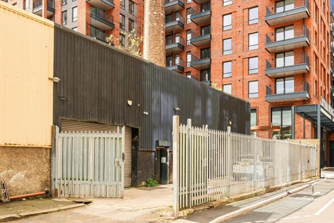
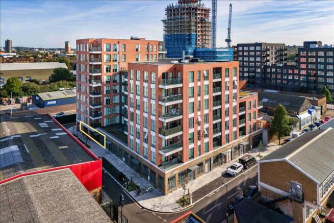
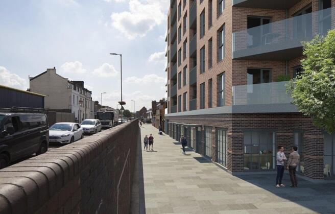
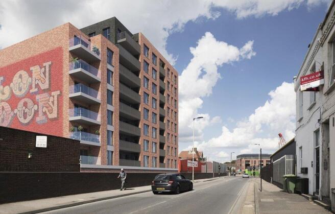
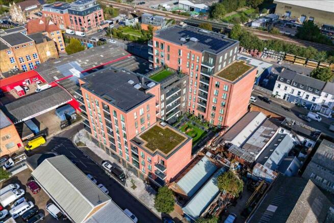
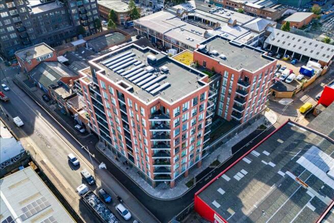
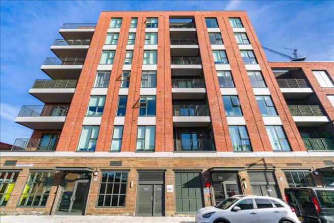
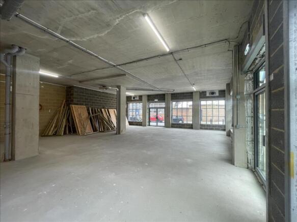
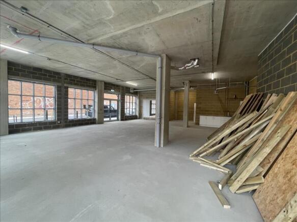
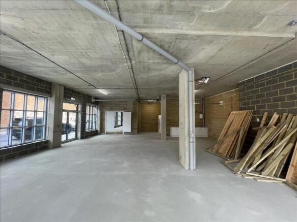
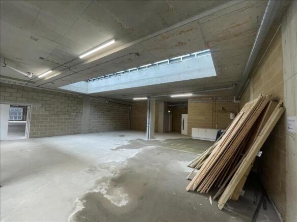
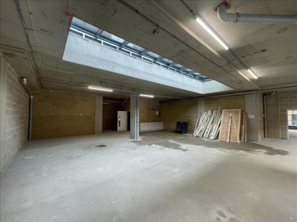
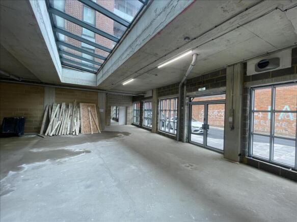
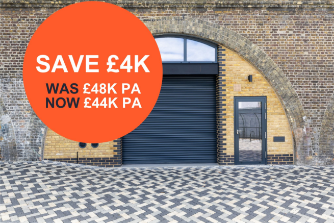
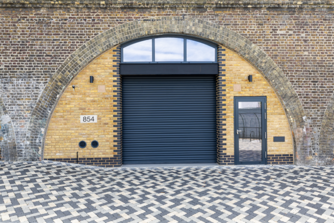
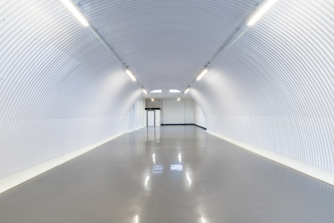
The property comprises seven brand new self-contained commercial units to rent in Bermondsey, South London. The units form part of a quality mixed-use development by Tribe comprising a total of 250 student rooms along with 58 apartments, benefitting from prominent street frontage. Unit 1 is arranged over ground floor and benefit from excellent floor to ceiling heights, open plan layout and natural lighting throughout. The unit is delivered in shell and core condition allowing an incoming tenant to carry out their desired fit out. The use class for the is Light Industrial.
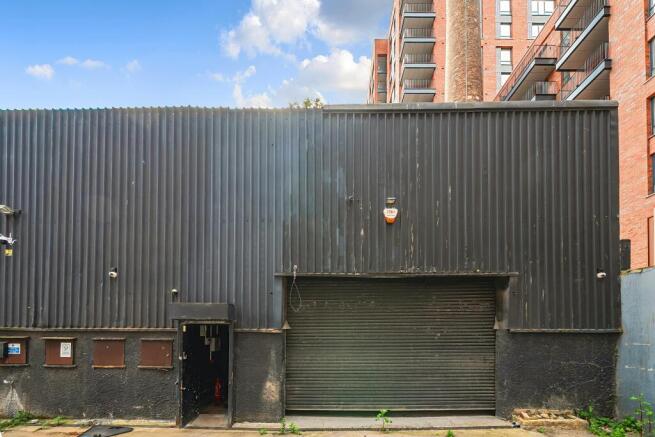
- Ground Floor Unit Available.
- New Build Light Indsutrial.
- Available to rent on a new FRI lease.
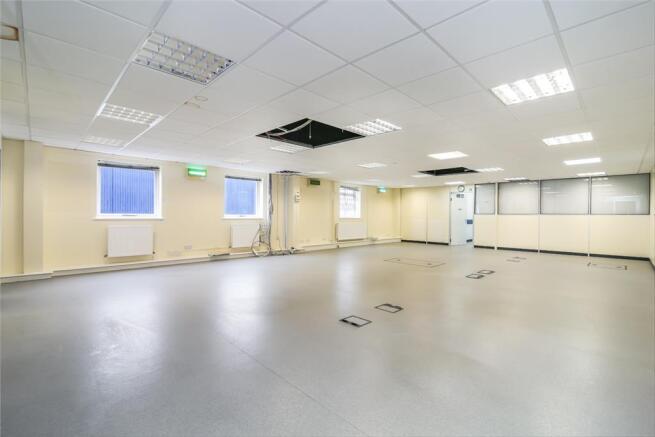
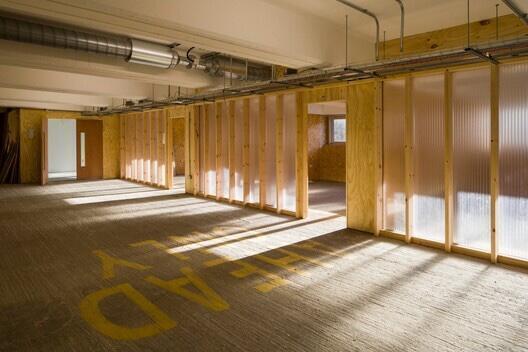
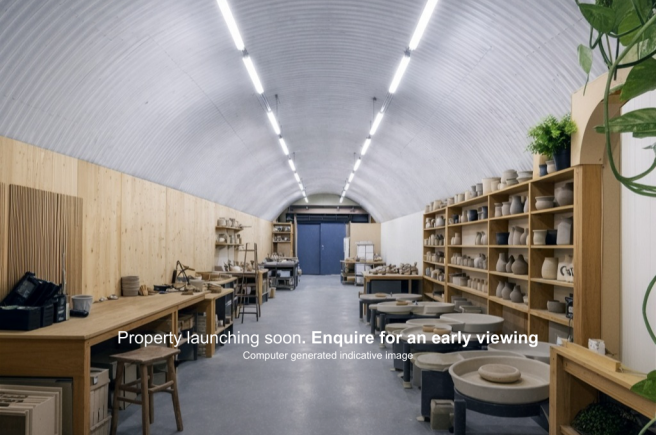
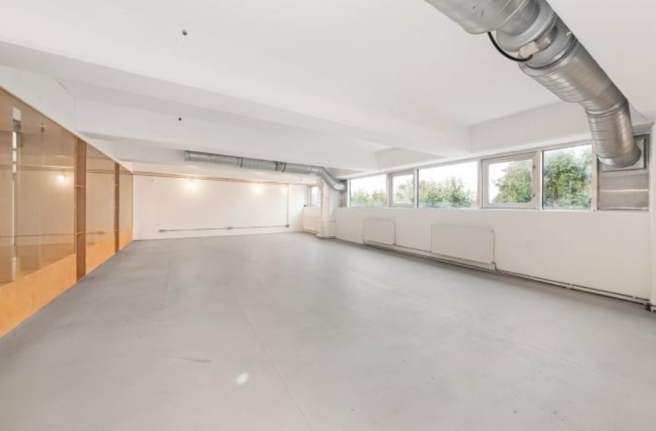
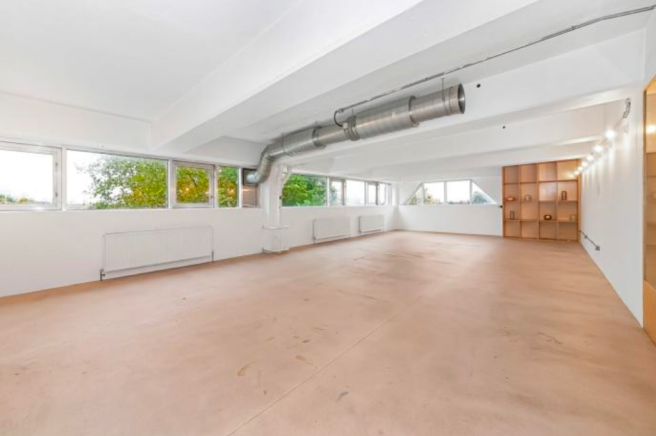
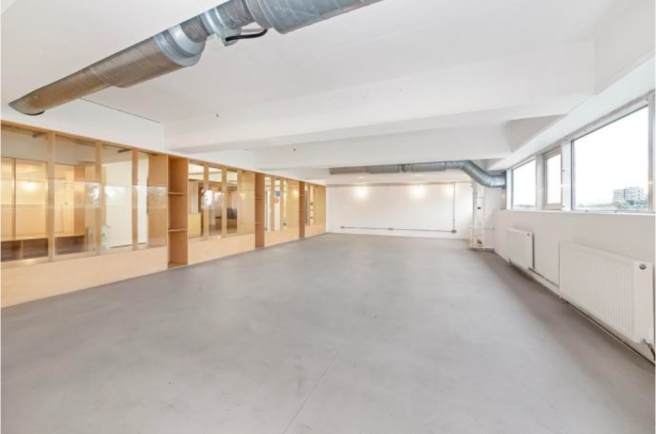
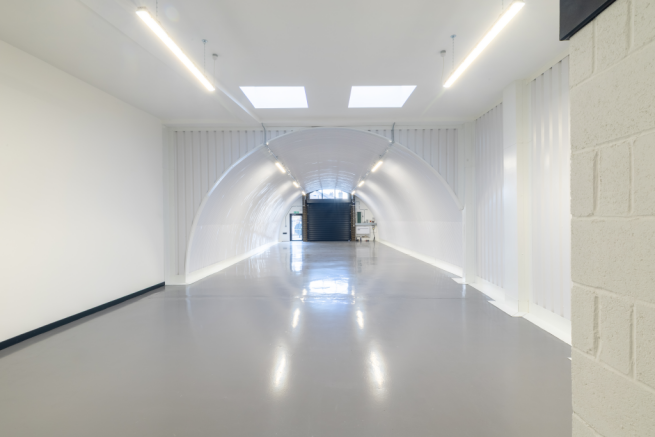
The property comprises seven brand new self-contained commercial units to rent in Bermondsey, South London. The units form part of a quality mixed-use development by Tribe comprising a total of 250 student rooms along with 58 apartments, benefitting from prominent street frontage. Unit 7 is arranged over first floor floor, which is accessible via communal goods lifts. The unit also benefits from excellent floor to ceiling heights, open plan layout and natural lighting throughout. The unit is delivered in shell and core condition allowing an incoming tenant to carry out their desired fit out. The use class for the is Light Industrial.
- Seven new light industrial units available to rent.
- Accommodation (14,334 sq.ft.) is split over ground and first floor.
- Available to rent on a new FRI lease.
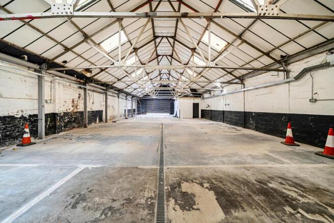
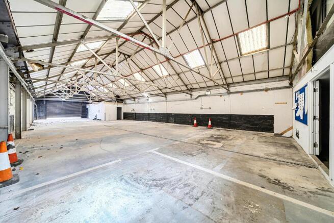
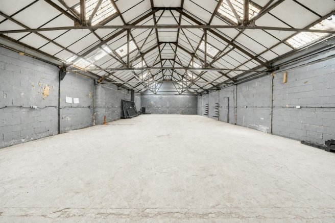
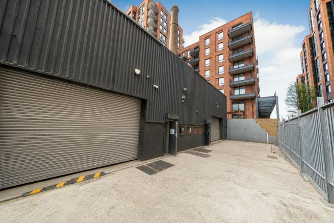
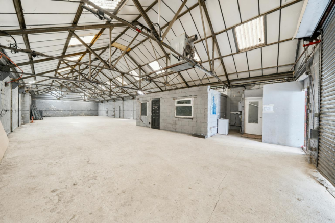
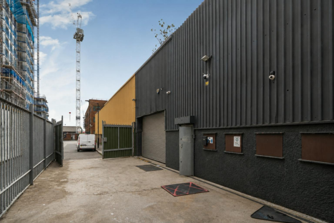
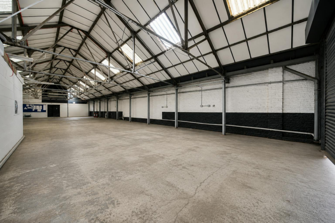
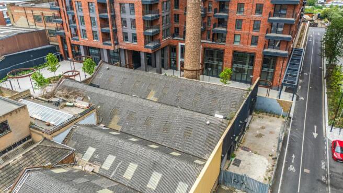
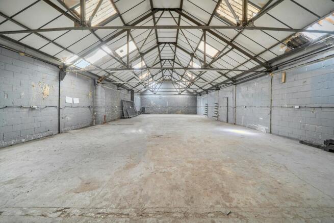
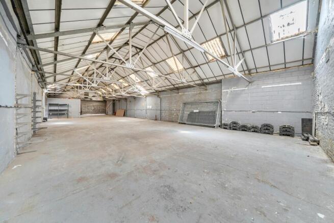
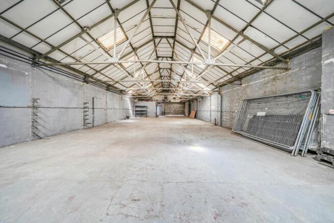
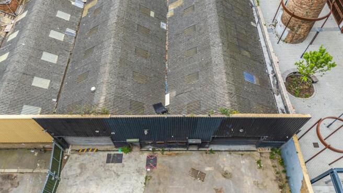
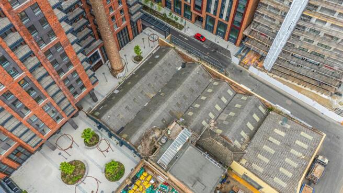
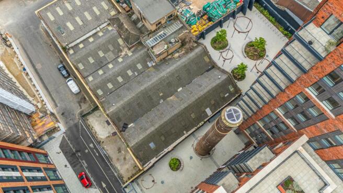
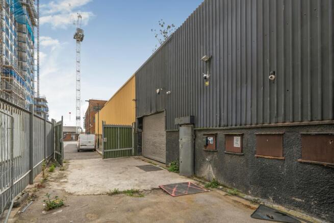
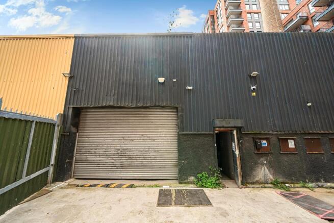
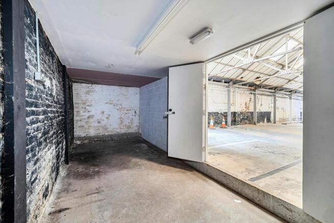
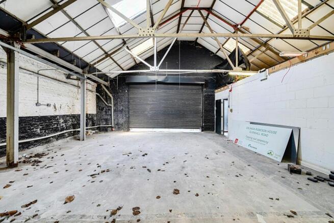
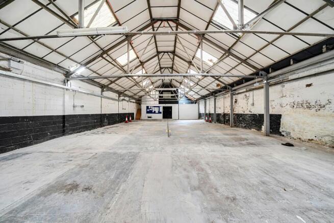
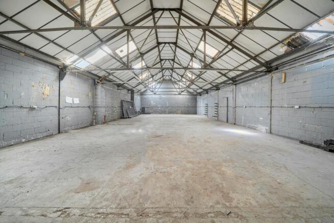
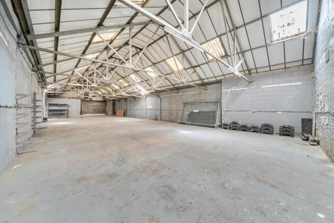
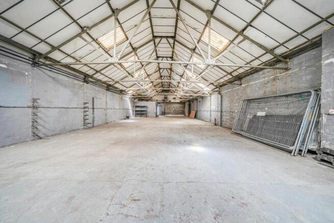
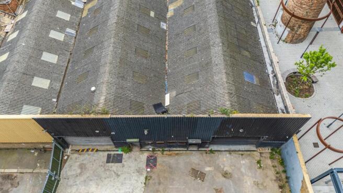
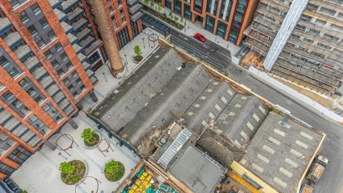
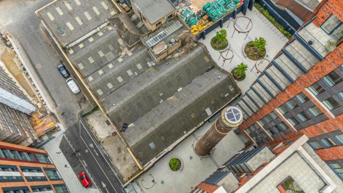
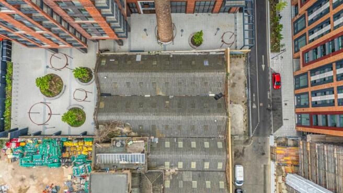
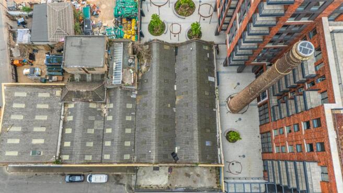
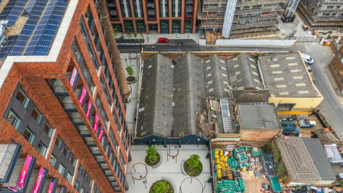
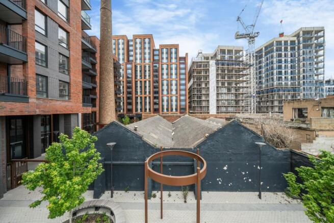
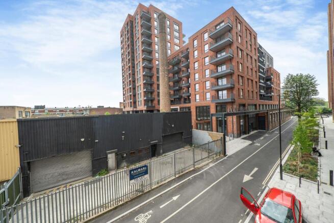
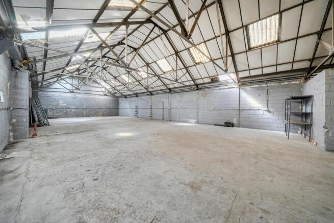
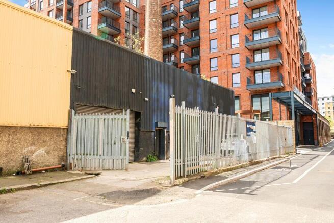
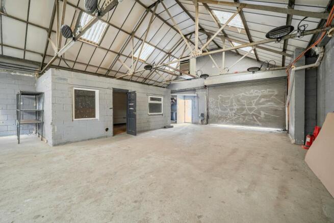
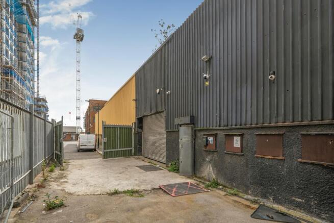
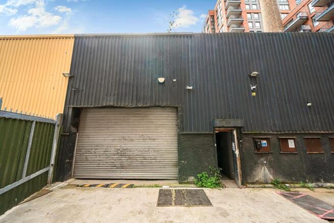
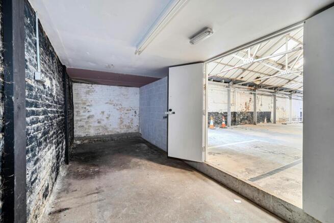
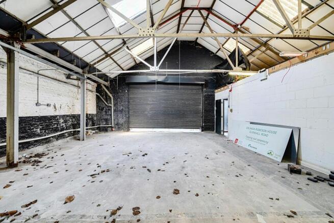
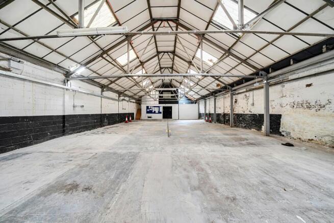
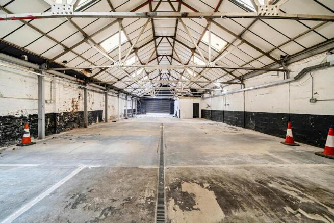
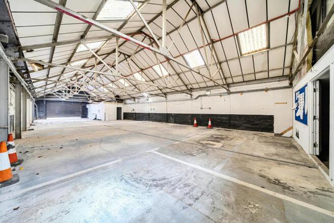
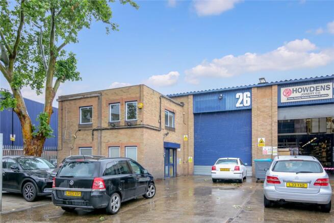
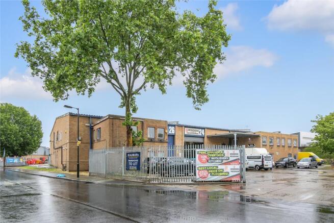
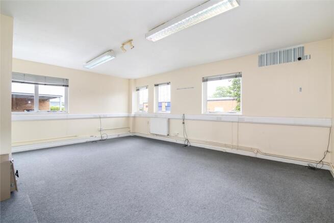
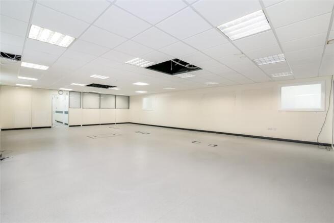
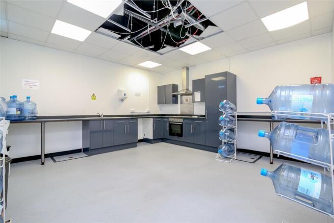
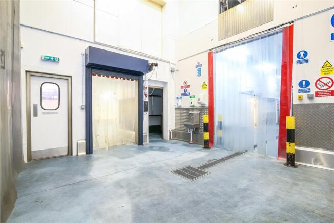
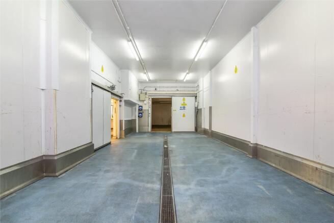
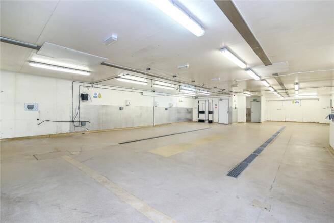
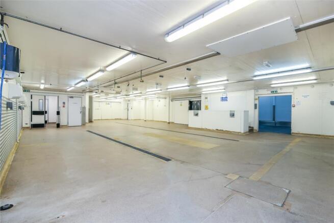
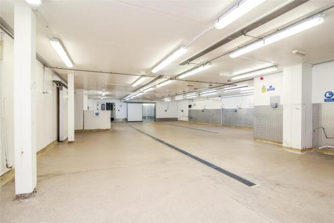
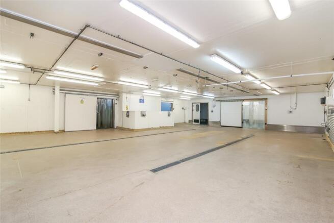
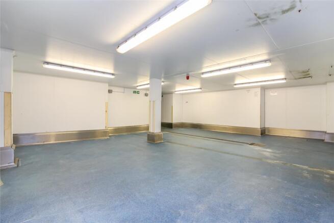
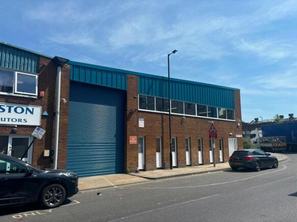
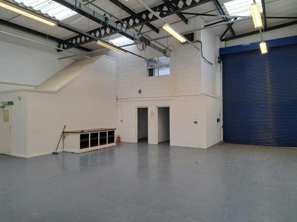
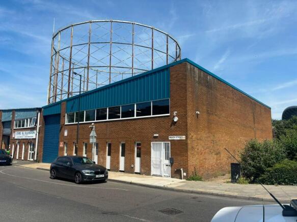
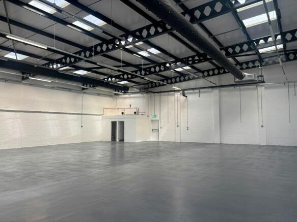
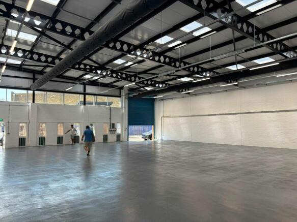
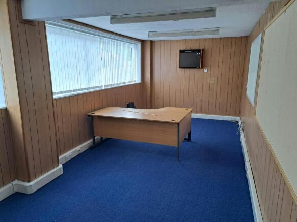
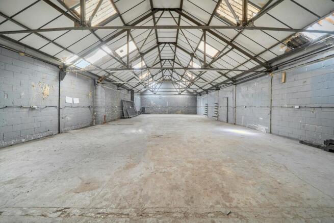
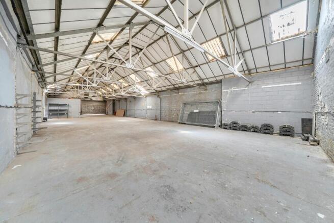
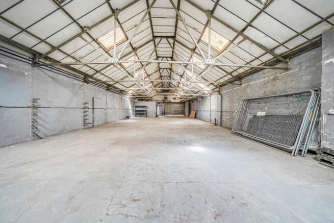
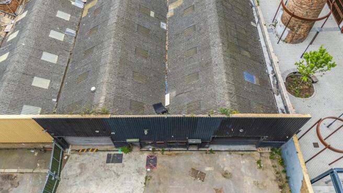
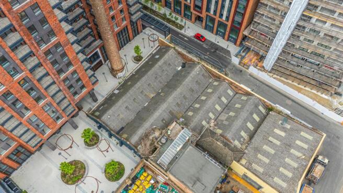
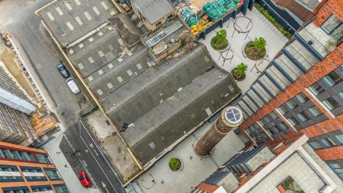
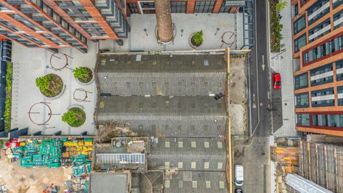
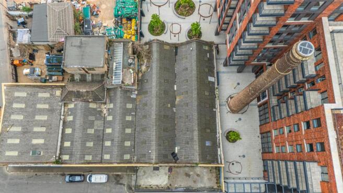
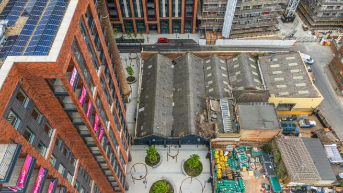
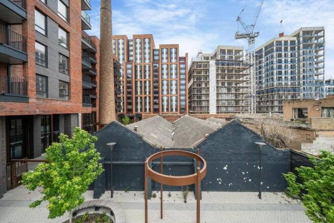
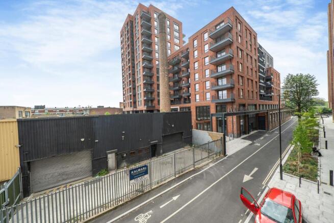
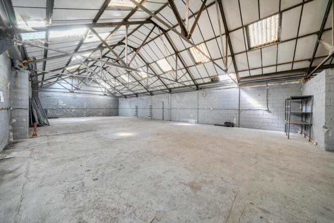
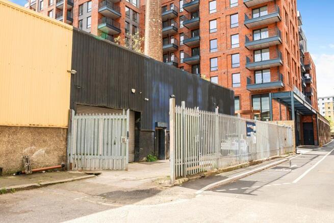
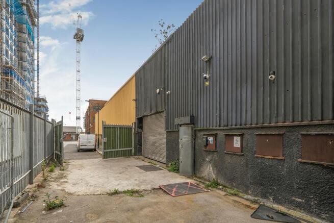
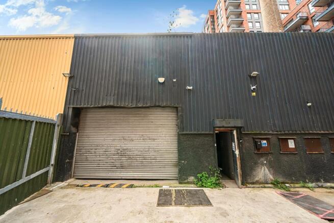
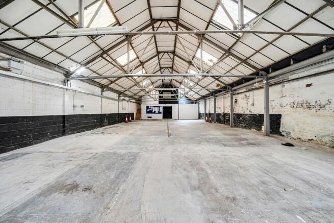
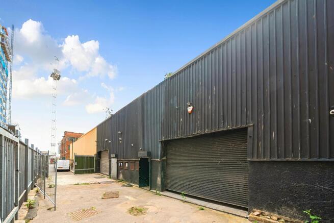
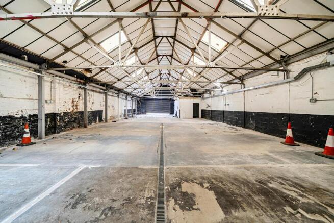
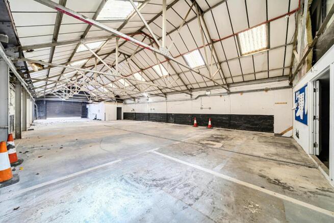
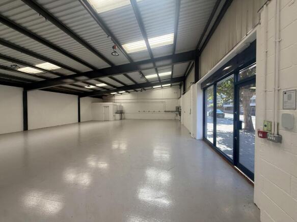
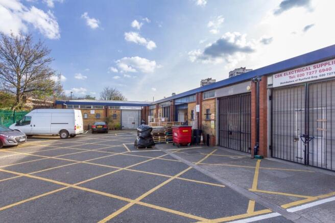
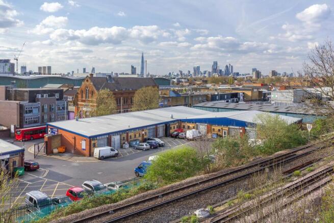
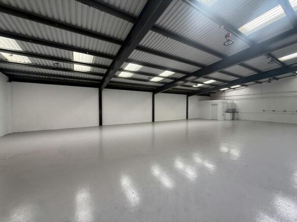
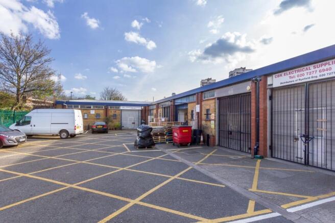
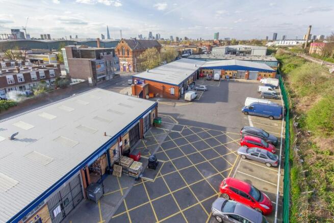
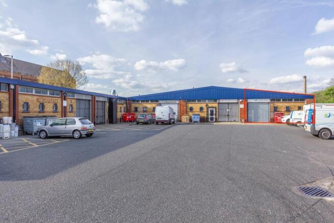
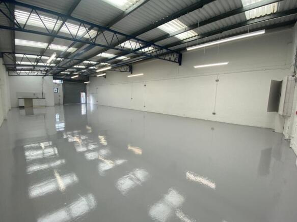
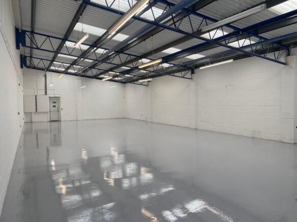
Unit 26 forms part of the terrace of single storey warehouses inside Kent Park Industrial Estate. The warehouses comprise full brick elevations of a portal frame construction with concrete floors. Loading access is via the electric roller shutter door, providing access to the secured yard. The unit was previously occupied as a production kitchen for a central London restaurant, therefore the warehouse has been split into separate chilled zones on the ground floor with ancillary office and changing spaces at mezzanine level.
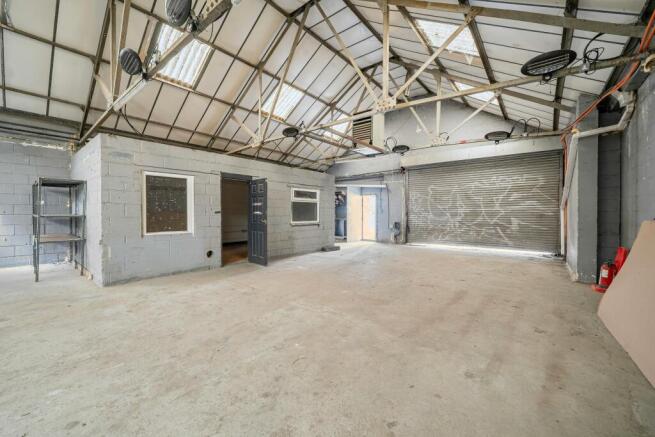
- Fully fitted production kitchen.
- Ruller shutter entrance
- Three phase power. 400amps per phase.
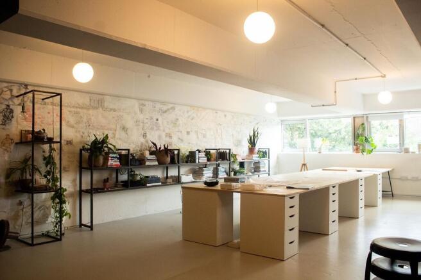
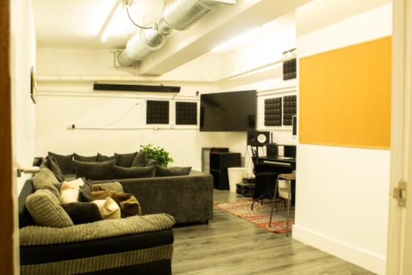
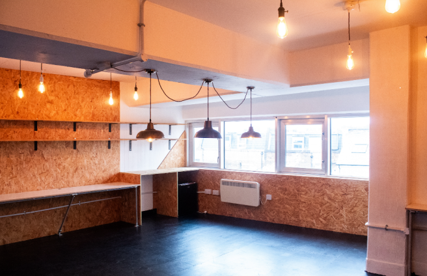
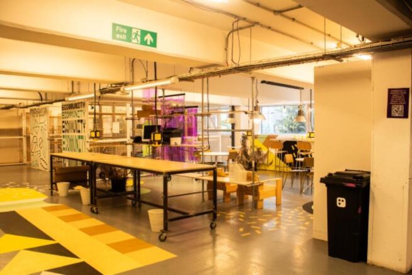
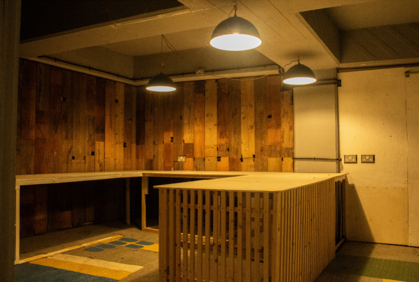
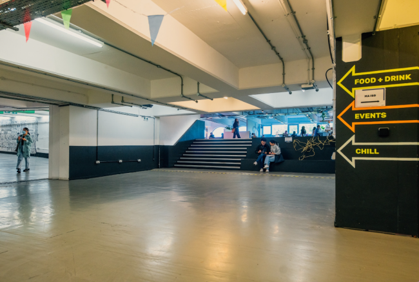
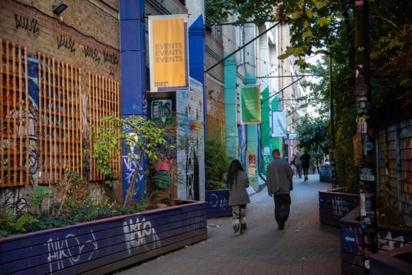
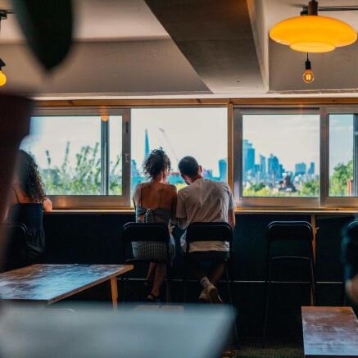
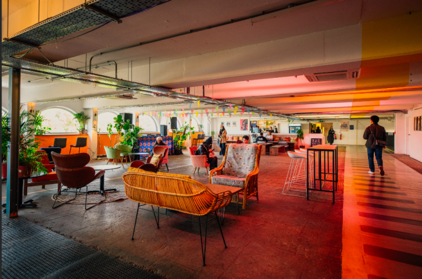
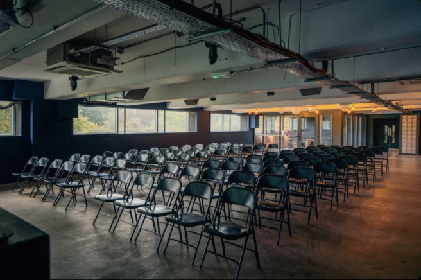
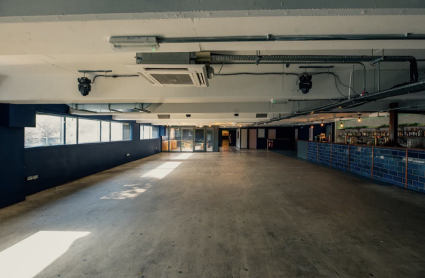
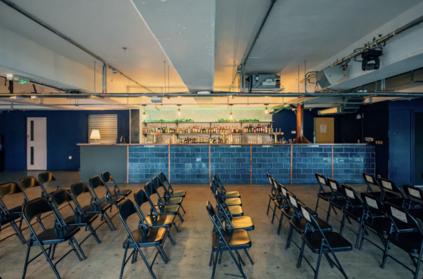
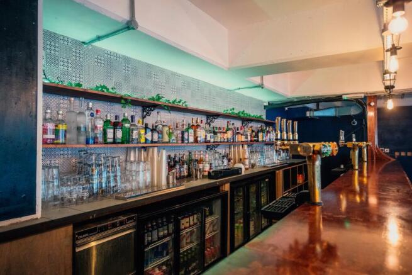
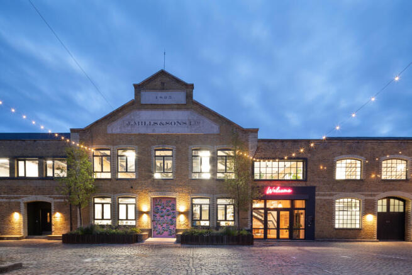
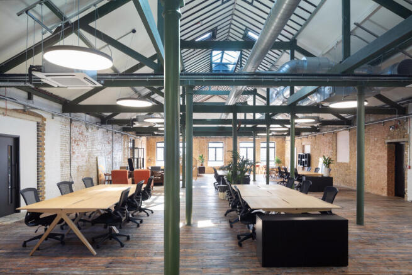
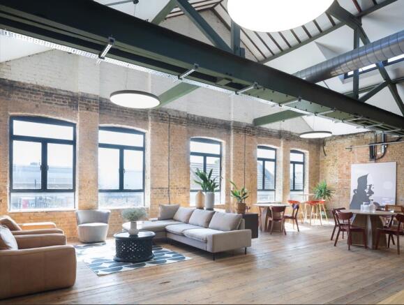
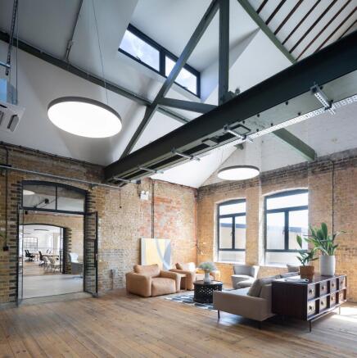
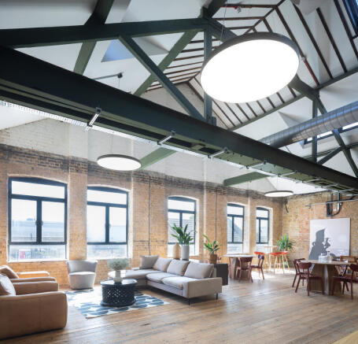
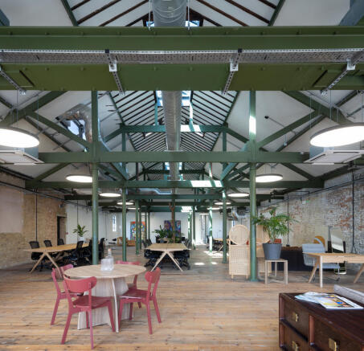
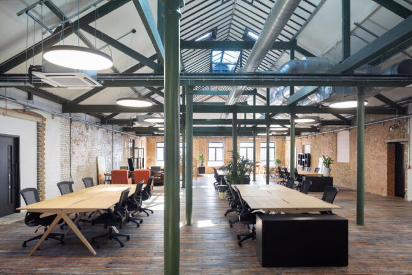
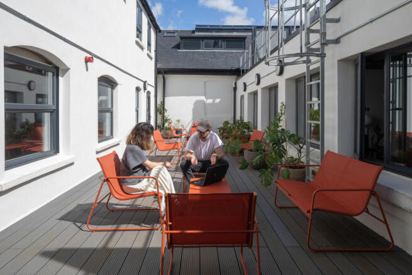
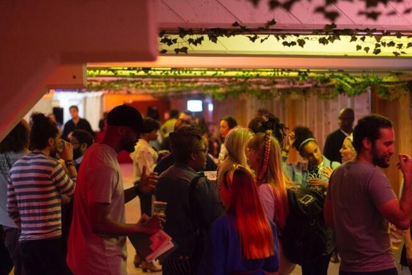
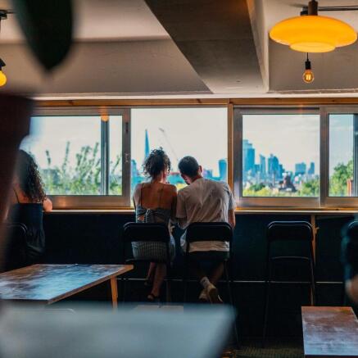
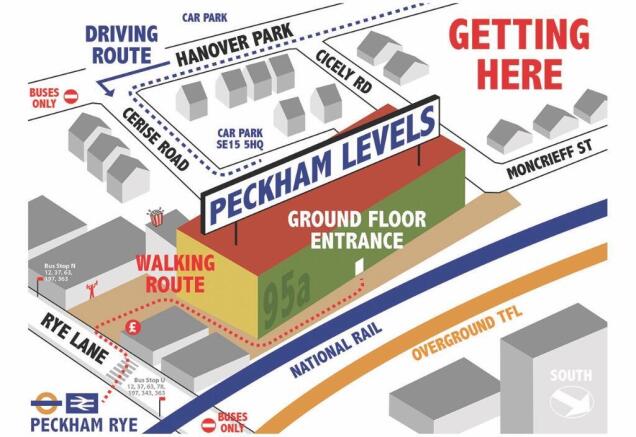
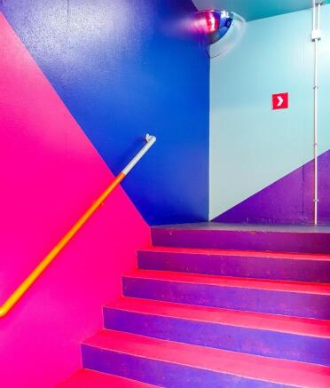
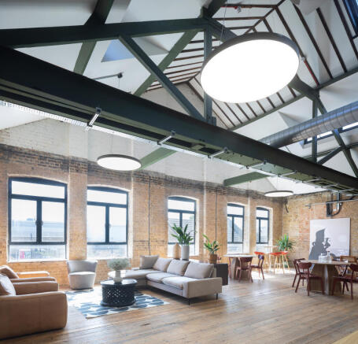
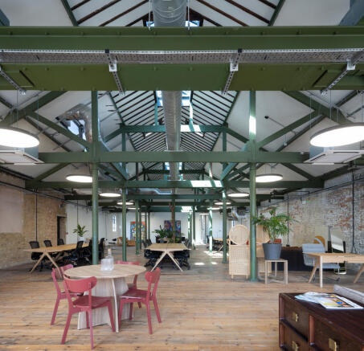
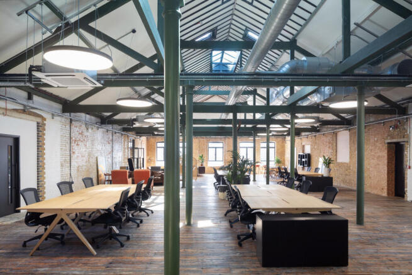
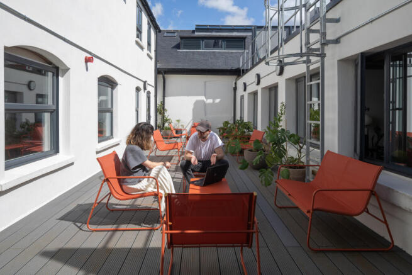
Peckham Levels offers private studios and desk memberships for creatives, entrepreneurs, and businesses in a vibrant South London space. Members enjoy access to communal areas, meeting rooms, and events, and a focused on social enterprises. It's a hub for work, culture, and community.
Peckham Levels offers private studios and desk memberships for creatives, entrepreneurs, and businesses in a vibrant South London space. Members enjoy access to communal areas, meeting rooms, and events, and a focused on social enterprises. It's a hub for work, culture, and community
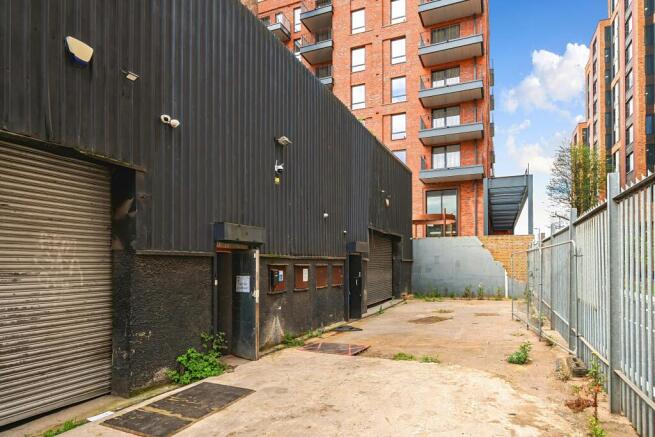
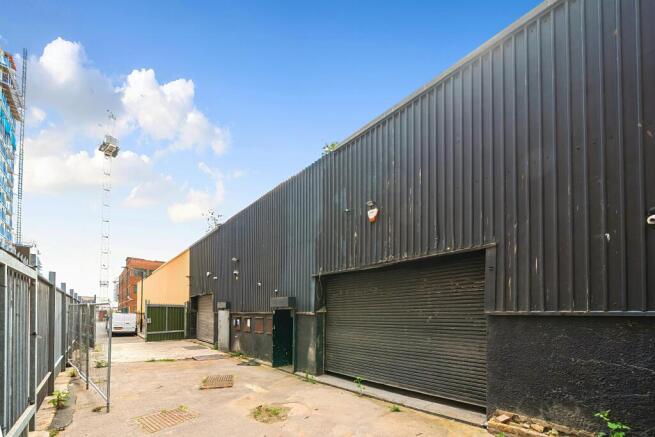
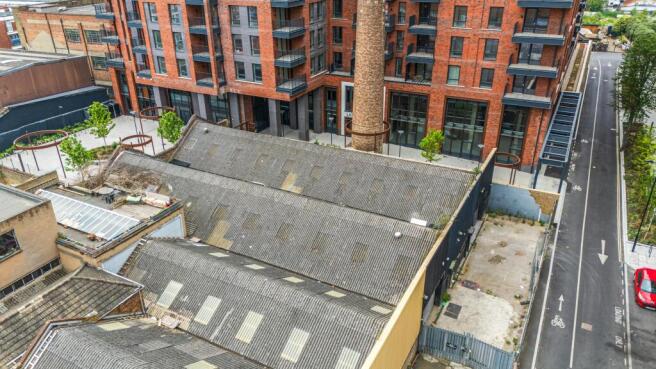
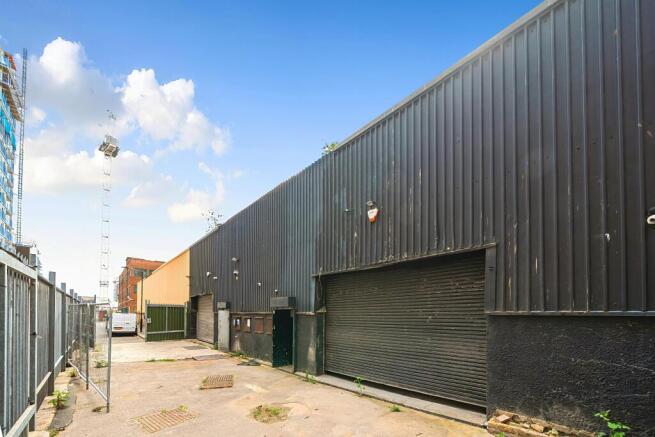
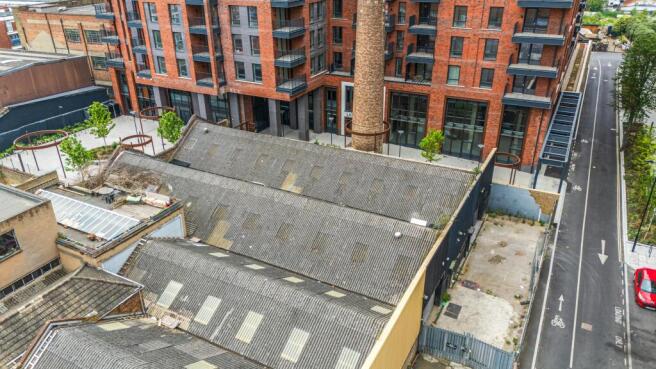
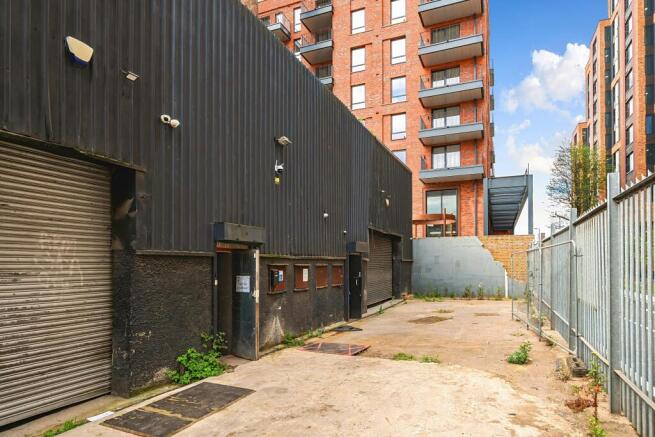
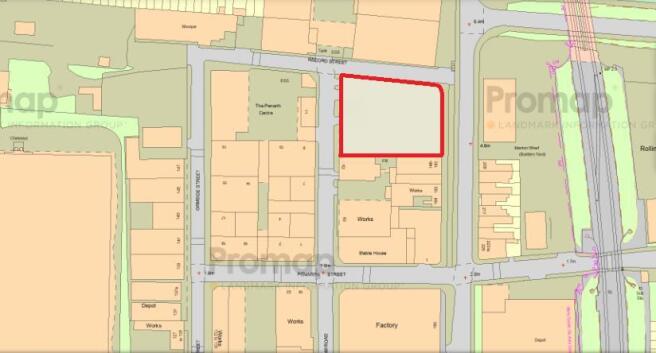
The property comprises a fenced and gated open storage yard consisting of just over 16,000 sq.ft., just off Surrey Canal Road. The property is currently occupied as a yard for parking but will be vacant from March 2026. Access to the yard is via Rollins Street, off Ilderton Road / Surrey Canal Road, although there is no access from the latter. The yard benefits from running water and electricity. The surrounding occipiers include Padel Box and Innervisions Alchemy.
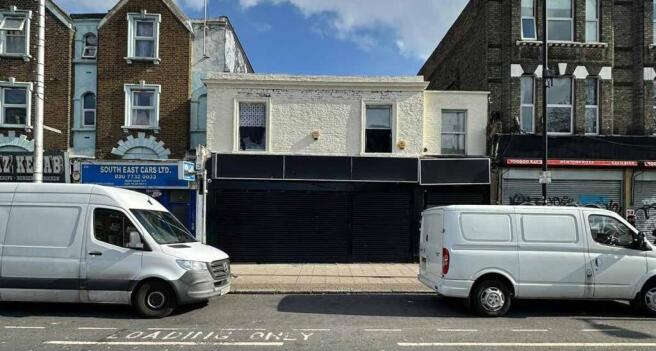
Short let opportunity. This former retail premises is approximately 12,735 sq ft of open-plan space in a high-footfall location close to Peckham Rye Station. The property benefits from a prominent street frontage along Rye Lane. There is a car park to the rear of which exceeds 13,000 sq ft. The property is available on a short let basis for a fixed term certain of 12 months, providing flexibility for occupiers seeking a temporary but well-positioned trading location.
Unit 26 forms part of the terrace of single storey warehouses inside Kent Park Industrial Estate. The warehouses comprise full brick elevations of a portal frame construction with concrete floors. Loading access is via the electric roller shutter door, providing access to the secured yard. The unit was previously occupied as a production kitchen for a central London restaurant, therefore the warehouse has been split into separate chilled zones on the ground floor with ancillary office and changing spaces at mezzanine level.
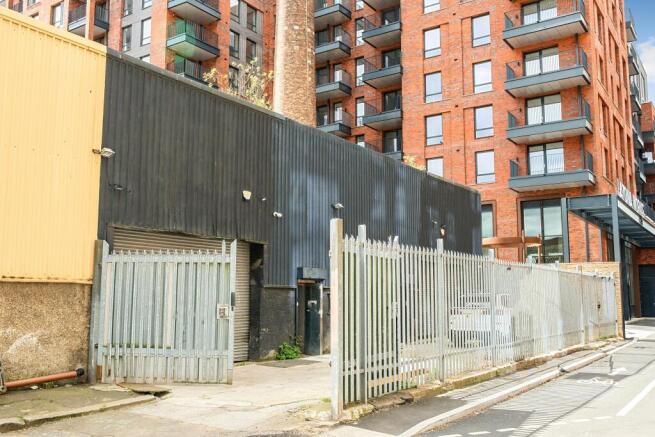
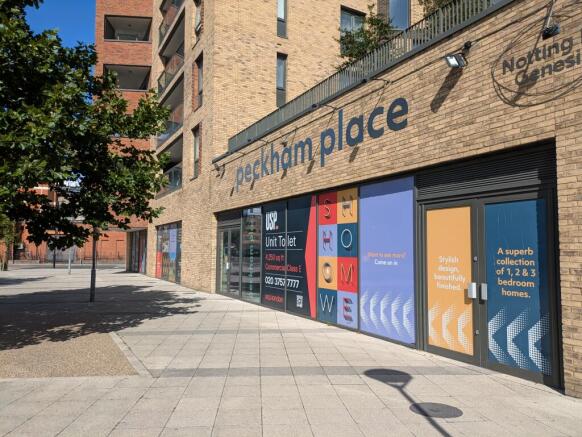
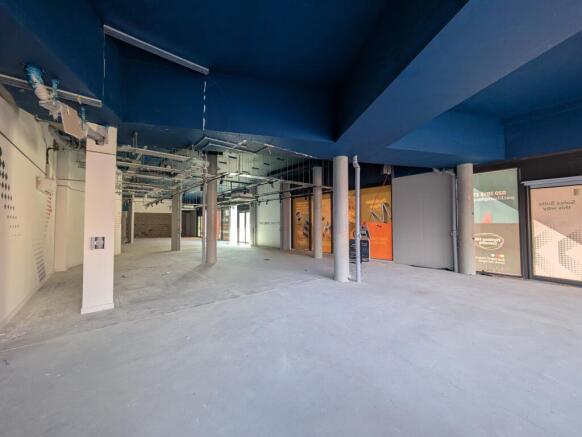
Presented is an opportunity to acquire a 4,250 sqft premises on the arterial Peckham High Street & Queens Road. The property comes equipped with air conditioning, excellent ceiling height and return frontage as well as a three-phase power supply. Peckham Place provides a unit that is appropriat...
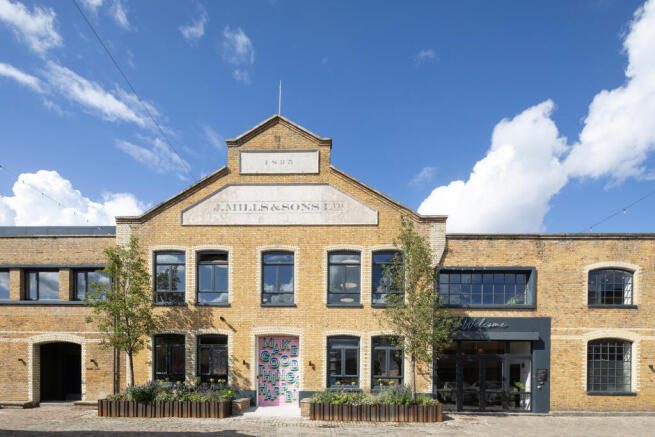
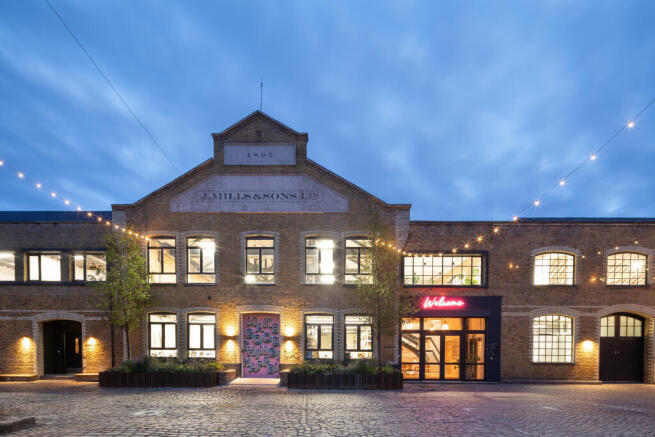
The wider Bottle Factory building consists of a historic 30,000 sq ft former mineral water, lemonade, and ginger beer bottling warehouse arranged over ground and two upper floors. The building has been modernised throughout and has been brought to life to host a number of SME’s and local business...
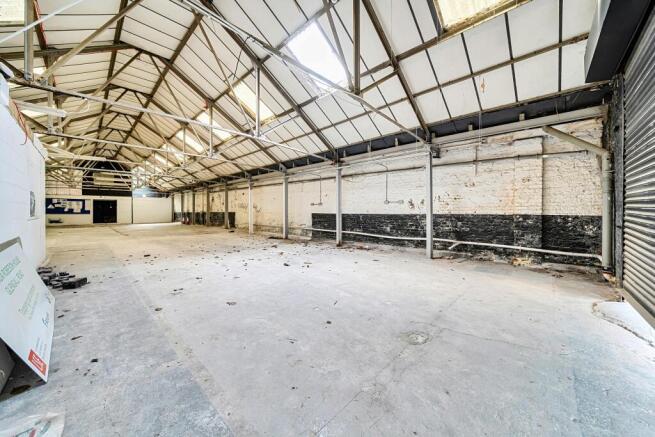
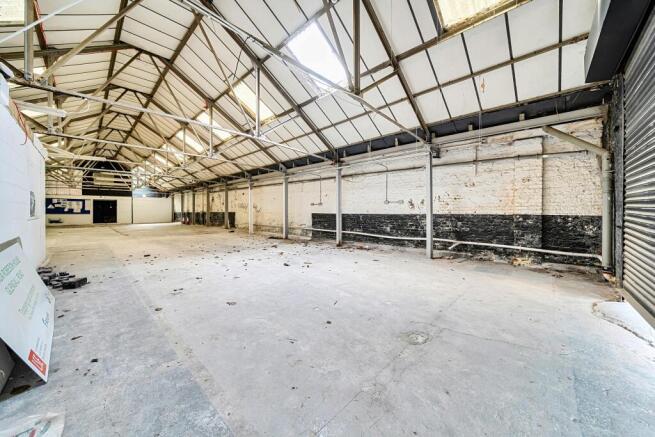
Unit 20 forms part of the terrace of single storey warehouses inside Kent Park Industrial Estate, the warehouses are comprise full brick elevations of a portal frame construction with concrete floors. Loading access is via the electric roller shutter door, providing access to the secured yard. Within the warehouse are ancillary offices. Other operators within the estate include Howdens, Lina Stores and EMS Events.
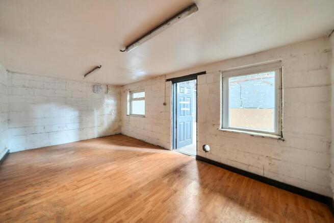
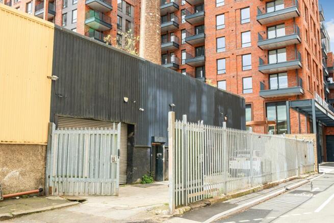
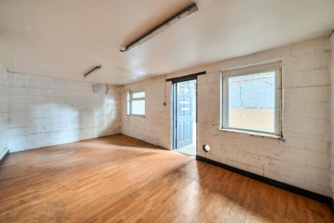
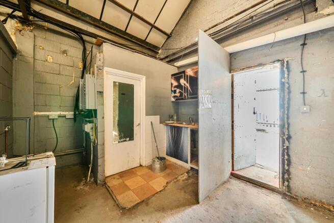
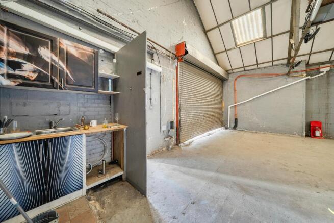
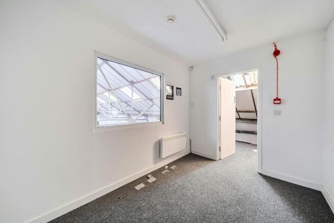
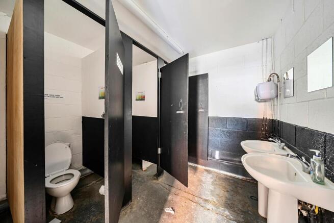
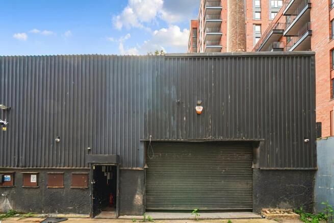
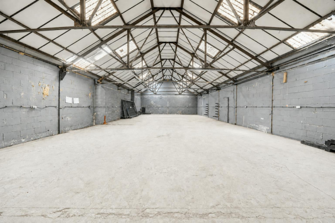
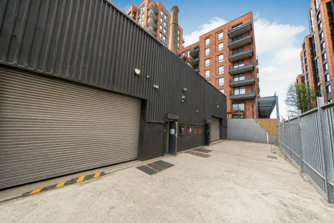
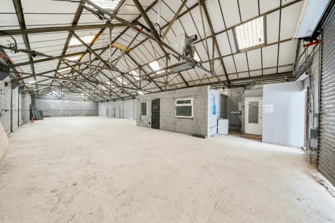
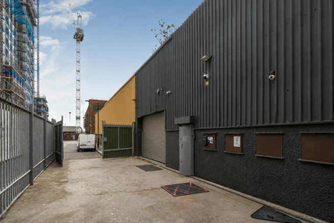
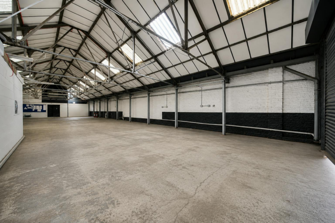
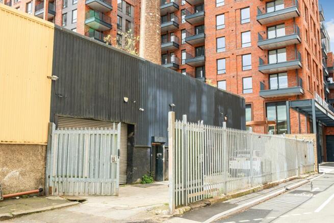
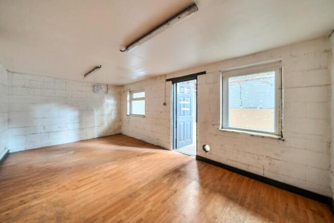
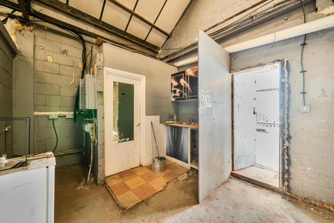
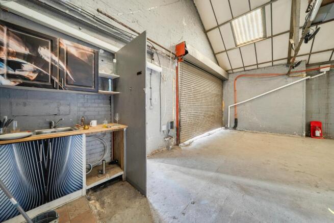
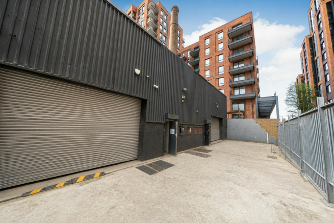
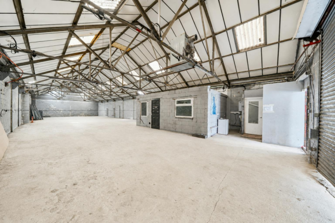
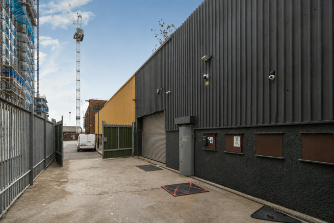
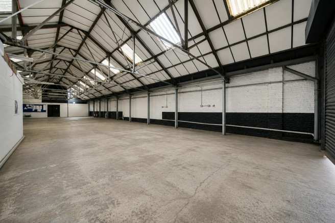
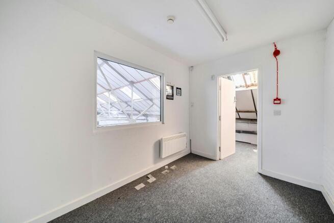
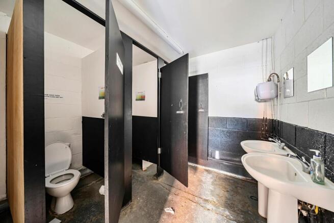
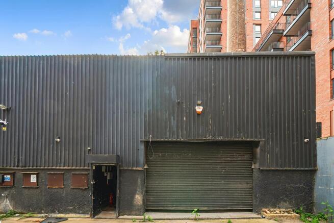
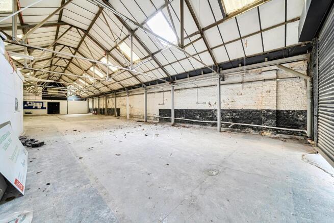
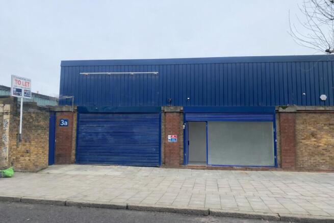
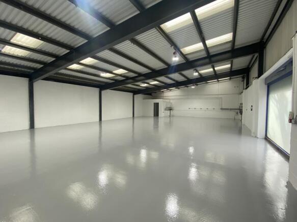
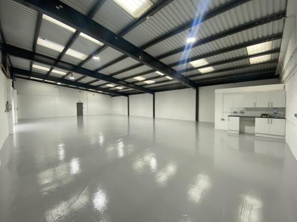
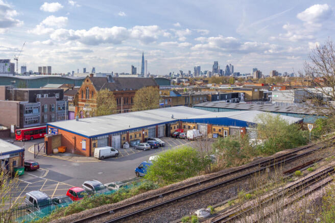
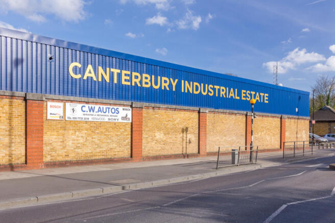
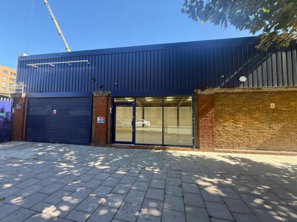
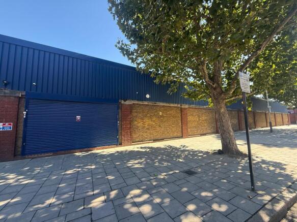
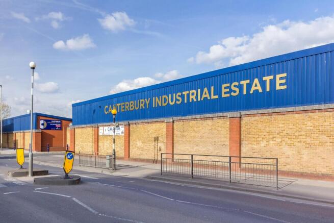
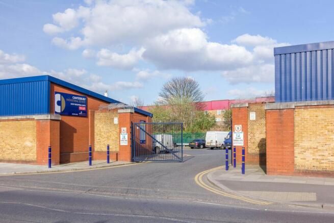
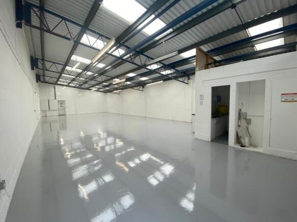
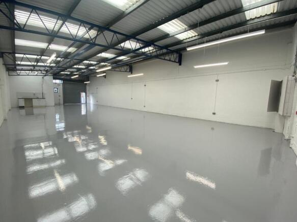
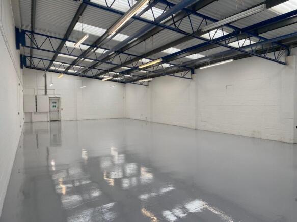
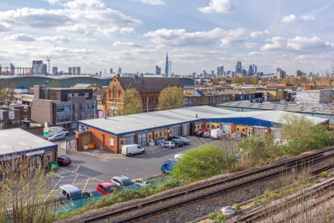
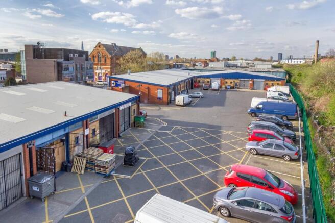
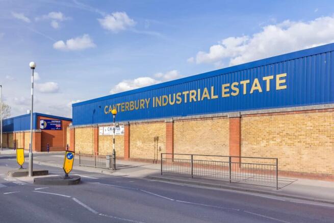
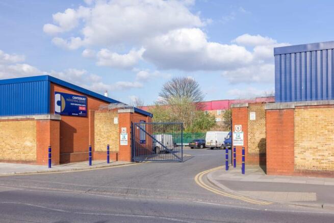
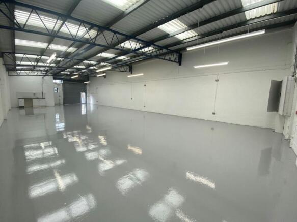
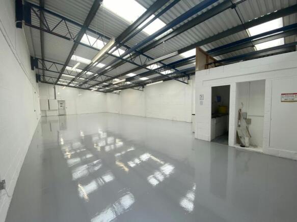
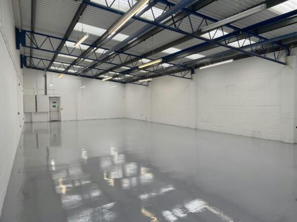
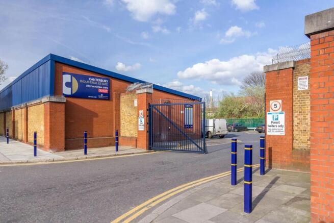
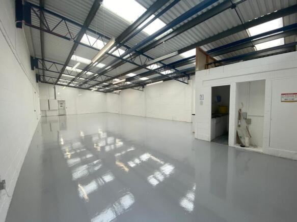
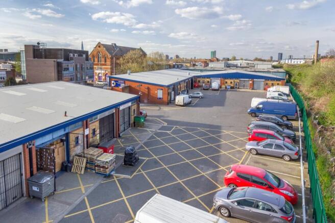
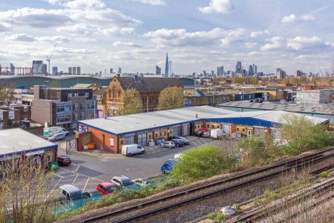
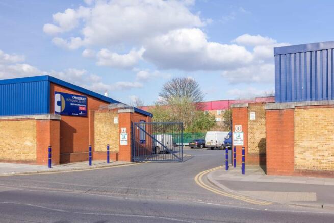
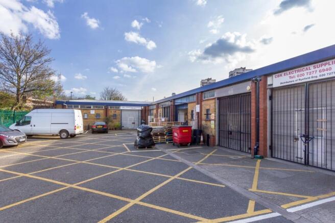
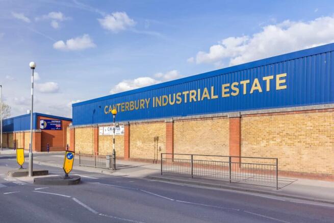
To be refurbished before letting. Unit 3A at Canterbury Industrial Estate offers 2,885 sq ft of warehouse space with WC, kitchenette and estate parking. Featuring a roller shutter door, separate utilities and secure gated access. Just 8 minutes from South Bermondsey Station and 15 minutes from the
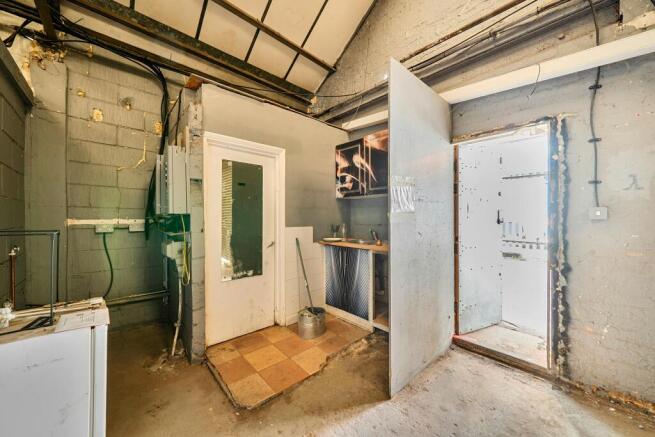
PHOTOS ARE INDICATIVE, UNIT TO BE REFURBISHED PRIOR TO LETTING. Unit 3A Canterbury Industrial Estate comprises 2,885 sq. ft of warehouse space including a WC, kitchenette and estate parking. Each unit has a single roller shutter door and separately metered electricity, gas and water. The estate...
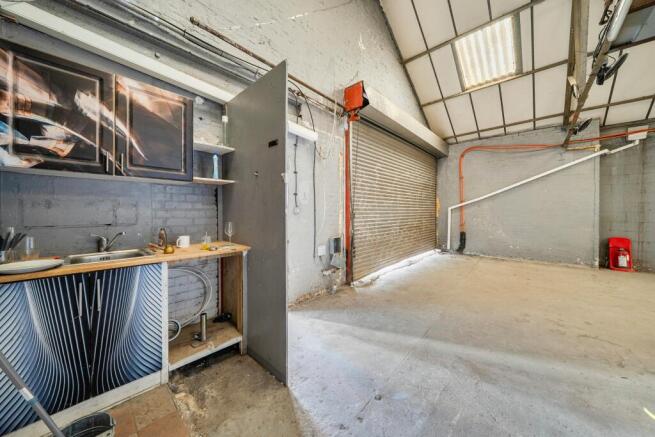
The property comprises seven brand new self-contained commercial units to rent in Bermondsey, South London. The units form part of a quality mixed-use development by Tribe comprising a total of 250 student rooms along with 58 apartments, benefitting from prominent street frontage. Unit 2 is arranged over ground floor and benefit from excellent floor to ceiling heights, open plan layout and natural lighting throughout. The unit is delivered in shell and core condition allowing an incoming tenant to carry out their desired fit out. The use class for the is Light Industrial.
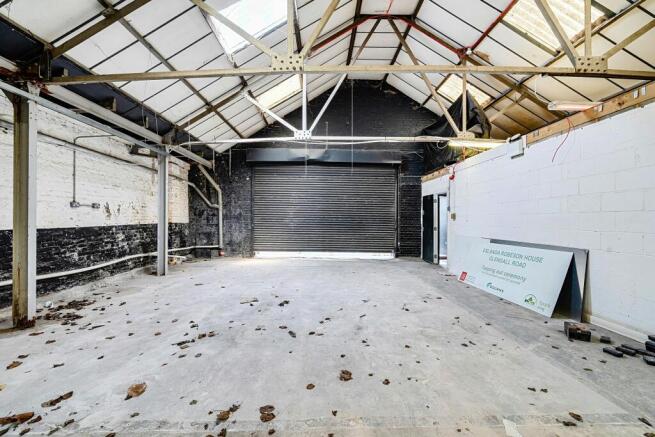
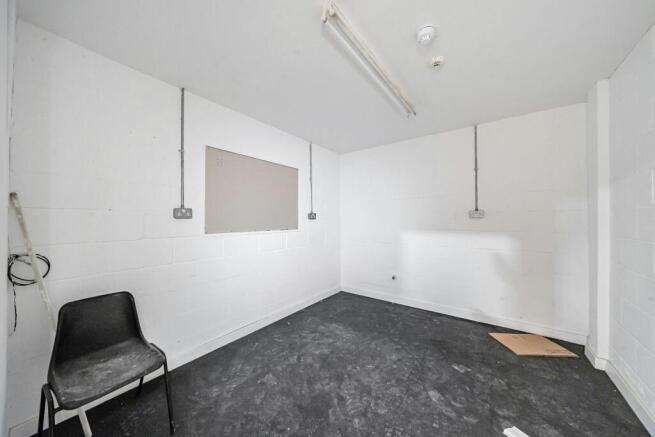
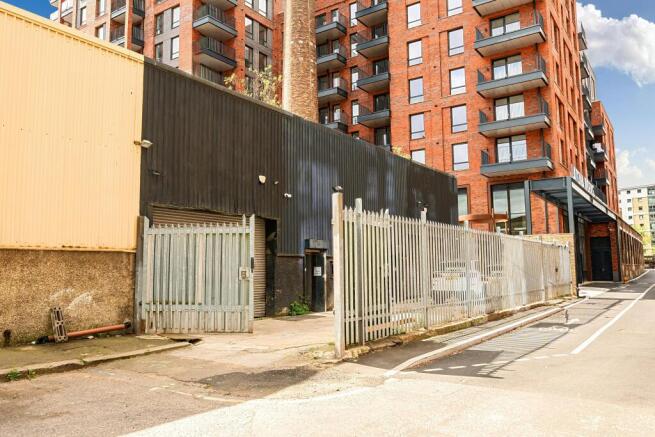
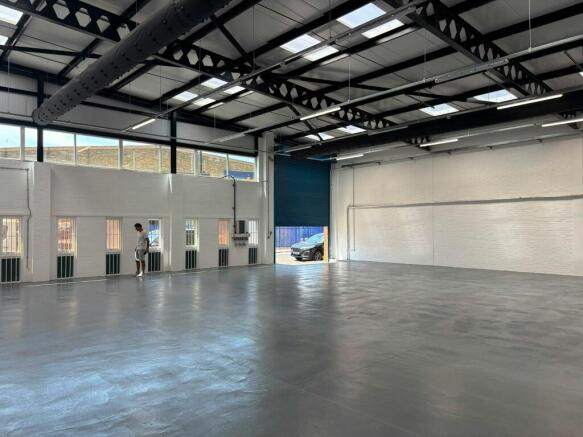
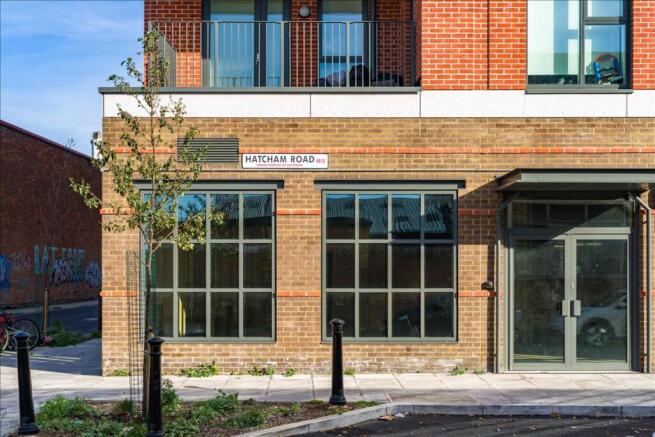
62 Hatcham Road comprises four new ground floor studio / workshop units, available in shell and core, ready for occupants to fit to their own requirements. The units are self-contained and accessible via the double door entrances. There is direct loading into the unit from the Hatcham Road where there are loading bays. Other occupants within the property include a knitting studio and an artist studio.
The property comprises seven brand new self-contained commercial units to rent in Bermondsey, South London. The units form part of a quality mixed-use development by Tribe comprising a total of 250 student rooms along with 58 apartments, benefitting from prominent street frontage. Unit 7 is arranged over first floor floor, which is accessible via communal goods lifts. The unit also benefits from excellent floor to ceiling heights, open plan layout and natural lighting throughout. The unit is delivered in shell and core condition allowing an incoming tenant to carry out their desired fit out. The use class for the is Light Industrial.
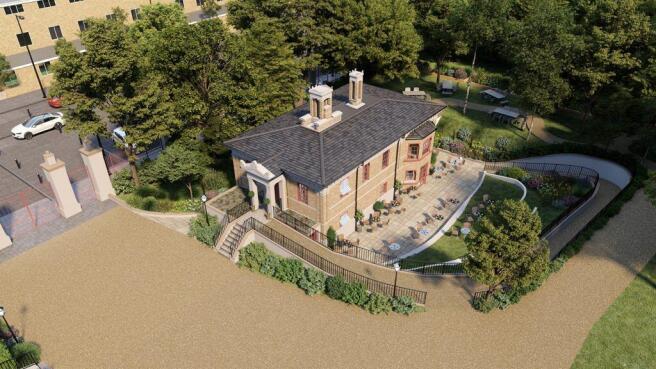
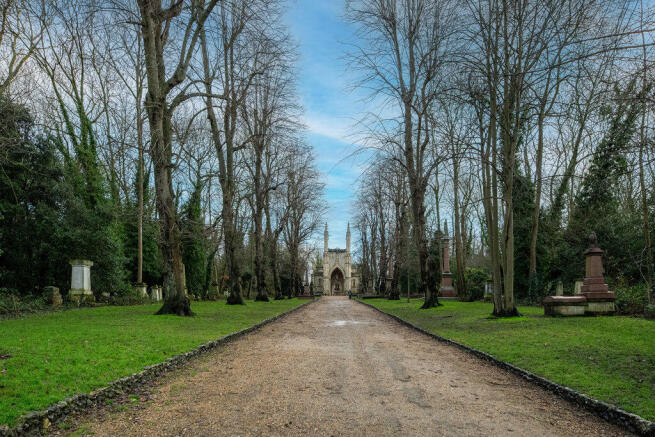
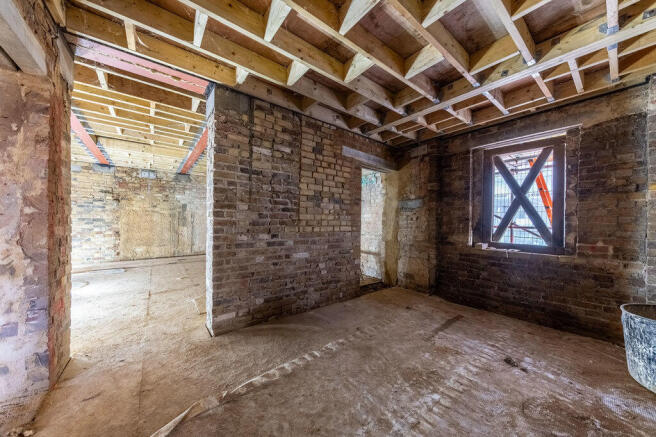
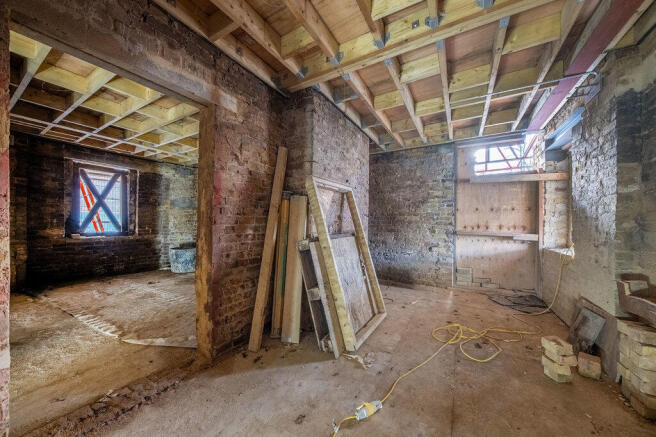
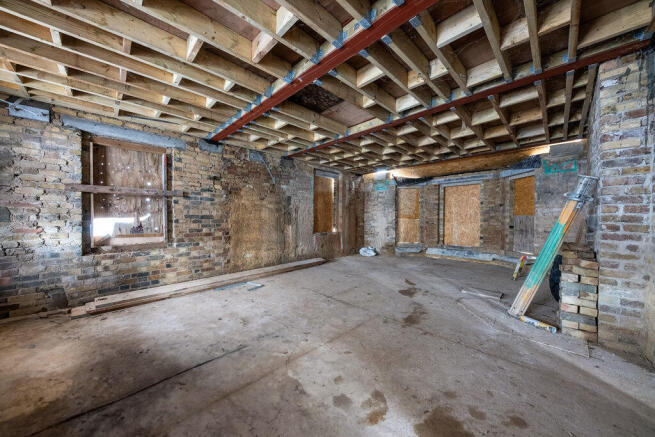
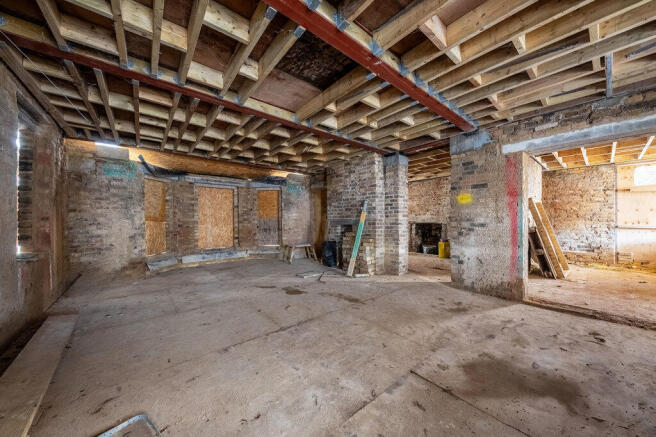
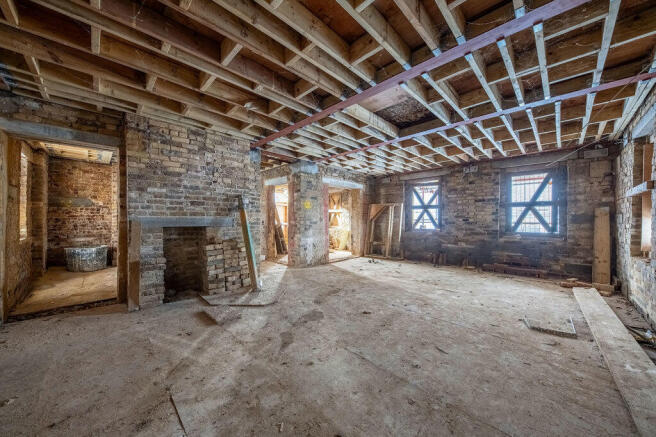
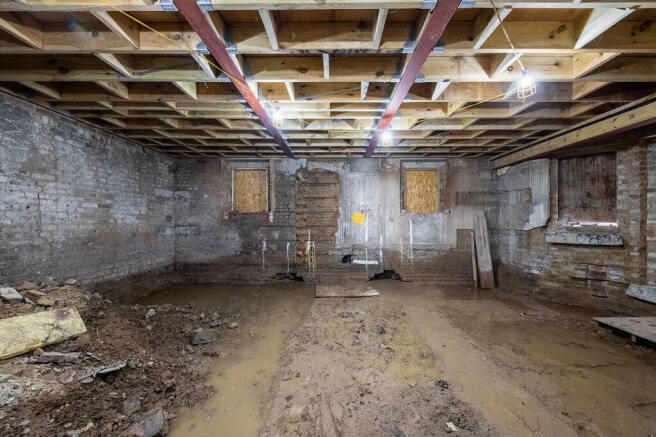
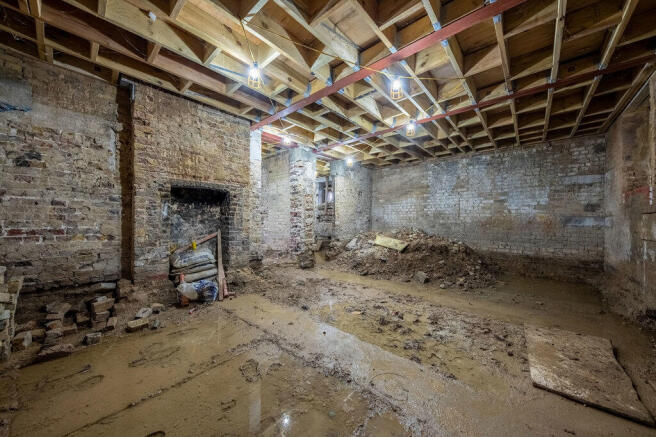
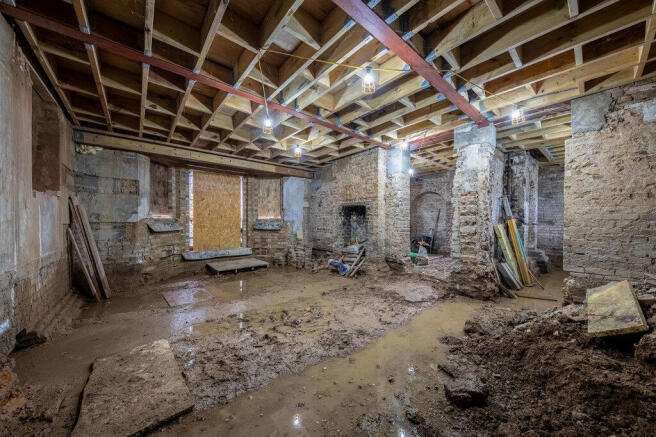
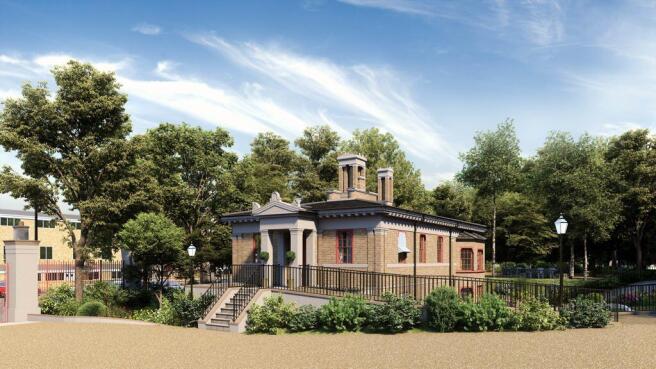
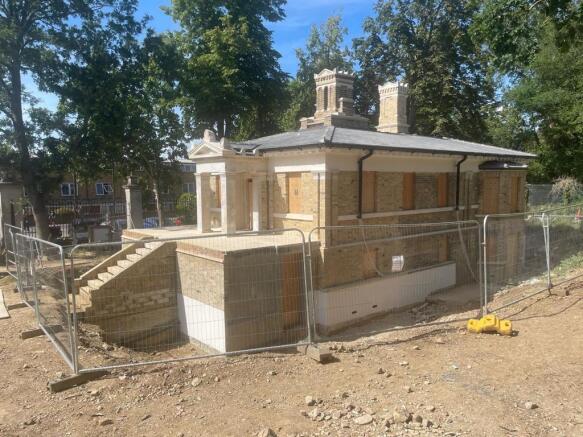
The East Lodge is a grade II listed building currently being restored and refurbished to be used for a café, alongside a multi-purpose community focussed room, server and prep area, with two WCs (one accessible). The ground floor is arranged with a café space of around 391 sq. ft. The first floor is to be used as a community office/hall space with a kitchenette and reception area, this is approximately 409 sq. ft. The total space is approximately 2,012 sq. ft.