Commercial properties to let in Peel Common, Gosport, Hampshire, this area only
Paid partnerships can play a role in listing order
34 results
Beta
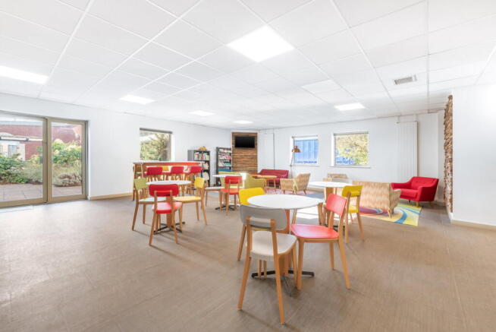
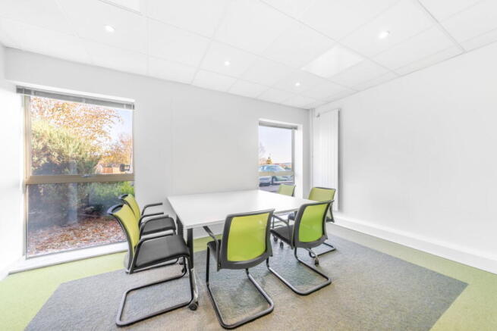
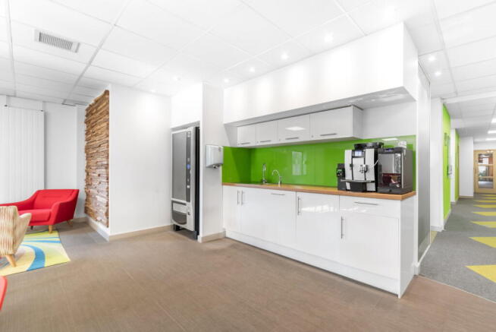
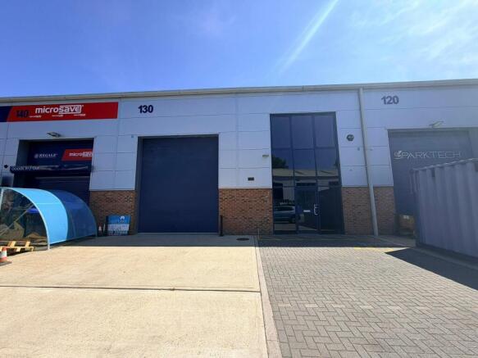
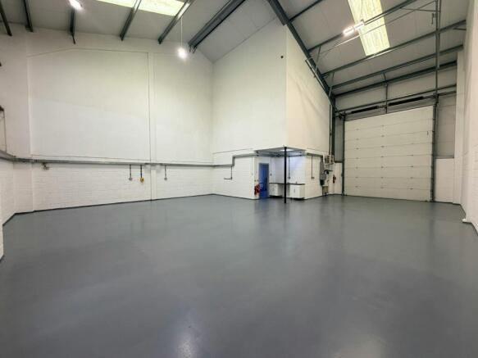
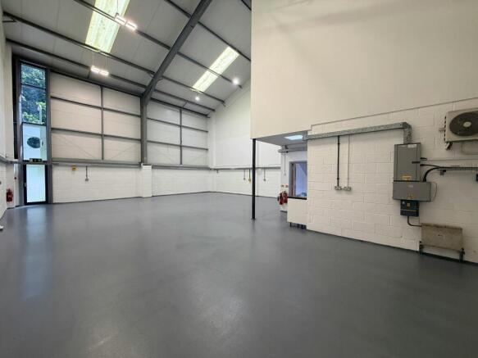
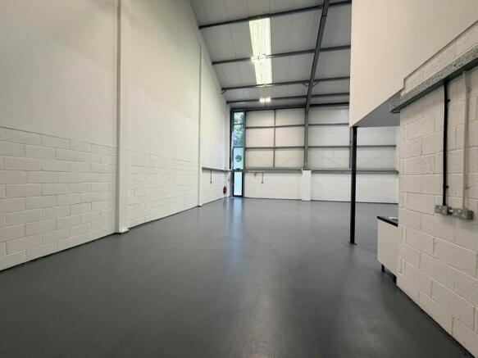
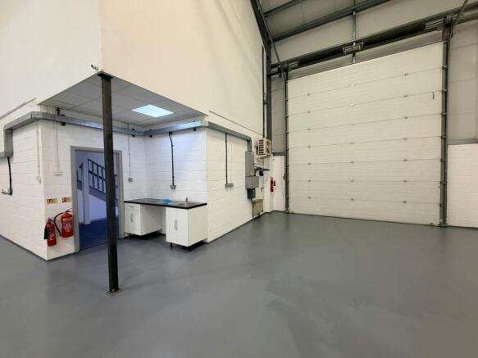
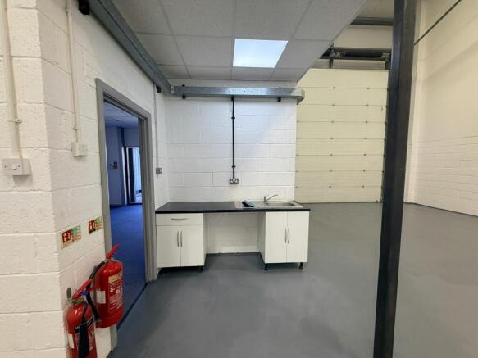
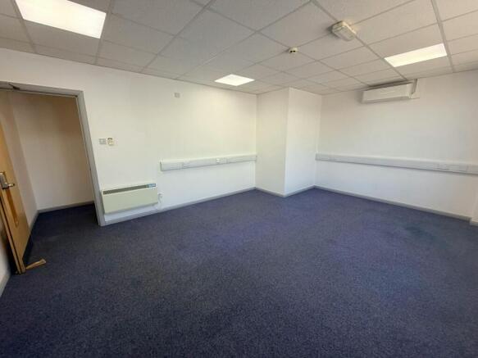
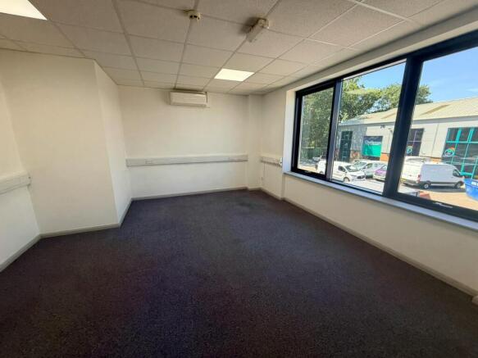
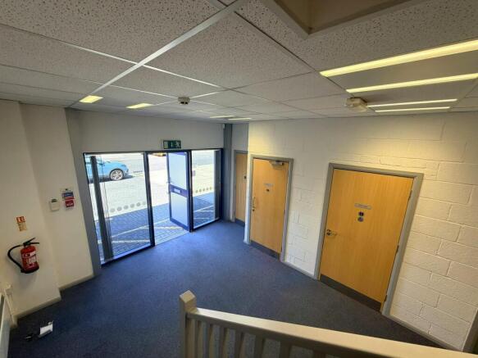
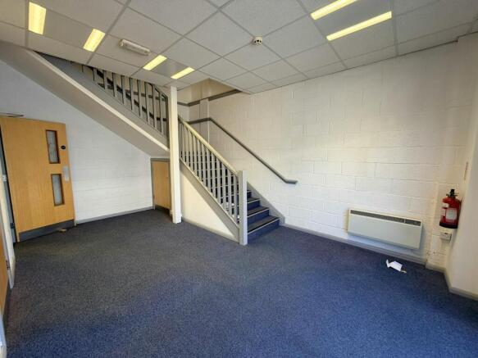
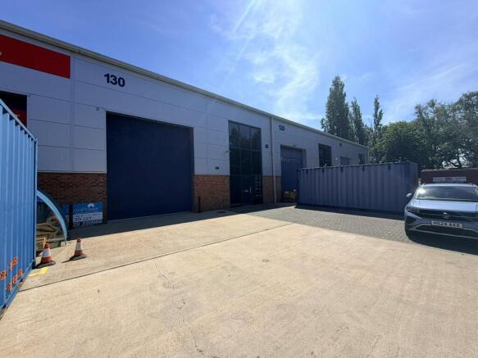
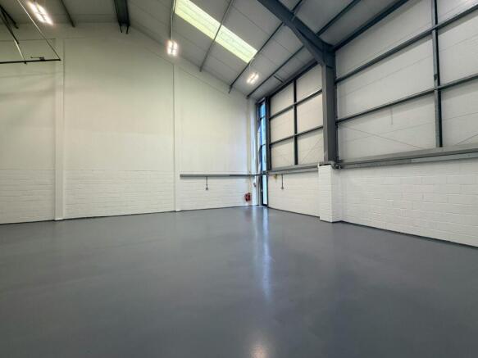
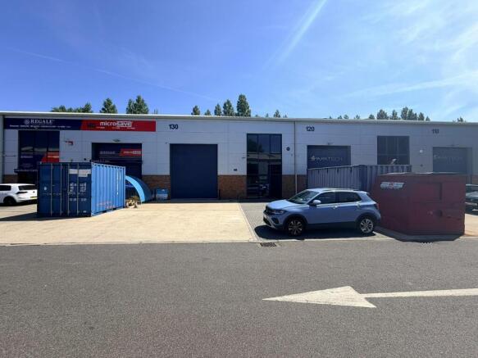
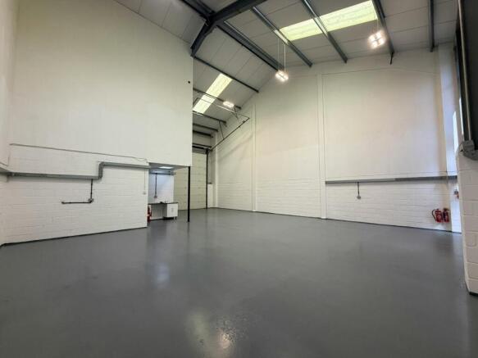
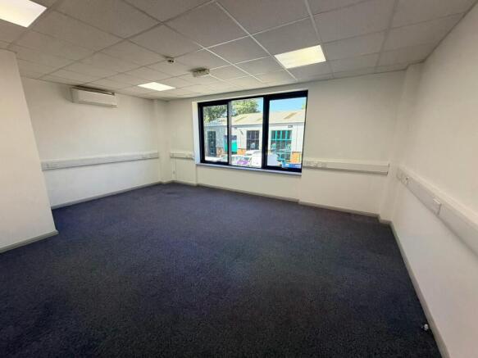
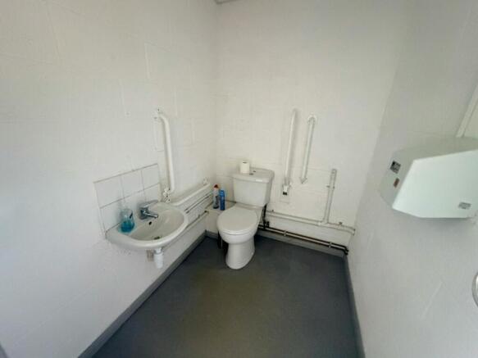
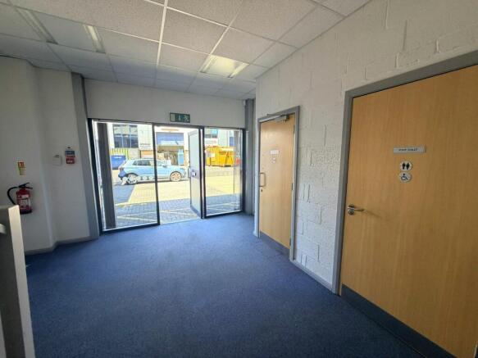
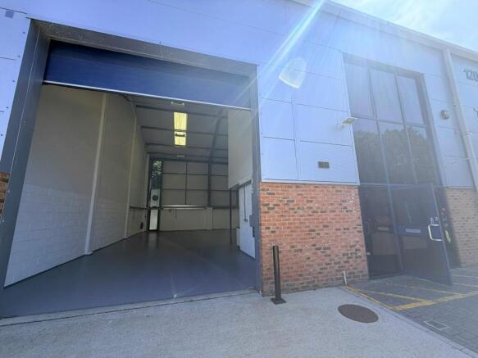
Industrial / Warehouse Unit to Let
Marketed by Vail Williams, Portsmouth

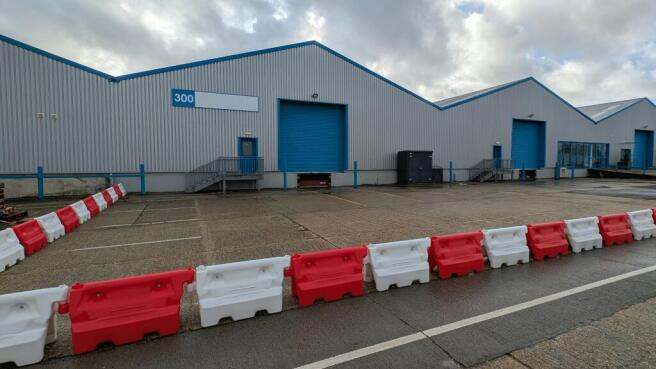
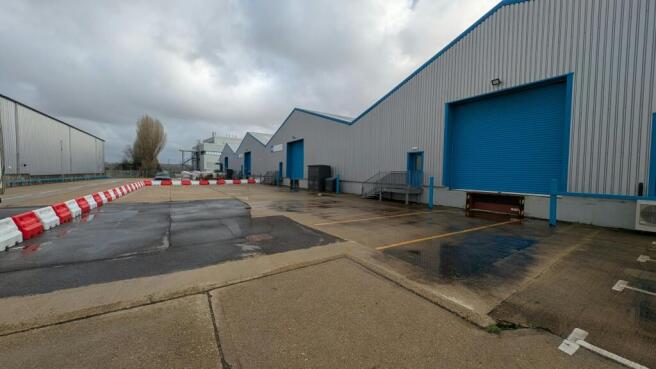
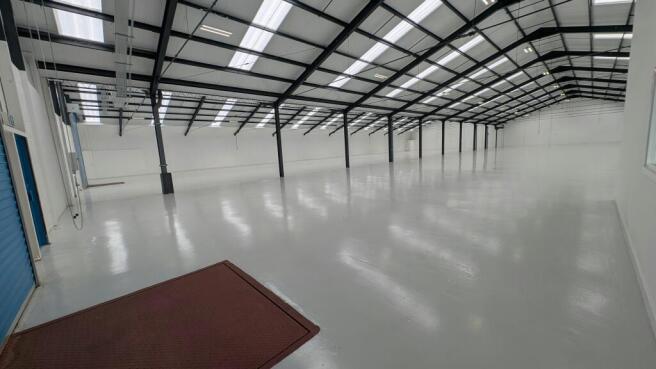
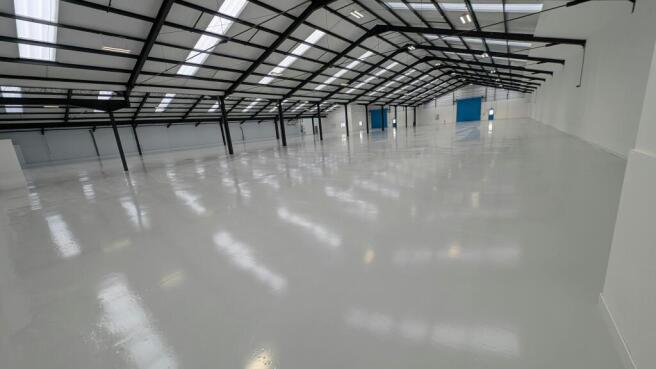
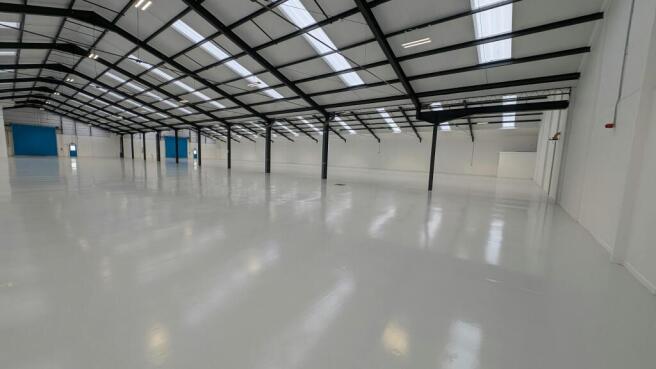
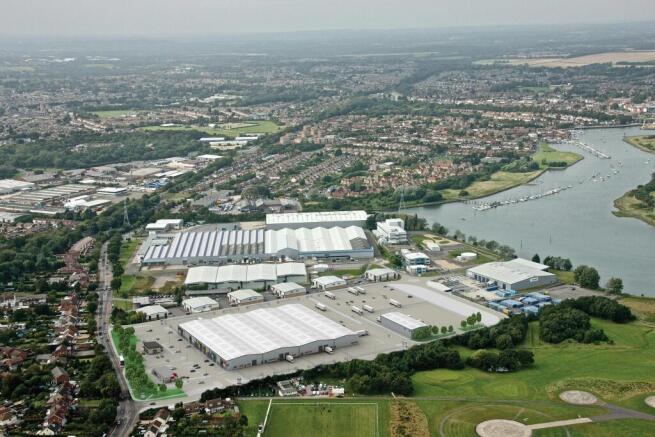
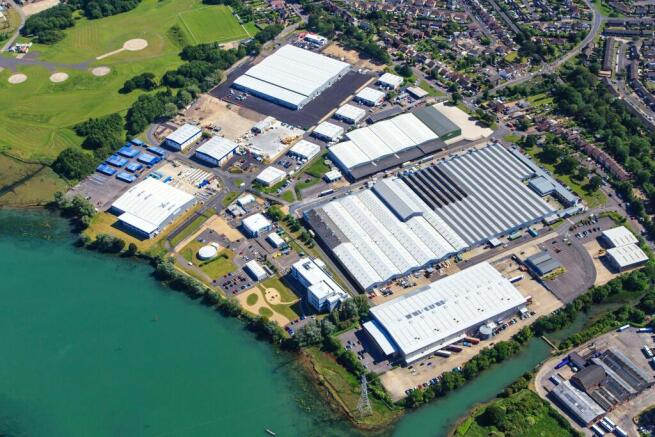
Fareham Reach is an established commercial area situated approximately 1 mile to the south of Fareham Town Centre.
Marketed by Hellier Langston, Fareham

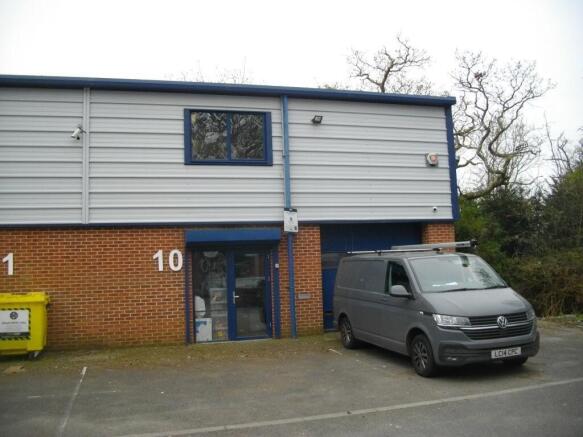
Modern Business Unit
Marketed by Cyan Power Commercial Property Management Limited, Fareham

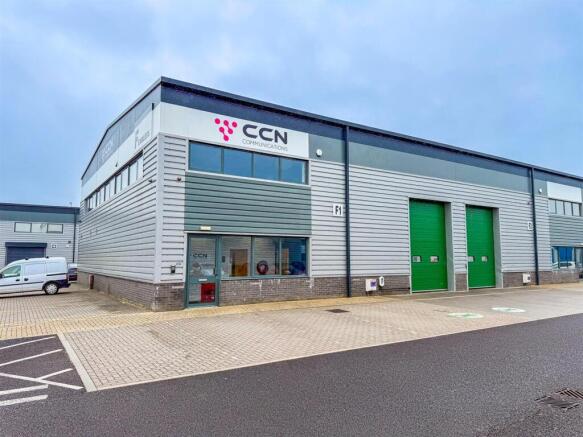
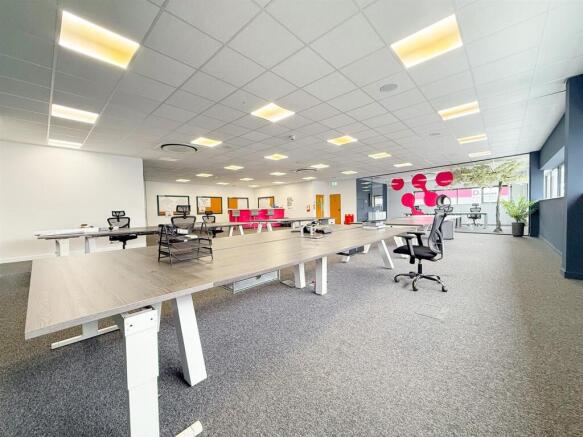
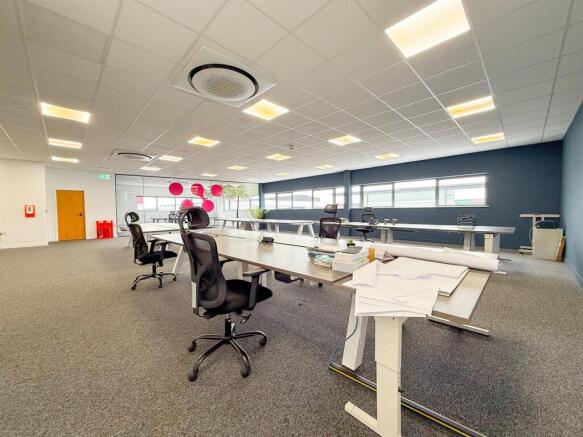
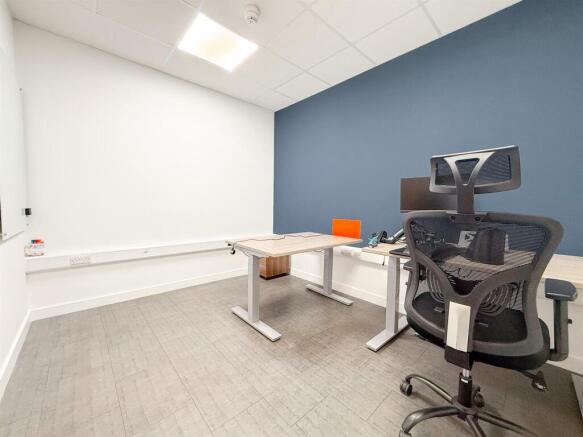
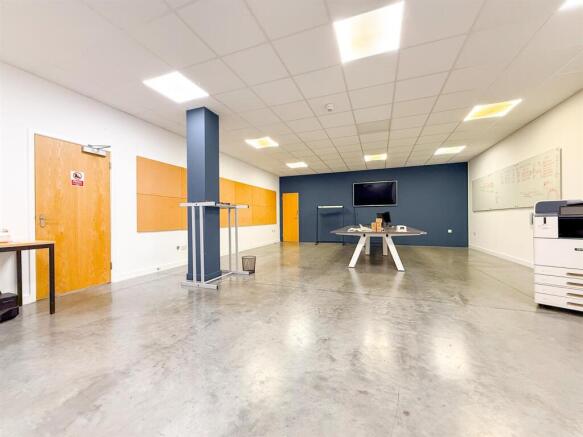
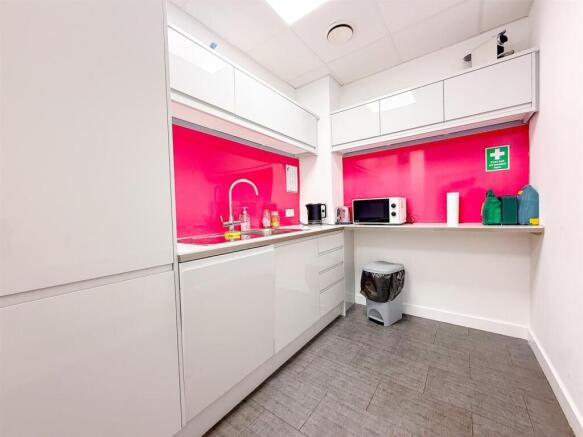
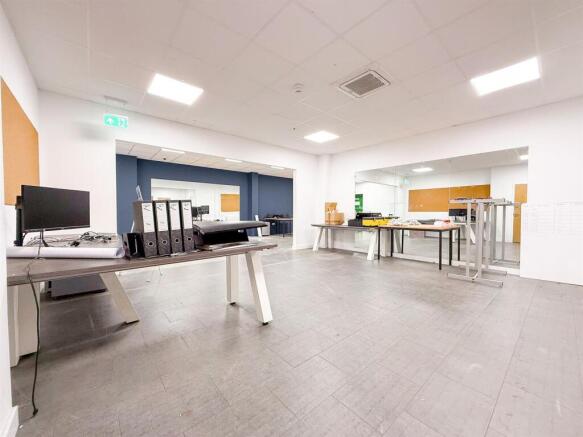
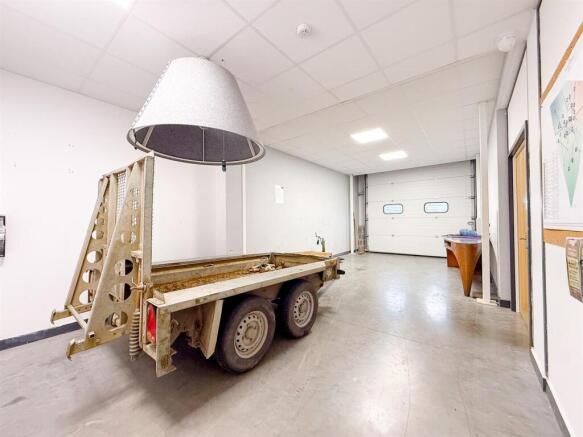
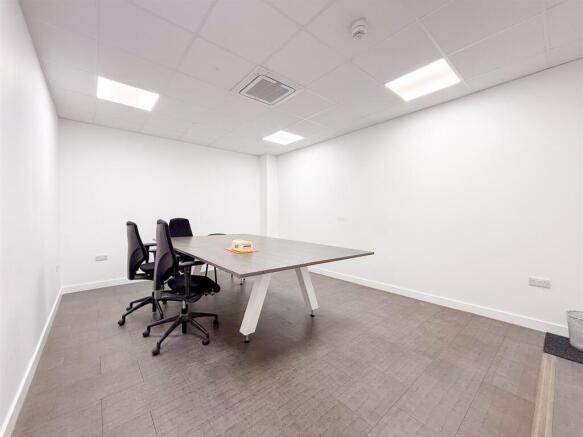
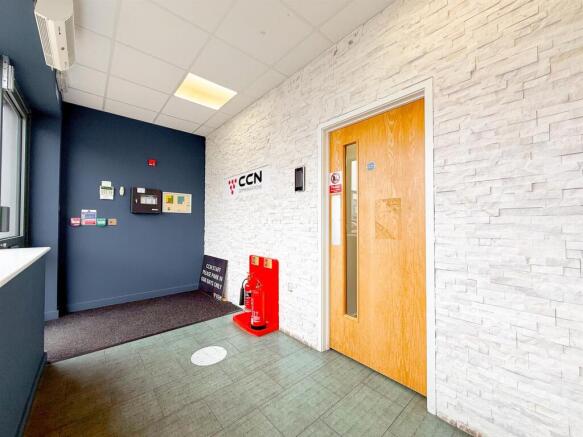
Situated in the desirable area of Daedalus Drive, Lee on the Solent, this impressive industrial unit offers a substantial 7,291 square feet of versatile space, ideal for a variety of business needs. This end-of-terrace property combines functionality with a strategic location, making it a prime c...
Marketed by Trafalgar Property Consultancy, Gosport

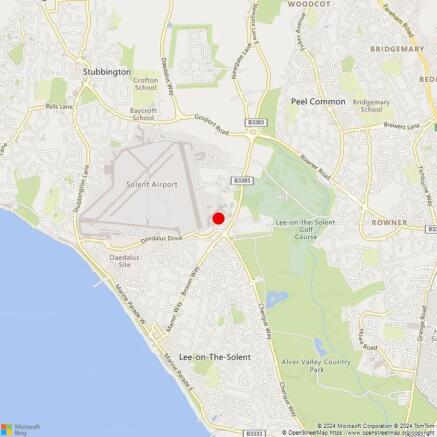
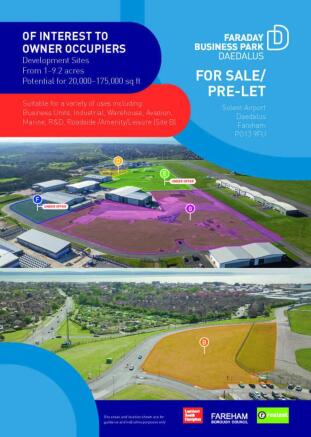
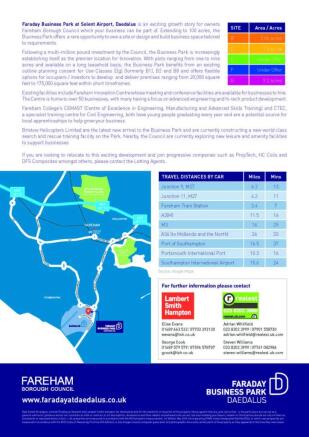
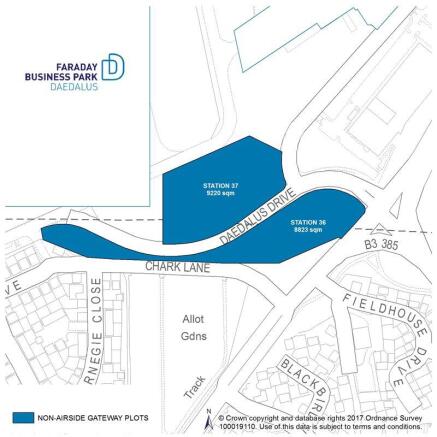
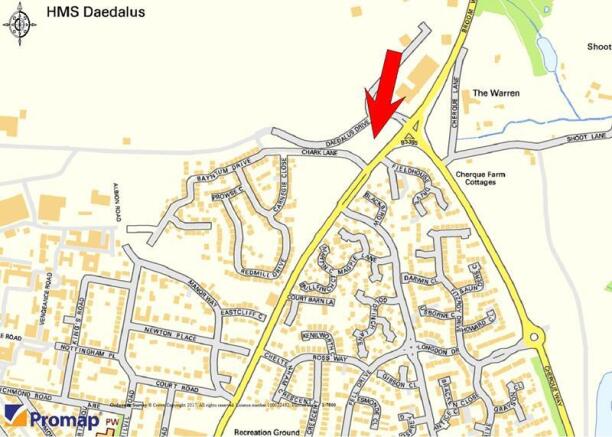
Two plots located at the entrance to Fareham Innovation Centre which are adjacent and visible from the junction of Broom Way and Daedalus Drive.
Marketed by Lambert Smith Hampton, Fareham

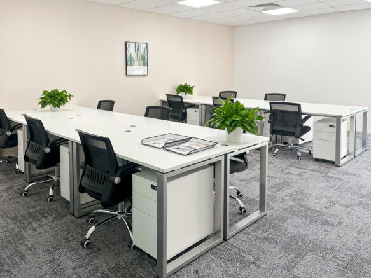
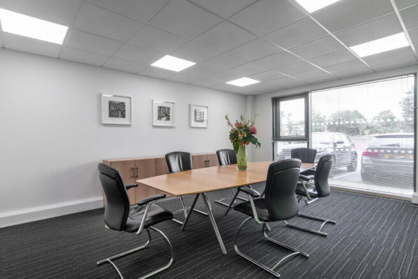
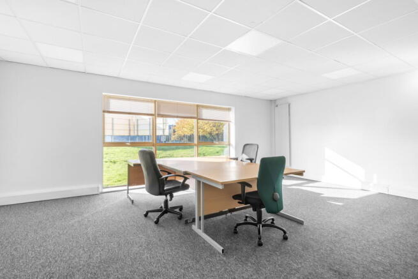
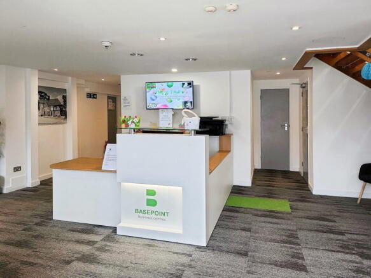
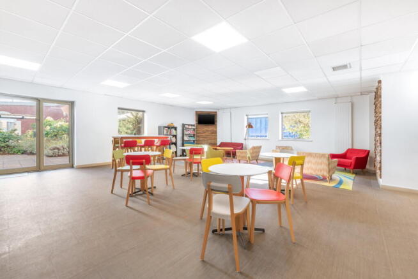
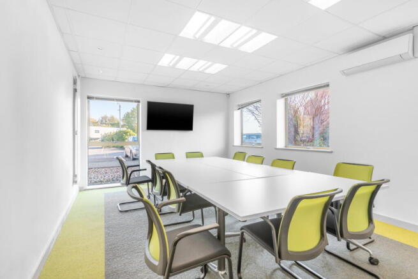
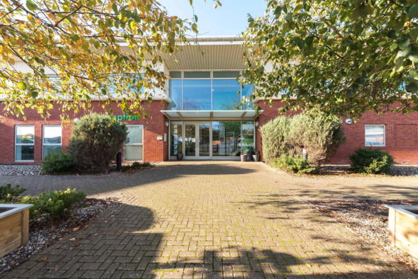
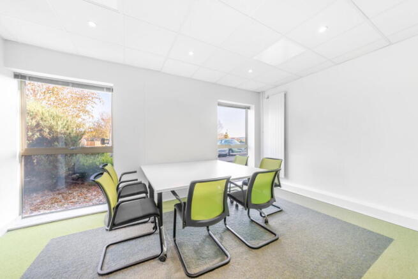
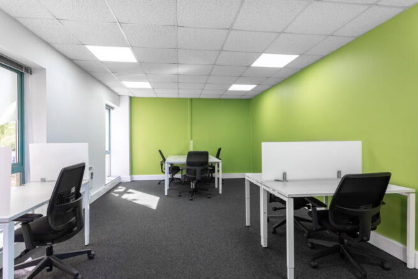
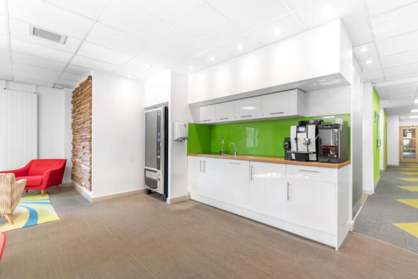
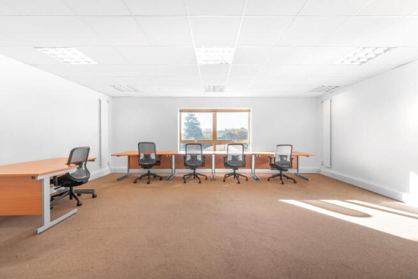
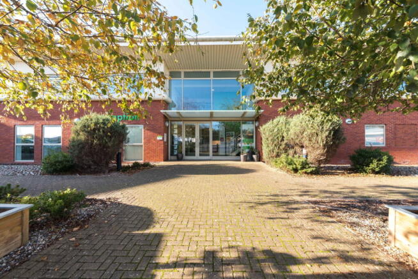
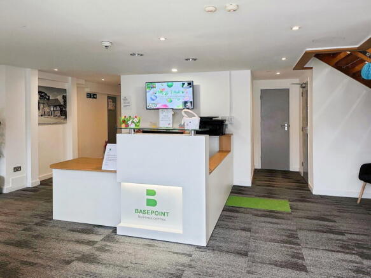
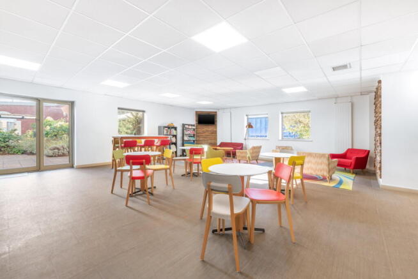
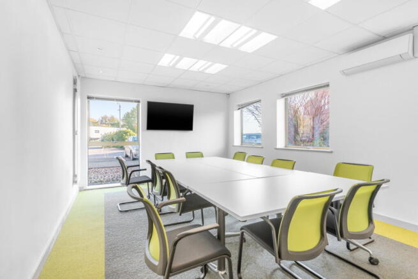
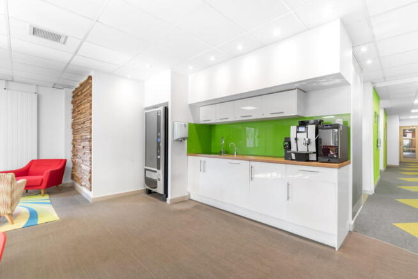
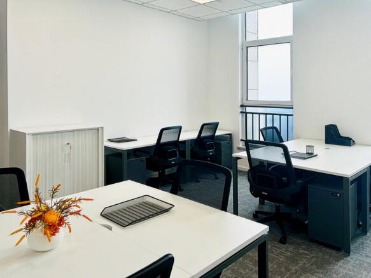
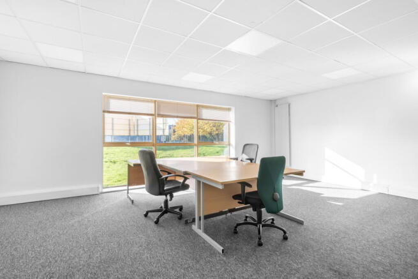
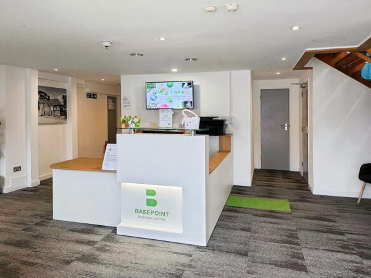
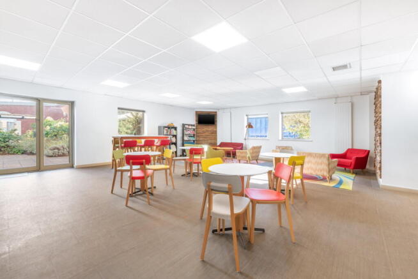
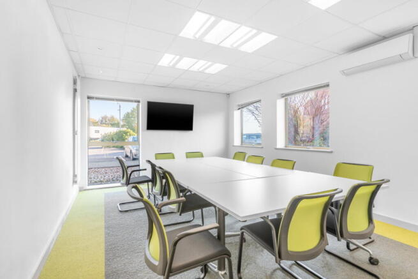
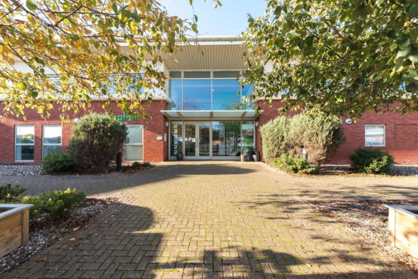
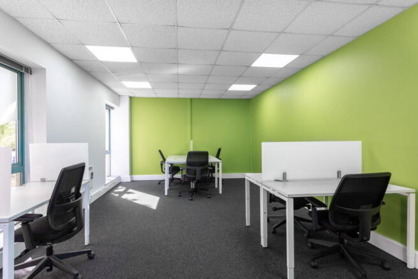
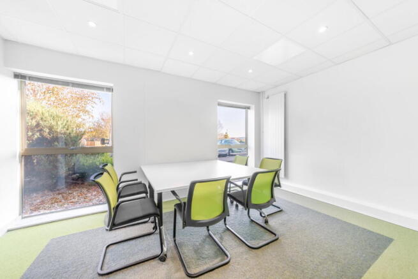
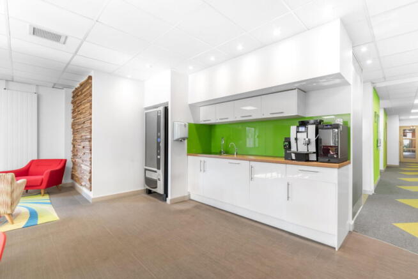
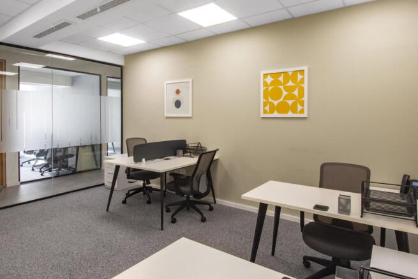
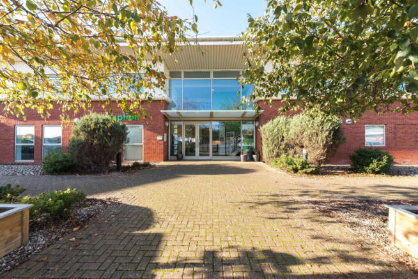
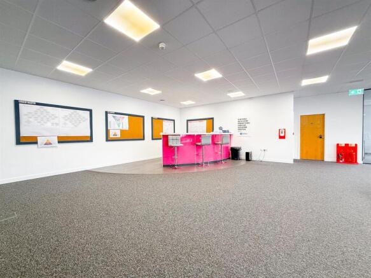
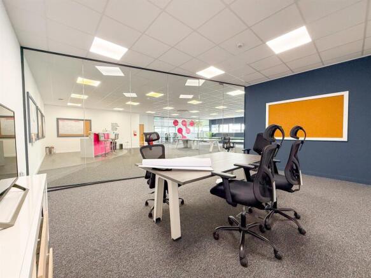
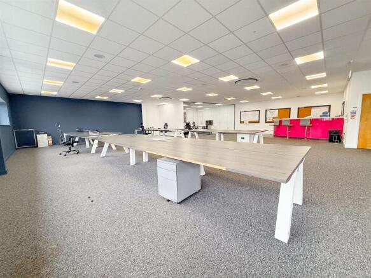
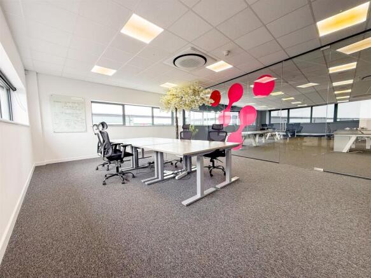
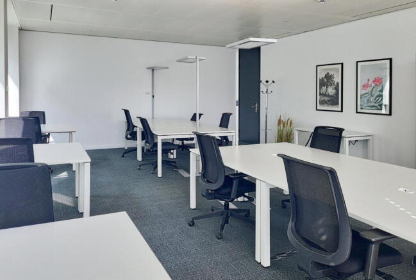
Office space for 25 workstations, combining convenience with flexible terms for dynamic businesses.
Marketed by Basepoint, Basepoint

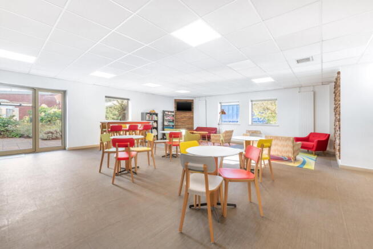
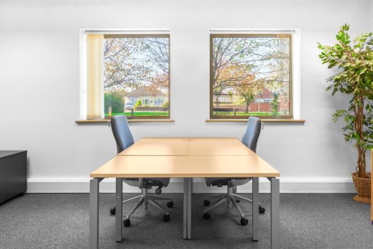
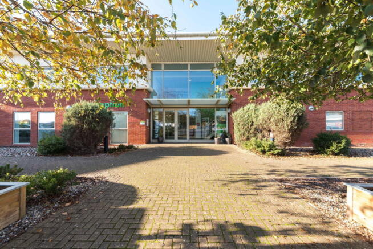
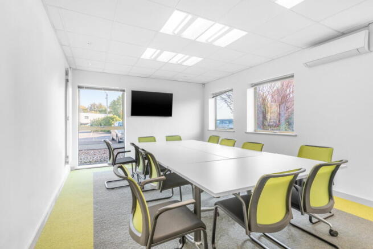
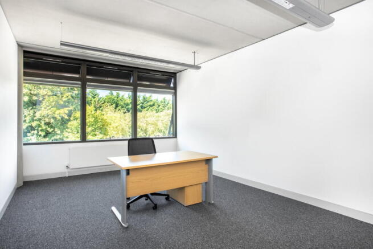
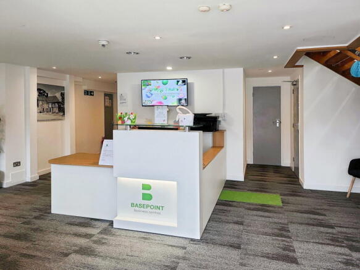
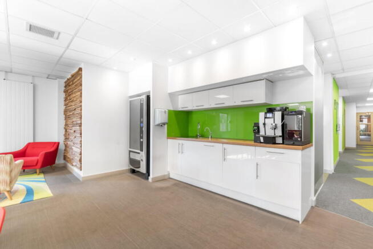
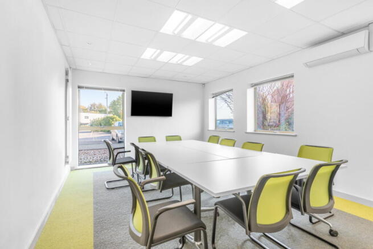
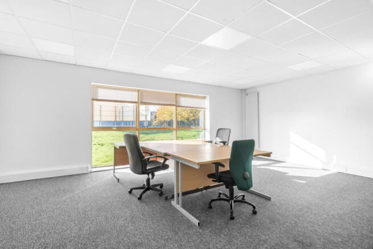
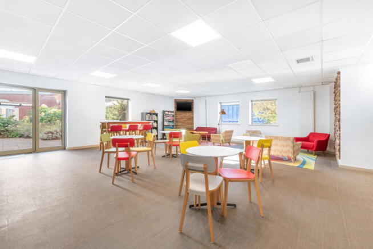
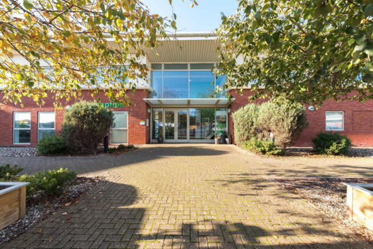
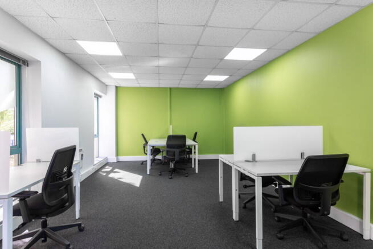
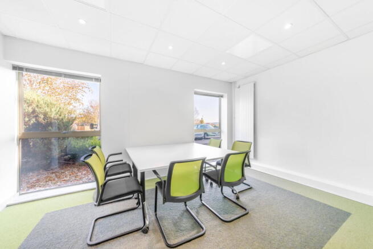
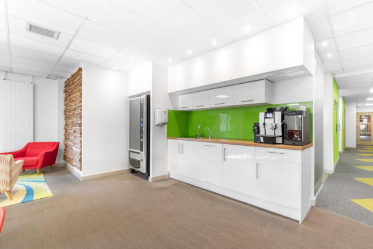
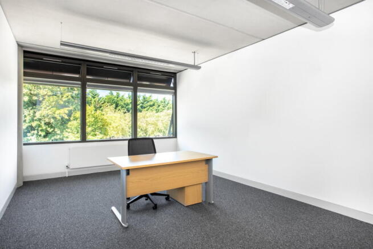
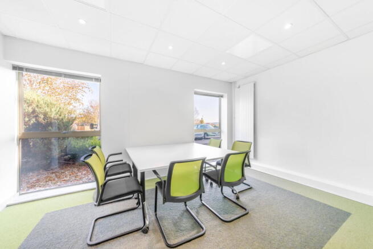
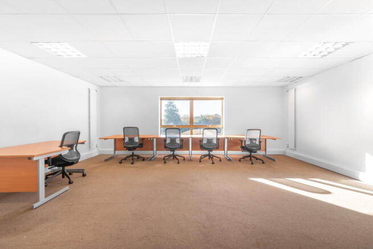
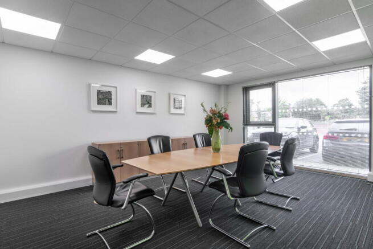
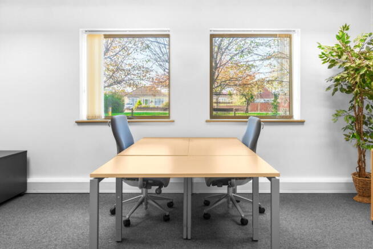
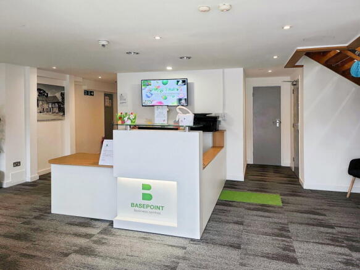
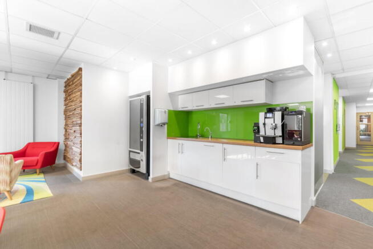
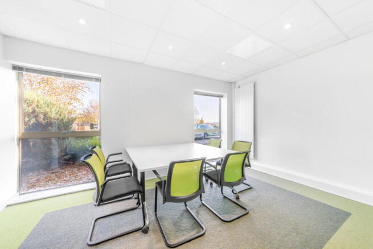
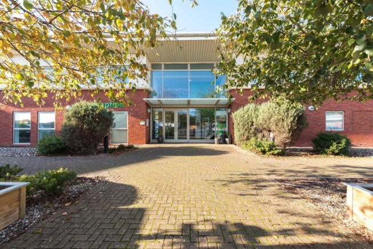
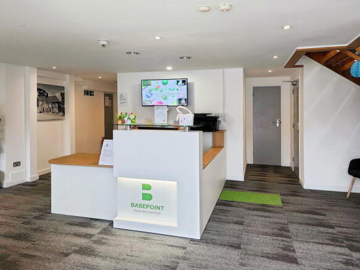
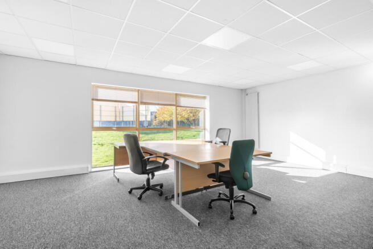
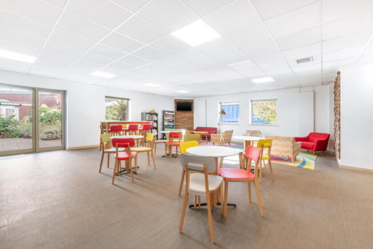
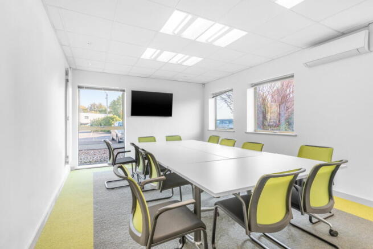
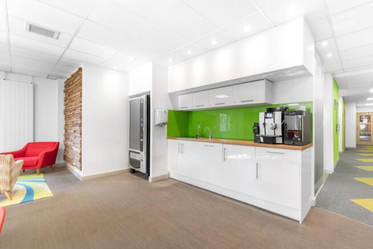
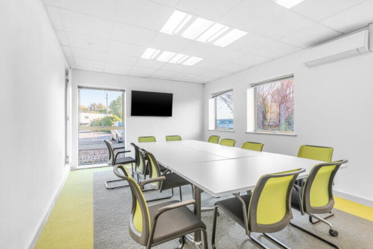
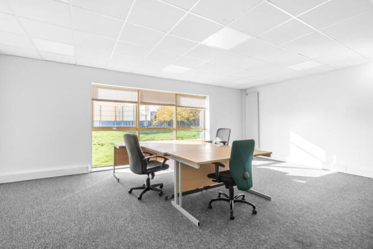
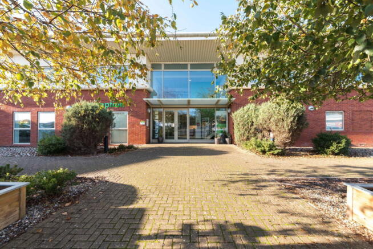
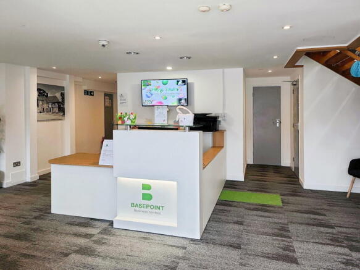
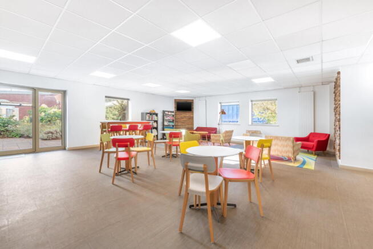
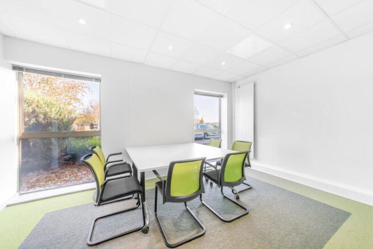
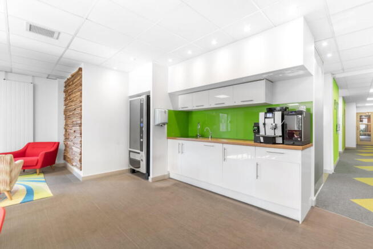
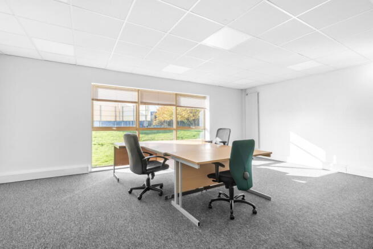
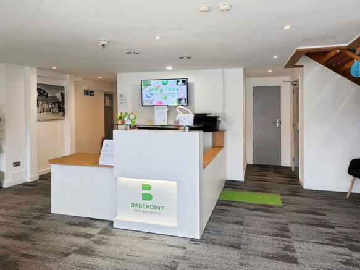
Office space for four people, professionally managed and ready for immediate
occupation.
Marketed by Basepoint, Basepoint
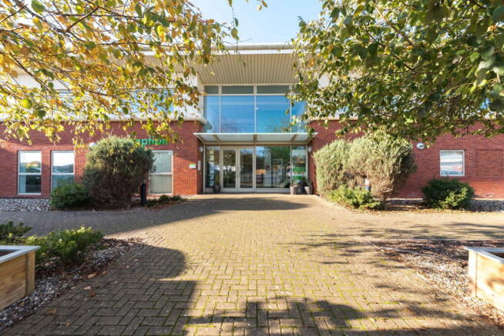
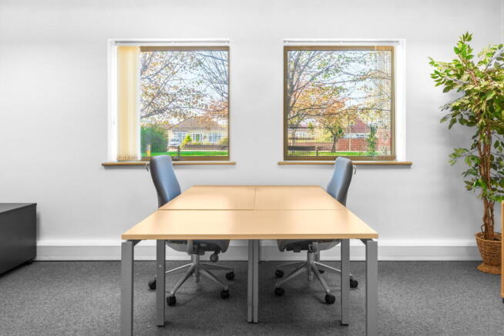
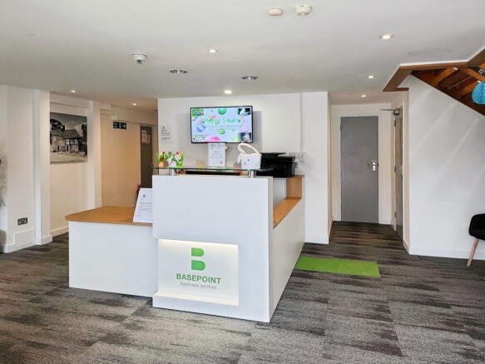
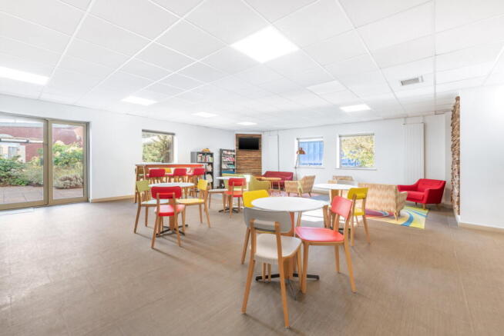
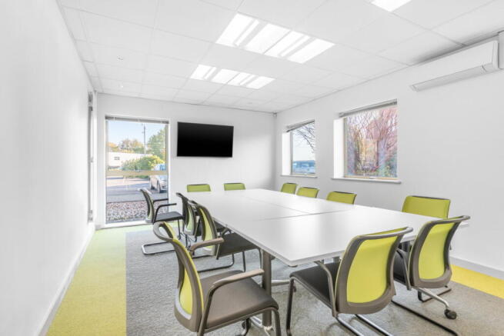
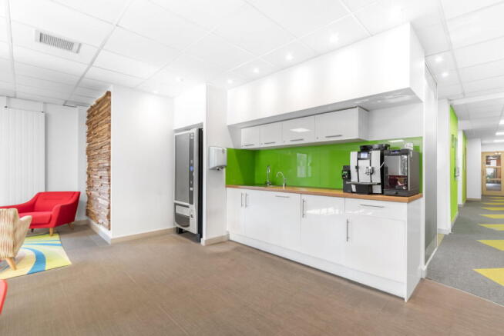
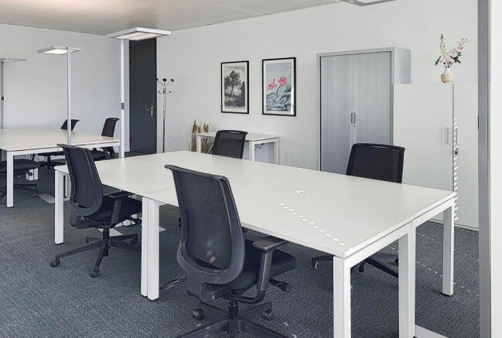
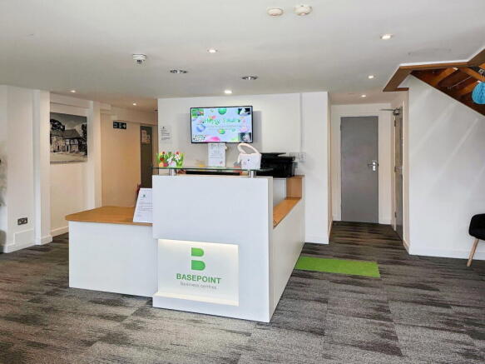
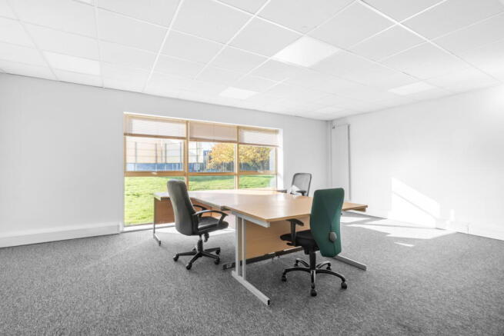
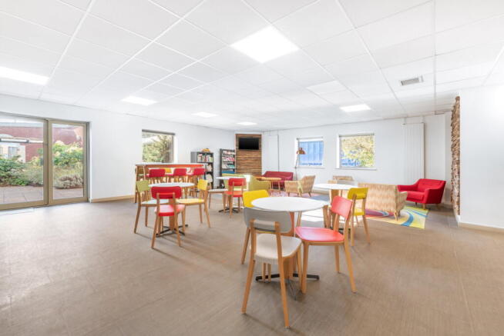
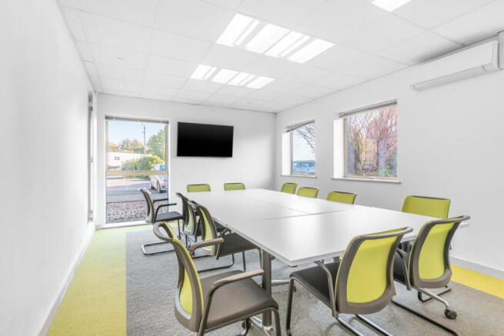
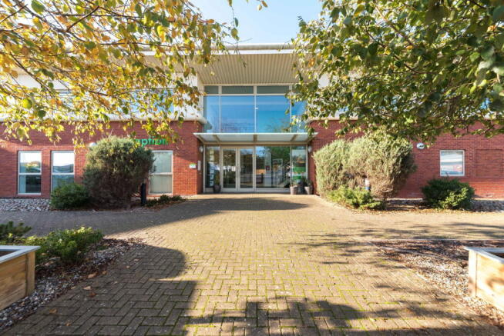
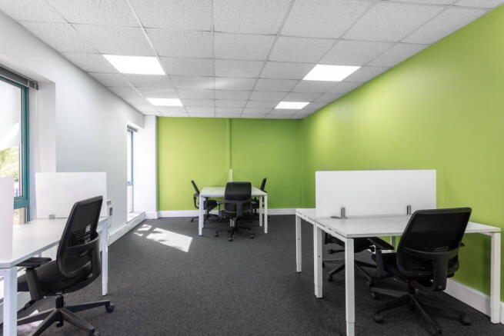
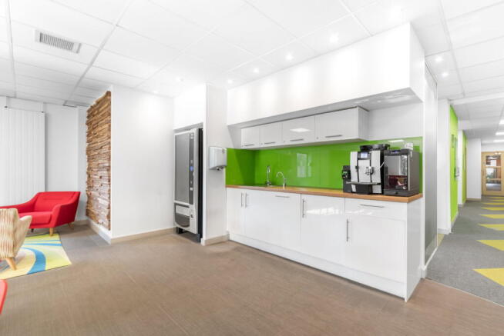
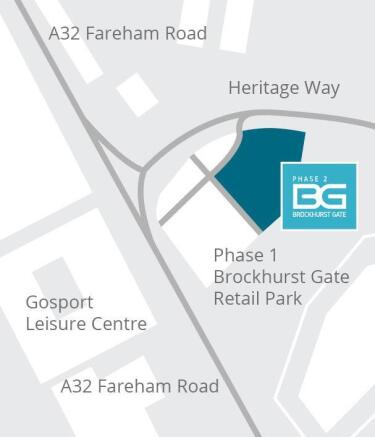
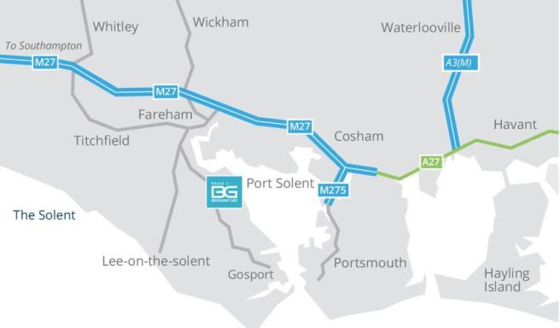
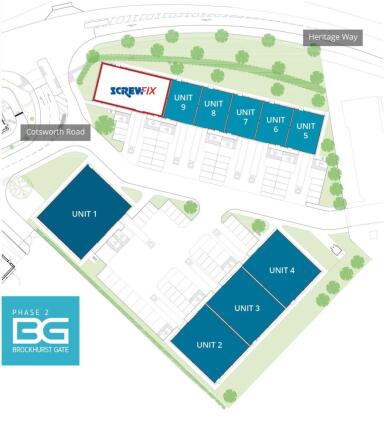
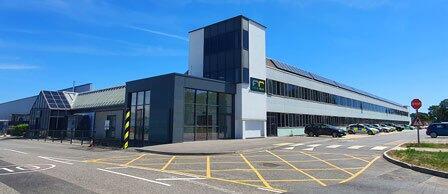
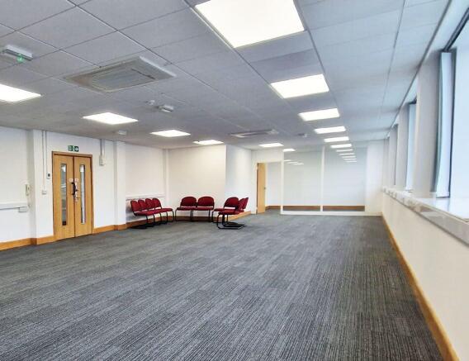
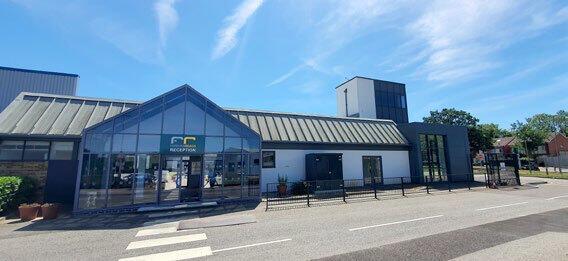
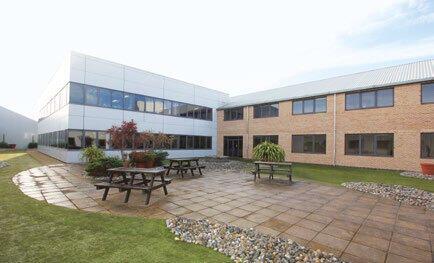
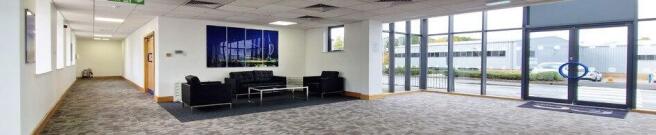
All five office suites feature an open plan layout with separate WC facilities. The offices have been, or are in the process of being, comprehensively refurbished to a high standard. The office suites benefit from a communal reception and courtyard garden and there is a newly opened coffee shop on the corner of the building.
Marketed by Lambert Smith Hampton, Fareham
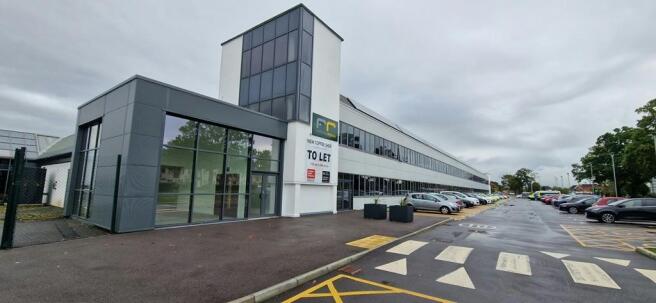
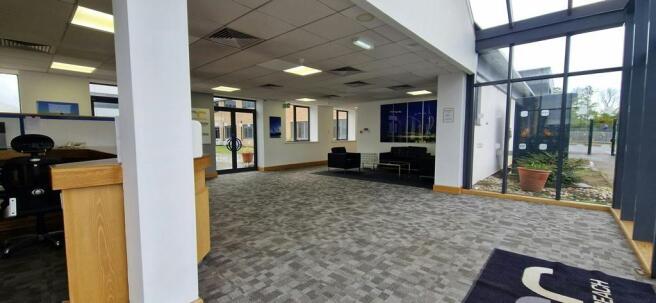
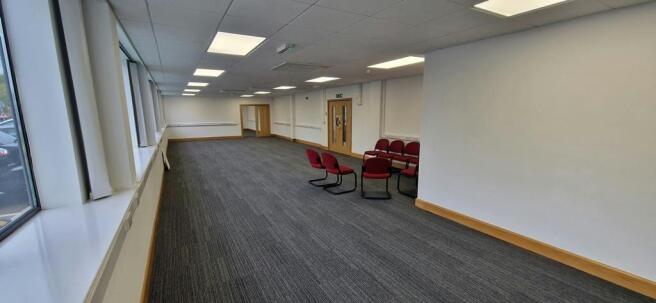
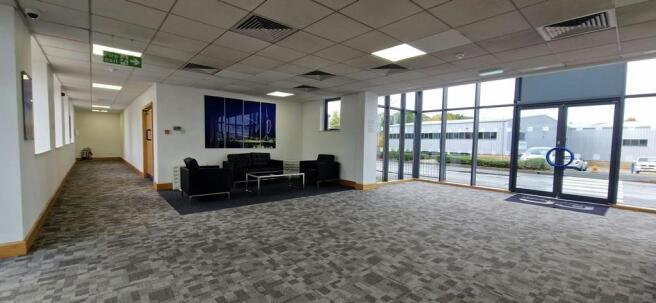
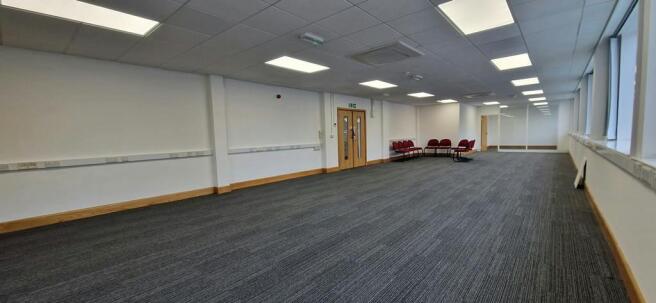
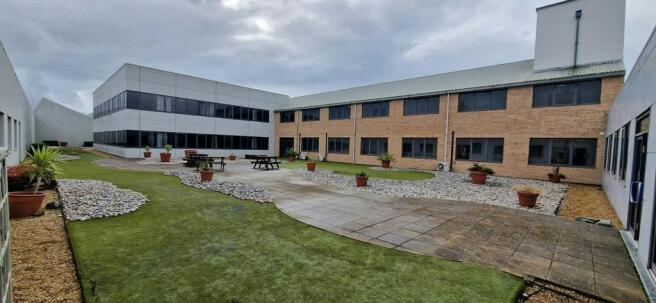
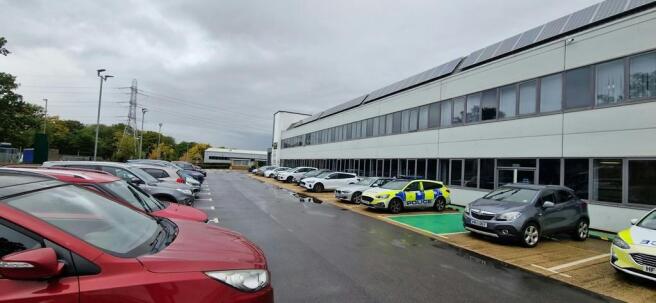
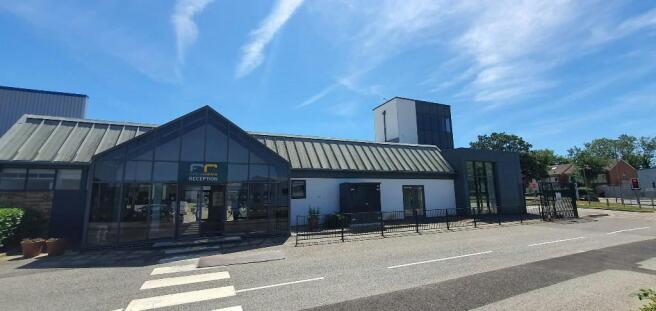
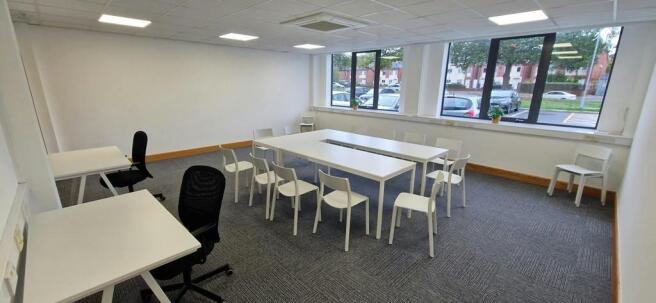
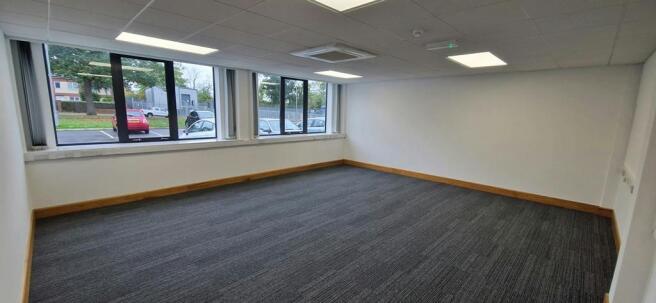
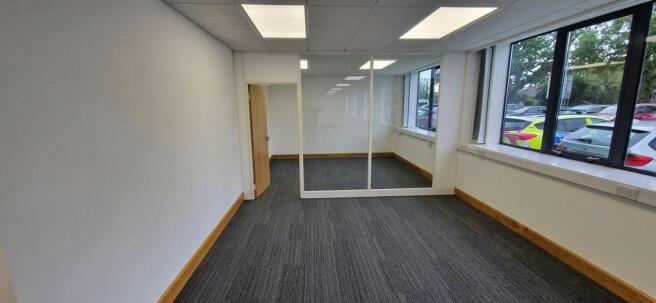
Newly refurbished open plan office suites in accessible location.
Marketed by Hellier Langston, Fareham
Situated in the desirable area of Daedalus Drive, Lee on the Solent, this impressive industrial unit offers a substantial 7,291 square feet of versatile space, ideal for a variety of business needs. This end-of-terrace property combines functionality with a strategic location, making it a prime c...
Marketed by Trafalgar Property Consultancy, Gosport
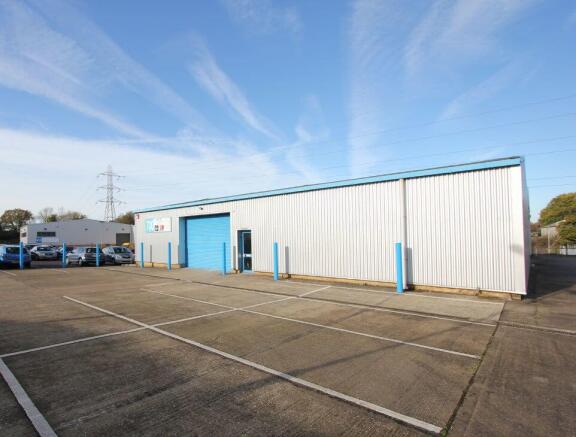
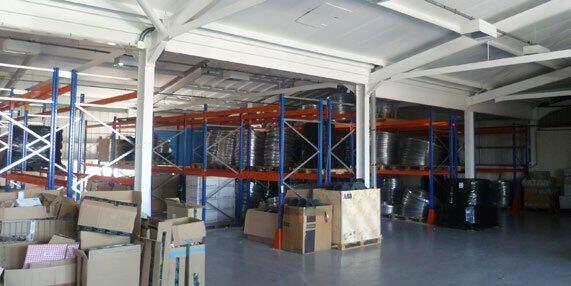
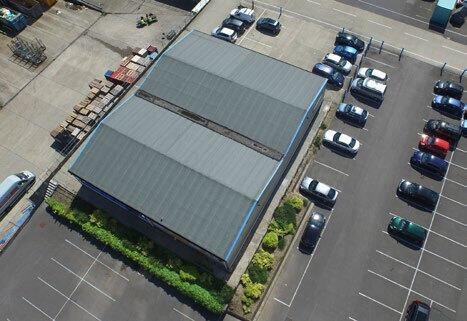
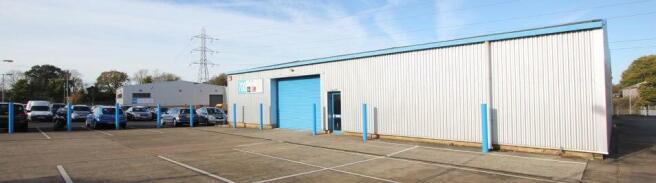
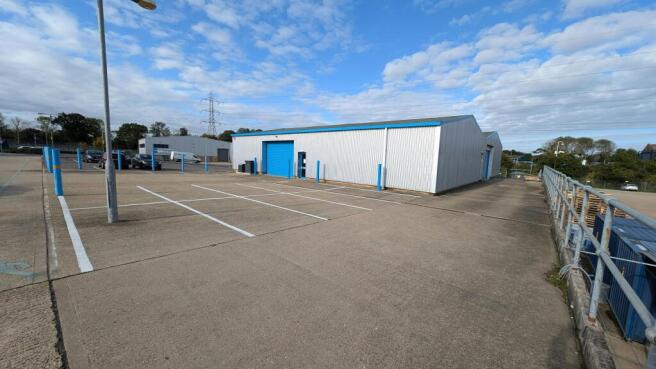
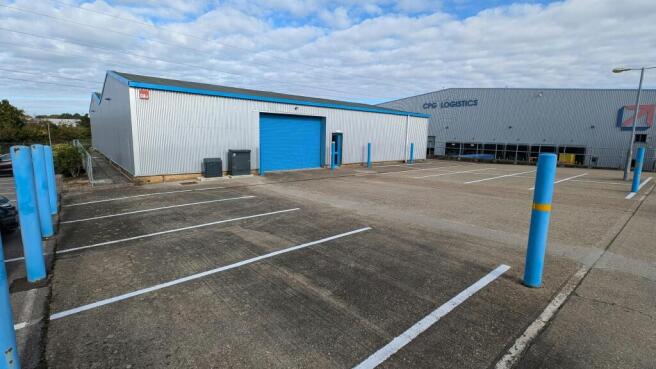
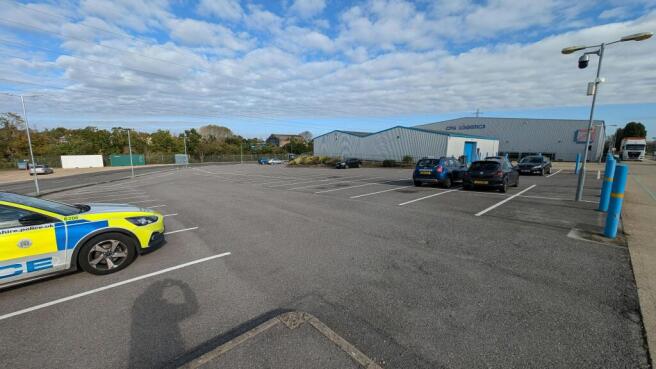
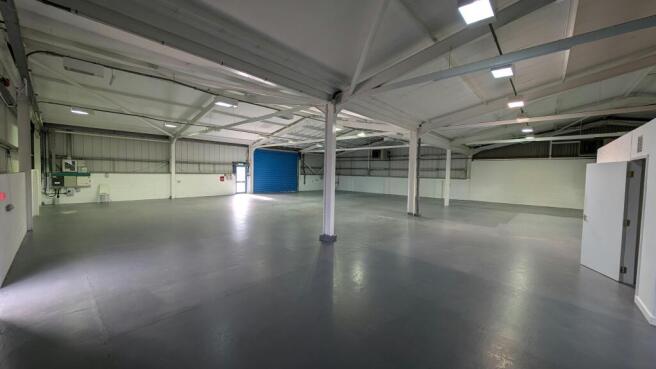
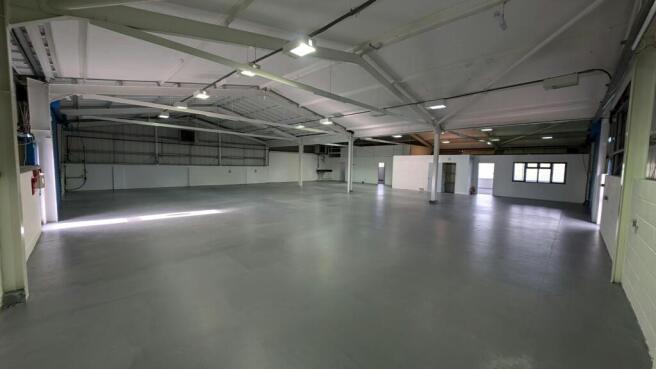
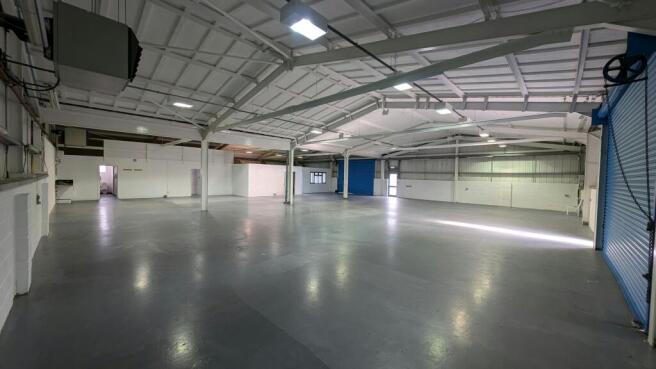
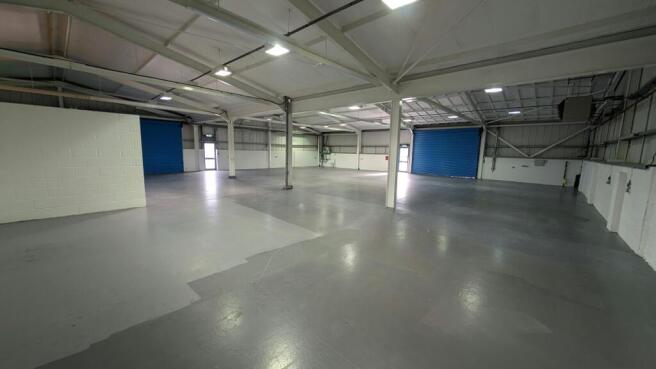
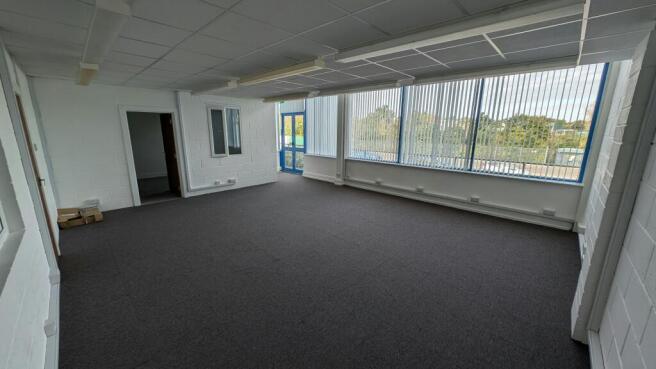
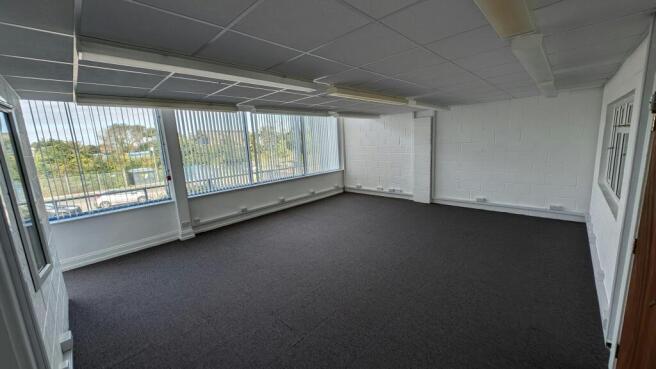
Detached industrial/warehouse unit with car parking and two loading doors
Under offer
Marketed by Hellier Langston, Fareham
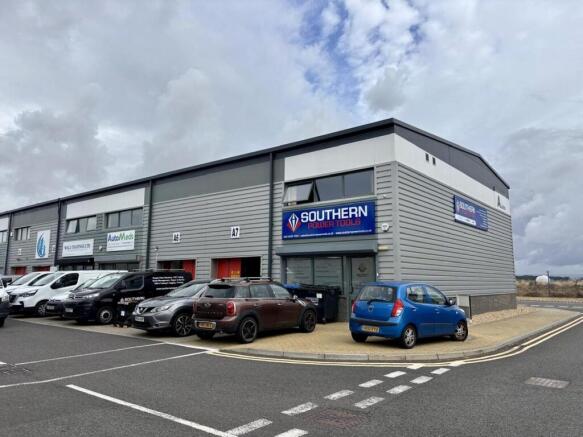
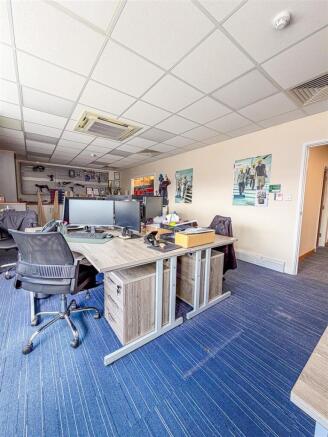
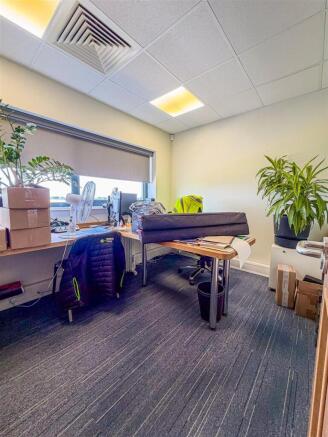
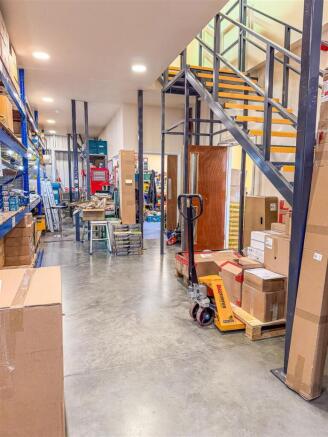
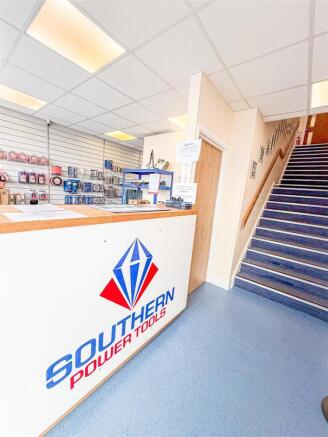
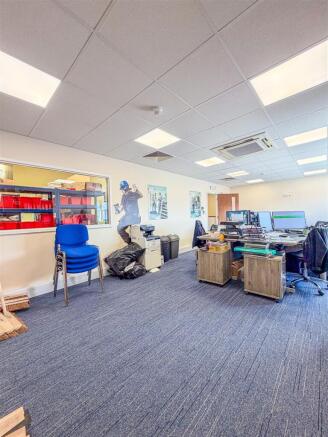
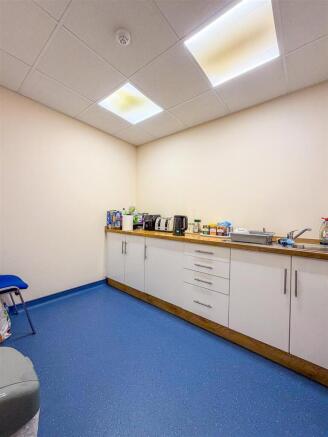
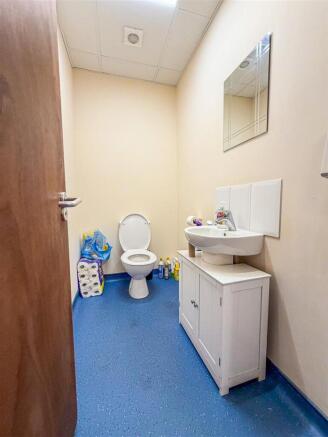
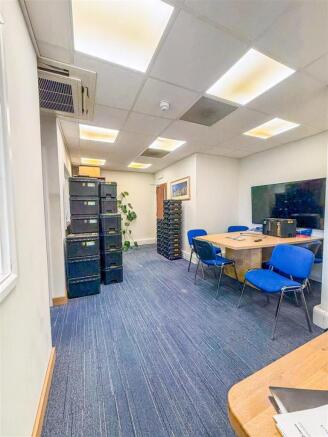
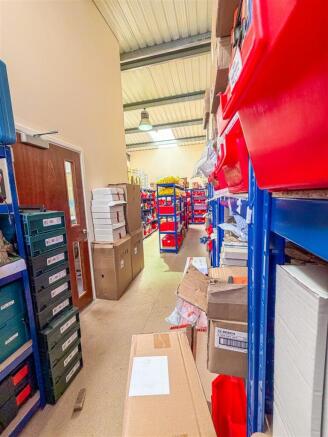
Found within the esteemed Daedalus Park estate in Lee-on-the-Solent, A7 Daedalus Park presents a remarkable opportunity to lease a high-quality light industrial unit. This end-of-terrace property boasts versatile accommodation, making it ideal for a range of industrial, storage, workshop, or busi...
Marketed by Trafalgar Property Consultancy, Gosport
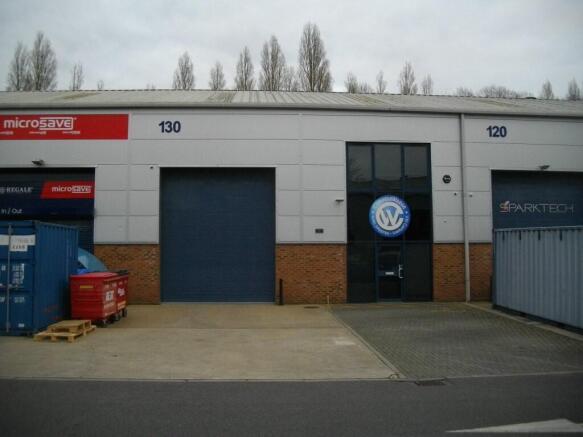
Modern Business Unit
Marketed by Cyan Power Commercial Property Management Limited, Fareham
Industrial / Warehouse Unit to Let
Marketed by Vail Williams, Portsmouth
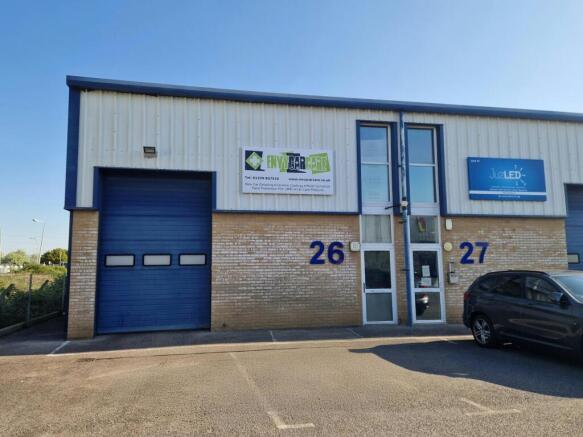
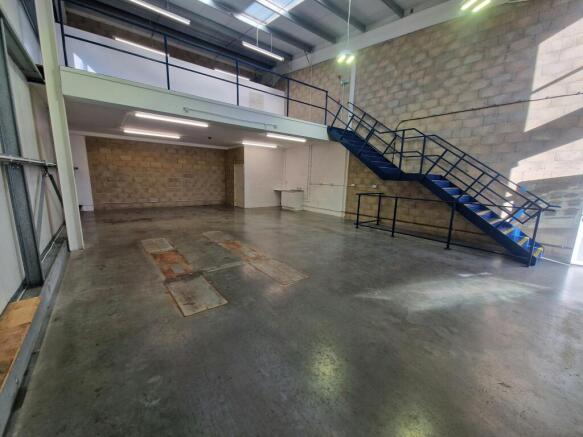
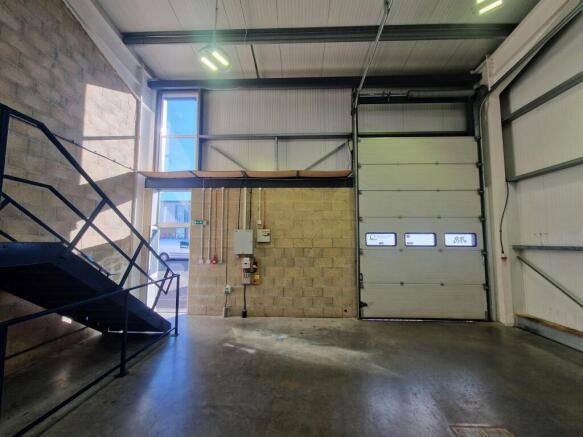
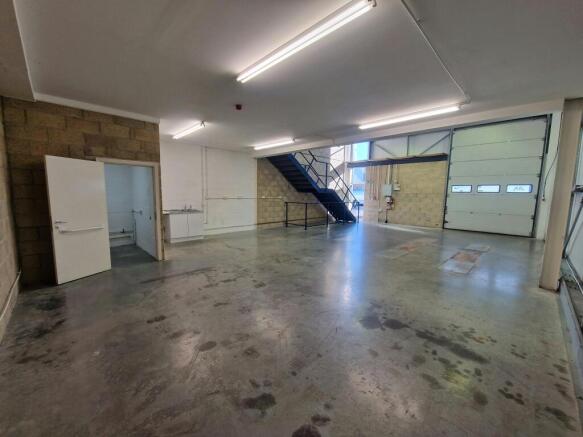
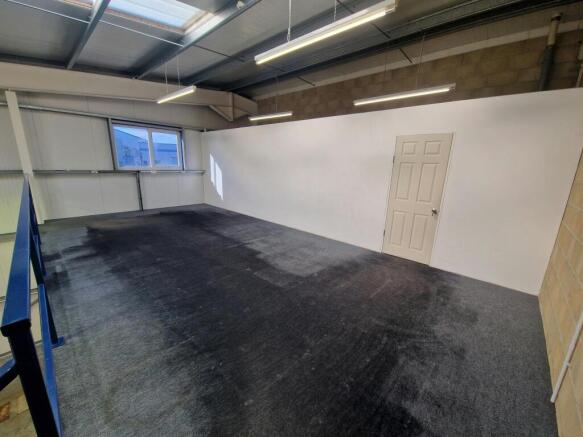
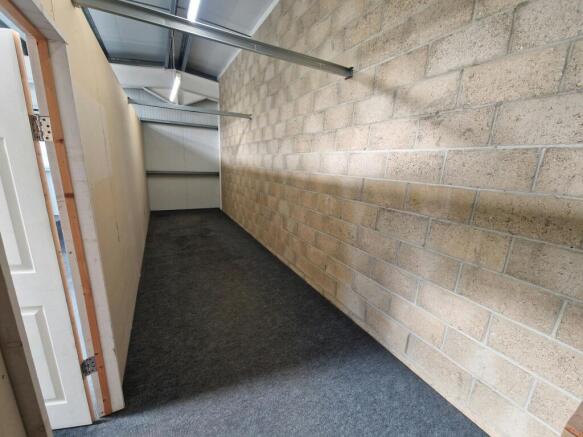
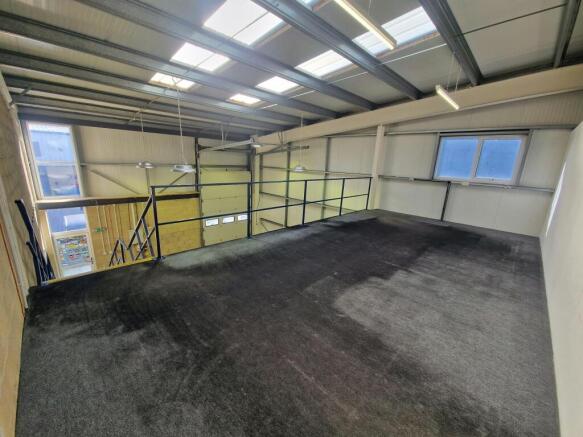
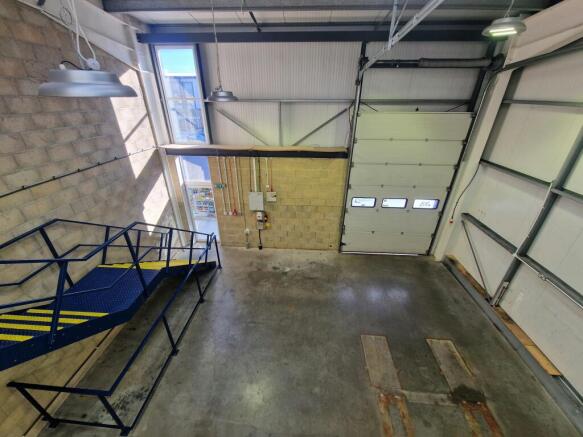
Industrial / Warehouse To Let
Marketed by Holloway Iliffe & Mitchell, Portsmouth