Warehouses To Let in Peterborough, Cambridgeshire
Paid partnerships can play a role in listing order



 1/14
1/14


Mid-terrace light industrial / warehouse / showroom unit of steel frame construction with a pitched insulated roof. There are high level windows to each end of the unit, full height electrically operated roller shutter loading door, separate pedestrian entrance, flourescent strip lighting and three phase power. The unit benefits from good quality office accommodation, kitchen and WC and parking to the forecourt area.
 1/6
1/6


The estate comprises light industrial / warehouse units of steel frame construction under flat roofs. The unit provides open plan warehouse / workshop accommodation, office accommodation and male and female WC facilities. Internally, the unit benefits from three phase power, a full height loading door with separate pedestrian entrance.

 1/8
1/8


The property comprises a steel portal frame construction with an electrically operated sectional overhead door. Internally the eaves height is approximately 5.6m, and the unit comes with office and toilet facilites. There is also access to 7 parking spaces. The landscaped site is fenced and gated with CCTV monitoring.
1/12


Mid-terrace light industrial / warehouse unit. The property benefits from three roller shutter loading doors, separate pedestrian access, small office, WC, kitchen, LED lighting, three phase power and gas fired warm air heating to the warehouse. Externally there is parking to the front of the unit as well as communal parking on site. SORRY - No Vehicle related uses will be considered.
1/3


209.1 Sq M (2,250.54 Sq Ft) Mid terrace unit of steel fitted out to provide offices and stores on ground and first floor level. The Metro Centre is a popular commercial development situated off Shrewsbury Avenue, Woodston which is to the south west of Peterborough City Centre.
 1/11
1/11


A new development of industrial and warehouse units providing high quality accommodation with only one unit now remaining. The remaining unit comprises approximately 203 sqm (2,185 sq. ft.) The remaining unit is constructed of steel portal frame, with an electronic overhead loading door and reinforced concrete floor slab, also benefitting from insulated walls and roof cladding. The property provides an internal eaves height of approximately 5.4m rising to 5.7m. The unit provides high-quality warehouse accommodation with a reception-style office, together with a disabled WC to the rear of the office with LED lighting throughout. The unit also benefits from a kitchenette with worktop and sink. Externally the unit has four allocated car parking spaces plus an additional disabled parking space in front of the office entrance with EV Charging available.
1/16


Modern light industrial / storage units (constructed in 2016) in a highly sought after location within the established Eastern Industrial area of Peterborough. One large detached unit (being refurbished) with an eaves height of 8m, full height loading door, offices, WC's, kitchen and structural mezzanine, with large yard area to the front. Five smaller terraced units to the rear each with a full height loading door, separate pedestrian entrance, disabled compliant WC, tea point, three phase power and mains water/drainage. SORRY - Vehicle-related uses will NOT be accepted on this development.
1/13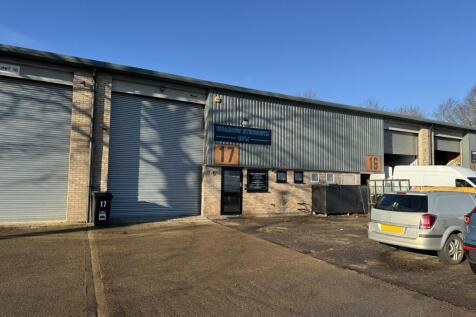
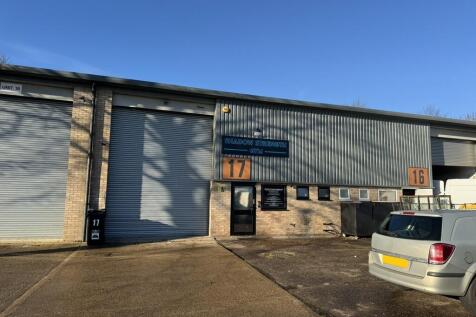
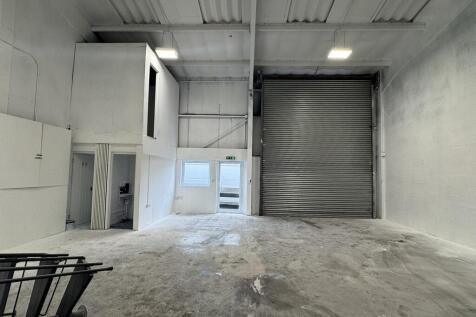
Mid-terraced light industrial / warehouse unit of steel frame construction with insulated metal sheet clad elevations under a pitched insulated metal sheet clad roof. The unit benefits from two WC's, electrically operated roller shutter door, separate pedestrian entrance, LED lighting and three phase power. The unit measures 5.5m to eaves. There is parking for 6 vehicles to the front of the unit. PLEASE NOTE - Vehicle repair uses will NOT be considered on this unit. The uniit is available from March 2026.
1/16


A mid-terrace industrial unit of steel frame construction and internal block walls, insulated metal cladding to the sides all under a pitched roof. Internally, approximately two thirds of the space has been fitted out as offices with plaster painted walls, carpets and suspended ceilings to provid...

 1/7
1/7


Mid terrace light industrial / warehouse unit of steel frame construction with insulated metal sheet cladding under a flat insulated roof. The unit benefits from three phase poer, single WC, gas fired warm air space heater, full height loading door and two pedestrian entrances. Externally there are 3 allocated parking spaces as well as the use of additional communal parking.
1/9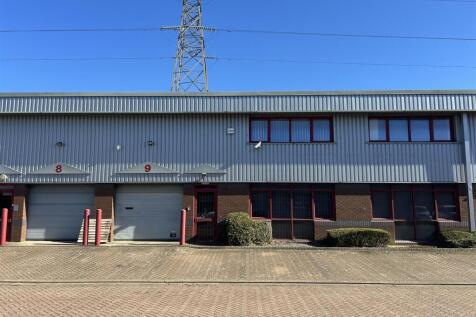


212.18 sq m (2,282 sq ft) Mid terrace unit of steel fitted out to provide offices and stores on ground and first floor level. The Metro Centre is a popular commercial development situated off Shrewsbury Avenue, Woodston which is to the south west of Peterborough City Centre.
1/5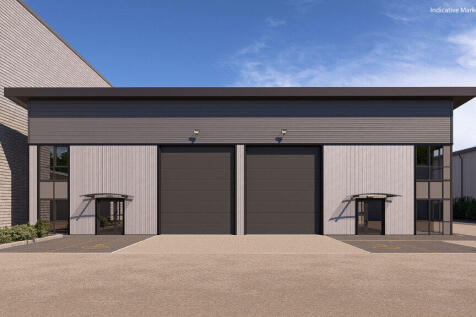
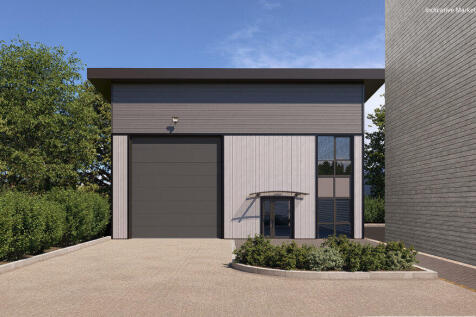

Following the very successful development of Phase 1 of Parigan Business Park, Phase 2 is now under construction and will be ready for occupation in January 2026. Comprising three new-build units in two blocks, each unit is of steel frame construction with insulated metal profile sheet and glass cladding under monopitch insulated metal sheet roofs with integrated rooflights. Each unit has a full height electrically operated sectional loading door, separate pedestrian entrance, WC and teapoint and three phase power supply. Externally there is very good parking provision as well as visitor parking. PLEASE NOTE - vehicle repair / sales uses and leisure related uses will NOT be considered on this scheme.


 1/4
1/4


Exceptional Commercial Warehouse / Industrial Premises – 5,944 Sq Ft – Reduced to £38,000 Per Annum A rare opportunity to secure a substantial commercial warehouse unit extending to approximately 5,993 sq ft, now available at the highly competitive rent of £38,000 per annum. Sit...