Commercial properties to let in Pickney, Taunton, Somerset, this area only
Paid partnerships can play a role in listing order
14 results
Beta
Featured property
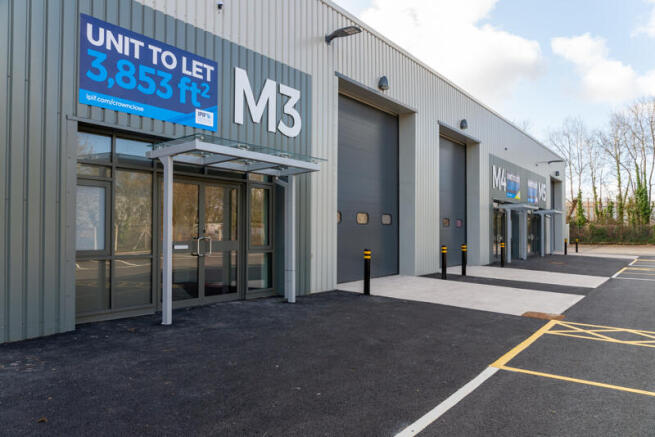
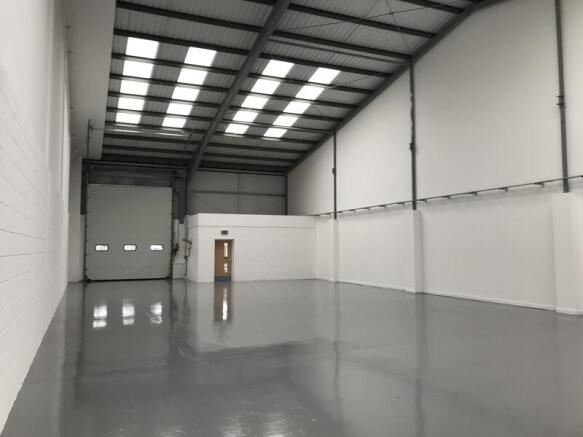
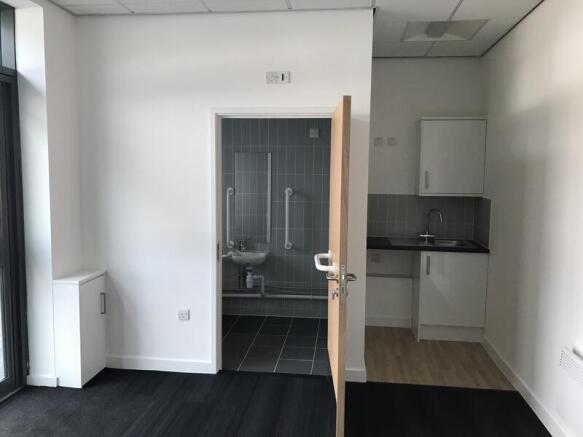
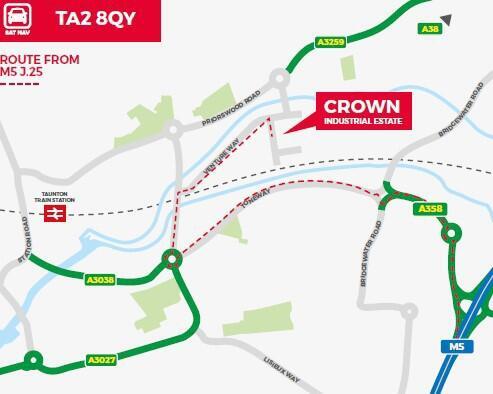
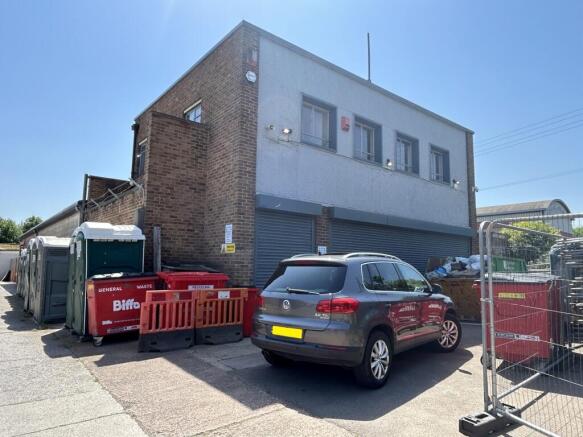
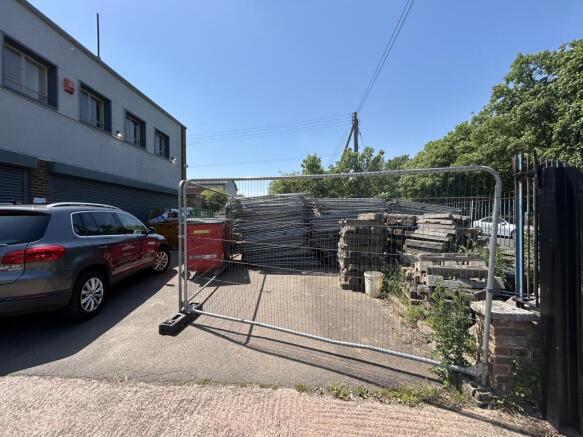
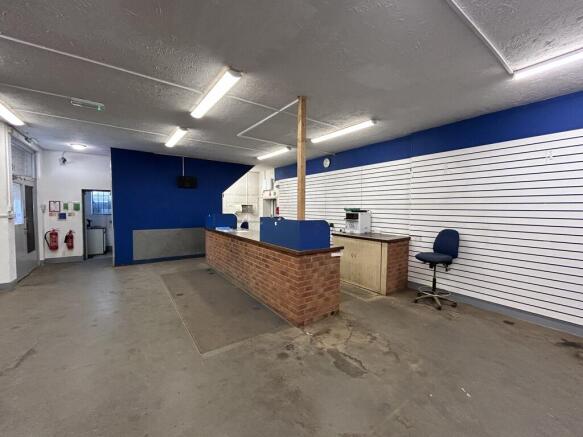
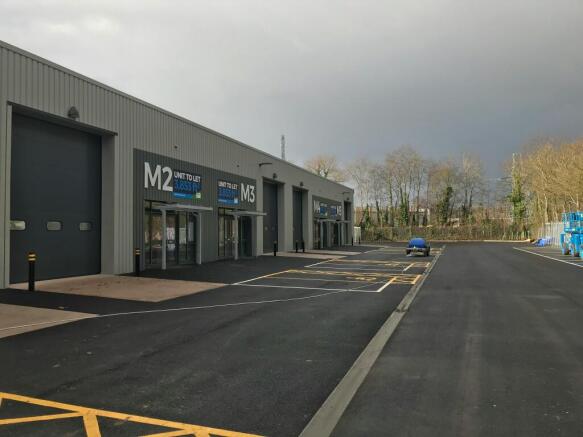
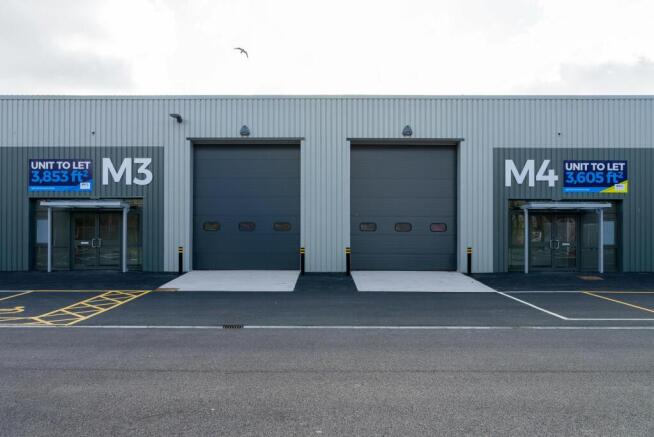
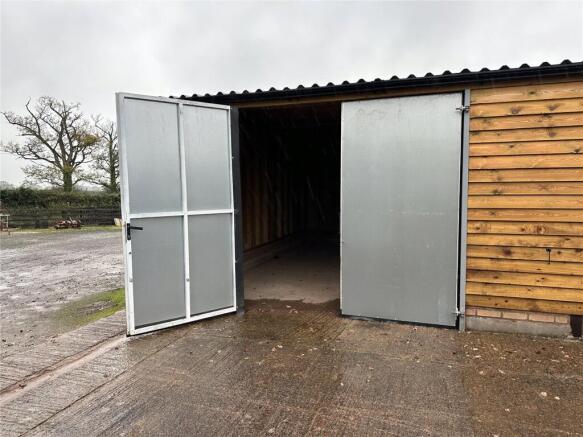
M3 forms part of a recently refurbished block of 7 units. This property is a mid-terraced unit with clear span warehousing with a minimum eaves height of 6m. There is a communal yard to the front with allocated parking.
Access into the property is via the pedestrian glazed door to the front or via the electric sectional vehicular door
Marketed by Greenslade Taylor Hunt, Taunton


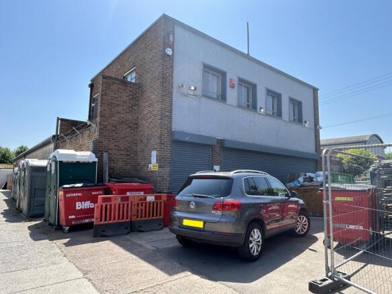
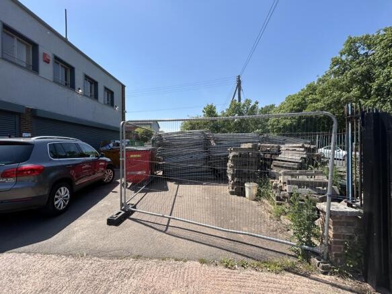
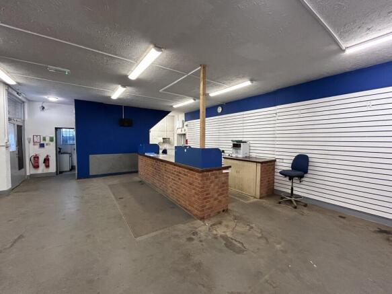
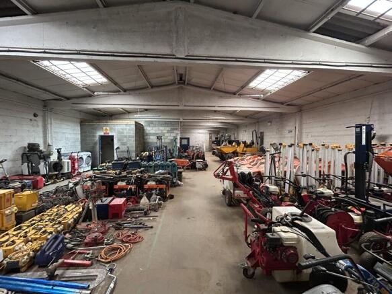
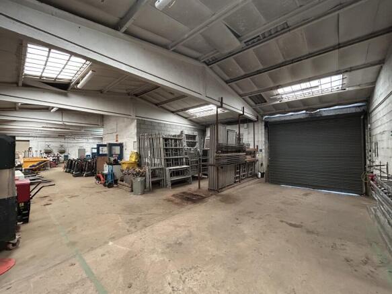
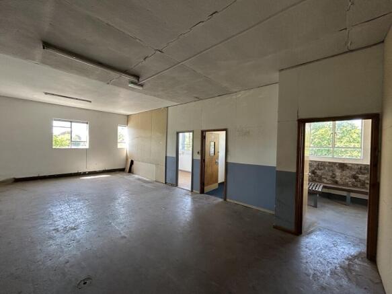
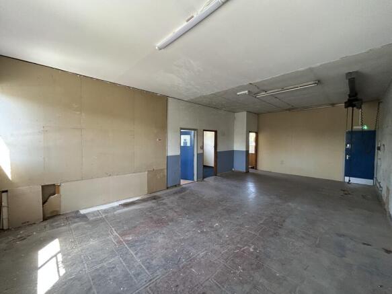
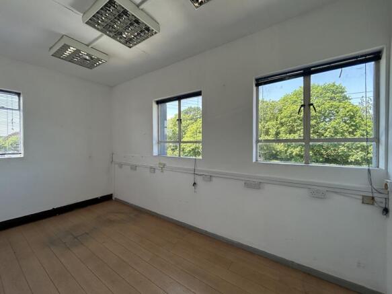
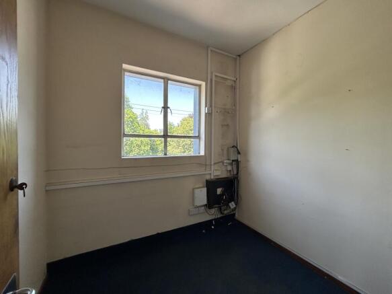
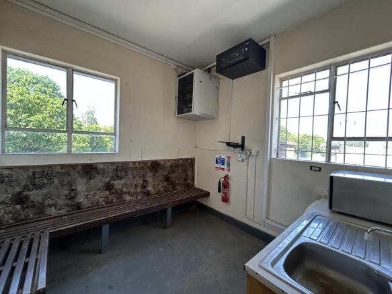
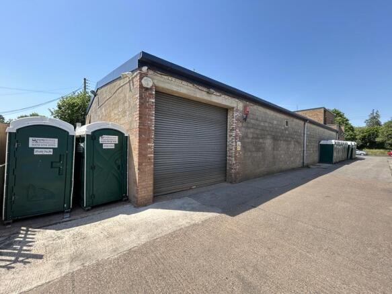
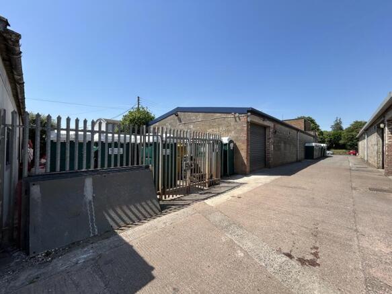
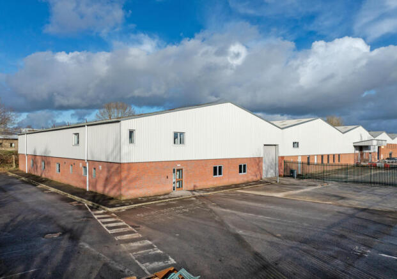
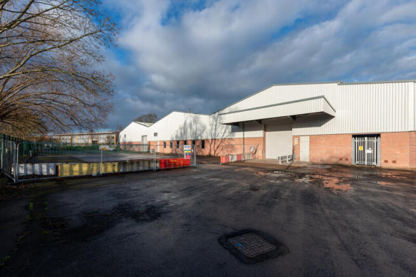
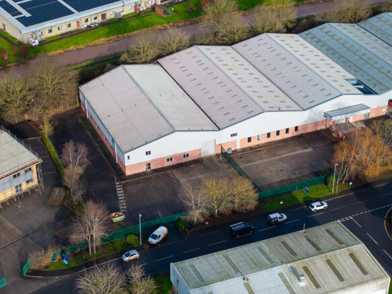
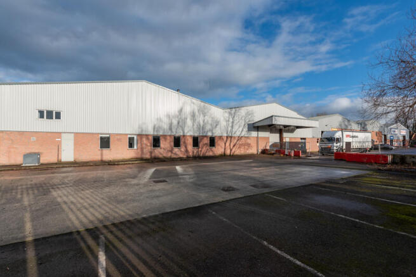
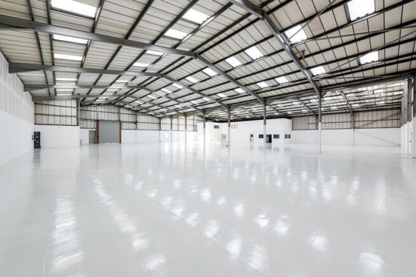
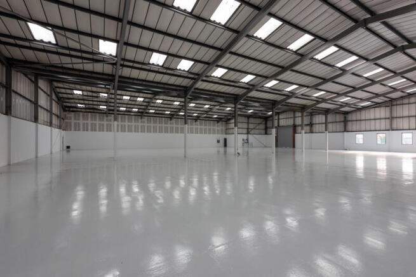
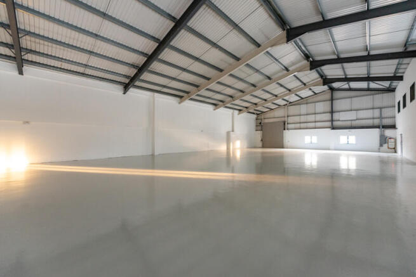
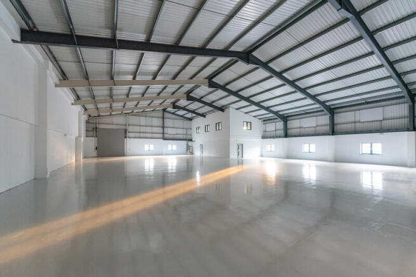
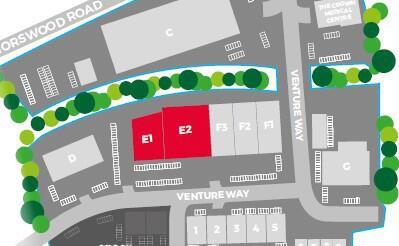
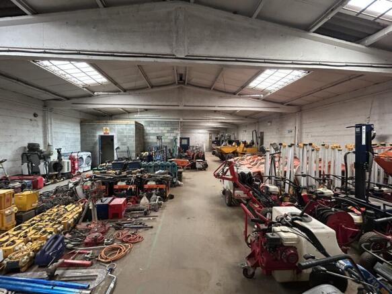
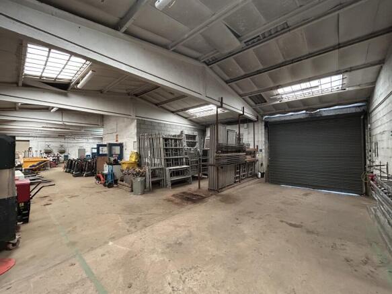
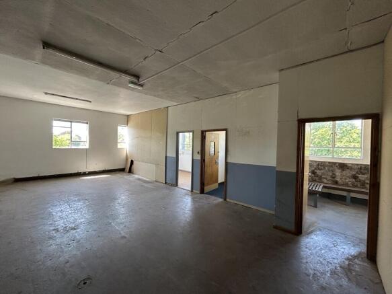
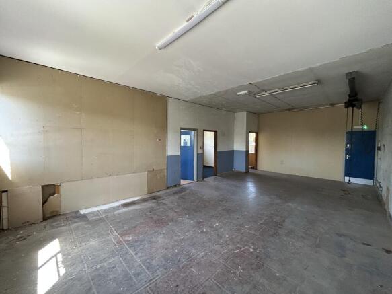
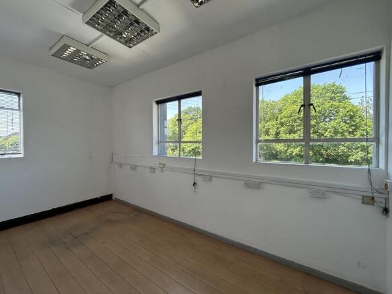
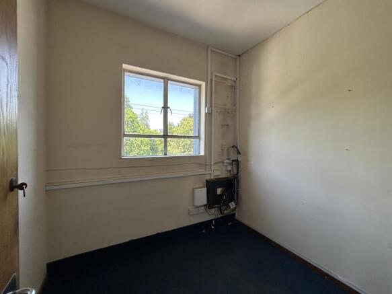
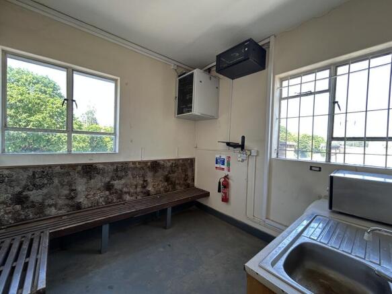
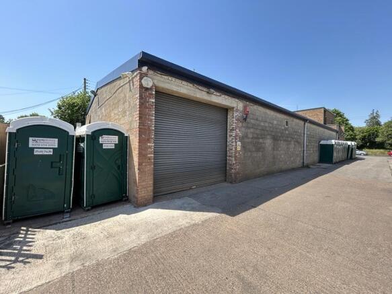
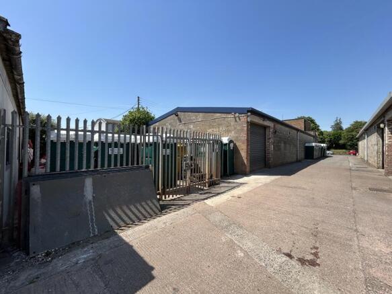
M3 forms part of a recently refurbished block of 7 units. This property is a mid-terraced unit with clear span warehousing with a minimum eaves height of 6m. There is a communal yard to the front with allocated parking.
Access into the property is via the pedestrian glazed door to the front or via the electric sectional vehicular door
Marketed by Greenslade Taylor Hunt, Taunton
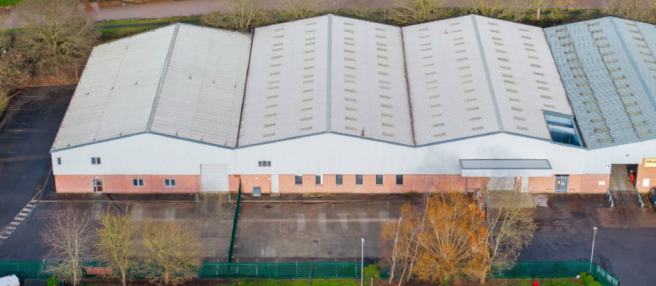
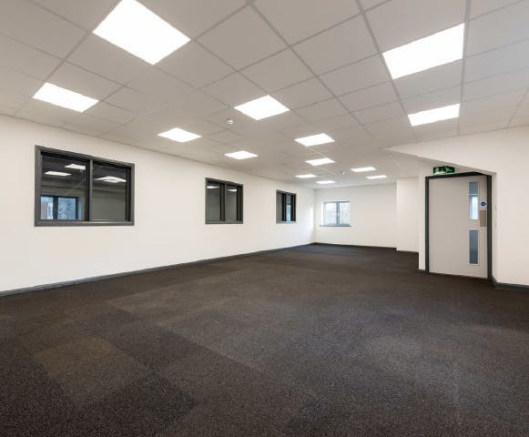
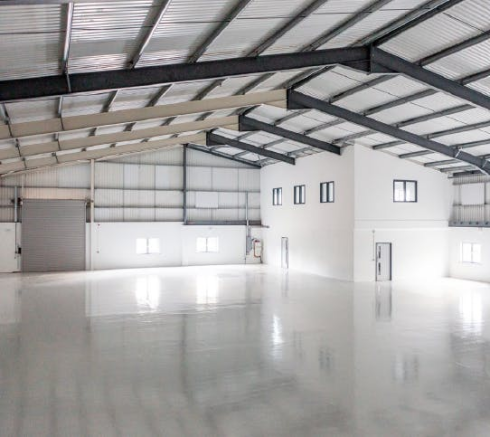
TO LET - Refurbished Warehouse Space in an Established Trade Location
Marketed by Jones Lang Lasalle, Bristol - Industrial

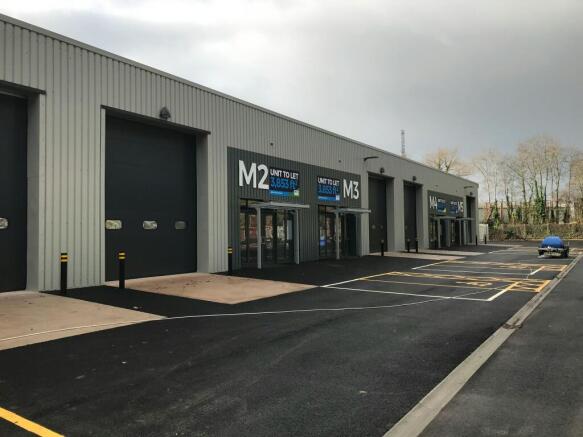
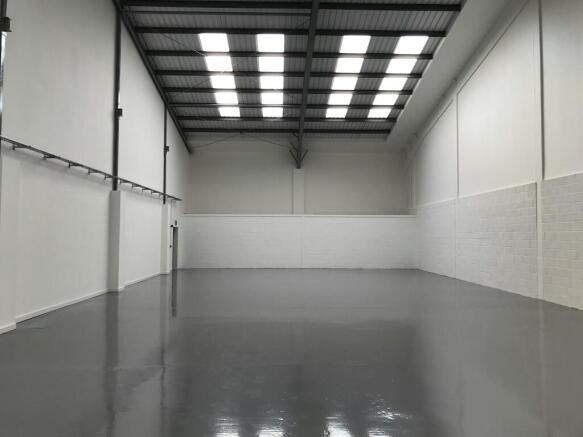
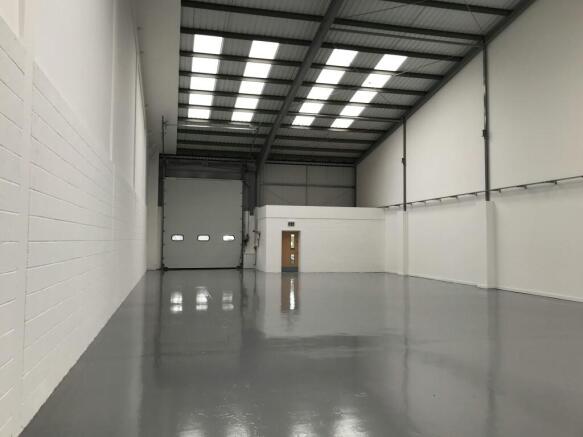
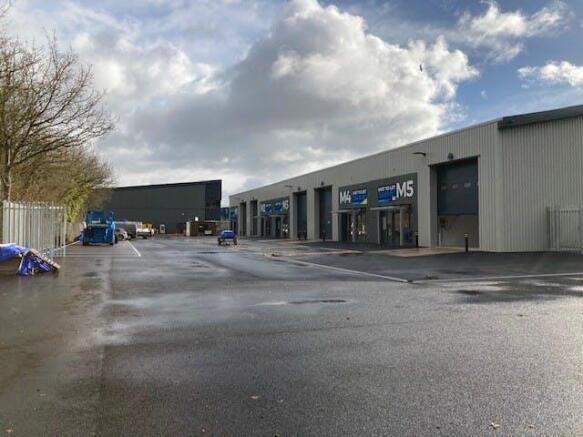
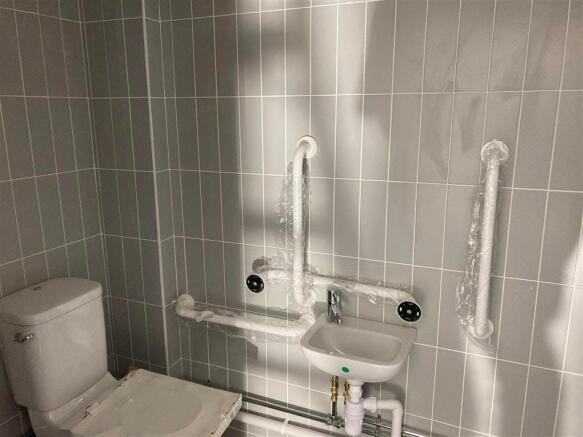
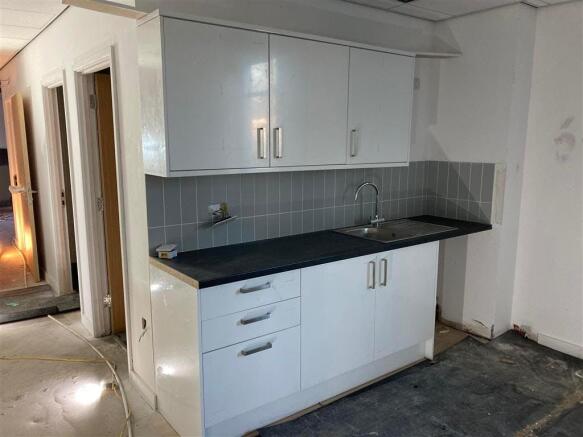
2 Units Remaining - Refurbished units to let on well established estate with excellent motorway links.
Marketed by Jones Lang Lasalle, Exeter - Industrial
M3 forms part of a recently refurbished block of 7 units. This property is a mid-terraced unit with clear span warehousing with a minimum eaves height of 6m. There is a communal yard to the front with allocated parking.
Access into the property is via the pedestrian glazed door to the front or via the electric sectional vehicular door
Marketed by Greenslade Taylor Hunt, Taunton
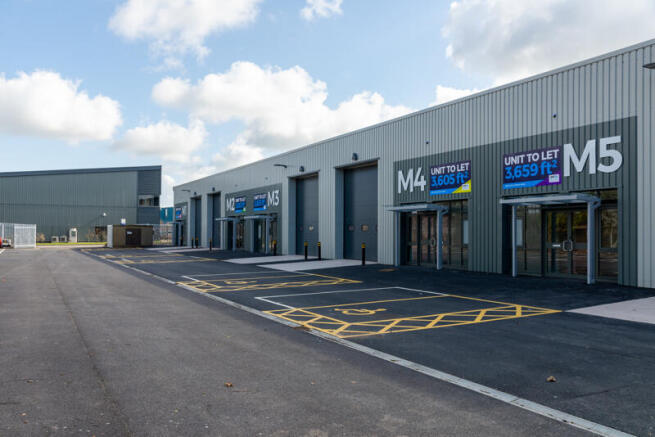
M4 forms part of a recently refurbished block of 7 units. This property is a mid-terraced unit with clear span warehousing with a minimum eaves height of 6m. There is a communal yard to the front with allocated parking.
Access into the property is via the pedestrian glazed door to the front or via the electric sectional vehicular door
Marketed by Greenslade Taylor Hunt, Taunton
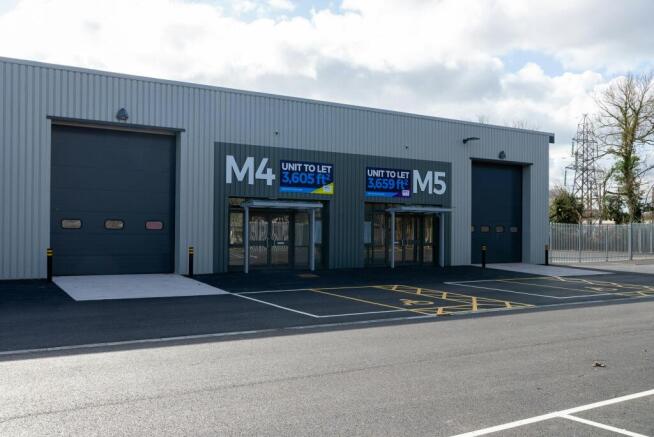
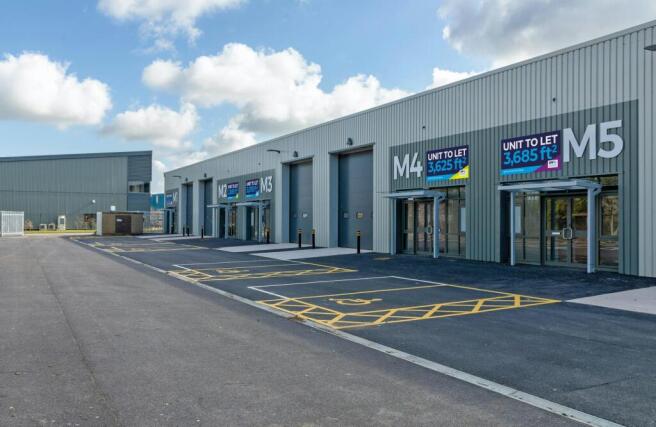
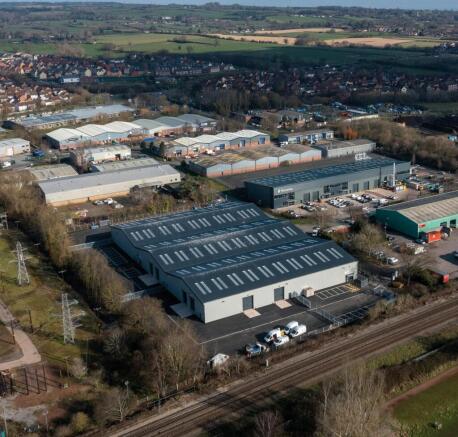
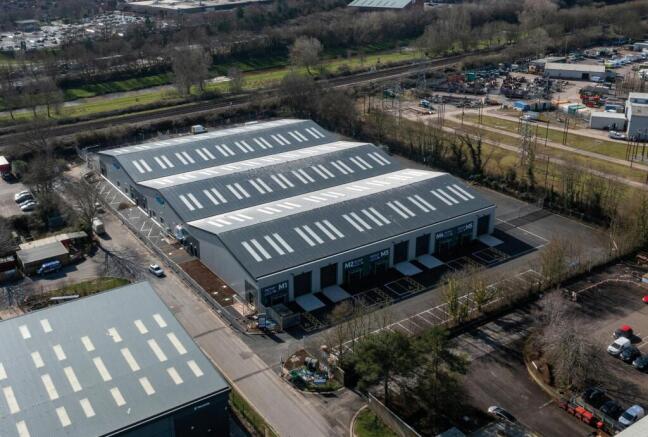
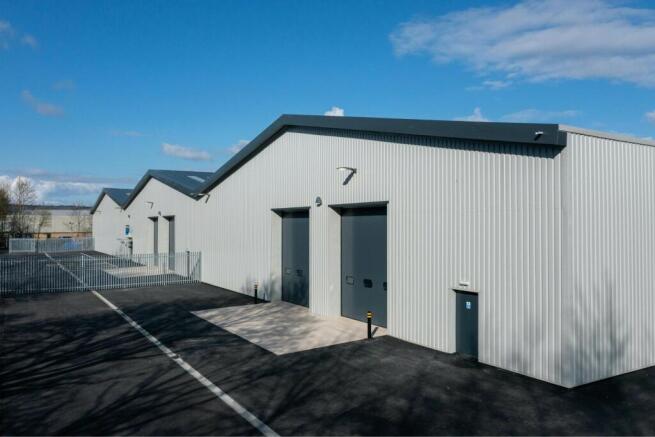
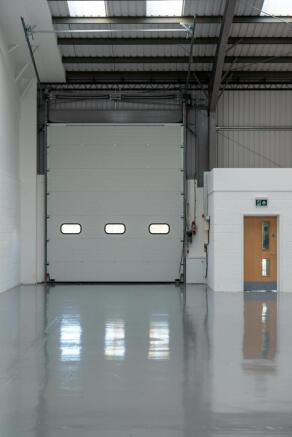
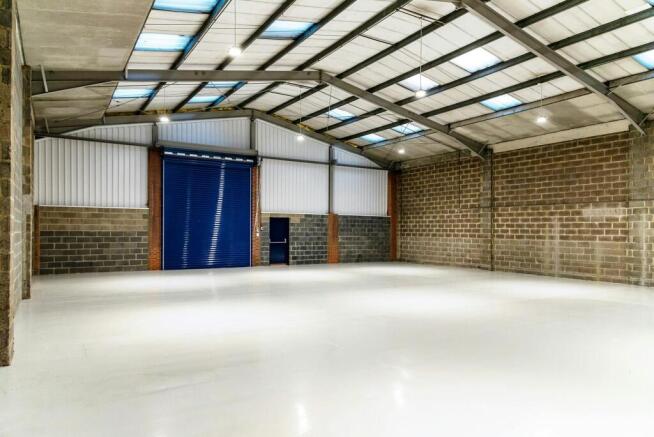
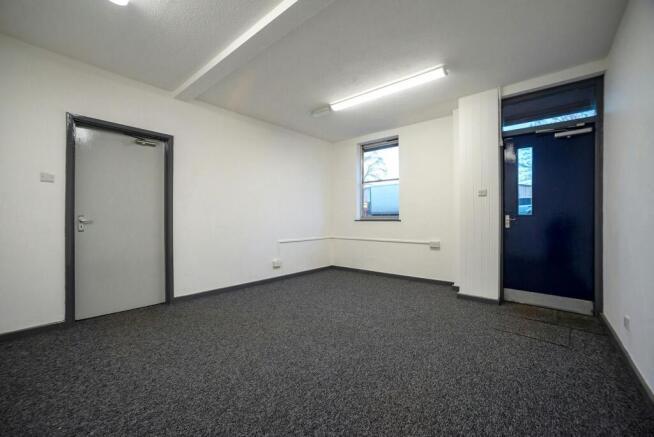
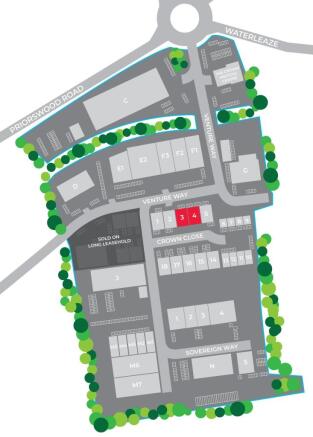
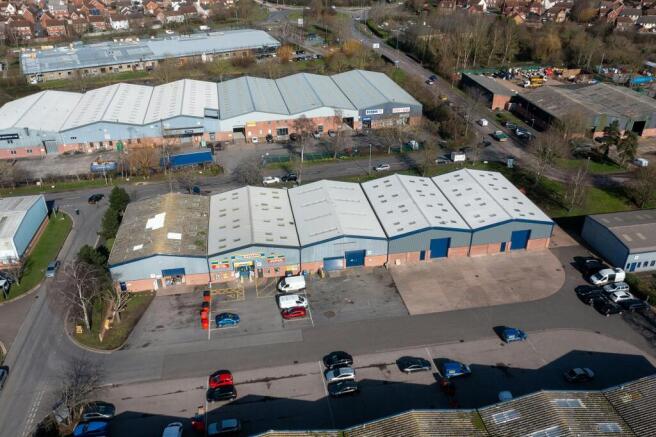
Newly refurbished units to let on well established estate with excellent motorway links.
Marketed by Jones Lang Lasalle, Exeter - Industrial
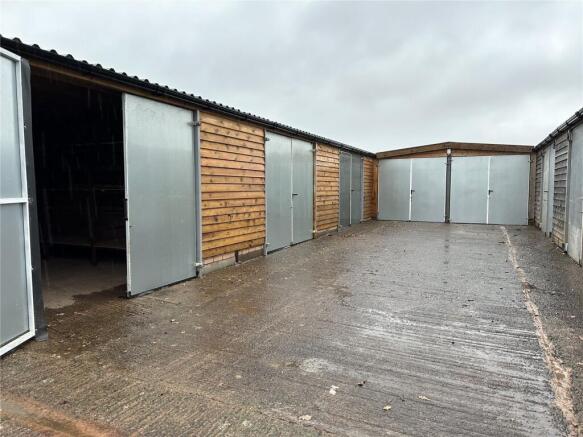

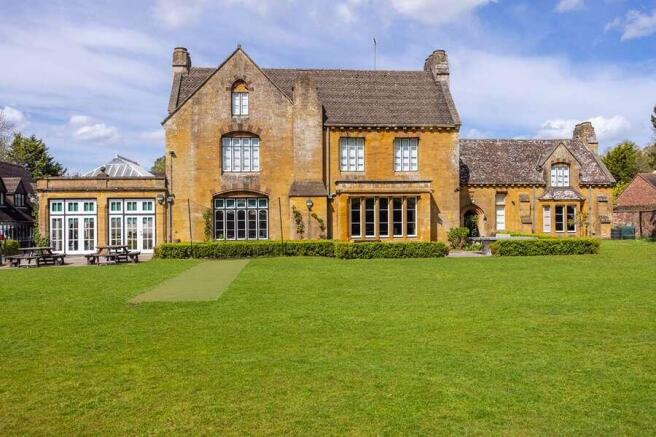
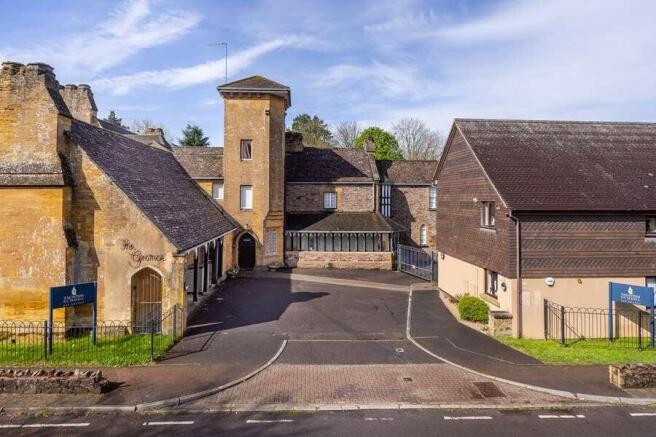
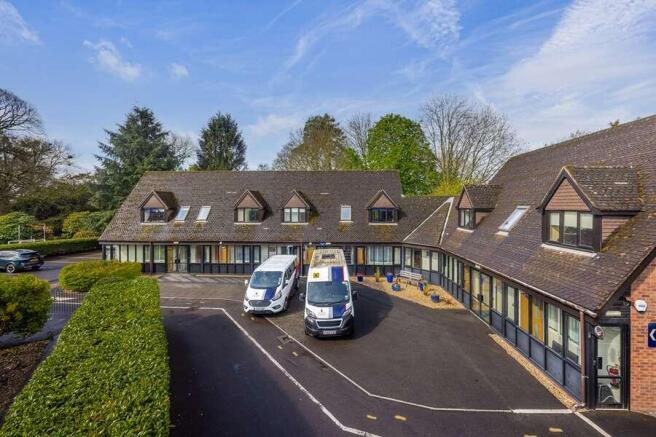
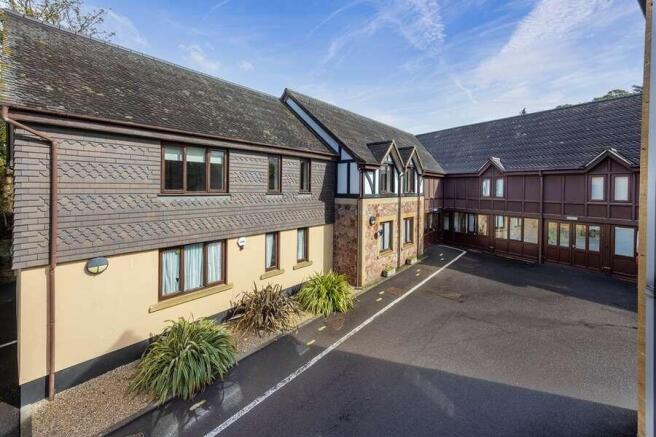
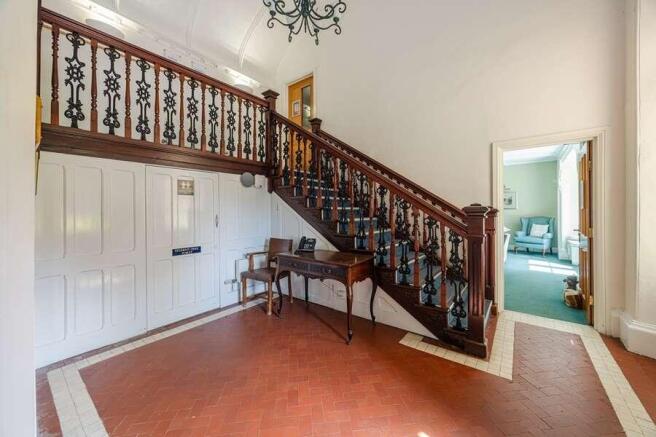
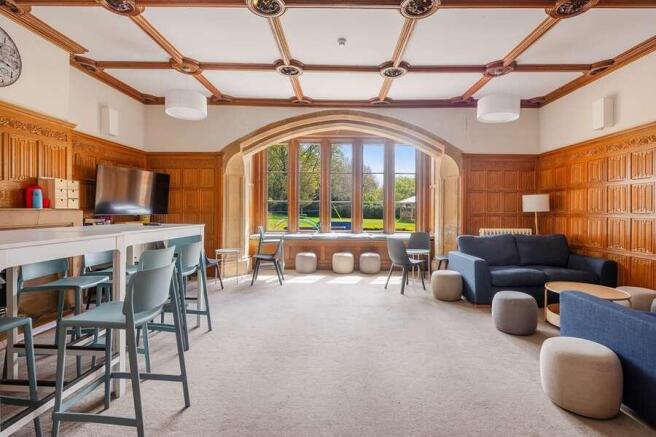
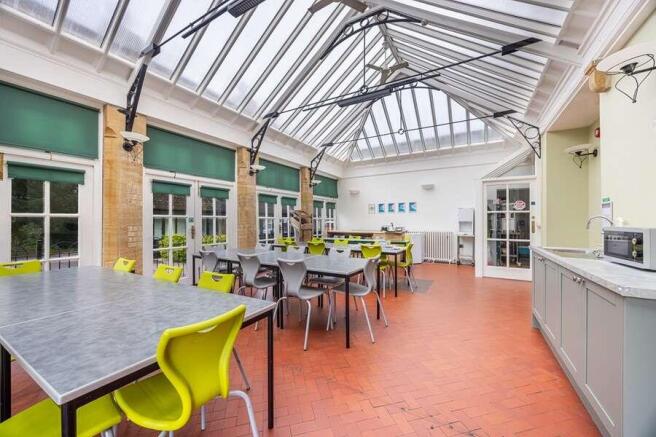
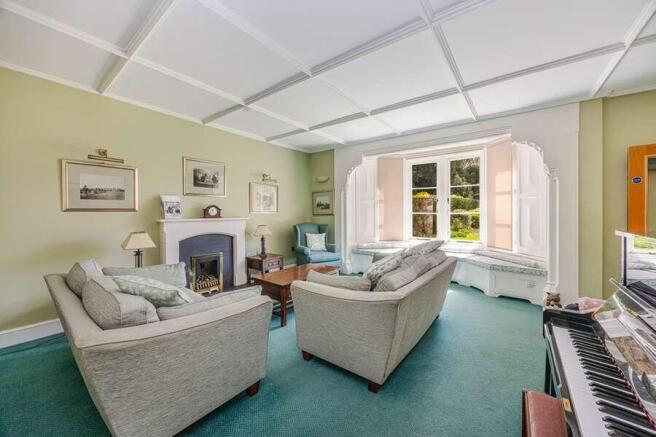
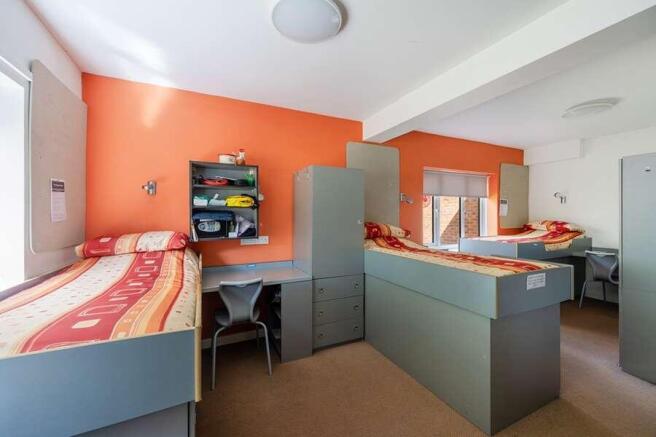
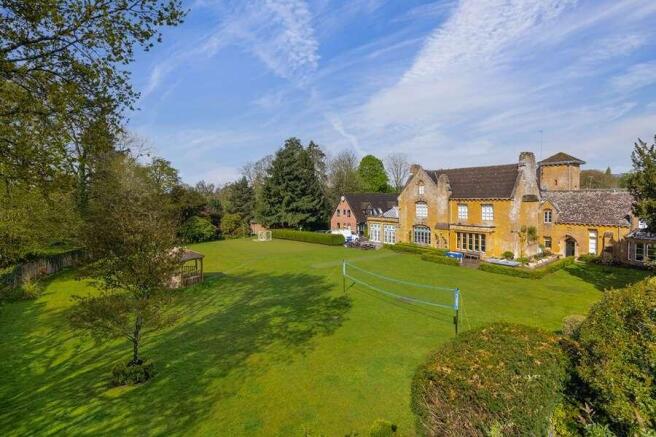
Rare and historic conversion opportunity currently operated as a school
Marketed by Savills National , Exeter

Additional commercial listings

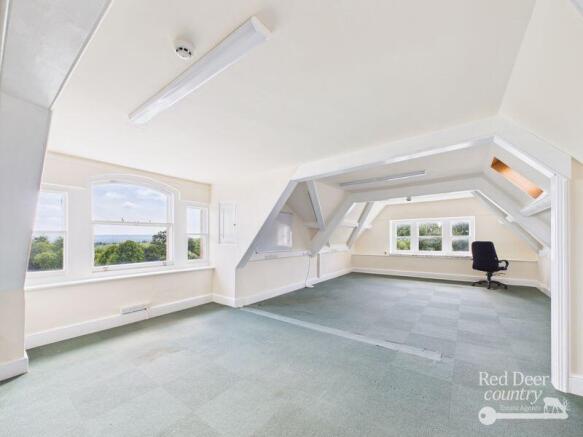
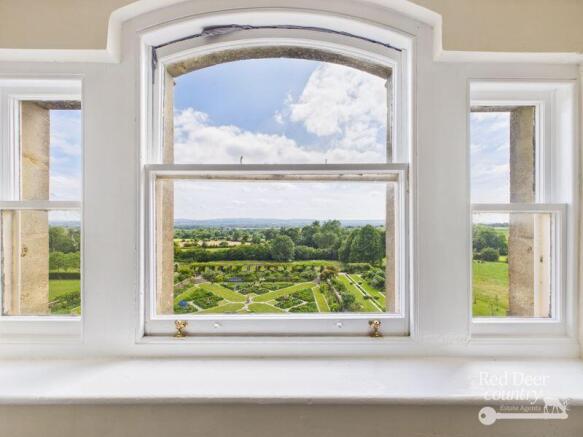
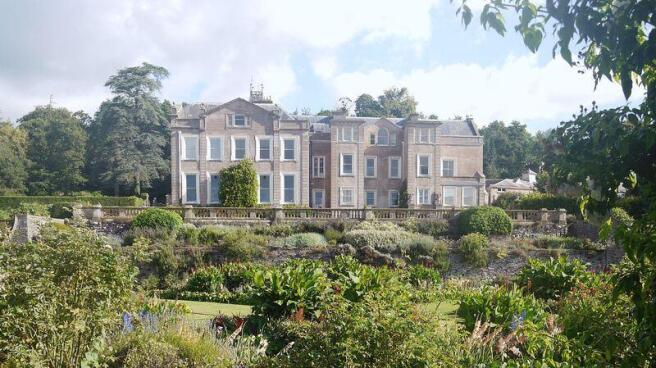

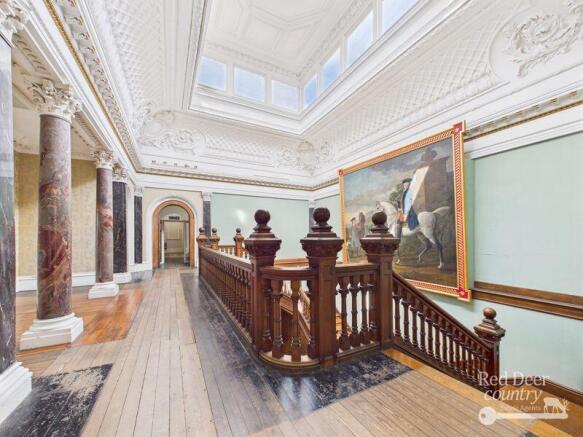

Lovely top floor office totalling 505 sq. ft. to let within the historic Hestercombe House which is set in stunning landscape and formal gardens on the outskirts of Taunton and very conveniently located for the M5 motorway.
A large top floor office with lovely views over the formal gardens. Th...
Marketed by Red Deer Country, Williton

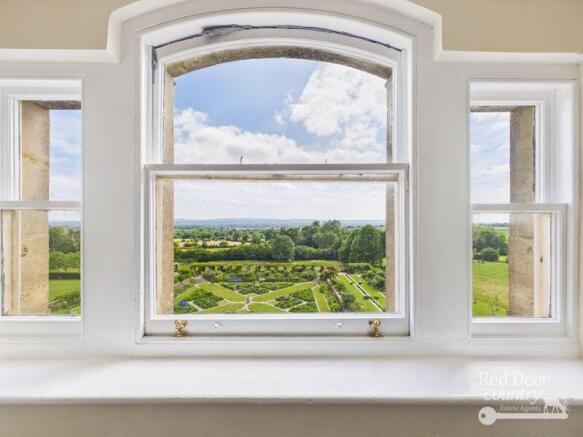


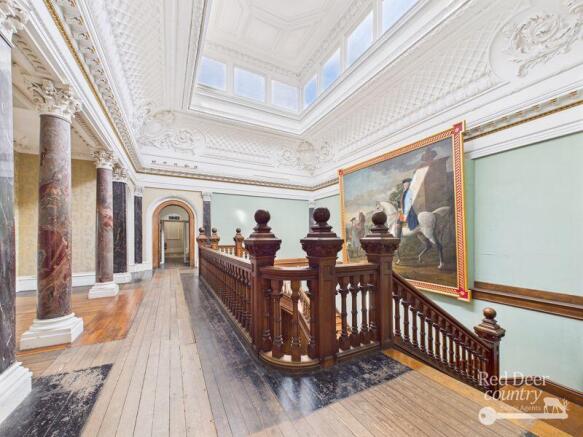
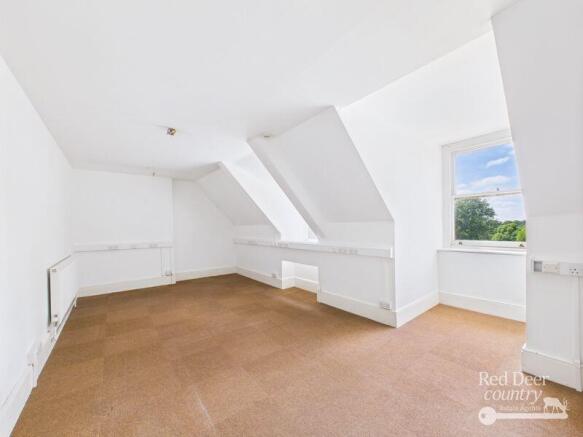
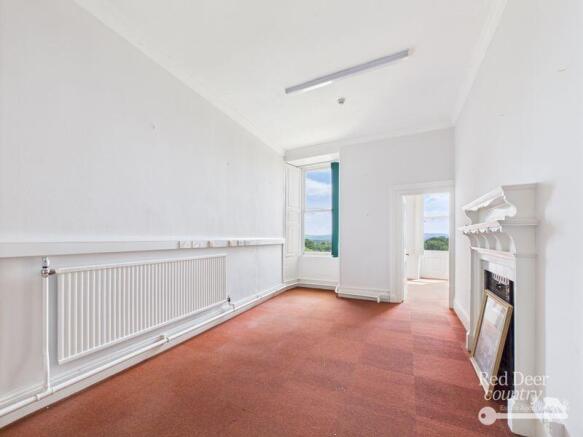
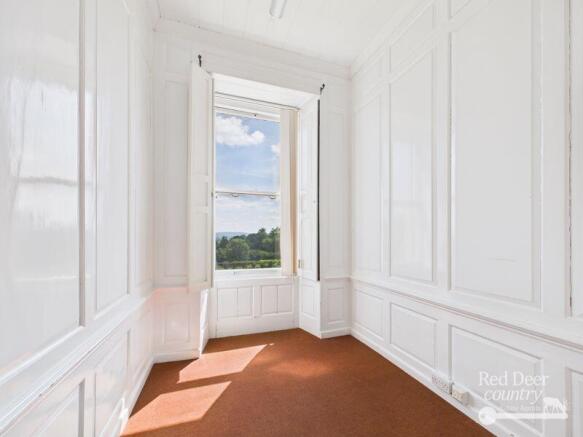

A range of offices let within the historic Hestercombe House which is set in stunning landscape and formal gardens on the outskirts of Taunton and very conveniently located for the M5 motorway.A range of offices available to let, many with views over Hestercombe's stunning award winning gardens. ...
Marketed by Red Deer Country, Williton

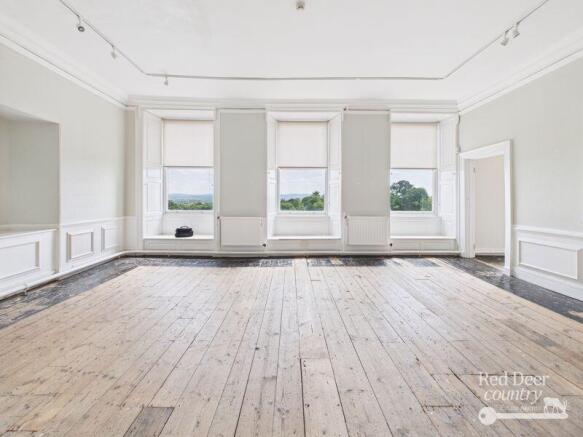
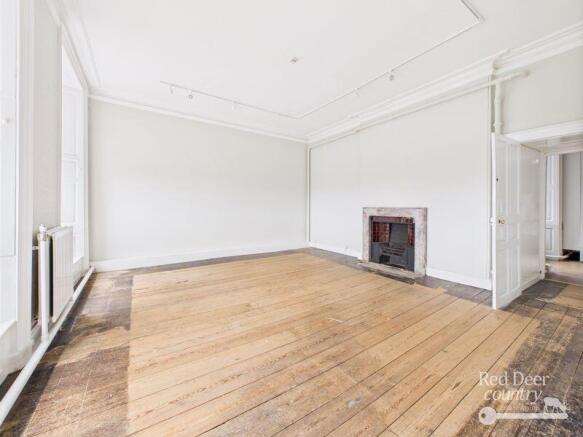
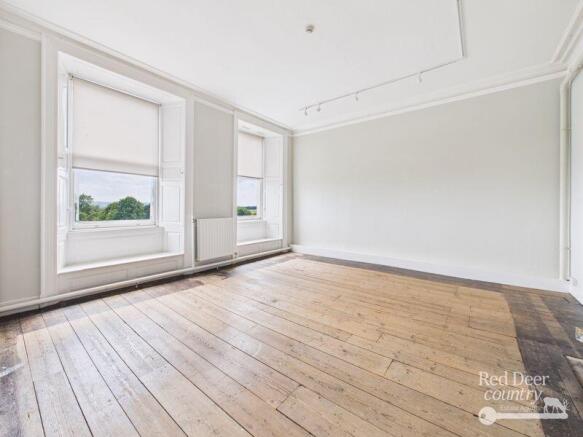
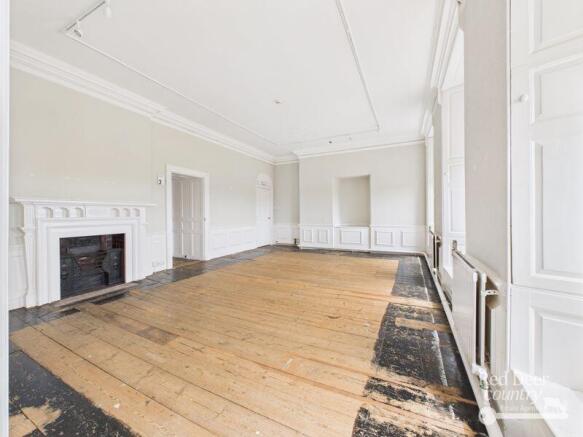
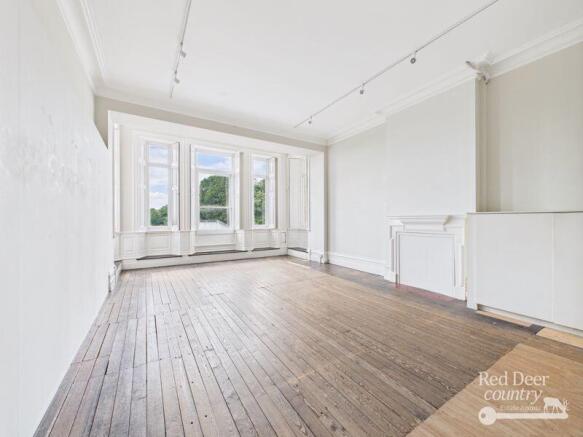

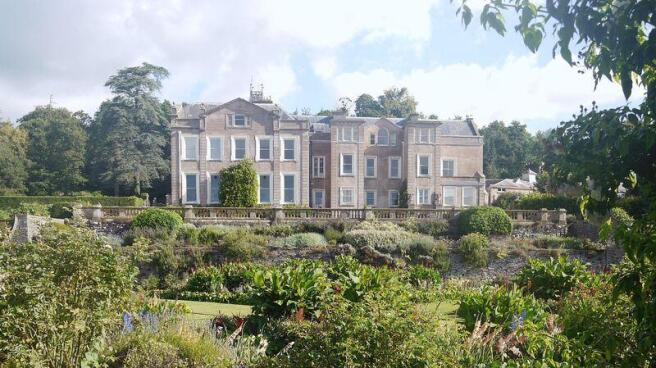

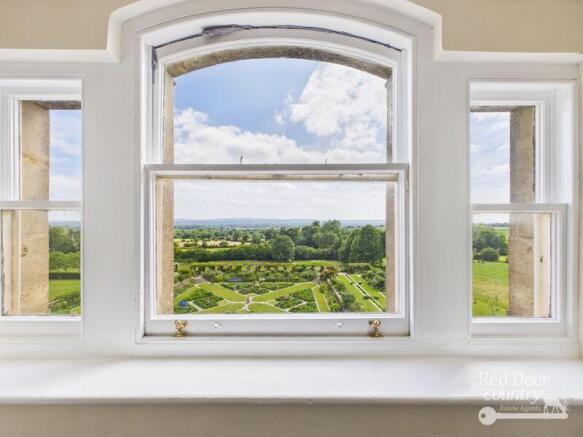
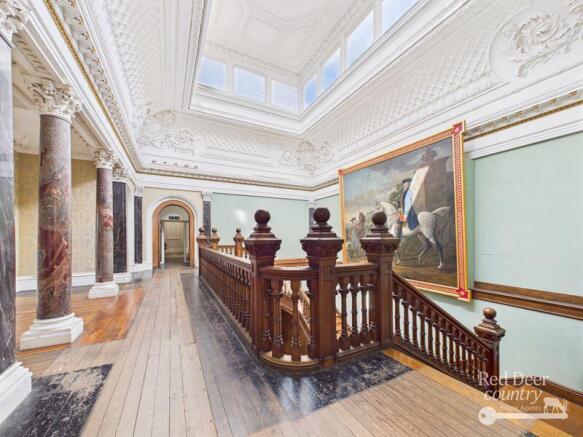


A suite of 4 offices totalling 1,677 sq. ft. to let within the historic Hestercombe House which is set in stunning landscape and formal gardens on the outskirts of Taunton and very conveniently located for the M5 motorway.
A suite of 4 first floor offices (see floorplan) all with views over He...
Marketed by Red Deer Country, Williton
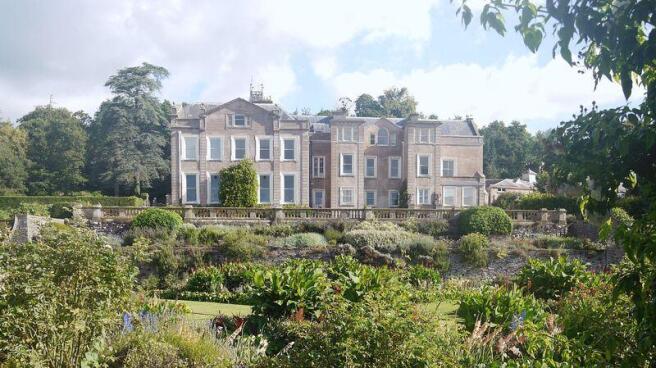

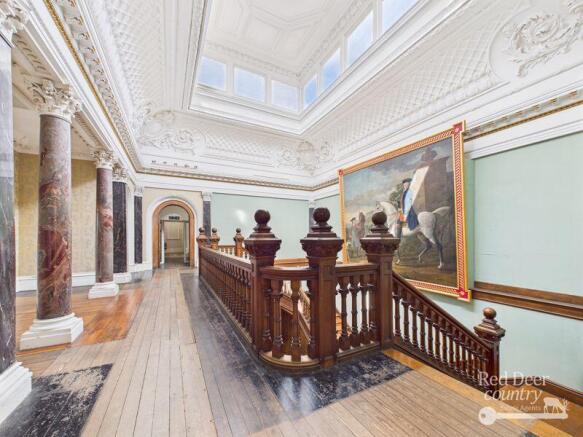
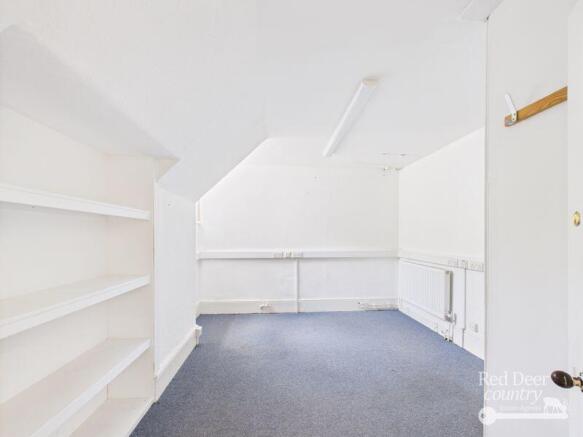
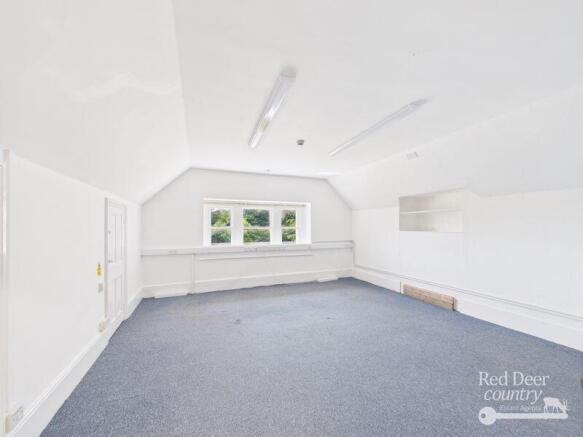
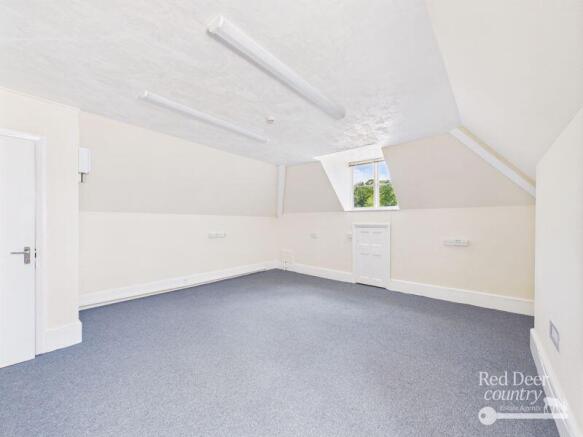




A suite of 3 offices totalling 652sq. ft. to let within the historic Hestercombe House which is set in stunning landscape and formal gardens on the outskirts of Taunton and very conveniently located for the M5 motorway.
A suite of 3 top floor offices and large reception area (see floorplan). T...
Marketed by Red Deer Country, Williton