Commercial Properties To Let in Pinkneys Green, Maidenhead, Berkshire
Paid partnerships can play a role in listing order



 1/11
1/11


Unit 4 Maidenhead Enterprise Centre is a self-contained hybrid business unit. The unit comprises of a ground floor industrial / warehouse / storage area, with 2.7 metre clear height, modern LED lighting and a full height roller shutter door. The first floor is fitted out as office space, with new carpeting, LED lighting throughout , and ample natural light. There are toilet and kitchenette facilities on the first floor. While it is currently fitted as office, the first floor could well be used for storage, or partitioned into training rooms. Unit 4 is provided the benefit of 2 allocated parking spaces located to the front of the property. The estate has security fencing with access gates leading to Cordwallis Street at the front of the development.

- Three Phase Electric Supply
- Electronically Operated Roller Shutter Doors
- Modern Office Accommodation








 |1/6
|1/6


Unit 5 is arranged over ground and first floors, both have separate entrances. The available suite on the ground floor is refurbished and has the benefit of a kitchenette, modern facilities, and 4 parking spaces. The first floor will shortly be refurbished to an open plan Cat A standard and includes 15 parking spaces. The building is fully air conditioned, has LED lighting and a raised access floor.
 1/6
1/6


Switchback Office Park is located just to the north of Maidenhead town centre, approximately 2 miles from the A404(M) linking both the M4 and M40 motorways. Maidenhead railway station is either a short drive or a short connection from Furze Platt station, connecting to London Paddington. Coming soon - Unit 4 offers a self contained ground floor suite, to be refurbished to include meeting rooms and kitchen facilities. Parking Ratio: 1:300 sq ft. The suite can either be taken as is or following refurbishment.
1/4


Switchback Office Park is located just to the north of Maidenhead town centre. Maidenhead railway station is either a short drive or a short connection from Furze Platt station, connecting to London Paddington. This well presented full fitted suite is available from Summer 2024, benefiting from a full fit out to include meeting rooms, private offices and a kitchen / break out area. There is a generous parking allocation of 13 spaces.
1/11Unit 4 Maidenhead Enterprise Centre is a self-contained hybrid business unit. The unit comprises of a ground floor industrial / warehouse / storage area, with 2.7 metre clear height, modern LED lighting and a full height roller shutter door. The first floor is fitted out as office space, with new carpeting, LED lighting throughout , and ample natural light. There are toilet and kitchenette facilities on the first floor. While it is currently fitted as office, the first floor could well be used for storage, or partitioned into training rooms. Unit 4 is provided the benefit of 2 allocated parking spaces located to the front of the property. The estate has security fencing with access gates leading to Cordwallis Street at the front of the development.
1/6


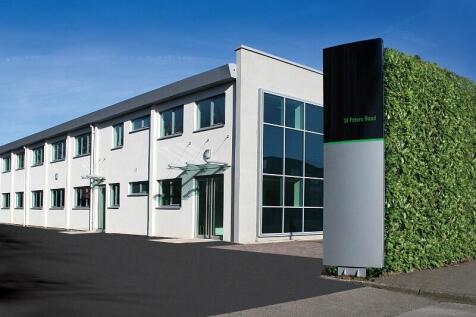
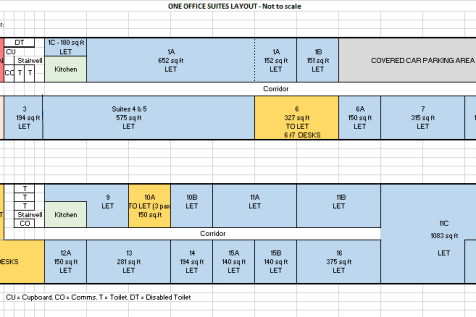
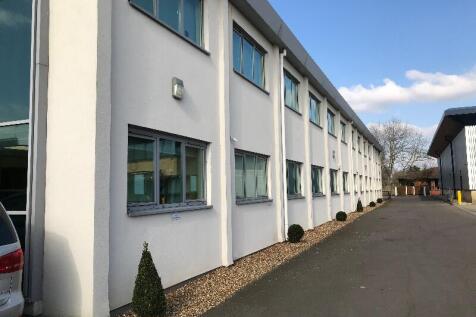
ONE St Peter's Road, Maidenhead provides a high quality, secure, managed office solution for an eclectic mix of discerning tenants. The building offers modern, air conditioned offices at very competitive rentals inclusive of a manned reception, rates, service charge, electricity, heating /cooling, free parking (over 40 spaces), a break out area and free usage of good sized meeting room.