Commercial Properties To Let in Portslade, East Sussex
Paid partnerships can play a role in listing order
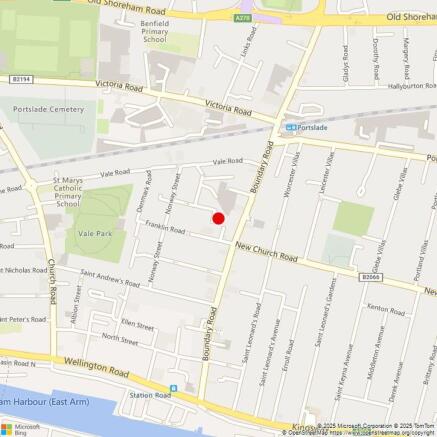
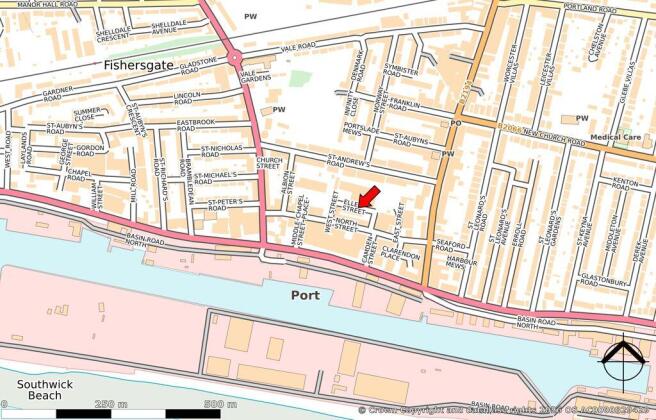
- Within a 10 minute walk of Portslade Train Station
- Situated in a busy pedestrian and vehicular thoroughfare
- Excellent local amenities
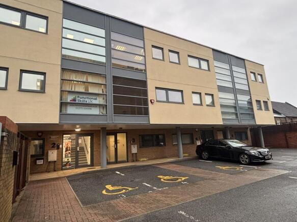
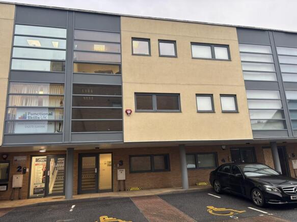
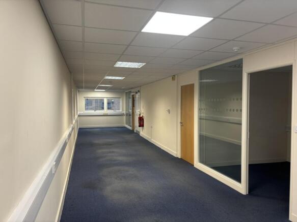
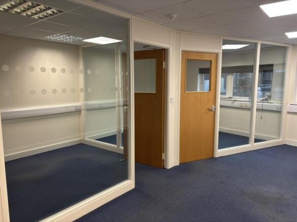
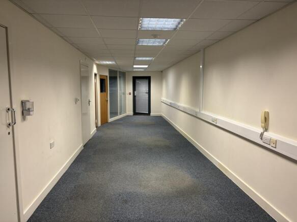
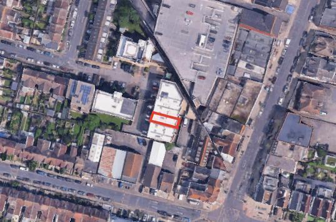
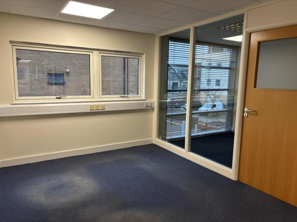
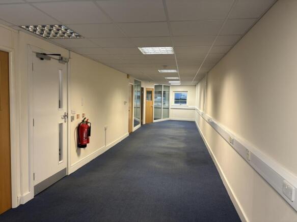
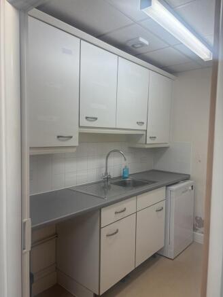
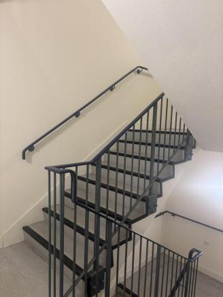
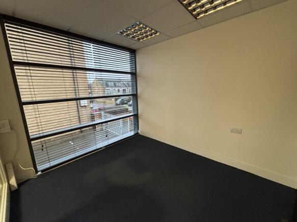
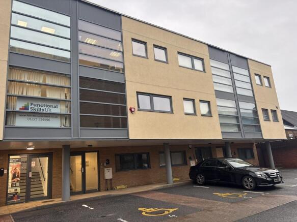
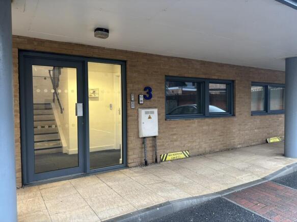
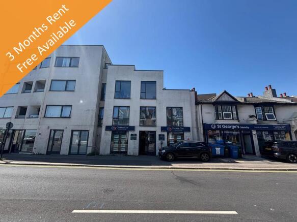
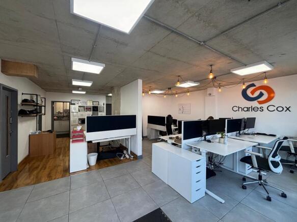
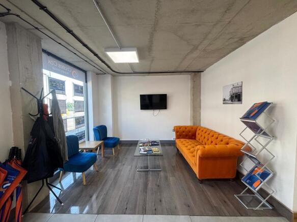
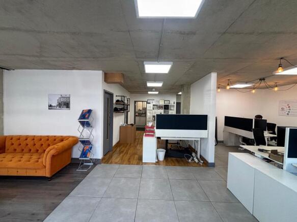
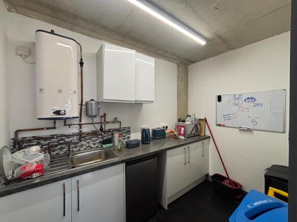
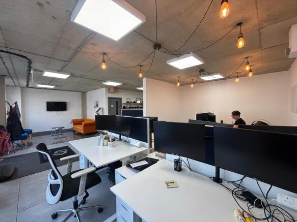
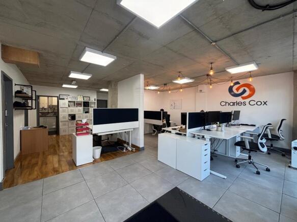
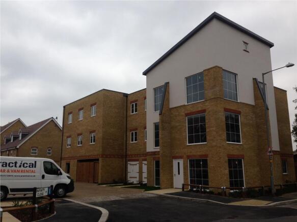
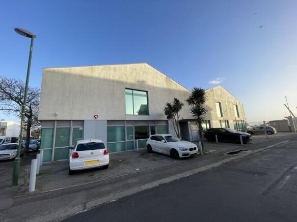
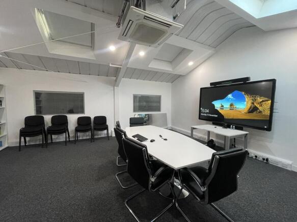
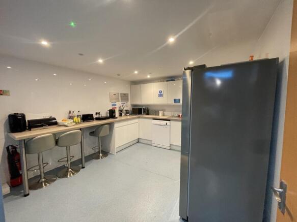
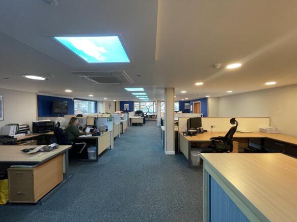
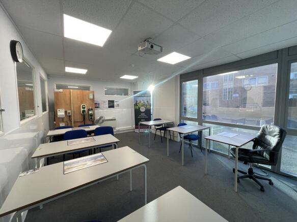
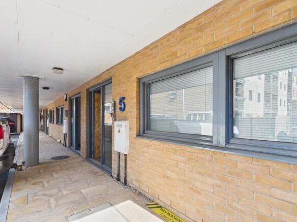
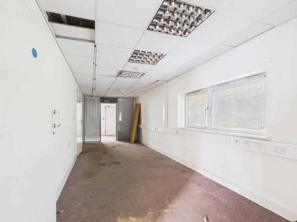
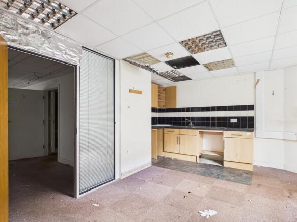
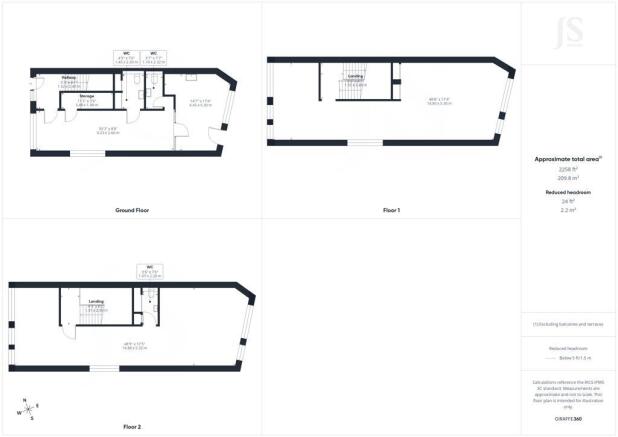
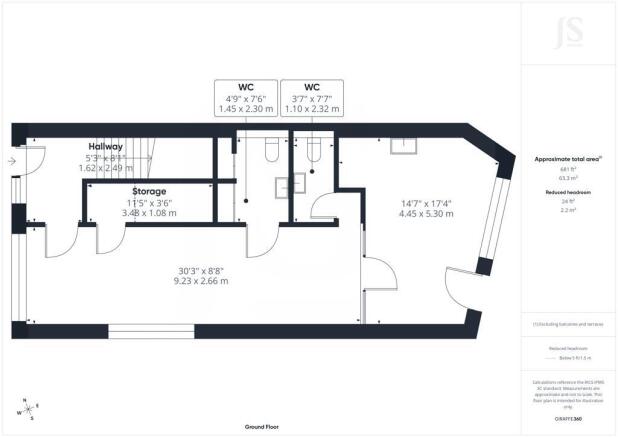
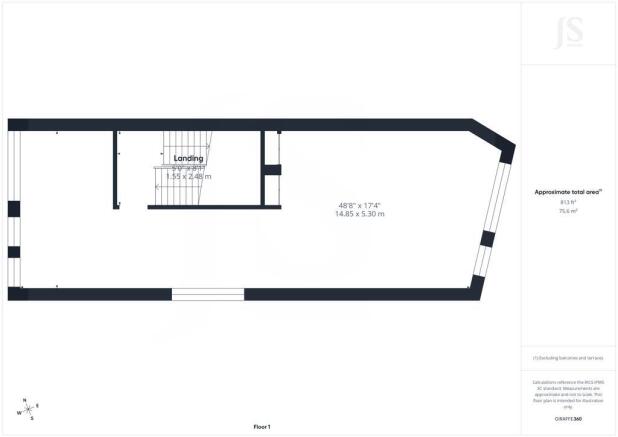
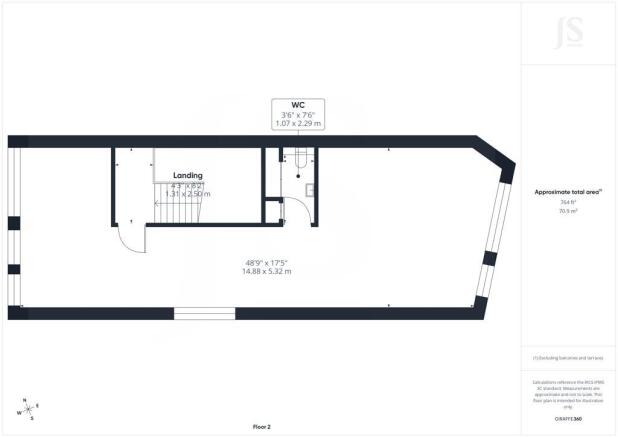
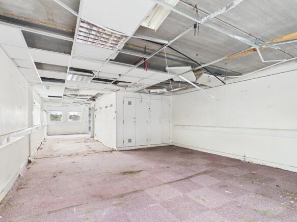
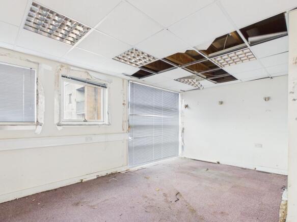
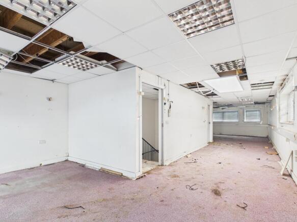
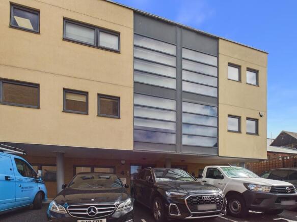
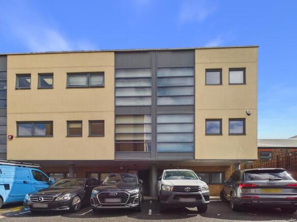
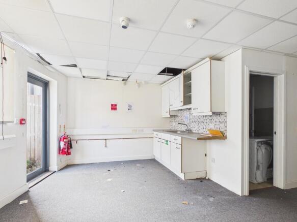
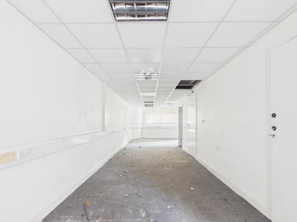
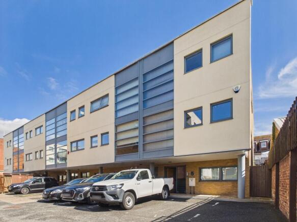
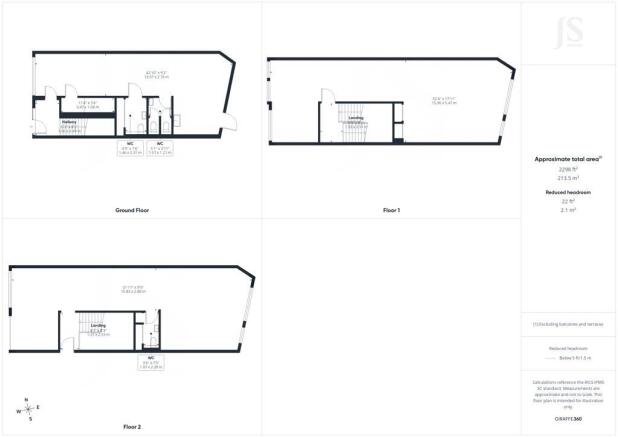
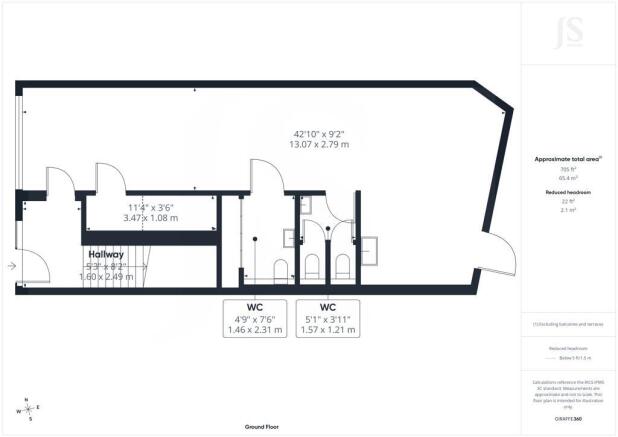
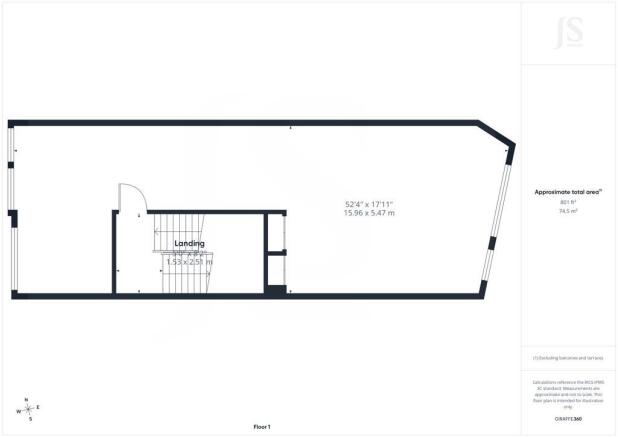
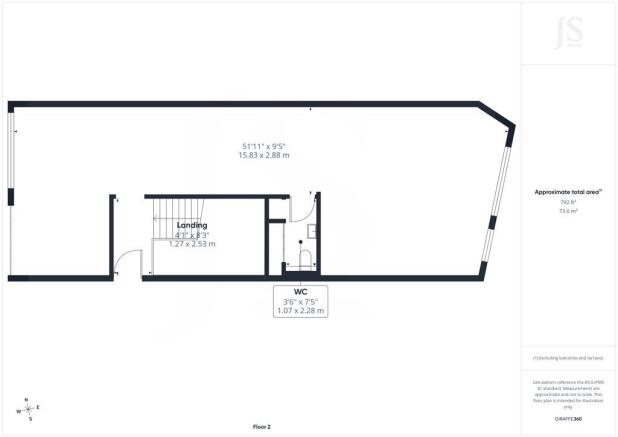
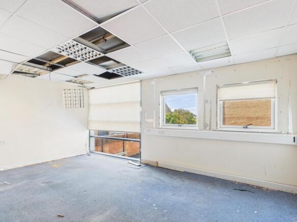
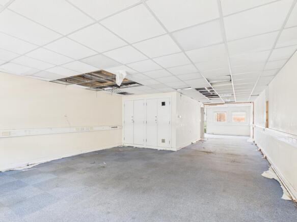
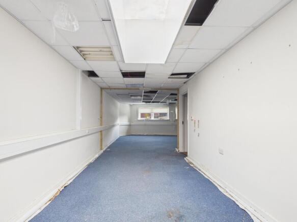
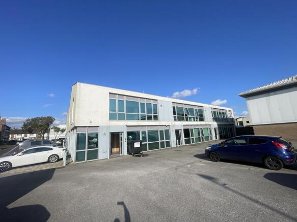
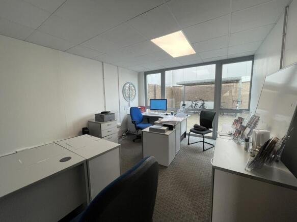
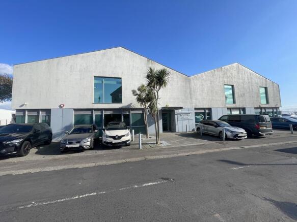
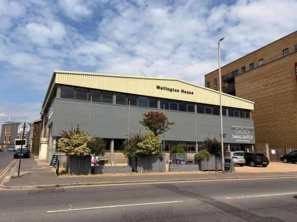
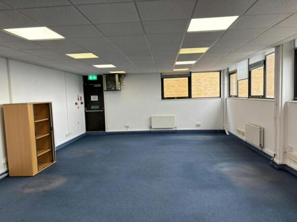
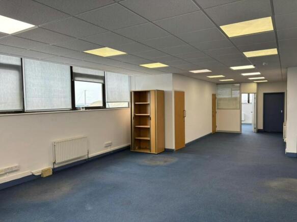
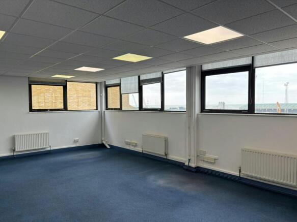
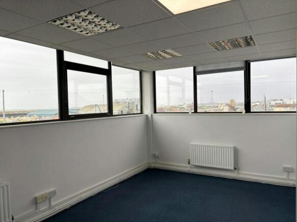
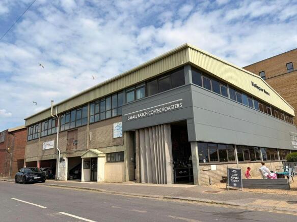
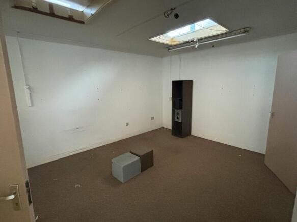
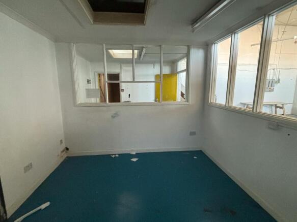
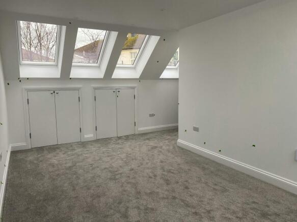
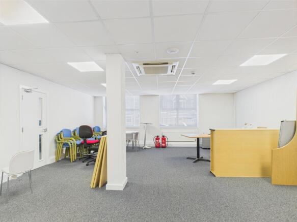
The subject property comprises a mid-terrace purpose built office premises arranged over three floors, built in 2007 as part of a mixed use development. The ground, first and second floors are fitted out as open plan office accommodation and benefits from carpet tile flooring, LED lights and suspended ceiling. There is double glazing throughout, and the offices are protected by a fire alarm system. There are skylights providing additional daylight to the 2nd floor, and on the ground floor there is a rear door that leads to a small outdoor paved area. There is perimeter trunking for power and data, and is self-contained with meeting room, kitchenette and toilet facilities. There are 2 demised parking spaces and visitor parking to the front of the premises.
- Fitted accommodation including two kitchenettes and meeting rooms
- On site parking providing 2 dedicated spaces plus visitor parking
- New lease terms
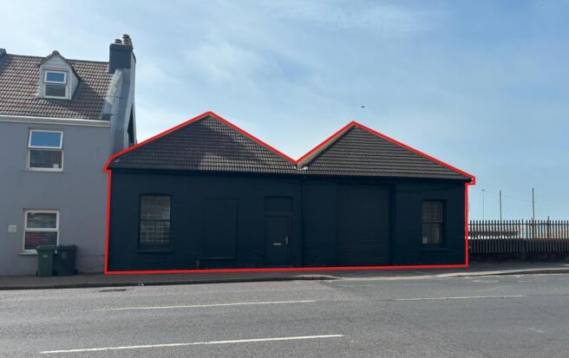
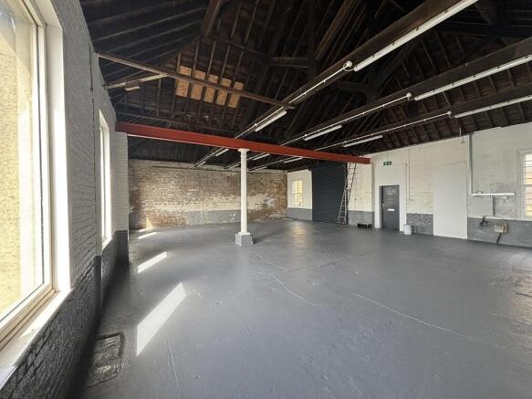
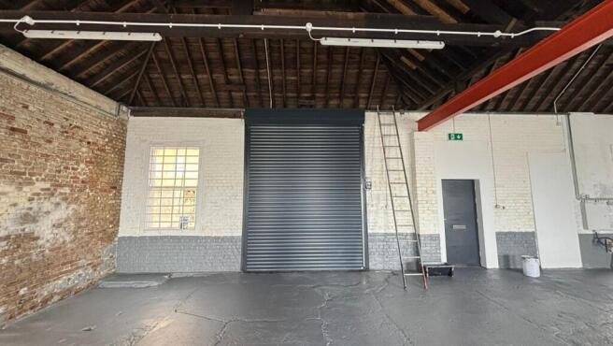
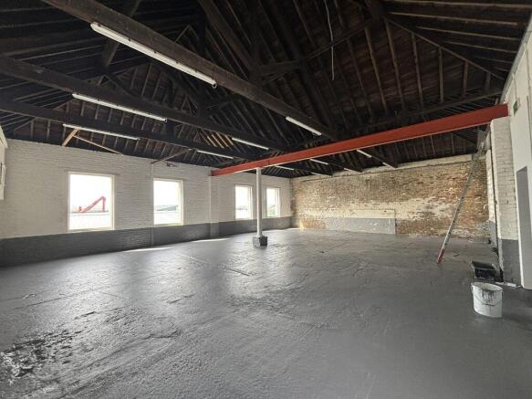
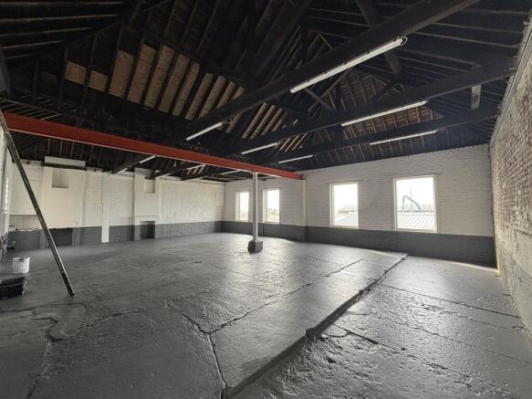
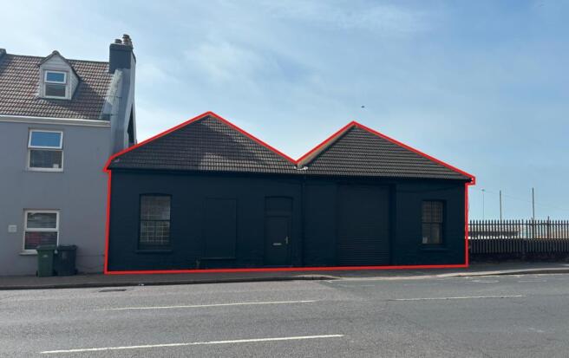
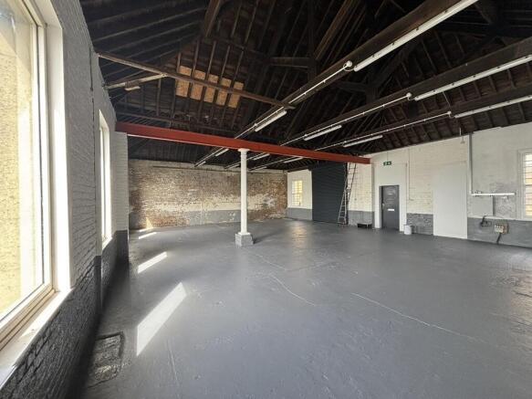
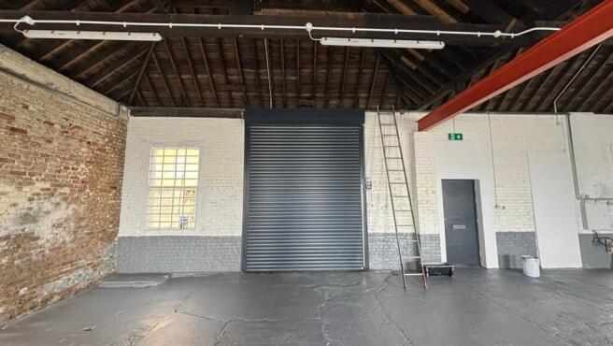
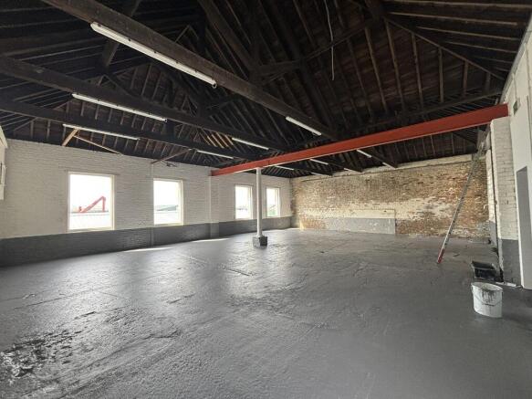
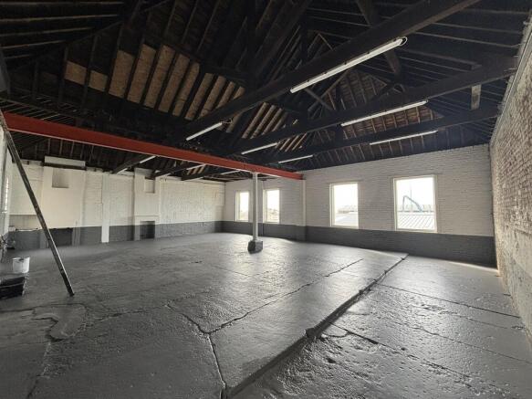
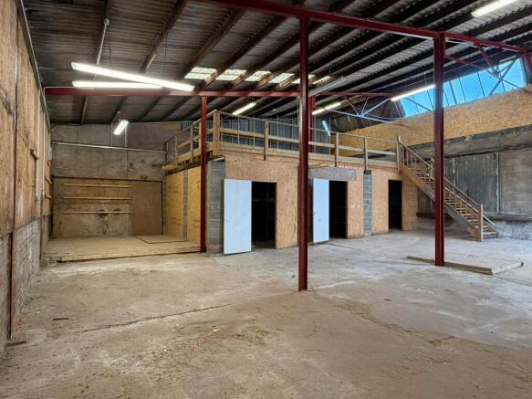
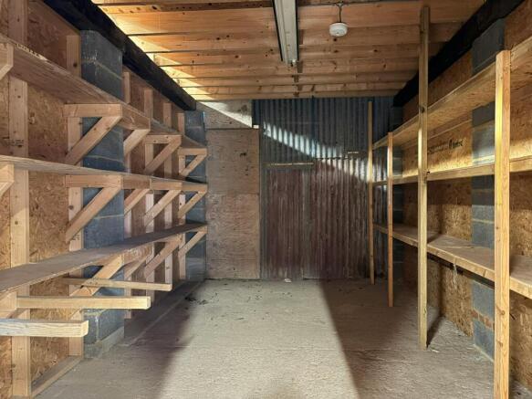
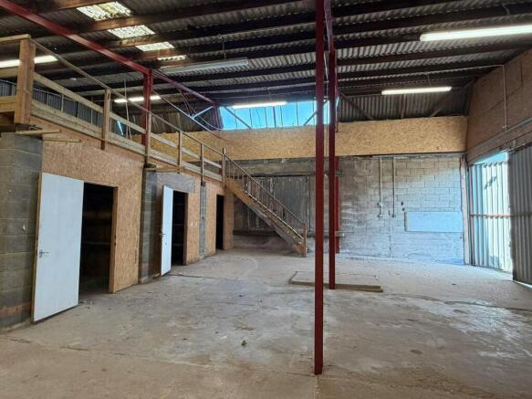
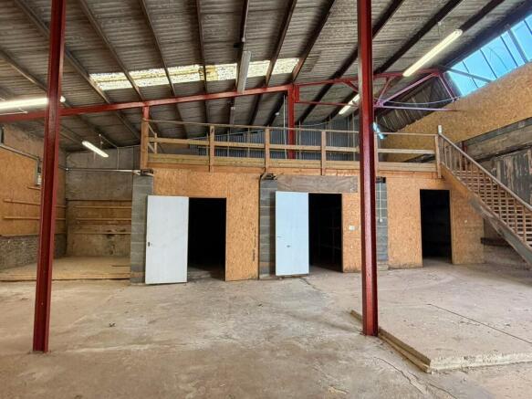
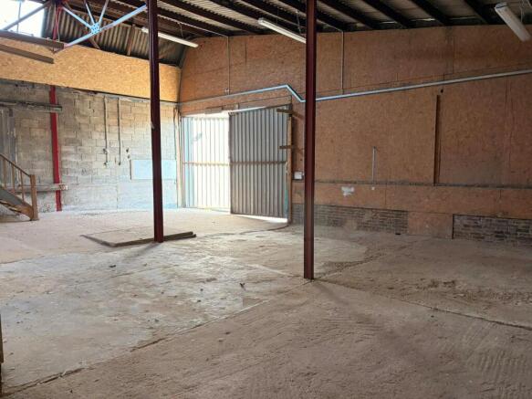
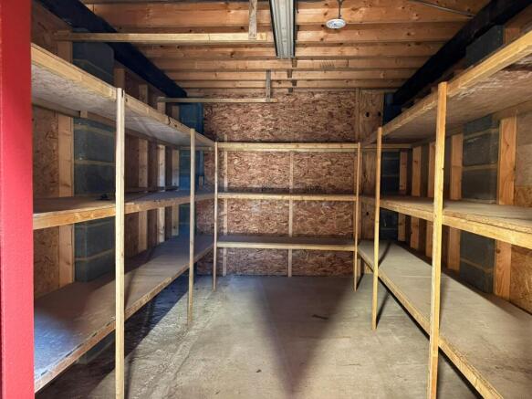
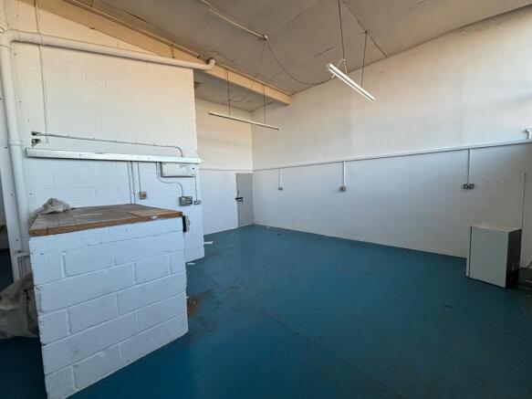
The subject property comprises a brick-built open plan storeroom beneath a twin pitched and tiled roof. The premises is equipped with a new electric roller shutter door (approx. 2.57m W x 3.45m H) and three phase power. Please note, there are currently no WCs or mains water installed at the premises.
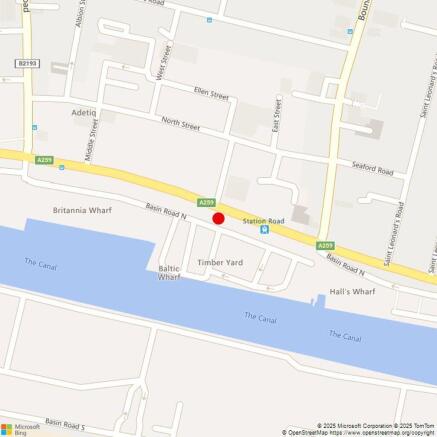
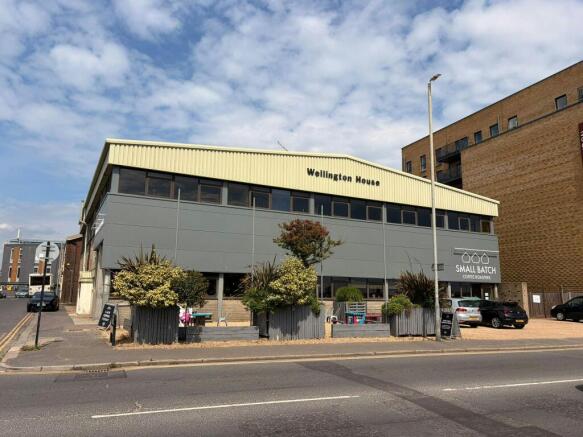
- Prominent roadside situation on A259
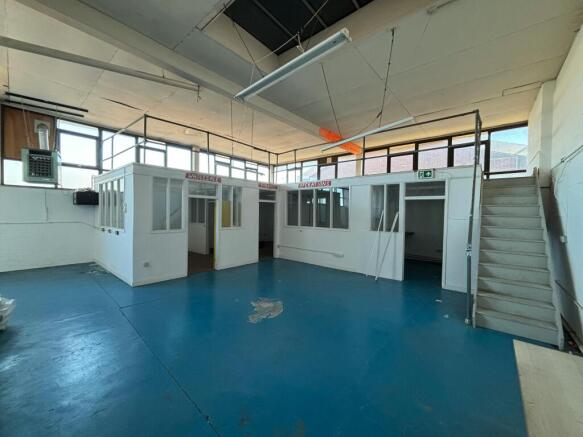
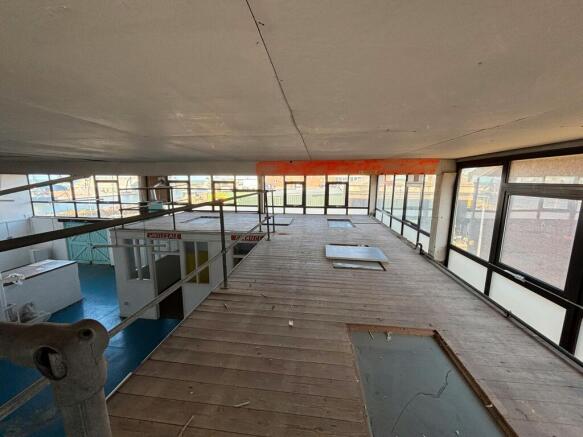
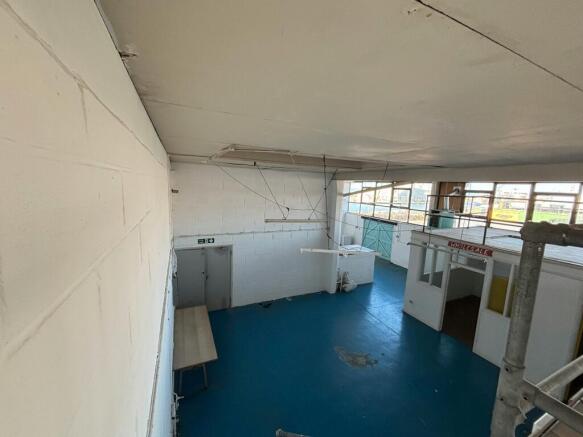
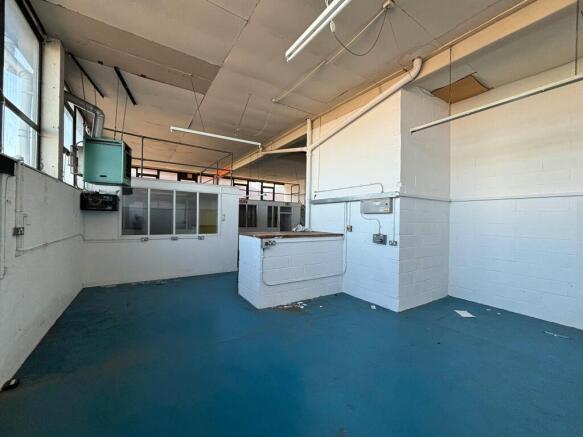
- Large, open plan unit
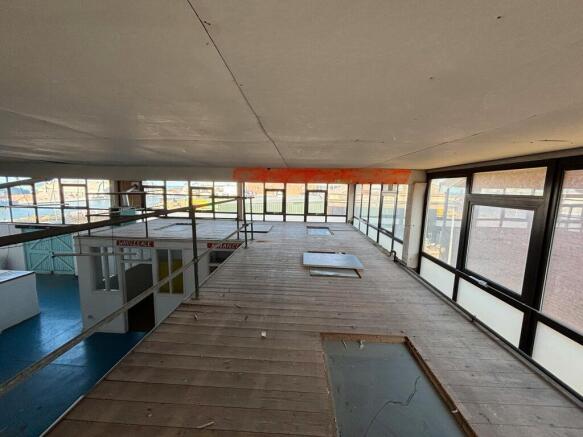
- Elevated views of harbour and sea to the south
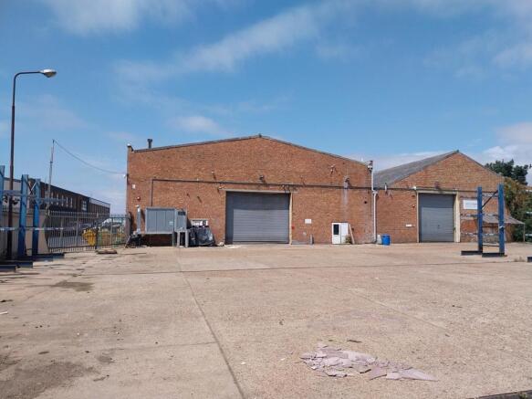
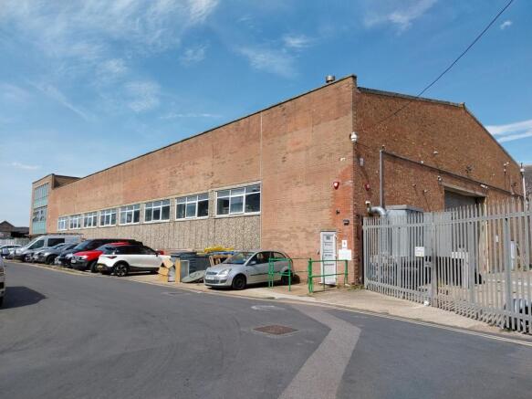
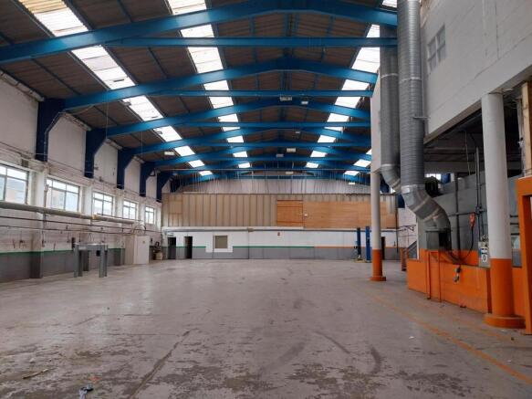
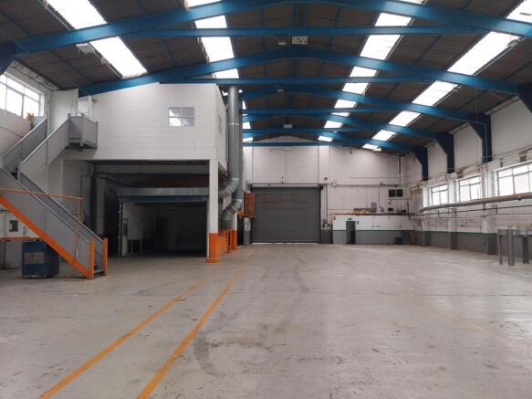
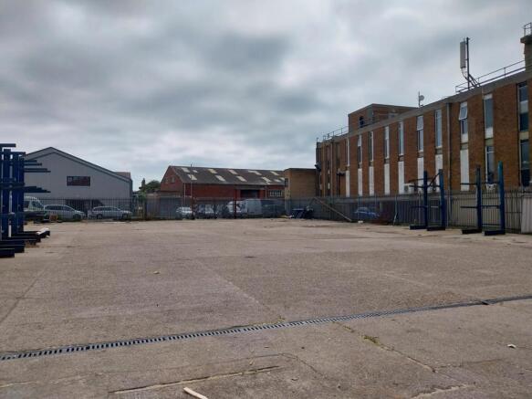
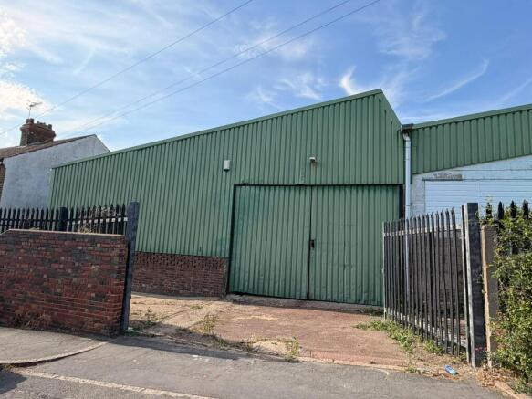
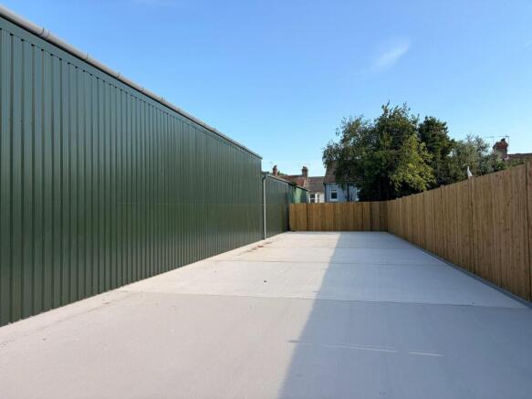
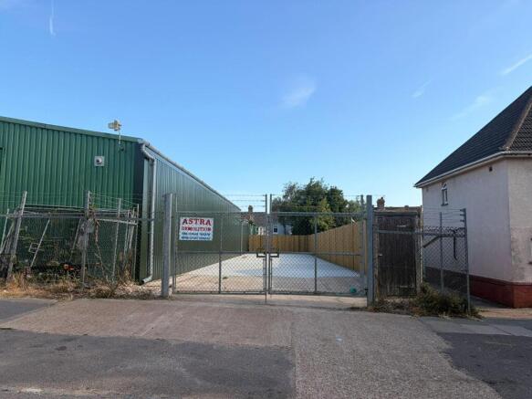
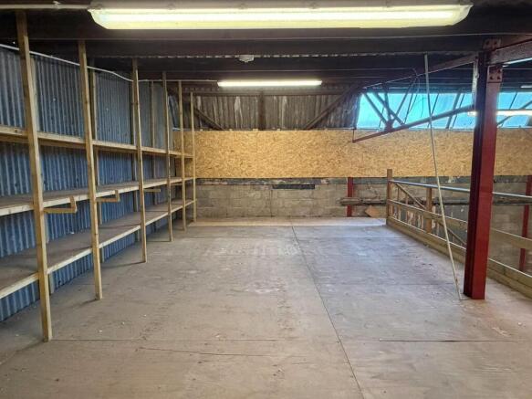
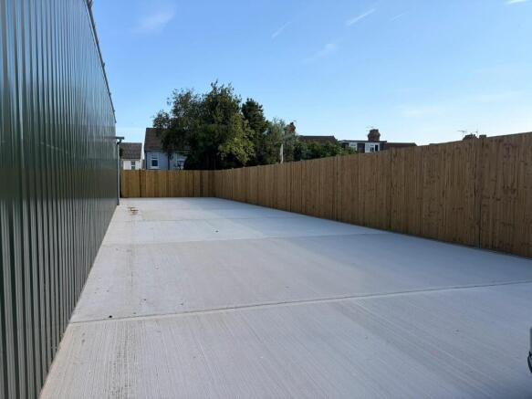
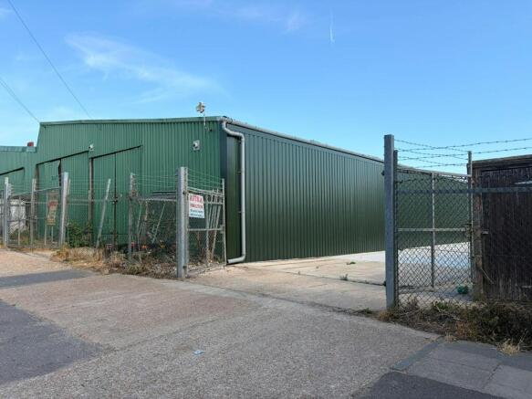
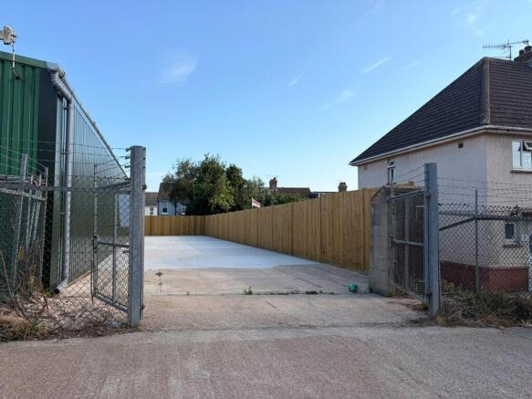
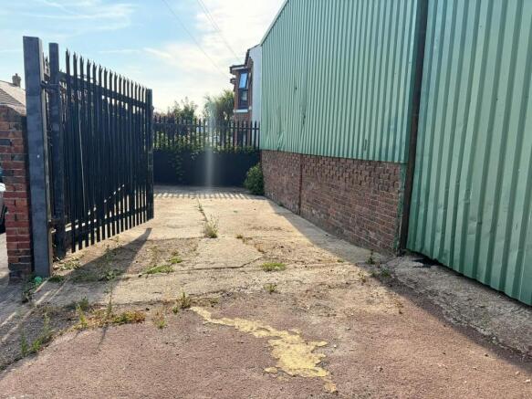
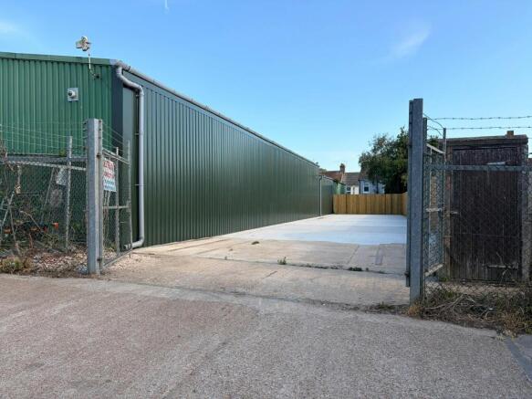
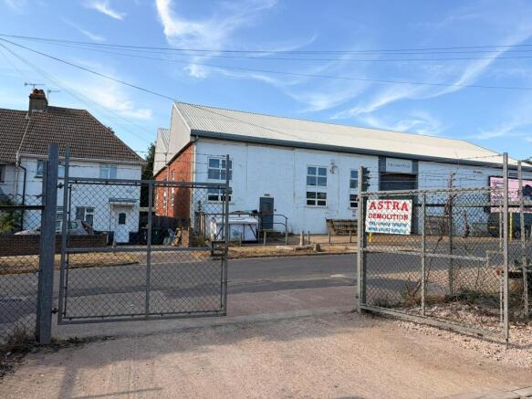
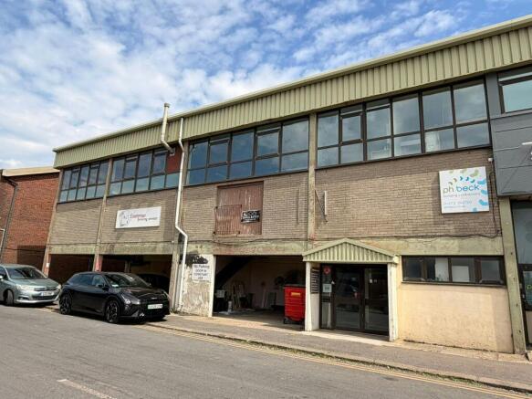
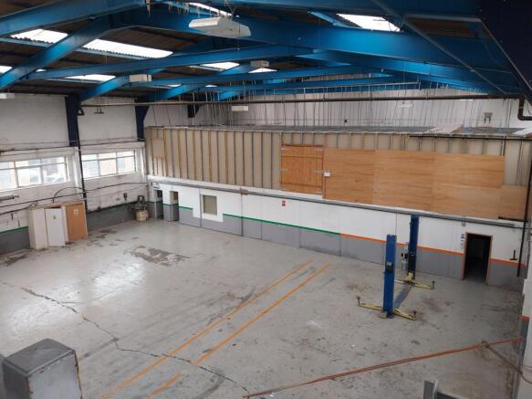
A single-ay self-contained industrial warehouse.The unit has brick elevations with an electrically operated roller shutter loading door into the yard. To the east of the unit is a yard of about 0.43 of an acre which shares a road access with the adjacent unit.See indicative plan on page 3 of these details.The roof is to be overclad with a lightweight insulated metal roofing system. There is parking along the front of the building. The landlord will shortly commence the refurbishment of the unit. Further details on request.
The subject property comprises a mid-terrace purpose built office premises arranged over three floors, built in 2007 as part of a mixed use development. The ground, first and second floors are fitted out as open plan office accommodation and benefits from carpet tile flooring, LED lights and suspended ceiling. There is double glazing throughout, and the offices are protected by a fire alarm system. There are skylights providing additional daylight to the 2nd floor, and on the ground floor there is a rear door that leads to a small outdoor paved area. There is perimeter trunking for power and data, and is self-contained with meeting room, kitchenette and toilet facilities. There are 2 demised parking spaces and visitor parking to the front of the premises.
The subject property comprises a brick-built open plan storeroom beneath a twin pitched and tiled roof. The premises is equipped with a new electric roller shutter door (approx. 2.57m W x 3.45m H) and three phase power. Please note, there are currently no WCs or mains water installed at the premises.
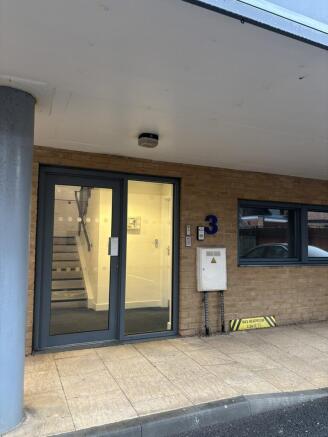
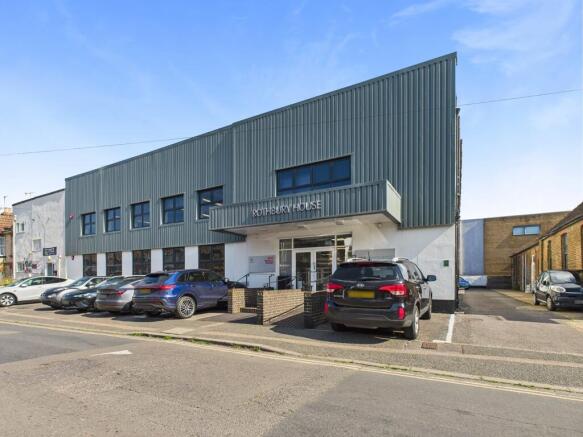
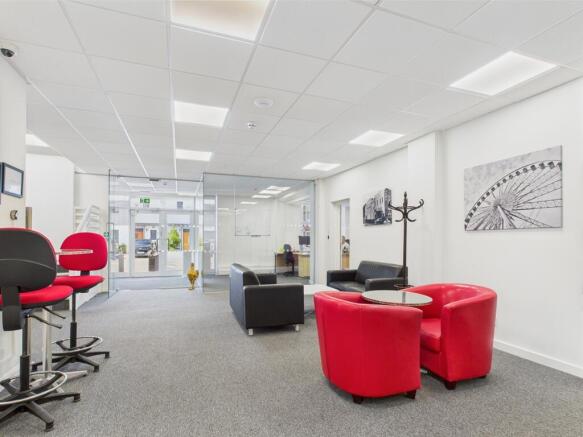
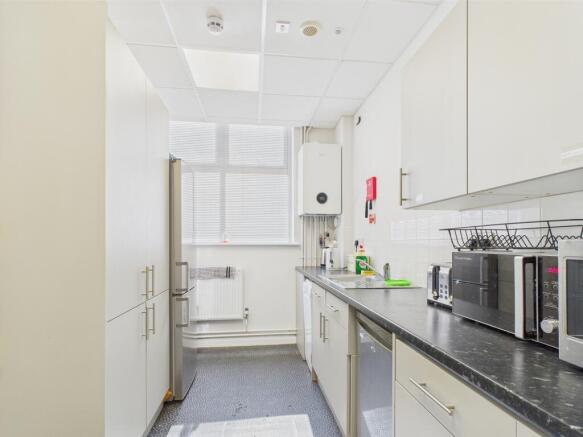
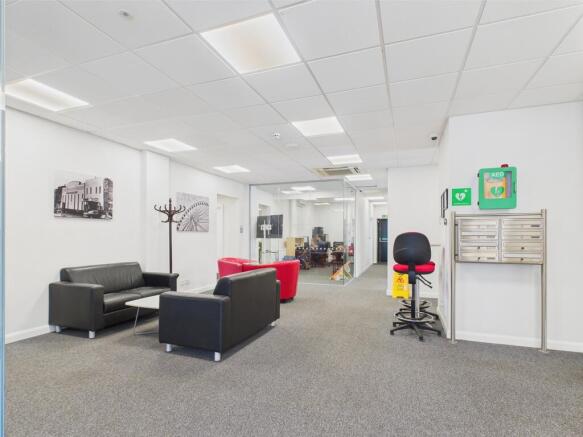
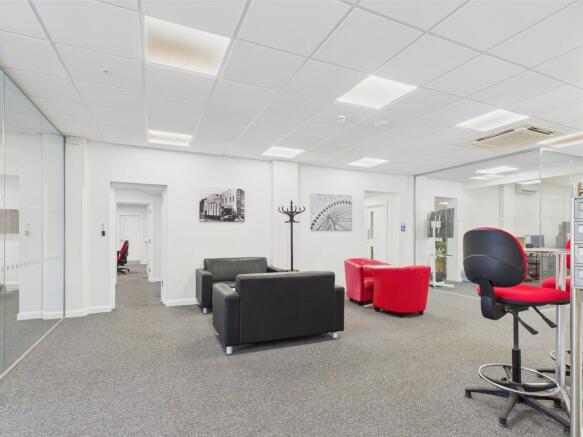
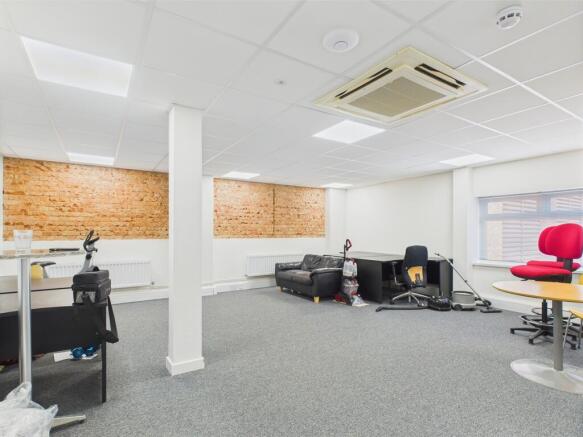
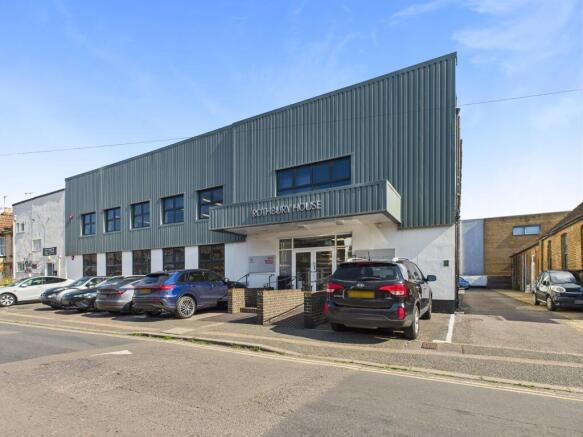
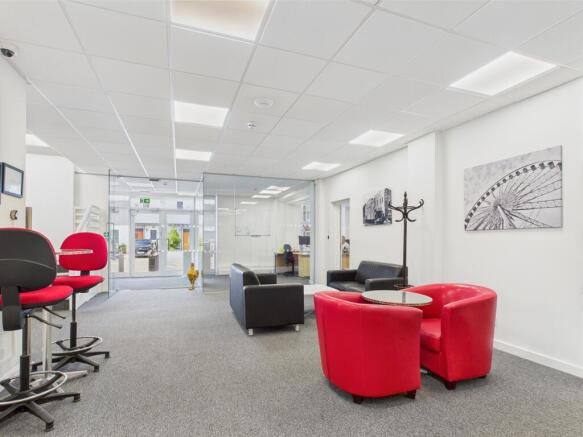
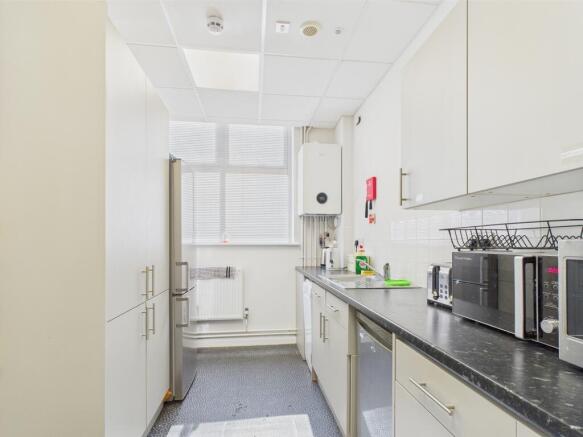
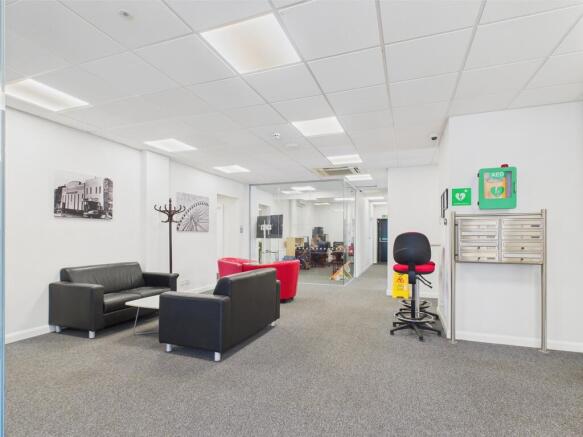
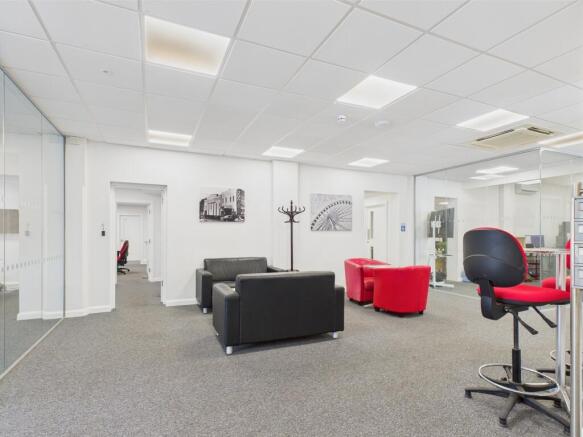
Office 3 at Rothbury House is a modern, fully managed office suite offering approximately 559 sqft (52 sq. m) of flexible workspace, suitable for small to medium-sized businesses. The space is designed to comfortably accommodate at least 10 desks and features air conditioning, heating, LED lighting, perimeter trunking with CAT 5 cabling, individual wifi access points and high-speed tailored internet access through BT business service. This productive and well-equipped environment also includes 24 hour secure fob access and CCTV offering tenants a safe, convenient location. Rent is inclusive of all utilities, and the property is let on a flexible license or lease as required. Additional shared facilities include a fitted kitchen, WC's, shower room, and a modern waiting area. Parking may be available on a case-by-case basis.
Office 4 at Rothbury House is a modern, fully managed office suite offering approximately 538 sqft (49 sq. m) of flexible workspace, suitable for small to medium-sized businesses. The space is designed to comfortably accommodate at least 10 desks and features air conditioning, heating, LED lighting, perimeter trunking with CAT 5 cabling, individual wifi access points and high-speed tailored internet access through BT business service. This productive and well-equipped environment also includes 24 hour secure fob access and CCTV offering tenants a safe, convenient location. Rent is inclusive of all utilities, and the property is let on a flexible license or lease as required. Additional shared facilities include a fitted kitchen, WC's, shower room, and a modern waiting area. Parking may be available on a case-by-case basis.