Commercial Properties To Let in Preston Road Estate, Hull, East Riding of Yorkshire
Paid partnerships can play a role in listing order
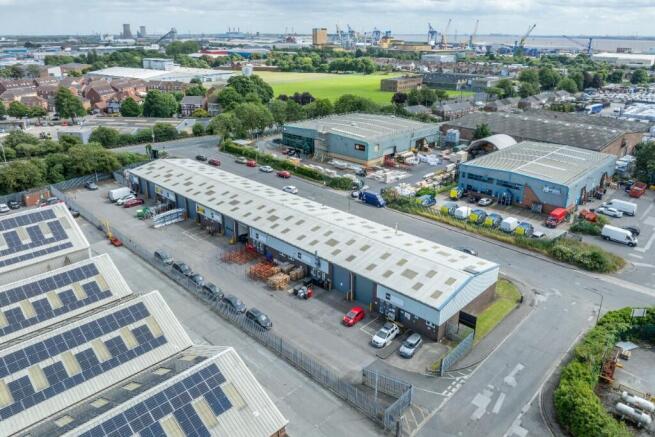
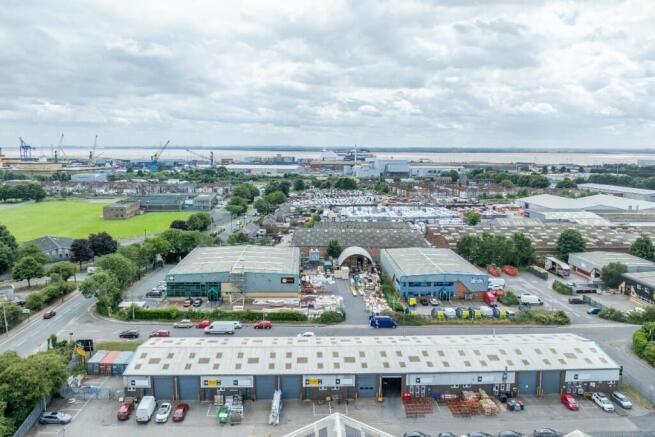
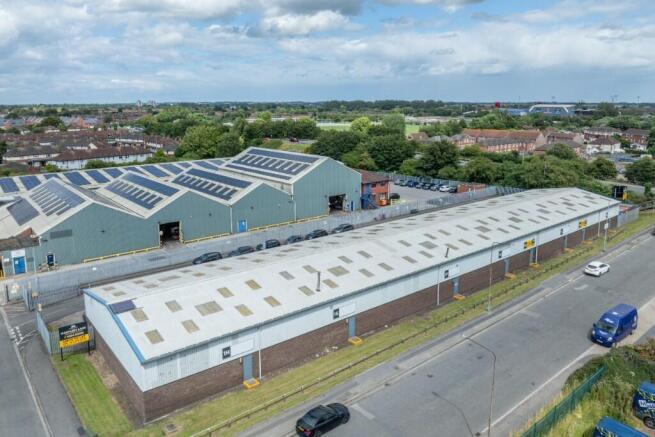
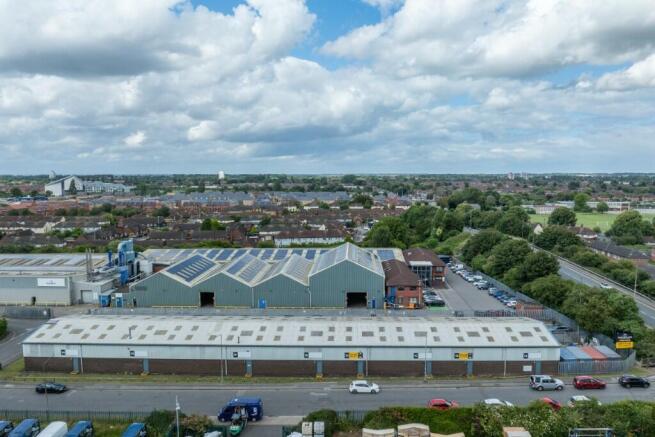
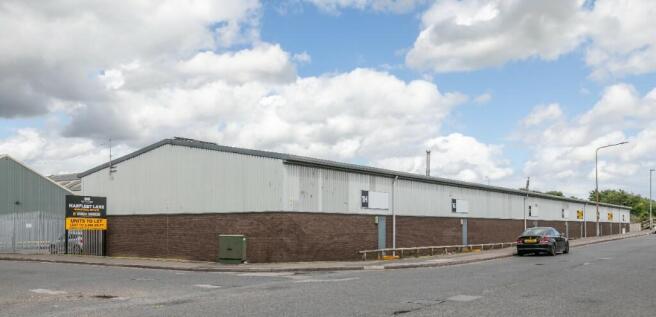
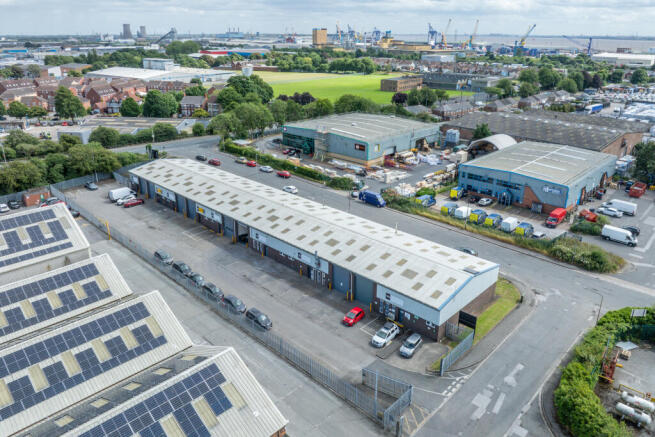
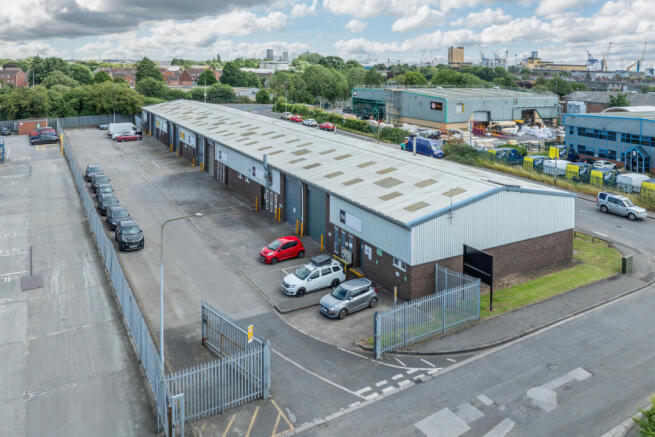
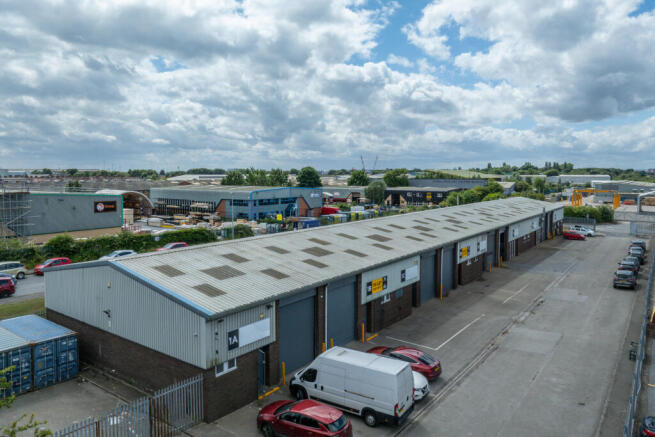
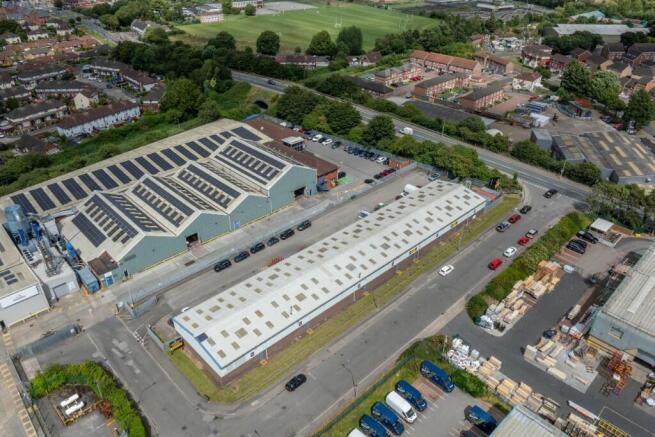
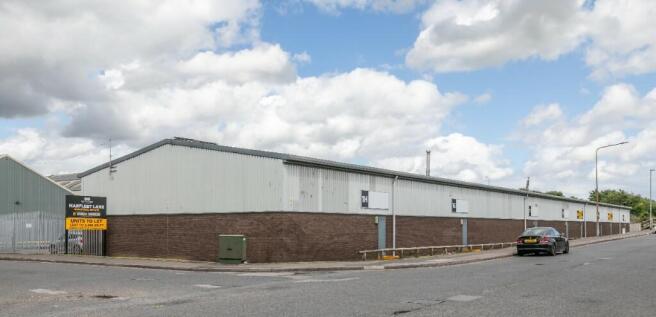
MARFLEET LANE Industrial Estate is located in a well known EAST HULL INDUSTRIAL AREA and benefits from EXCELLENT TRANSPORT LINKS with close proximity to the A1033. The units can accommodate a wide range of LIGHT INDUSTRIAL and STORAGE USES. Secure FENCED and GATED service yard with ample PARKING.
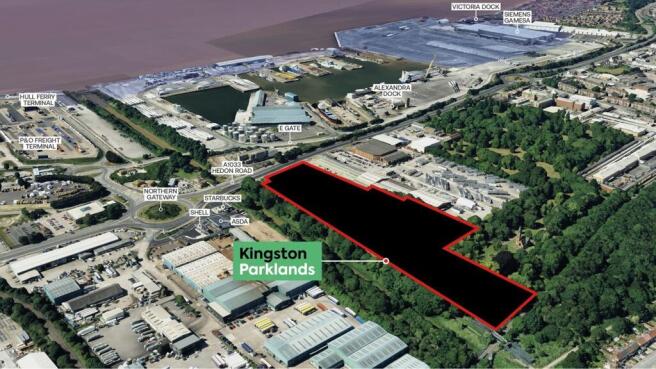
Kingston Parklands will be a high quality business park offering new build industrial opportunities from 20,000 - 200,000 sq.ft. Planning consent has already been obtained for a 42,000 sq.ft industrial / warehouse building at the front of the site which would benefit from prominent roadside frontage and excellent road connections. Potential for a single larger premises is available on site, subject to planning.
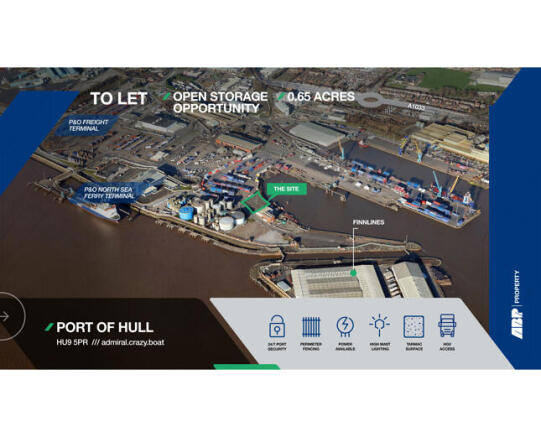
We are delighted to bring to market an existing Biomass / Waste to Energy facility located on King George Dock at the Port of Hull. The facility, a £100+ million investment and commissioned in 2018, was designed to transform waste wood to energy (later modified for SRF) using advanced gasification technology. The facility is available in its current form, using solid recovered fuels (SRF), or there may be the potential to adapt or convert to other means of input fuel subject to further enquiries.
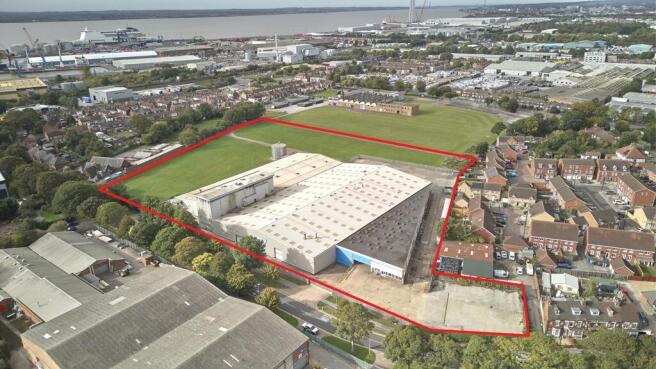
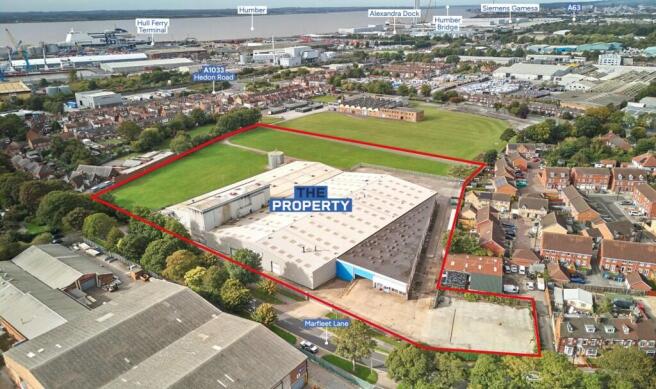
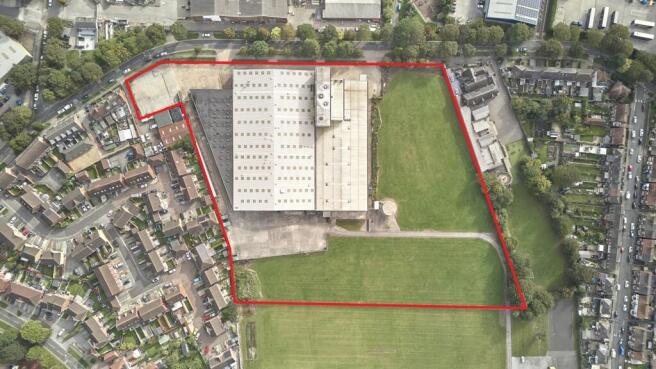
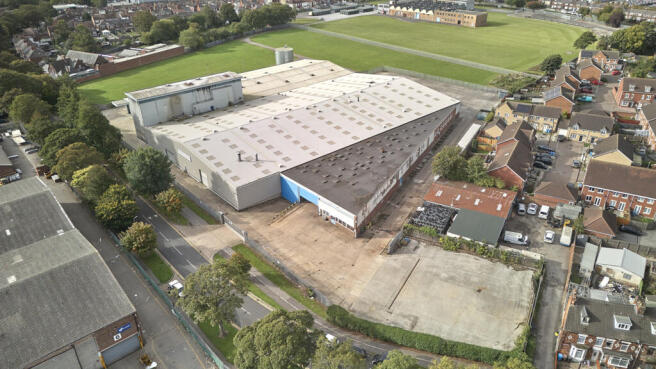
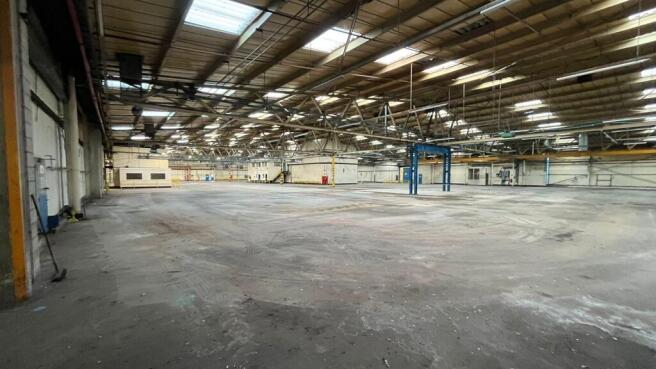
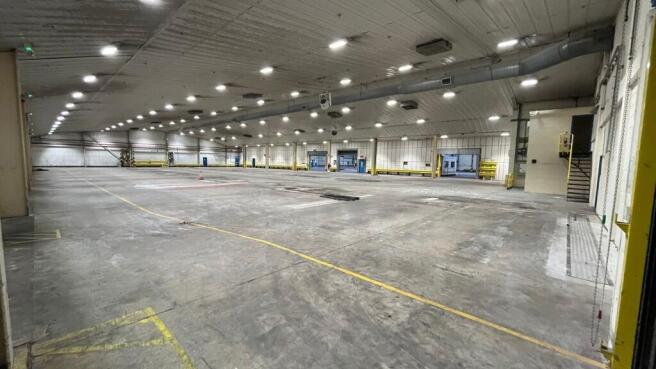
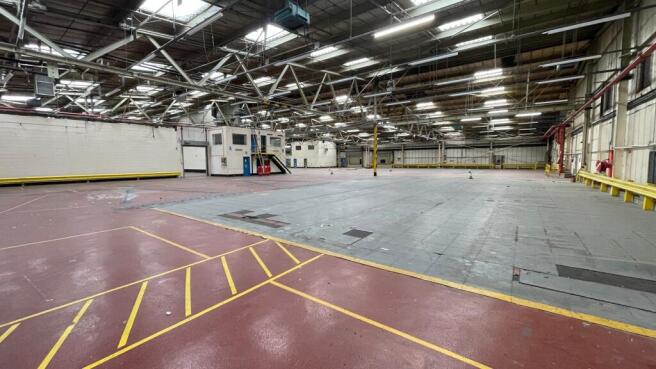
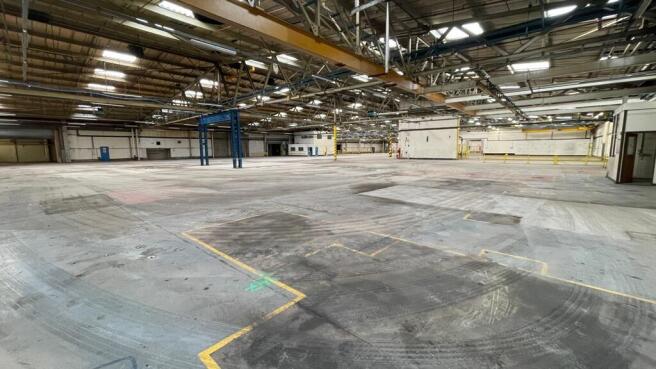
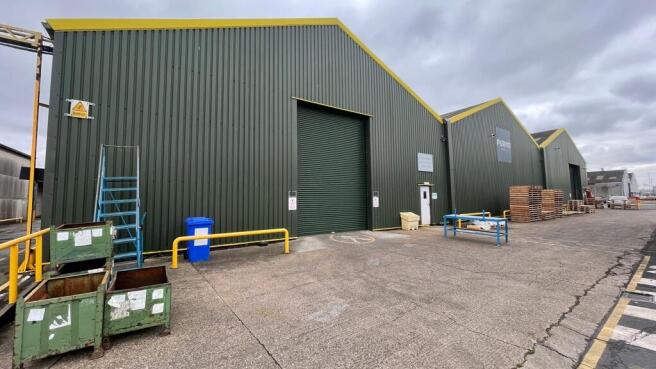
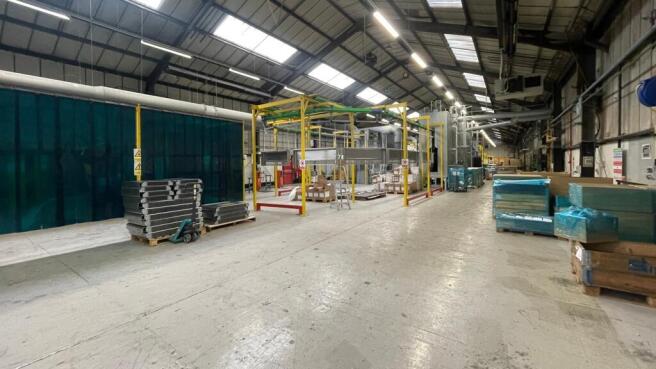
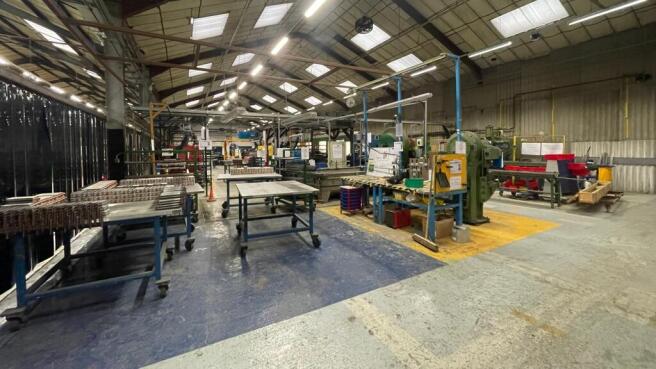
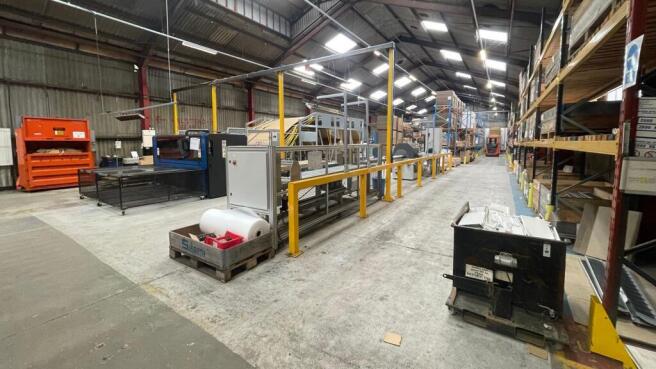
The premises are of steel portal frame construction covered in full height insulated profile sheet cladding to the walls and roof. There are two main pitched roofs with intermittent translucent light panels in the main roof pitch allowing plenty of natural daylight into the premises. Internal heights range from 3.23m to 8.92m. There are multiple access roller shutters in the front elevations and dock level loading facilities. A side extension provides a covered loading area part of which offers the dock level loading facility. Offices and additional stores are also available in this side extension. There are several overhead gantry cranes installed in this part of the premises with varying weight ranges. Externally, there is a dedicated yard area with separate staff parking at the rear. There are multiple access points from Marfleet Lane and the site is fully secured by palisade fencing and sliding main access gate. ADDITIONAL LAND: 1.67 acres adjoining the property with potential for additional 50,000 sq.ft (subject to planning).
The premises comprise 6 industrial workshops/stores with a dedicated single storey office block with rear yard area and forms part of the Unicorn Trading Park. The industrial units vary in size with eaves heights ranging between 3m & 5.16m. The units are all of steel frame construction with pitched roofs incorporating intermittent translucent panels. External wall cladding varies. 3 of the workshops are interconnected with the other 3 stand alone. Each unit has roller independent roller shutter access. The offices provide staff amenity facilities including canteen and wc's and are finished internally with carpet tiled flooring, LED tube lighting and gas central heating. The roof is flat covered with roofing felt. Windows and doors are UPVC double glazed. The rear yard area is a mixture of tarmac and compact hardcore.
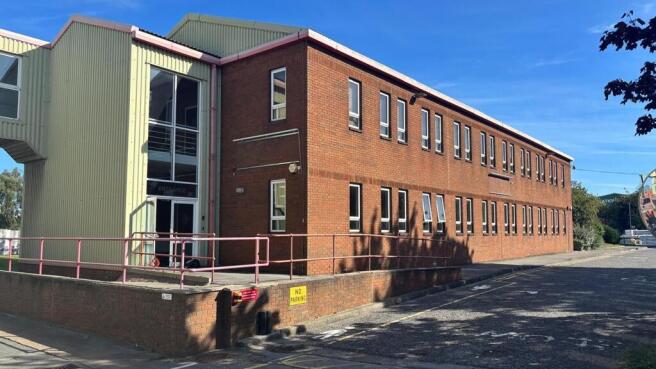
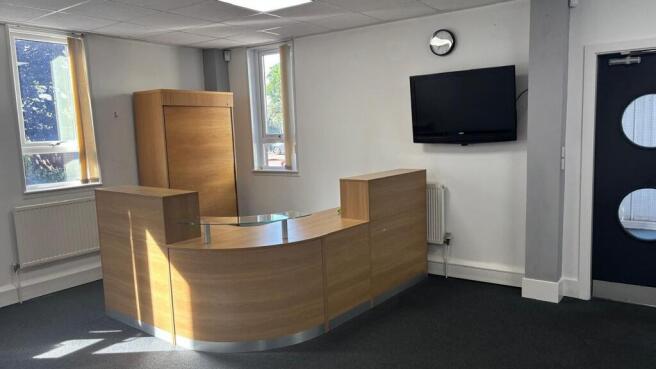
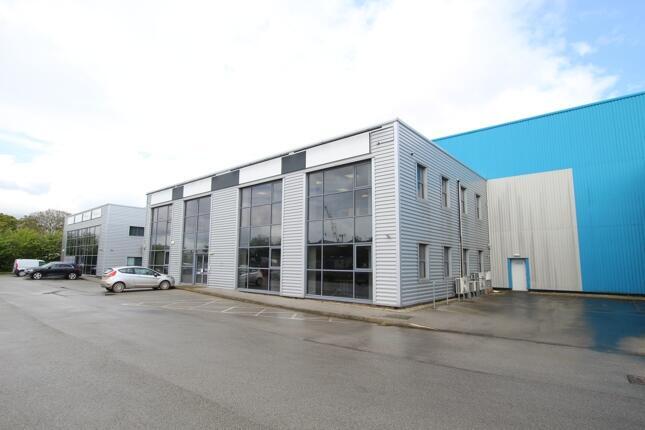
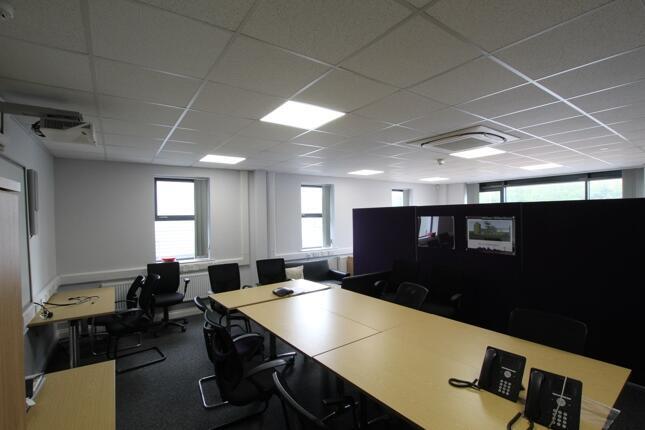
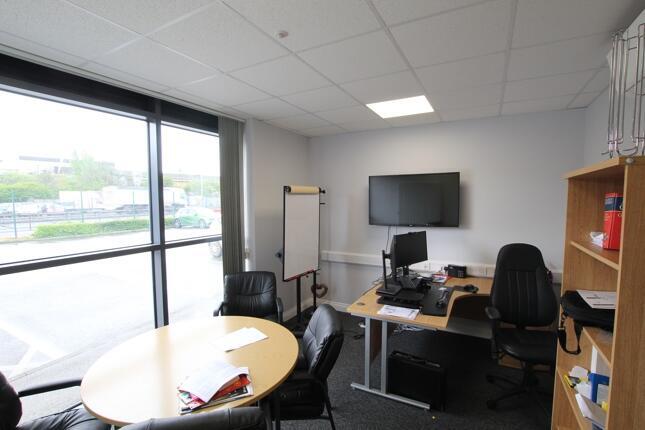
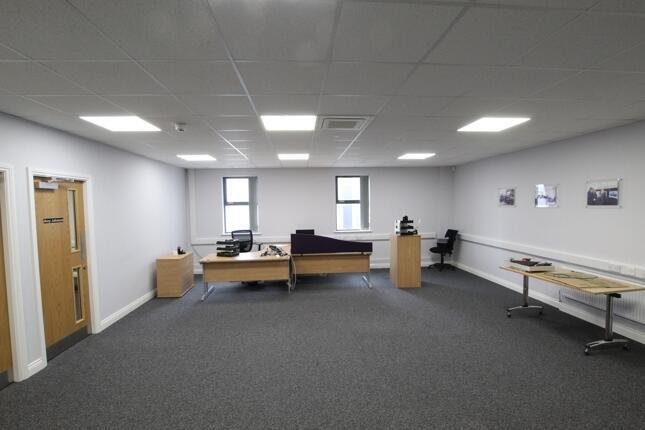
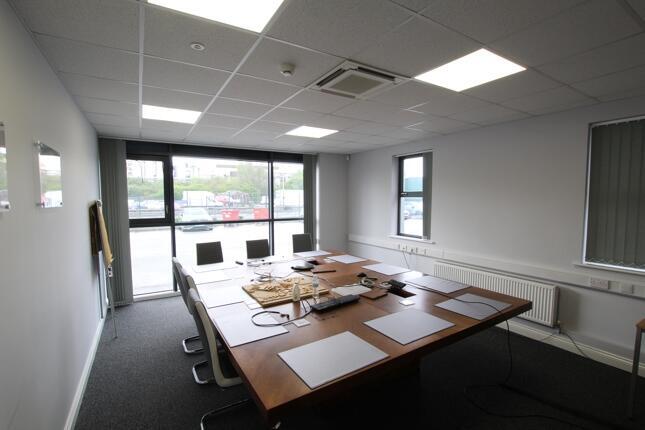
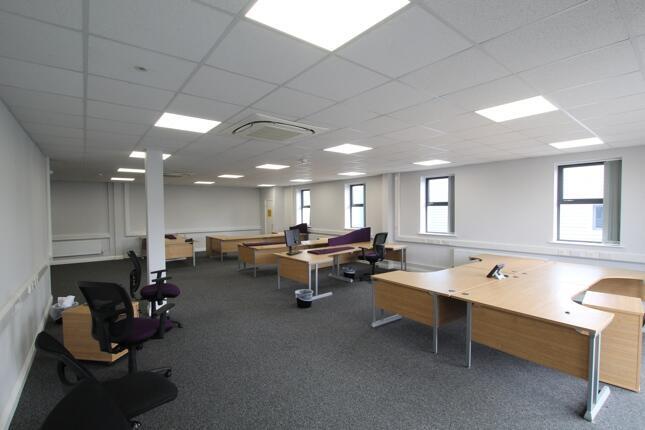
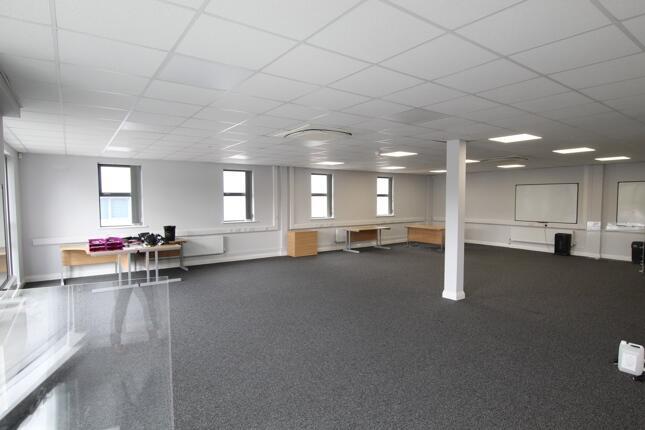
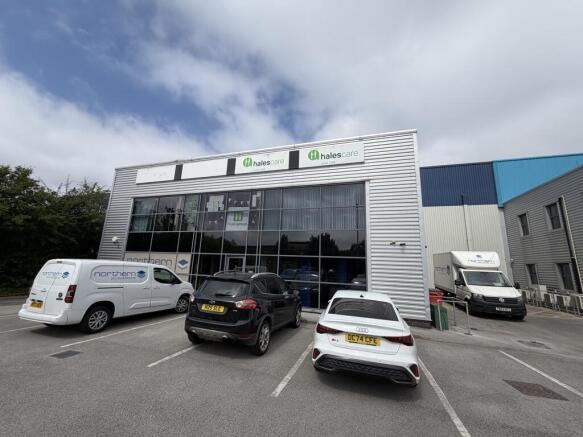
The unit is constructed over two floors, with a glazed front elevation. The ground floor consists of several private offices, two open-plan offices, and a large meeting room. The first floor is served by a lift with access to two adjoining open-plan offices. The unit also benefits from several WCs and a kitchen. Externally, there is a generous, dedicated car park allocation with direct access to Hedon Road. The unit also benefits from reduced running costs from PV panels.
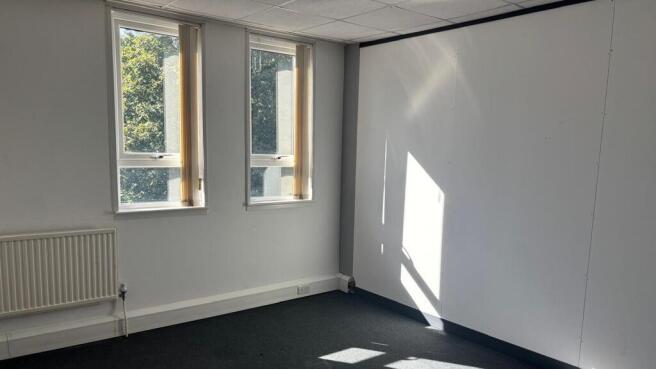
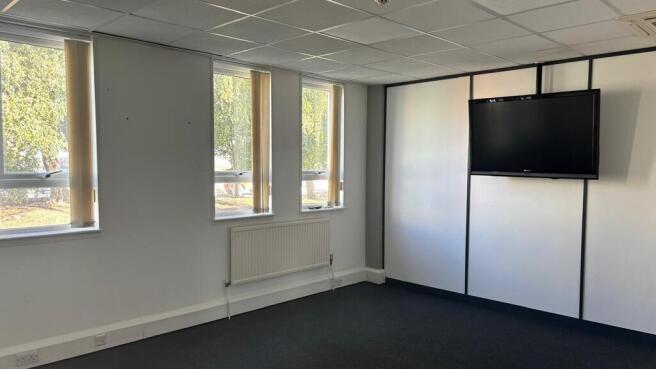
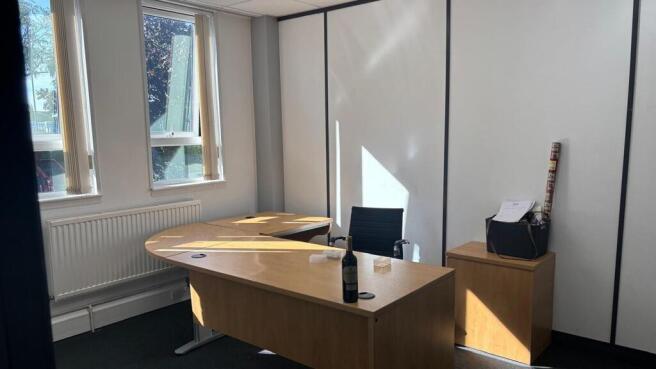
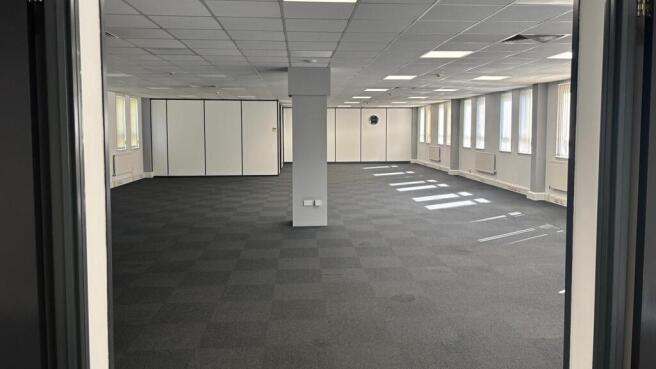
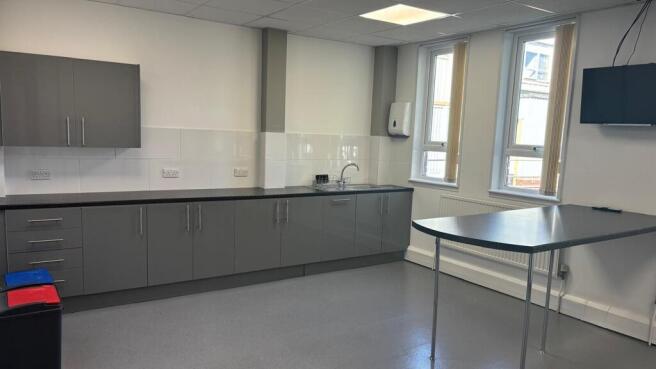
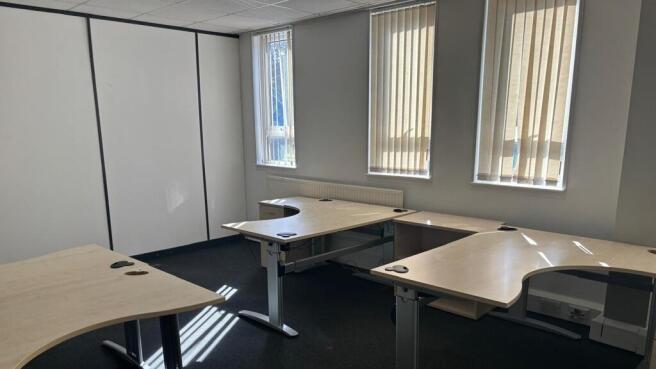
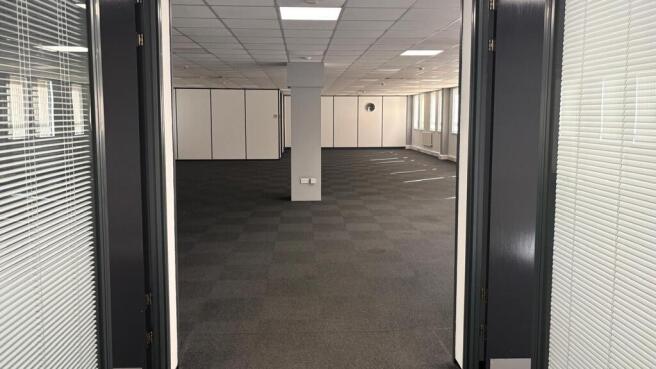
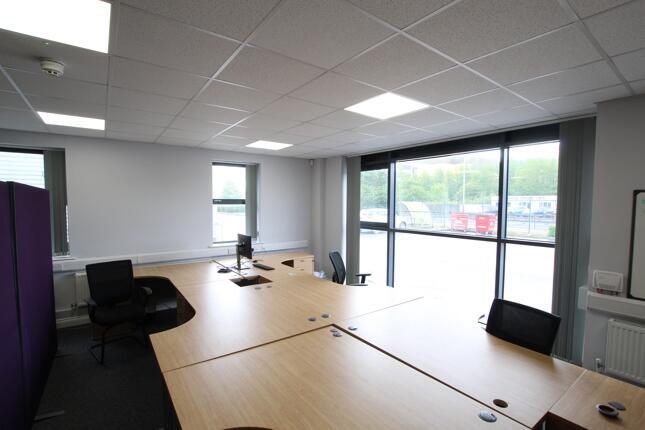
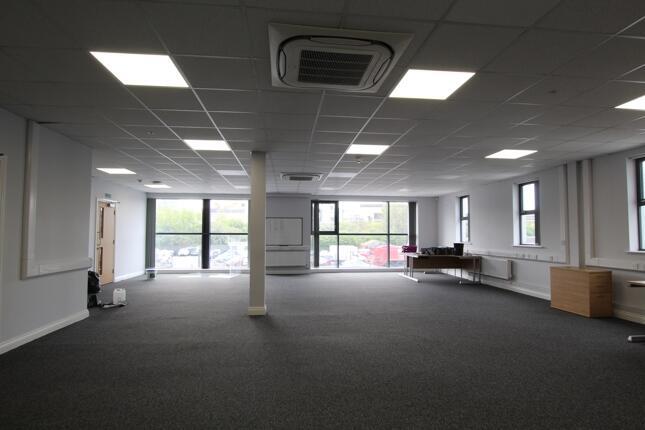
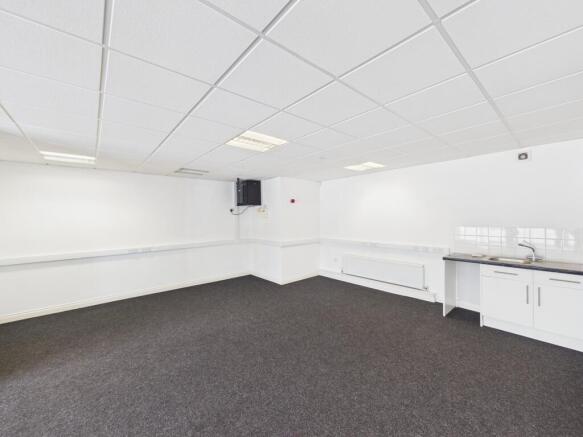
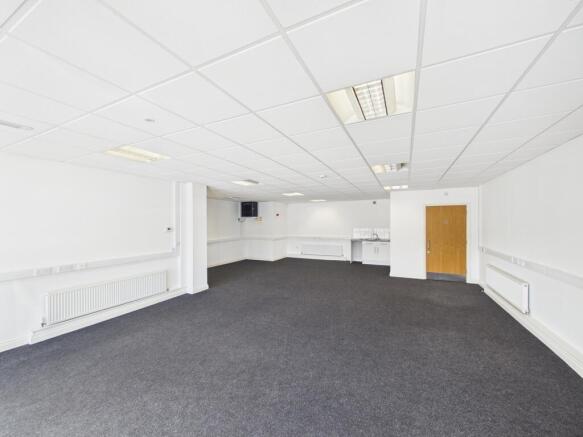
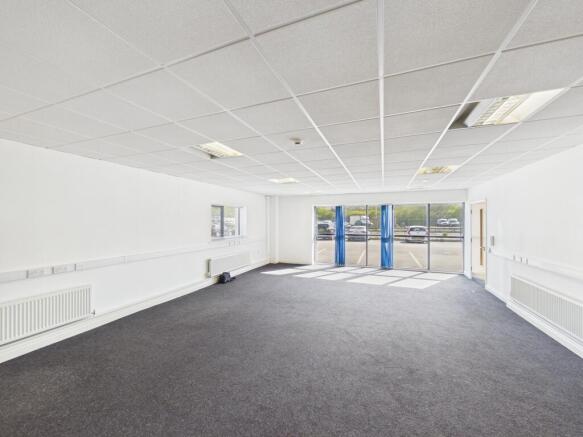
The unit is constructed on steel frames over 2 floors with a feature glazed front elevation and high quality open plan office accommodation to both ground and first floors. The first floor is served by a lift. The offices are to be recarpeted and decorated by the outgoing tenant and benefit from WC and kitchenette to all suites. Externally there is generous dedicated car park allocation with direct vehicle access onto Hedon Road.
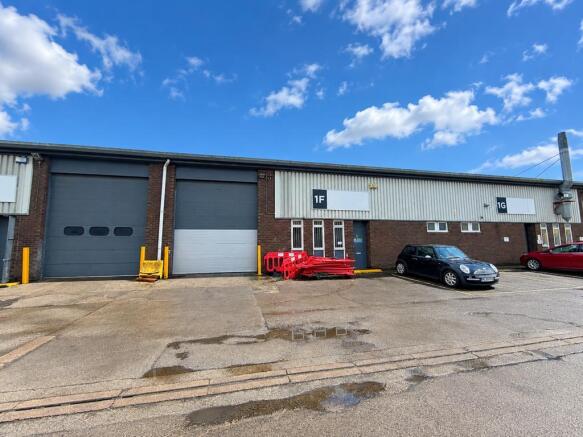
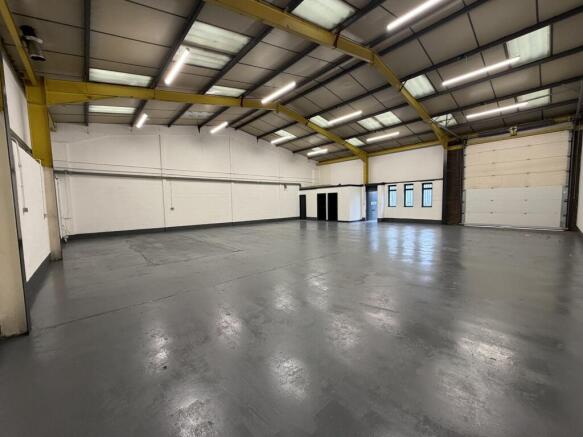
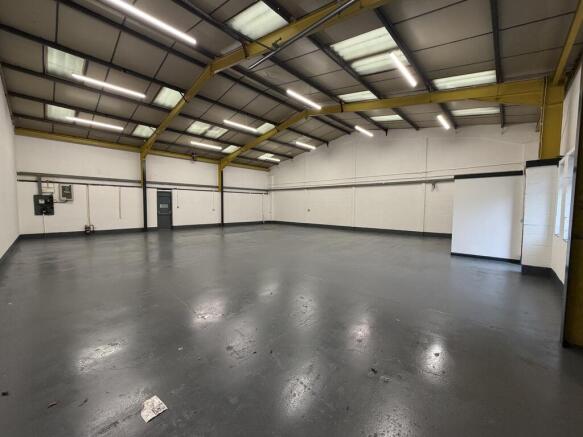
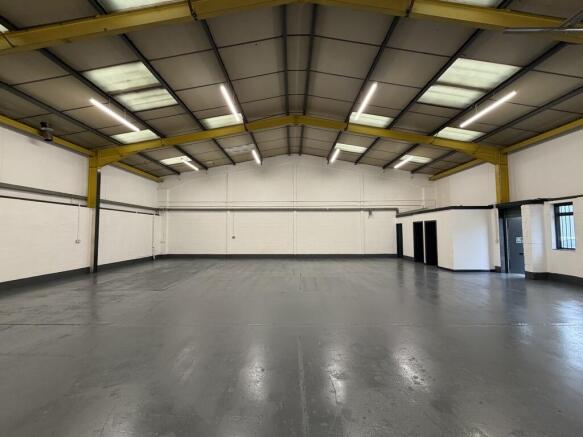
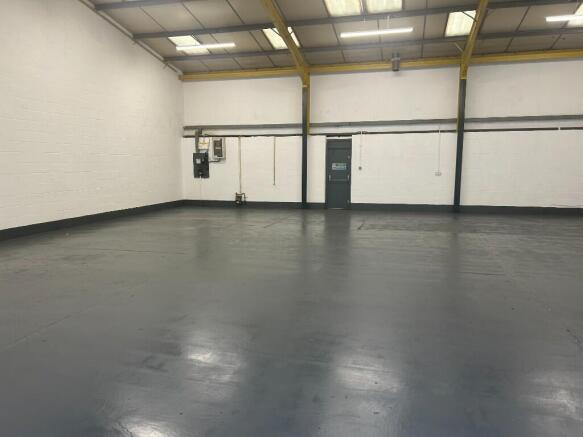
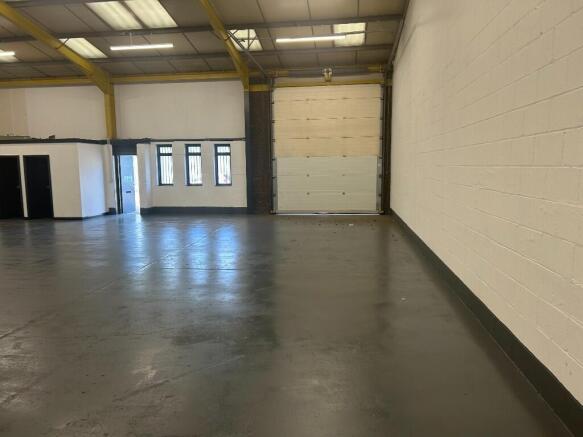
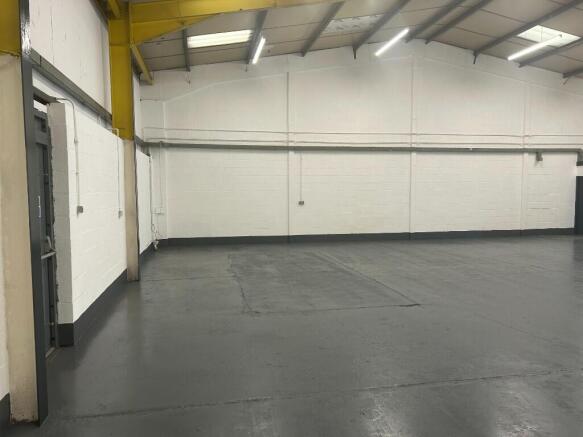
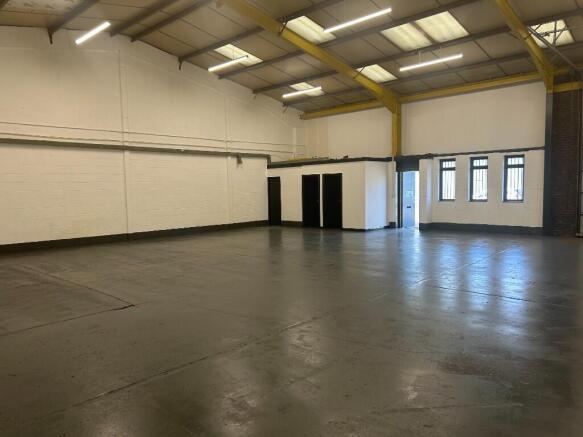
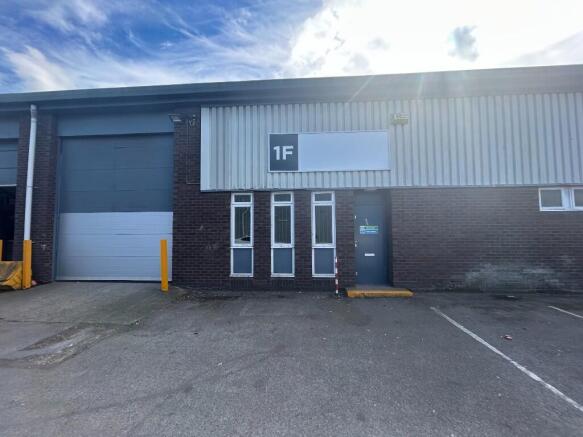
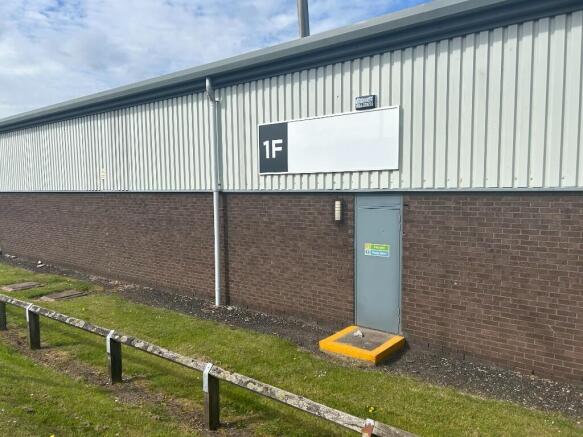
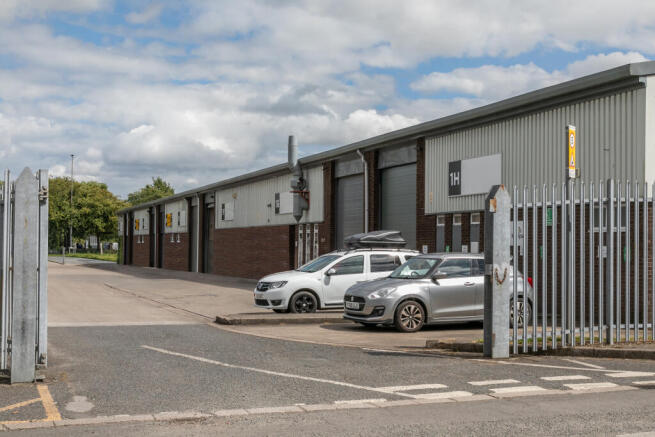
The units are of steel portal frame construction with brick/clad elevations and comprise primarily of clear span accommodation. Internally the units benefit from electric roller shutter doors, reinforced concrete floors, 3 phase electricity and the usual staff facilities including kitchenette and WC. Externally, there is a shared fenced and gated service yard and car park.
MARFLEET LANE Industrial Estate is located in a well known EAST HULL INDUSTRIAL AREA and benefits from EXCELLENT TRANSPORT LINKS with close proximity to the A1033. The units can accommodate a wide range of LIGHT INDUSTRIAL and STORAGE USES. Secure FENCED and GATED service yard with ample PARKING.
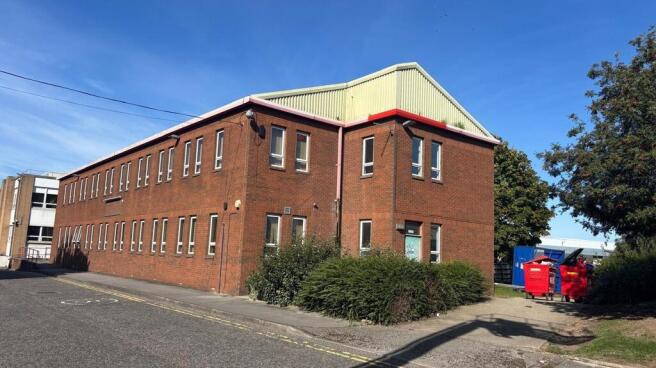
The property consists of a detached two-storey clad office building which is refurbished to a good specification and includes aluminium double-glazed windows, gas central heating, air conditioning, perimeter trunking for data cabling, suspended ceiling with category two lighting, intercom system and platform lift. The ground floor is predominantly open-plan with glass partition meeting room, disabled WC facilities and tea point. The first floor has been configured to create 3 individual meeting rooms and store with WC facilities. The premises benefits from solar panels and a 3-phase electricity supply whereby each floor is separately metered in the instance the property is let on a floor by floor basis.
The units are of steel portal frame construction with brick/clad elevations and comprise primarily of clear span accommodation. Internally the units benefit from electric roller shutter doors, reinforced concrete floors, 3 phase electricity and the usual staff facilities including kitchenette and WC. Externally, there is a shared fenced and gated service yard and car park.
MARFLEET LANE Industrial Estate is located in a well known EAST HULL INDUSTRIAL AREA and benefits from EXCELLENT TRANSPORT LINKS with close proximity to the A1033. The units can accommodate a wide range of LIGHT INDUSTRIAL and STORAGE USES. Secure FENCED and GATED service yard with ample PARKING.
The unit is constructed on a steel frame over two floors with a feature glazed front elevation and high-quality open plan office accommodation. The offices are fitted to a high standard with new carpets, fully decorated and WC and kitchenette to all suites. Externally there is generous dedicated car park allocation with direct vehicle access onto Hedon Road.