Commercial Properties To Let in Preston, Lancashire
Paid partnerships can play a role in listing order




 1/3
1/3


The premises comprise a lock-up, self-contained retail unit at ground floor level and provides an open plan sales area together with ancillary accommodation, brew area and WC facility to the rear. The unit has recently been subject to refurbishment and benefits from a new suspended ceiling, LED lighting and is newly decorated. The unit would prove suitable for a wide variety of uses.

- Prominent Position Fronting A583
- Would Suit A Variety Of Uses
- Open Plan Sales Accommodation

 1/3
1/3


The subject premises comprise a three-storey mid-terraced property of conventional brickwork construction beneath a pitched slate roof covering which has been extended to the rear at both ground and first floor levels . The ground floor benefits from a metal framed single glazed shopfront and entrance door with the remainder of the property benefiting from timber framed single glazed windows. Internally, the building provides open plan accommodation on the ground floor together with a couple of small, partitioned offices/meeting rooms, brew station, WC facility and small store to the rear. Office and ancillary staff accommodation are provided over first and second floors together with kitchen and further WC facility. Additional storage is available within the basement.
- High footfall location
- Prominent City Centre position
- Suitable For A Variety Of Uses (s.t.p.)




 |1/10
|1/10


The property comprises a modern industrial/warehouse building with offices extending to 11,605 sq.ft. It is of steel portal frame construction with brick/block walls under a recently added insulated steel profile roof which has clear panels providing excellent natural light to the warehouse. It has the benefit of two rollers shutter doors, concrete floor, eaves height of 4.2m rising to the central apex to a height of 5.62m , LED lighting and two storey offices which provide a mixture of cellular and open plan offices with amenity facilities. To the front is a secure yard providing off road loading and car parking.
 1/7
1/7


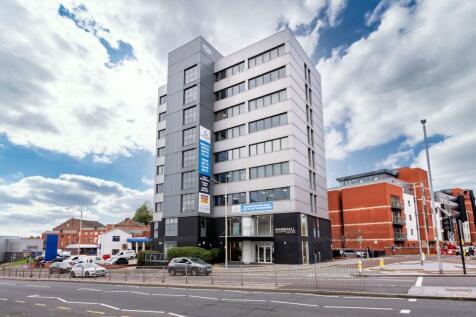
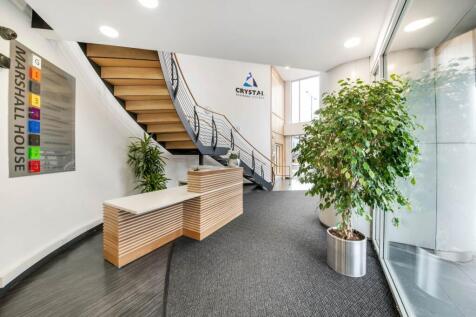
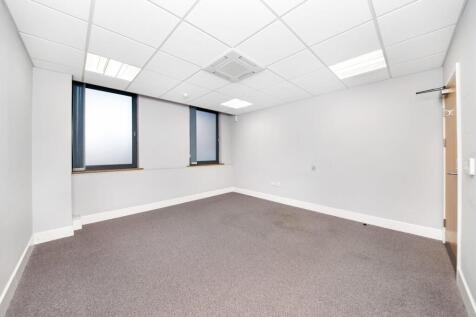
Marshall House is a 9 storey purpose built office building which has recently undergone a significant refurbishment. The building provides the following key features : ~ on site concierge ~ DDA compliant ~ double height entrance reception ~ suspended ceiling incorporating recessed lighting ~ gas central heating ~ perimeter trunking ~ easy access to public parking ~ excellent public transport links ~ break out areas
1/17


The premises comprise a substantial semi-detached property of traditional brick construction beneath pitched slate roofs. Internally, the accommodation is arranged over four floors and offers a mix of open-plan and cellular rooms, providing flexible workspace suitable for a range of occupiers. The building is predominantly used as office accommodation, with the majority of the space fitted out accordingly. Ancillary storage areas are also provided, supporting a variety of operational requirements. Following its conversion from a former mill, the property retains a number of attractive original features, while also benefiting from modern specifications including suspended ceilings, raised access floors, gas-fired central heating, air conditioning and uPVC double glazing throughout. The premises benefit from dedicated garage car parking. The property may also be suitable for conversion to an alternative use, such as residential or mixed-use development, subject to obtaining the necessary planning consents.
1/10


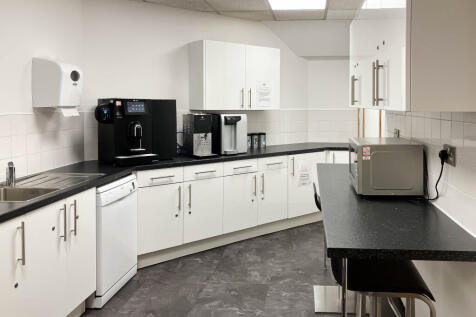
The premises are detached and of steel portal frame construction incorporating mixed brick, clad and feature glass elevations beneath arch profile clad roof. The accommodation is offered over three floors being mixed open plan and cellular in arrangement together with workshop/store on the ground floor. The accommodation has been finished to a good standard including the following features:: Suspended ceilings Recessed Category II lighting Raised access floors/dado IT trunking Perimeter Cat 5 IT trunking Comfort cooling & heating and gas-fired central heating Passenger lift servicing the ground and first floor WC facilities on each floor Internal CCTV system and security access control system Fully fitted kitchen/canteen facilities located on the 2nd floor Self-contained car park


 |1/29
|1/29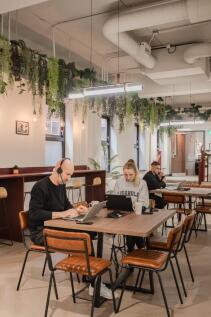

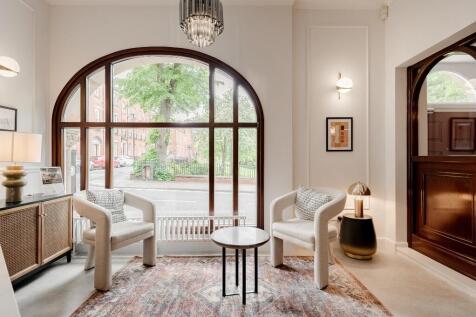
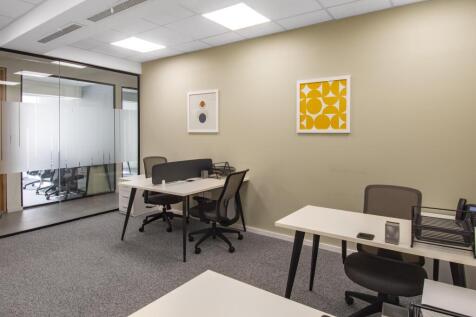
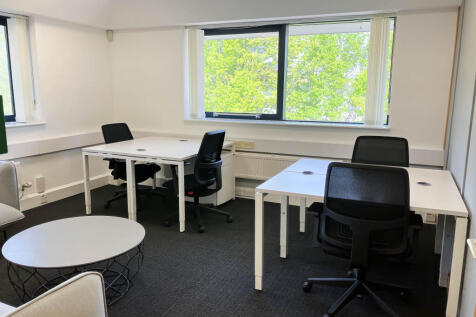
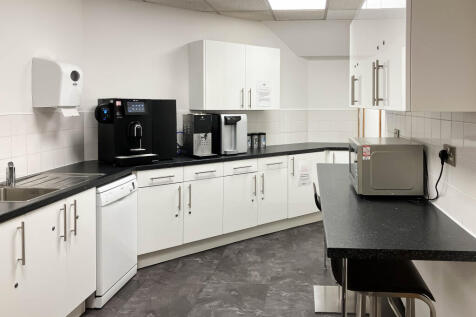
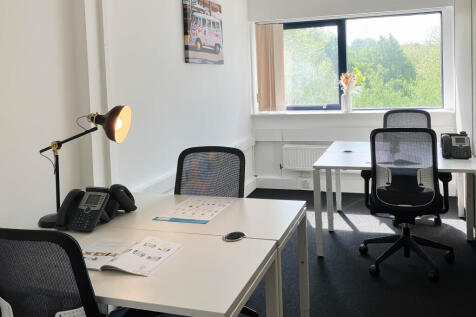
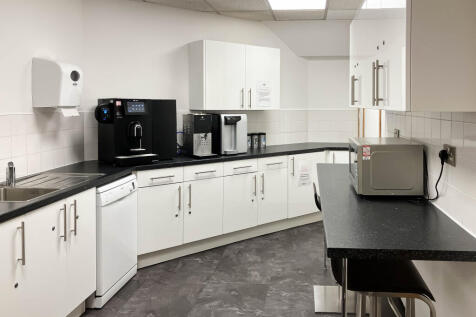
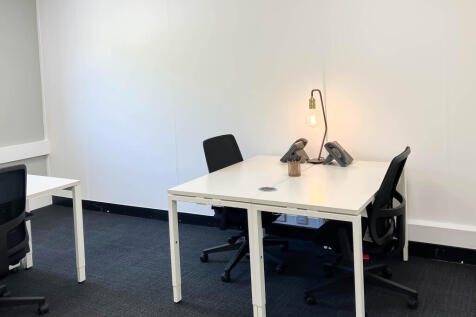
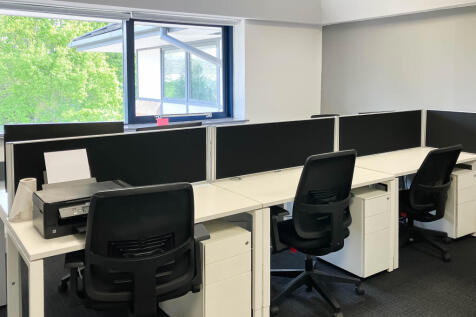
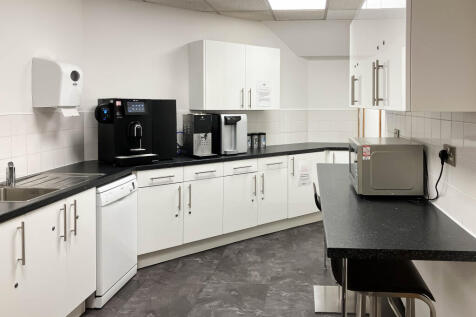
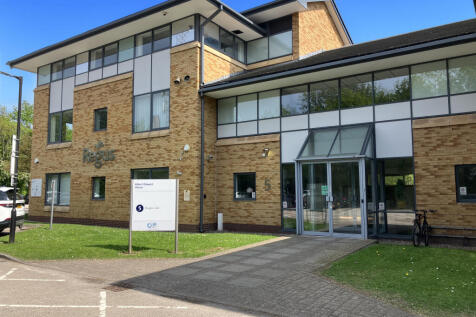
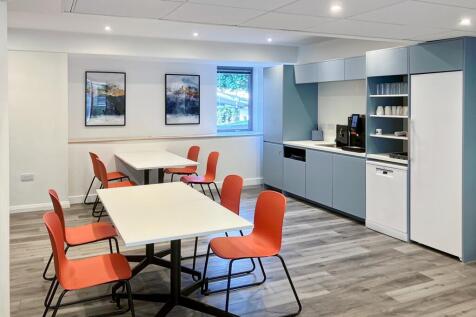
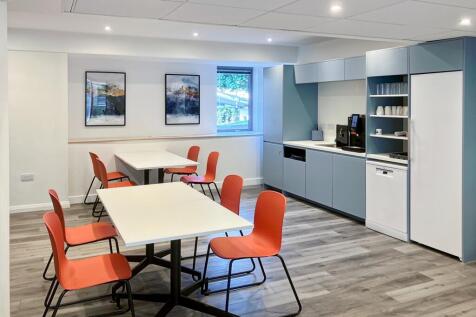
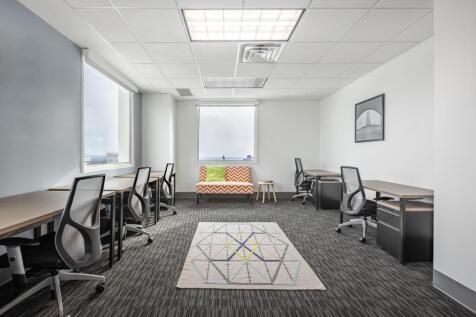
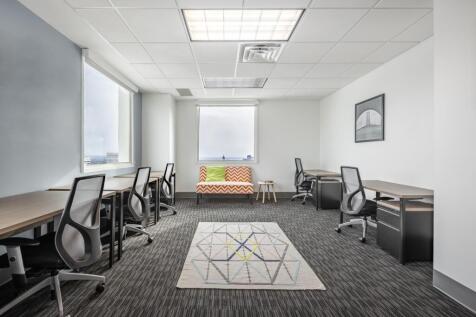
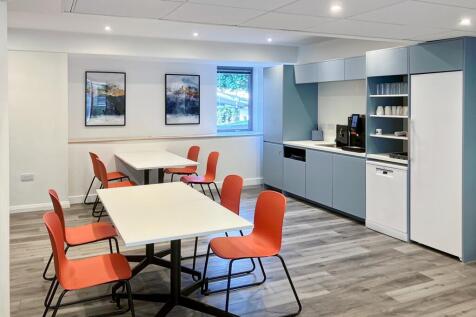
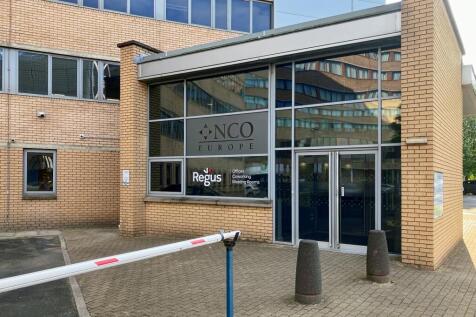
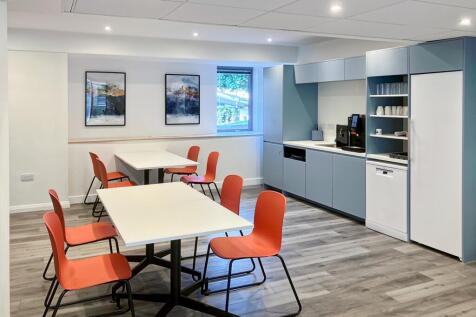
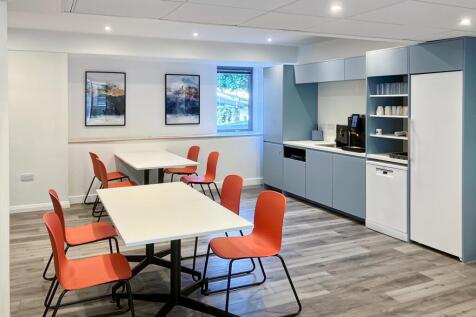
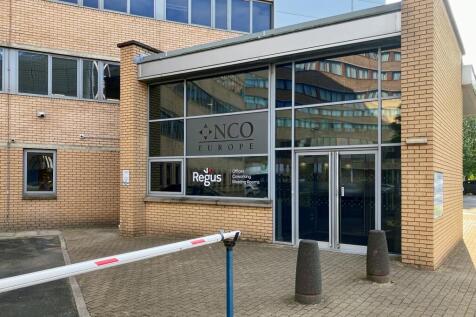
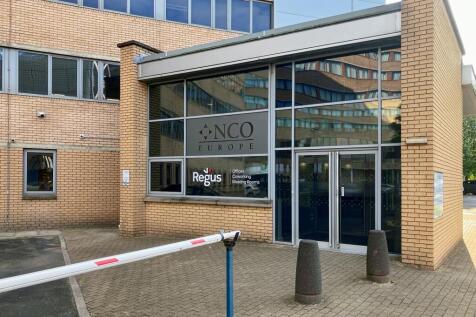
OneCoWork is landing in style in the UK. Our newest flexible workspace in the heart of Preston will play a pivotal role in the area, being more than just shared offices - they are incubators for collaboration, innovation, and community building.
 |1/30
|1/30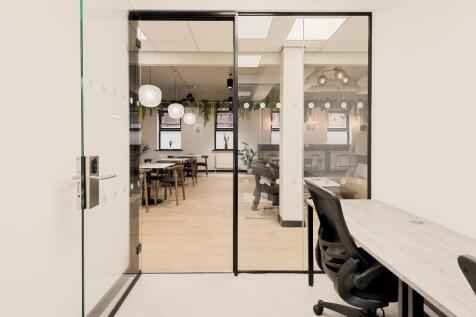

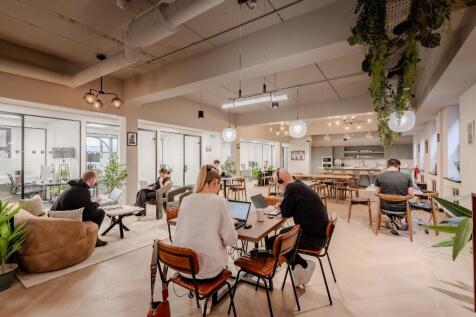
OneCoWork is landing in style in the UK. Our newest flexible workspace in the heart of Preston will play a pivotal role in the area, being more than just shared offices - they are incubators for collaboration, innovation, and community building.
|1/29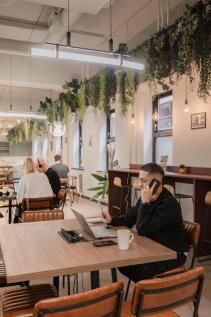

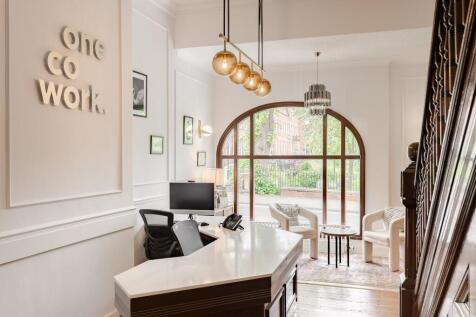
OneCoWork is landing in style in the UK. Our newest flexible workspace in the heart of Preston will play a pivotal role in the area, being more than just shared offices - they are incubators for collaboration, innovation, and community building.












 1/9
1/9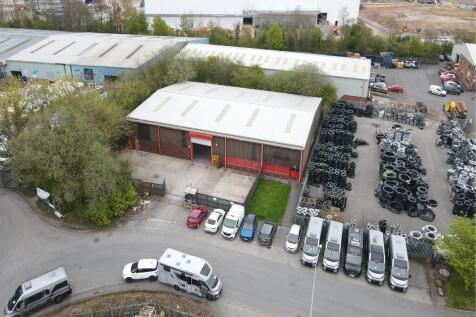
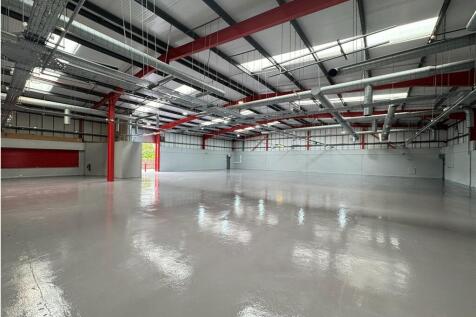
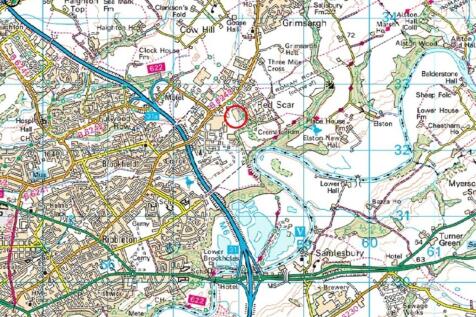
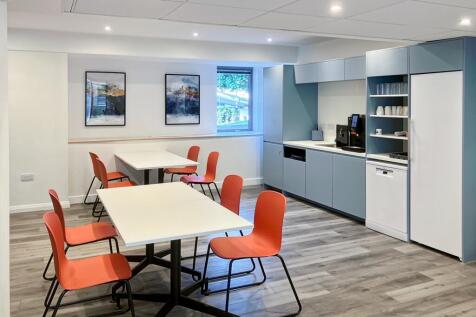
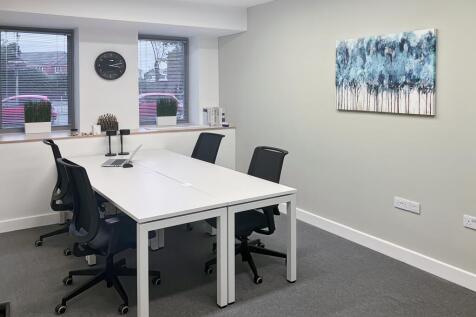
The premises comprise a modern industrial unit of steel portal frame construction with brick and block elevations to approximately 2.0 metres in height, surmounted by profile insulated metal cladding all beneath a profile insulated metal clad roof incorporating translucent roof panels. Internally, the property has undergone refurbishment and provides open plan accommodation with an eaves height of approximately 4.96m, rising to 6.03m at the apex. It includes internally a mix of cellular and open plan offices, kitchen/breakout facilities and WC accommodation. The offices benefit from carpet floor finishes, suspended ceilings and LED lighting. Externally, the property benefits from a secure concrete yard enclosed by timber fencing and accessed via a timber gate. There are 12 tarmacadam car parking spaces and there may be scope to increase the yard area (s.t.p.).