Commercial Properties To Let in Preston, Lancashire
Paid partnerships can play a role in listing order


***NEW RENT - £21,600 PER ANNUM. 50% OFF IN YEAR 1 & 25% OFF IN YEAR 2.***Just a 2 minute walk to the busy, Preston Fishergate shopping area, this ground floor unit offers a new tenant an amazing opportunity to stamp their personality into this unit. Alcohol licence granted as well.




 |
| 1/6
1/6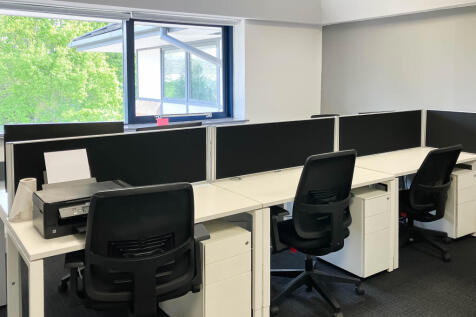
Choose flexible coworking at Regus and enjoy a ready-to-use workspace with shared facilities, business Wi-Fi and a professional setting.

- 24/7 security
- Access to global network
- Utilities included
1/5


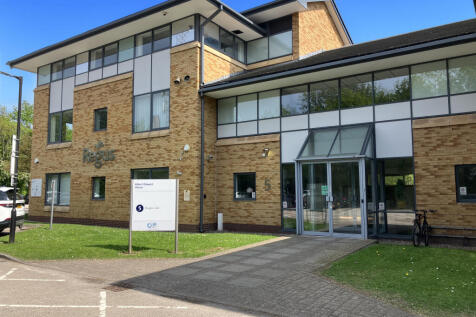
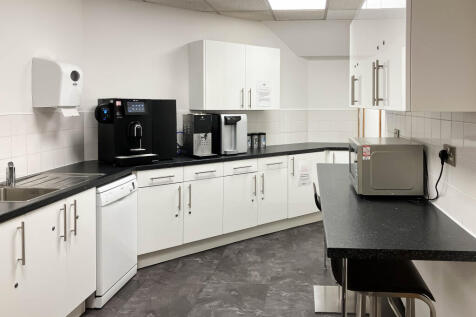
The property forms a two-storey brick building beneath a duo-pitched slate tile roof cover. Internally it provides offices over two floors with a reception, staff kitchen, WC's and both open plan and cellular offices to the ground floor and open plan offices to the first floor with four partitioned offices/meeting rooms.

- Competitive rental price
- Good quality office accommodation
- Open plan and cellular space

 1/7
1/7


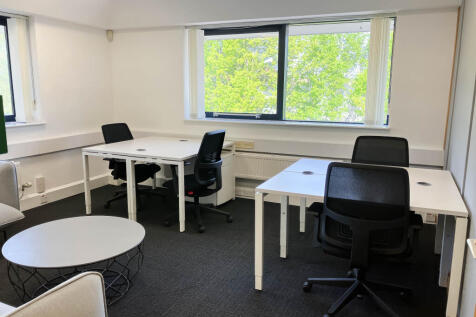
The property has been comprehensively refurbished throughout to provide good quality office and studio space at affordable rentals. The accommodation is available on flexible lease terms and is available immediately. Some of the other facilities which are included in the rental are listed below: -Front of house Customer Service -Meeting room hire -Cleaning -Integrated telephone systems -On site parking -High quality kitchen and breakout rooms
 1/4
1/4


Unit 4 comprises an excellent 2 storey showroom/hybrid unit. Storage on the GF with large offices and boardroom above, Could be suitable for trade counter or showroom. High quality finish. A/c. Lift. 5 car parking spaces This is well maintained accommodation with excellent access and location. Secure courtyard setting, good parking and loading facilities.
1/3


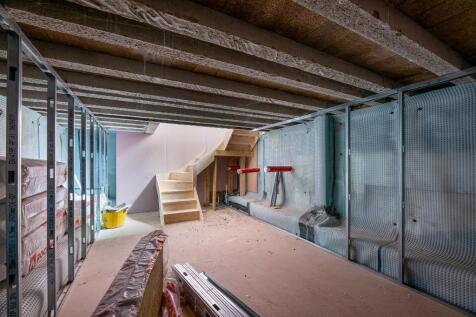
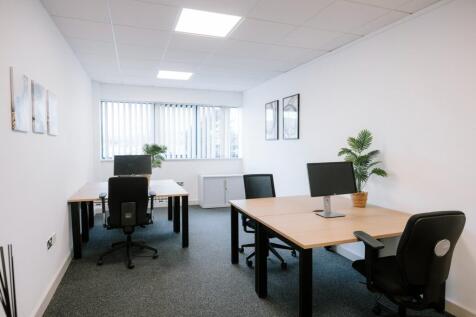
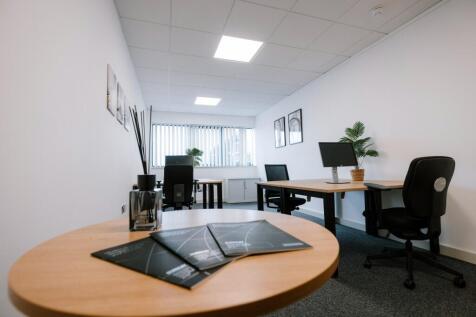
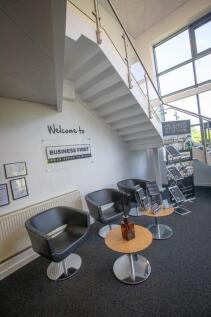
The premises comprise a three storey building, together with basement, of masonry construction, being overclad on the upper floors and rendered to the exterior of the ground floor. The property benefits from a substantial glazed frontage to Friargate at ground floor level and UPVC double glazed windows to the upper floors. Internally, the premises provide extensive accommodation over three floors and have most recently been used as a bar having trading areas together with WC facilities on both the ground and first floors. Further ancillary accommodation, which provides storage, office, kitchen and WC facilities, is located on the second floor with additional storage in the basement.





 1/3
1/3


The premises comprise a first-floor suite within a 3-storey office block of traditional brick construction beneath a pitched roof. Access is provided via an attractive glazed entrance and stairwell, with a lift also available. The suite is predominantly open plan, offering a staff breakout area and partitioned managers' office/meeting rooms. It benefits from the following: Suspended ceiling LED lighting Raised access floors Carpeting Heating and cooling system Glazing providing ample natural light Allocated car parking spaces The suite can be reconfigured/sub-divided to suit occupational requirements
 |1/8
|1/8


High-quality waterside office suites available from 4,275 sq ft to 4,294 sq ft at Edward VII Quay, Preston. Flexible open-plan accommodation with dedicated parking, modern specification and excellent access to Preston city centre, the M6 and national rail connections.
 1/2
1/2

The St George's Shopping Centre is located in the heart of Preston city centre. The city of Preston ranks 4th in terms of North West retail town centres behind only Manchester, Liverpool and Chester, dominating the retail offer across the County of Lancashire.
 1/2
1/2

The St George's Shopping Centre is located in the heart of Preston city centre. The city of Preston ranks 4th in terms of North West retail town centres behind only Manchester, Liverpool and Chester, dominating the retail offer across the County of Lancashire.
|1/6


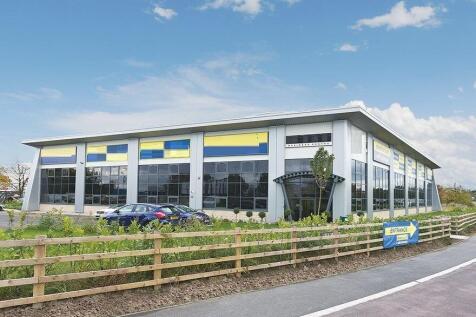
The building is constructed of brick elevations alongside full height feature glazing to the atrium and office areas, under a pitched tiled roof. Internally the building specification comprises: Full access raised floors Suspended ceiling with recessed LED lighting Comfort cooling 8 person passenger lift Double glazed aluminium windows Partitioned meetings rooms and training areas Externally there are 100 available car spaces (approx. 1:188 sq ft) as well EV charging points provided within a high quality landscaped environment with barrier access securing access to the car park.
||1/25


Adaptable commercial unit & yard, formerly home to Adelphi Self Drive, benefits from a secure gated yard of approximately 2,850 sq ft and 680 sq ft of internal space. The accommodation includes an office/reception area, WC and kitchenette, alongside a workshop suitable for installing a mechanical vehicle lift. Security features include roller shutters to doors and windows and CCTV coverage, with the yard also fully gated for additional protection. Ideally suited for a mechanic's workshop, vehicle dealership or a range of automotive and trade uses, with ample secure yard space for parking, storage or display.






 1/5
1/5The property forms a two-storey brick building beneath a duo-pitched slate tile roof cover. Internally it provides offices over two floors with a reception, staff kitchen, WC's and both open plan and cellular offices to the ground floor and open plan offices to the first floor with four partitioned offices/meeting rooms.



 1/3
1/3


This unit comprises: - Upper floor storage/ offices - Abundance of car parking. - Suspended ceilings - Lift access - Would suit various uses - Approx 2,875 sq ft All interest and enquiries are invited.



 1/6
1/6


Sanderson House has been newly refurbished to create good quality accommodation which would be suitable for various uses. The available space is arranged over ground and first floors and benefits from its own kitchen, WC and meeting room facilities. The accommodation has air conditioning throughout with a suspended ceiling and newly installed carpet tiles.


 1/10
1/10


The property comprises an extensive, end of terraced, double-fronted, two-storey retail property extending to approximately 231.68 sq m (2,494 sq ft). The accommodation is arranged over ground and first floors and provides for open-plan retail space, plus ancillary storage, office sand staff welfare facilities. The property benefits from a large display window fronting Deepdale Road, together with parking/loading to the rear.
 1/16
1/16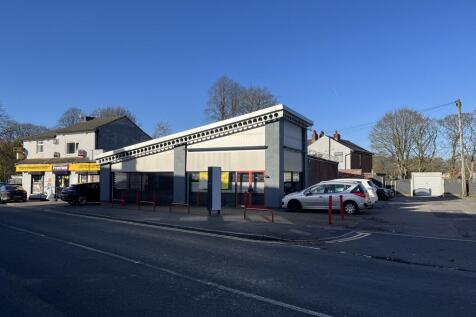
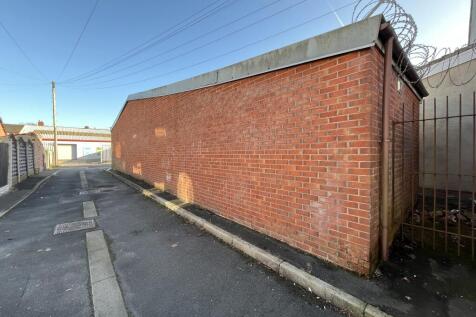
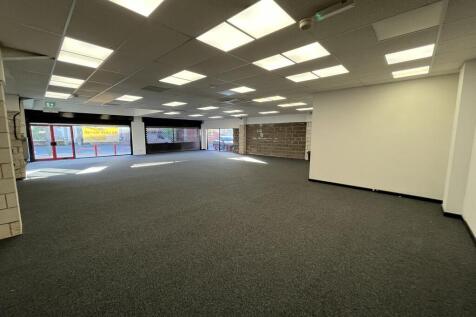
The subject comprises a ground floor self-contained pavement fronted showroom that benefits from full retail display frontage and dedicated parking for 7 vehicles. Internally, the accommodation is predominately to an open plan layout benefiting an area to the rear with stud partition which provides storage, staff areas, office and welfare facilities. The present fit out could be adapted to suit an alternative users requirements. The property currently benefits suspended ceiling with AC and ventaltion system. The property is considered suitable for retail uses and also service providers. We understand water, electric and drainage mains services are connected to the property.
