Commercial Properties To Let in Preston, Lancashire
Paid partnerships can play a role in listing order


 1/16
1/16


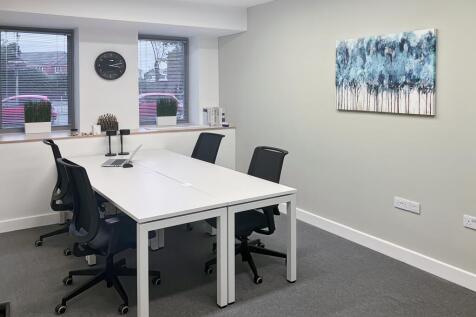
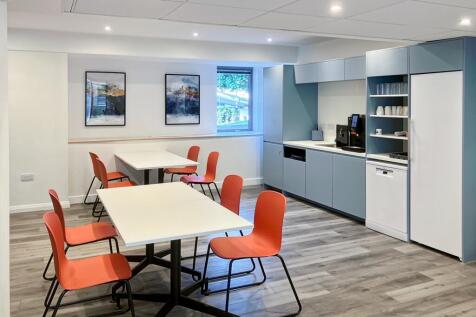
Albert Edward House comprises a range of office accommodation arranged across multiple buildings and over several floors, providing modern and adaptable workspace. The buildings have recently benefited from new roofs, and the car park was resurfaced and re-lined in October 2025. The general specification includes suspended ceilings, LED lighting, Air conditioning, Perimeter trunking, an attractive landscaped environment and excellent on-site parking allocation with an approximate ratio of 1 space per 200 sq ft.


 1/17
1/17


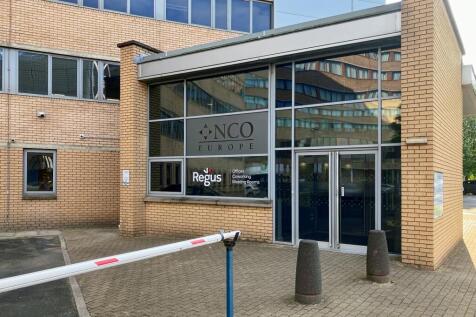
The premises comprise a substantial semi-detached property of traditional brick construction beneath pitched slate roofs. Internally, the accommodation is arranged over four floors and offers a mix of open-plan and cellular rooms, providing flexible workspace suitable for a range of occupiers. The building is predominantly used as office accommodation, with the majority of the space fitted out accordingly. Ancillary storage areas are also provided, supporting a variety of operational requirements. Following its conversion from a former mill, the property retains a number of attractive original features, while also benefiting from modern specifications including suspended ceilings, raised access floors, gas-fired central heating, air conditioning and uPVC double glazing throughout. The premises benefit from dedicated garage car parking. The property may also be suitable for conversion to an alternative use, such as residential or mixed-use development, subject to obtaining the necessary planning consents.
- Prominently located on Market Street West
- City Centre location, experiencing ongoing regeneration
- Substantial semi-detached property
1/16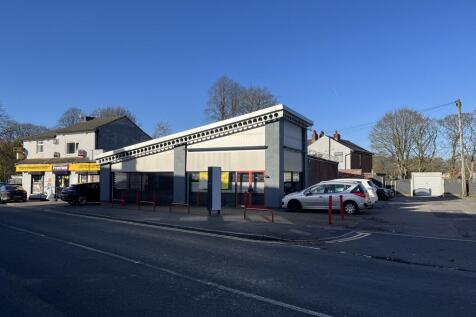
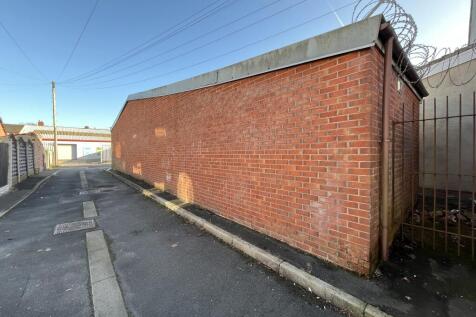
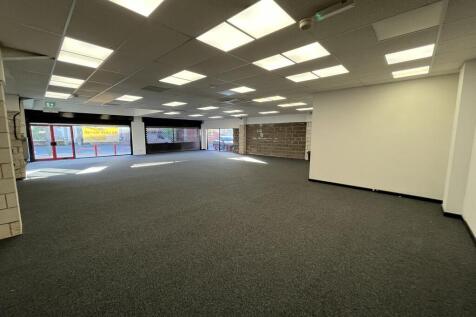
The subject comprises a ground floor self-contained pavement fronted showroom that benefits from full retail display frontage and dedicated parking for 7 vehicles. Internally, the accommodation is predominately to an open plan layout benefiting an area to the rear with stud partition which provides storage, staff areas, office and welfare facilities. The present fit out could be adapted to suit an alternative users requirements. The property currently benefits suspended ceiling with AC and ventaltion system. The property is considered suitable for retail uses and also service providers. We understand water, electric and drainage mains services are connected to the property.
 1/21
1/21


Marshall House is a landmark office block in the heart of Preston city Centre. The nine-storey Marshall House on The Ringway occupies a prime central location and features over 26,000 sq. ft of high quality office accommodation. In recent years the building was uplifted with full external cladding and replacement of all windows with powder coated double glazed units. The building offers the following key features: High speed internet connections Double height entrance reception Secure on site parking Open plan floor plates Excellent public transport links
 1/8
1/8


The premises comprise open plan accommodation currently finished to shell and core specification with services to distribution ready for tenant fit-out. The accommodation benefits from excellent levels of natural light from both front and rear aspects of the building and would suit a wide variety of occupiers including office, leisure and medical uses.
1/3


The subject premises comprise a three-storey mid-terraced property of conventional brickwork construction beneath a pitched slate roof covering which has been extended to the rear at both ground and first floor levels . The ground floor benefits from a metal framed single glazed shopfront and entrance door with the remainder of the property benefiting from timber framed single glazed windows. Internally, the building provides open plan accommodation on the ground floor together with a couple of small, partitioned offices/meeting rooms, brew station, WC facility and small store to the rear. Office and ancillary staff accommodation are provided over first and second floors together with kitchen and further WC facility. Additional storage is available within the basement.
 |1/21
|1/21


MODERN OFFICE suite located at The Chambers in Preston City Centre on Guildhall Street. The area is a WELL-ESTABLISHED office location. The location provides EXCELLENT TRANSPORT LINKS with the A6/A59 bypass offering direct access to the motorway network.
 1/6
1/6


The property has recently been reclad to create a modern looking unit. Internally the space is fully open plan with an internal eaves height of 3.5 metres. Access to the unit is via a manual roller shutter door extending to a height of 2.9 metres. Internally the property benefits from a solid concrete floor underneath wooden beams supporting a single skin metal clad roof.
 1/9
1/9


These all-inclusive offices / studio suites provide a range of accommodation and are currently let to both new and established businesses. Offices from £607 per month, coworking from £19.99 per day, virtual office services from £9.99 per month, boardroom hire £15 per hour. Facilities include: Kitchen Area Communal Foyer Free tea and coffee sachets Free back car park Paid private parking CCTV Office cleaning service Recycling High Speed Broadband On site IT support Meeting/Conference Room CAT 5 cabling Outgoing Mail Pick up Point 24 Hour Access Shower Facilities Business Rates Central Heating throughout Gas/Electricity


 1/3
1/3


The St George's Shopping Centre is located in the heart of Preston city centre. The city of Preston ranks 4th in terms of North West retail town centres behind only Manchester, Liverpool and Chester, dominating the retail offer across the County of Lancashire.
 |
| |1/8
|1/8

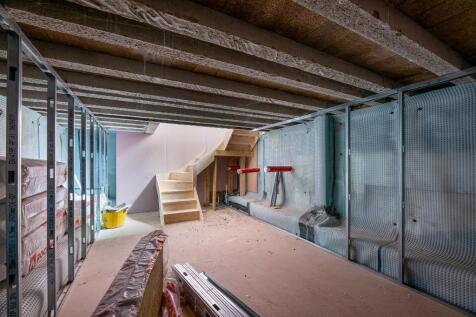
***NEW RENT - £21,600 PER ANNUM. 50% OFF IN YEAR 1 & 25% OFF IN YEAR 2.***Just a 2 minute walk to the busy, Preston Fishergate shopping area, this ground floor unit offers a new tenant an amazing opportunity to stamp their personality into this unit. Alcohol licence granted as well.
 ||1/8
||1/8


**NEW RENT OF £21,600 P/A - 50% OFF YEAR 1 & 25% OFF YEAR 2***Just a 2 minute walk to the busy, Preston Fishergate shopping area, this ground floor unit offers a new tenant an amazing opportunity to stamp their personality into this unit. Alcohol licence granted as well with this
||1/12


****Now just £21,600 50% OFF YOUR 1st YEAR & 25% OFF YOUR 2nd YEAR***. Just a 2 minute walk to the busy, Preston Fishergate shopping area, this ground floor unit offers a new tenant an amazing opportunity to stamp their personality into this unit. Alcohol licence granted as well
1/11


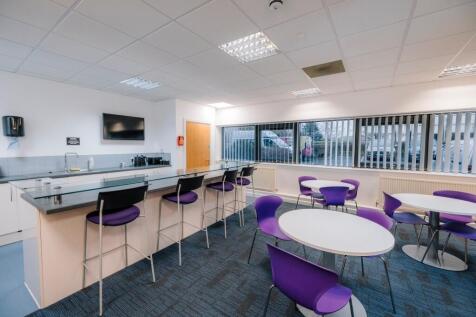
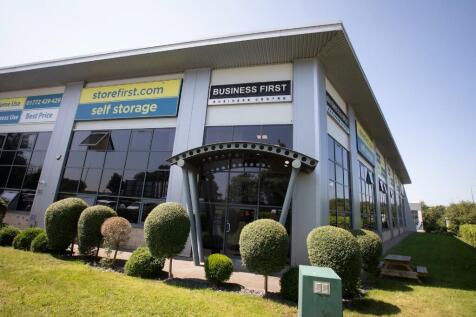
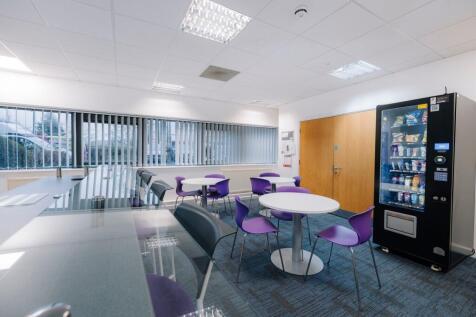
The centre comprises a combination of modern offices, high tech industrial units, studio space, commercial units and workshops on a self-contained campus. The self-contained multi-let office units open onto a landscaped courtyard with a full ceiling to floor atrium.. The business centre has meeting and training rooms available as alternative workspace and can be rented by the hour or on a daily basis. Car parking is provided on site.


 1/6
1/6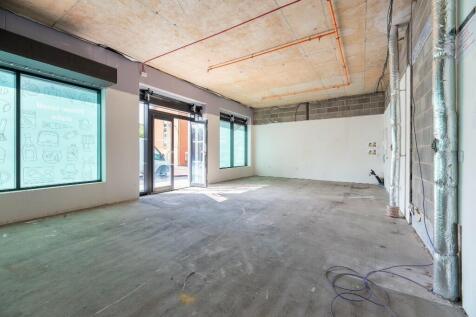

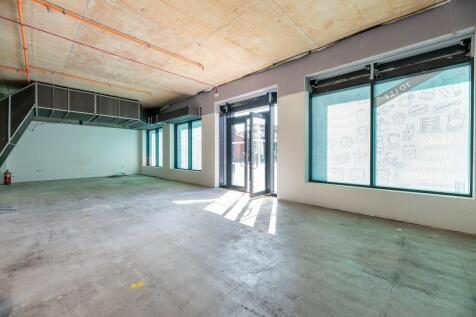
The Exchange is a new build with over 200 apartments above. 4 commercial units available for rent. A great opportunity for a new start up business or a business currently trading who wishes to relocate to a brand new premise. 5 minute walk from the main shopping area.Rent:- £22,000 per annum.
1/5


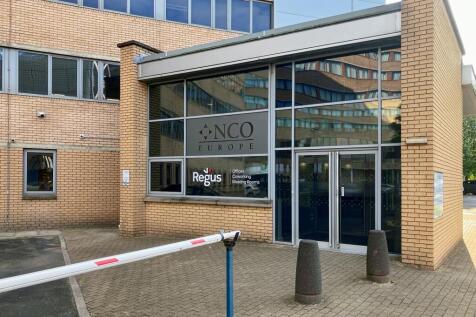
Duxburys Commercial are pleased to offer for rent these fully furnished offices within Derby House. The all-inclusive rent includes the following: Utilities, facilities management and building insurance Dedicated on-site customer service team Meeting Room Hire (8 hours free per month) Office and communal cleaning On-site parking Fully equipped kitchen Fibre Broadband available (at extra cost) Admin services available (at extra cost) Internal images can be seen to the later pages of the brochure, viewing is highly recommended.
1/10


The estate comprises a mix of commercial accommodation, providing flexibility to suit a range of occupiers. The light industrial units are designed for workshop and light industrial use and benefit from roller shutter access together with dedicated on-site parking. The storage units are accessed via secure pedestrian doors and are suitable for a variety of storage and ancillary uses, including office accommodation. All units benefit from shared on-site amenities, including WC facilities, kitchen facilities and access to a boardroom. Further information on individual unit specifications, layouts and services can be provided upon request.
1/2

The St George’s Shopping Centre is located in the heart of Preston city centre. The centre links the two main shopping streets of Fishergate and Friargate. The unit is located on Friargate Walk, nearby to Marks & Spencer and adjacent to H&M.
1/11


This brand new office and business centre is located on Watery Lane, in a prominent and convenient position, as part of the Riversway area. The location is west of the city centre and on a main arterial route (A583) Riversway /Watery Lane, with excellent links into to the city centre and out towards the surrounding towns and residential locations. Various access routes towards the M55 which connects onto the M6 motorway and excellent motorway links beyond. The area is one of mixed commercial use, with dense residential areas. Nearby operators include MINI, BMW and Volvo dealerships, DW Fitness, Odeon cinema, Chiquito restaurant, Mothercare, DFS / Dwell, a Morrisons supermarket and petrol station, Homebase, McDonalds restaurant/drive through and Total Fitness complex.
|1/2

Ringway House is a two storey detached property with the available office suites occupying part of the first floor of the building and having intercom access from the main entrance. The suites offer modern open plan accommodation together with access to a communal staff kitchen/breakout area and WC facilities. Externally the building, as a whole, has a good sized enclosed car park accessed from Percy Street with each suite having 2 designated car parking spaces.
1/7


Development site comprising 2No. future New Build Units with outline planning consent for Class E use. Shopper car parking spaces to the rear. Situated north of Preston City Centre in the neighbourhood of Fulwood. Costa Coffee together with a newly converted Sainsbury's C-Store located adjacent.
1/2

Second floor storage SF - 1,070 SQ FT (some restrictive head height) The leasing of this space also includes the potential opportunity to lease hot desks or office space and to network with other professionals / property professionals and the use of the communal kitchen, WCs and breakout area. Other built environment occupiers include Quantity Surveyors, Architects/Designers, amongst others.
|1/16


NEWLY REFURBISHED OFFICE suite located at The Chambers, Guildhall Street in Preston City Centre. Modern office suite within a landmark building in a prime city centre location. Offering businesses the perfect balance of location, convenience and character.