Commercial Properties To Let in Preston, Lancashire, serviced office, business park, office
Paid partnerships can play a role in listing order
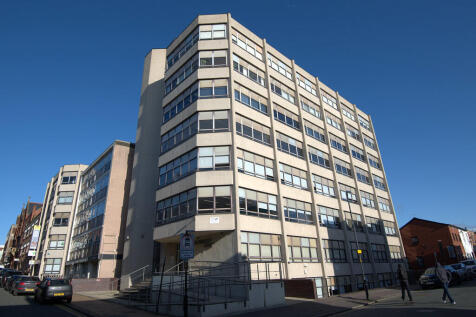
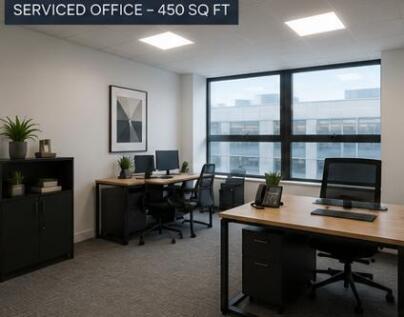
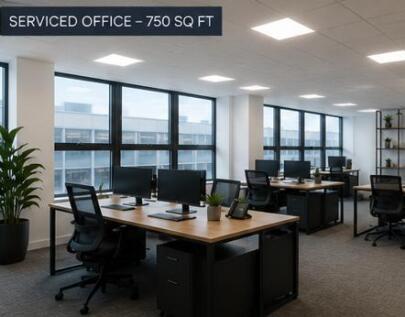
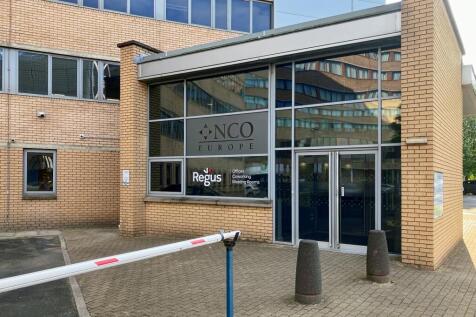
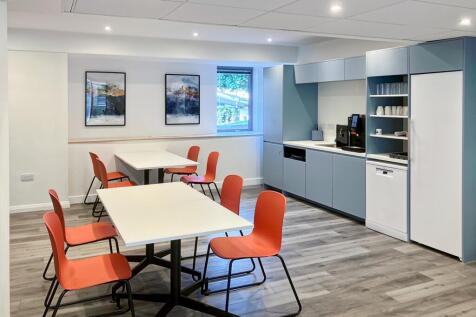
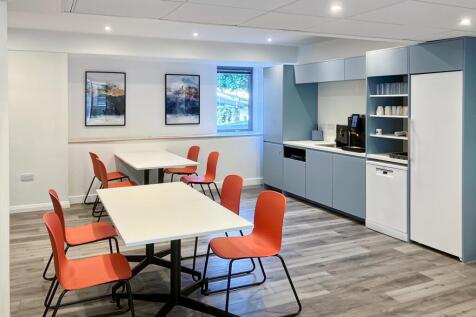
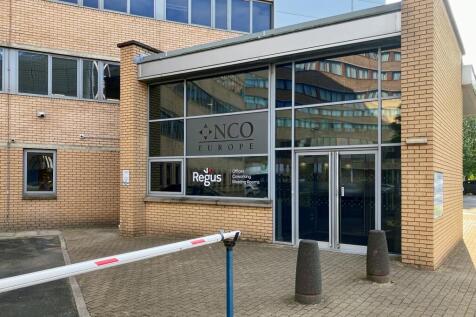
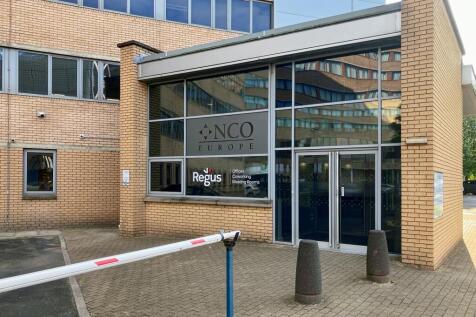
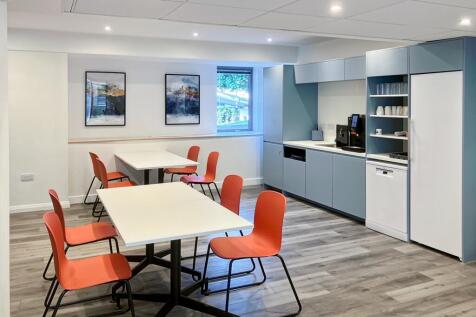
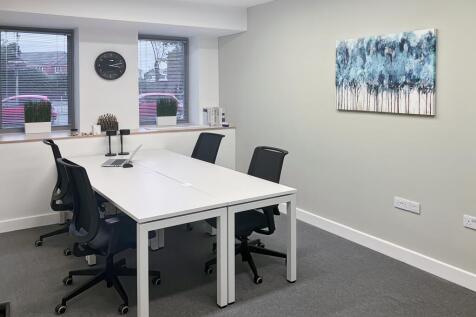
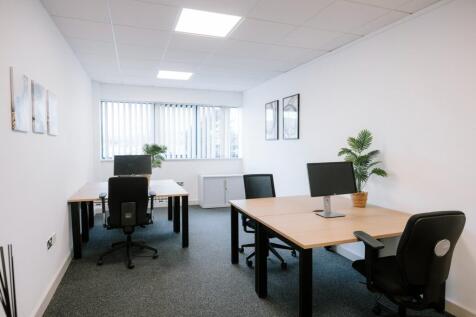
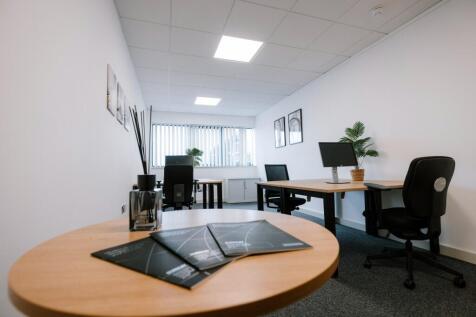
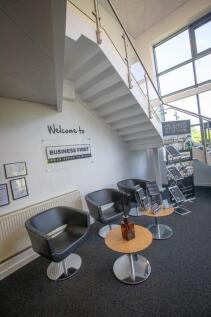
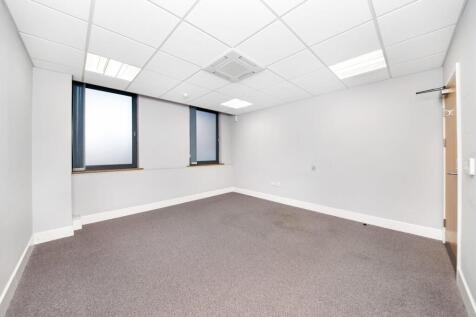
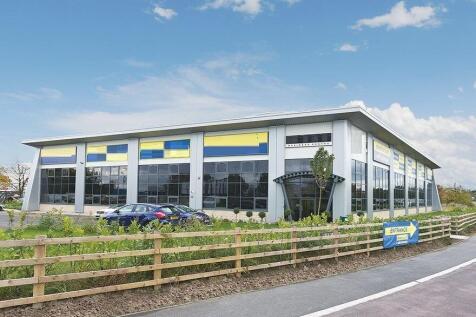
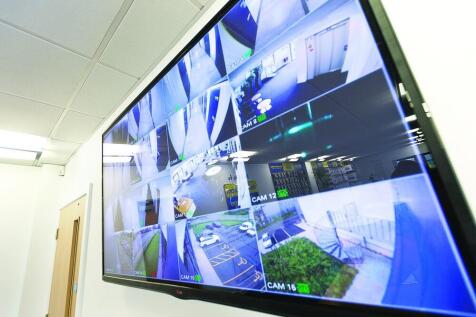
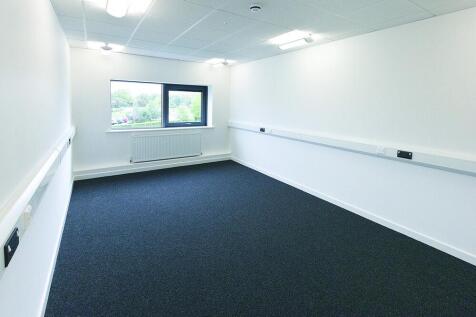
The property comprises a modern, fully serviced office development designed to provide a professional, flexible work space ready for immediate occupation. Each suite is fully furnished with desks and chairs, allowing a business to move in and start operating from day one. The tenants benefit from access to high quality shared facilities including a contemporary kitchen, meeting room, break out area and dedicated printer station. Secure access controls ensure a safe and professional working environment, while nearby parking provides added convenience for staff and visitors. Parking is available for a cost of £50 per calendar month per space.

 1/6
1/6


Unit 7 is situated within the highly successful Fulwood Business Park which forms part of the popular North Preston Employment Area. Externally there are 100 available car spaces (approx. 1:188 sq ft) as well EV charging points provided within a high quality landscaped environment with barrier access securing access to the car park. Excellent connectivity via road with the M6, M61, M65 and M55 Motorways, all easily accessible and within 4 miles in addition to the national rail links provided from Preston railway station.

- Full access raised floors
- Suspended ceiling with recessed LED lighting
- Comfort cooling
1/3


The subject premises comprise a three-storey mid-terraced property of conventional brickwork construction beneath a pitched slate roof covering which has been extended to the rear at both ground and first floor levels . The ground floor benefits from a metal framed single glazed shopfront and entrance door with the remainder of the property benefiting from timber framed single glazed windows. Internally, the building provides open plan accommodation on the ground floor together with a couple of small, partitioned offices/meeting rooms, brew station, WC facility and small store to the rear. Office and ancillary staff accommodation are provided over first and second floors together with kitchen and further WC facility. Additional storage is available within the basement.

- High footfall location
- Prominent City Centre position
- Suitable For A Variety Of Uses (s.t.p.)
1/7


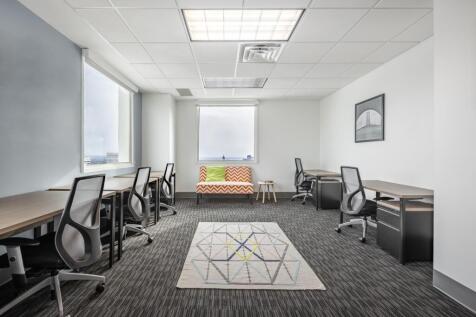
The property has been comprehensively refurbished throughout to provide good quality office and studio space at affordable rentals. The accommodation is available on flexible lease terms and is available immediately. Some of the other facilities which are included in the rental are listed below: -Front of house Customer Service -Meeting room hire -Cleaning -Integrated telephone systems -On site parking -High quality kitchen and breakout rooms
- TO LET - Brand new high quality serviced office space
- Close to J31a of M6
- Flexible lease terms
1/5


The property forms a two-storey brick building beneath a duo-pitched slate tile roof cover. Internally it provides offices over two floors with a reception, staff kitchen, WC's and both open plan and cellular offices to the ground floor and open plan offices to the first floor with four partitioned offices/meeting rooms.
- Competitive rental price
- Good quality office accommodation
- Open plan and cellular space










 1/7
1/7The property has been comprehensively refurbished throughout to provide good quality office and studio space at affordable rentals. The accommodation is available on flexible lease terms and is available immediately. Some of the other facilities which are included in the rental are listed below: -Front of house Customer Service -Meeting room hire -Cleaning -Integrated telephone systems -On site parking -High quality kitchen and breakout rooms







 1/3
1/3


The premises comprise a first-floor suite within a 3-storey office block of traditional brick construction beneath a pitched roof. Access is provided via an attractive glazed entrance and stairwell, with a lift also available. The suite is predominantly open plan, offering a staff breakout area and partitioned managers' office/meeting rooms. It benefits from the following: Suspended ceiling LED lighting Raised access floors Carpeting Heating and cooling system Glazing providing ample natural light Allocated car parking spaces The suite can be reconfigured/sub-divided to suit occupational requirements
 |1/8
|1/8


High-quality waterside office suites available from 4,275 sq ft to 4,294 sq ft at Edward VII Quay, Preston. Flexible open-plan accommodation with dedicated parking, modern specification and excellent access to Preston city centre, the M6 and national rail connections.

 |1/6
|1/6


The building is constructed of brick elevations alongside full height feature glazing to the atrium and office areas, under a pitched tiled roof. Internally the building specification comprises: Full access raised floors Suspended ceiling with recessed LED lighting Comfort cooling 8 person passenger lift Double glazed aluminium windows Partitioned meetings rooms and training areas Externally there are 100 available car spaces (approx. 1:188 sq ft) as well EV charging points provided within a high quality landscaped environment with barrier access securing access to the car park.


 1/5
1/5The property forms a two-storey brick building beneath a duo-pitched slate tile roof cover. Internally it provides offices over two floors with a reception, staff kitchen, WC's and both open plan and cellular offices to the ground floor and open plan offices to the first floor with four partitioned offices/meeting rooms.





 1/6
1/6


Sanderson House has been newly refurbished to create good quality accommodation which would be suitable for various uses. The available space is arranged over ground and first floors and benefits from its own kitchen, WC and meeting room facilities. The accommodation has air conditioning throughout with a suspended ceiling and newly installed carpet tiles.


 1/21
1/21


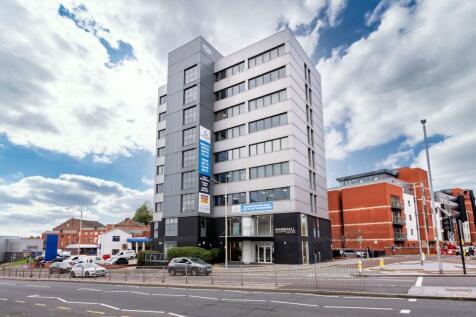
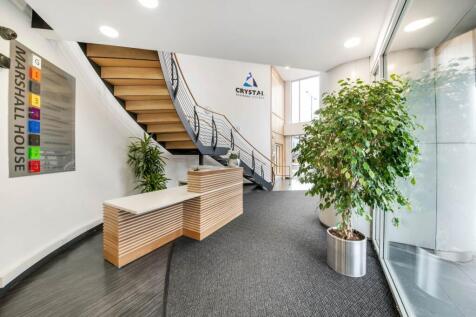
Marshall House is a landmark office block in the heart of Preston city Centre. The nine-storey Marshall House on The Ringway occupies a prime central location and features over 26,000 sq. ft of high quality office accommodation. In recent years the building was uplifted with full external cladding and replacement of all windows with powder coated double glazed units. The building offers the following key features: High speed internet connections Double height entrance reception Secure on site parking Open plan floor plates Excellent public transport links
 1/8
1/8


The premises comprise open plan accommodation currently finished to shell and core specification with services to distribution ready for tenant fit-out. The accommodation benefits from excellent levels of natural light from both front and rear aspects of the building and would suit a wide variety of occupiers including office, leisure and medical uses.
1/3The subject premises comprise a three-storey mid-terraced property of conventional brickwork construction beneath a pitched slate roof covering which has been extended to the rear at both ground and first floor levels . The ground floor benefits from a metal framed single glazed shopfront and entrance door with the remainder of the property benefiting from timber framed single glazed windows. Internally, the building provides open plan accommodation on the ground floor together with a couple of small, partitioned offices/meeting rooms, brew station, WC facility and small store to the rear. Office and ancillary staff accommodation are provided over first and second floors together with kitchen and further WC facility. Additional storage is available within the basement.