Commercial properties to let in Rainham, Havering, London, this area only
Paid partnerships can play a role in listing order
60 results
Beta
Featured property
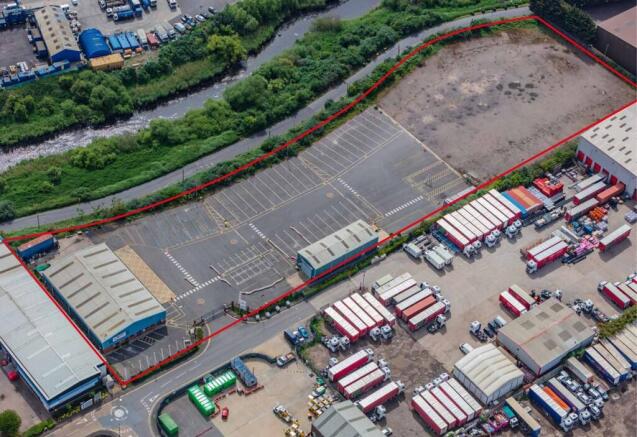
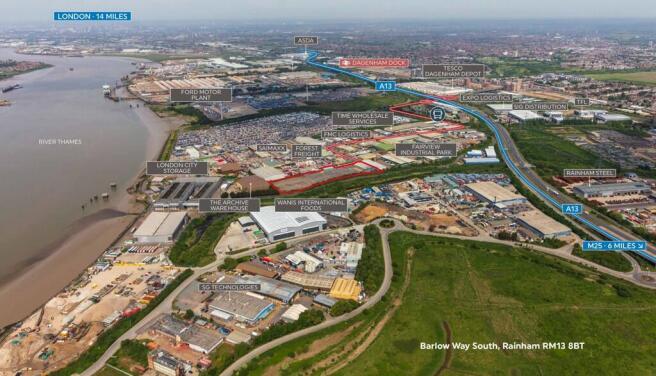
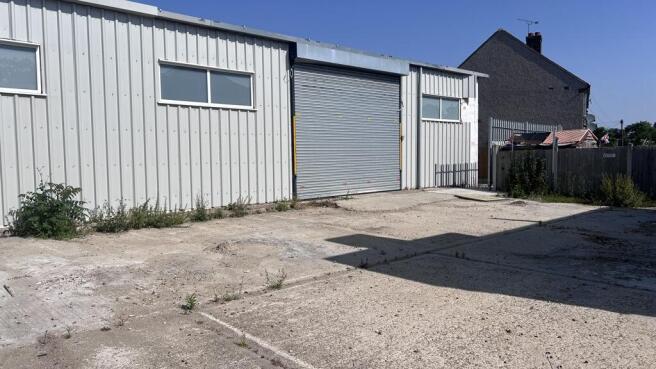
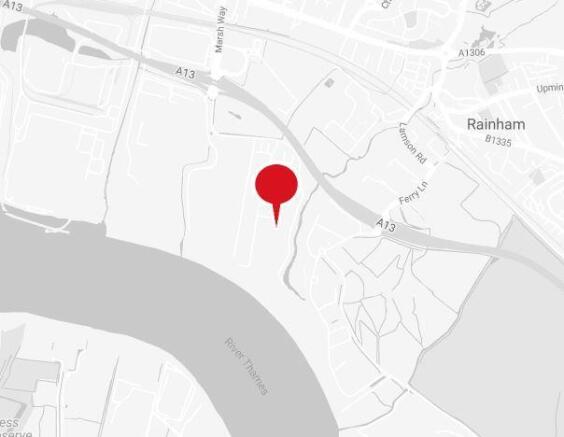
Firethorn Rainham is a prime open storage site offering 4.24 acres of space to let, either as a whole or in plots from 0.5 to 4.24 acres. The site includes two warehouse buildings. Firethorn Rainham benefits from secure fencing, hard
surfacing and up to 750 kVa of power to site.
Marketed by Kemsley LLP, Rainham

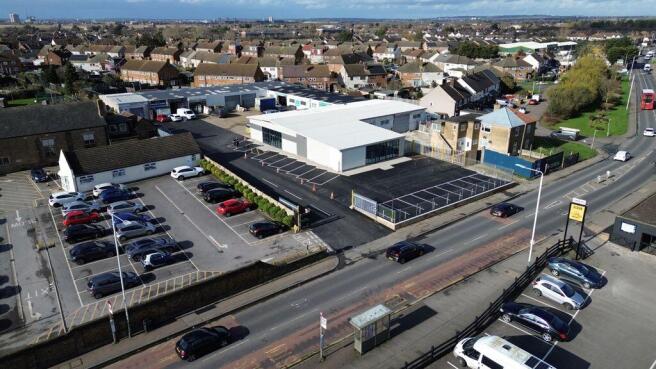
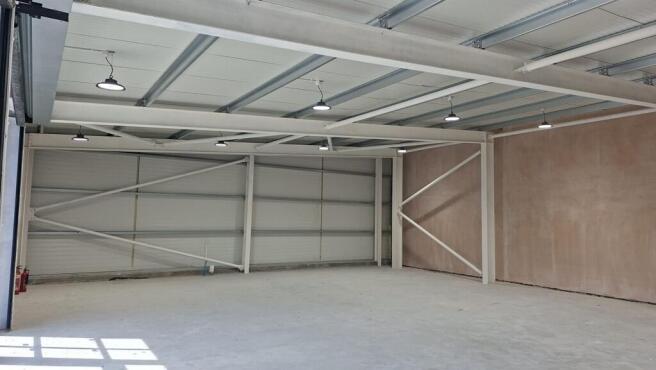
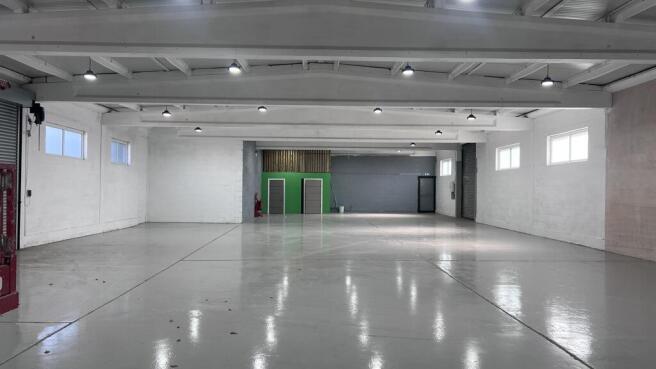
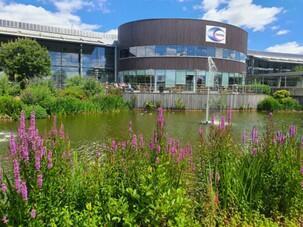
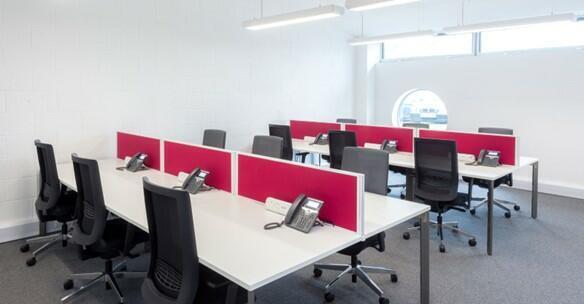
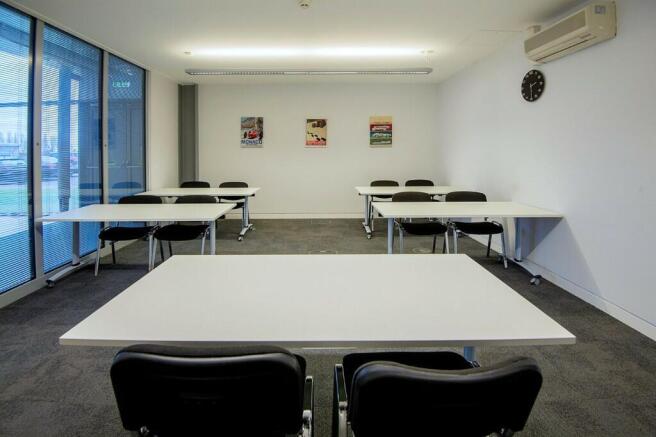
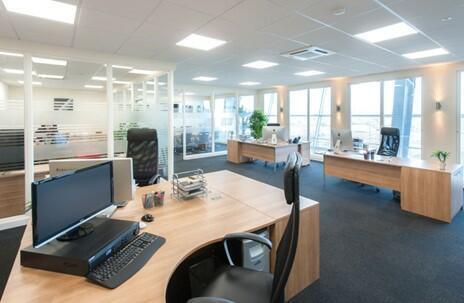
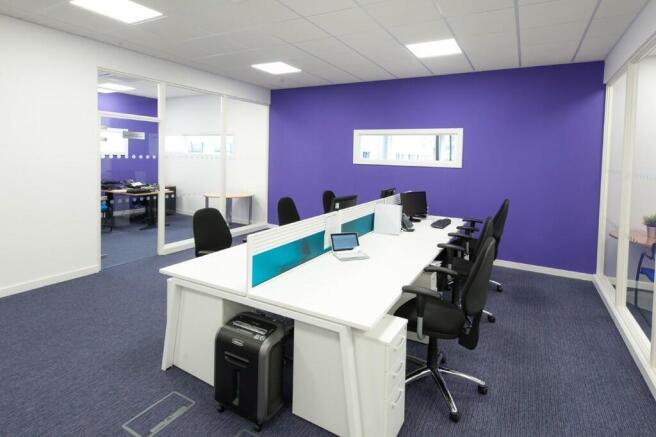
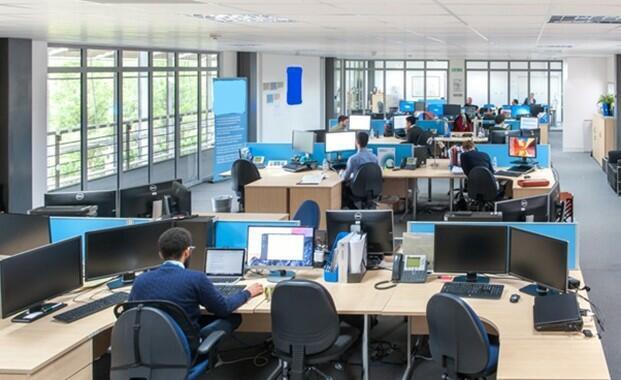
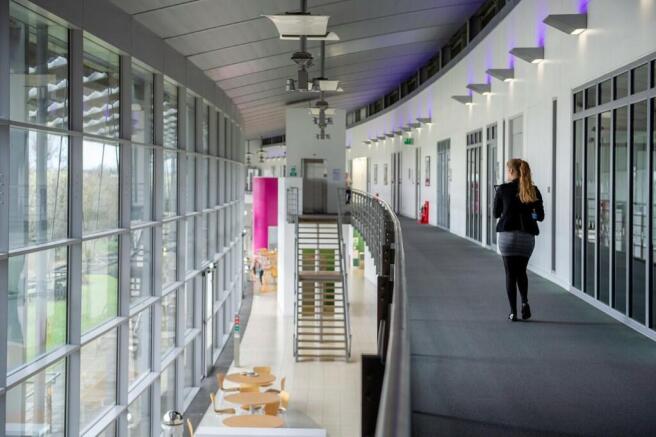
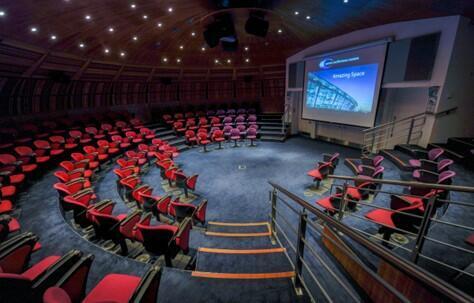
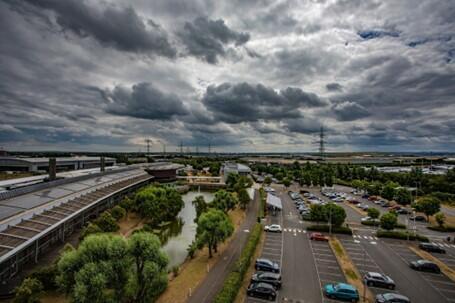
RAINHAM TO LET FLEXIBLE OFFICE/WORKSPACE OPTIONSVARIOUS SIZES FROM 169sq.ft upto 10,372sq.ft 3 DESKS TO 205 DESKS*ON SITE PARKING AT ADDITIONAL CHARGE*
Marketed by ANDREW CAPLIN COMMERCIAL LIMITED, Essex

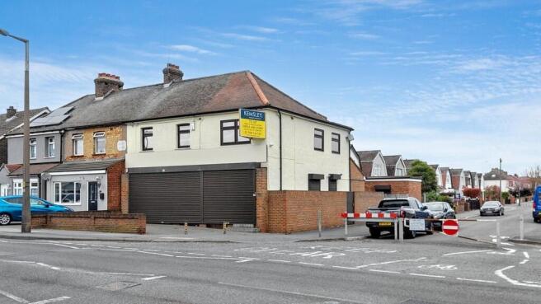
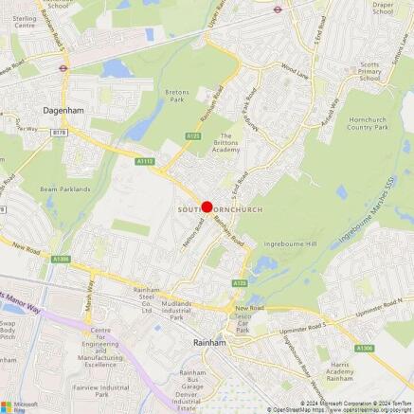
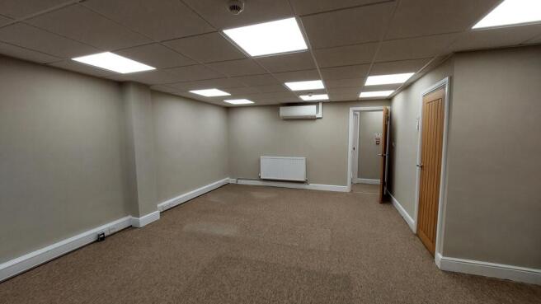
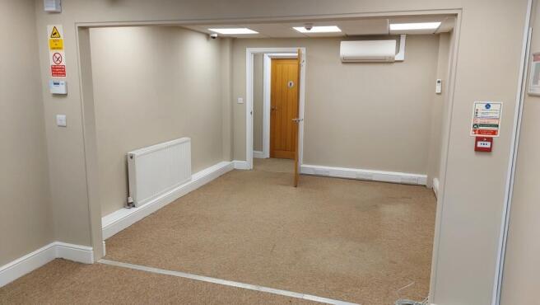
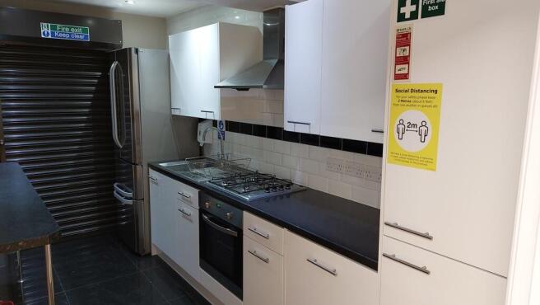
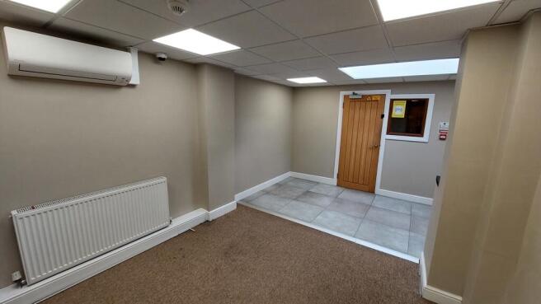
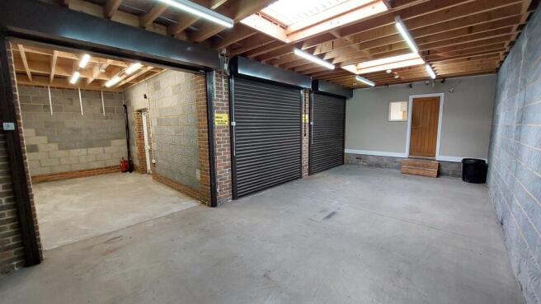
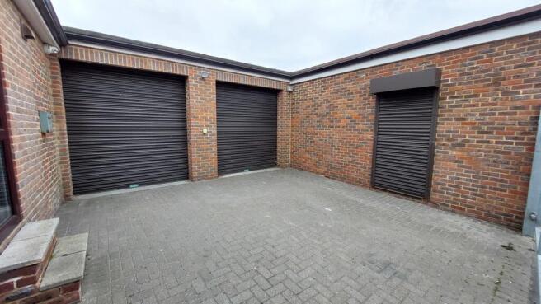
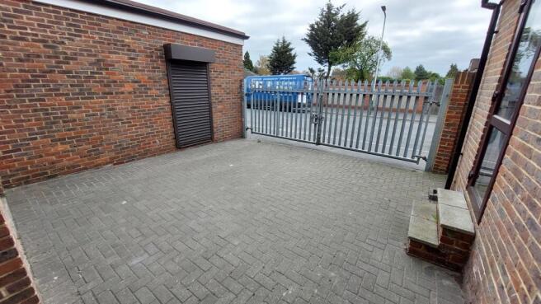
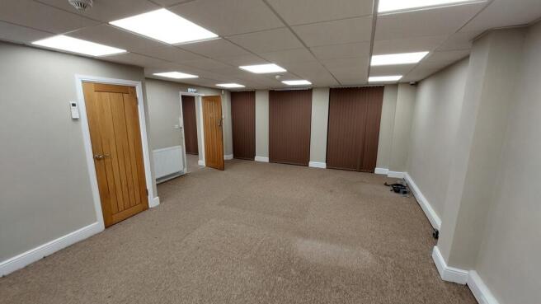
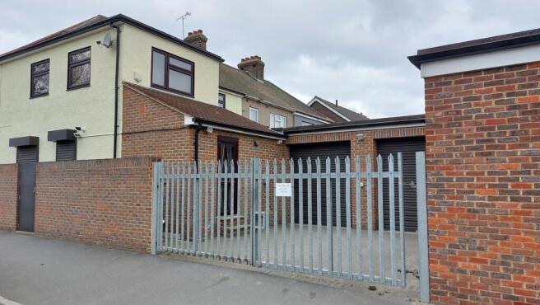
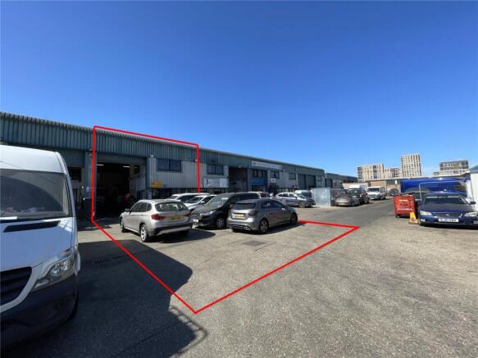
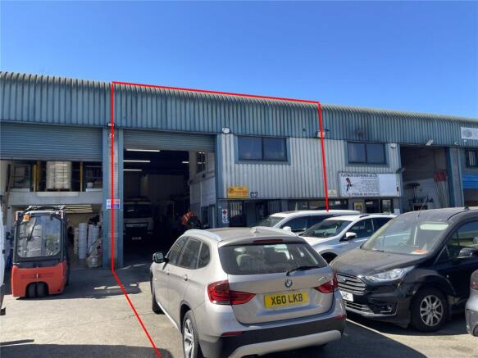
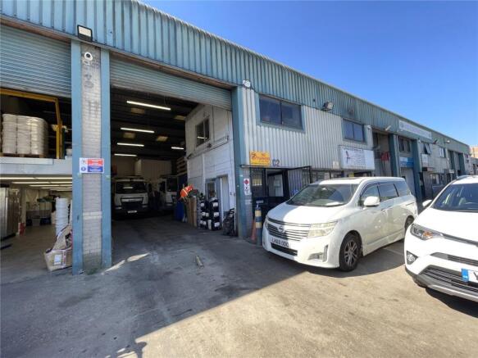
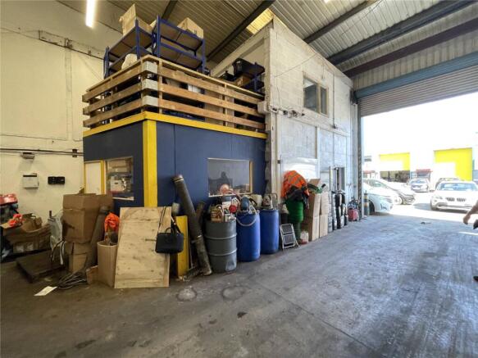
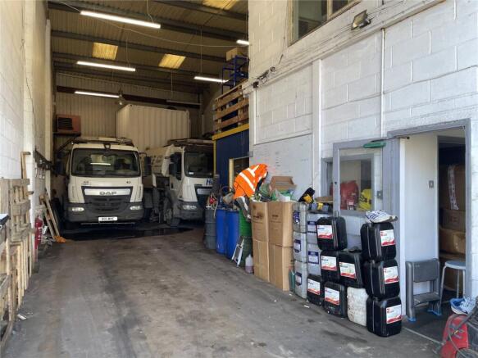
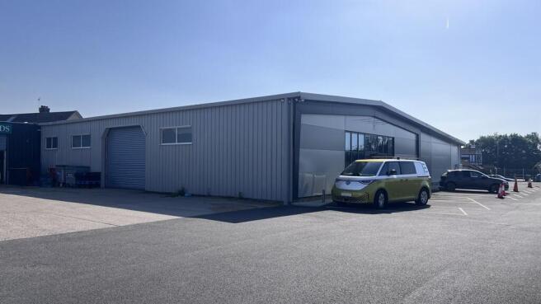
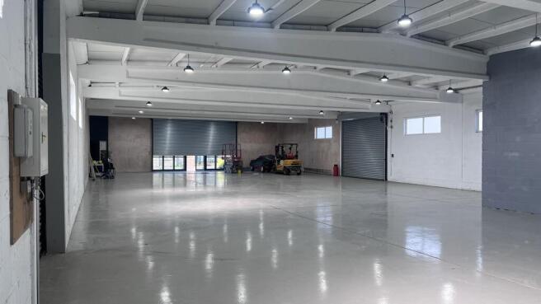
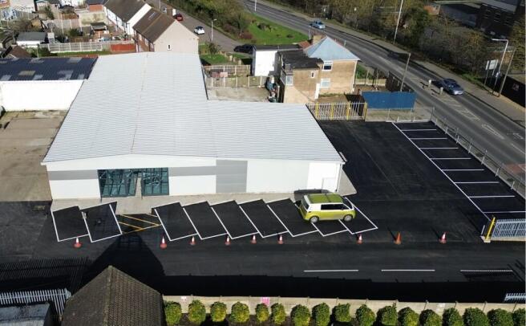
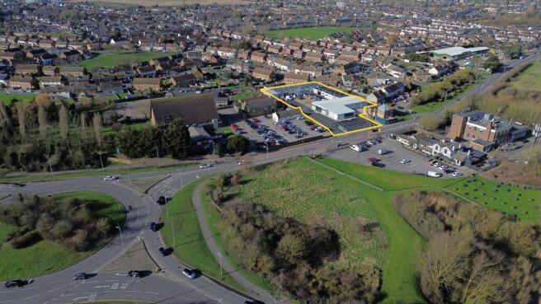
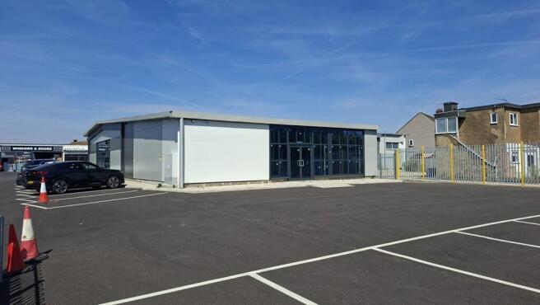
Located just off the A13 and comprising a Workshop/Industrial Unit in approx. 1,750 sq.ft. overall. Suitable for a variety of uses and with parking for 5-6 vehicles. Available October 2026.
Marketed by Dedman Gray Property Consultants Limited, Thorpe Bay

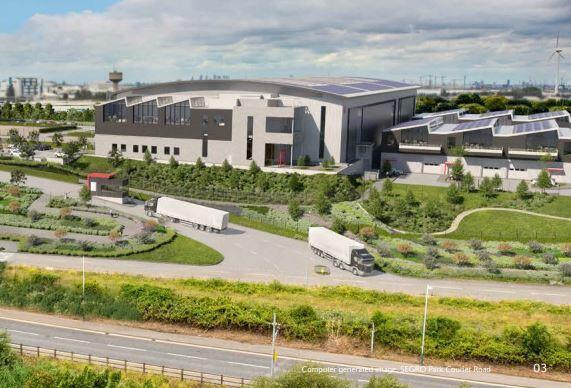
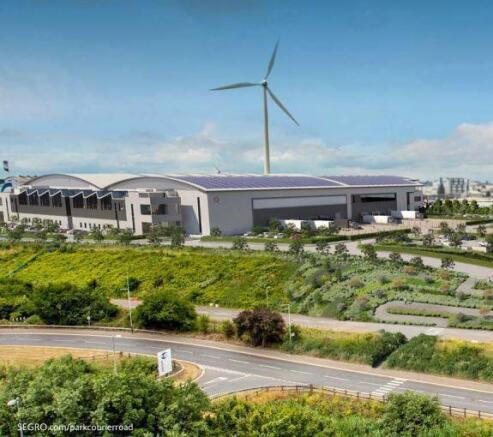
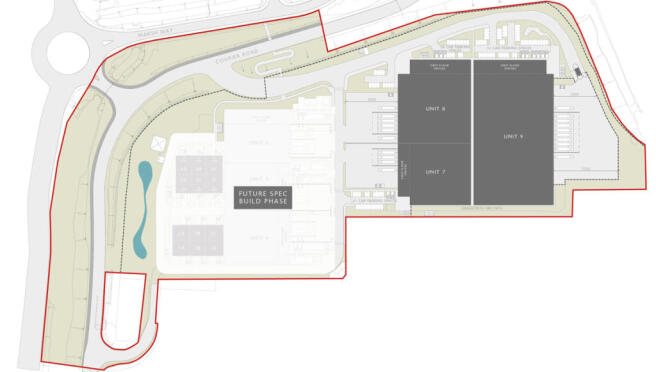
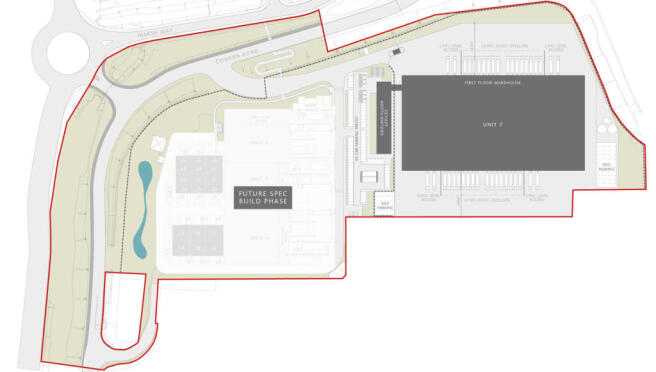
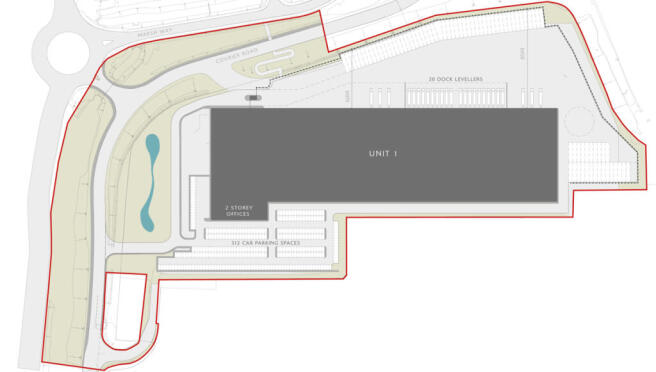
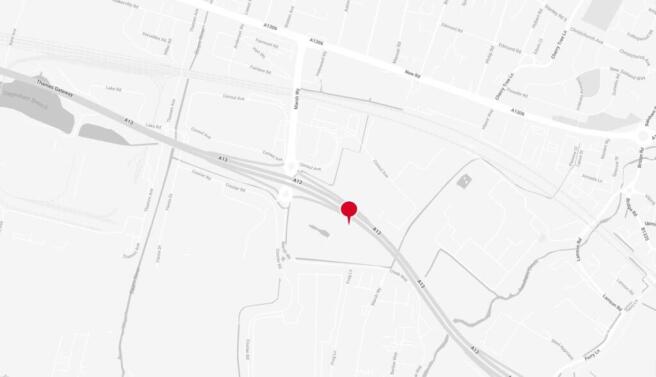
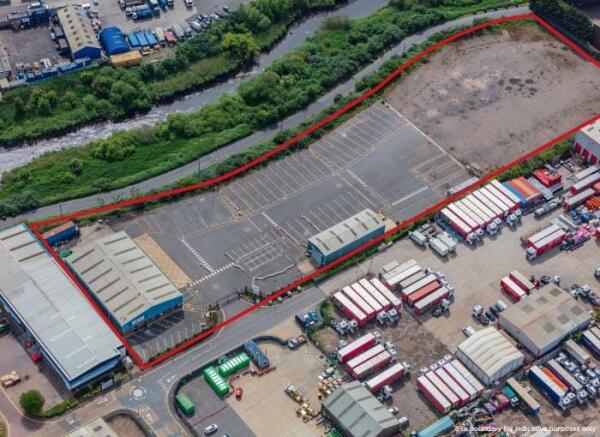
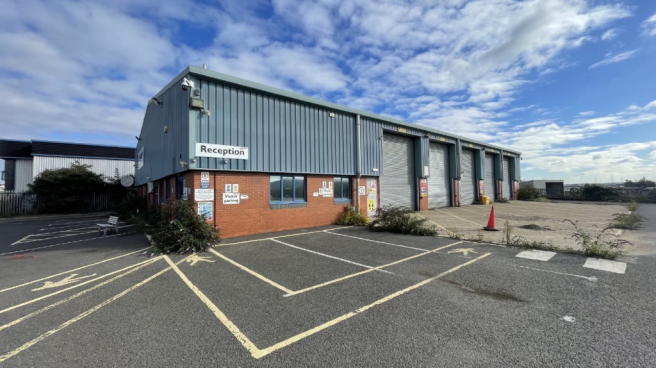
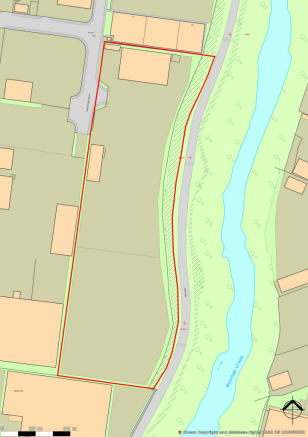
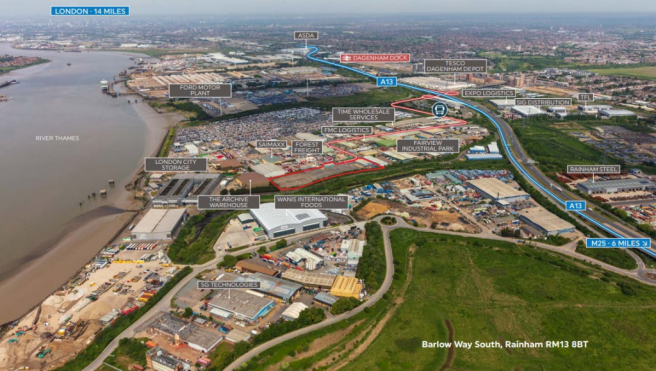
Firethorn Rainham is a prime open storage site offering 4.24 acres of space to let, either as a
whole or in plots from 0.5 to 4.24 acres
Marketed by Savills National , Margaret Street - Industrial

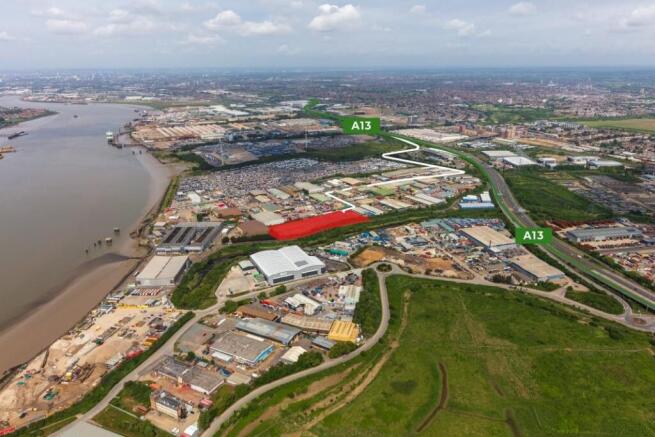
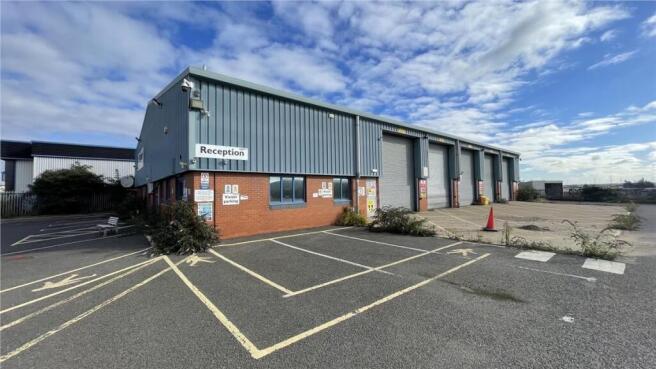
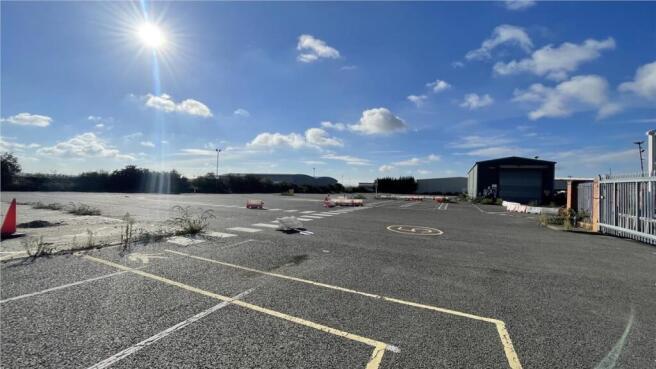
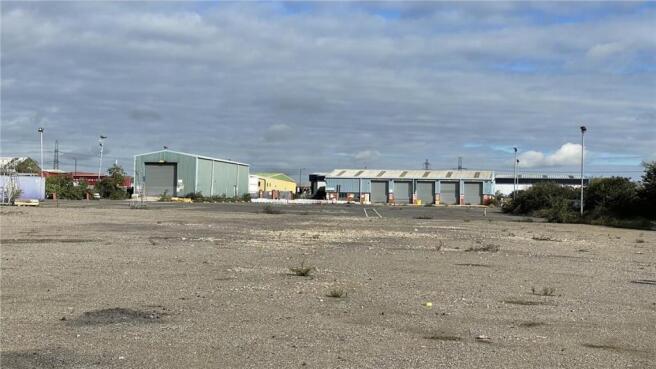
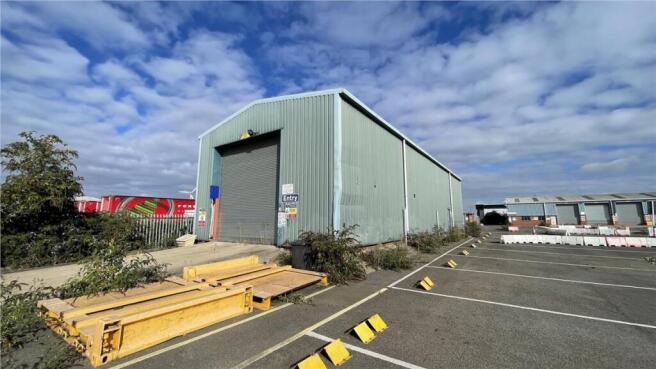
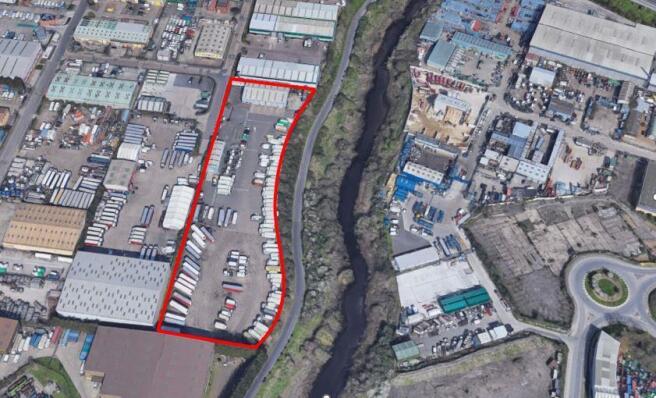
The site extends to 4.24 acres and is regular in shape and provides level and predominantly hard surface open storage accommodation and is fenced and secure with gated access. 2 buildings are situated on the site, providing vehicle inspection facilities alongside staff welfare areas.
Marketed by Glenny LLP , East London

Firethorn Rainham is a prime open storage site offering 4.24 acres of space to let, either as a whole or in plots from 0.5 to 4.24 acres. The site includes two warehouse buildings. Firethorn Rainham benefits from secure fencing, hard
surfacing and up to 750 kVa of power to site.
Marketed by Kemsley LLP, Rainham
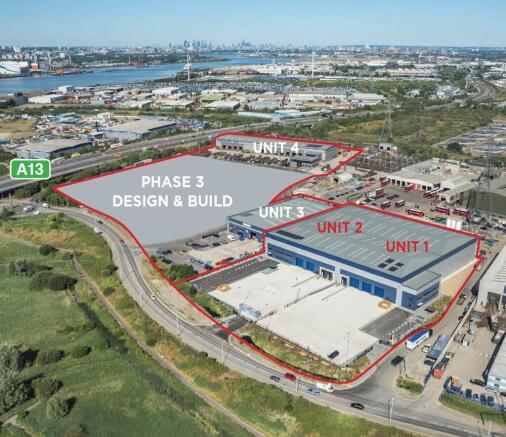
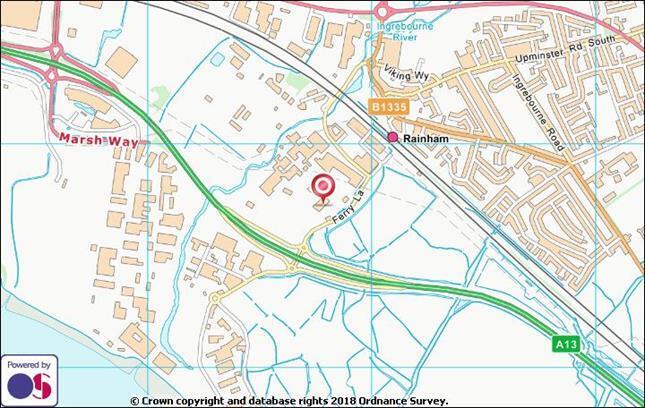
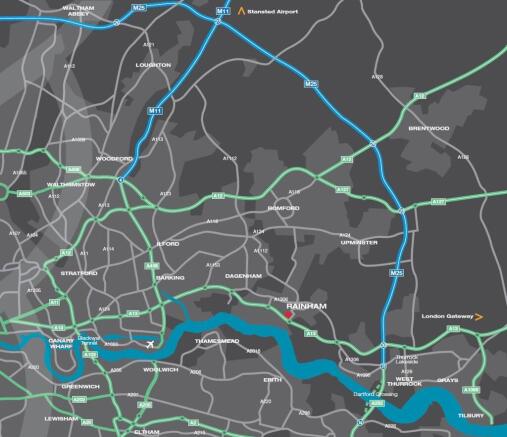
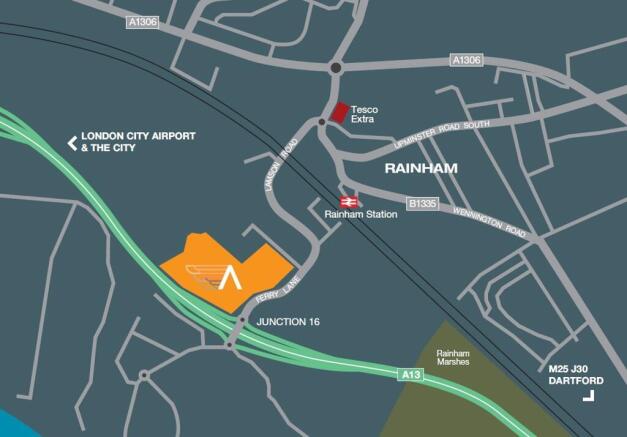
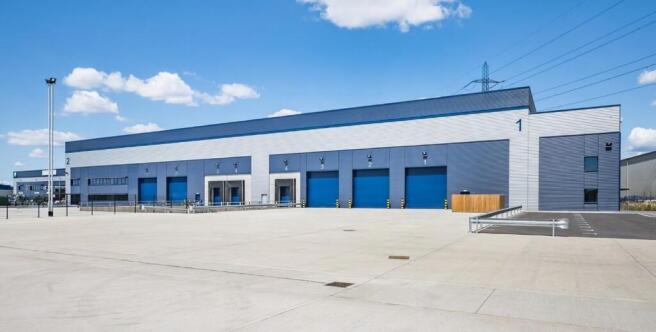
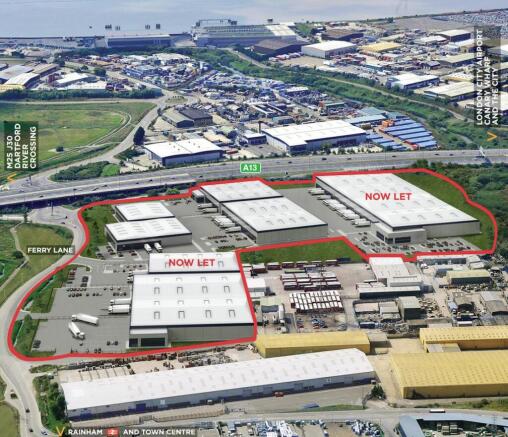
Build to suit opportunity from 20,000 - 170,000 sq ft - Freehold or Leasehold
Marketed by Avison Young (UK) Limited, Avison Young Industrial 2

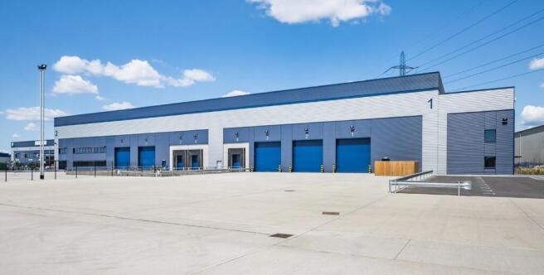
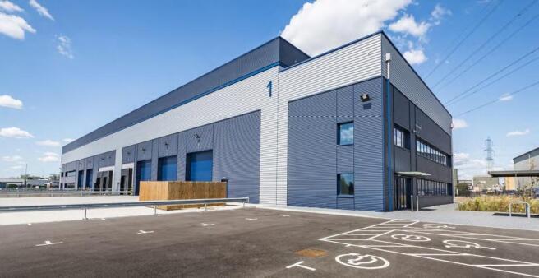
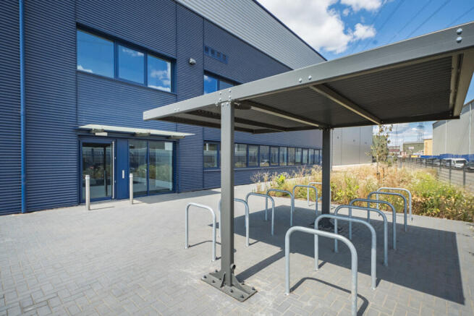
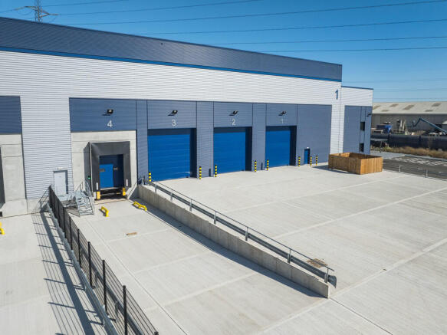
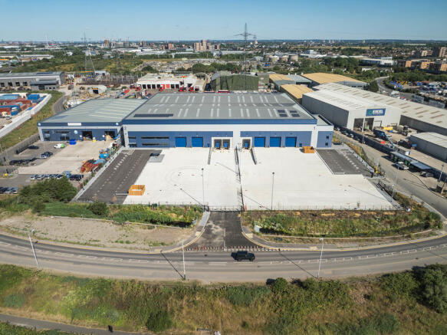
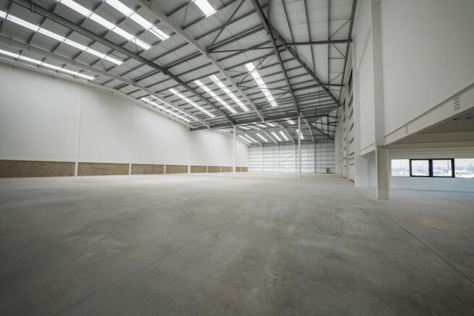
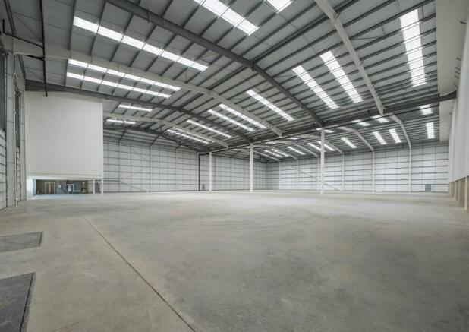
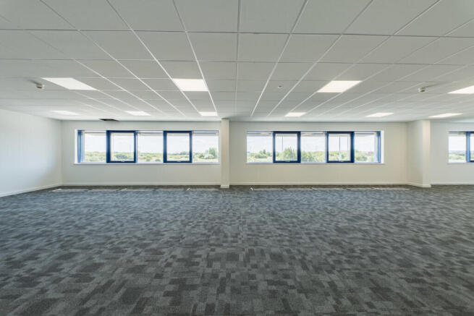
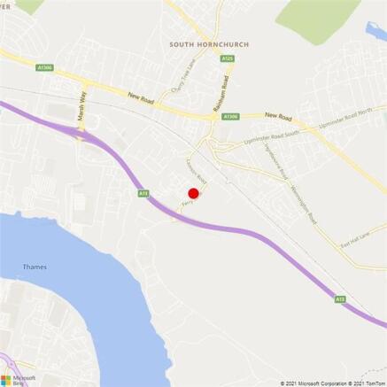
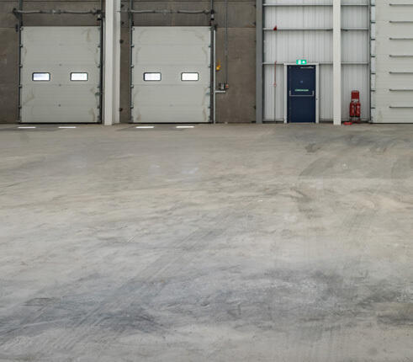
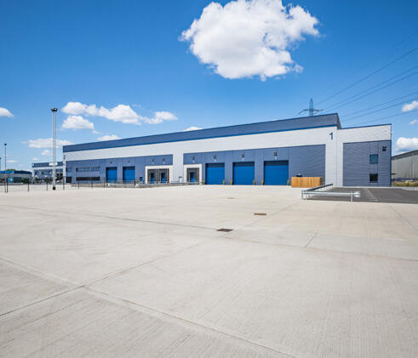
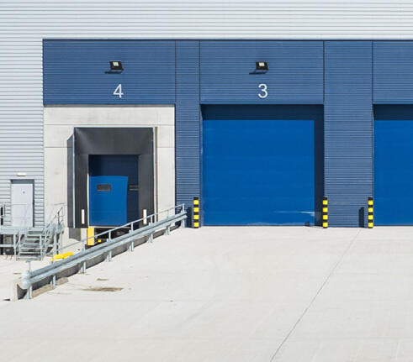


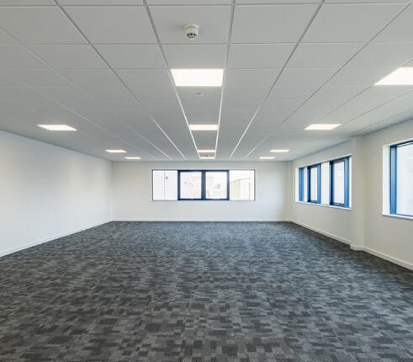
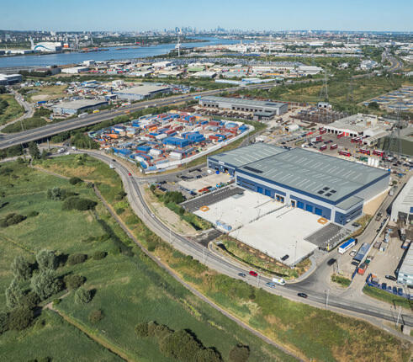
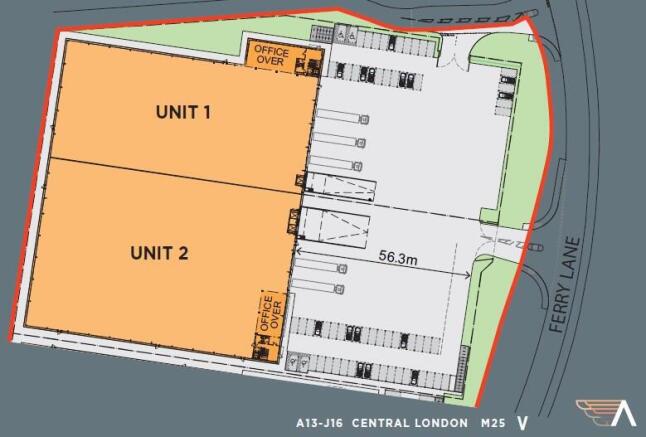
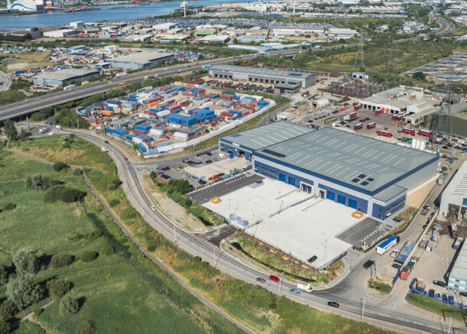
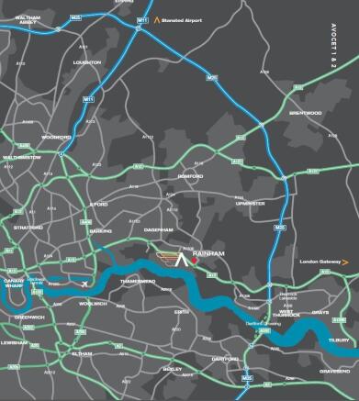
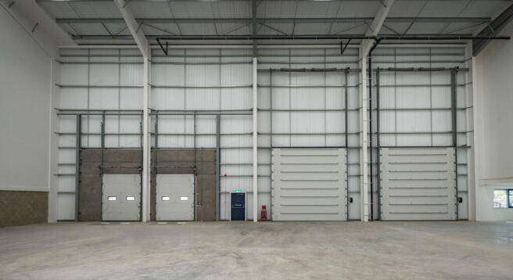
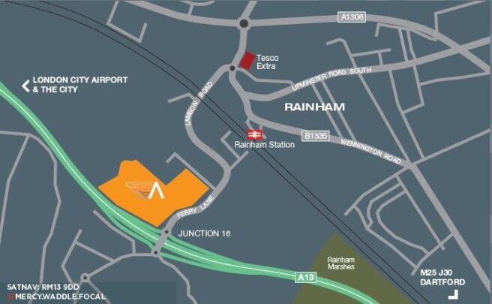
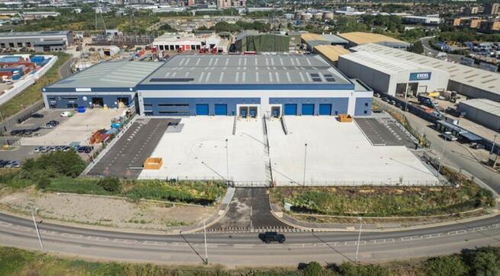
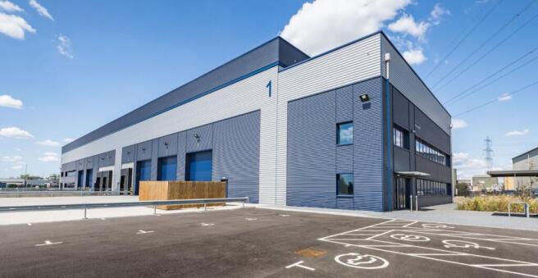
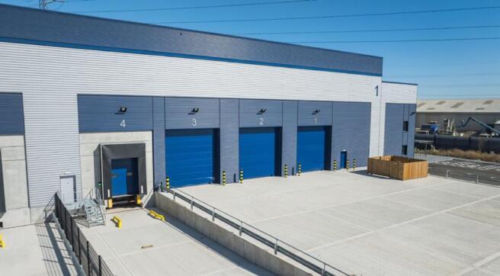
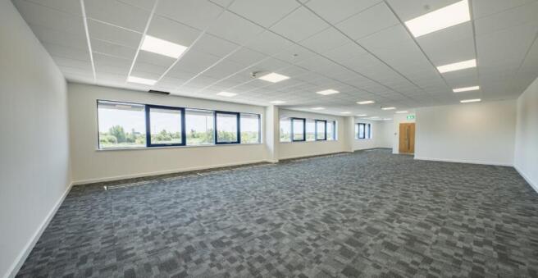
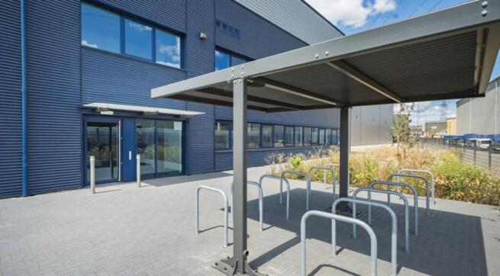
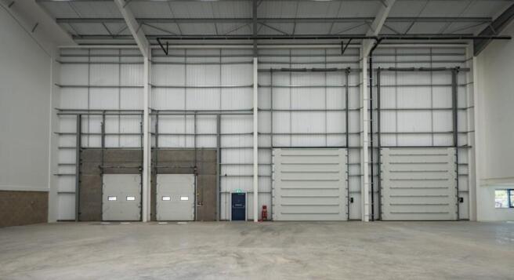
Speculative Industrial / Warehouse Unit
Marketed by Avison Young (UK) Limited, Avison Young Industrial 2
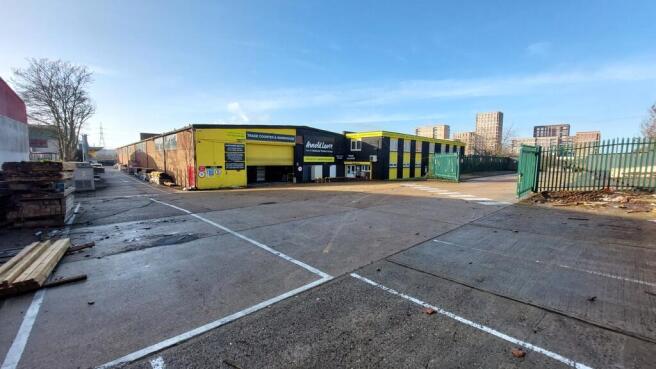
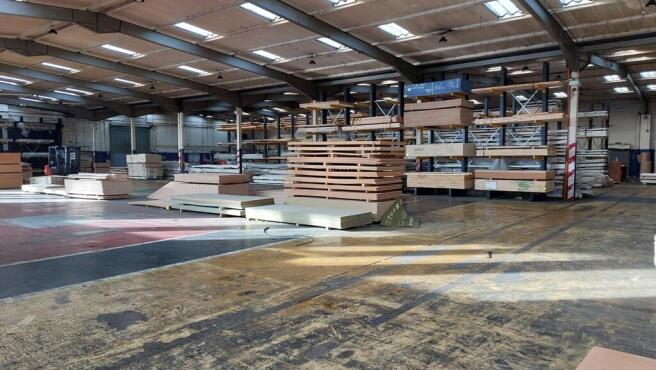
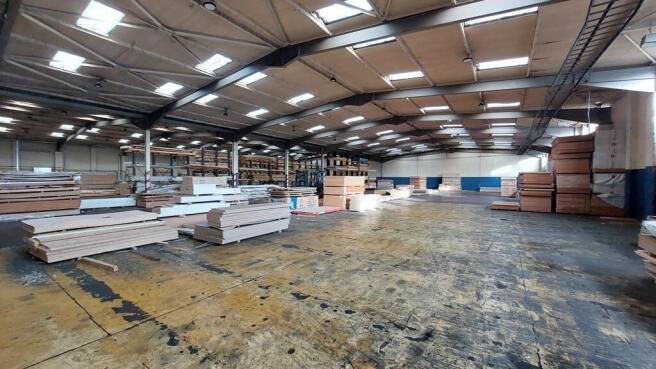
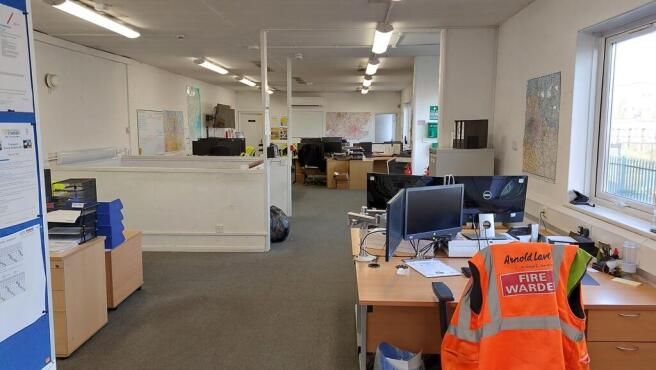
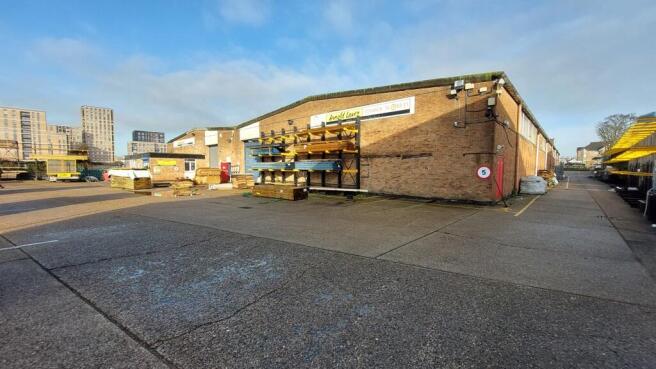
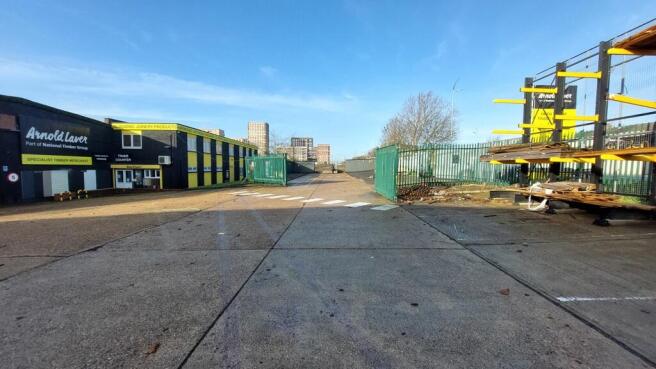
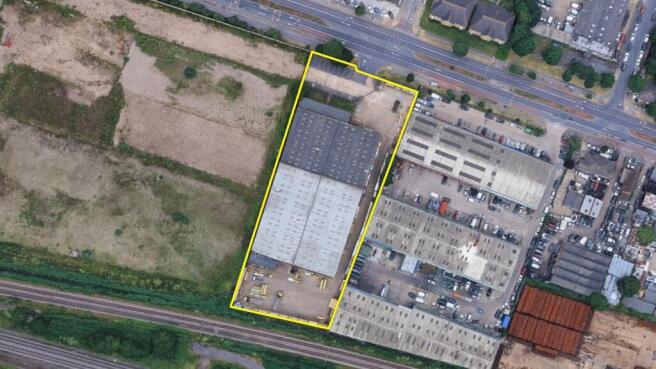
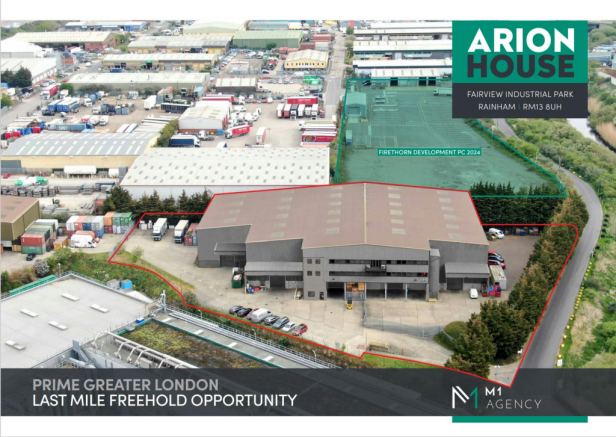
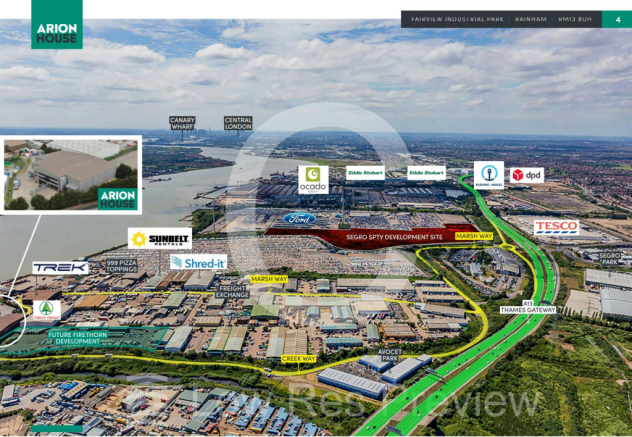

PRIME GREATER LONDON LAST MILE INDUSTRIAL OPPORTUNITY TO LET/MAY SELL
Marketed by M1 Agency LLP, London

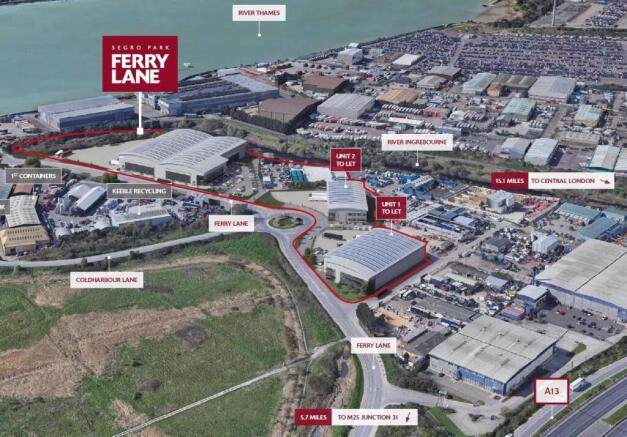
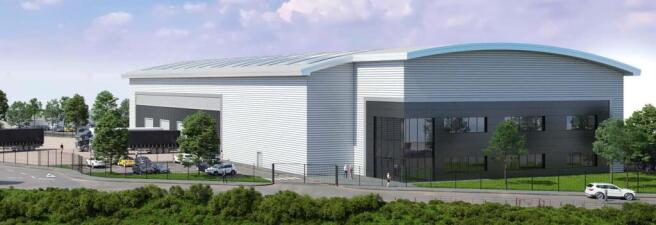
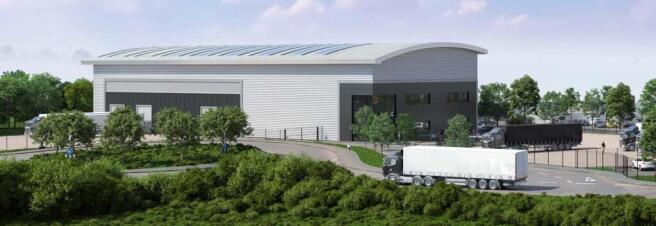
Highly Sustainable, Modern Warehouse Units Available for Pre-Let in Rainham
Two high quality barrel vaulted warehouses available for pre-let with modern, grade A design that is suitable for diverse industries.
Targeting BREEAM 'Excellent' and EPC rating A, Unit 1 will benefit from 30 car parkin...
Marketed by Knight Frank, Logistics and Industrial - Commercial

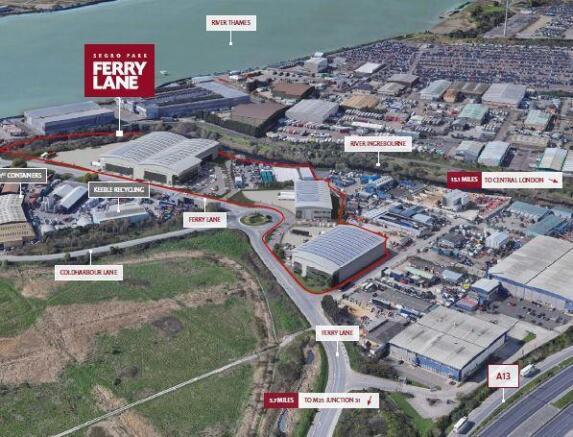
Warehouse and industrial units available H2 2023.
Marketed by Glenny LLP , East London
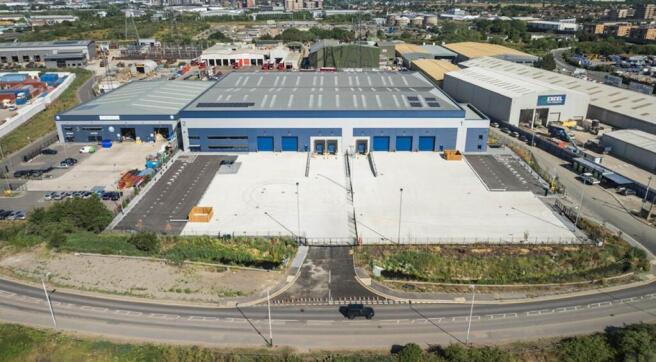
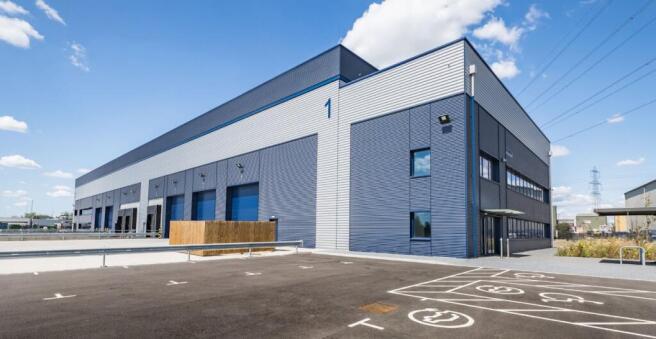
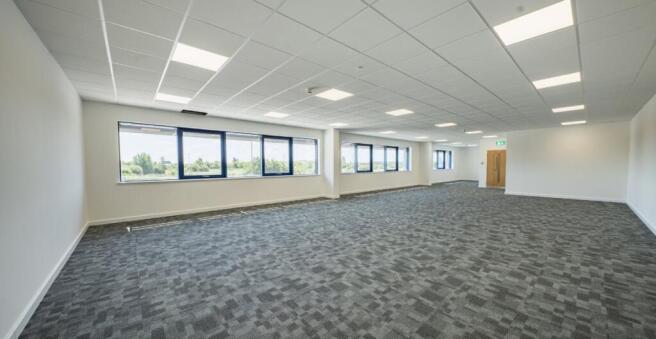
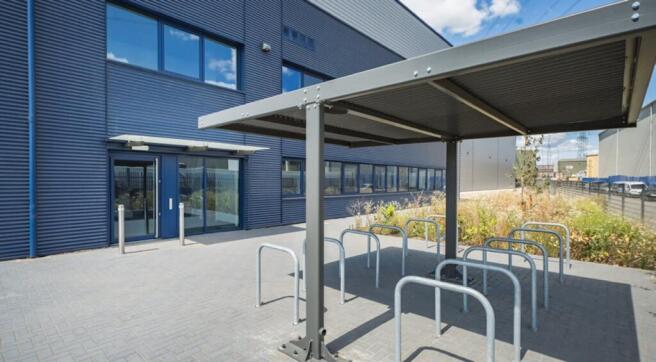
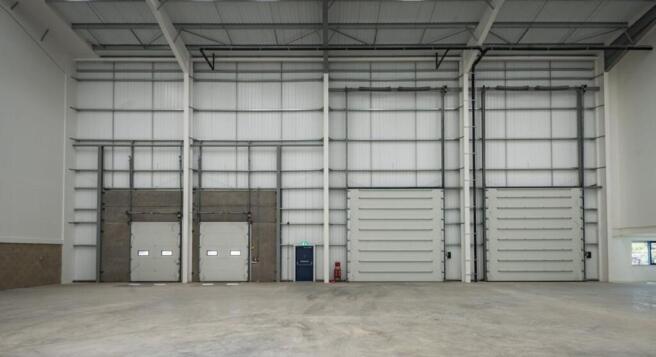
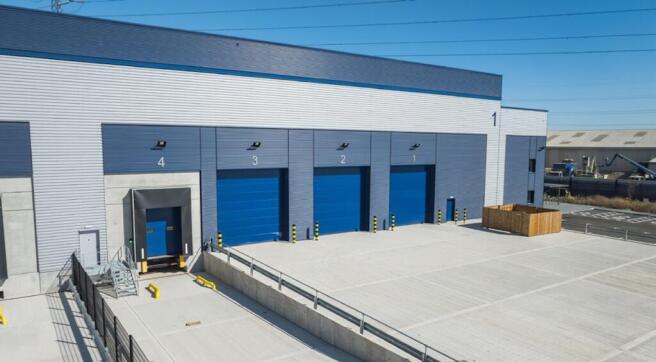
Speculative Industrial / Warehouse Unit
Marketed by Avison Young (UK) Limited, Avison Young Industrial 2
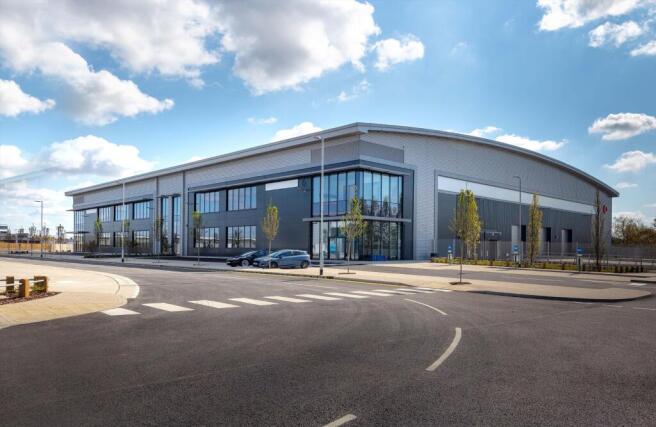
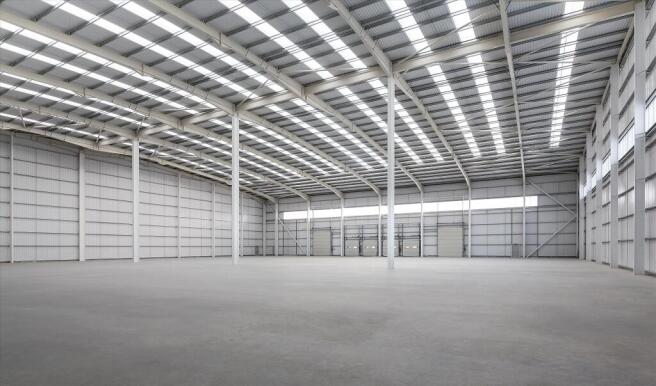
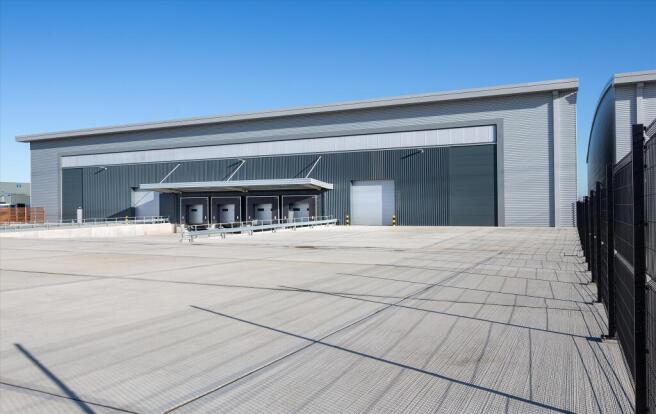
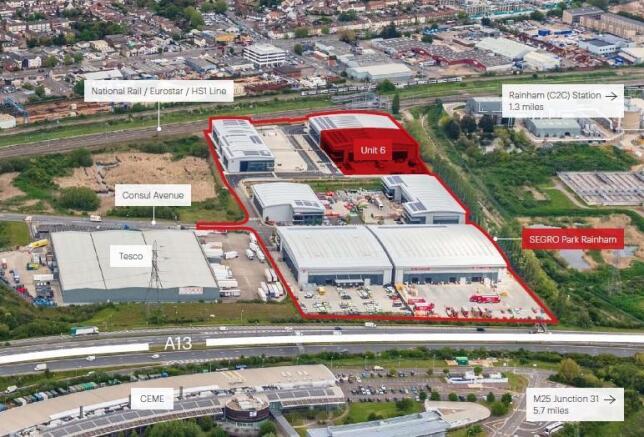
Rare Opportunity to Let a Modern / Warehouse Unit - Available now
SEGRO Park Rainham pushes boundaries in innovation and sustainability even further, maximising space for occupiers, improving cost efficiencies and promoting employee wellbeing.
SEGRO's passion for progress is driven by a desire ...
Marketed by Knight Frank, Logistics and Industrial - Commercial
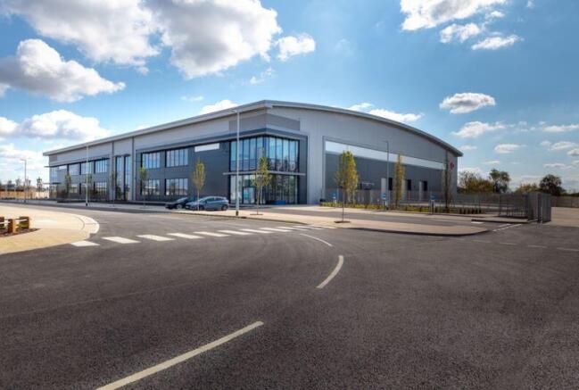
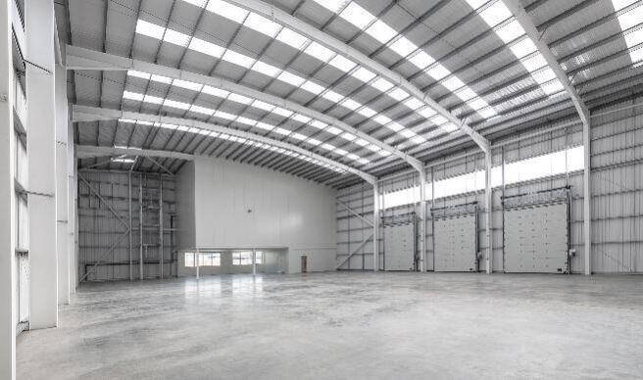
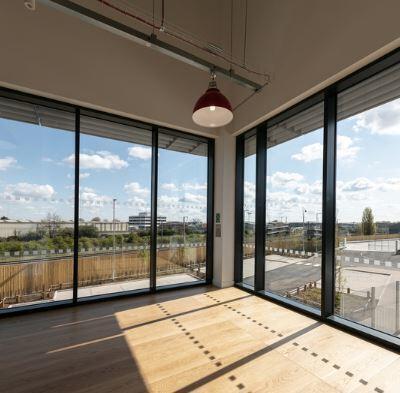
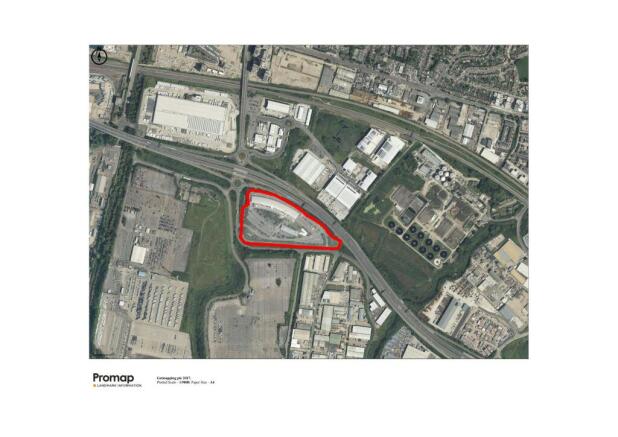
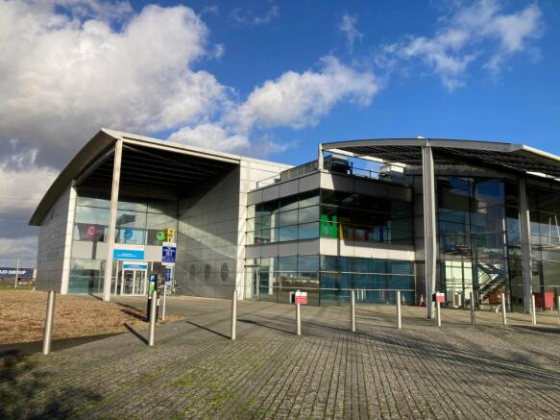
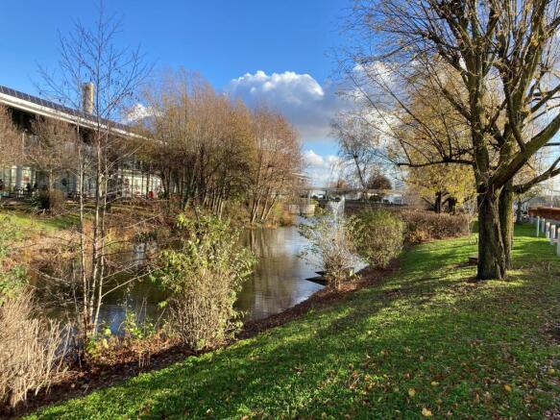
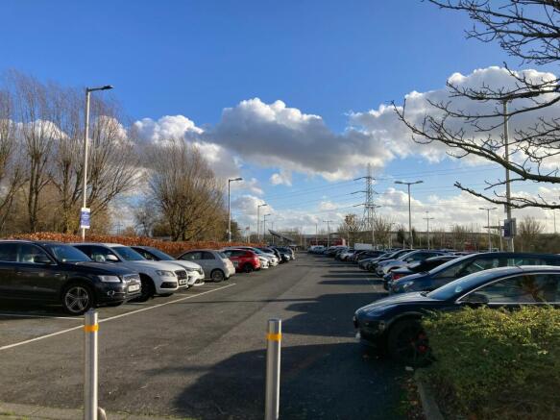
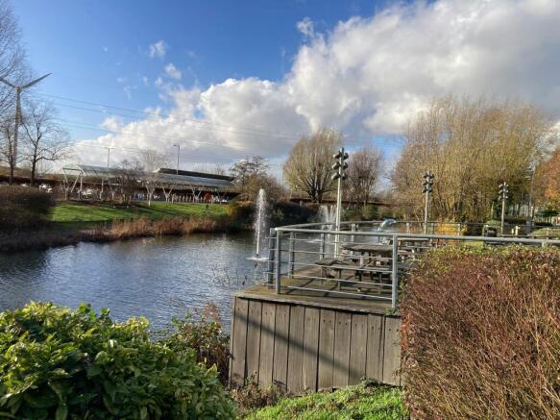
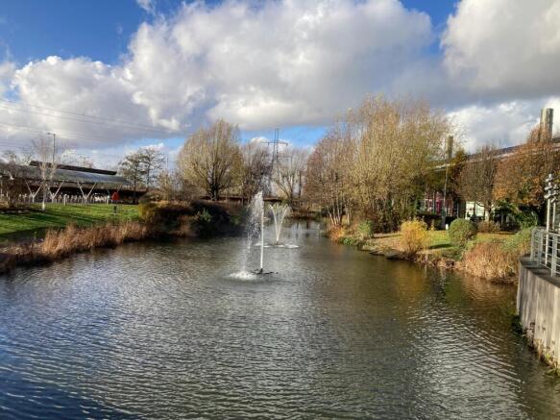
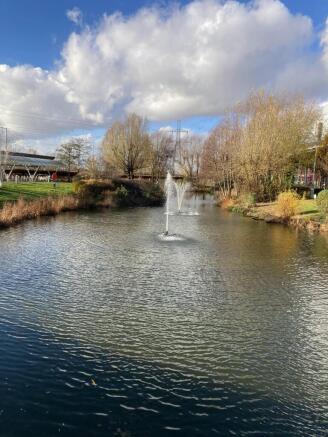
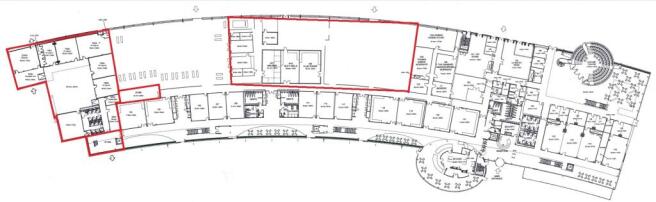
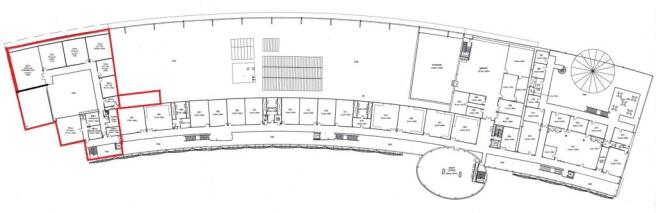
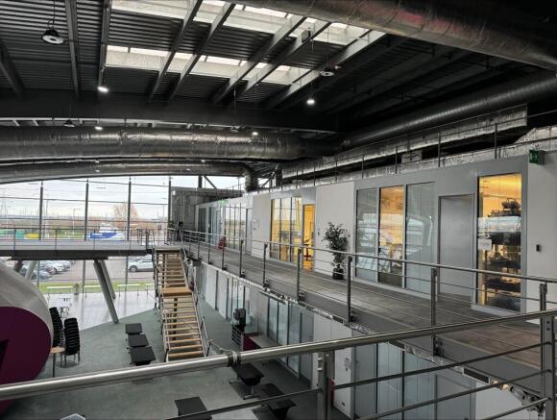
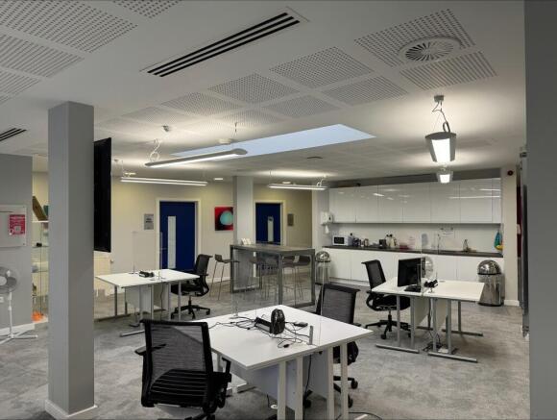
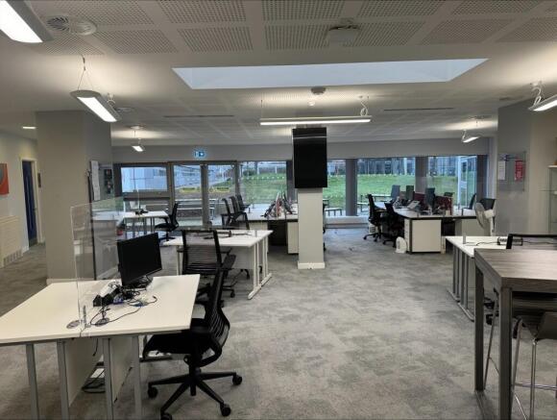
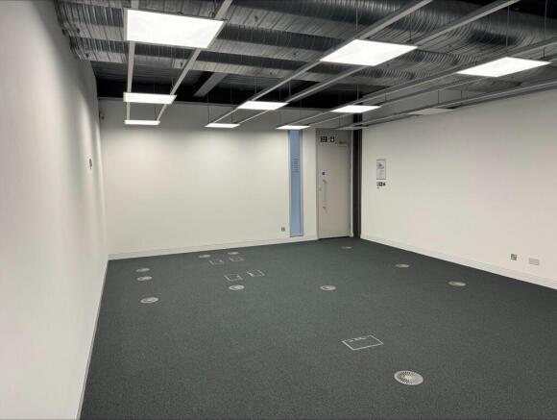
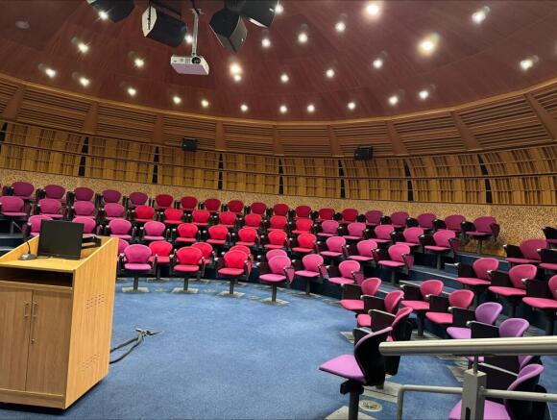
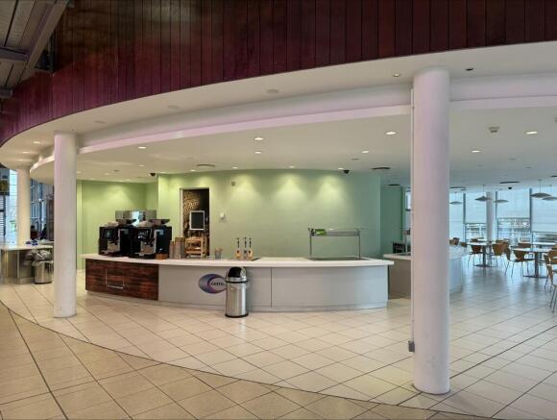
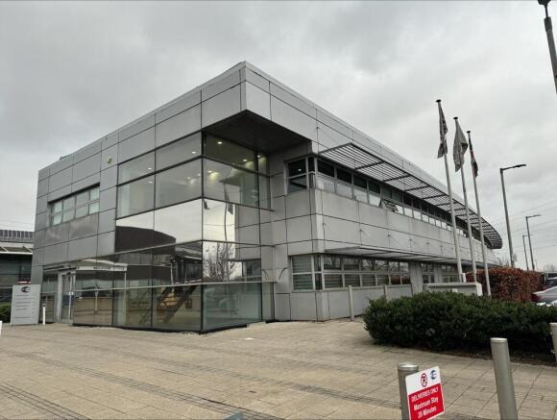
TO LET: 250 - 25,000 ft² Office Space on a Campus Environment with extensive on-site parking and 24/7 security - Marsh Way, Rainham, Essex
Marketed by Savills National , Chelmsford Office
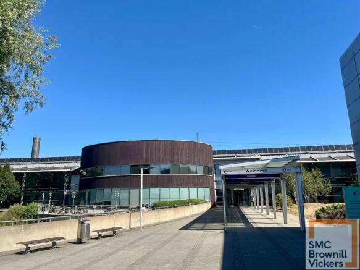
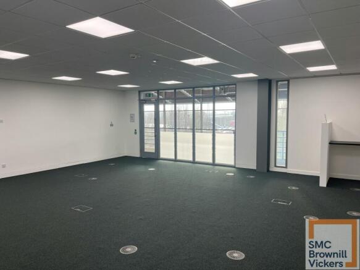
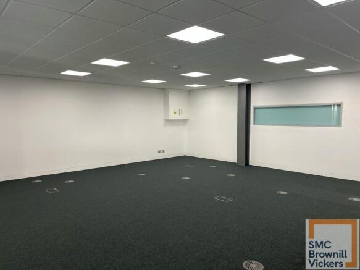
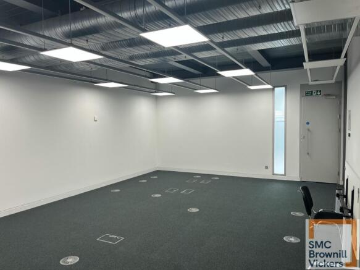
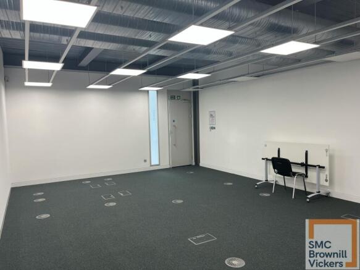
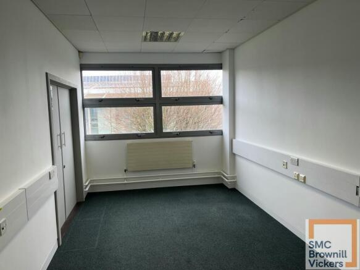
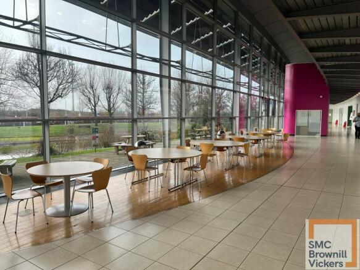
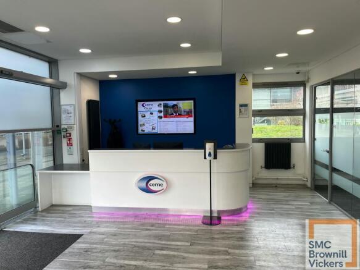
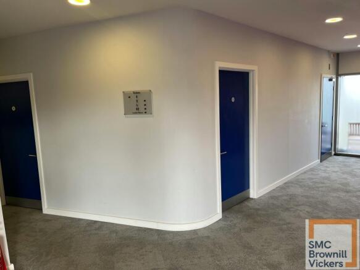
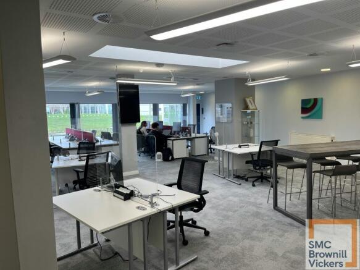
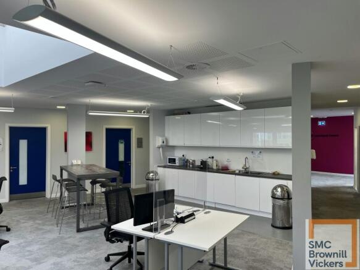
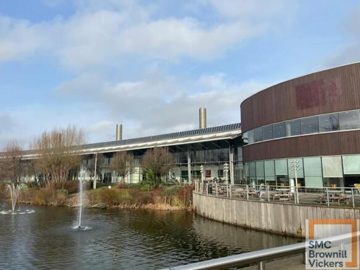
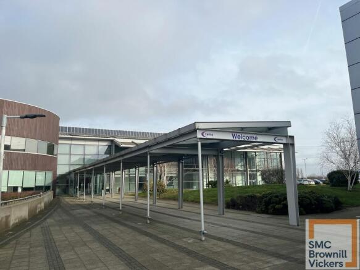
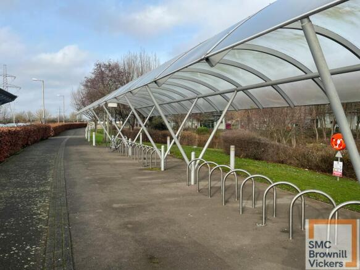
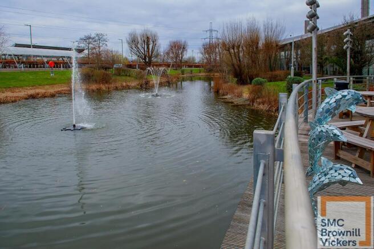
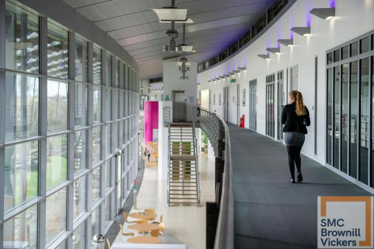
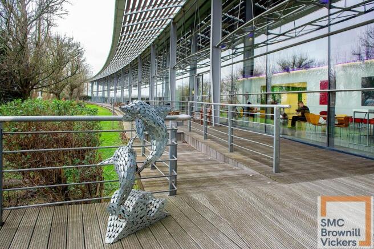
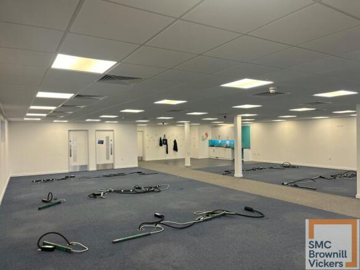
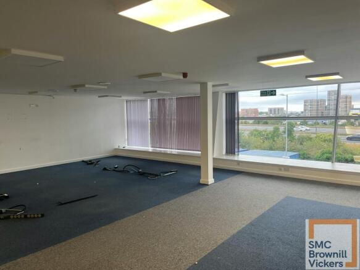
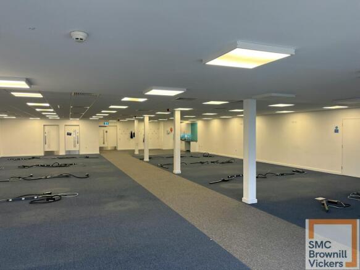
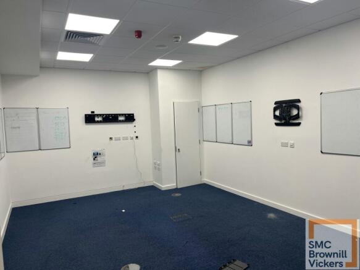
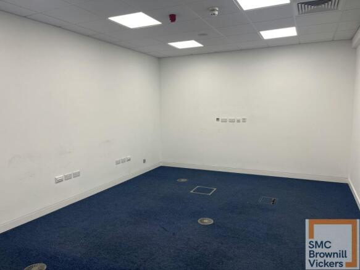
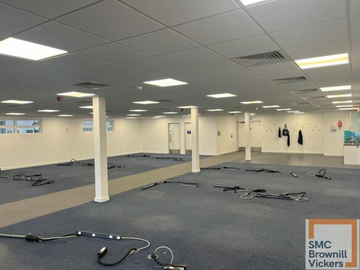
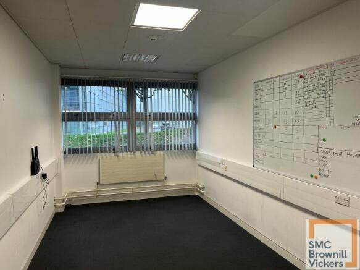
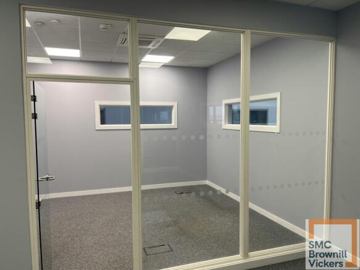
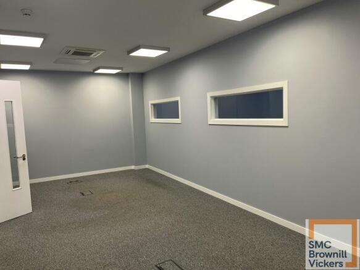
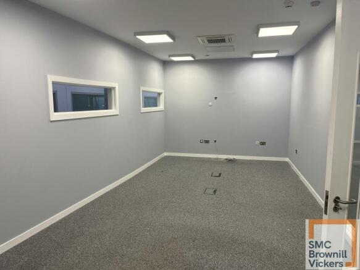
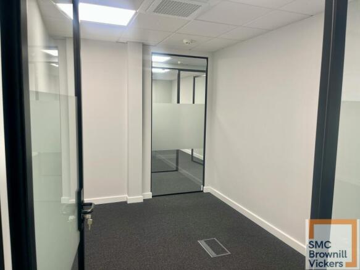
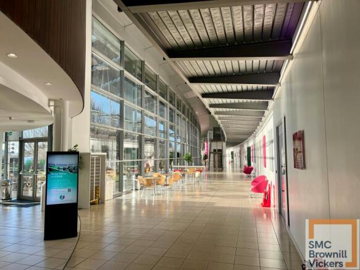
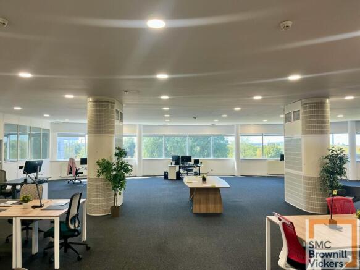
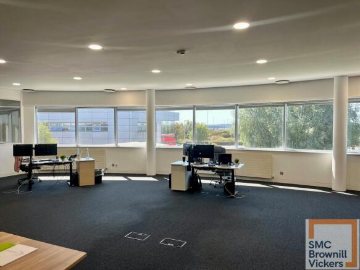
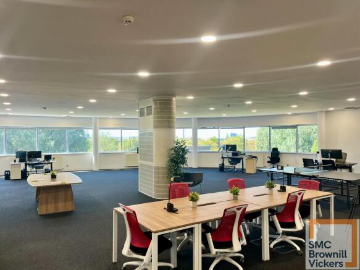
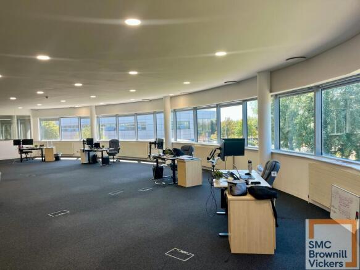
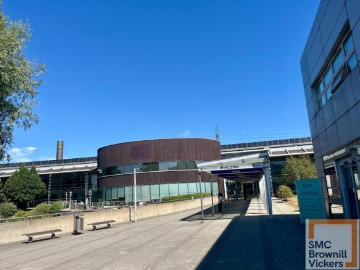
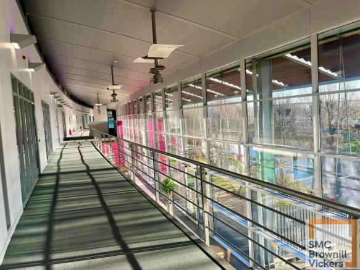
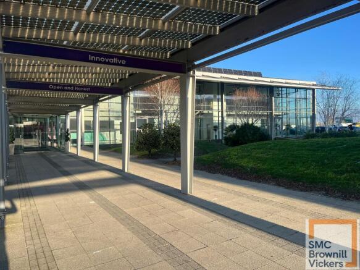
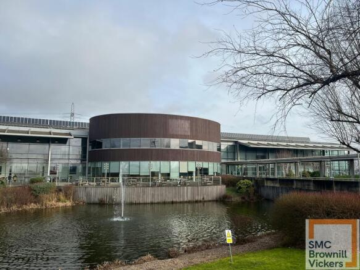
High quality space office / business space available on all inclusive flexible terms in Rainham, Havering
Marketed by Brownill Vickers Limited, South Yorkshire

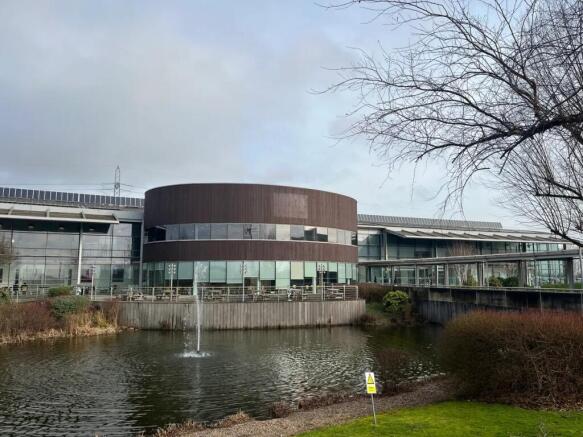
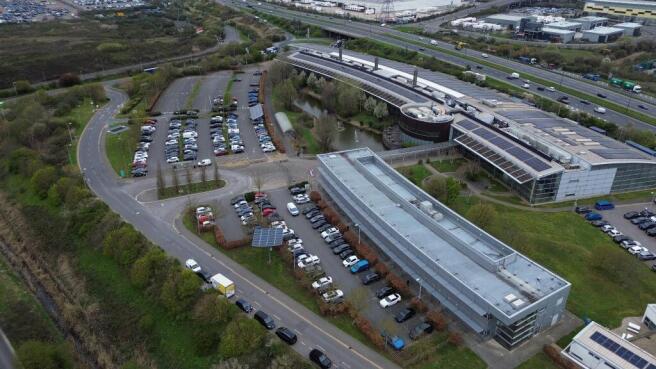
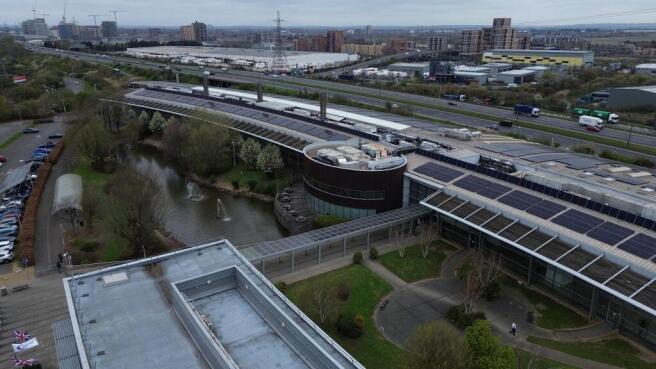
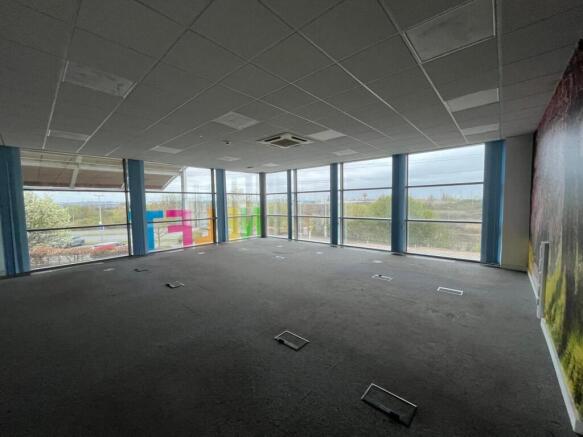
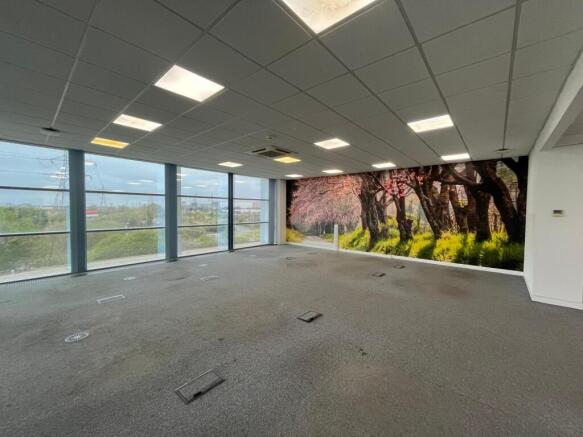
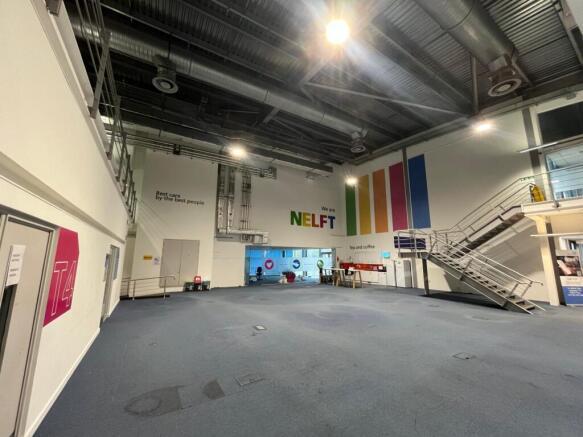
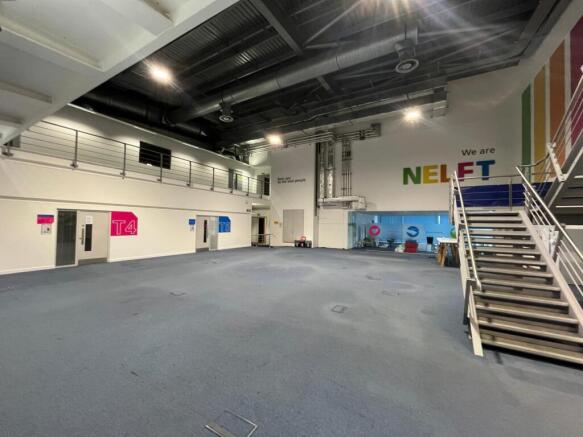
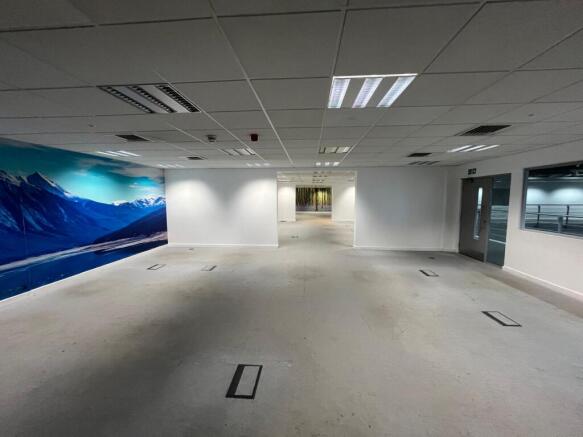
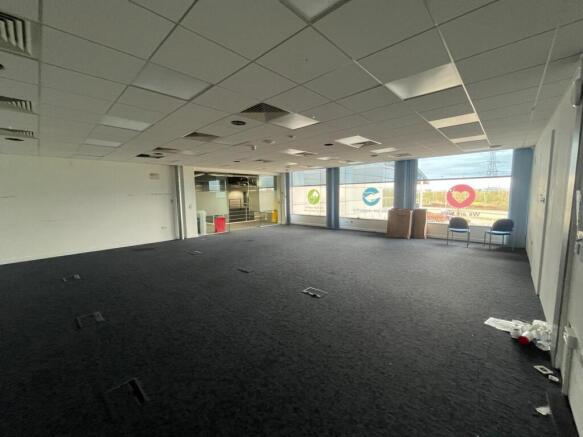
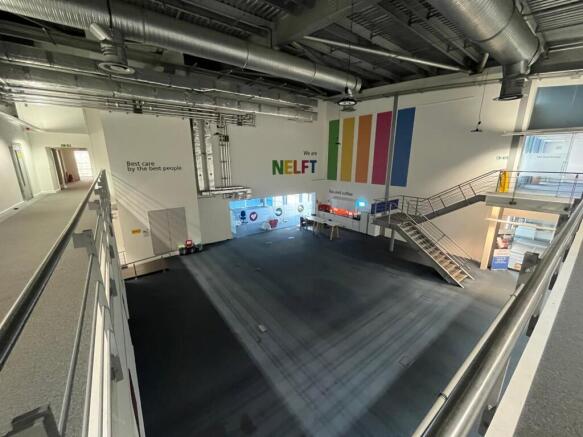
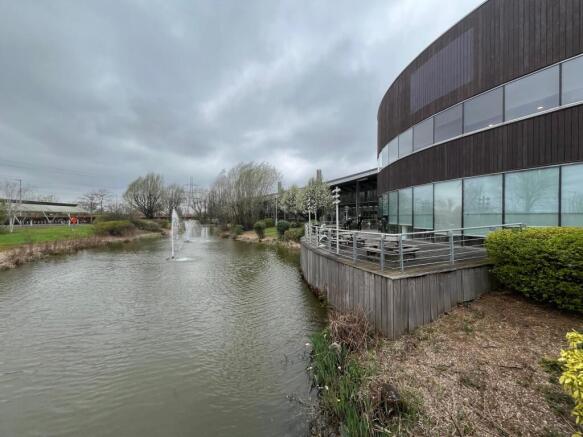
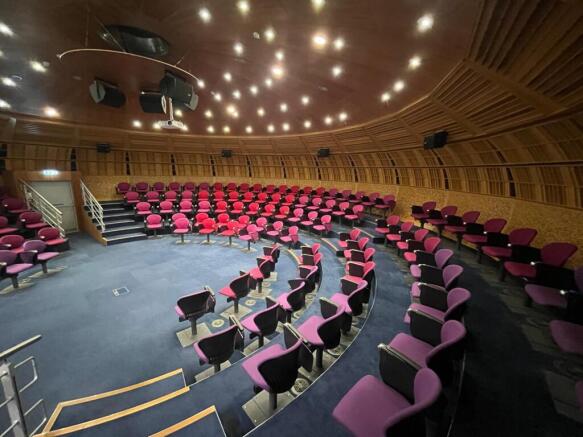
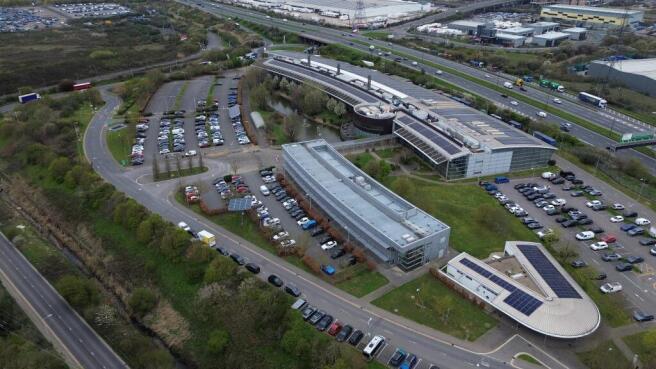
High quality, fully inclusive (NO BUSINESS RATES!), serviced office accommodation to let in Rainham, Essex. The property comprises of large open office space with additional directors offices, board rooms, breakout rooms and meeting areas. The site offers direct access onto the A13 and is with...
Marketed by Whirledge and Nott Limited, Commercial

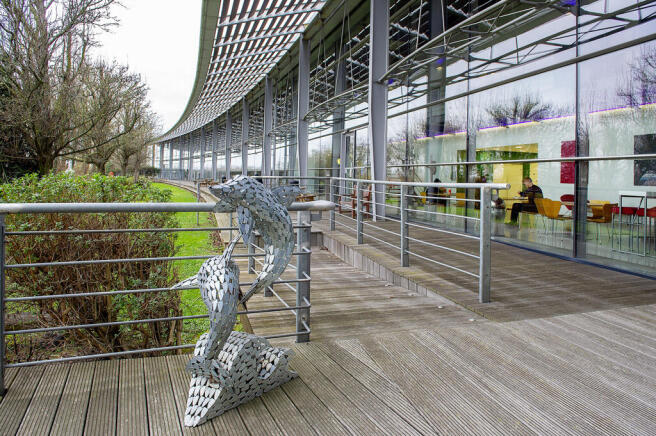
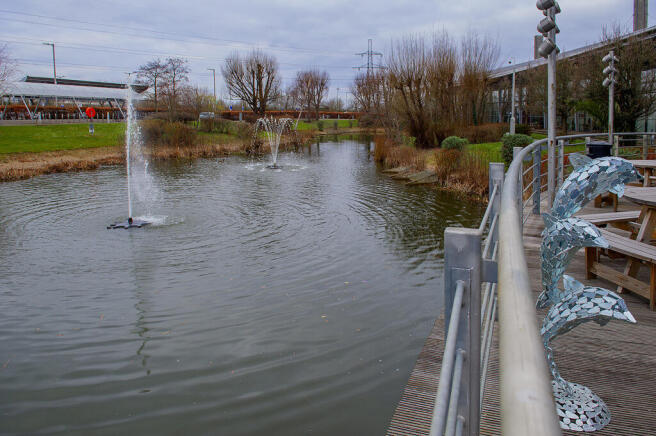

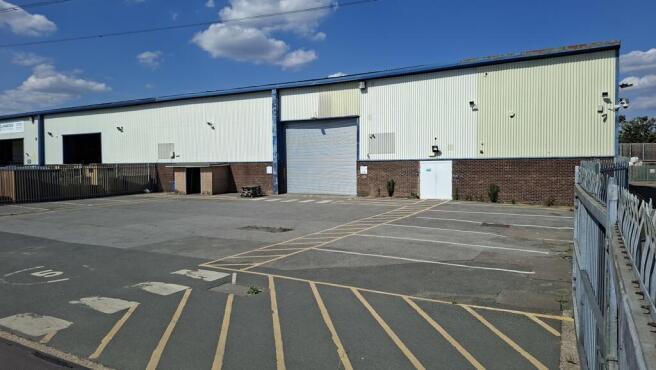
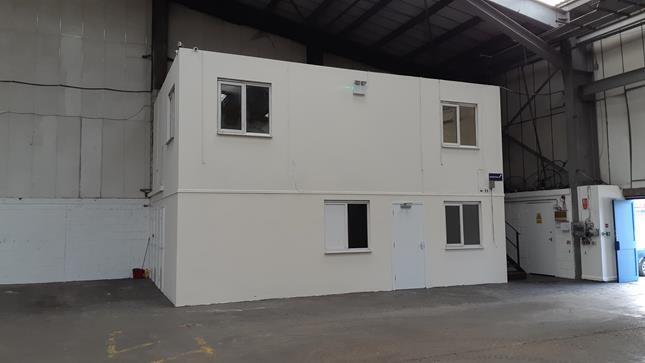
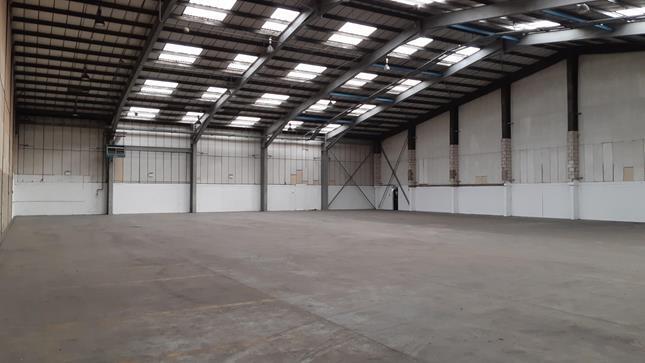
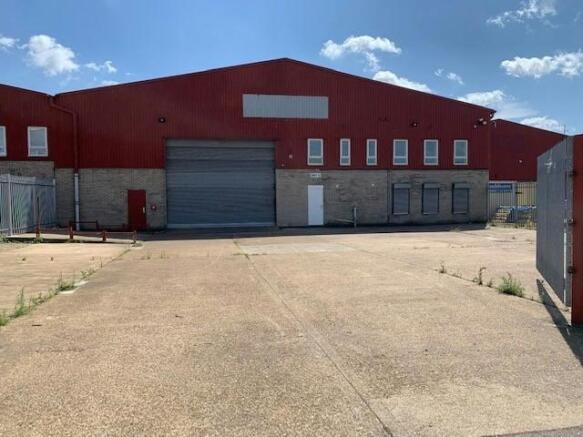
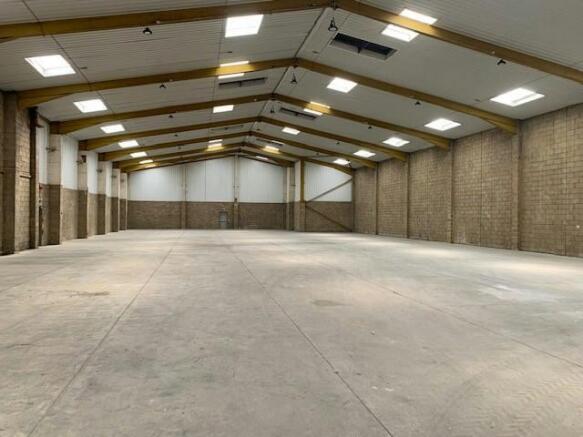
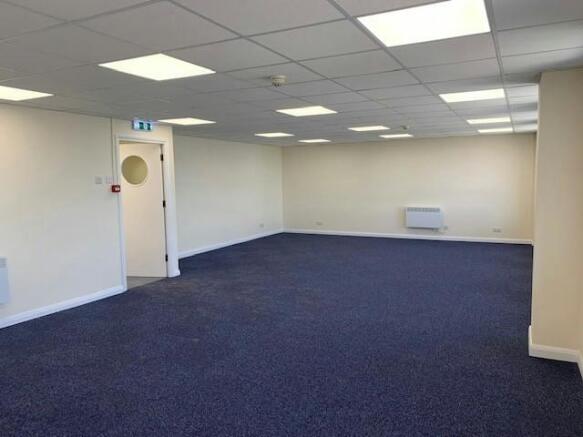
Well Located Warehouse Unit
Marketed by Strettons Limited, Industrial

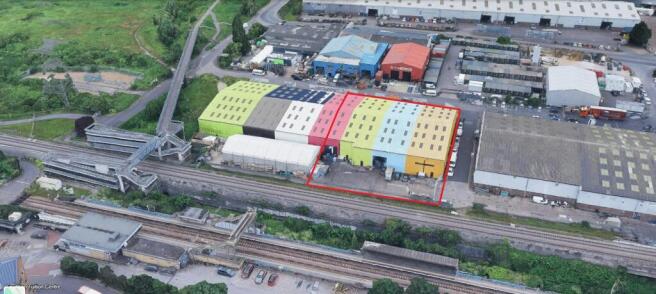
Single Storey Industrial/Warehouse Units
Marketed by Jones Lang Lasalle, London - Industrial

RAINHAM TO LET FLEXIBLE OFFICE/WORKSPACE OPTIONSVARIOUS SIZES FROM 169sq.ft upto 10,372sq.ft 3 DESKS TO 205 DESKS*ON SITE PARKING AT ADDITIONAL CHARGE*
Marketed by ANDREW CAPLIN COMMERCIAL LIMITED, Essex
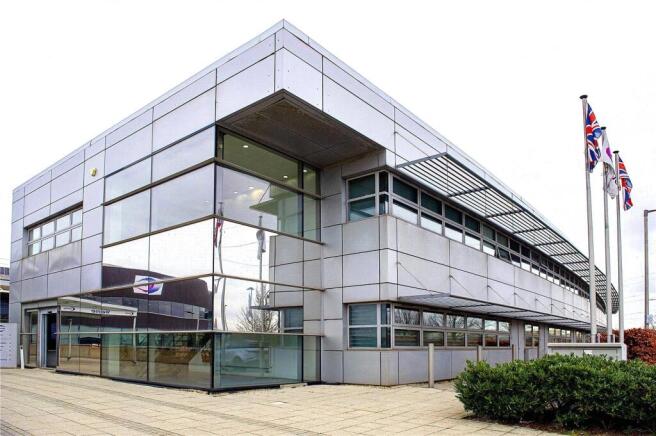
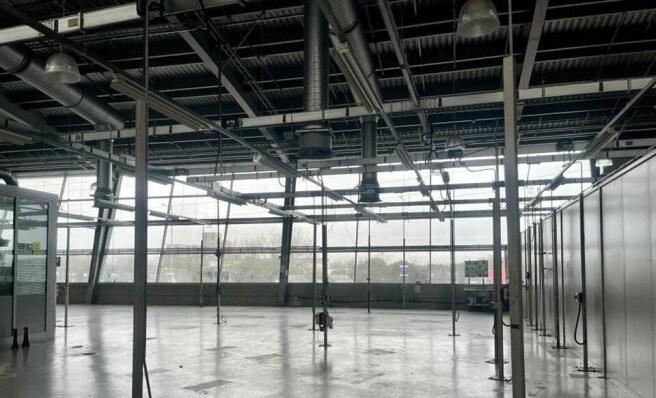
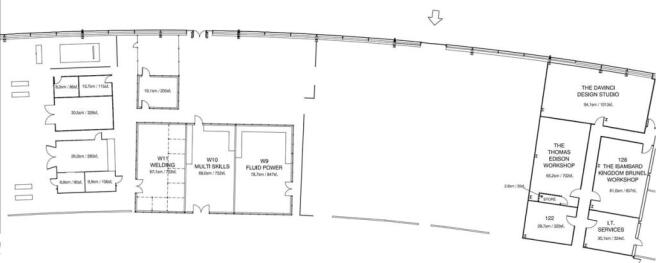
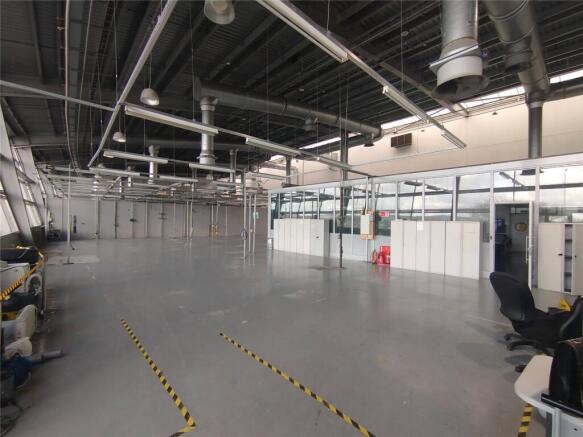
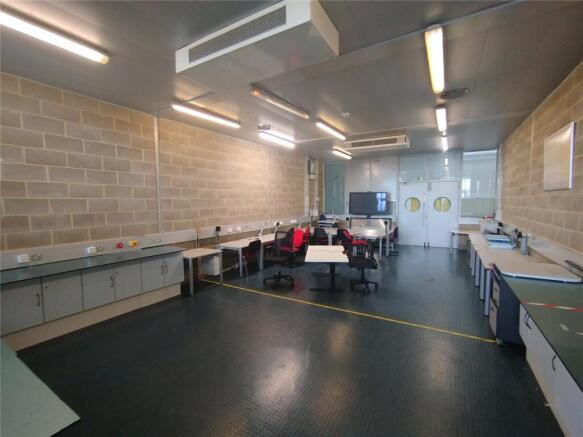
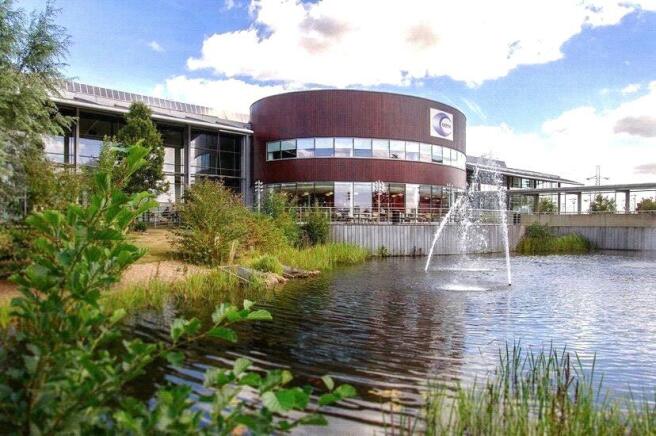
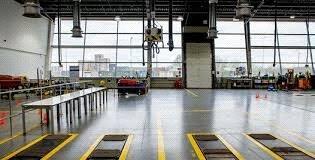
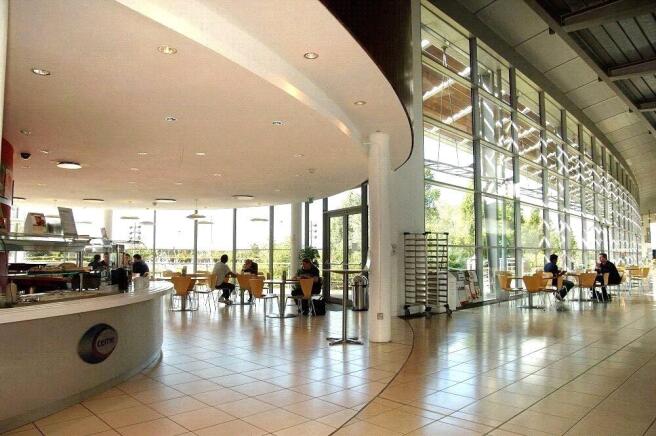
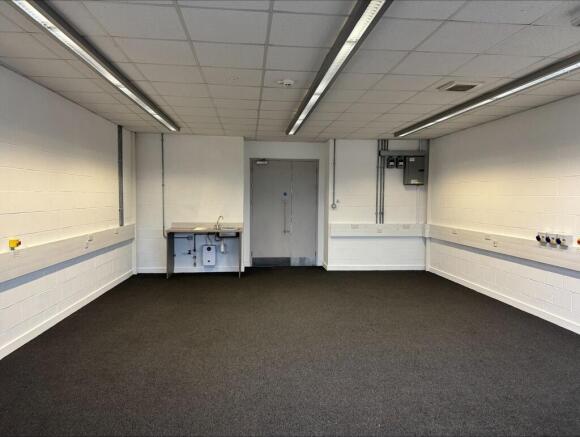
A light industrial unit suitable for Engineering / Training / Manufacturing located within the CEME Campus offering excellent transport links and no business rates and a fully inclusive rent. The campus is fully equipped to facilitate the needs of their tenants further benefiting from ample onsit...
Marketed by Dedman Gray Property Consultants Limited, Thorpe Bay