Commercial Properties To Let in Rainham, Havering, London
Paid partnerships can play a role in listing order



 1/8
1/8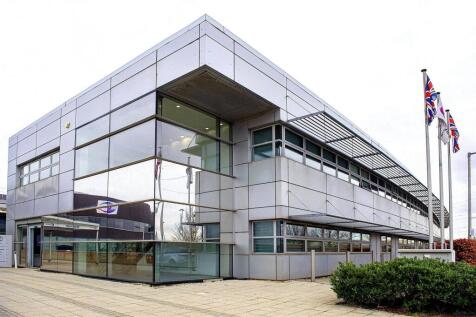
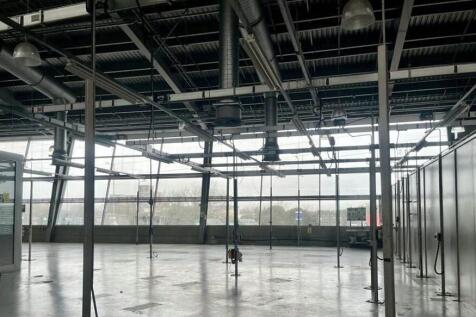
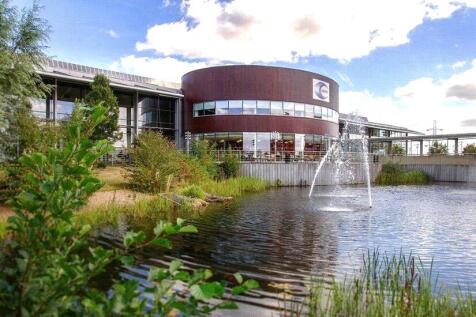
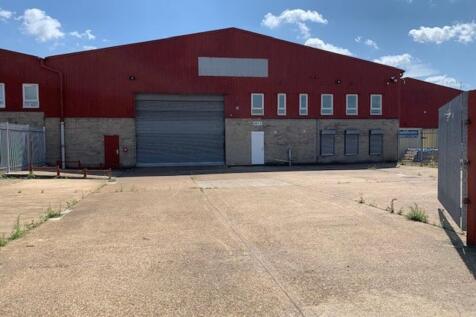
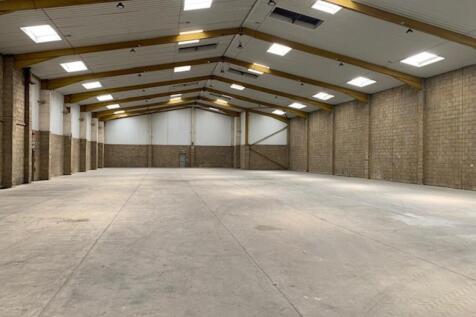
A light industrial unit suitable for Engineering / Training / Manufacturing located within the CEME Campus offering excellent transport links and no business rates and a fully inclusive rent. The campus is fully equipped to facilitate the needs of their tenants further benefiting from ample onsit...

- 4,500sq. ft. Light Industrial
- Options to adapt space for your needs
- Ample On Site Parking




 1/5
1/5


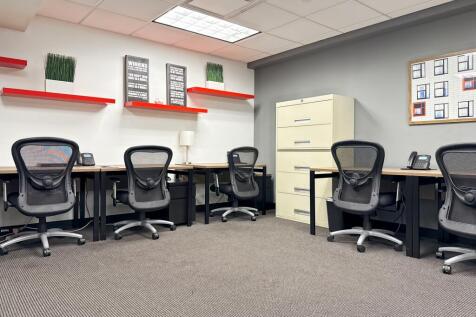
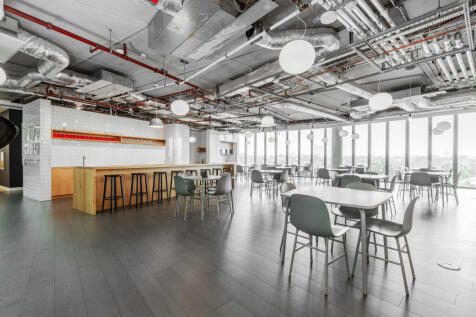
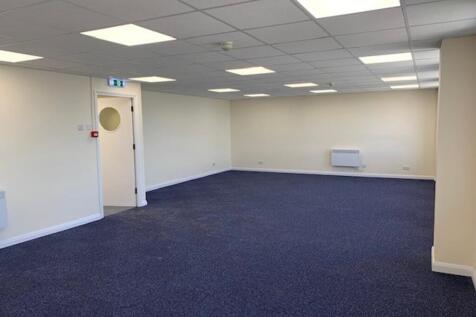
CEME work with local Employers and Authorities, Local Enterprise Partnerships and agencies to develop ambitious projects that deliver jobs, skills and growth in communities. They offer start up and early stage growth companies high quality fully serviced office and technical workshop accommodatio...
- 1151sq. ft. Office Sapace
- Ample On Site Parking
- All Inclusive Rents



 1/3
1/3


The property comprises an end of terrace warehouse unit of steel portal frame construction enclosed by brick, block and profile steel cladding. Externally, the property benefits from a secure yard to the front laid to hard standing with roller shutter access to the warehouse. Internally, the property benefits from ancillary offices with kitchen, W/C and shower facilities.
 1/11
1/11


The property comprises an end of terrace modern industrial unit of steel frame construction, externally clad in profile steel cladding. Internally, the ground floor provides open plan accommodation incorporating offices, showroom, WC facilities and kitchenette to the front. At first floor level, additional offices are provided which can be self-contained if required. The property also benefits from ancillary storage via an extensive mezzanine, which may remain or be removed subject to occupier requirements. Externally, the unit offers a good sized loading area together with 15 allocated parking spaces. Internal AI enhanced images are included for illustrative purposes only. Interested parties should rely on their own inspection of the premises. (italics)




 1/8
1/8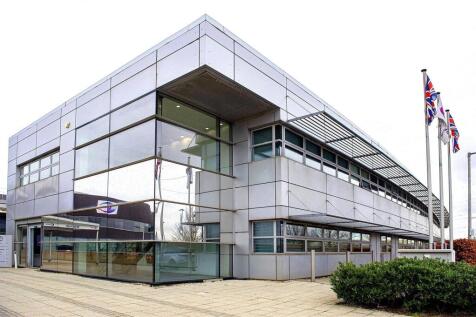
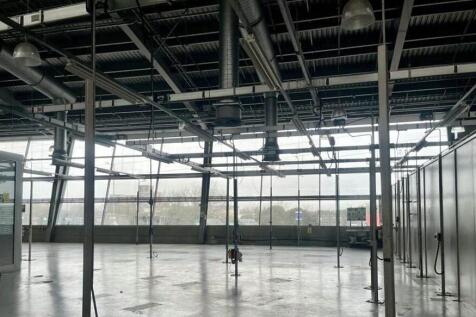

A light industrial unit suitable for Engineering / Training / Manufacturing located within the CEME Campus offering excellent transport links and no business rates and a fully inclusive rent. The campus is fully equipped to facilitate the needs of their tenants further benefiting from ample onsit...



 |1/13
|1/13


The development is of steel frame construction enclosed by brick, block and profile steel cladding. The units benefit from high quality fitted offices and electric car charging points. Each unit has separate loading and personnel doors and benefit from all main services (3-Phase power), except gas. The estate is CCTV monitored and secured. The property is of steel frame construction enclosed by brick, block and profile steel cladding.
1/2

Thames View Business Centre is a 15 unit, modern multi-let business estate offering flexible unit sizes with excellent access and loading configuration, extending to 115,401 sq ft. The units are of steel portal frame construction with metal clad elevations. The estate is arranged in three terraces, with two shared yards. Planning is flexible with B2, B8 and E(g) (iii) Uses / Class Consents.
 1/4
1/4


To Let - The property comprises an end of terrace steel portal frame warehouse. The warehouse benefits from a full height (5.5m) loading door and has an eaves height of 6.3m. Externally there is a forecourt with ample parking and loading.
 1/9
1/9


The properties comprise of two single storey industrial units. Internally, the units provide predominantly open plan industrial space. Both units benefit from personnel access via double doors. Loading to Unit 9 is by way of two roller shutter doors, one on the eastern flank with an external yard area and another on the opposite side. Externally, both units benefit from allocated car parking.
1/4


An end terrace unit of brickwork and portal frame construction providing an eaves height of approximately 5.5m. A roller shutter loading door provides access to the column free warehouse/factory space. Offices and toilets are situated at both ground and first floor to the front. Externally, there is parking and loading access at the front. Note: photographs taken prior to current tenant's occupation.
 1/2
1/2

To Let - The property comprises an end of terrace steel portal frame warehouse. The warehouse benefits from a full height (5.5m) loading door and has an eaves height of 6.6m. Externally there is a forecourt with ample parking and loading.
1/4


Thames View Business Centre is a 15 unit, modern multi-let business estate offering flexible unit sizes with excellent access and loading configuration, extending to 115,401 sq ft. The units are of steel portal frame construction with metal clad elevations. The estate is arranged in three terraces, with two shared yards. Planning is flexible with B2, B8 and E(g) (iii) Uses / Class Consents. The property comprises an end of terrace steel portal frame warehouse. The warehouse benefits from a full height 5.5m loading door and has an eaves height of 6.6m. Externally there is a forecourt with ample parking and loading
1/8A light industrial unit suitable for Engineering / Training / Manufacturing located within the CEME Campus offering excellent transport links and no business rates and a fully inclusive rent. The campus is fully equipped to facilitate the needs of their tenants further benefiting from ample onsit...


 1/10
1/10


The Enterprise Quarter offers progressive Office, Warehouse and Industrial Space, specifically designed for start-ups and small businesses with a desire to grow. The Enterprise Business Centre units embody the very latest in sustainable and innovative specifications that enable businesses to operate at maximum capacity whilst reducing their running costs and emissions. Each self-contained unit offers flexibility for a mix of office and industrial uses as well as the ability to adapt to your changing business needs.


 1/10
1/10


A mid-terrace industrial/warehouse unit of steel frame construction to an eaves height of approximately 6m, rising to approximately 7.4m at the apex from ground floor level. Elevations are internal blockwork and facing brick with metal profile cladding above. The roof is lined, insulated, and has natural lighting via translucent lights. An electrically operated roller shutter loading door provides loading access and there is a separate pedestrian door. The unit provides a ground floor toilet with staff room and kitchenette to the rear. Internally, there is a mezzanine floor with a floor to ceiling height of approximately 2.6m and first floor office with small room to rear. Five car spaces are allocated to the front.