Commercial Properties To Let in Rashcliffe, Huddersfield, West Yorkshire
Paid partnerships can play a role in listing order

 |
| 1/8
1/8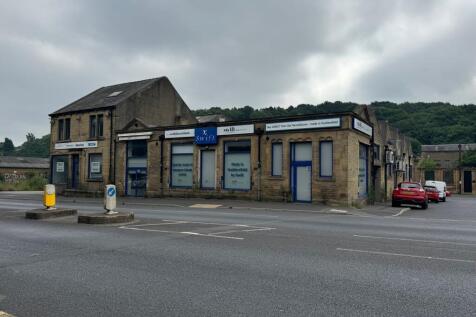


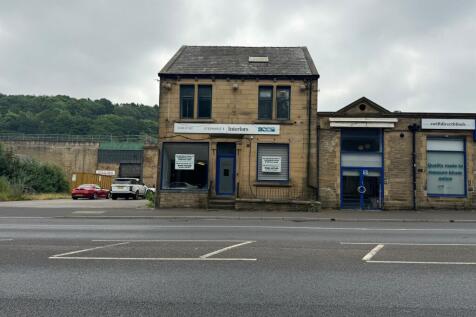
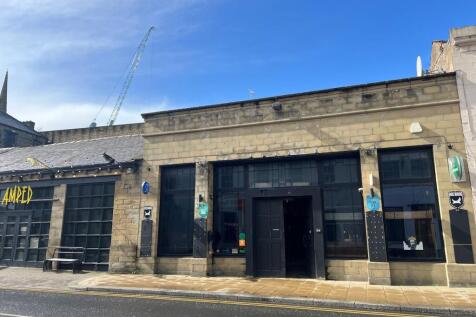
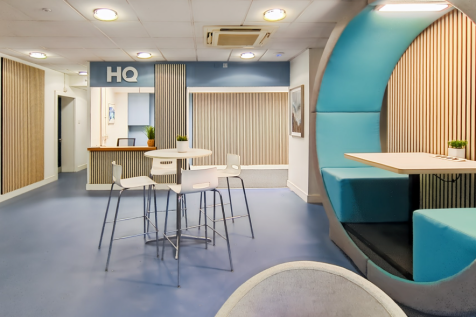
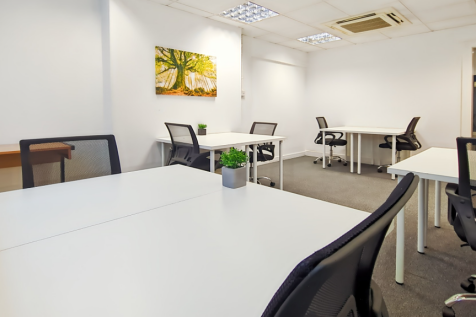
Versatile commercial property suitable for office, retail or showroom use near Huddersfield town centre Ideal for various businesses. Viewing recommended.

- FLEXIBLE OFFICE/SHOWROOM/RETAIL SPACE
- PROMINENT ROADSIDE FRONTAGE
- FLEXIBLE LEASE TERMS AND INCENTIVES







 1/6
1/6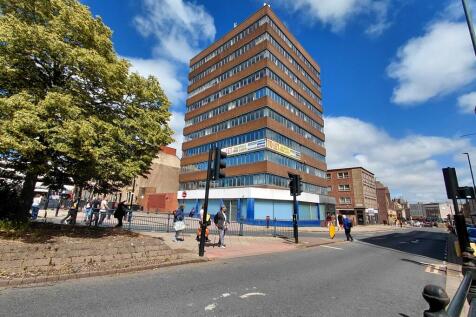


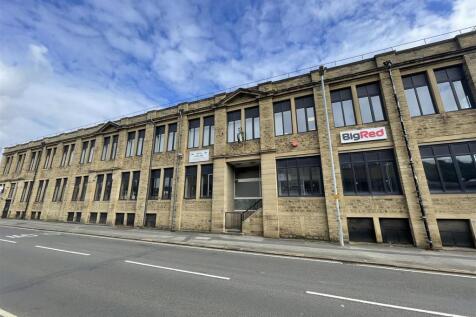
The building provides a 10 storey detached office block providing a range of available office suites. The suites benefit from suspended ceilings, carpeted flooring, double glazed windows, lift access to all floors as well as WC/staff facilities. There is a manned ground floor reception which has disabled access from Market Street. The building also provides under croft car parking accessed via a secure barrier.



 |1/10
|1/10


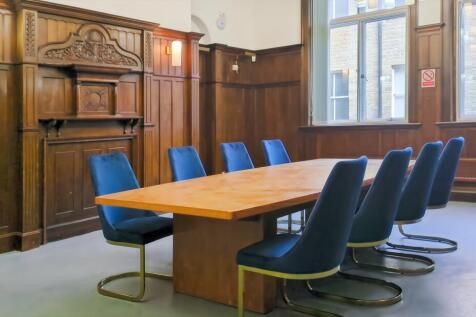
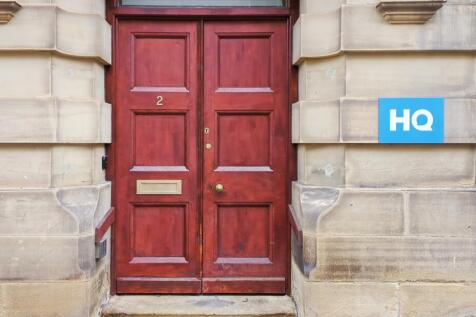
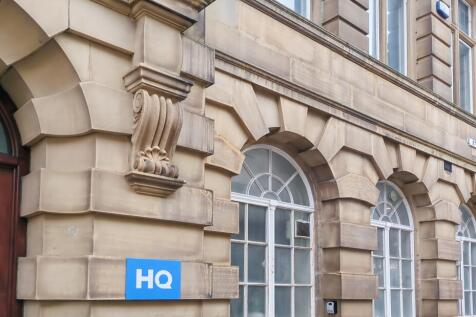
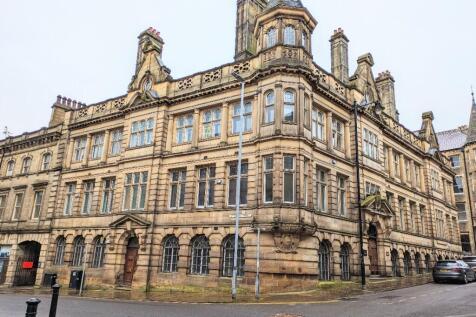
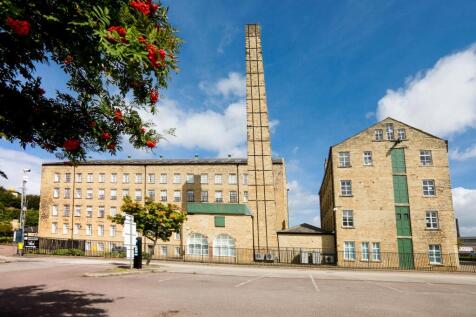
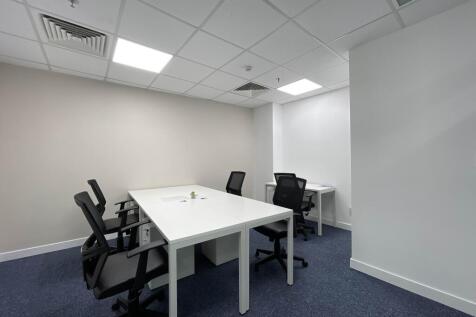
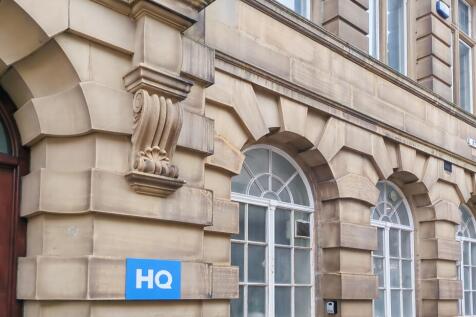
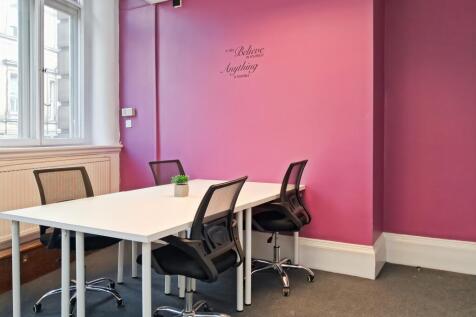
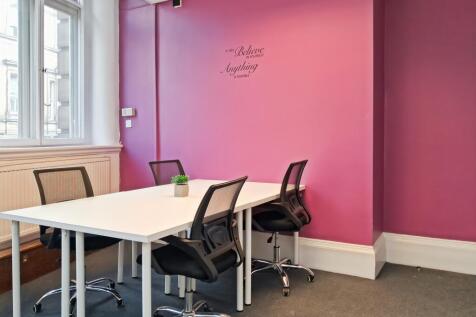
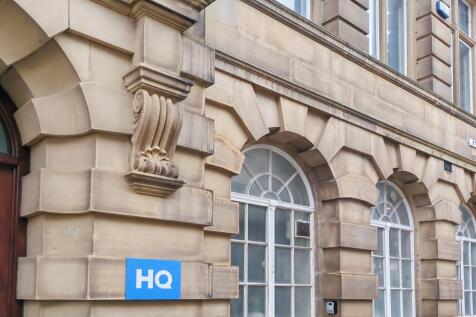
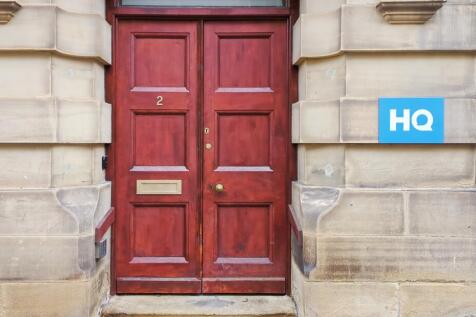
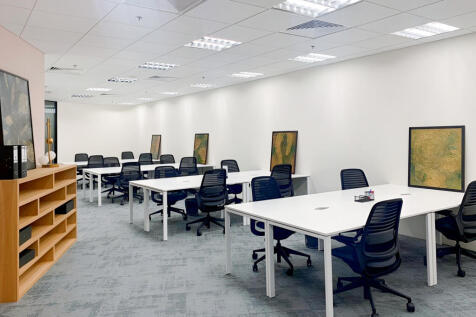
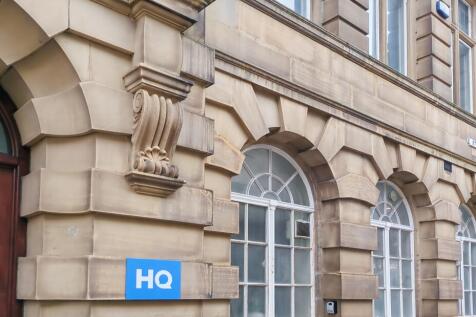
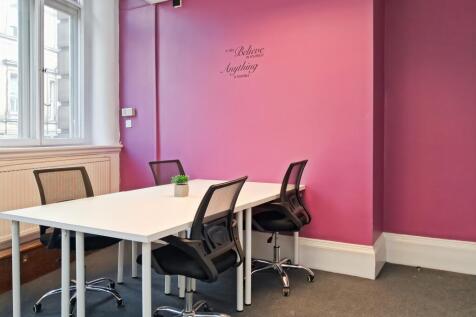
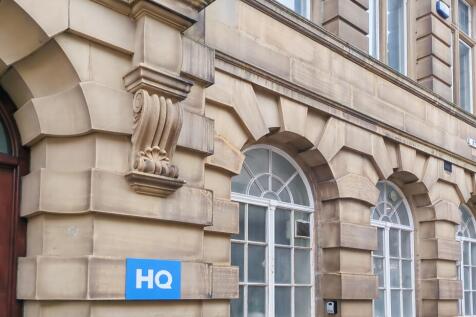
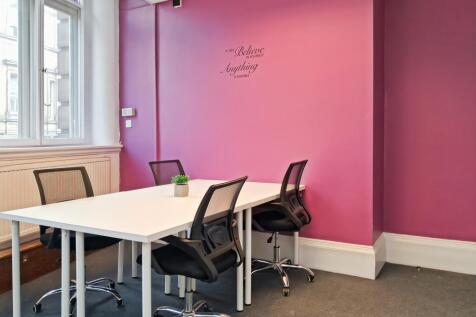
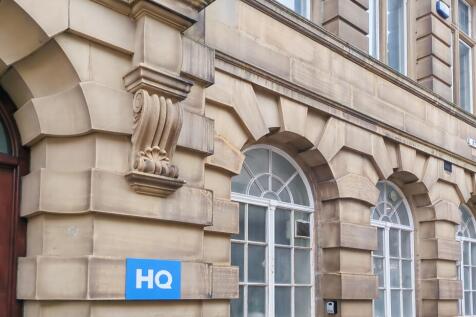
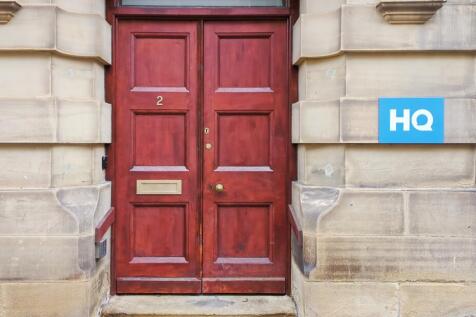
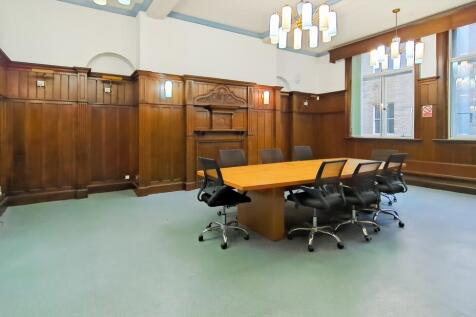
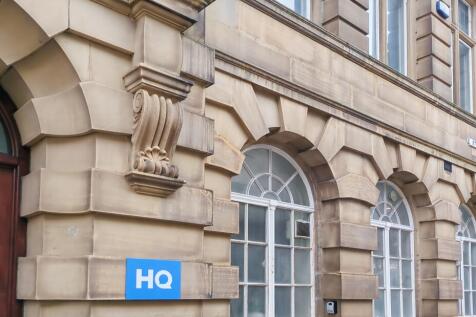
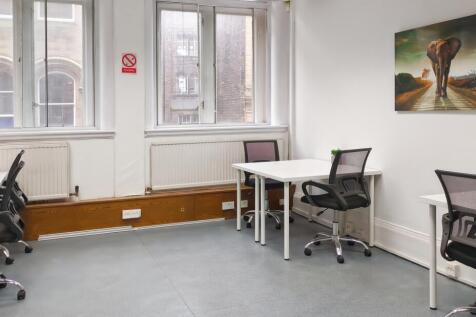
The property comprises of an attractive Grade II Listed four storey stone built office block. The building offers a mix of open plan and private office suites and benefits from a range of architectural merits including original panelling, part original flooring, featured/grand entrance and feature staircase. The premises also benefit from raised access floors, gas central heating, air conditioning and WC/staff facilities.
1/1
The property comprises a detached, single-storey industrial/workshop building of traditional brick construction beneath a series of pitched north-light roofs incorporating translucent rooflights. The accommodation is arranged as a number of interconnecting workshop bays, providing flexible indust...









 |1/2
|1/2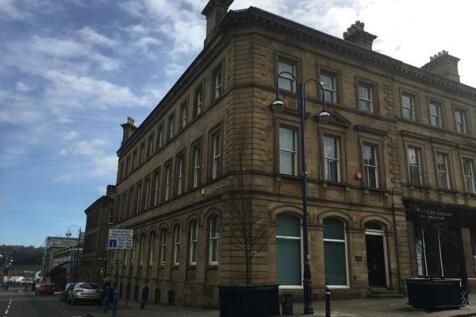

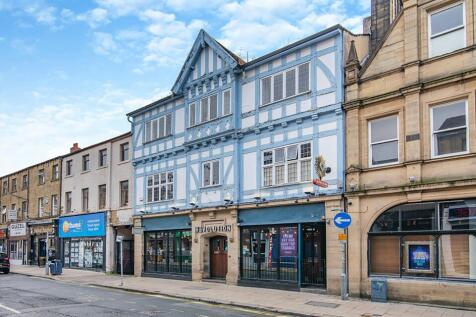
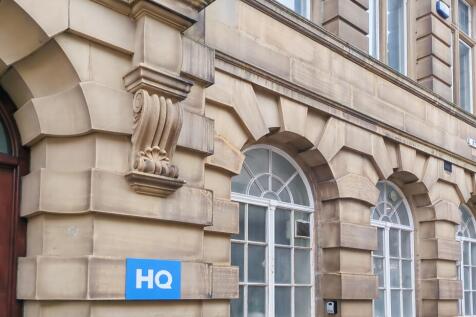
A substantial town centre office building extending to 8,358 ft NIA (776.48 m2) over 3 storeys and basement. The property can be taken as a whole or split on a floor by floor basis with each floor measuring approximately 2,080 ft apart from the basement which measures 1,900 ft. Internally the property is DDA compliant and benefits from plastered walls and ceilings CAT II lighting, carpet floor coverings and welfare facilities in the form of a number of kitchens and toilets throughout the property which is accessible via the personnel lift.
 1/9
1/9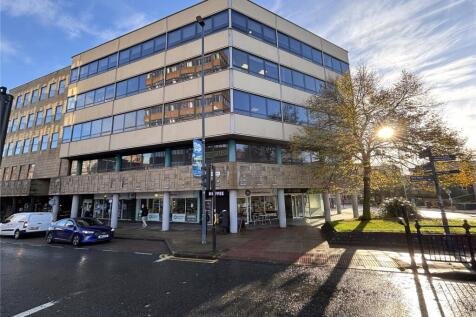


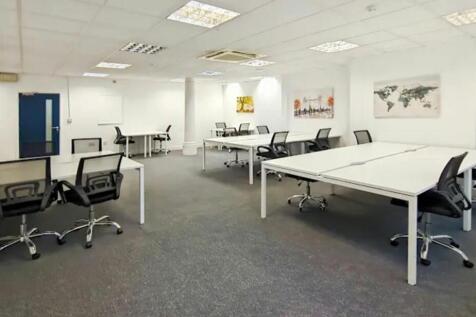
The subject property comprises a well-presented, open-plan office suite providing a modern and adaptable working environment. The accommodation benefits from a selfcontained kitchen/staff room, suspended ceilings with inset LED lighting, carpeted flooring, and perimeter trunking fo...
|1/10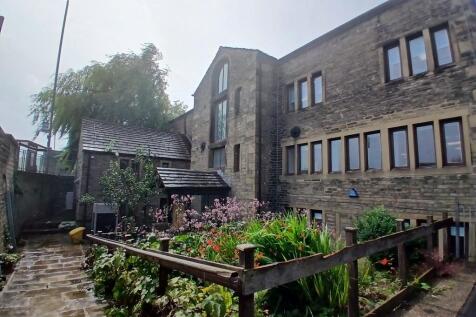


The property comprises of a detached 4 storey stone built office block being Grade II Listed under a pitched slate roof. Internally the premises provides a mix of open plan and private office suites, as well as boardroom, kitchens and staff/WC facilities. The property benefits from LED lighting, architectural merits including exposed wooden beams, carpeted flooring as well as gas central heating. Externally the premises benefits from demised parking at the rear.




 1/3
1/3


The property occupies part of the ground and first floor of this 5 storey town centre commercial building which is known as Norwich Union House. The accommodation has been divided to provide a mix of retail and office uses, with the subject property extending to 4,984ft. The unit benefits from a substantial display frontage onto High Street and Market Street and will provide good quality retail/office accommodation suitable for a variety of retail and office uses, and ideal for local, regional and national occupiers benefiting from a high level of passing footfall. The first floor consists of predominately open place office space with small partitioned offices created on the sides of the unit. The upper floor is accessible by lift and a stairwell via the main entrance to Norwich Union House. The ground floor area is accessed via its own retail frontage which also has its own stairwell to the first floor area.

 1/5
1/5


The subject property comprises a well-presented, open-plan office suite providing a modern and adaptable working environment. The accommodation benefits from suspended ceilings with inset LED lighting, carpeted flooring, and perimeter trunking for power and data. Generous wind...





