Commercial Properties To Let in Rawtenstall, Rossendale, Lancashire
Paid partnerships can play a role in listing order
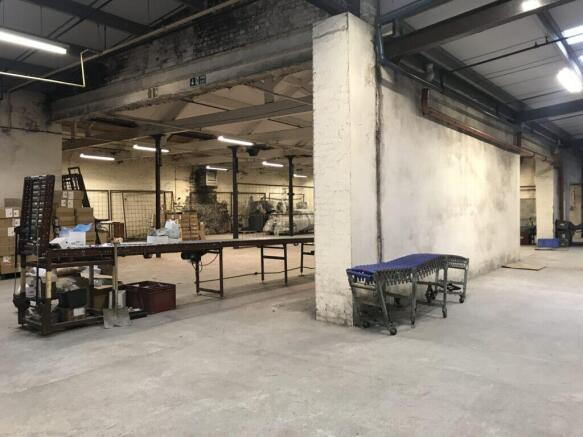
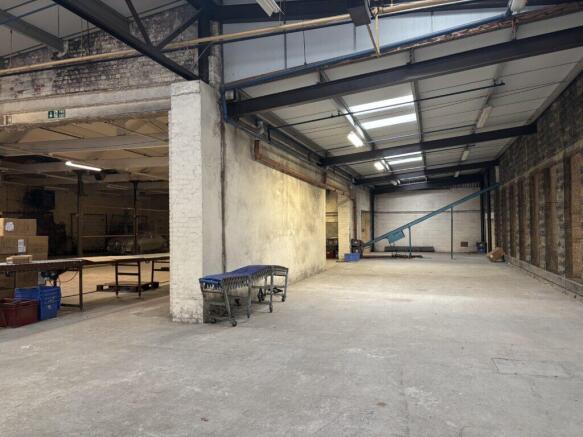
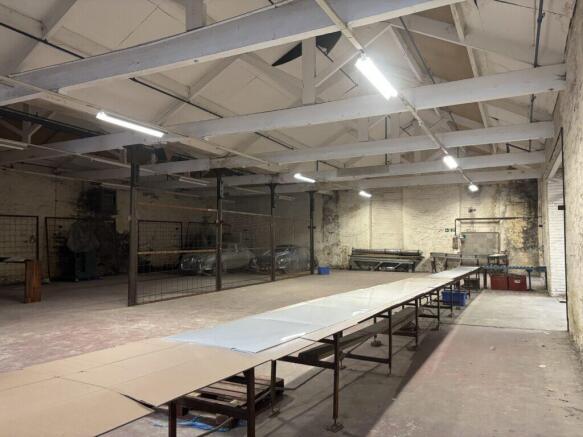
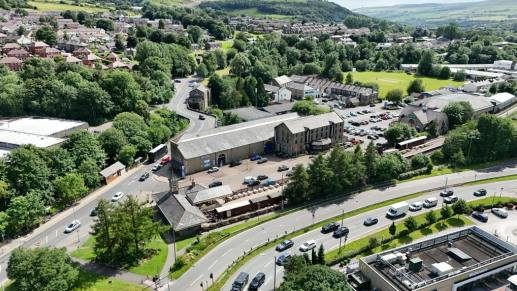
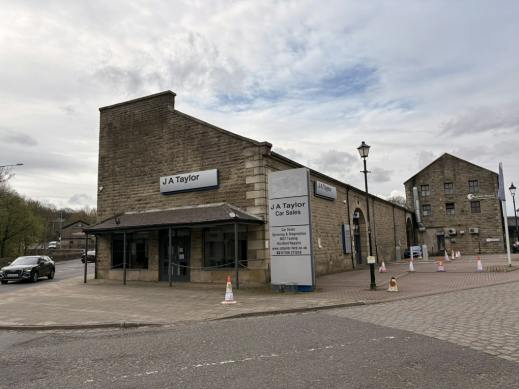
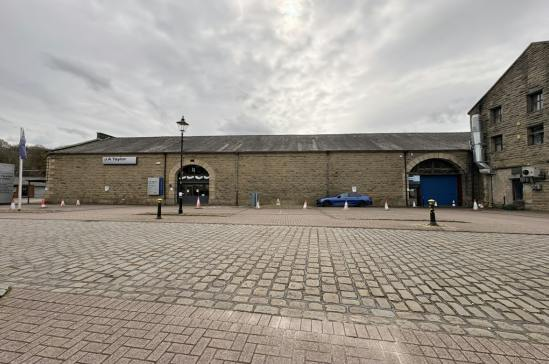
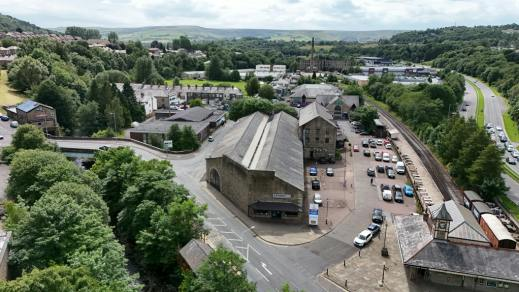
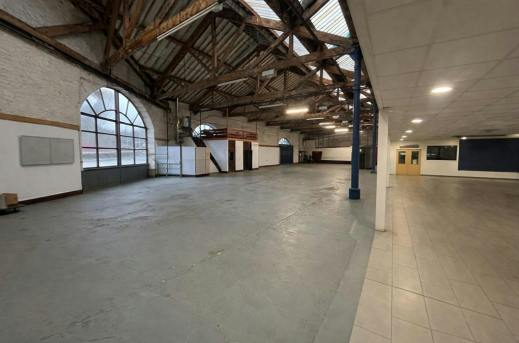
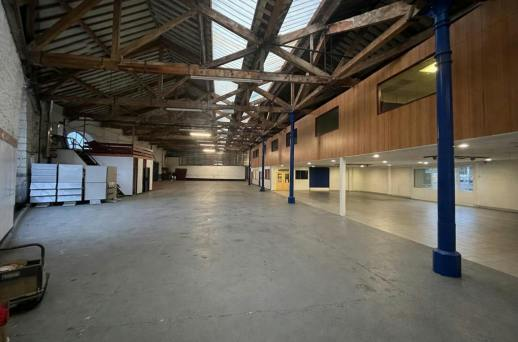
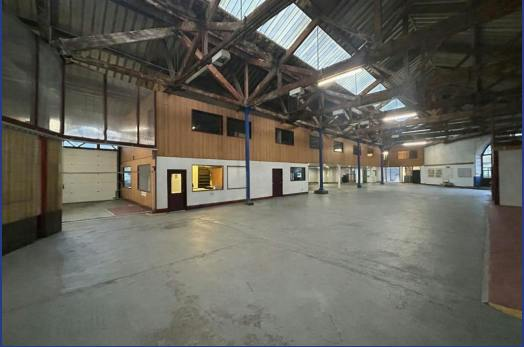
Rossford House is a former car showroom prominently located in the centre of Rawtenstall, benefiting from frontage onto the A682. The property provides predominantly open-plan accommodation, featuring a solid concrete floor and a timber-framed roof incorporating translucent panels and LED lighting. The front section of the property includes mezzanine office accommodation. Please refer to the floor plan for the full layout. Externally, there is designated parking for approximately 45 vehicles directly in front of the building. In addition, a large pay-and-display car park is situated to the rear, primarily serving the neighbouring tenant, Thrive Gyms. Access to the unit is provided via multiple pedestrian doors and concertina opening doors, allowing for convenient vehicle access.
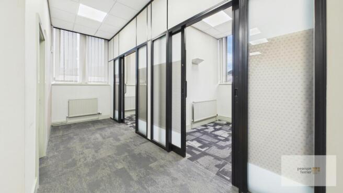
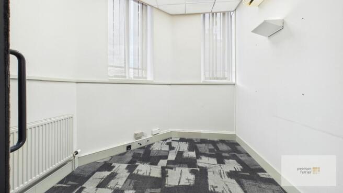
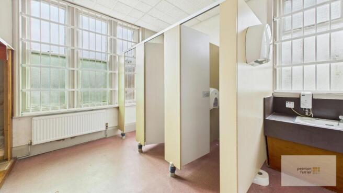
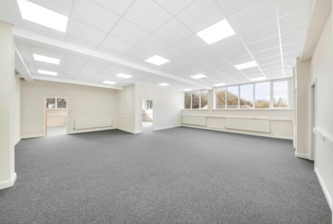
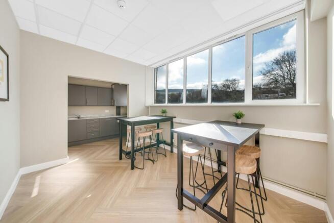
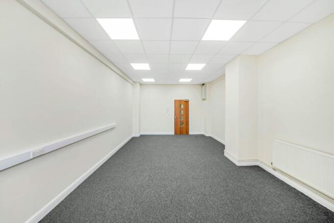
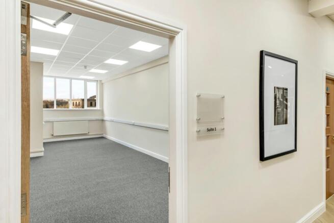
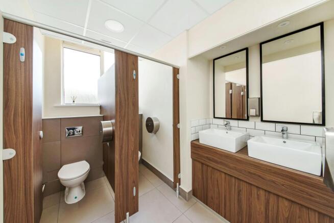
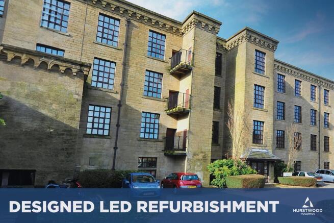
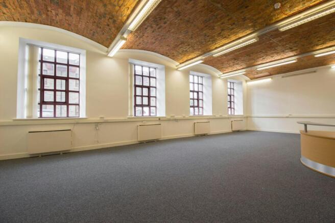
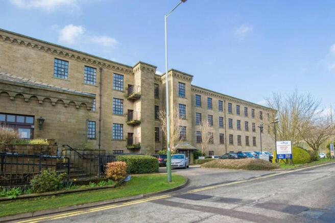
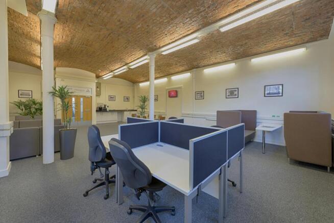
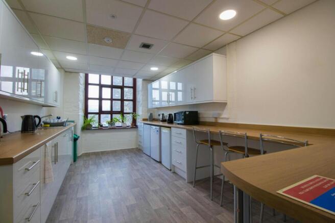
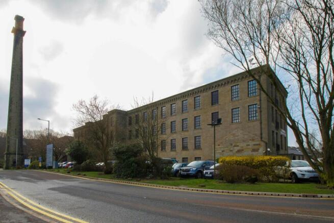
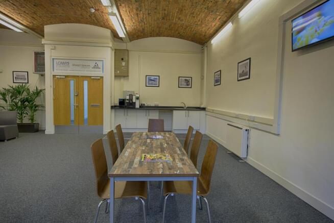
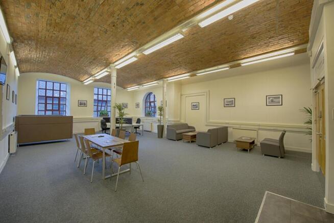
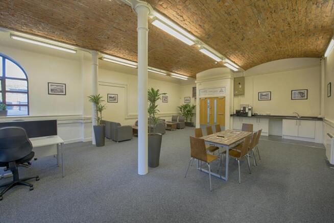
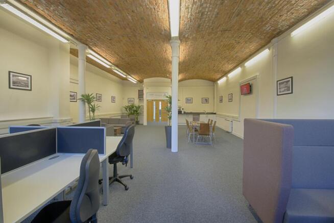
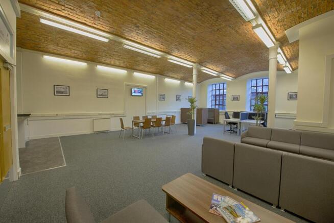
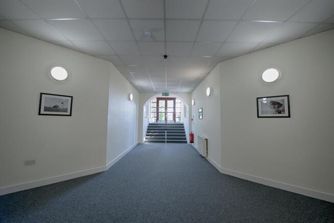
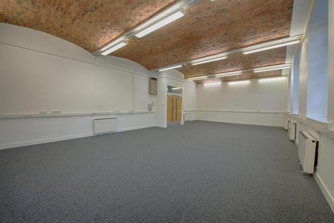
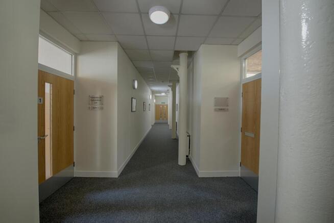
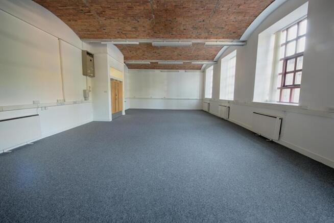
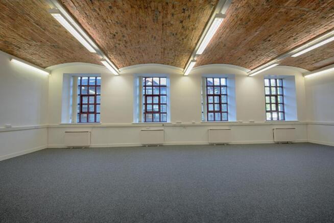
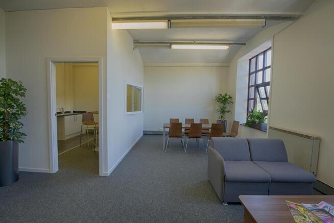
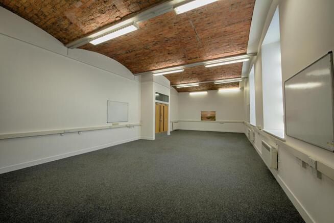
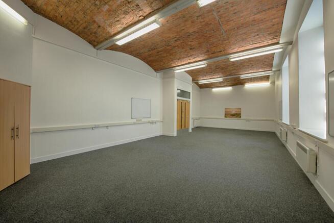
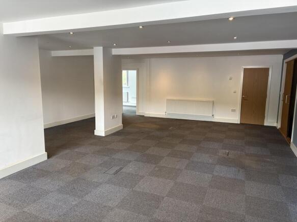
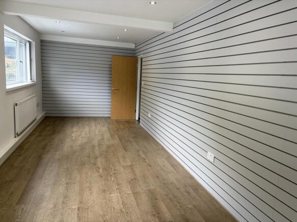
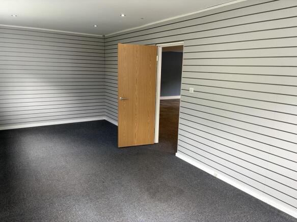
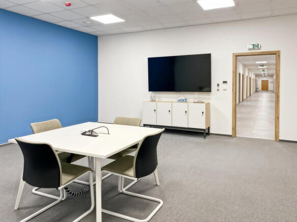
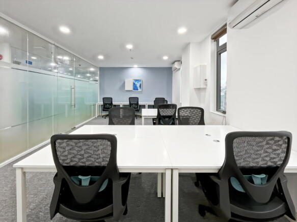
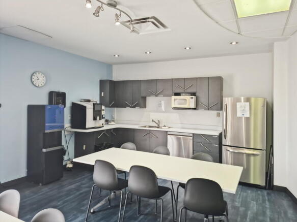
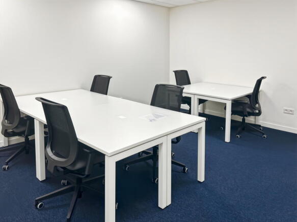
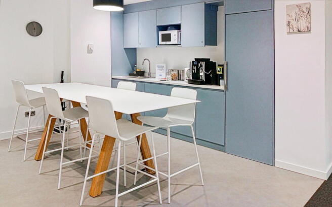
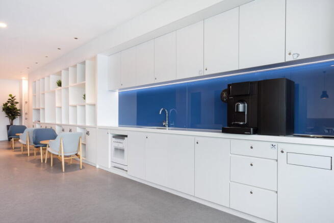
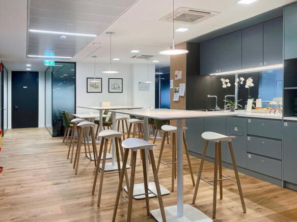
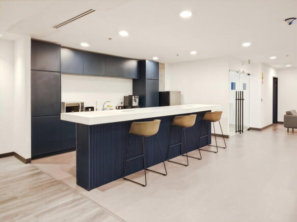
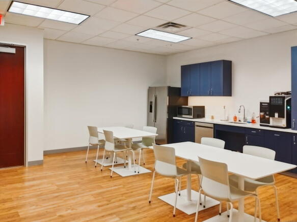
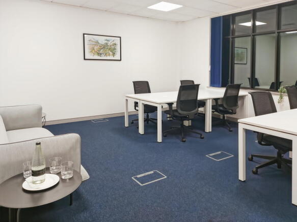
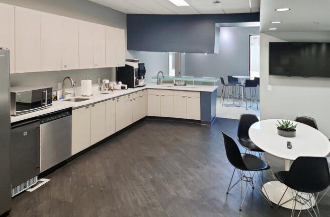
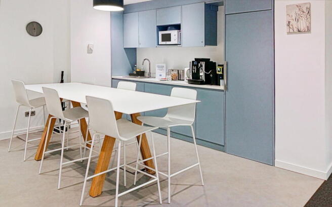
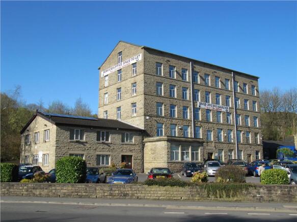
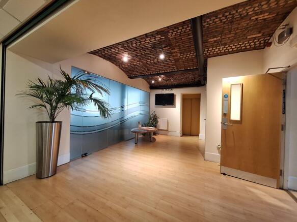
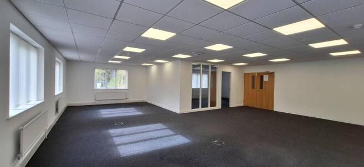
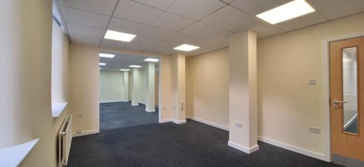
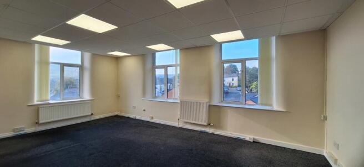
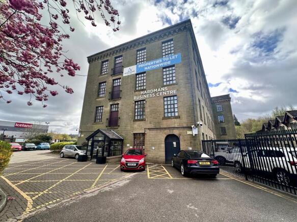
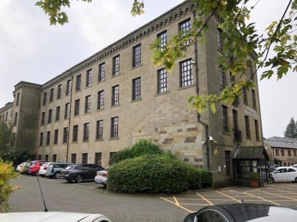
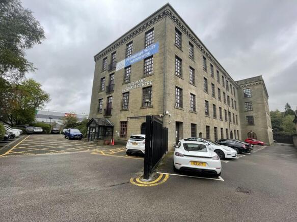
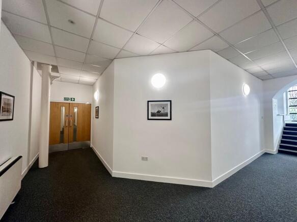
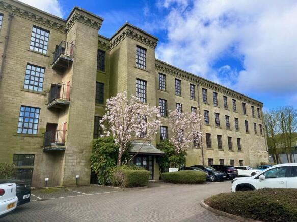
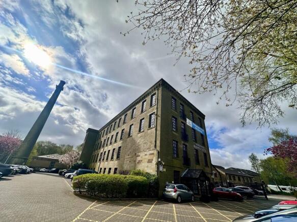
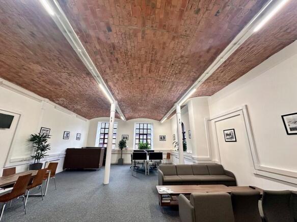
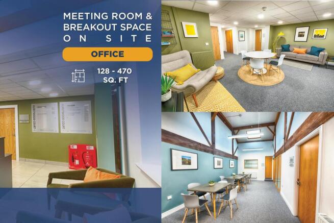
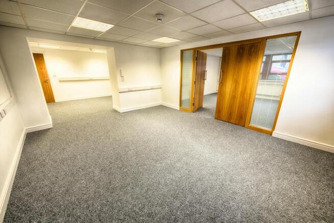
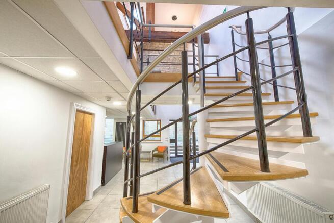
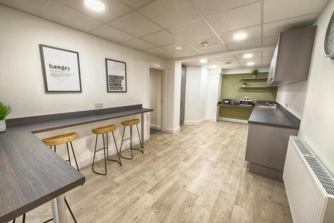
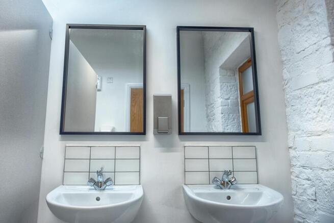
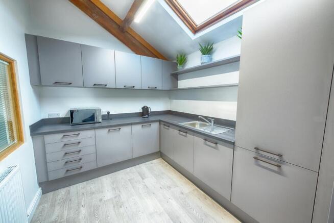
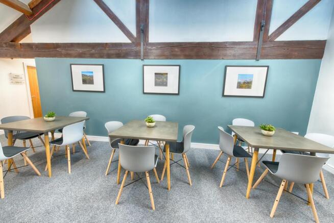
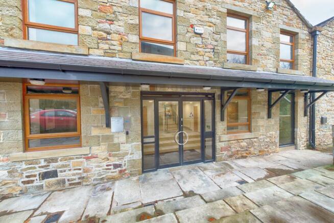
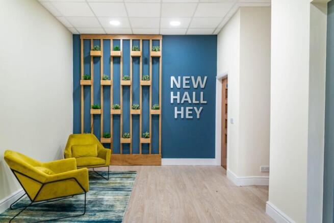
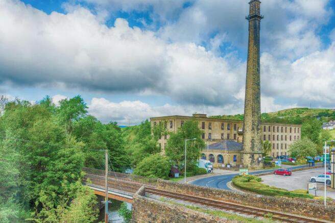
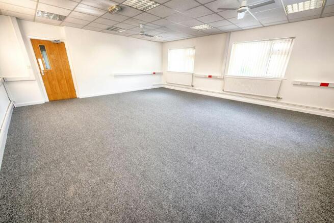
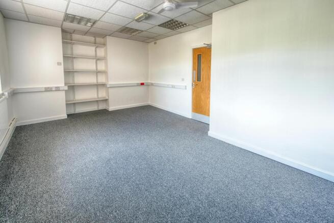
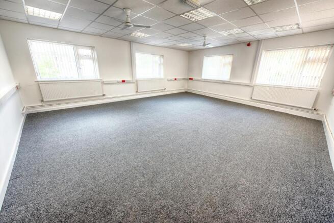
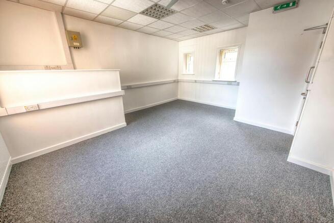
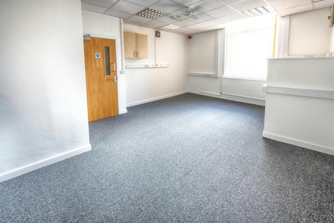
Housed within a beautifully refurbished Grade II listed former mill, this property provides 32 unique and tastefully decorated business suites. Each suite offers: High-Quality Finishes: Fully carpeted with fitted blinds, electric heating, and ample natural light. Communal Amenities: Access to well-equipped kitchens and toilet facilities High-Speed Connectivity: Fibre broadband available at an additional £50 per month.
- Suite Sizes: Ideal for small to medium-sized businesses
- Lease Flexibility: Terms starting from just 1 year
- Flexible lease terms
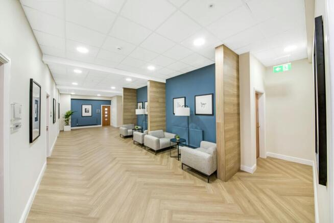
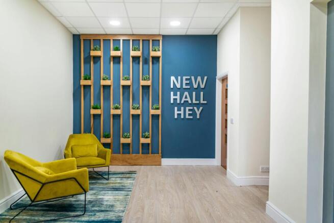
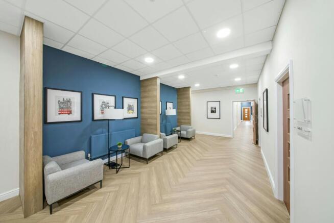
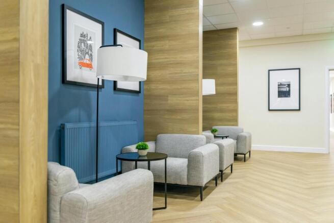
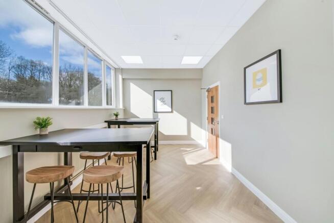
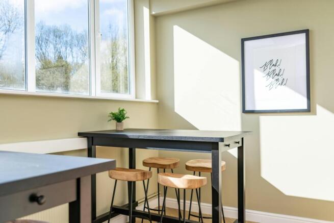
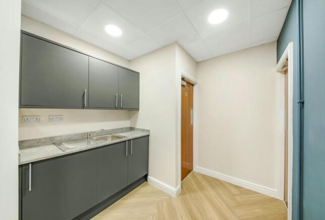
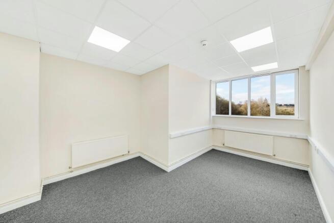
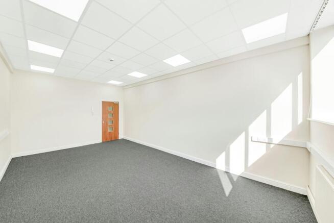
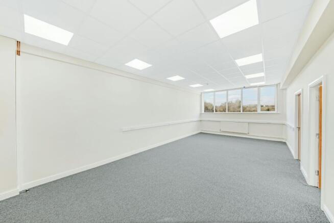
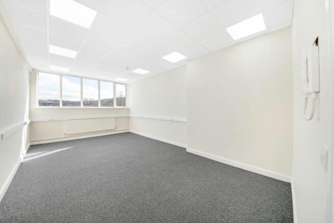
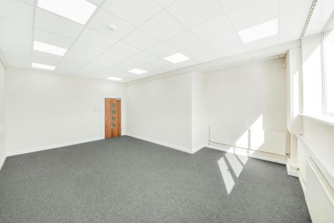
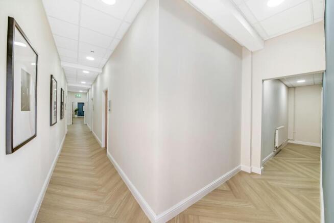
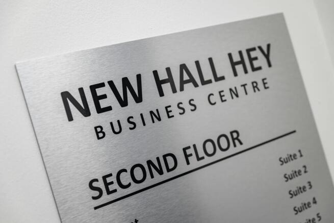
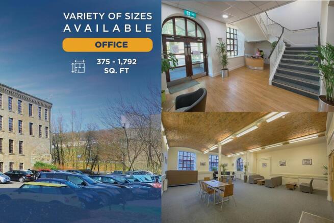
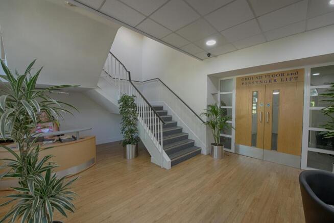
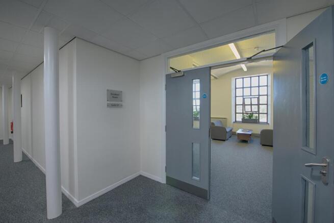
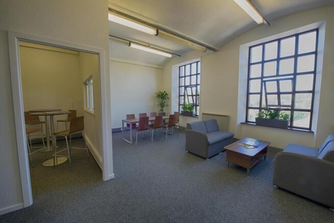
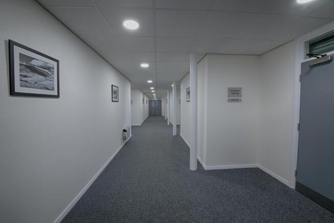
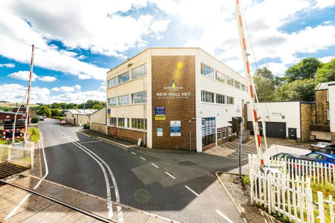
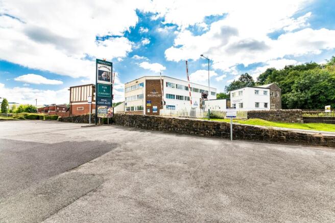
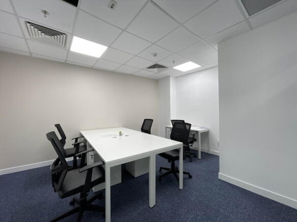
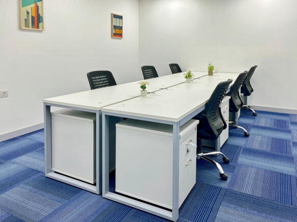
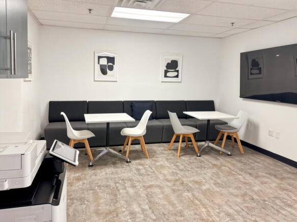
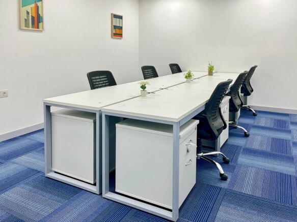
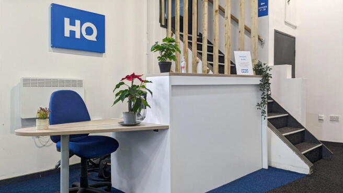
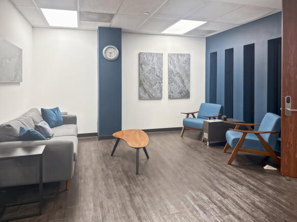
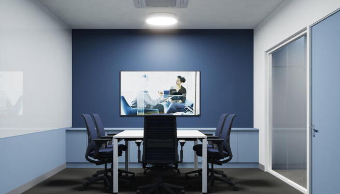
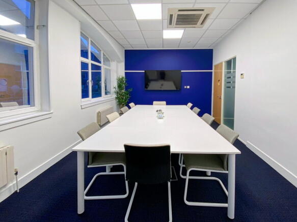
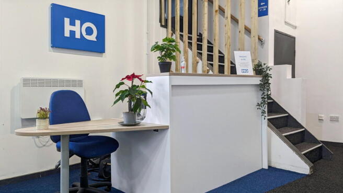
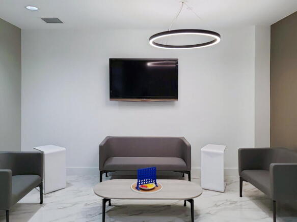
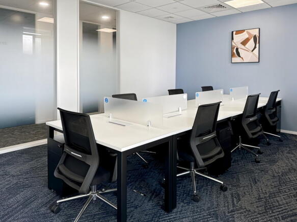
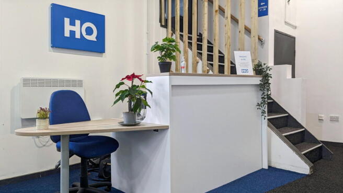
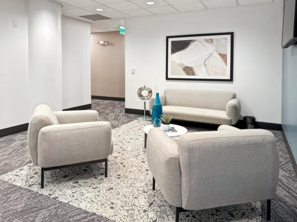
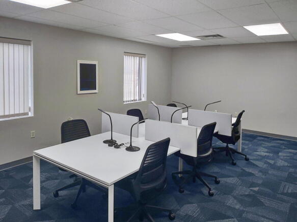
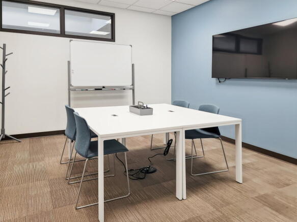
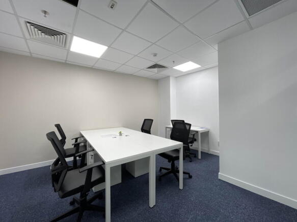
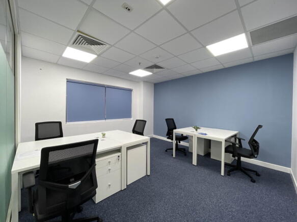
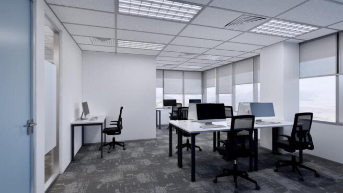
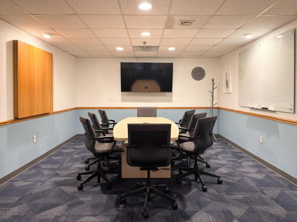
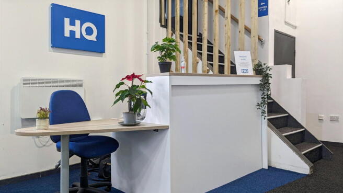
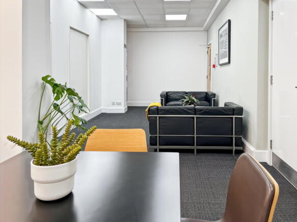
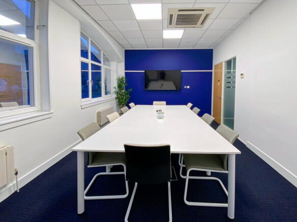
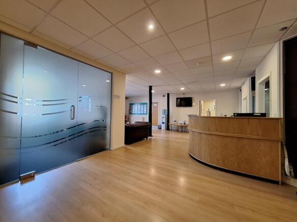
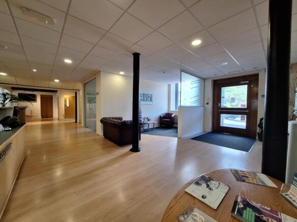
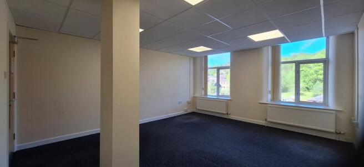
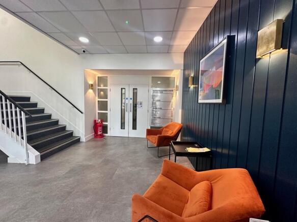
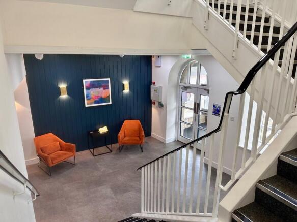
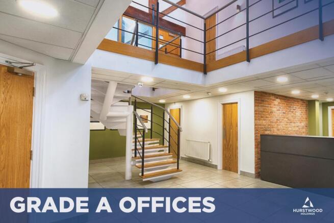
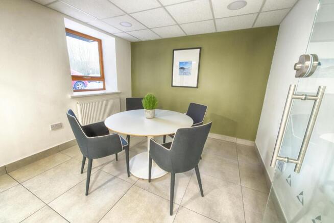
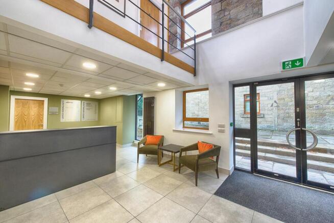
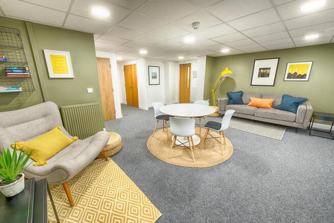
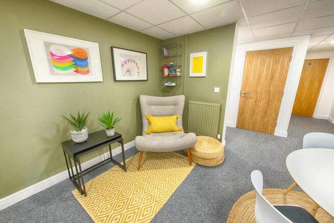
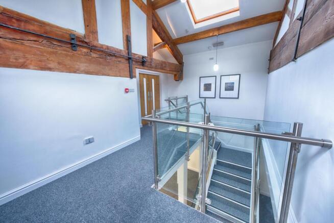
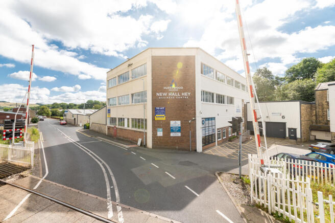
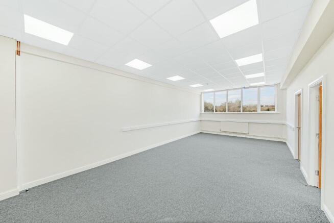
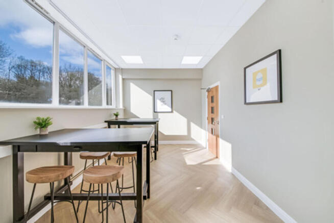
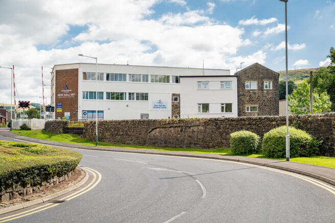
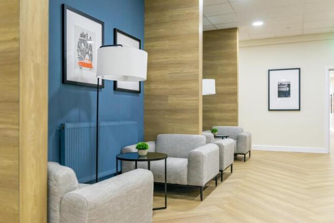
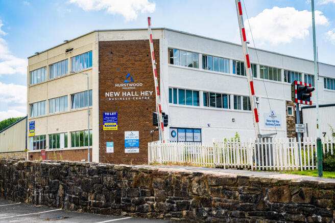
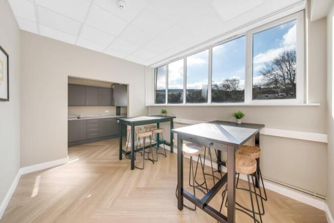
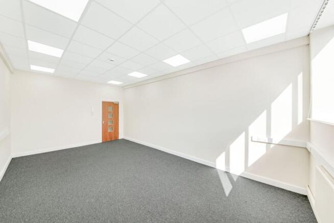
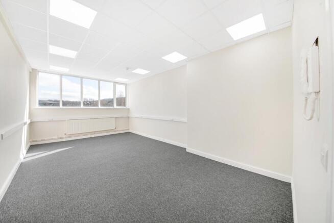
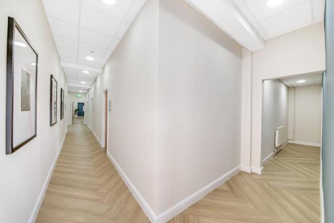
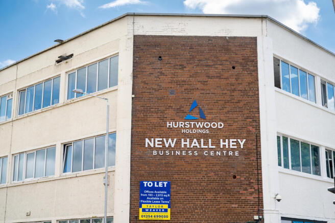
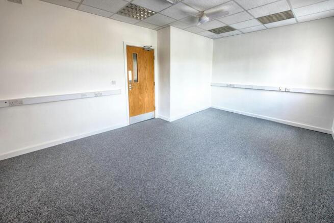
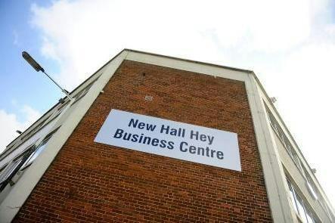
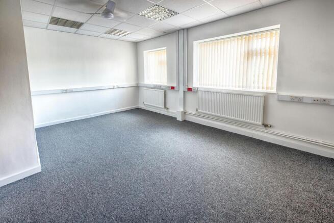
The property comprises a 3 storey business centre, with the second floor being newly refurbished into 8 small suites. Each office benefits from the following high specification: ~LED lighting ~Carpet tile flooring throughout ~Gas fire central heating There is also a communal reception, a meeting/chill area together with a break out room and WC facilities. Lift access is available to all floors within the main building.
- Office Suites on Flexible Terms
- Easy access to to A56 Haslingden Bypass
- Town Centre Location
Rossford House is a former car showroom prominently located in the centre of Rawtenstall, benefiting from frontage onto the A682. The property provides predominantly open-plan accommodation, featuring a solid concrete floor and a timber-framed roof incorporating translucent panels and LED lighting. The front section of the property includes mezzanine office accommodation. Please refer to the floor plan for the full layout. Externally, there is designated parking for approximately 45 vehicles directly in front of the building. In addition, a large pay-and-display car park is situated to the rear, primarily serving the neighbouring tenant, Thrive Gyms. Access to the unit is provided via multiple pedestrian doors and concertina opening doors, allowing for convenient vehicle access.
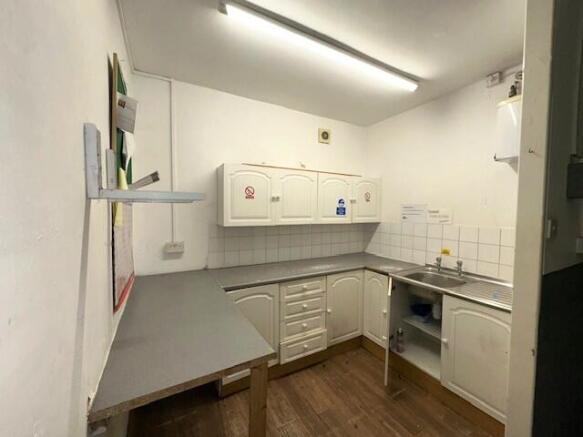
Unit 1 provides a fully refurbished warehouse/trade counter unit designed to a modern specification. The unit is of a steel portal frame construction with a concrete floor and is arranged across two main bays with eaves heights of 5.31m and 4.91m respectively. The principal bay incorporates a large roller shutter loading door with loading canopy. Internally, the accommodation has been completed to a high standard. The ground level provides office space with a small kitchen, staff facilities, and two cellular offices or stores, while the upper ground level offers further offices with UPVC windows, plastered ceilings, and LED lighting. W.C. facilities are provided for both male and female users. The second bay also contains additional office and kitchen accommodation, together with modern welfare provision including disabled access W.C's.
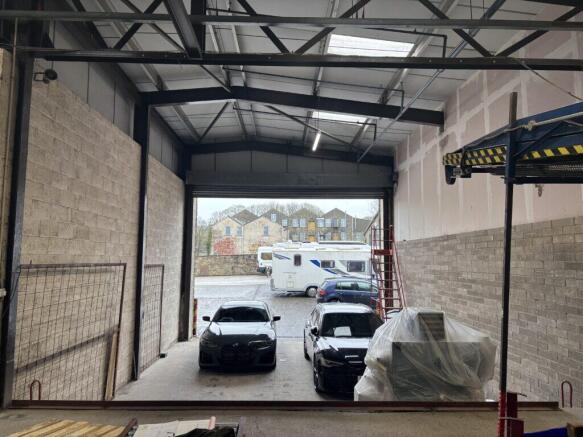
Unit 2 is finished to a high specification, comprising a clear span warehouse with an eaves height of 4.94m and an insulated roller shutter door measuring 4.2m in height. The unit has a glazed corner feature to the front elevation, providing natural light and creating a contemporary frontage that enhances the overall appearance of the development. Internally, the space provides open plan warehouse accommodation with an adjoining office and kitchen, as well as modern W.C. facilities. The premises benefit from a concrete floor and insulated cladding, creating a secure and efficient working environment. Unit 2 is ideal either as a standalone warehouse or in combination with Unit 1 (6,975 sq. ft. - 647.98 sq. m.) as part of a larger operational requirement. Externally there is a concrete loading yard.
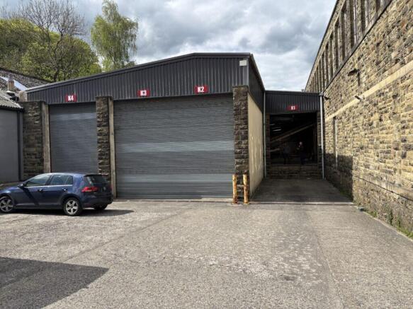
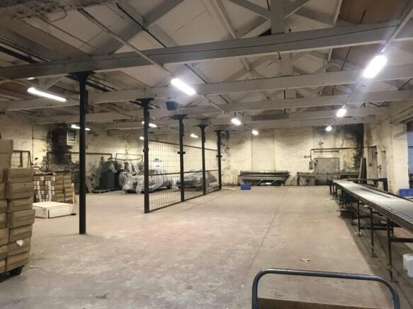
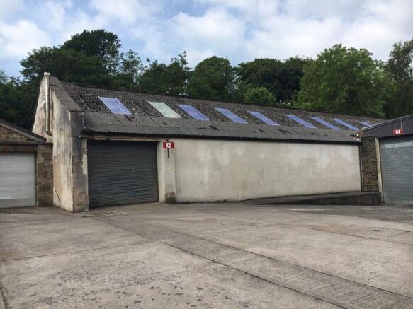
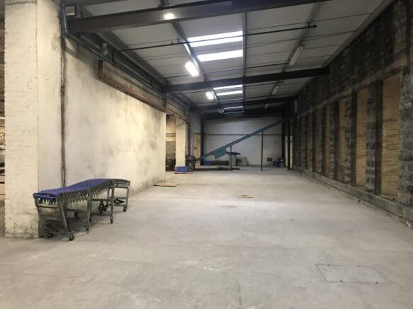
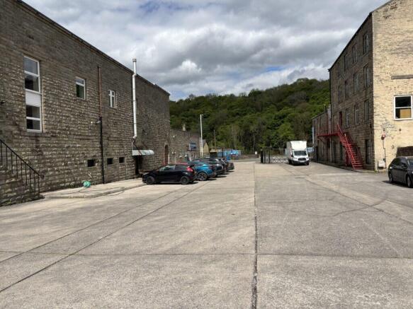
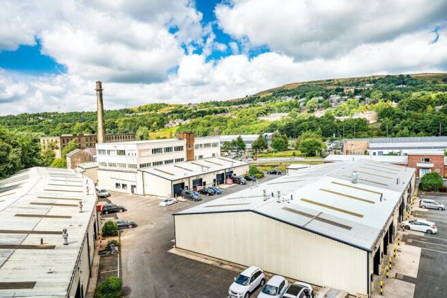
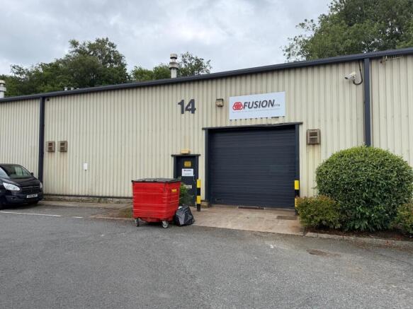
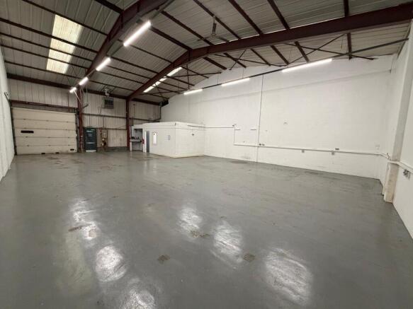
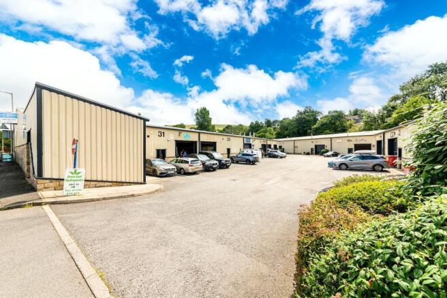
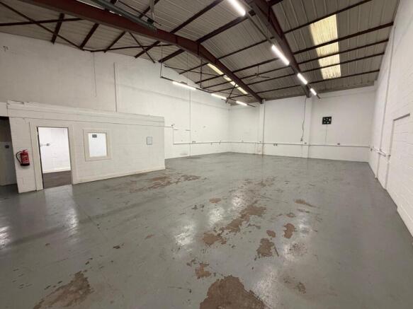
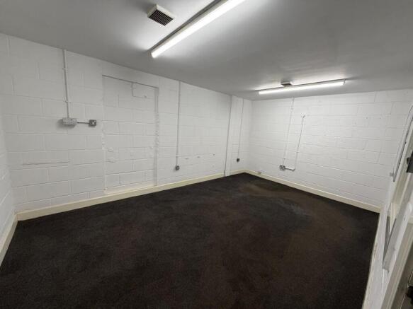
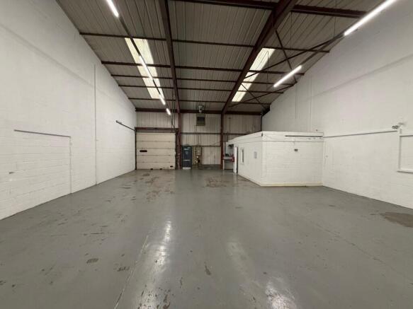
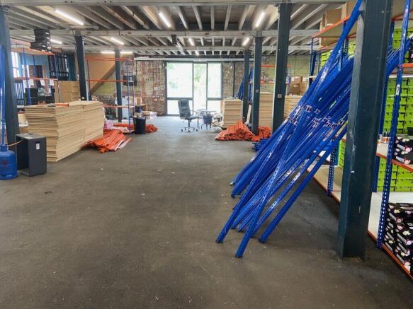
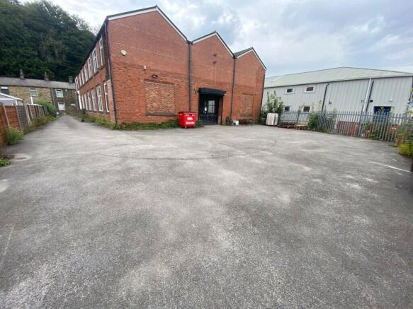
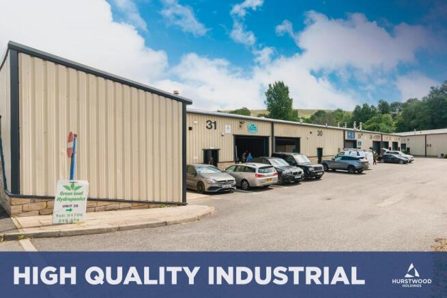
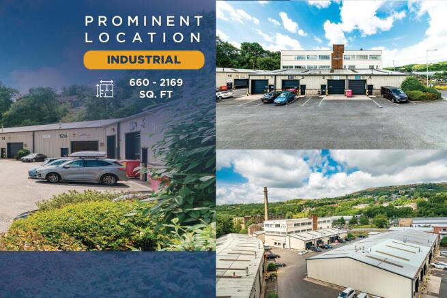
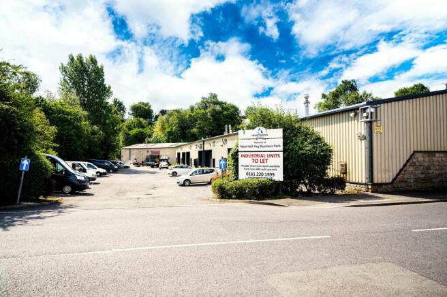
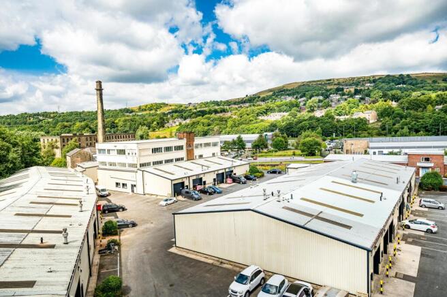
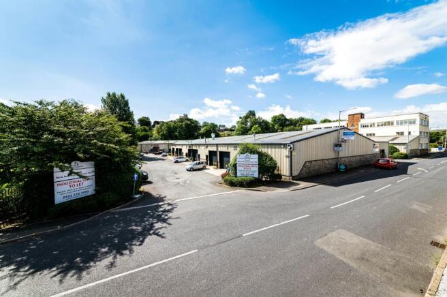
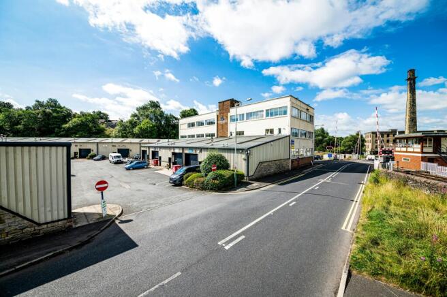
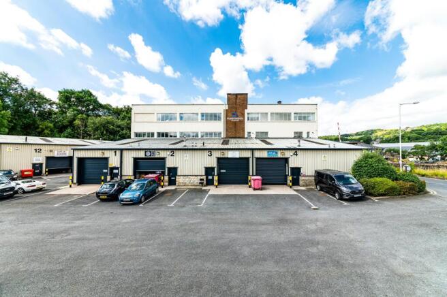
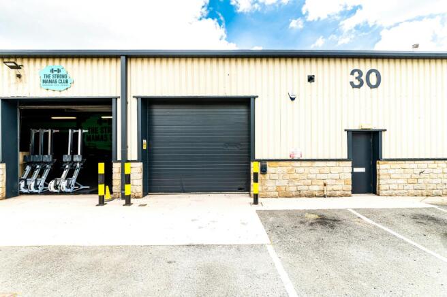
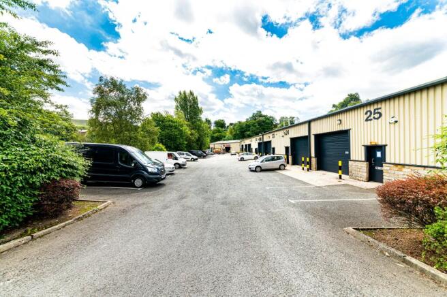
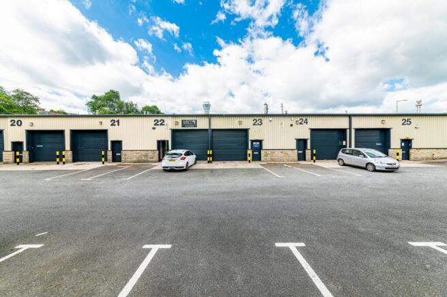
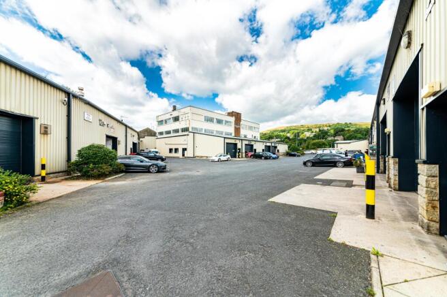
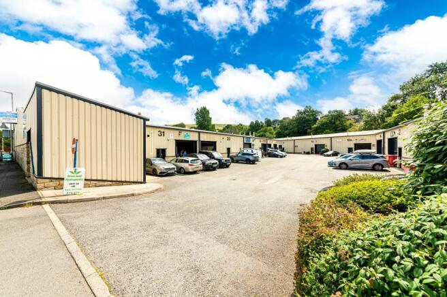
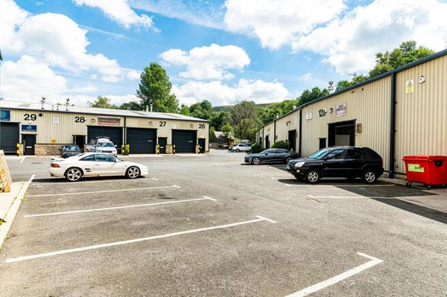
A series of modern industrial/production/warehouse units with offices, of steel portal frame construction, with uninterrupted manufacturing/warehouse space. Externally the units are clad with profile PVC coated metal sheeting, and loading is via an up and over roller shutter door. This is well maintained accommodation with excellent access and location. Secure courtyard setting, good parking and loading facilities.
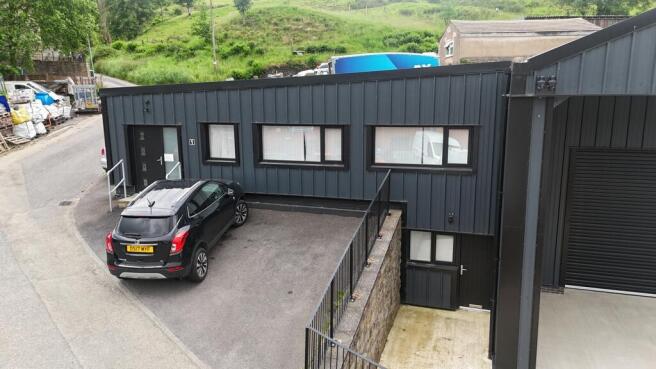
Unit 1A provides high quality office accommodation over two floors incorporating steel profile cladding and a single mono pitched roof clad in corrugated sheeting. The premises can be accessed from the ground floor and the upper ground floor. The lower ground level provides office space with a small kitchen, staff facilities and two cellular offices or stores while the upper ground floor offers larger open plan office space with a showroom, meeting room and W.C. facilities. The office benefits from UPVC windows, plastered ceilings and LED lighting.
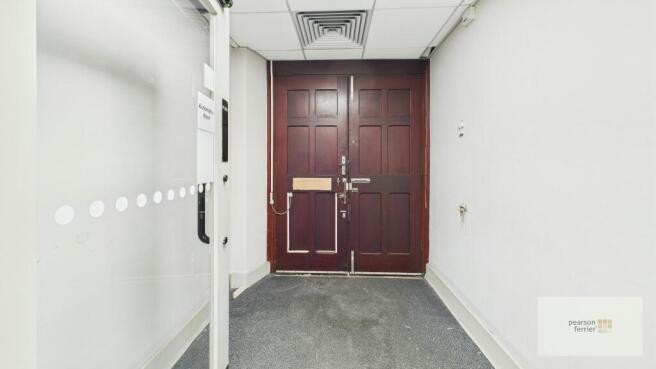
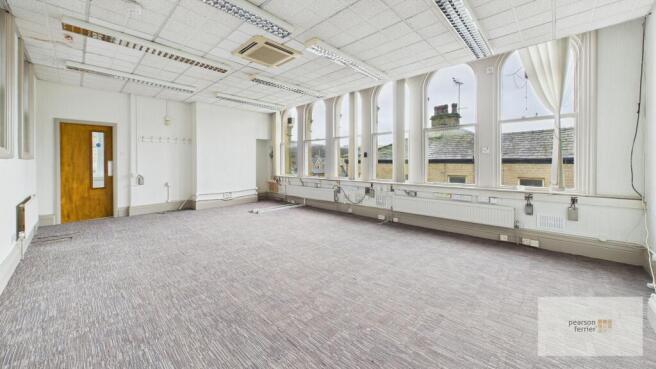
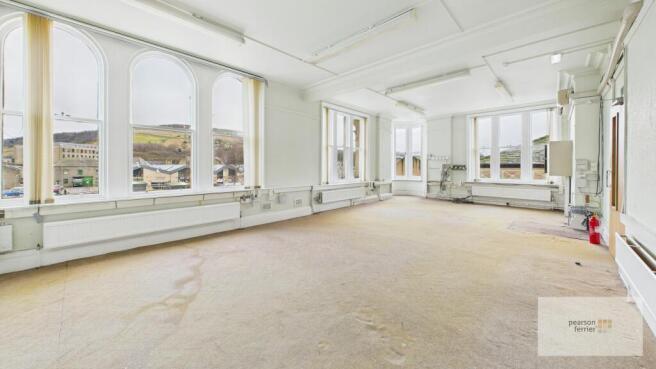
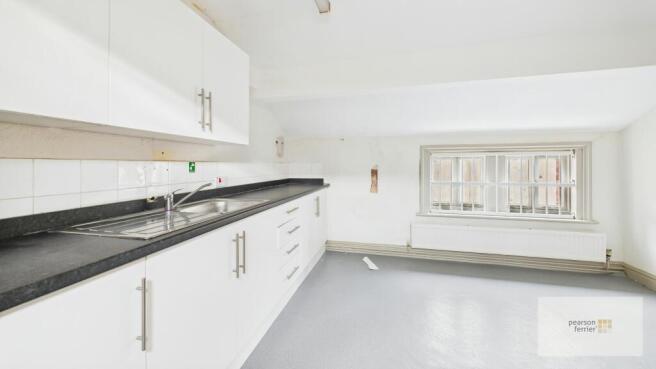
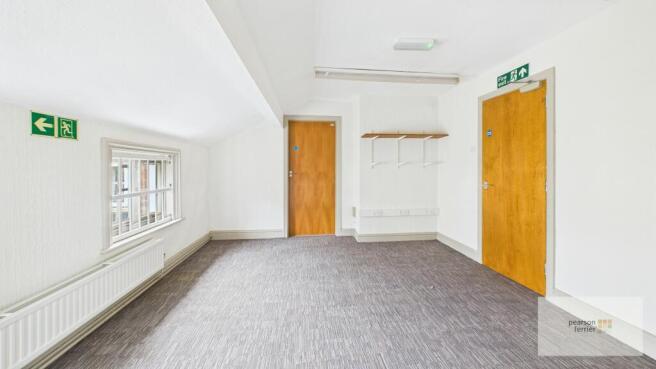
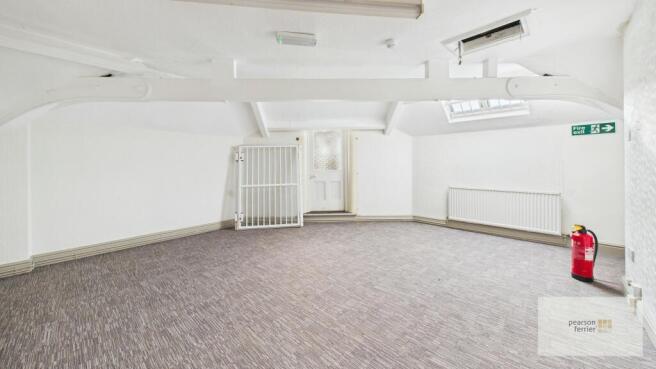
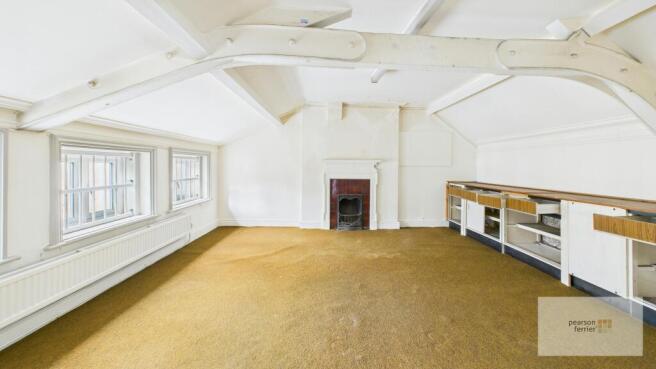
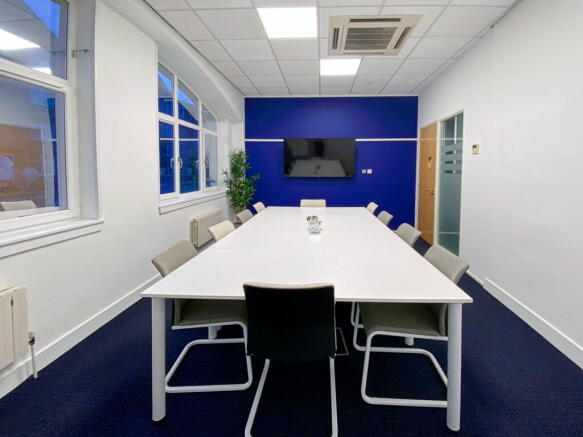
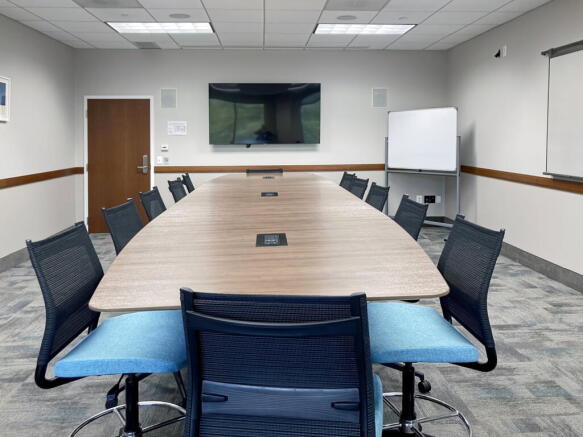
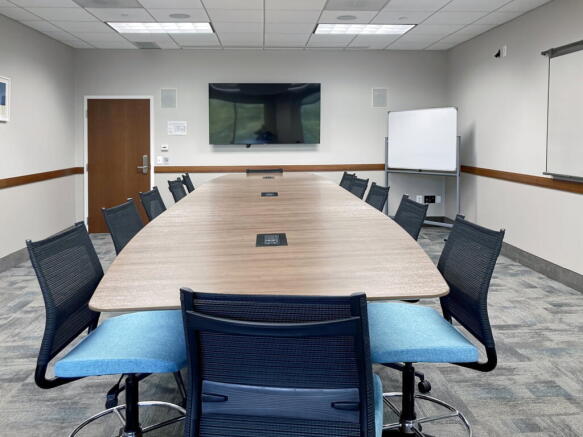
St Mary's Chambers is a landmark listed building, originally built in 1857 and fully refurbished to create modern offices. It has all the benefits of a character building, but with a modern specification, including a lift, air handling, excellent amenities and flexible layouts, with both cellular and open plan accommodation. There is Cat II lighting and skirting trunking. The suite is located on the top floor. Conference facilities are available, on the ground floor, during normal working hours.
The serviced offices offer an all inclusive fee as follows: For one monthly sum you will receive:- Modern Office Lights & Heating - Utilities costs are covered in the rent so no separate billing. Car Parking - Large free car park offering ample parking for your staff and visitors. 24/7 Access - Main reception is open between 8.30am-5.00pm Monday to Friday. Maintenance - Fixtures and fittings in offices such as door locks etc will be repaired or replaced if found to be faulty. Cleaning - Waste bins emptied daily with a full clean occurring weekly. Reception Services - Sorting incoming post, taking deliveries, meet and greet visitors, divert telephone when out of the office. Buildings Insurance - The building is insured, you will only need your own contents insurance. Security - CCTV coverage and monitored building security alarms. Commercial Broadband - A dedicated 200mbps fibre optic broadband connection to the building that offers tenants unrivalled connectivity, all included within the cost of the rental *Telephone Calls are exempt.
St Mary's Chambers is a landmark listed building, originally built in 1857 and fully refurbished to create modern offices. It has all the benefits of a character building, but with a modern specification, including a lift, air handling, excellent amenities and flexible layouts, with both cellular and open plan accommodation. There is Cat II lighting and skirting trunking. The suite is located on the second floor. Conference facilities are available, on the ground floor, during normal working hours.
Housed within a beautifully refurbished Grade II listed former mill, this property provides 32 unique and tastefully decorated business suites. Each suite offers: High-Quality Finishes: Fully carpeted with fitted blinds, electric heating, and ample natural light. Communal Amenities: Access to well-equipped kitchens and toilet facilities High-Speed Connectivity: Fibre broadband available at an additional £50 per month.
The property comprises a 3 storey business centre, with the second floor being newly refurbished into 8 small suites. Each office benefits from the following high specification: ~LED lighting ~Carpet tile flooring throughout ~Gas fire central heating There is also a communal reception, a meeting/chill area together with a break out room and WC facilities. Lift access is available to all floors within the main building.
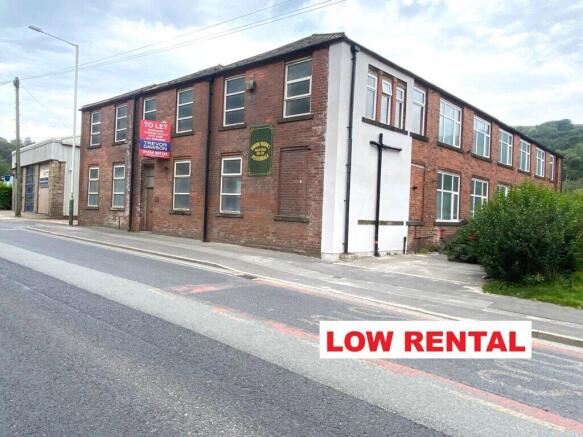
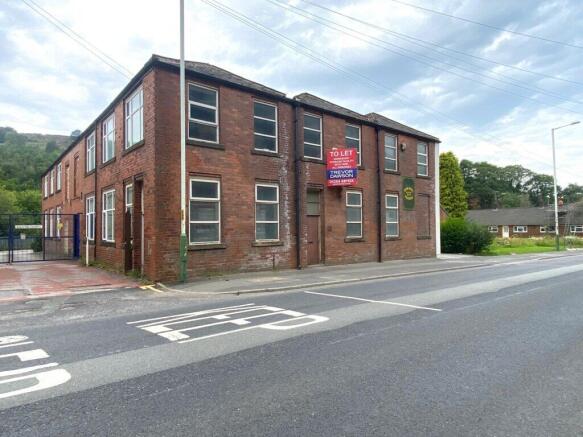
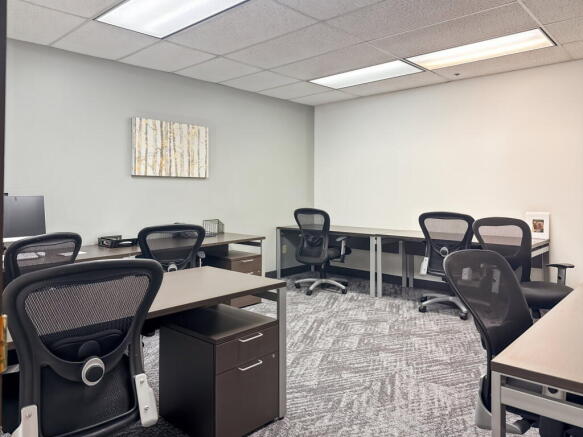
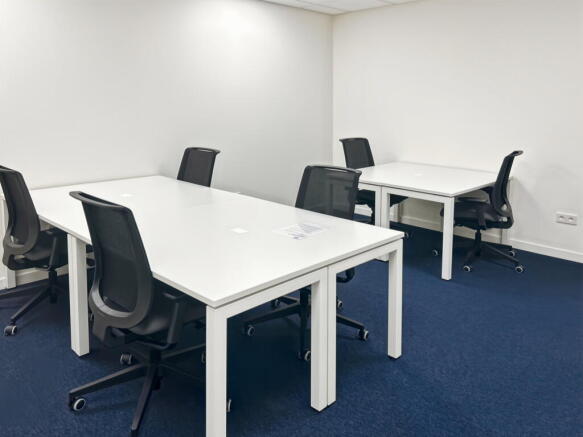
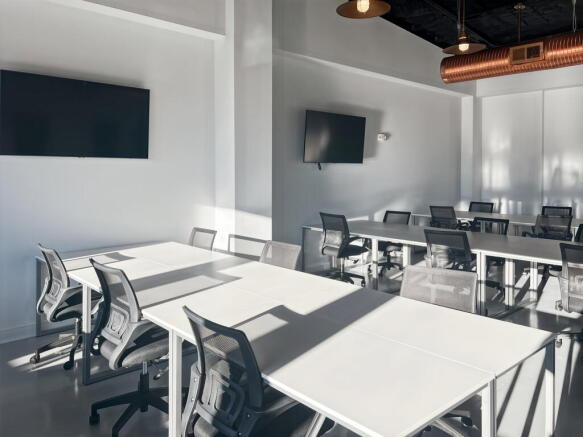
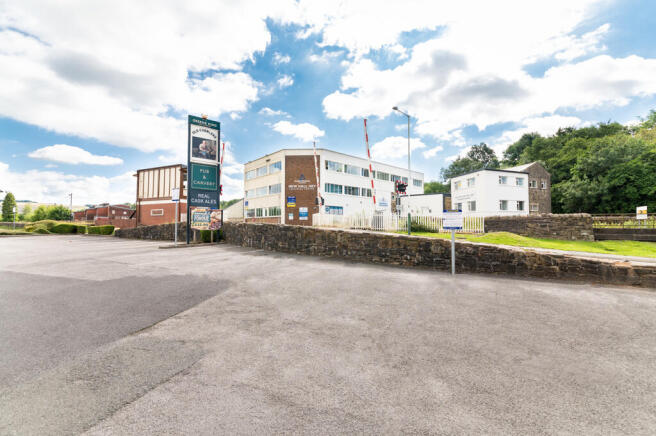
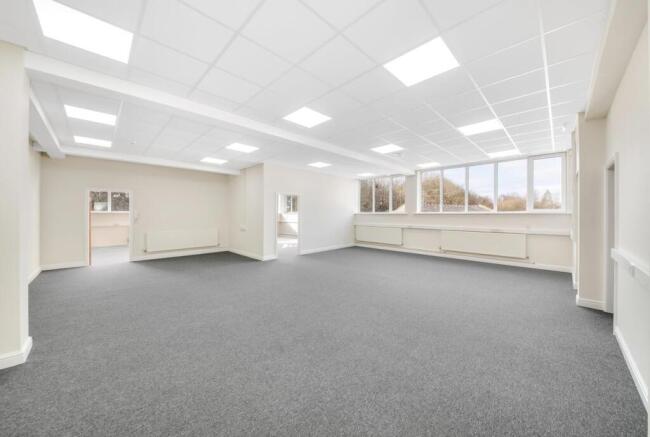
The property is a three storey business centre which has recently been refurbished to provide small modern office accommodation suitable for a variety of different businesses. The suites which are available are located on the first and second floors and benefit from shared kitchen and toilet facilities and ample on site car parking. All of the suites and the common areas have been completely refurbished and to a high specification and are available on flexible lease terms.
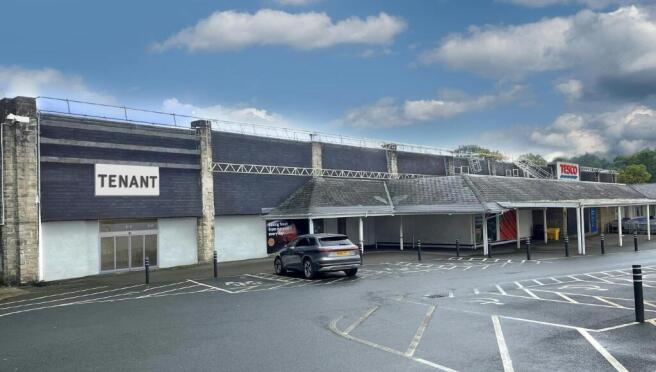
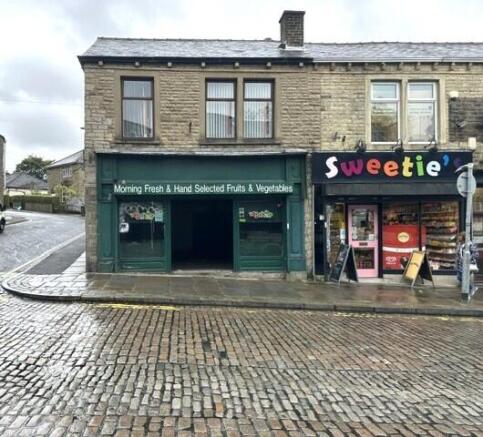
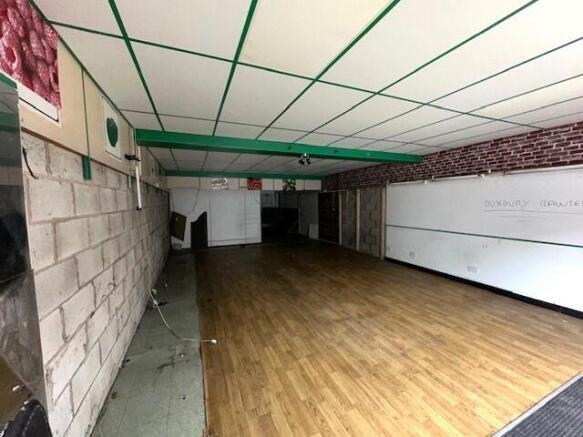
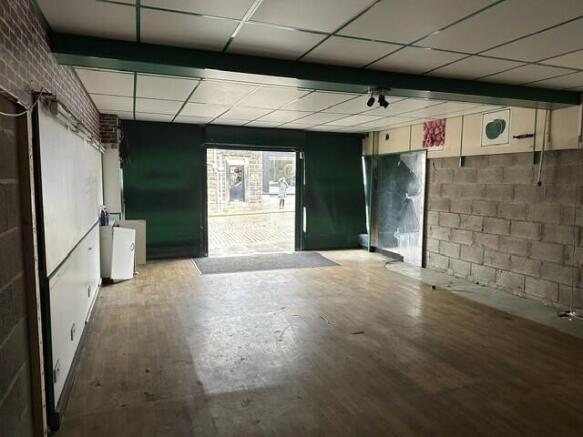
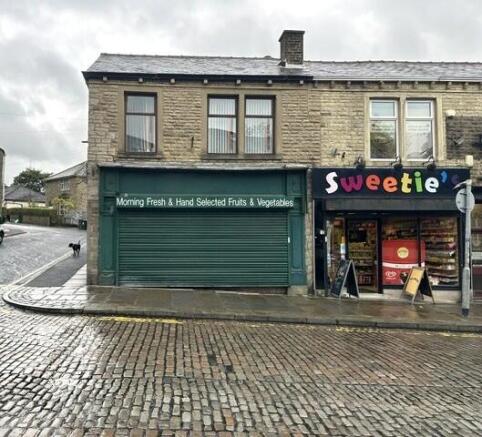
!! Retail space !! This ground floor commercial property is offered for let with immediate occupation available and is found in a popular main road location. The accommodation comprises of: ground floor 'sales shop' previously used as a cafe and offering generous, open plan accommodation...