Commercial properties to let in Ripley, Derbyshire
Paid partnerships can play a role in listing order
14 results
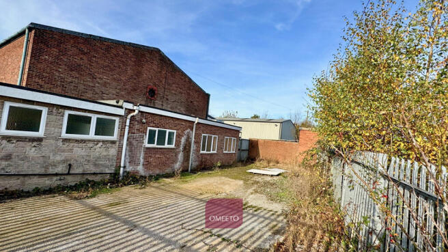
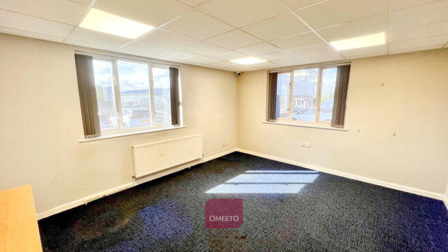
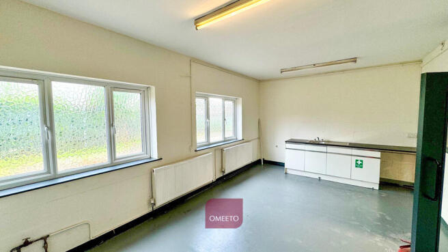
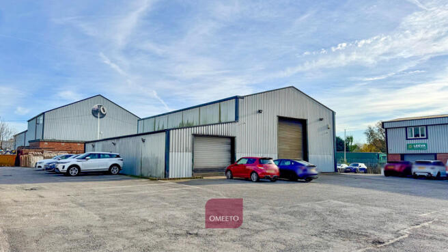
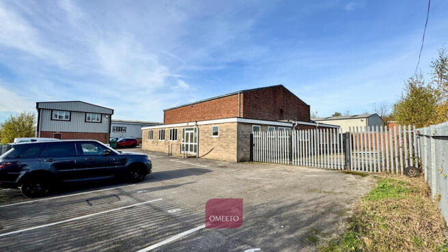
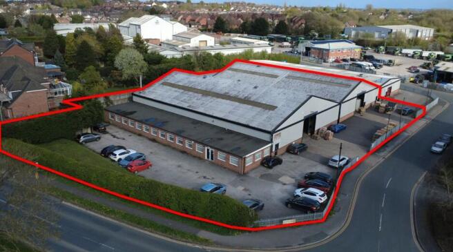
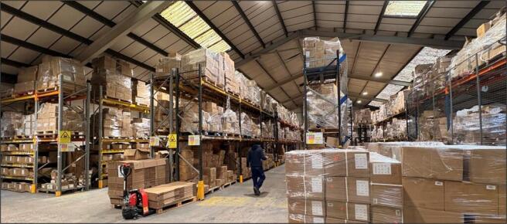
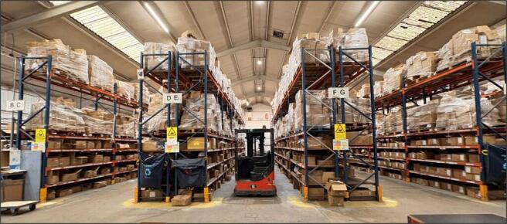
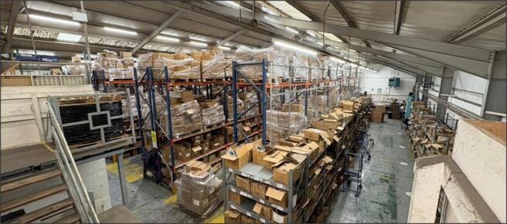
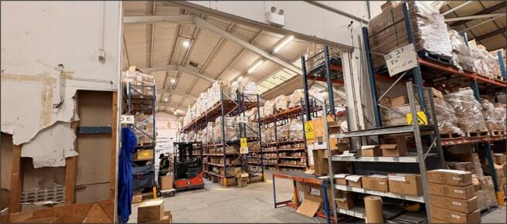
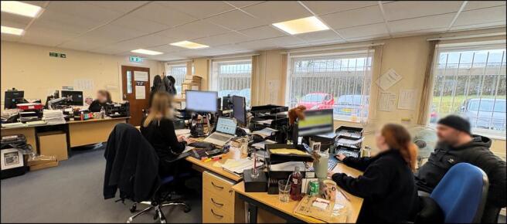
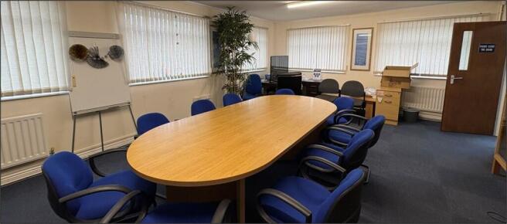
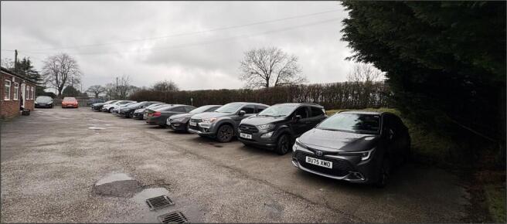
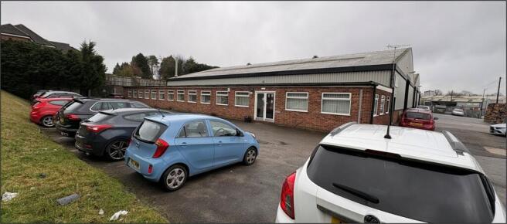

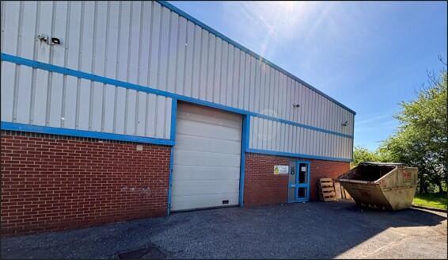
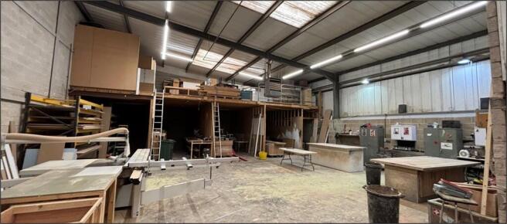
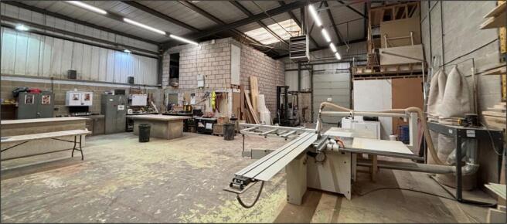
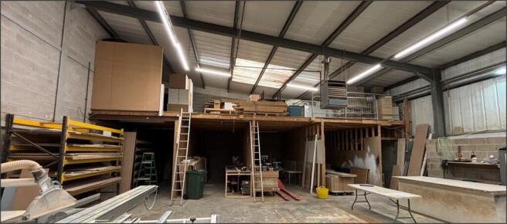
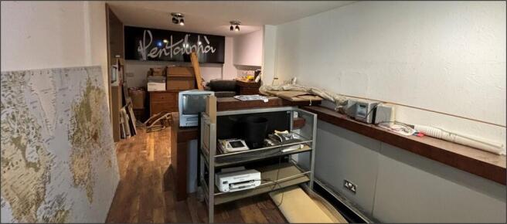
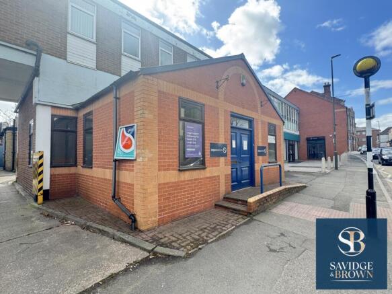
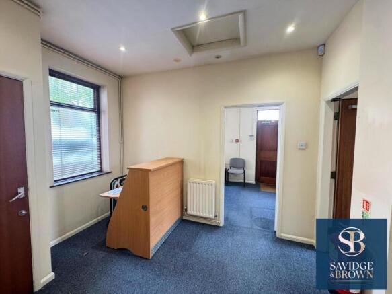
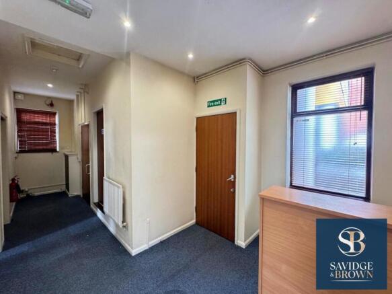
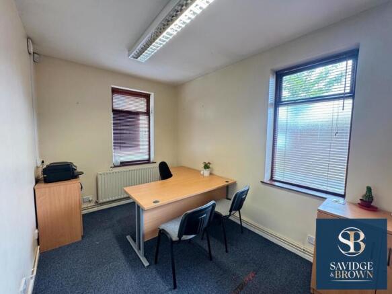
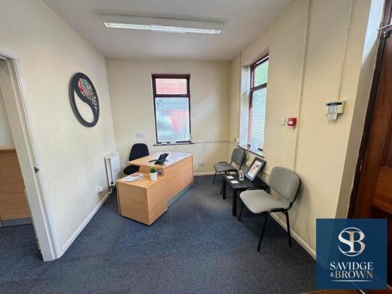
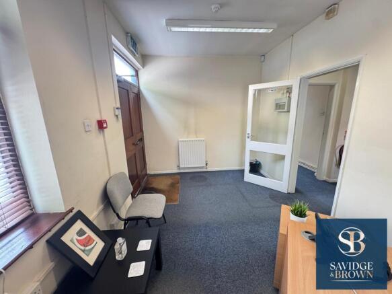
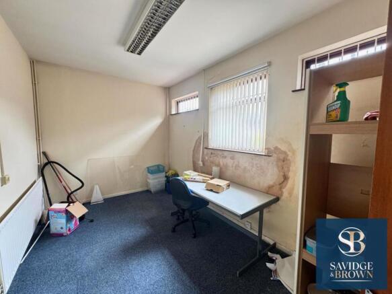
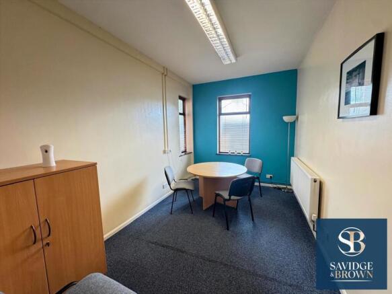
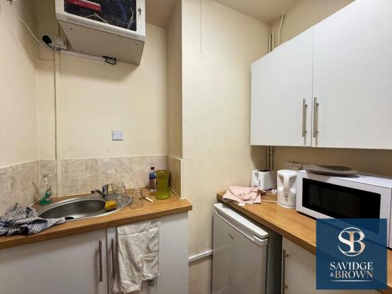
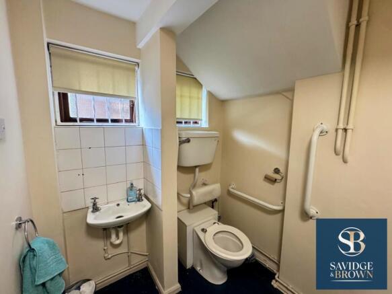
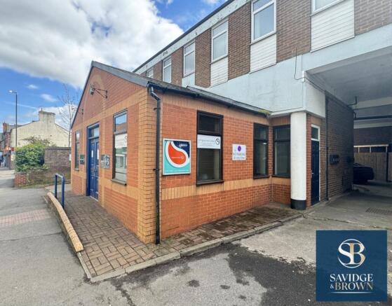
***POTENTIAL E1 USE***REDUCED FIRST YEAR RENT AT £7,000.00 PA*** Ground floor lock up offices located in a popular location of this market town. The property is well located within the centre of town close to pay and display car parking. Ideal for the professional user and has been a solic...
Marketed by Savidge & Brown, Alfreton

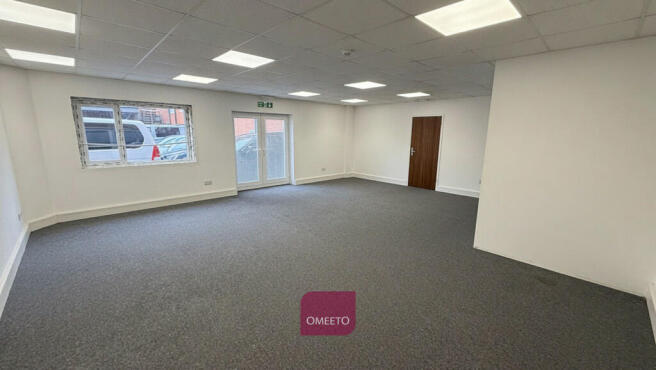
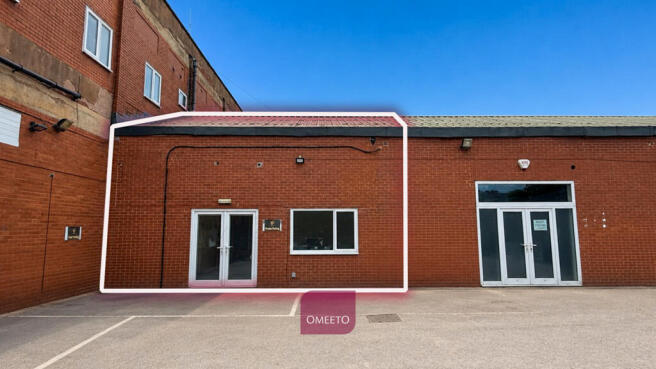
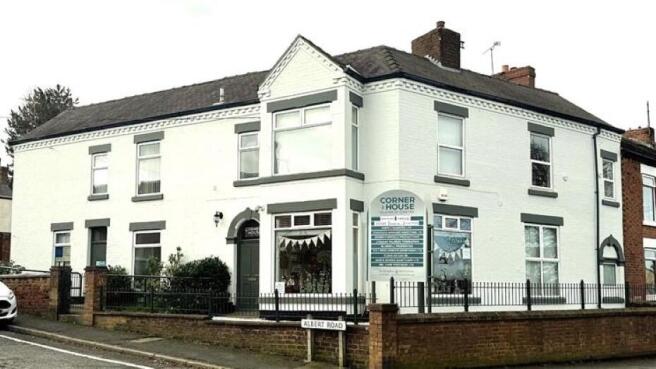
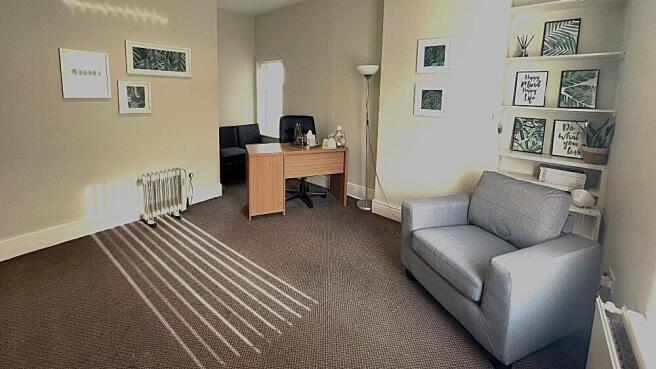
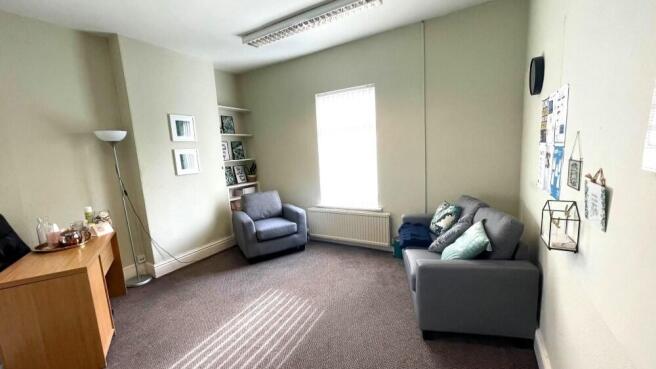
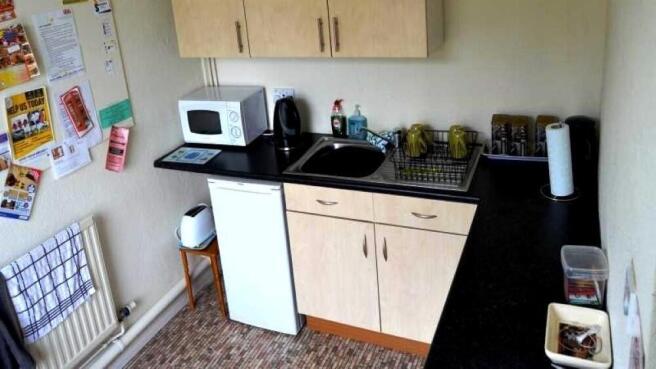
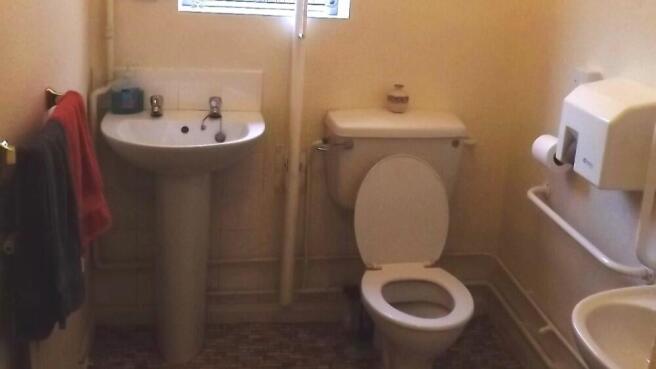
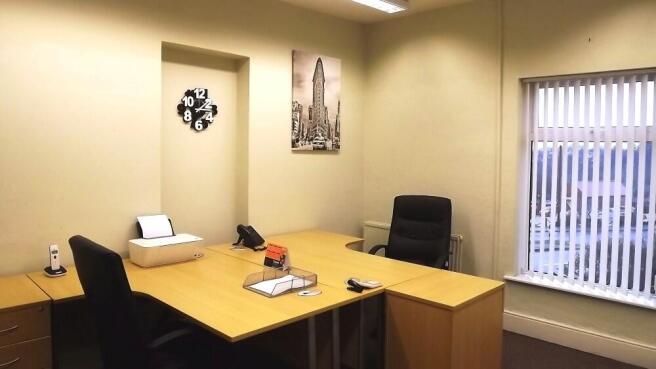
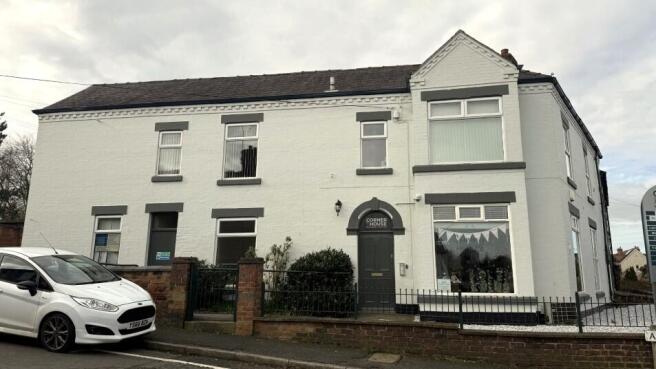
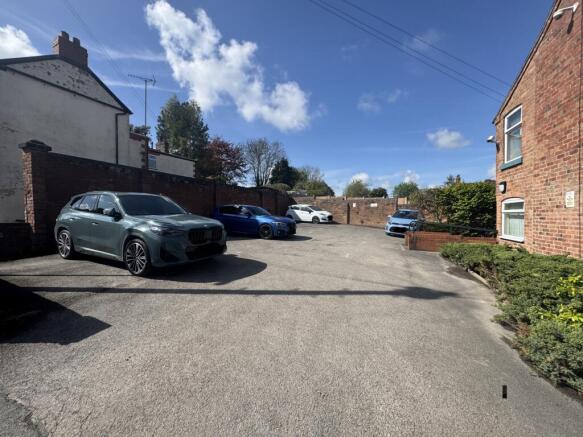
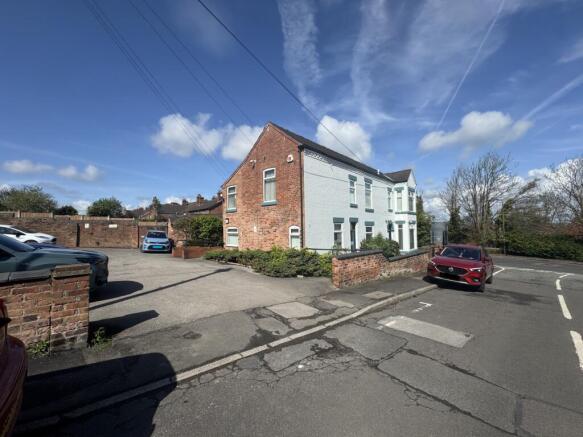
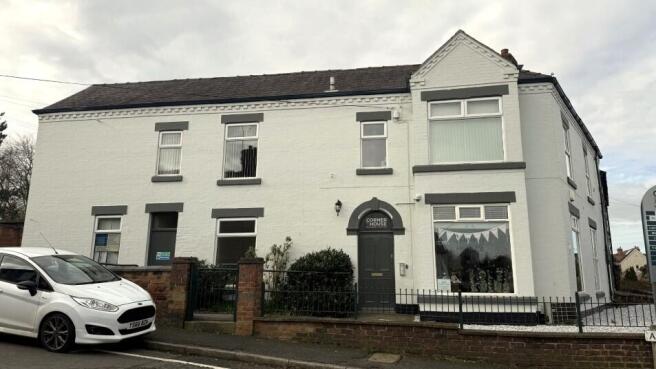
Well-presented serviced office space within Corner House, offering a professional working environment in a highly accessible location.
Situated just 0.5 miles from the A38 (via Heage Road) and 5 miles from Junction 28 of the M1, the property provides excellent transport links.
The offices b...
Marketed by Office Freedom, Office Freedom Regional

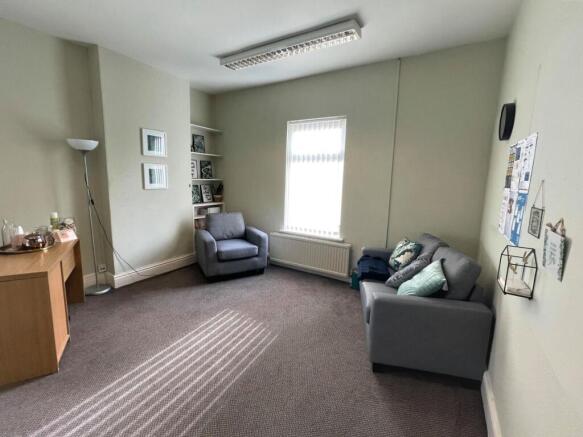
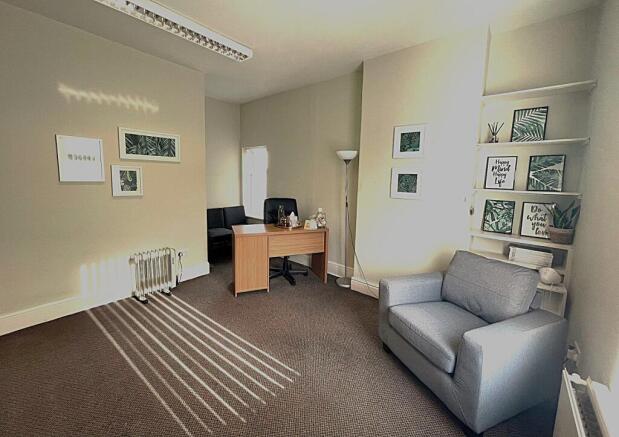
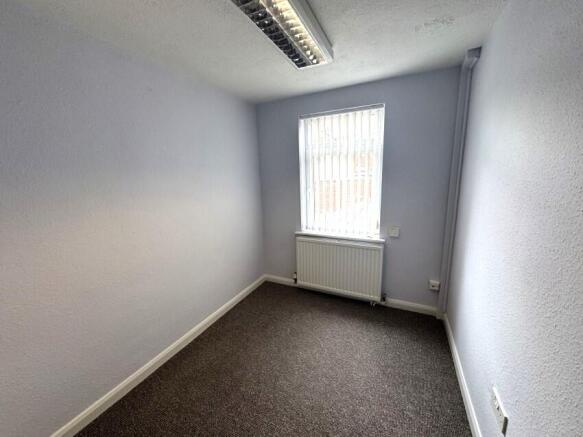
***SERVICED OFFICE TO LET***
Providing on-site parking and FIBRE Optic Internet.24-hour access
· Heating, electricity & refuse collection
· Individual mailbox for post and parcels
· Building insurance, property maintenance
· Fire protection monitored intruder alarm...
Marketed by Savidge & Brown, Alfreton
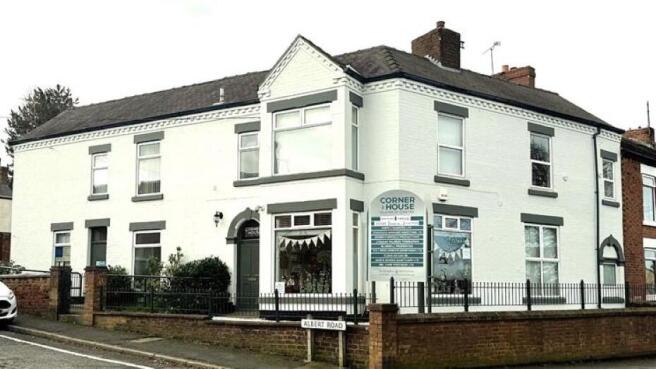
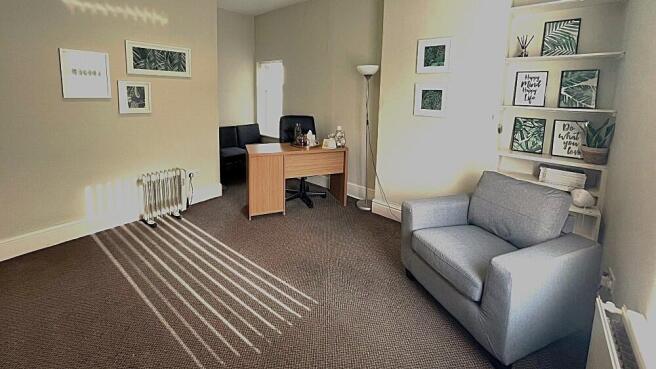
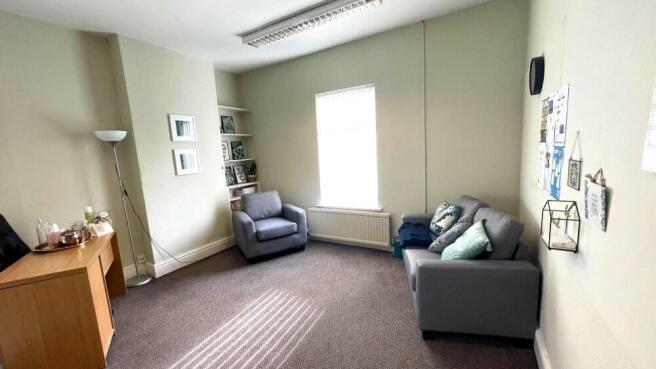
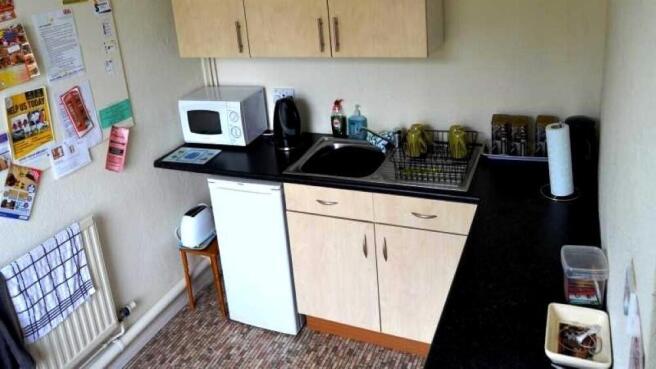
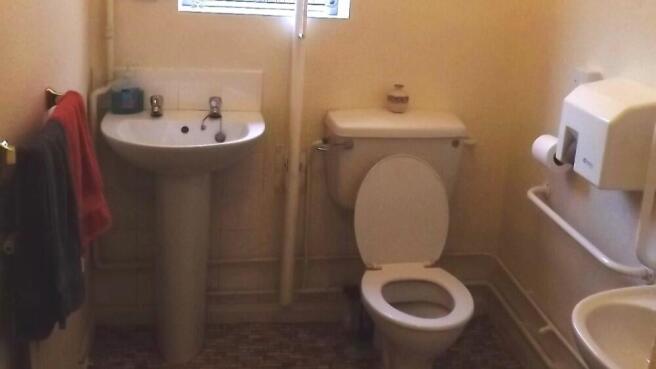
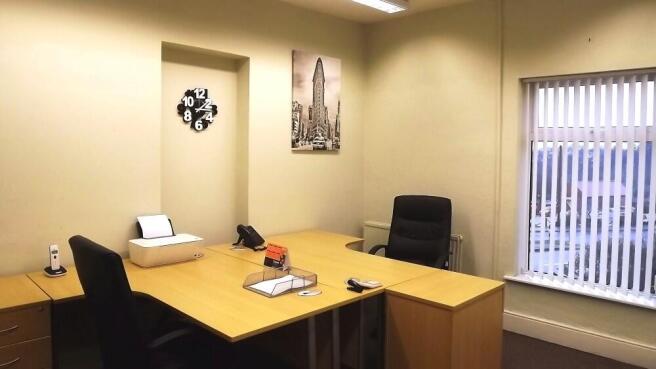
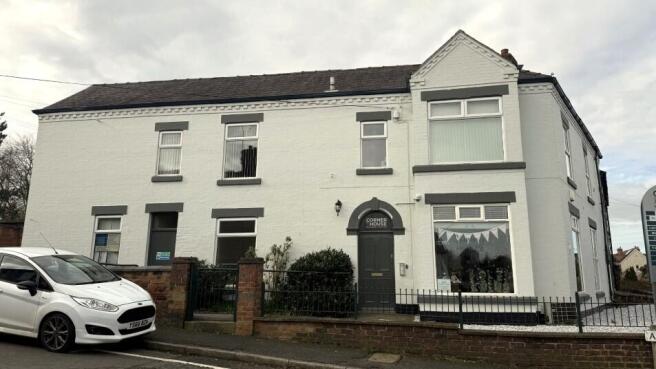
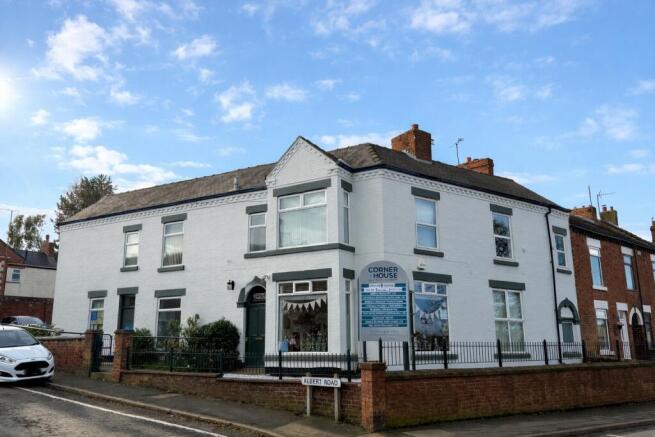
Well-presented serviced office space within Corner House, offering a professional working environment in a highly accessible location.
Situated just 0.5 miles from the A38 (via Heage Road) and 5 miles from Junction 28 of the M1, the property provides excellent transport links.
The offices b...
Marketed by Office Freedom, Office Freedom - Major Cities

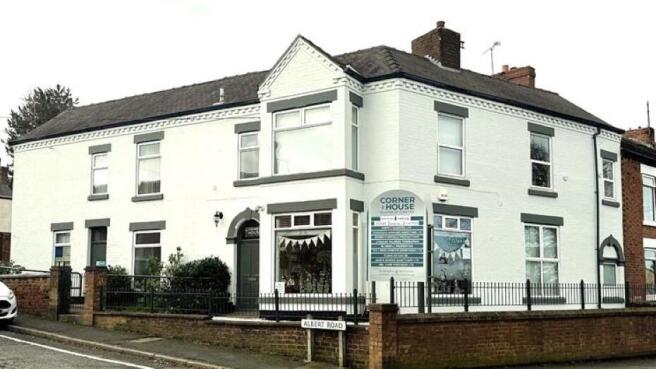
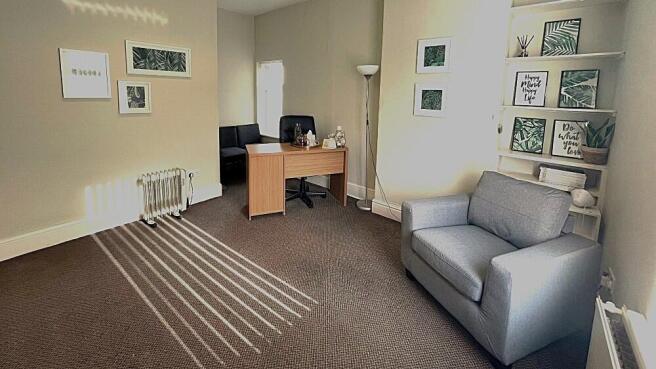
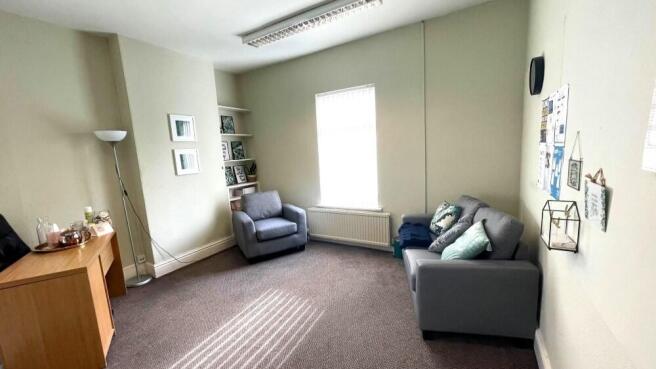
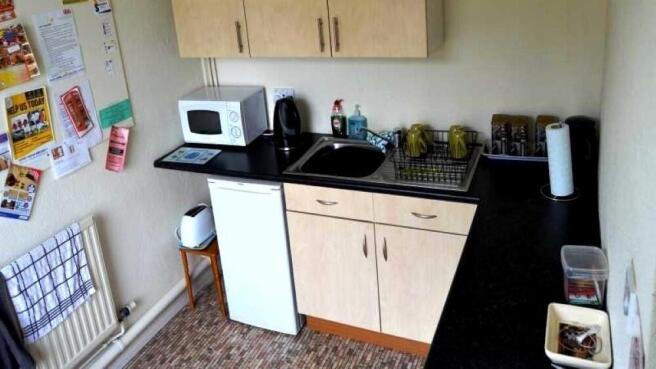
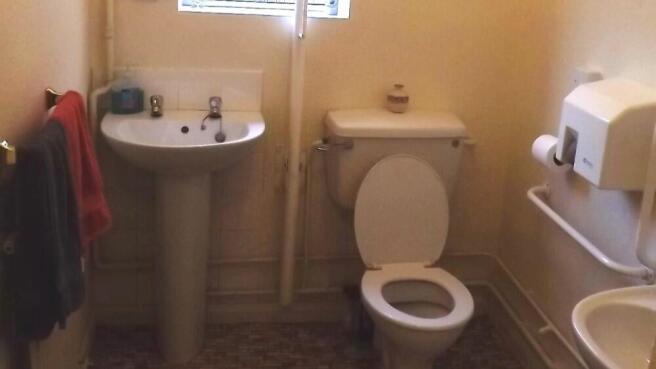
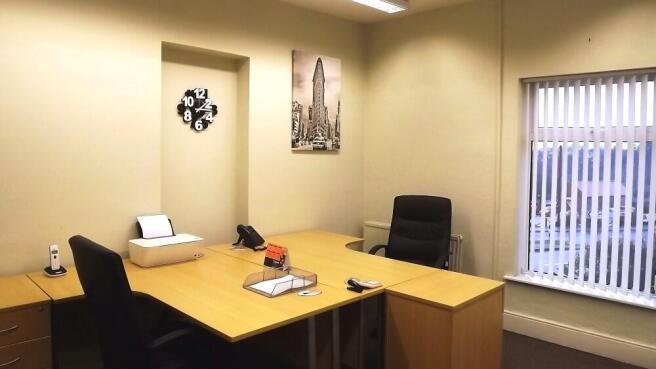
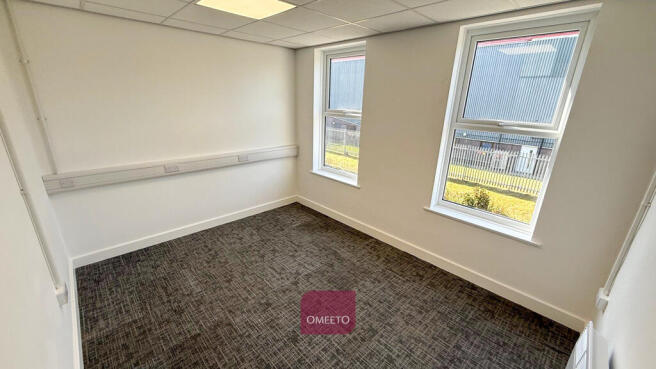
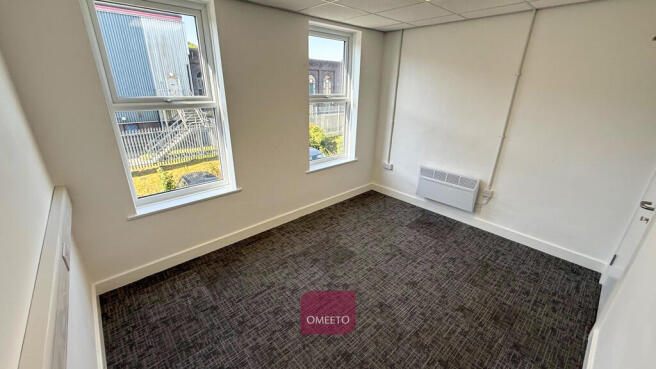
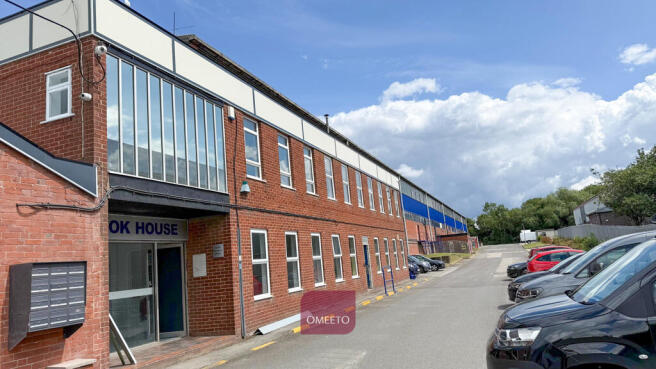
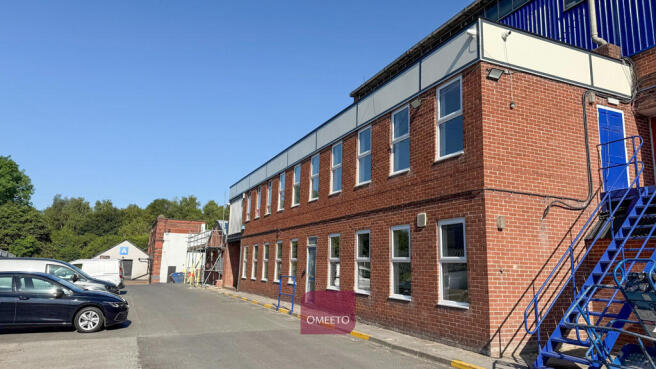
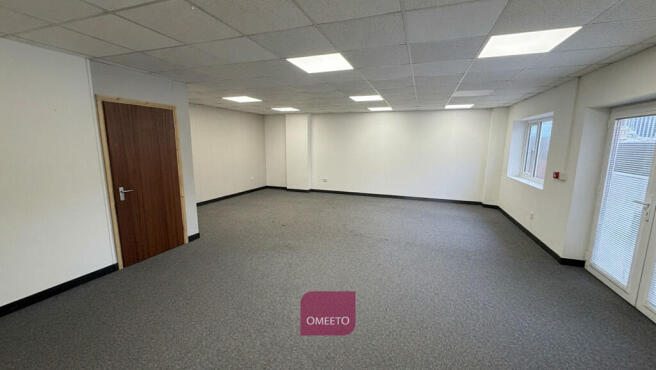
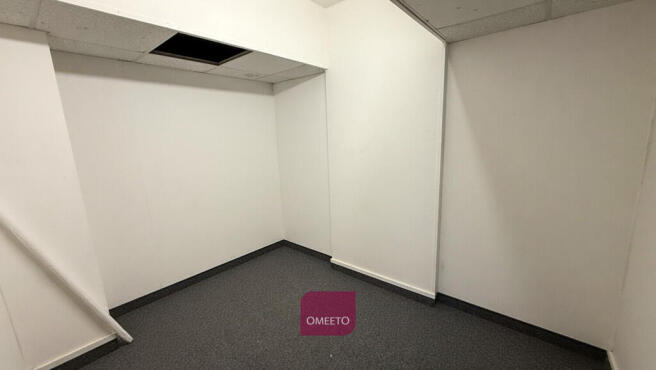
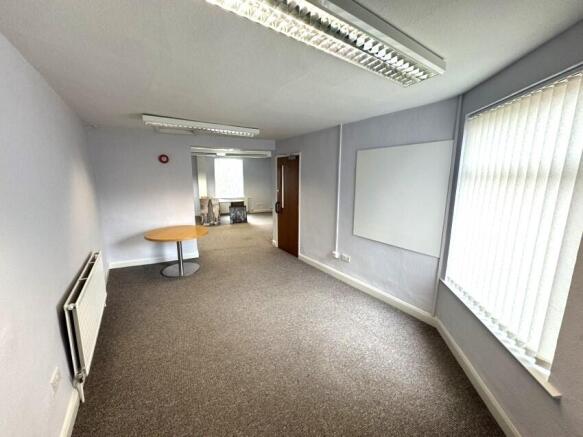
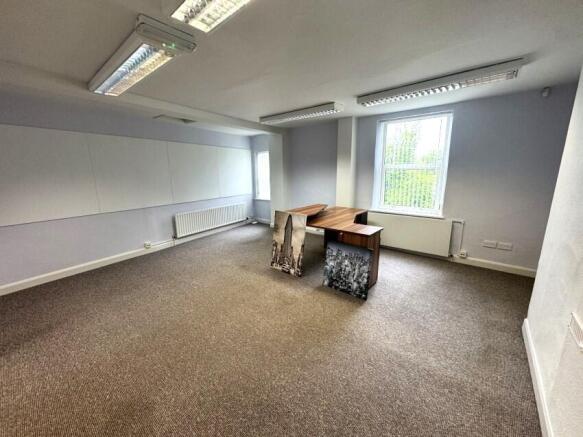
Refurbished office with on-site parking and 200Mbps Wi-Fi included. Carpeted floors, painted plaster walls, perimeter trunking for power and data, LED lighting and suspended ceilings. The office is located on the first floor, with a shared kitchenette and WC facilities on the ground floor.
Marketed by OMEETO LTD, Derbyshire

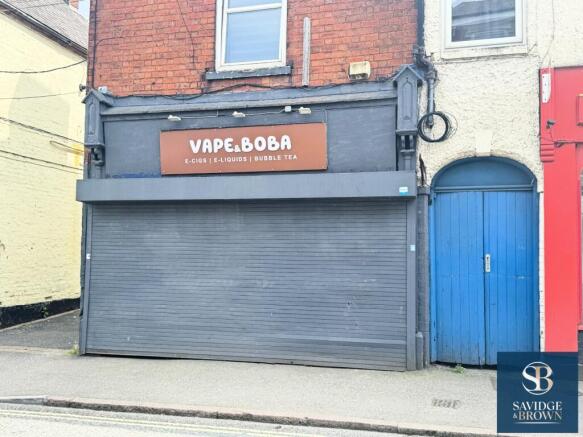
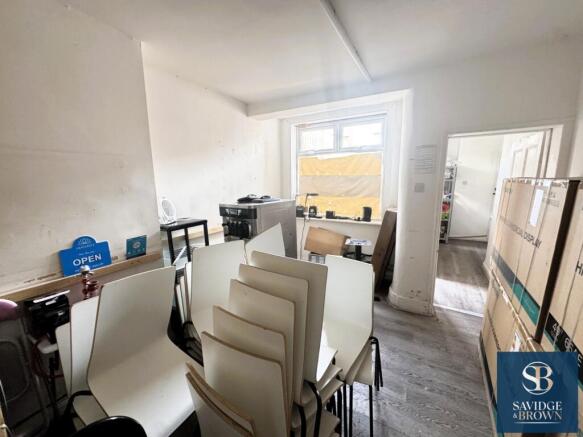
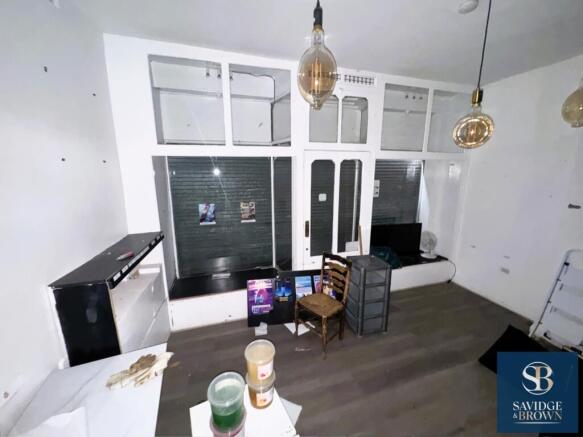
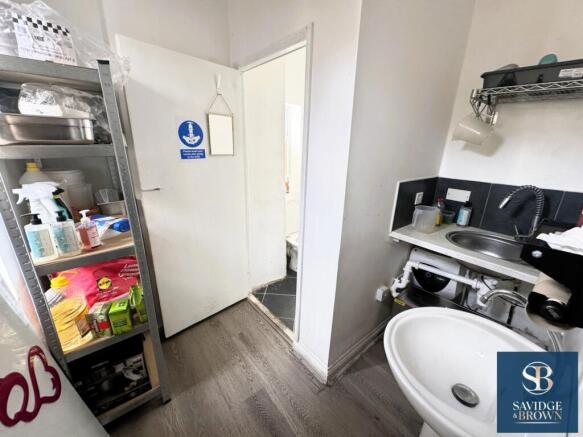
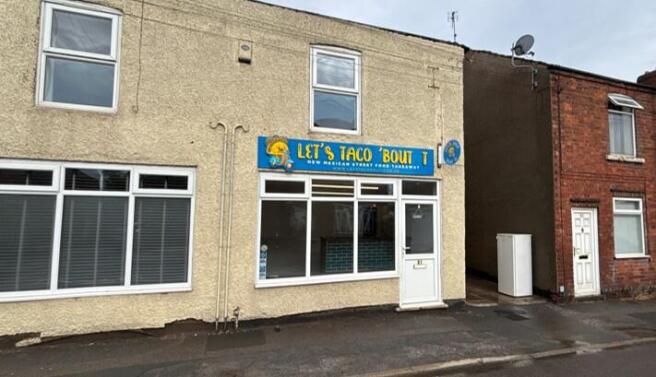
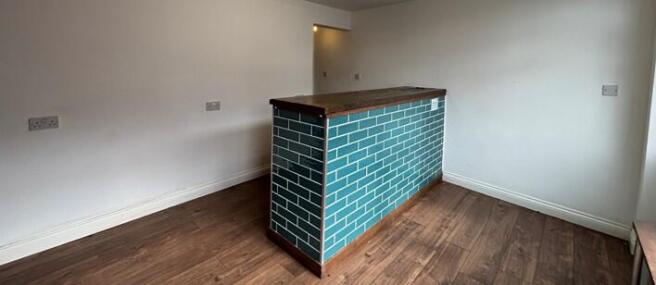
A semi detached, ground lock up sales shop which enjoys a popular trading location within the main hub of the town centre. The accommodation comprises lock up sales shop, rear office and kitchen and is ideal for the specialist retailer. Nearby pay and display car parking and time limited on stree...
Marketed by Savidge & Brown, Alfreton
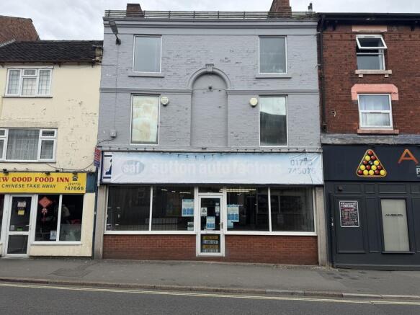
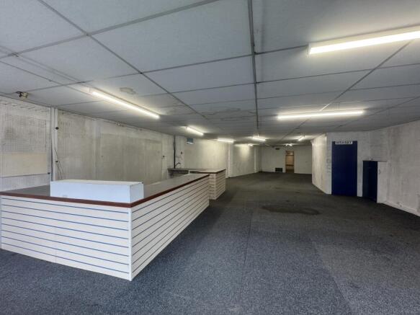
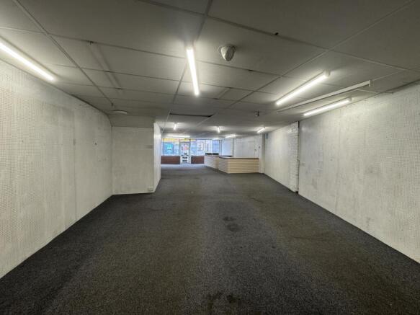
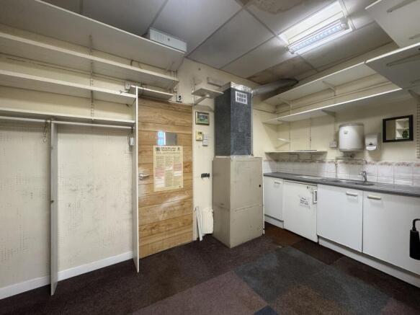
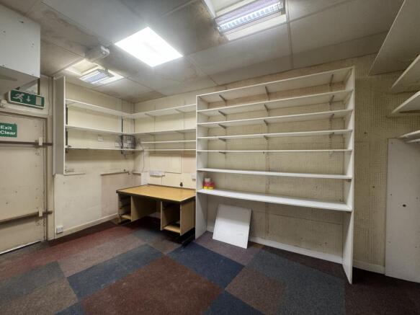
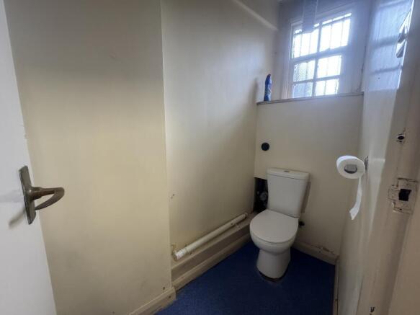
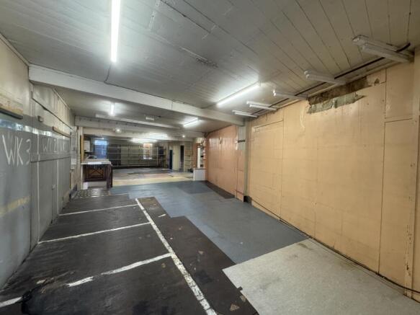
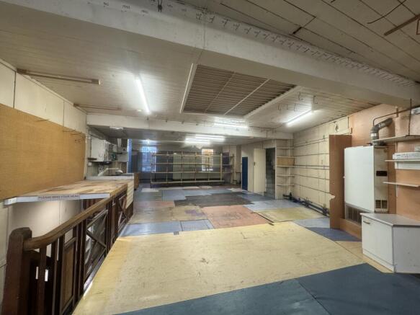
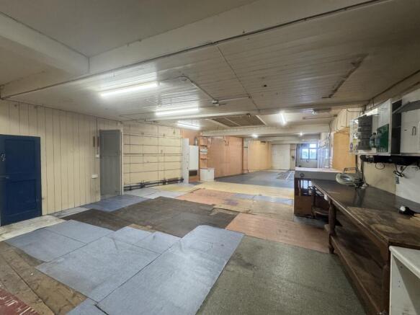
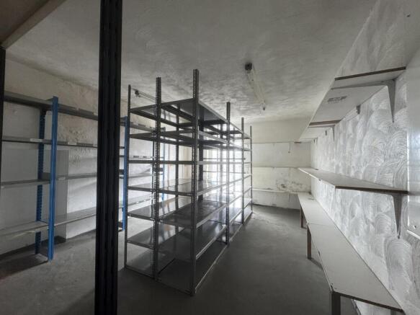
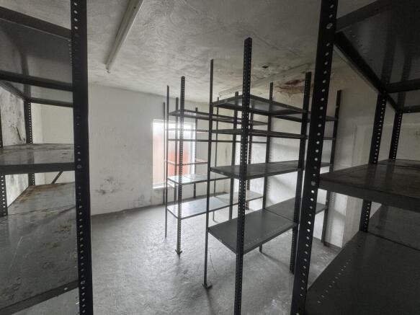

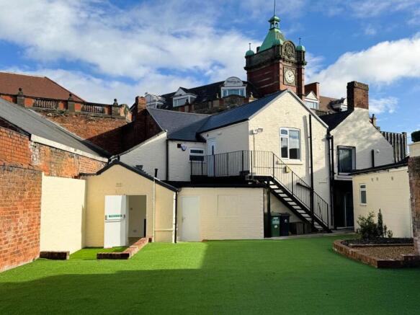
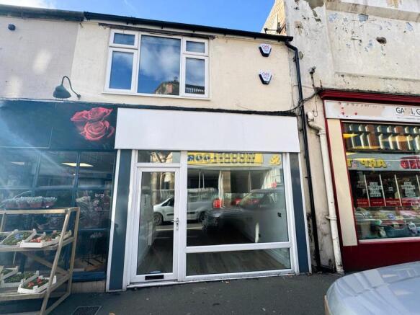
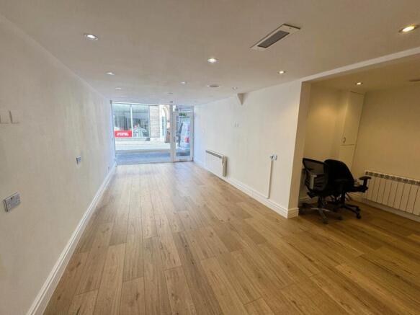
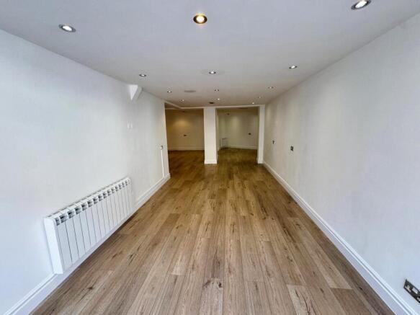
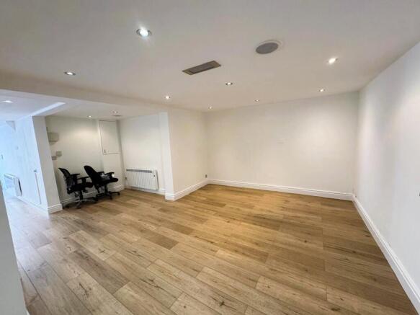
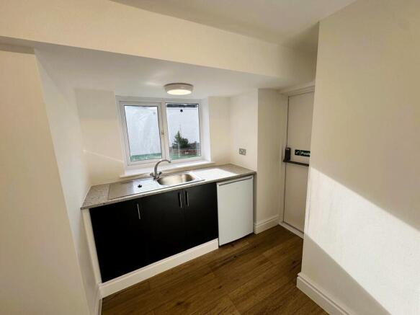
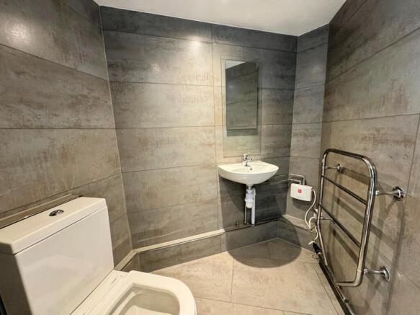
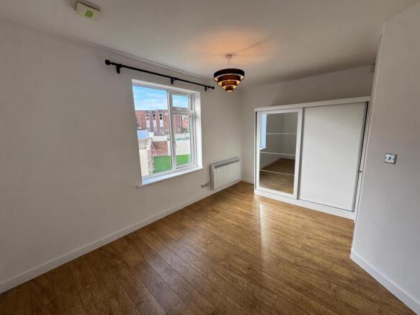
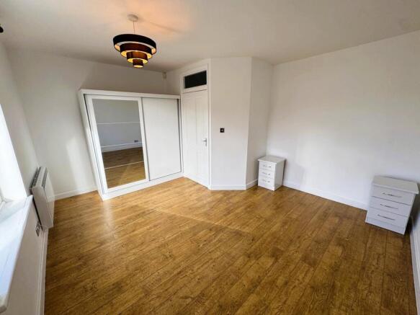
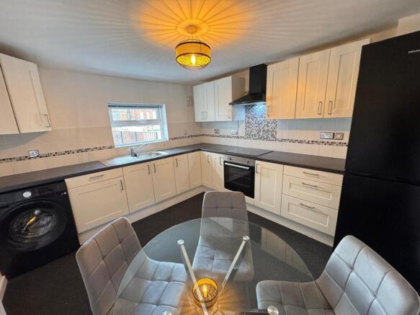
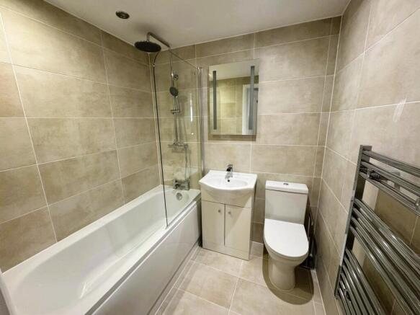
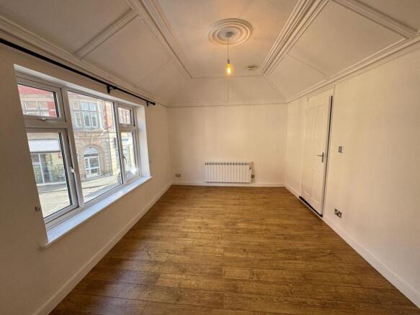
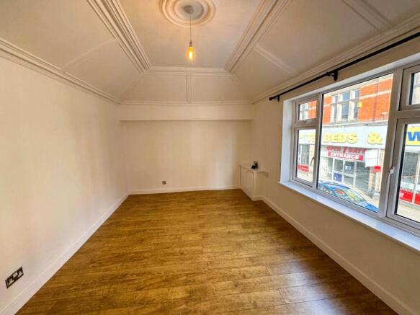
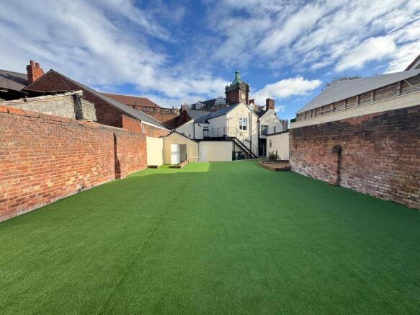
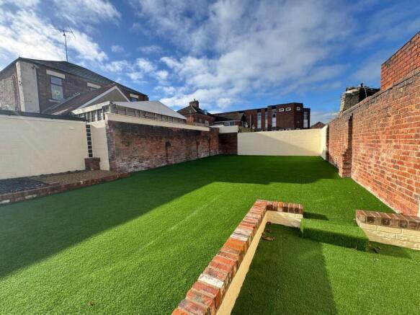
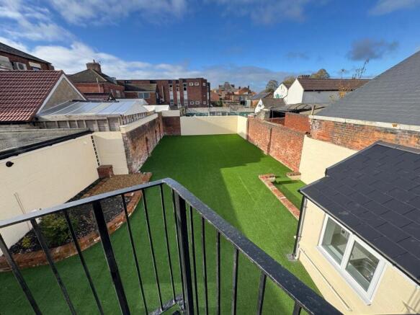
A superb opportunity to let this completely refurbished, one bedroomed flat together with a quality, spacious, ground floor lock up sales shop which would be ideal for tea room, sandwich shop/coffee house. Benefiting from a large low maintenance rear garden ideal for al fresco dining and enterta...
Marketed by Savidge & Brown, Alfreton