Commercial Properties To Let in Romford, London
Paid partnerships can play a role in listing order
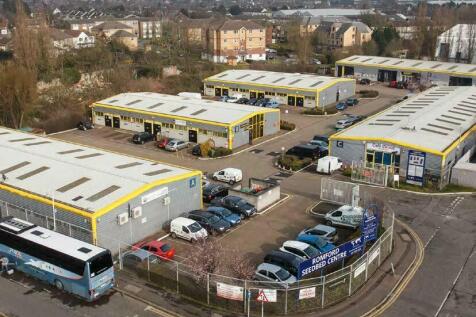
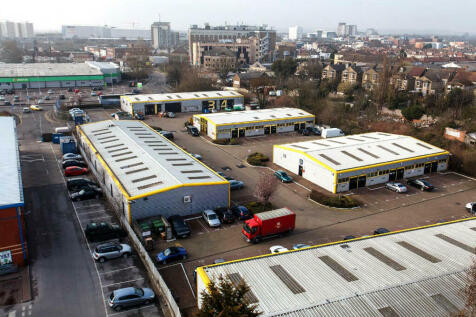
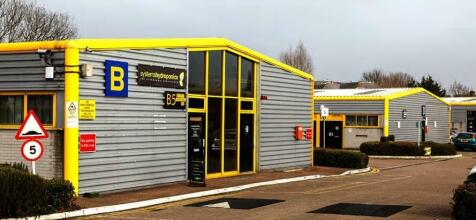
240 sq.ft. Storage units / Office units / light industrial to rent - offered on a rolling monthly license, with monthly rent inclusive of service charge and insurance.The estate also provides over 160 car parking spaces, 24-hour access and onsite caretaker/ canteen facilities.Viewings: John Wager

 1/13
1/13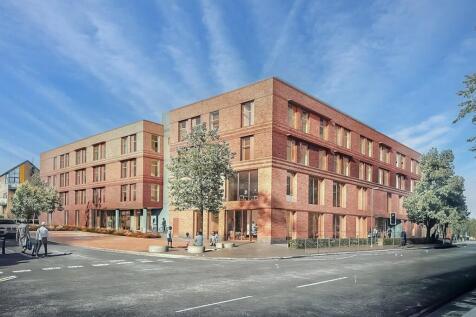
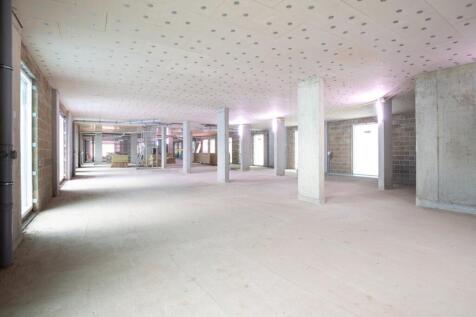
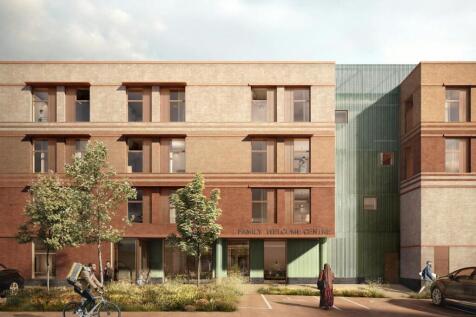
Purpose-built ground and first floor commercial units with excellent frontage, natural light and flexible Class E & F uses now available

- A major regeneration programme led by the London Borough of Havering.
- A unique opportunity to occupy brand-new, high-quality commercial accommodation.
- Large glazed frontages, brick façades, and a contemporary, energy-efficient specification.
 |1/7
|1/7


William Ross Property Services is proud to offer to the market this well positioned first floor office spaces adjacent to Harold Wood Station. Local amenities are all all in walking distance. The property is first floor office suite is situated just off of Station Road in Harold Wood and close to Harold Wood mainline station with its great links to the City of London and within a few minutes of the A127 and M25. The rent includes electric, air conditioning/heating, parking all within a secure gated area. This property is available on flexible terms and a viewing is highly recommended to appreciate the location of this premises. Entrance - Front door to communal hall. Hall - Stairs to first floor level with access to shared kitchen and male and female toilets, seating area and door to office. Parking - One space CCTV - 24 hour £450.00 + VAT per month Property Disclaimer AGENTS NOTE: These particulars do not constitute any part of an offer or contract. All measurements are approximate. No responsibility is accepted as to the accuracy of these particulars or statements made by our staff concerning the above property. We have not tested any apparatus or equipment therefore cannot verify that they are in good working order. Any intending purchaser must satisfy themselves as to the correctness of such statements within these particulars. All negotiations to be conducted through William Ross Property Services. No enquiries have been made with the local authorities...

- Adjacent to Harold Wood Station
- Heat and Electricity Included
- Close to M25 A127
1/16


** OFFICE TO LET ** - Situated prominently on South Street, Romford. Romford Train Station is on the Elizabeth Line, providing regular access to Central London and the surrounding areas. The Liberty Shopping Centre, The Brewery and the town centre are all accessible from the premises and South St...

- Ground & 1st floor commercial space
- Suitable for a variety of uses
- Approx 5,050 sq ft
1/5


Highly visible E class commercial unit on the ground floor of a brand new residential development below 49 private residential units. The commercial unit totals 3,658 sq ft. There are options to take the unit as 1 large unit or it can be divided into 4 separate units. The smallest unit available ...


 |1/5
|1/5


Stepped rent incentives are available, with rent from £17,766 per annum (£18.00 psf) in Year 1, rising to £18,753 per annum (£19.00 psf) in Year 2 and £19,740 per annum (£20.00 psf) in Year 3. Unit 9 Tonbridge Works provides approximately 987 sq ft of workshop / industrial accommodation with dedicated office space, located within the popular Harold Hill Industrial Estate in Romford. The unit offers practical workshop accommodation with office provision, 3 phase electricity, shutter door access and use of shared WC facilities. Loading access is provided via the communal loading area, with allocated parking also available. Tonbridge Works is situated within an established industrial location north of the A12, approximately 0.25 miles from Gallows Corner Roundabout at the intersection of the A12 and A127. The premises are also approximately 2 miles from Junction 28 of the M25 at Brentwood, providing excellent road connections across East London, Essex and the wider motorway network.


 1/6
1/6


A brick built property comprising open plan office space and directors office. There are double-glazed windows, carpet and laminate flooring, electric wall mounted heaters and perimeter trunking with power points and BT. There is a kitchenette and toilet. Access is via a pedestrian door to the front with security roller shutter. Parking is allocated on site.


 1/6
1/6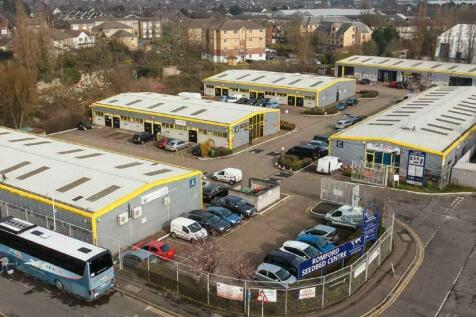


900 sq.ft. Storage units / Office units / light industrial to rent - offered on a rolling monthly license, with monthly rent inclusive of service charge and insurance. The estate also provides over 160 car parking spaces, 24-hour access and onsite caretaker/ canteen facilities.



 1/5
1/5Highly visible E class commercial unit on the ground floor of a brand new residential development below 49 private residential units. The commercial unit totals 3,658 sq ft. There are options to take the unit as 1 large unit or it can be divided into 4 separate units. The smallest unit available ...
1/4


Bates Business Centre is a multi-tenanted serviced office building. The offices are carpeted throughout and are supplied with furniture as well as access to secure filing cabinets. Communal kitchenette and WC facilities are provided on each floor. Inclusive terms include: Lighting Business Rates Water Rates Buildings Insurance Office Cleaning CCTV Security Allocated Parking Receptionist Air Conditioning Boardroom Facilities Location Bates Business Centre is located on the Bates Industrial Estate, a well located industrial estate just a few hundred yards from the A12 and less than 2 miles to Junction 28 of the M25. Mainline railway services can be found at Harold Wood less than 1 mile away. London Liverpool Street is approximately 30 minutes away. Accommodation Suite Size Rent PA Availability S10 305 £12,810 Available S1 220 £9,240 Available 15th September 2026 T9 220 £9,240 Available Terms The business centre offices are offered with an easy in/easy out licence, only one monthly bill payment. The tenant is responsible for their telephone/internet bill. VAT VAT will be payable on the rent and deposit. Deposit One months equivalent rent. Viewing Fenn Wright 20 Duke Street, Chelmsford, CM1 1HL fennwright.co.uk Contact: James Wright
 1/4
1/4


Lock-up storage garage located to the rear of a residential dwelling. The garages comprise concrete pillar and slab construction beneath a corrugated asbestos roof. There are no services connected. To the front of the garages is a concreted yard. Access is via two metal gates leading from a one way single vehicle road.





 1/6
1/6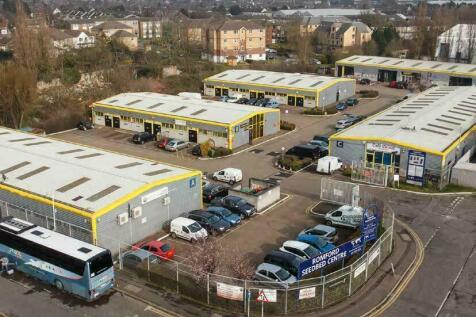
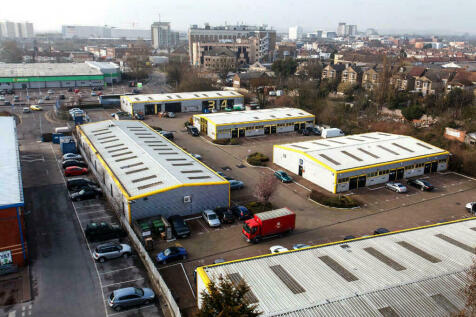
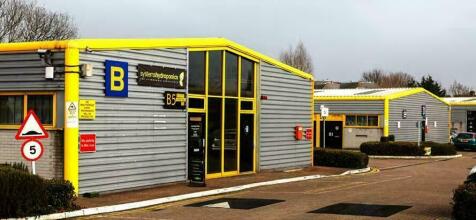
450 sq.ft. Storage units / Office units / light industrial to rent - offered on a rolling monthly license, with monthly fee inclusive of service charge and insurance. The estate also provides over 160 car parking spaces, 24-hour access and onsite caretaker/ canteen facilities. Rent deposit required.


