Commercial Properties To Let in Rossendale Valley, Rossendale, Lancashire
Paid partnerships can play a role in listing order
 1/8
1/8


A series of modern industrial/workshop units ranging in size although a combination of units could provide a greater total floor area. The units have the following specification: - steel portal frame with 6m internal eaves height - self-contained facilities including WC - up and over roller shutter door - on-site parking and loading

- TO LET -High Quality Business and Warehouse Units
- Units from 2,877 - 4,996 sq. ft.
- 0.1 mile from A56 bypass






 1/9
1/9


The subject property comprises ground and first floor offices which form part of a wider, traditionally constructed property. The accommodation is configured to provide for majority cellular accommodation, fitted out to a reasonable standard, including carpeted floor surfaces, plaster painted walls, LED strip lighting and perimeter trunking. Externally, the property benefits for parking to the rear of the premises.
 1/7
1/7


A modern development of industrial/trade counter units constructed with a steel portal frame, providing clear, uninterrupted warehouse/manufacturing space. Externally, the units are clad in profiled PVC-coated metal sheeting, with access provided via a 4.5-metre-high loading door. The property benefits from excellent parking and loading facilities within a secure courtyard environment. High-quality features include: Mezzanine storage Double-glazed aluminium windows Minimum eaves height of 6 metres Three-phase power supply Security provisions throughout Secure courtyard setting
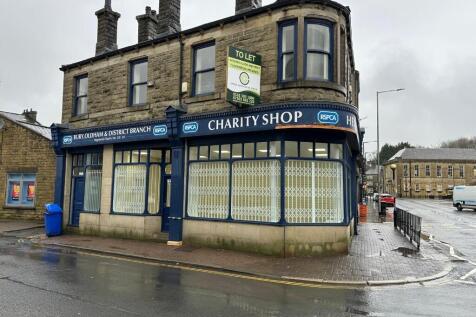
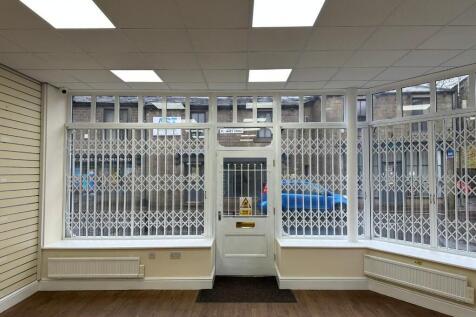
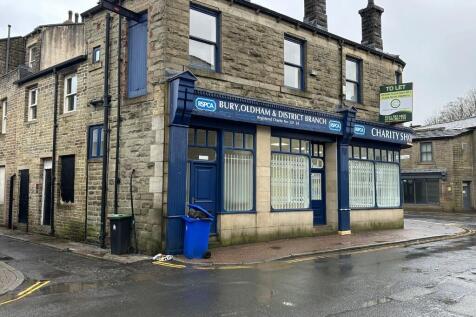 1/8
1/8


The serviced offices offer an all inclusive fee as follows: For one monthly sum you will receive:- Modern Office Lights & Heating - Utilities costs are covered in the rent so no separate billing. Car Parking - Large free car park offering ample parking for your staff and visitors. 24/7 Access - Main reception is open between 8.30am-5.00pm Monday to Friday. Maintenance - Fixtures and fittings in offices such as door locks etc will be repaired or replaced if found to be faulty. Cleaning - Waste bins emptied daily with a full clean occurring weekly. Reception Services - Sorting incoming post, taking deliveries, meet and greet visitors, divert telephone when out of the office. Buildings Insurance - The building is insured, you will only need your own contents insurance. Security - CCTV coverage and monitored building security alarms. Commercial Broadband - A dedicated 200mbps fibre optic broadband connection to the building that offers tenants unrivalled connectivity, all included within the cost of the rental *Telephone Calls are exempt.
 1/3
1/3


St Mary's Chambers is a landmark listed building, originally built in 1857 and fully refurbished to create modern offices. It has all the benefits of a character building, but with a modern specification, including a lift, air handling, excellent amenities and flexible layouts, with both cellular and open plan accommodation. There is Cat II lighting and skirting trunking. The suite is located on the second floor. Conference facilities are available, on the ground floor, during normal working hours.
 |1/15
|1/15


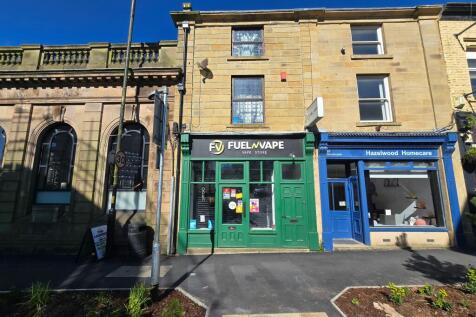
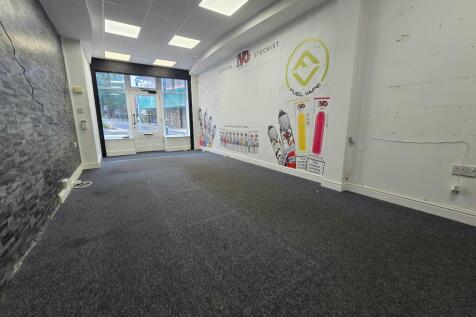
The units comprise modern industrial/business units of steel portal frame construction with brickwork and insulated profile steel clad walls and roof, including double skin translucent roof panels. Access to each unit will be via a manually operated roller shutter door together with separate personnel entry. Internally each unit will benefit from a solid concrete floor, w.c facilities, kitchenette, lighting and a minimum eaves height of around 5 metres. The units are suitable for light industrial or storage use with the internal fit out being the responsibility of the tenant. Each unit will be allocated three parking spaces within the development.




 1/9
1/9


Housed within a beautifully refurbished Grade II listed former mill, this property provides 32 unique and tastefully decorated business suites. Each suite offers: High-Quality Finishes: Fully carpeted with fitted blinds, electric heating, and ample natural light. Communal Amenities: Access to well-equipped kitchens and toilet facilities High-Speed Connectivity: Fibre broadband available at an additional £50 per month.


 1/9
1/9


Amco Commercial are pleased to offer this ground-floor and basement premises available to rent. The property consists of a customer area to the front of the property, a prep area, and a kitchen to the rear, as well as a spacious basement for additional storage. The property mea...
 |1/15
|1/15


The property comprises a three-storey business centre, with the second floor having been newly refurbished to provide eight small office suites. Each office benefits from a high-quality specification, including LED lighting, carpet tiled flooring throughout and gas-fired central heating. The building also provides a communal reception, meeting/chill-out area, breakout room and WC facilities. Lift access is available to all floors within the main building.


 1/6
1/6


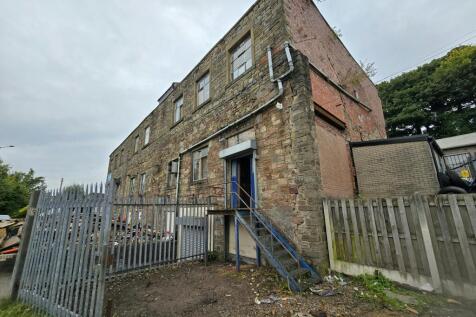
The property is a three storey business centre which has recently been refurbished to provide small modern office accommodation suitable for a variety of different businesses. The suites which are available are located on the first and second floors and benefit from shared kitchen and toilet facilities and ample on site car parking. All of the suites and the common areas have been completely refurbished and to a high specification and are available on flexible lease terms.




 |
| |1/10
|1/10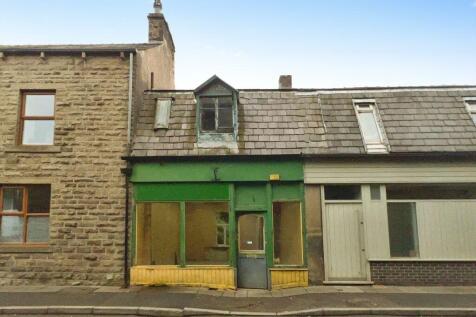
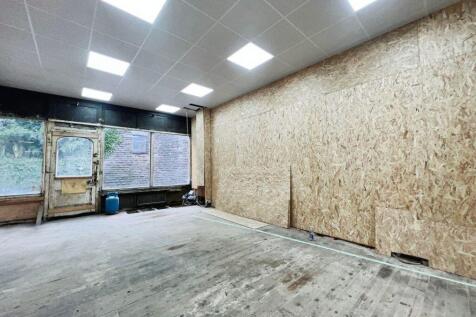
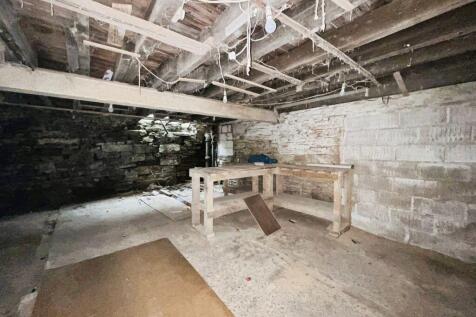
A three level commercial premises that extends to around 1,033 ft.² / 96 m² positioned in a superb location that may suit a variety of businesses and uses subject to any relevant permissions. The property is offered to the market in an almost shell like condition so that it can be modif...


 1/4
1/4


Nestled on Burnley Road East in the vibrant area of Rossendale, this commercial property presents an excellent opportunity for a variety of business ventures. The property features a spacious shop floor, ideal for welcoming clients or customers, and benefits from a prominent shop window...
1/8


| Situated in the heart of Bacup |We present to the market a fantastic opportunity for a new or growing business seeking to establish itself in the ever popular Town of Bacup.The property presents a wrap around, open plan first floor unit suitable for vari...