Commercial Properties To Let in Rumboldswhyke, Chichester, West Sussex
Paid partnerships can play a role in listing order

 1/7
1/7


The property, recently acquired by new ownership, comprises of a predominantly open plan business unit. Unit 7 is accessed from a secure gated rear yard, via a glazed pedestrian door. Internally the unit is well presented, benefitting from carpeted concrete flooring, three phase electricity, suspended ceiling with inset LED lighting, rear office, kitchen & W/C, A/C and double glazed windows. Externally the unit has allocated parking for X vehicles when double parking, with loading/unloading available from a secure shared yard. An adjoining warehouse/showroom premises of 5,619 sq ft available - with frontage to Terminus Road.

- UNDER NEW OWNERSHIP - Family owned business
- Primarily open plan accommodation
- Could suit a variety of uses - subject to necessary planning consents



 1/6
1/6


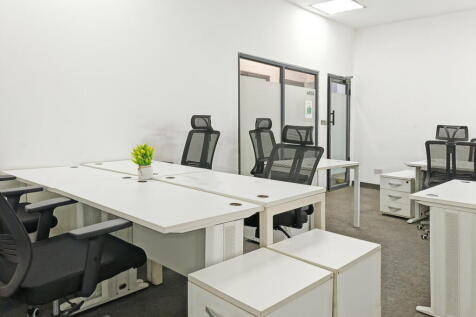
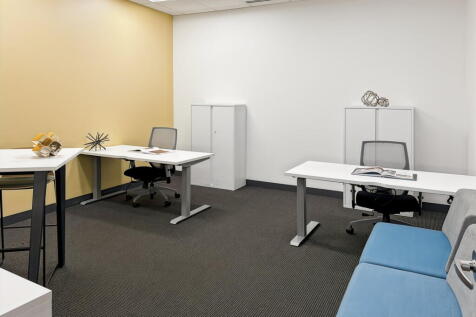
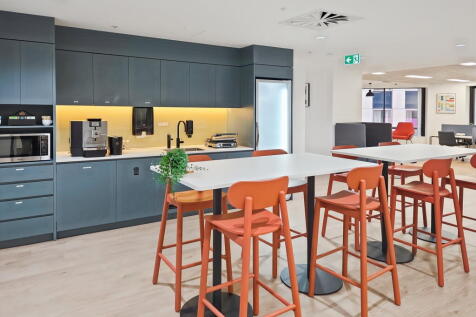
The property comprises a first floor office suite forming part of a larger four-storey building. The accommodation is accessed via a shared entrance and provides a predominantly open-plan office, together with two meeting rooms, a fitted kitchen and shared WC facilities. The office benefits from air conditioning, good natural light, suspended lighting, carpeting throughout and a mix of open-plan and private office space, making it suitable for a variety of business occupiers.
- Located in busy and attractive Cathedral city
- Central location close to bus/train stations and car parks
- AIR CONDITIONING
 |
| |1/8
|1/8


Unit 11 which is situated in the middle of the estate is an excellent, high quality industrial / warehouse unit benefitting from brick elevations and micro rib cladding. The unit provides ground floor warehouse accommodation with further storage or office space available on the first floor mezzan...

- INCENTIVES AVAILABLE (subject to terms)
- Situated on New Industrial Estate Comprising of 16 New Light Industrial / Warehouse Units
- Superb Transport Links with Direct Access onto A27. Chichester Railway Station Situated 850 Yards From Estate Entrance


 ||1/8
||1/8


The property comprises an attractive mid-terrace retail premises arranged over ground and basement. Internally, the ground floor is configured to provide open retail sales space, offering a clear and flexible trading layout, with Ancillary and WC's to the rear.
1/6The property comprises a first floor office suite forming part of a larger four-storey building. The accommodation is accessed via a shared entrance and provides a predominantly open-plan office, together with two meeting rooms, a fitted kitchen and shared WC facilities. The office benefits from air conditioning, good natural light, suspended lighting, carpeting throughout and a mix of open-plan and private office space, making it suitable for a variety of business occupiers.


 1/6
1/6


The property comprises a ground floor commercial unit within a modern two-storey business building. The unit is currently fitted as a retail showroom with open plan sales space to the front, together with a stock room, kitchenette and WC to the rear. The accommodation benefits from good natural light and modern track lighting throughout. The unit is accessed via a glazed pedestrian entrance from the central courtyard and benefits from two allocated car parking spaces.


