Commercial Properties To Let in Runcorn, Cheshire
Paid partnerships can play a role in listing order
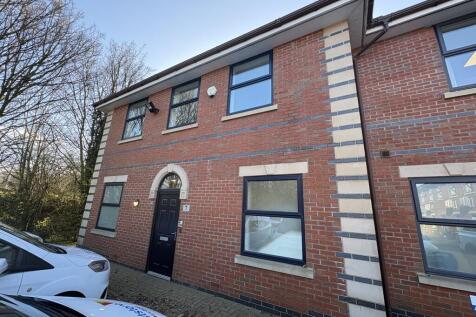
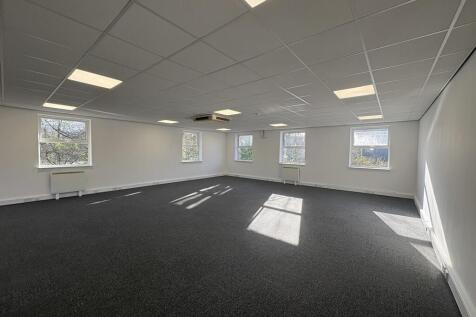
A self-contained end terrace office over ground and first floors providing modern, open plan space and benefiting from: Excellent natural light Electric heating LED lighting Double glazing Kitchen and WC facilities 11 car parking spaces are allocated 2,357 sq ft + 11 car spaces The property is available on a new full repairing and insuring lease for a term of 5 years. Consideration will be given to a tenant break option after 3 years with 6 months notice. The rent is £25,000 per annum + VAT Consideration will be given to a sale of the freehold interest (Title number CH640748) at £285,000 plus VAT. The property has a Rateable Value of £30,250 with rates payable of approximately £13,100. The property is subject to an estate charge for the maintenance of the exterior of the grounds and car park. Approximately £2,400 per annum. 3 month rental deposit The suite has its own water and electrical meters. All bills are paid by the occupier. In accordance with Anti-Money Laundering Regulations, two forms of identification and confirmation of the source of funding will be required from the successful purchaser / tenant.

 |
| 1/8
1/8


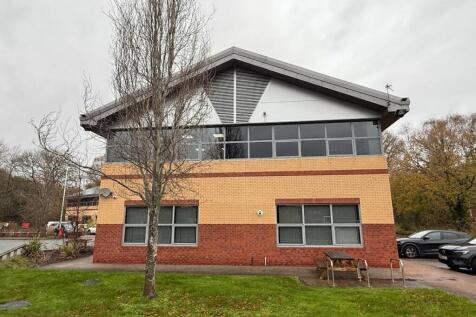
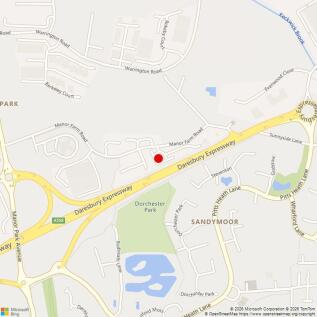
Evolution Park is a modern business park comprising high-quality, refurbished office space. The accommodation has been comprehensively refurbished to offer open plan and exposed office space, incorporating LED lighting, kitchen facilities and showers. The park is located in Manor Park, Runcorn and is well served by excellent communications - the M56/M6 motorways are close by and Manchester and Liverpool are only a short drive away.

- Modern, open plan office space arranged over two floors from 5,084 - 10,279 sqft.
- Fully refurbished with exposed finishes.
- Suspended LED lighting.
1/4


Unit 12-14 Beeston Court is an end terrace industrial unit, extending to 4,392 sq ft. Accommodation is provided over ground floor, and comprises an open plan warehouse and WC facilities. There is a loading area to the rear, with access provided via 2 roller shutter doors. The property is of steel portal frame construction with metal clad elevations and flat roof. Specification as follows: - 4m eaves height - 2x Roller shutter door - Loading area to the rear - Car parking at the front and rear - 3 phase electric - WC facilities - 24/7 access

- To be Refurbished
- Steel portal frame construction
- 4m eaves height



 |1/5
|1/5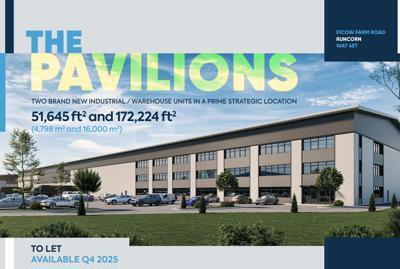
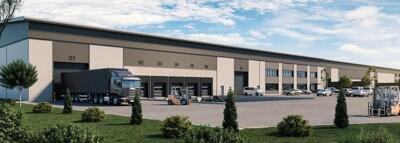

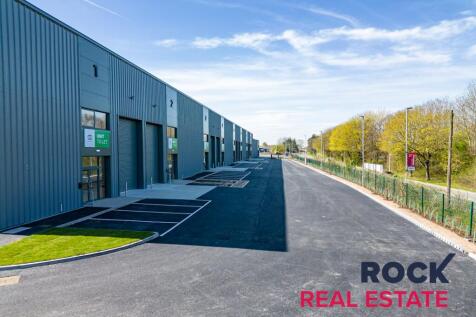
Brand New Industrial / Warehouse Unit - Construction is expected to start in January 2026 with completion in early autumn. Specification as follows: - 50m service yards depth - 10 Dock levellers & doors - 2 Level access doors - 12m to underside of haunch - Minimum slab loading of 50kN/m2 - Secure site with Xm high paladin fencing - Anticipated electricity supply capacity of XXX kVA - Solar photovoltaic panels - Raised access floor to offices - WCs & shower facilities - Occupant detection LED lighting to offices - 229 car spaces - X Fast (7 kW) electric car charging points - Ducting to all car parking bays for future additional charging points - Bicycle shelters and storage
- Two New Build Warehouse Units
- 12M Eaves
- 5x Dock Level & 2x Level Loading Doors


 1/7
1/7


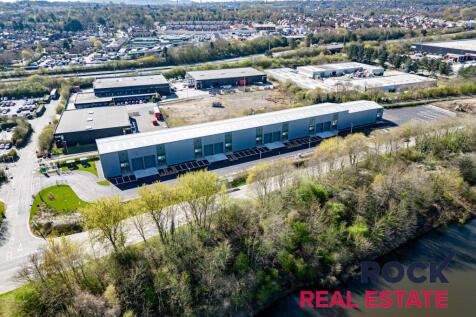
This development will satisfy the high demand for new industrial units at the vast Astmoor Industrial Estate in Runcorn and is available for occupation now. Astmoor Point comprises nine industrial units, totalling 25,829 sqft, on the 2.5-acre land off Hardwick Road. Bespoke fit-outs are available on the new build units. Eight units are available ranging from 2,666 sq ft to 21,328 sq ft in total.
 |1/9
|1/9


The Heath is more than just a place to work - it's a vibrant business and science hub offering high-quality serviced offices and laboratories, whether you're launching a startup or expanding, maybe downsizing, an established business. At The Heath, you'll find a wide range of business and scientific support services, including a fully-equipped conference and events centre, Wi-Fi-enabled cafe and business lounge, on-site gym and fitness centre, even a free to attend monthly networking event. Everything you need, right on your doorstep. For lab-based organisations, the Heath delivers specialist project support to create the perfect space for your business and a range of scientific support services via its Engineering Hub, like precision engineering and health & safety support. All designed to help you keep your operations running smoothly. Ideally located with excellent access to the region's motorway, rail, and air networks, and just a short drive from Liverpool, Warrington, Manchester, and Chester, The Heath is perfectly positioned within the north west for your business. With 24/7 secure access, free car parking, and a professional, friendly environment, The Heath is where great ideas take shape and grow.
|1/8


Unit 12 Berkeley Court is a recently refurbished industrial unit, situated within a well maintained landscaped estate benefitting from LED lighting, electric roller shutter doors, ample on site parking and 5m+ eaves. Located in a prime industrial location midway between Warrington and Runcorn, 2 miles from J11 M56.


 1/7
1/7


The property comprises an end-terrace industrial unit of steel portal frame construction, with brick elevations and profiled steel cladding beneath a pitched roof incorporating profiled steel sheets and glazed roof lights, providing excellent levels of natural daylight. The unit also benefits from LED strip lighting and commercial-grade power outlets throughout. The warehouse offers an eaves height of approximately 4.84 metres and a maximum apex height of 5.0 metres. Access is provided via two full-height concertina sliding loading doors, allowing efficient loading and unloading operations, including HGV access and external turning space. Externally, the property benefits from a generous forecourt providing ample on-site parking and loading facilities, with additional parking to the left-hand side capable of accommodating approximately 15 vehicles. The property is connected to a three-phase electrical supply, gas, water, and mains drainage, and is further equipped with an installed intruder alarm system.


 1/4
1/4Unit 12-14 Beeston Court is an end terrace industrial unit, extending to 4,392 sq ft. Accommodation is provided over ground floor, and comprises an open plan warehouse and WC facilities. There is a loading area to the rear, with access provided via 2 roller shutter doors. The property is of steel portal frame construction with metal clad elevations and flat roof. Specification as follows: - 4m eaves height - 2x Roller shutter door - Loading area to the rear - Car parking at the front and rear - 3 phase electric - WC facilities - 24/7 access


 |1/18
|1/18


OFFICE TO LET / FOR SALE AT MANOR PARK, RUNCORN Contemporary Refurbished Offices - 3,465 sq ft A high-quality, modern office suite offering stylish and flexible workspace. The accommodation features an open-plan layout complemented by a glass-partitioned meeting room and generous staff amenities. Key Features: Fully furnished, ready for immediate occupation Modern open-plan office space with glass meeting room Large kitchen and breakout area Air conditioning throughout Fibre connectivity Full IT Cabling 17 dedicated on-site car parking spaces 3 × EV charging points Newly installed male, female, and accessible WCs Shower For sale at £395,000 + VAT Rent = £12.50 psf pa Estate charge = c £5,000 pa Building insurance = c £2,000 pa Rates payable = approximately £20,000 Rateable value is £19,500 per floor
1/13


Evolution Park is a modern business park comprising high-quality, refurbished office space. We are currently marketing Building 1 (3,465 sqft) To Let or For Sale. The accommodation is modern and open plan with some partitioned office space. The Park is located in Manor Park, Runcorn and is well served by excellent communications - the M56/M6 motorways are close by and Manchester and Liverpool are only a short drive away.
|1/9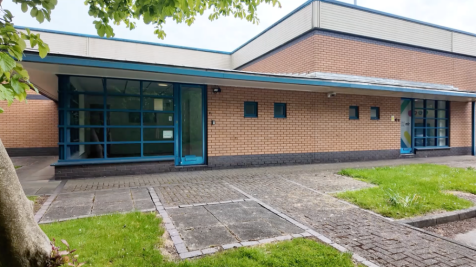
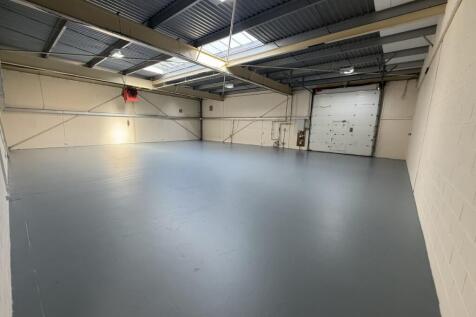

Unit 11 Beeston Court, a 3,241 sq ft industrial unit, offering a practical and flexible workspace. Benefitting from two roller shutter doors, a dedicated loading area, on-site car parking and a three-phase electricity supply. Internally, it also features an office and a fitted kitchen.



 1/9
1/9


Unit 11 Beeston Court is end terrace industrial unit, extending to 3,241 sq ft. Accommodation is provided over ground floor, and comprises an open plan warehouse and WC facilities. There is a loading area to the rear, with access provided via a roller shutter door. The property is of steel portal frame construction with metal clad elevations and flat roof. Specification as follows: - 4m eaves height - Roller shutter door - Loading area to the rear - Car parking at the front and rear - 3 phase electric - WC facilities - 24/7 access
1/2

The property provides a refurbished open plan industrial unit, extending to 3,200 sq ft. The unit comprises a concrete floor, LED lights and the roof lights. There is a service yard to the front of the unit providing dedicated parking, loading is available via electrically operated drive-in loading doors. The property is of steel portal frame construction with metal cladding to the elevations and roof. Specification as follows: - 4m maximum height - Electric roller soors - LED lighting throughout - Provision to provide higher capacity electrical power - Three phase electricity - Concrete service yard for dedicated parking / loading


 1/2
1/2

This mid terrace industrial property is located at Arkwright Road on Astmoor Industrial Estate. The accommodation comprises a workshop with an up and over loading door, 3 phase electricity and large dedicated yard. Specification as follows: - 3 phase electricity - Electric roller shutter doors - Yard space - Office & storage space - Large warehouse
1/1
Unit 34 is a Warehouse/Trade Counter unit featuring part brick/part metal clad elevations, 3.87m eaves, and metal roofs. Each unit includes an integral office with dedicated pedestrian access, secure self-contained yards, and level access loading door.