Commercial Properties To Let in Ruthrieston, Aberdeen, Aberdeenshire
Paid partnerships can play a role in listing order
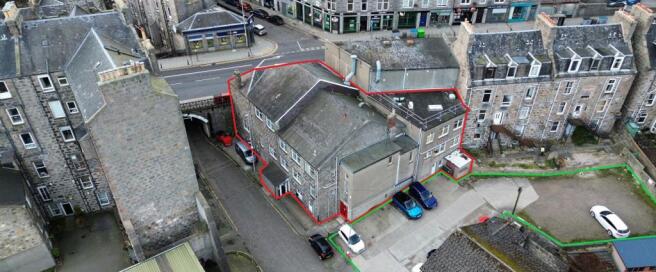
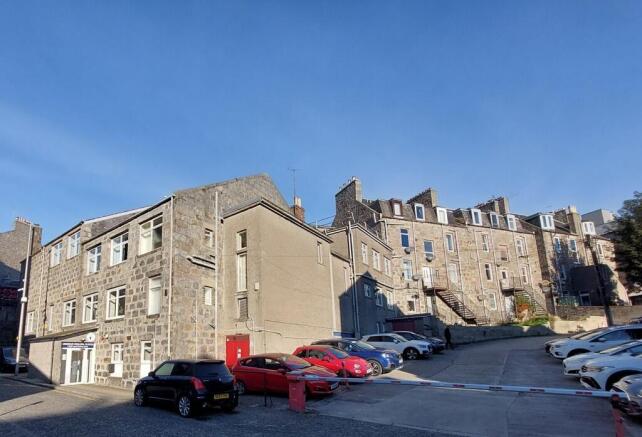
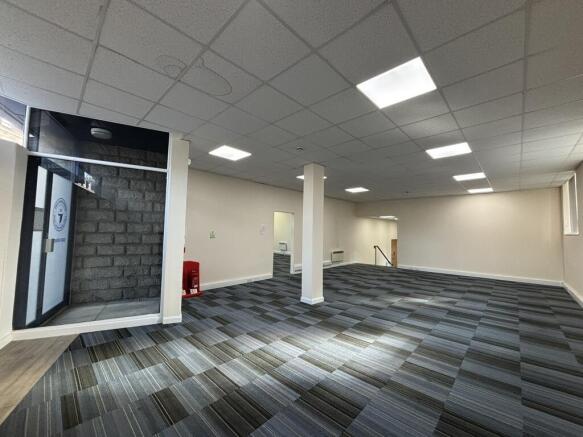
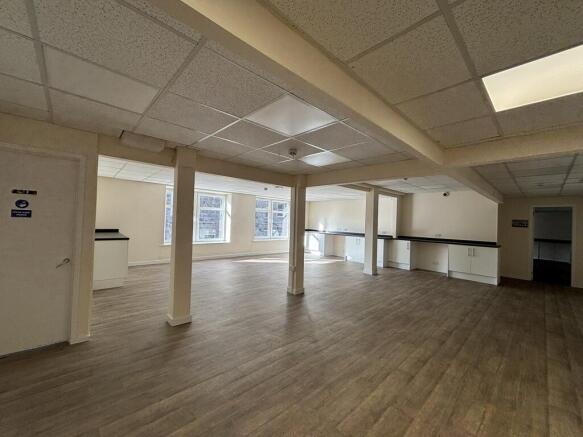
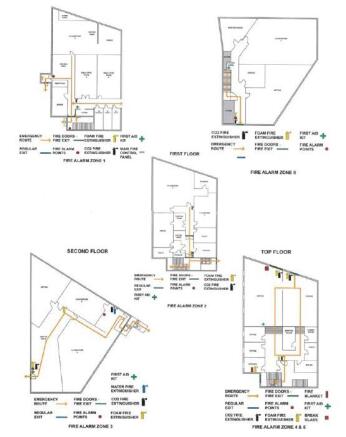
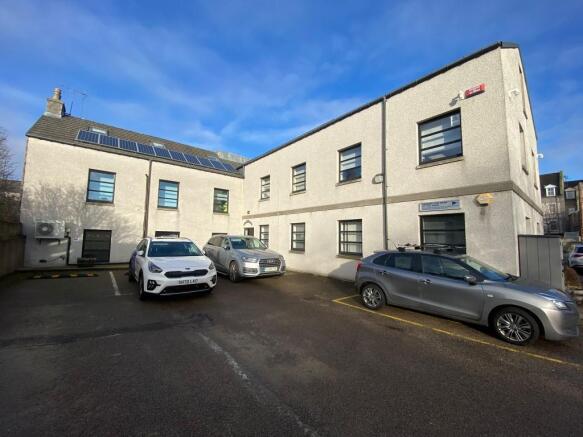
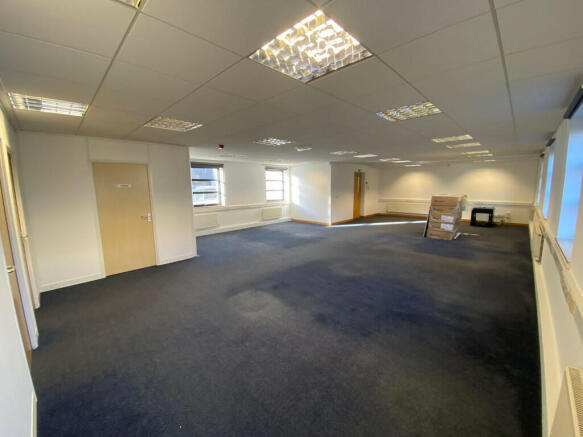
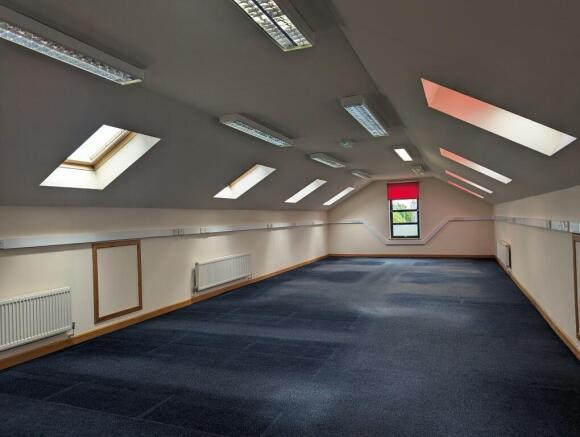
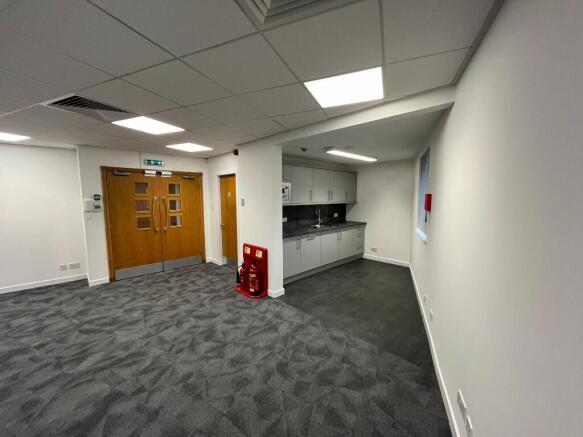
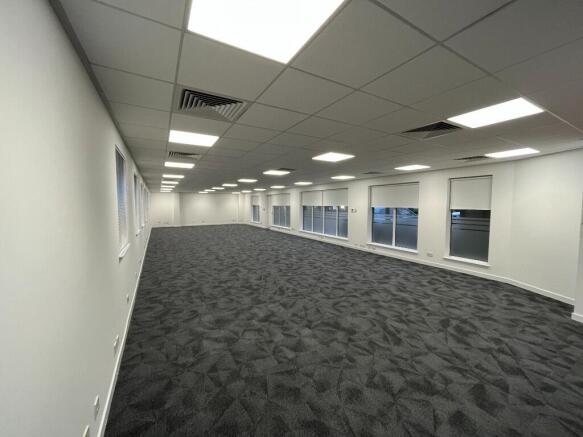
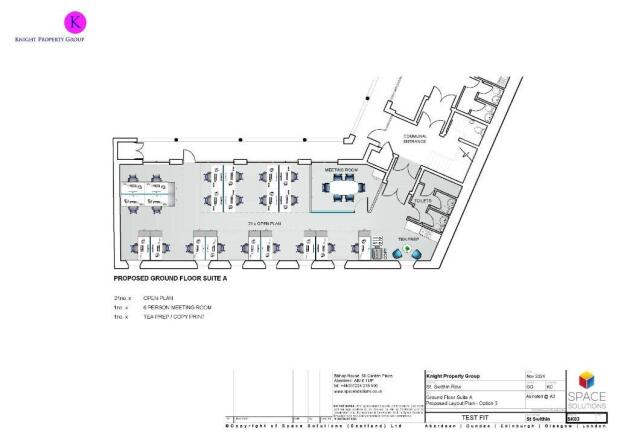
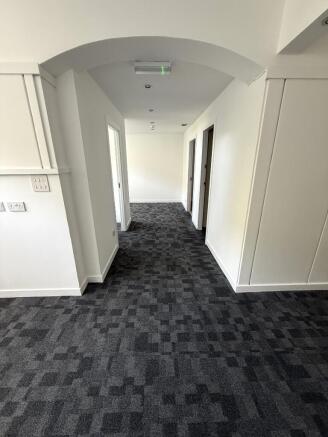
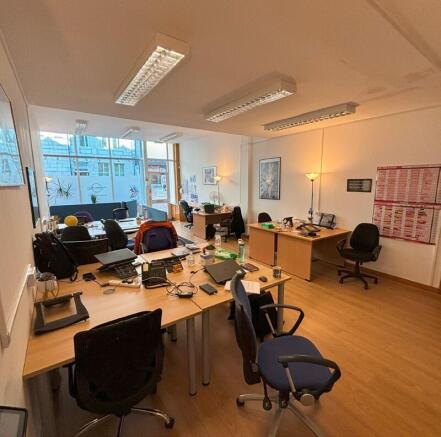
The subjects comprise offices to the rear within a three storey, basement mid-terraced building of traditional granite block construction under a pitched and slated roof. The accommodation comprises of an open plan office space, with staff areas to the rear including a kitchenette and W.C. facilities. The office accommodation spans three flours including the basement. The accommodation is currently configured into large training rooms and office suites. Internal finishes include plastered and painted walls with timber floors covered by carpet throughout. Ceilings are suspended with acoustic tiles, with artificial lighting provided by recessed fluorescent lighting. Heating is by way of electric panel heaters.
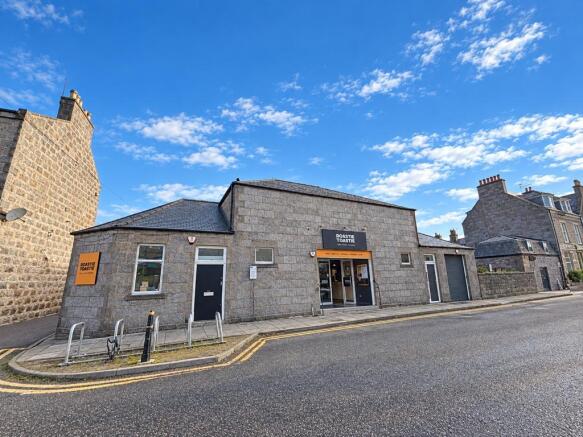
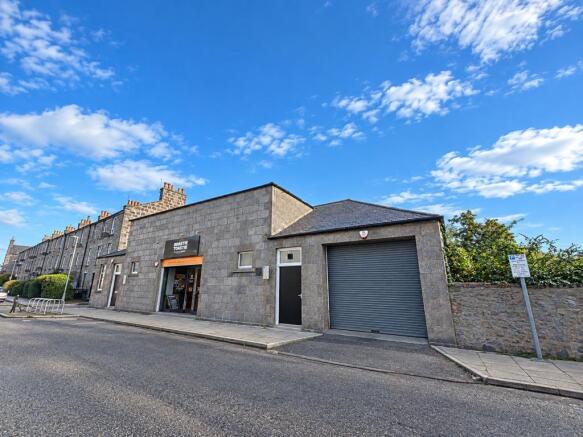
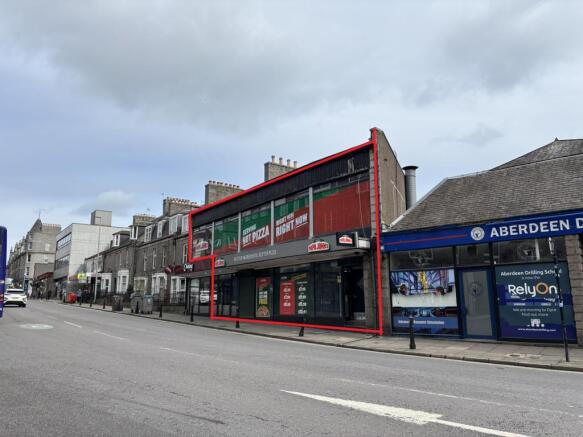
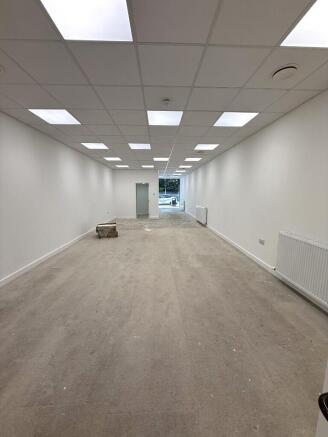
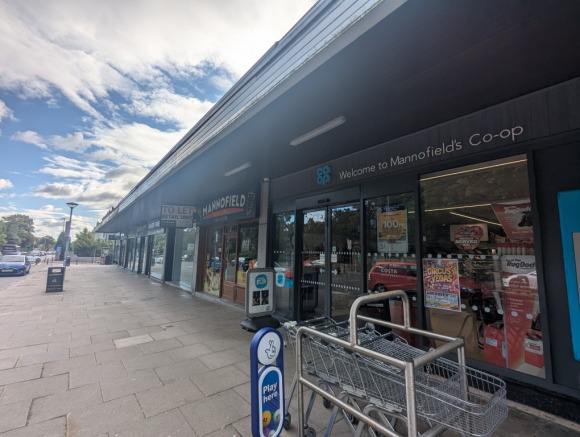
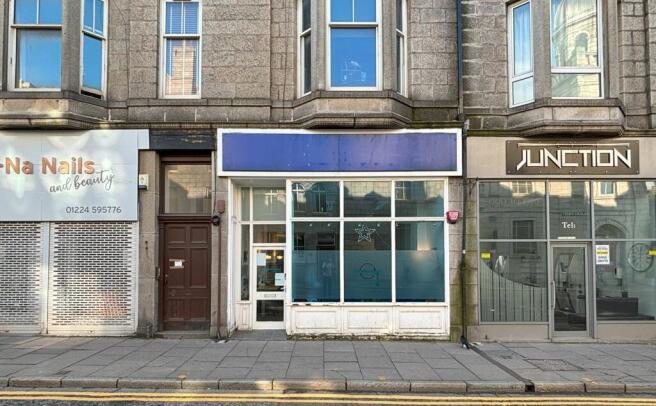
The property features a prominent ground floor retail unit with full width display windows and two glazed entrance doors fronting Holburn Street, providing excellent prominence on a busy road. Internally, the property is currently being used as an office but can easily be reconfigured to provide a self-contained retail unit and its immediately prior usage was a restaurant with an extraction flu still in situ. Subject to planning, the property would be suitable for a variety of uses.
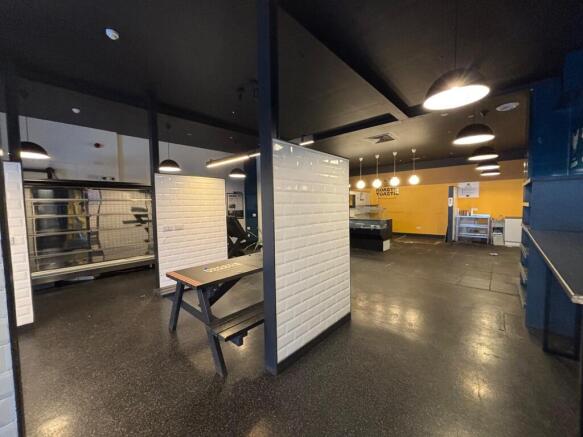
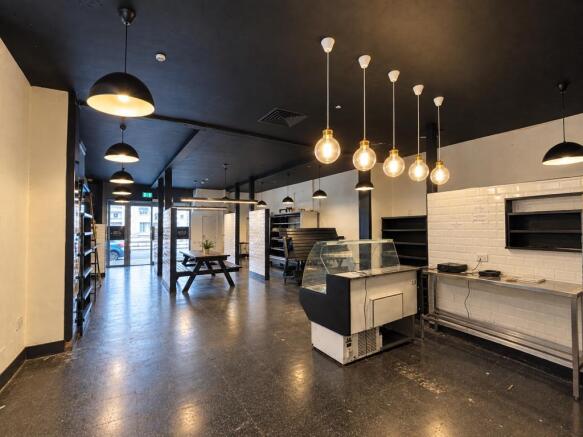
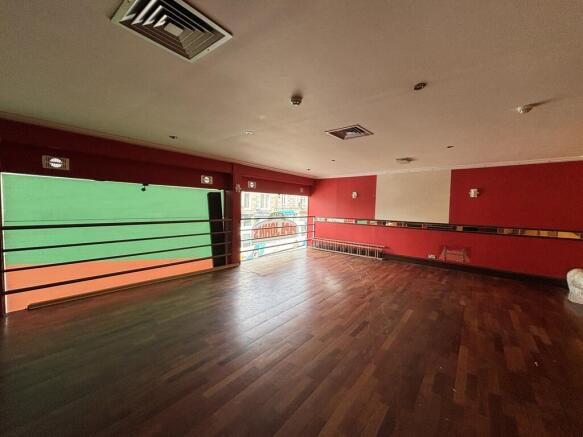
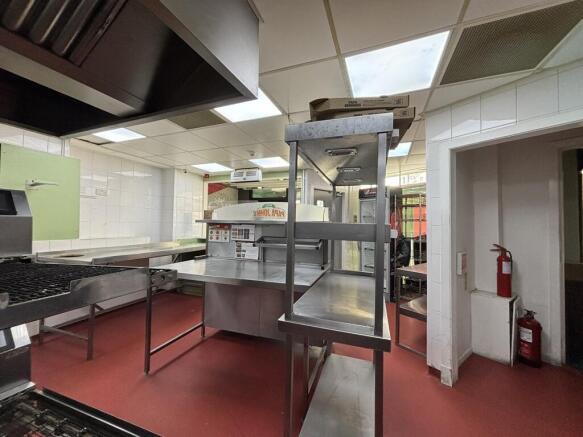
The property comprises a 2-storey building . The ground floor includes a sales area as well as an area for a commercial kitchen . The ground floor benefits from large windows which face onto Holburn Street . The first floor comprises a large seating area and W/C facilities . Internally, the ceiling on the ground floor is suspended with integrated LED lights . On the first floor the flooring is laminate with the ceiling having LED spotlights integrated.
The subjects comprise a ground floor and basement retail unit, within a three storey and attic traditional corner terrace building. Internally the property is ready for occupation and generally presents well. On the ground floor there is a main sales area with a W/C and tea prep located to the rear. There are stairs that lead down to the lower ground floor, which comprises another W/C and storage area as well as an open plan space. The lower ground floor benefits from an external door with a flight of stairs that leads directly up to Ashley Road.