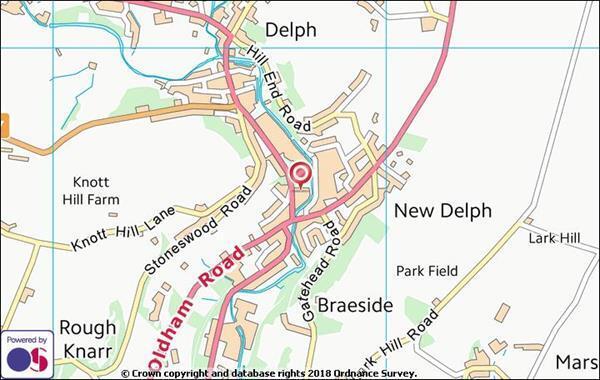
Commercial Properties To Let in Saddleworth, Oldham, Greater Manchester
Paid partnerships can play a role in listing order
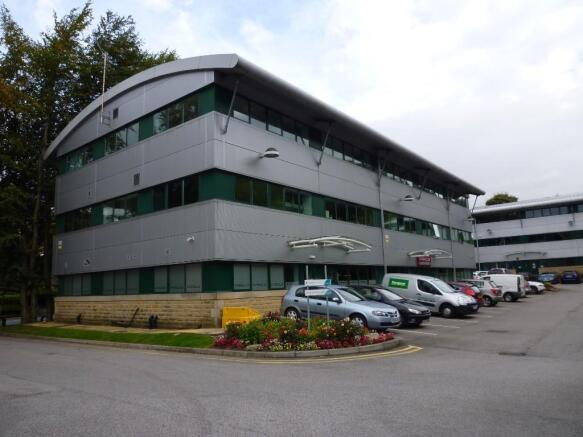
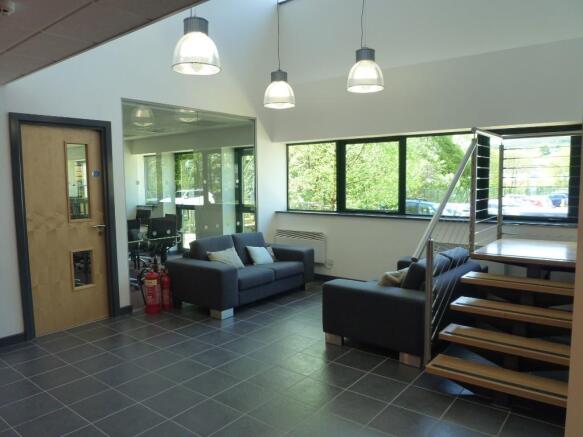
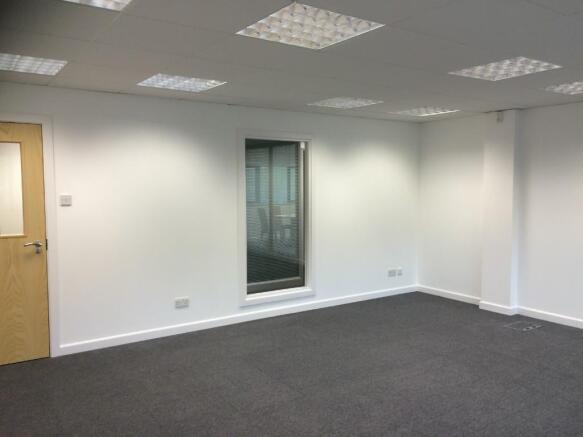
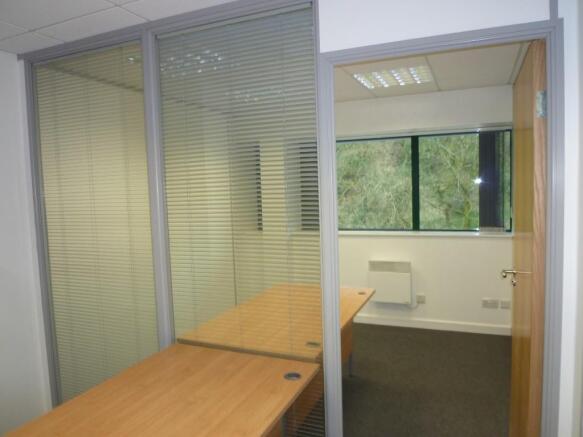
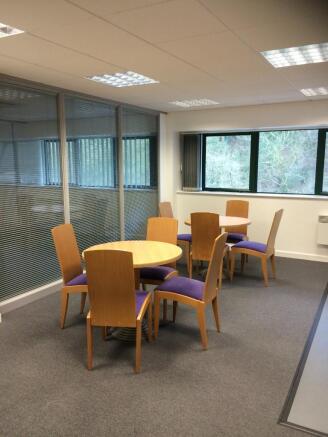
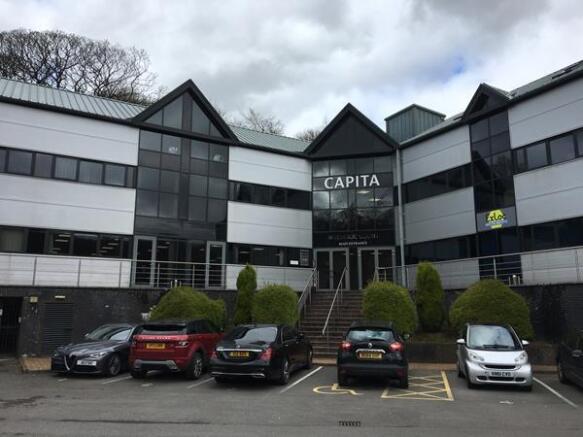
This property is in a prime location with an on-site restaurant. There is parking available, great access to natural lighting, air conditioning and heating available. Village shops nearby. Offices available. Offices ranging from 167 - 2557 sqft.
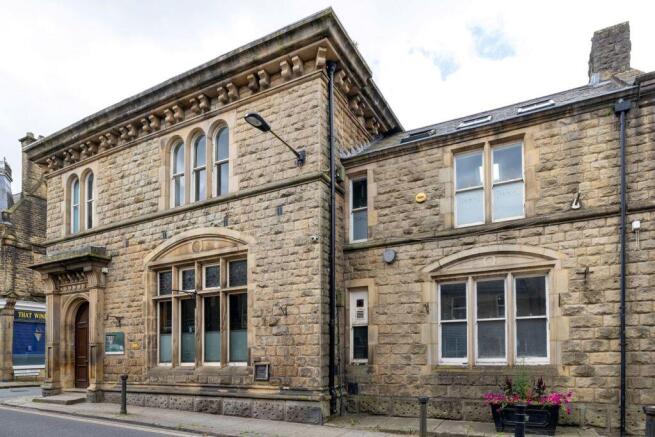
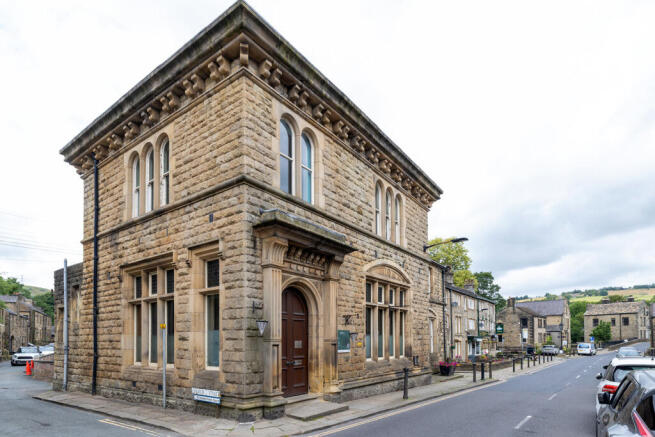
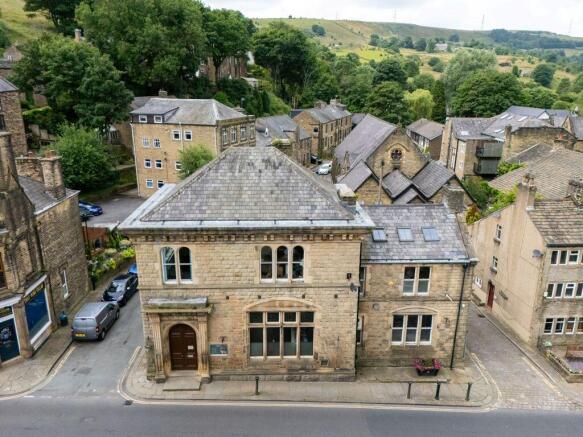
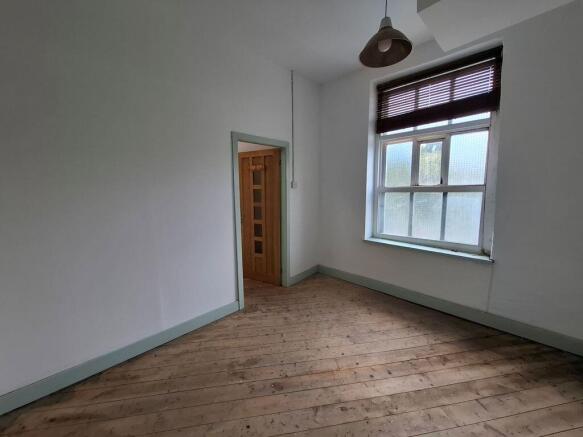
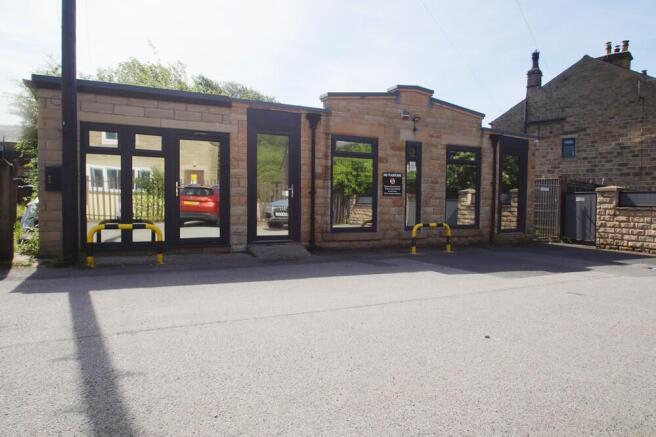
Ground floor retail/office premises with display windows to both frontage and return, and a corner entrance with office/sales area extending to approximately 26.29 sq m (283 sq ft) along with rear office of 11.33 sq m (122 sq ft). There is also a WC. The property benefits from a gas fired central heating system and energy efficient lighting. Suitable for a variety of trades or businesses subject to Landlord consent, who are seeking one that is not currently represented in the Village.
- 38.55 sq m (415 sq ft)
- Prominent Corner Position in Village Centre
- Return Frontage
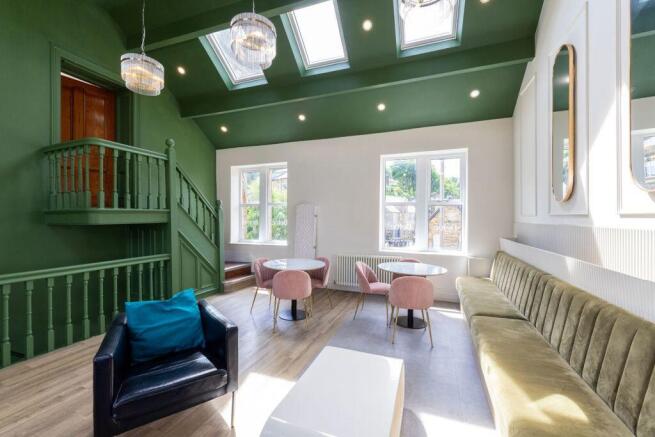
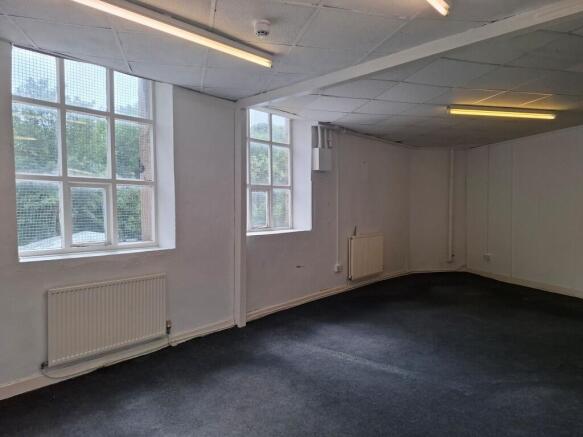
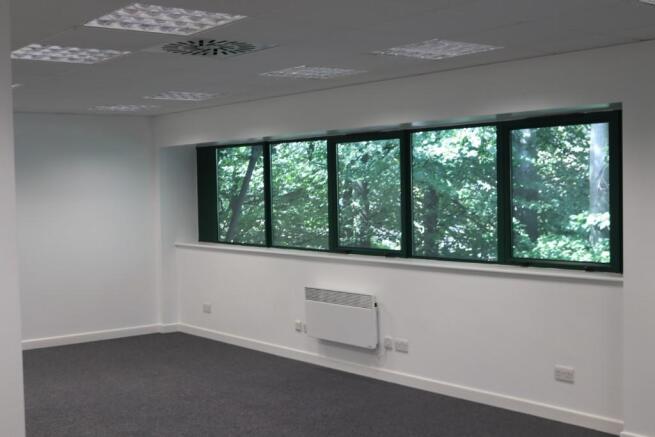
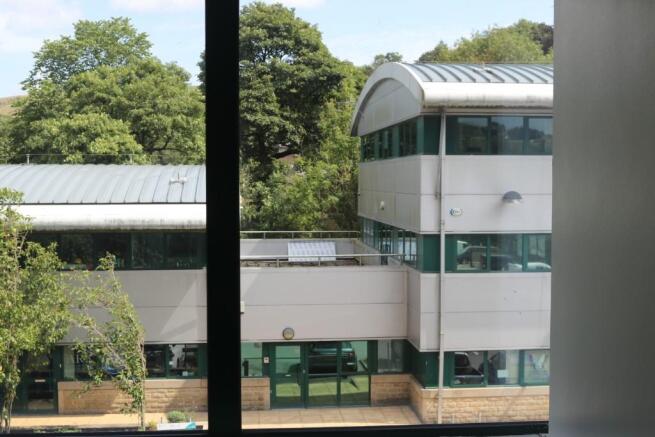
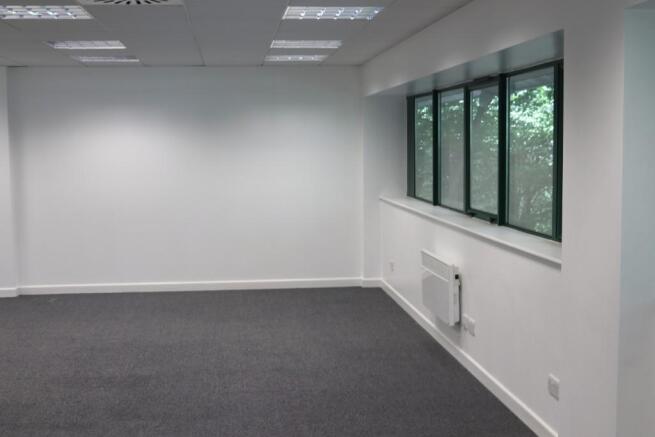
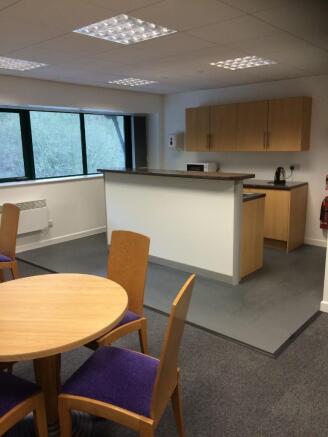
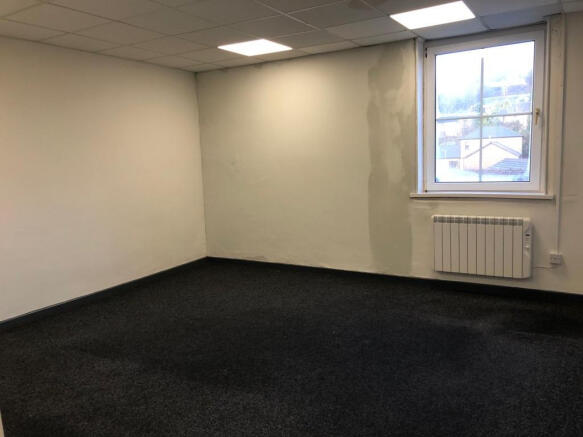
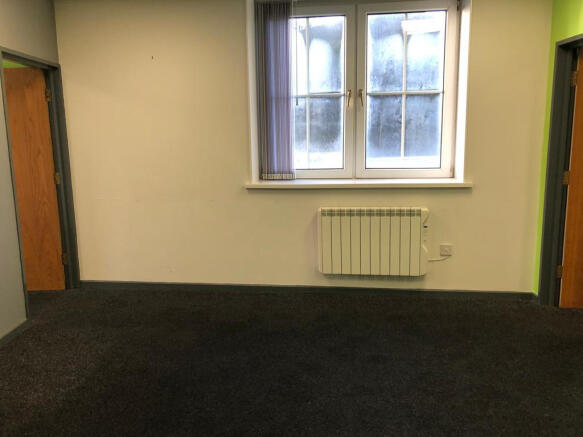
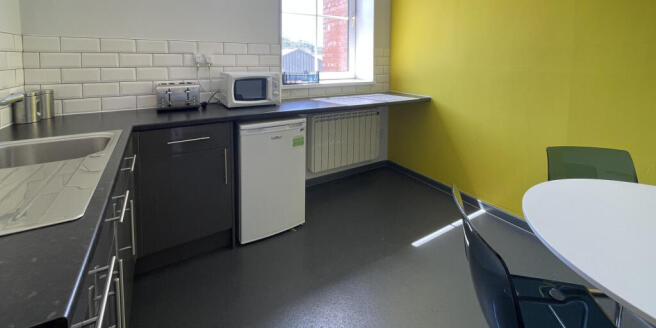
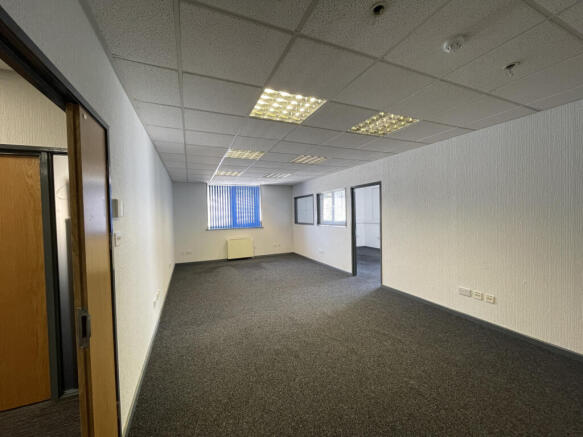
Office Suite B is situated at first floor level accessed via a staircase and balcony, offering rural views. It comprises an open plan office along with a small kitchen and toilet facilities. The windows are fitted with uPVC framed double glazing and there is electric heating. Car parking is available directly outside the property and is shared with other occupiers of the estate.
- Self Contained Office Suite
- 29.20 sq m (314 sq ft)
- First Floor Position with Rural Outlook
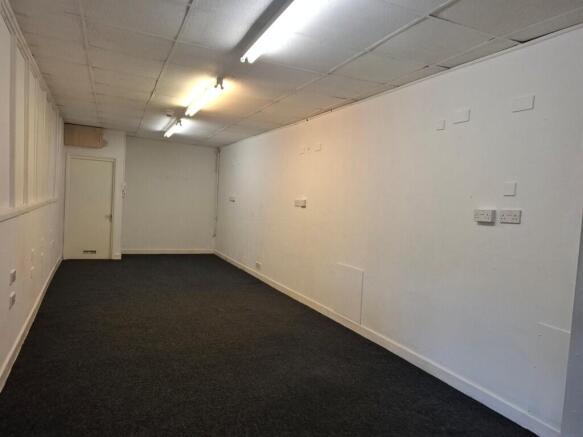
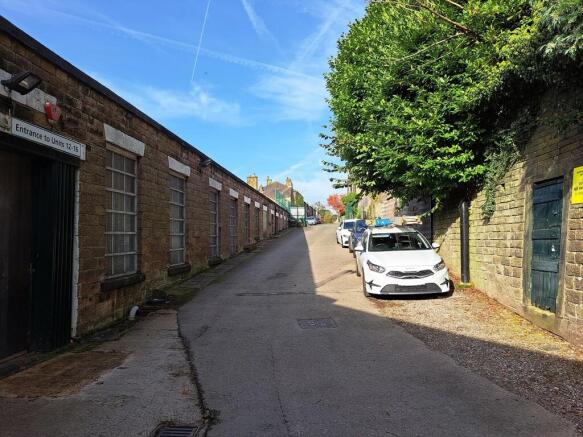
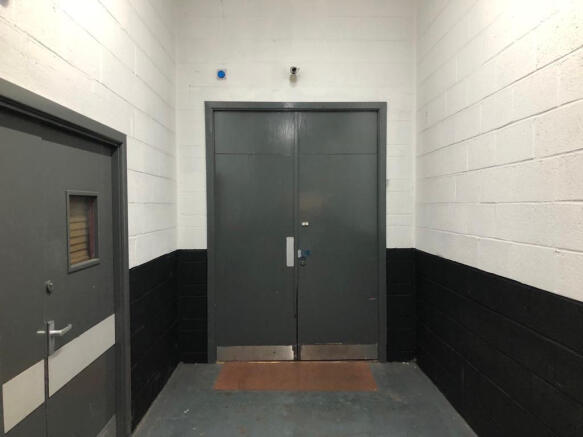
Unit 9 is situated on the upper part of the estate and is accessed via a small shared vestibule area, which is fitted with security shutters. It offers a mainly open plan area with private office and small store off. Toilet facilities are shared and are based on the lower floor of the building. It was last occupied by "Defiance Gin", a distillery, academy tour and tasting experience venue and could be suitable for a number of businesses, similar or otherwise, subject to any necessary consents.
- 77.20 sq m (831 sq ft)
- Suitable for a Variety of Trades of Business (subject to consent)
- Close to Lees Village
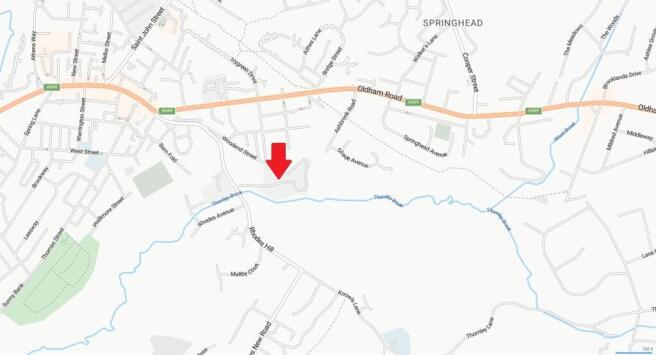
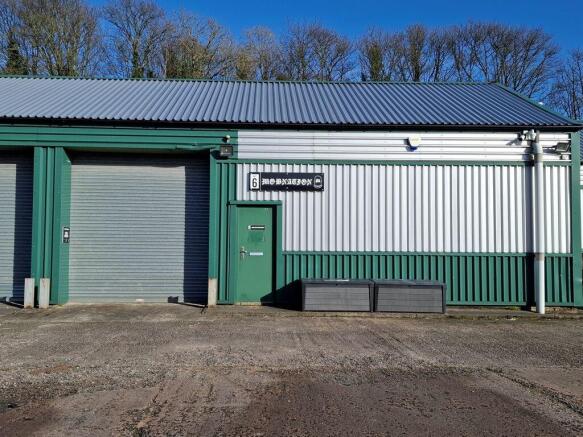
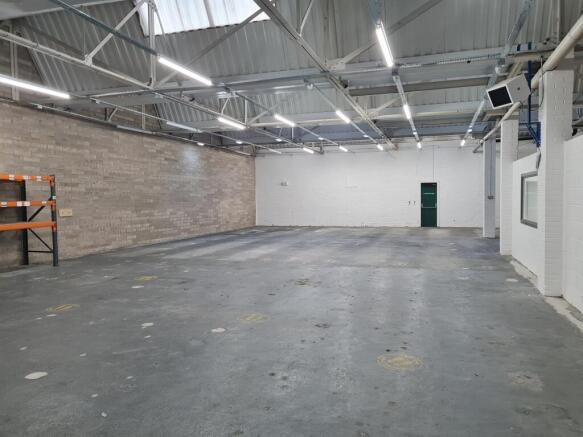
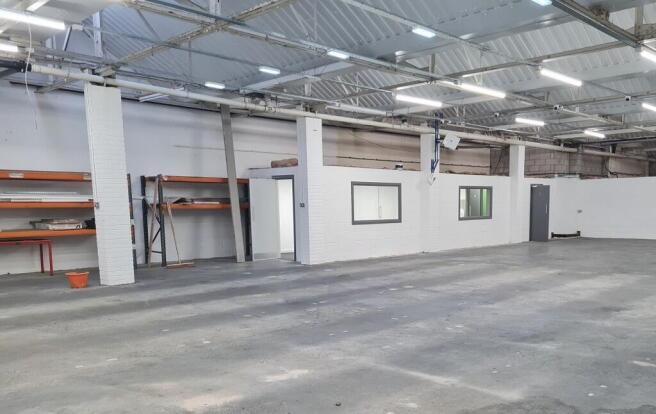
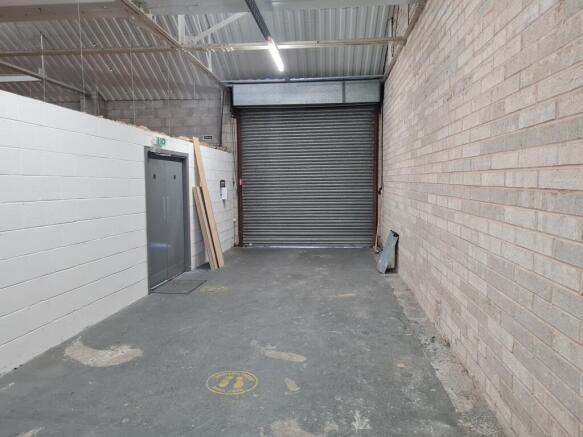
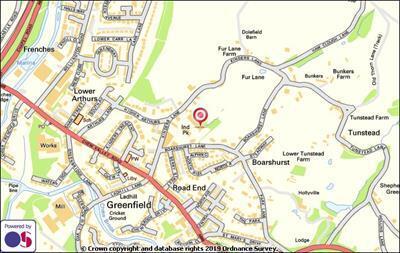
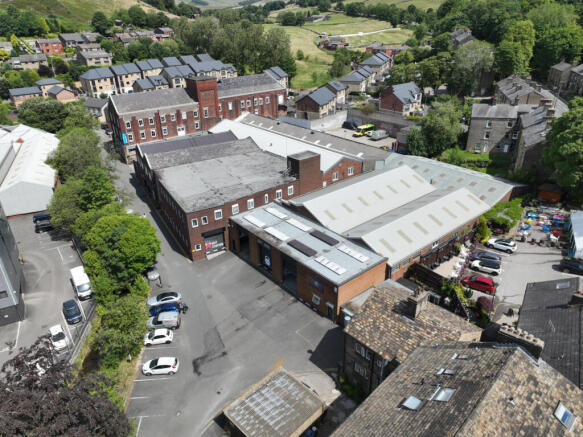
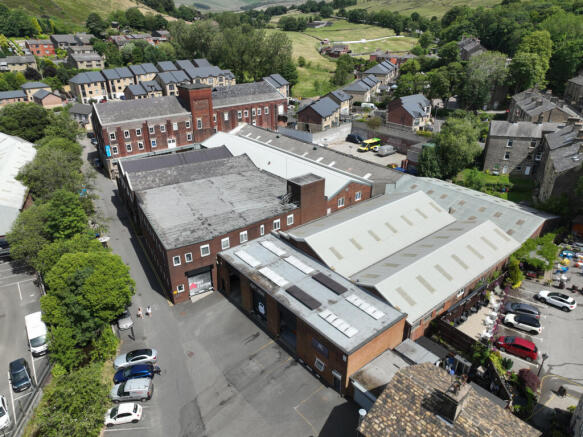
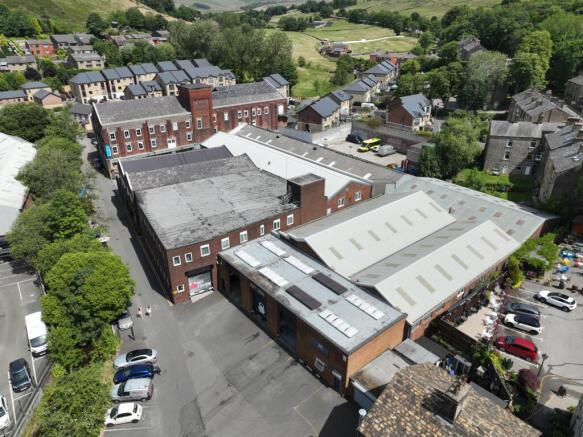
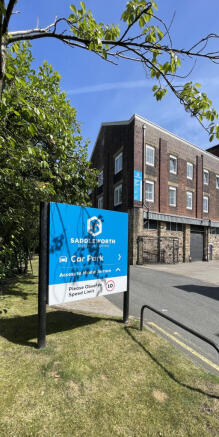
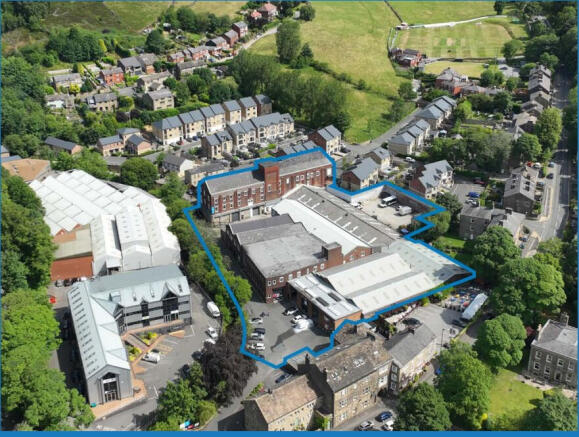
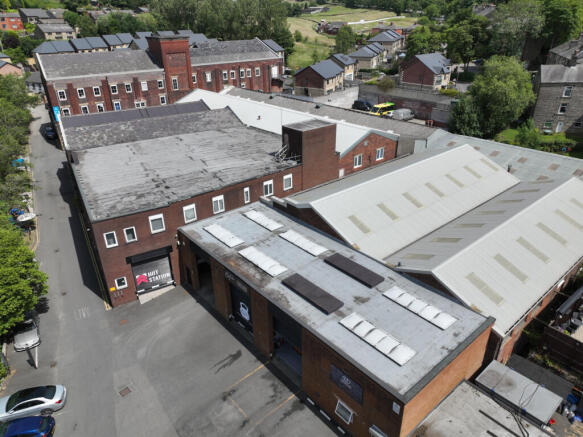
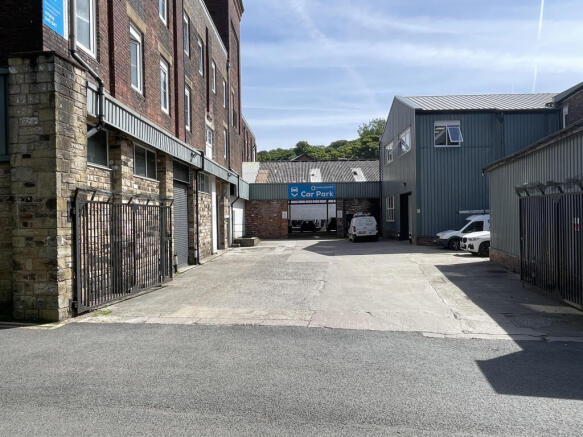
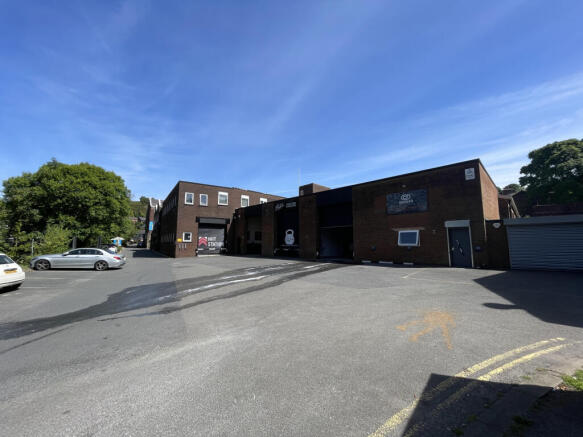
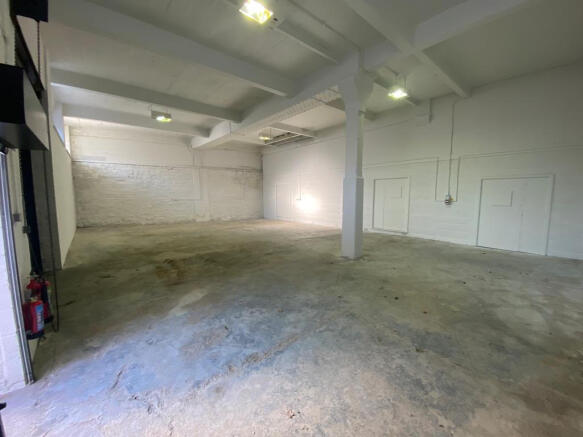
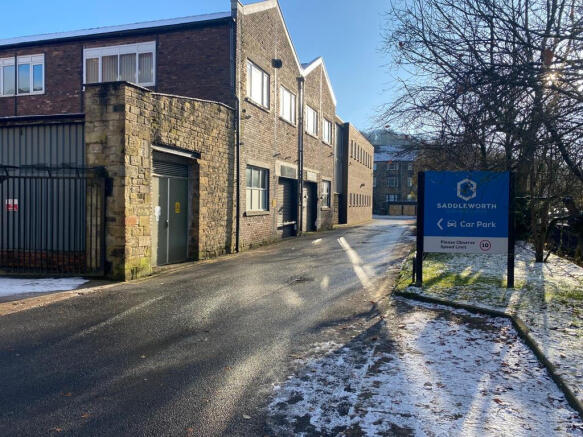
Boarshurst Business Park comprises a complex of light industrial and office units, providing approximately 33,623 sq ft, of space set within grounds extending to 1.05 ha (2.59 acres), or thereabouts, arranged in 3 blocks. Unit 6 currently provides workshop, office and staff facilities with loading/vehicle access via a manually operated roller shutter door. Three phase power is connected. Car parking is available directly outside the property.
- Self Contained
- 394.87 sq m (4,250 sq ft) GIA
- Roller Shutter Loading Door
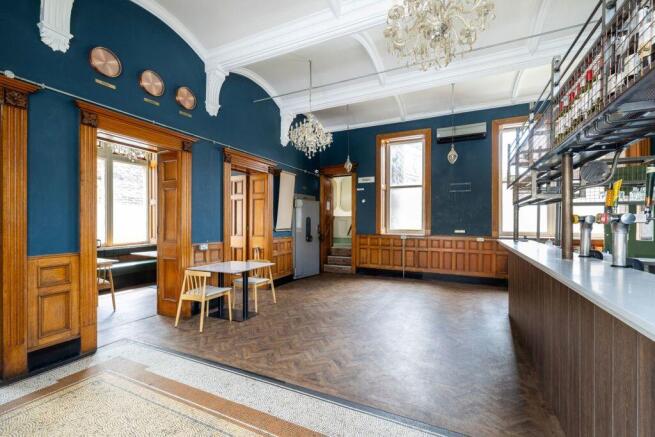
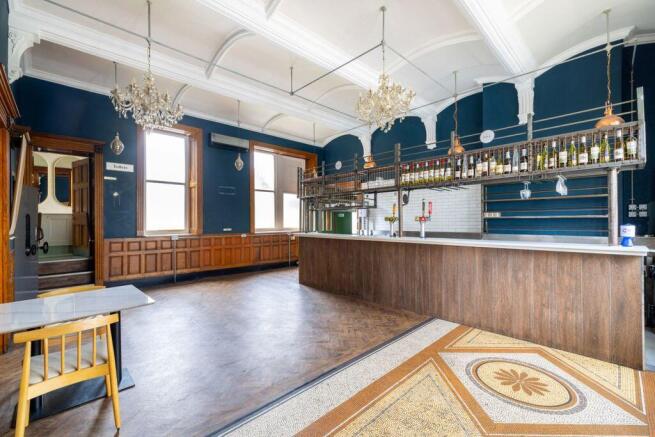
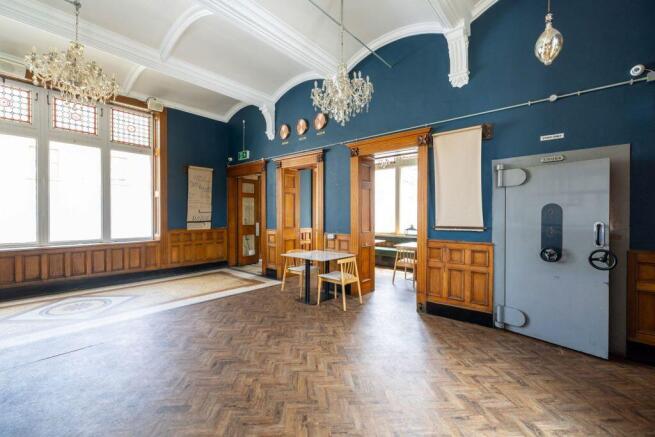
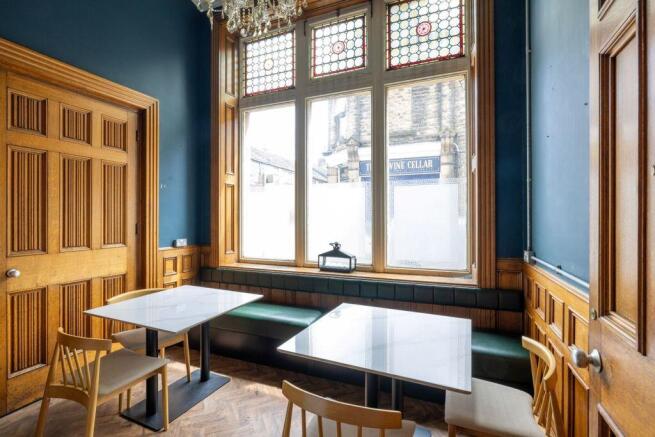
To Let on flexible, free of tie terms - guide rent £72,000, Modern, contemporary restaurant premises, Prominent position within vibrant commuter village, Ground floor dining & bar, c.52 covers, First floor dining & private dining room, c. 74 covers
Boarshurst Business Park comprises a complex of light industrial and office units, providing approximately 33,623 sq ft, of space set within grounds extending to 1.05 ha (2.59 acres), or thereabouts, arranged in 3 blocks. Unit 6 currently provides workshop, office and staff facilities with loading/vehicle access via a manually operated roller shutter door. Three phase power is connected. Car parking is available directly outside the property.
This property is in a prime location with an on-site restaurant. There is parking available, great access to natural lighting, air conditioning and heating available. Village shops nearby. Offices available. Offices ranging from 167 - 2557 sqft.
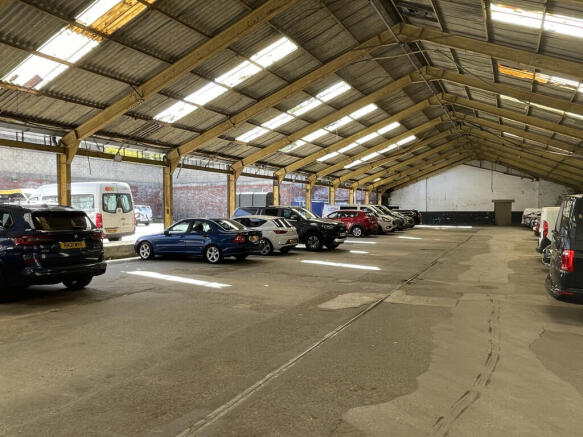
The property comprises a self-contained storage unit of steel portal frame construction with concrete flooring, accessed via traditional timber barn-style doors. The unit provides open-plan storage accommodation with a practical layout, making it suitable for a variety of storage and business uses. The unit benefits from good loading access and is well suited to occupiers requiring secure and accessible storage space .
Unit 9 is situated on the upper part of the estate and is accessed via a small shared vestibule area, which is fitted with security shutters. It offers a mainly open plan area with private office and small store off. Toilet facilities are shared and are based on the lower floor of the building. It was last occupied by "Defiance Gin", a distillery, academy tour and tasting experience venue and could be suitable for a number of businesses, similar or otherwise, subject to any necessary consents.
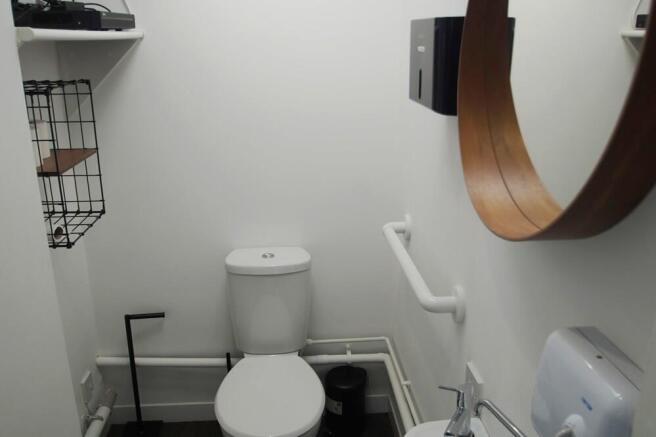
Ground floor retail/office premises with display windows to both frontage and return, and a corner entrance with office/sales area extending to approximately 26.29 sq m (283 sq ft) along with rear office of 11.33 sq m (122 sq ft). There is also a WC. The property benefits from a gas fired central heating system and energy efficient lighting. Suitable for a variety of trades or businesses subject to Landlord consent, who are seeking one that is not currently represented in the Village.
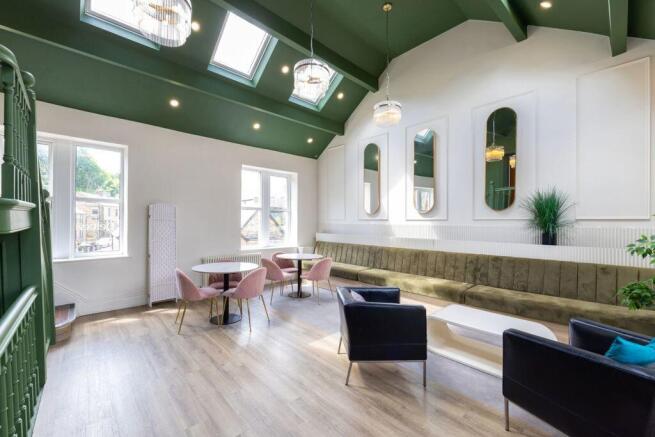
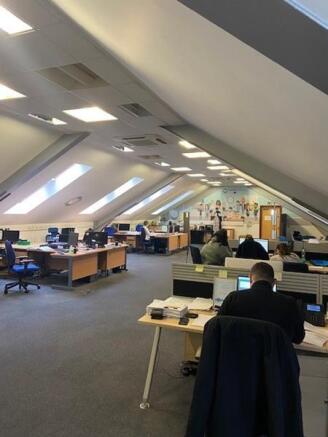
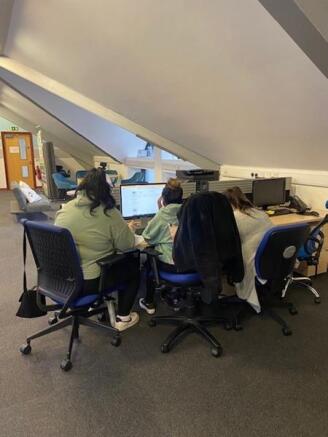
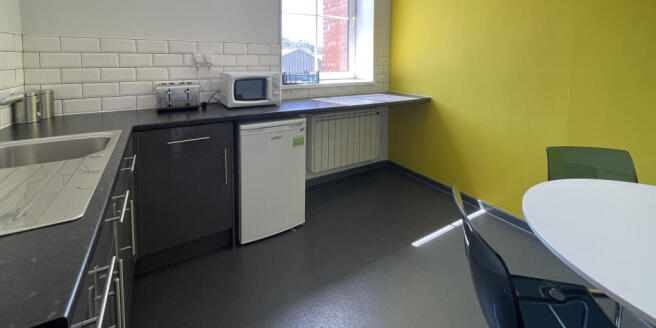
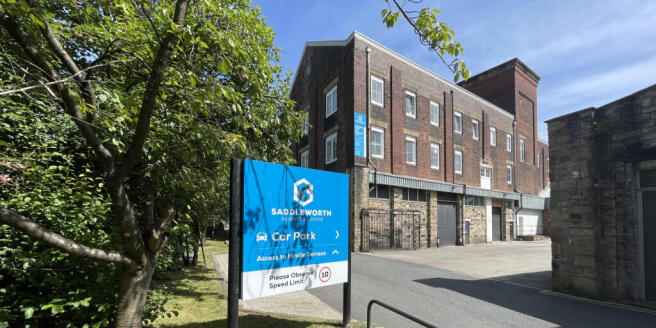
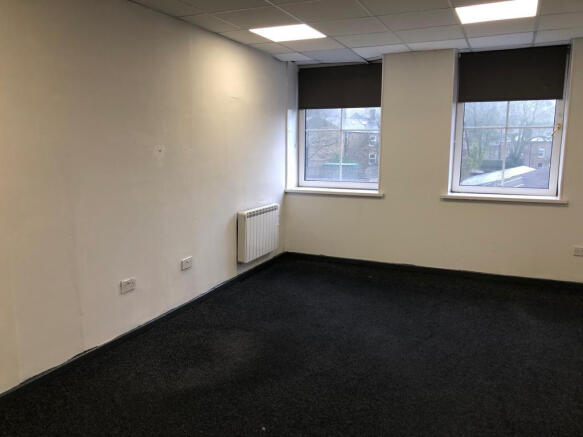
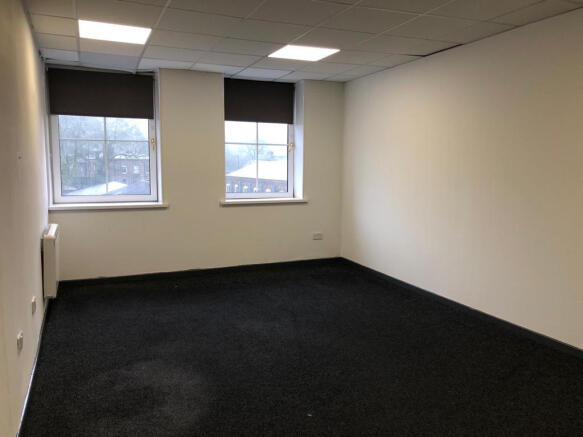
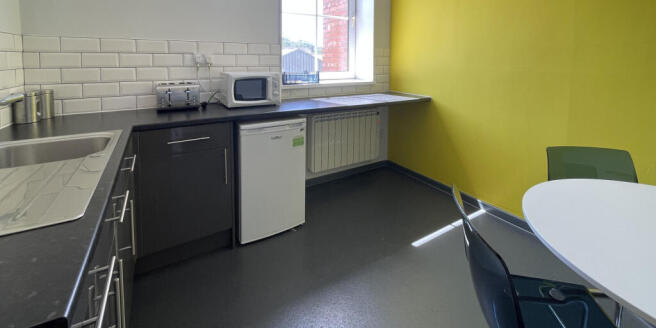
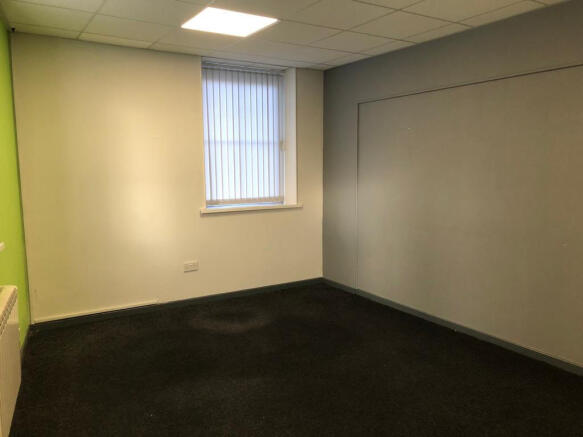
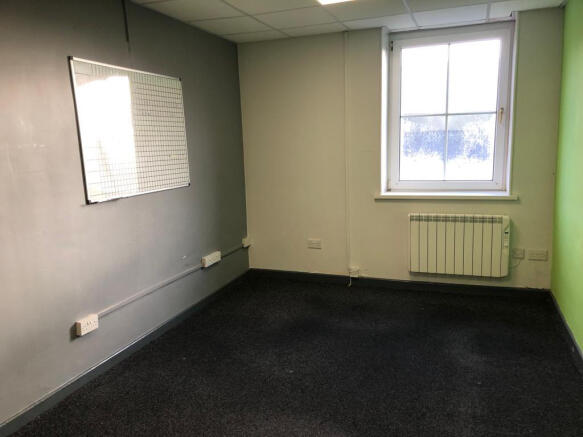
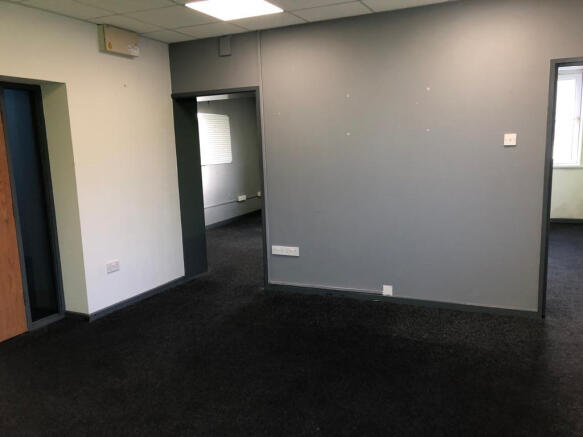
The office suites form part of the larger Riverside Mill complex. The building is two storey with attic and basement, being of a steel portal frame construction with cladded elevations and a profile sheet insulated roof with Velux's. The complex offers 24-hour access, free car parking and on-site management. There are a range of office spaces available which are finished to a high specification with LED lighting, air conditioning, and carpets. The welfare provision is provided in the form of a shared kitchen and toilets.
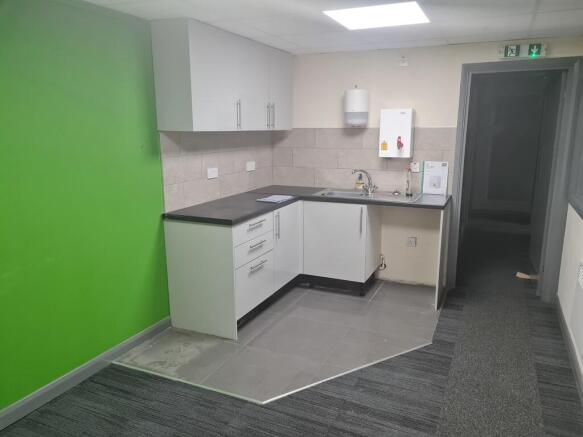
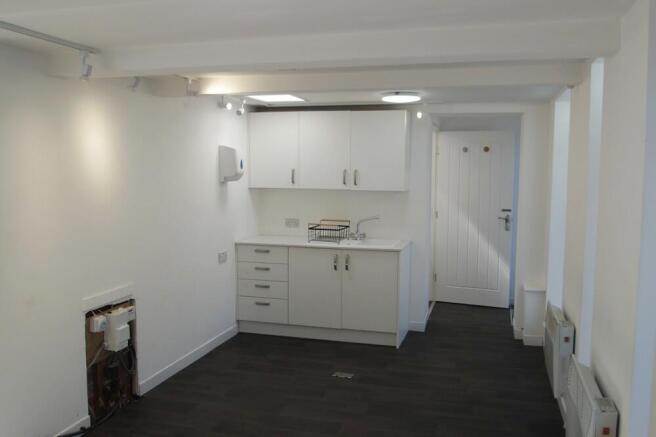
Office Suite B is situated at first floor level accessed via a staircase and balcony, offering rural views. It comprises an open plan office along with a small kitchen and toilet facilities. The windows are fitted with uPVC framed double glazing and there is electric heating. Car parking is available directly outside the property and is shared with other occupiers of the estate.
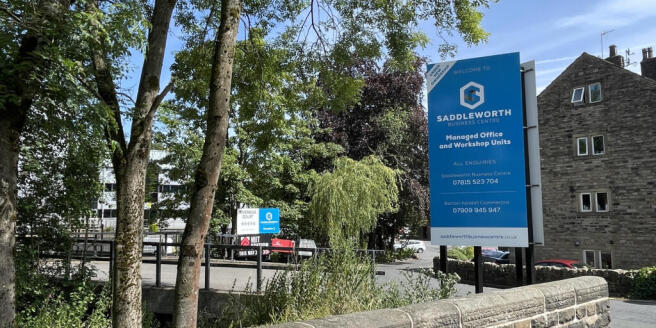
To Let: A fully accessible second floor flexible office/storage space, located in the heart of Saddleworth Business Centre. The premises extends to approx. 210 sq. ft, the unit could suit multiple end-users. With 24-hour access and monitored security patrols and CCTV
To Let: Fully accessible second floor flexible office spaces, located in the heart of Saddleworth Business Centre. The premises extends to approx. 188 sq. ft, the unit could suit multiple end-users. With 24-hour access and monitored security patrols, CCTV and its own intruder alarm system.
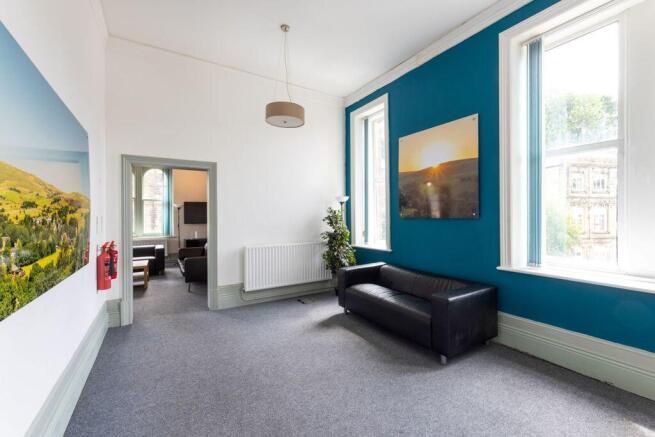
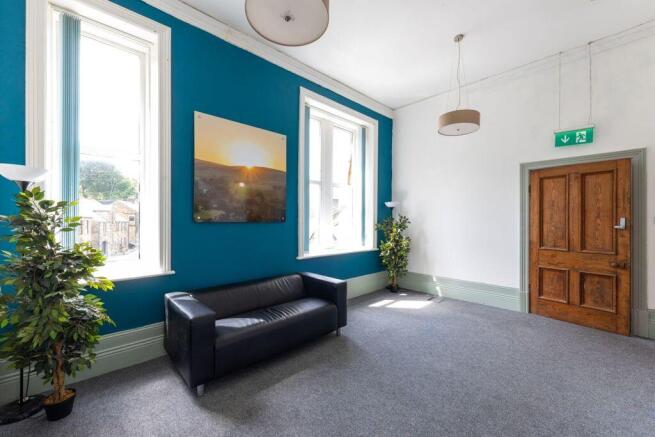
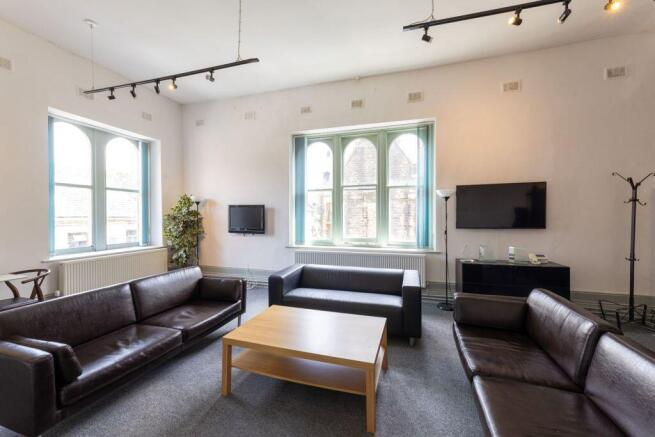
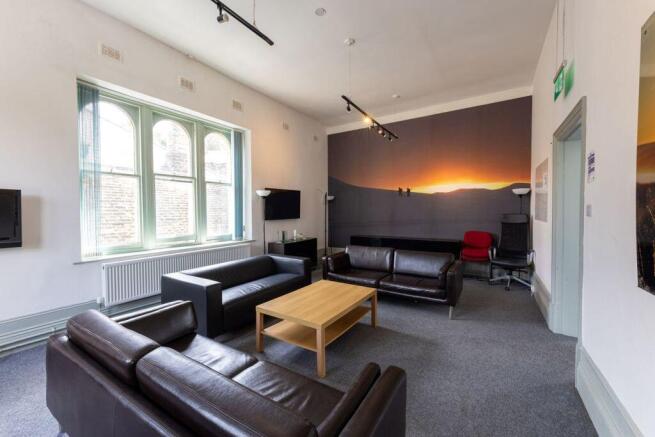
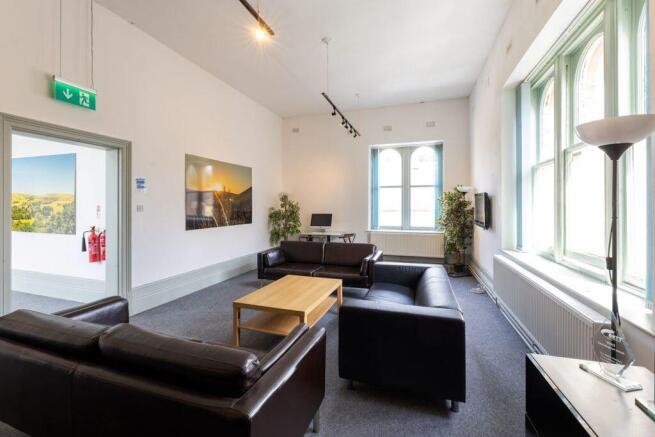
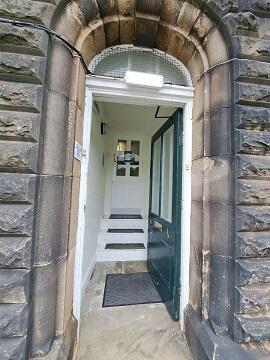
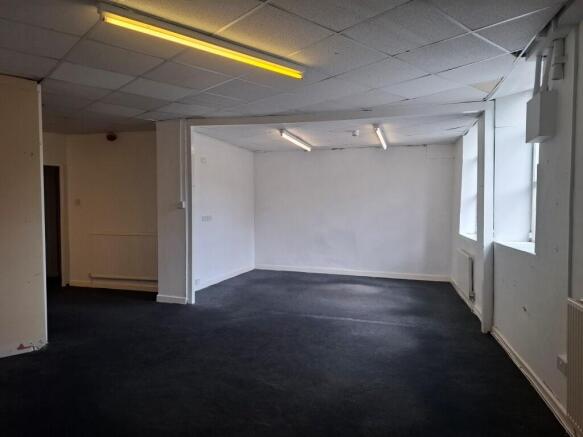
This is a large self contained firs floor office space, Access is direct at the front of the main building. Ideal office space located in the Grasscroft area of Saddleworth. Period stone building with on site parking and located on a main arterial road with excellent access to the surrounding area a
This is a large ground floor unit to the rear of the building and lower ground floor from the front. Access can either be direct or via the shared main entrance at the front of the main building. Ideal office space located in the Grasscroft area of Saddleworth. Period stone building with on site par
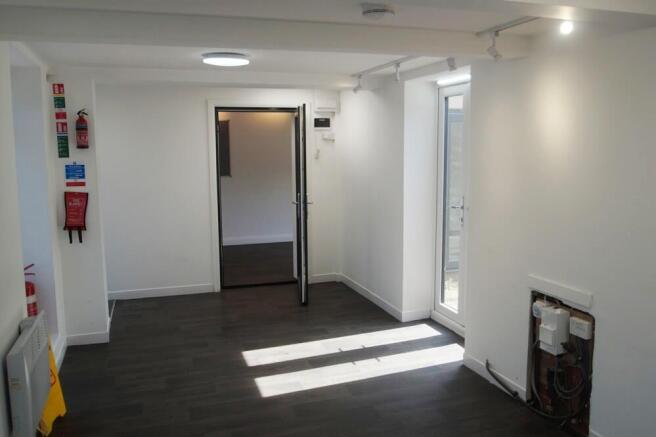
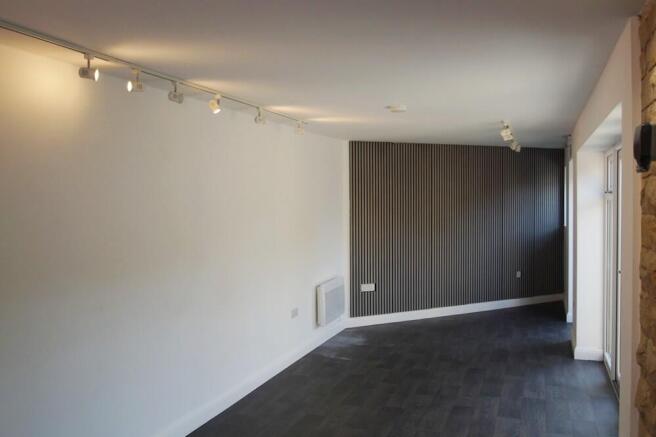
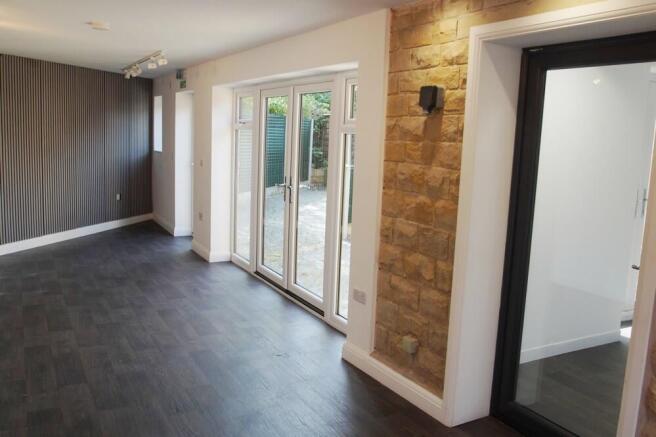
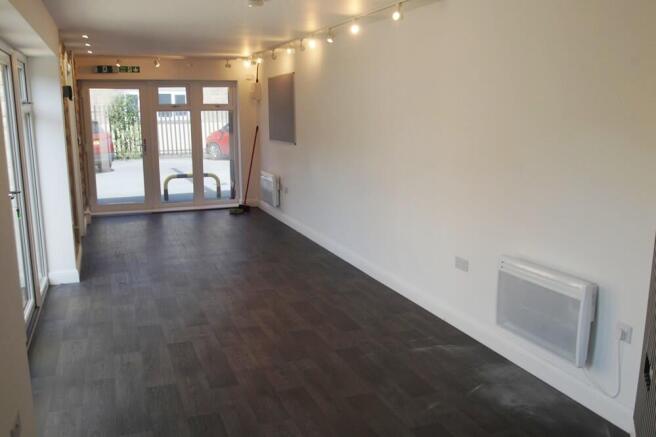
Office/Retail space (approx. 50 Sq Meters) with WC, CCTV. The unit has permission for 3 uses. Modern office and retail space & light manufacturing. Possible industries that are suitable: solicitors, accountants, digital agencies, beauty, technical sales like computers, lighting, jewellery; Interior