Commercial Properties To Let in Salford, Greater Manchester
Paid partnerships can play a role in listing order




 |
| 1/15
1/15


TREATMENT ROOMS TO LET – STYLISH SALON – SALFORD SHOPPING CENTRE Three fully fitted treatment rooms are now available within a beautifully decorated and stylish operating salon located in a prominent corner position of Salford Shopping Centre. This is an excellent opportunity f...

- Three Treatment Rooms Available
- Stylish Established Salon Setting
- Large Free Car Park
1/19


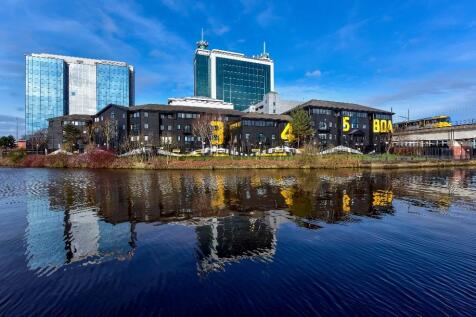
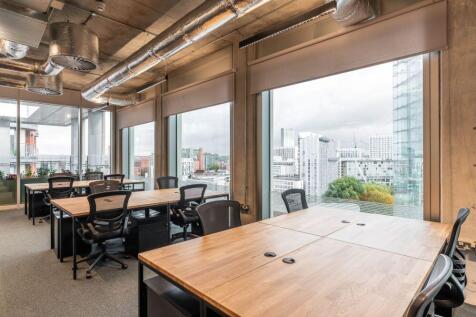
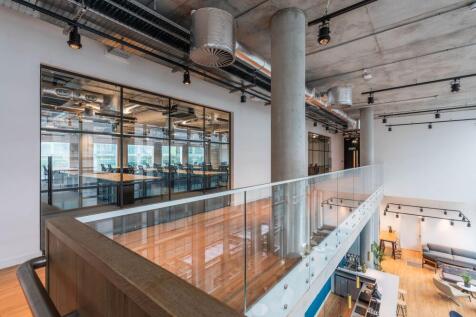
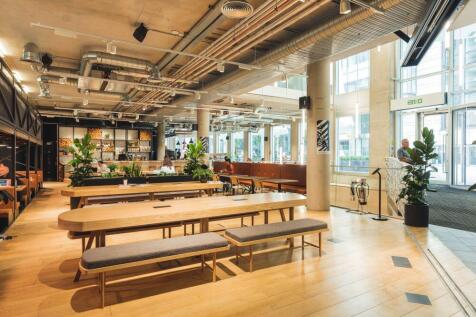
Grade A offices to let in landmark office development located in a stunning waterside setting in the heart of Salford Quays benefitting from a dedicated Metrolink station.

- BREEAM Accreditation
- Cycle store Gold accreditation
- On-site cafe and convenience store
|1/11


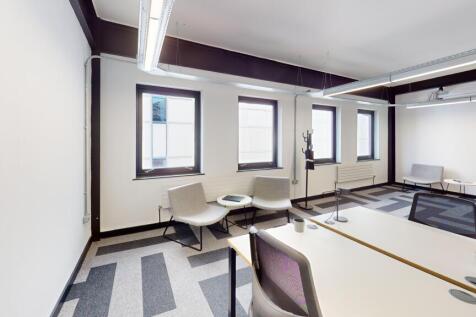
Units 1&2, The Cottages are modern offices situated within the popular Deva City Office Park development. Edward House comprises of a self-contained, modern office building across 1st and 2nd floors.

- Mixture of open plan and partitioned offices
- Fitted kitchens to each floor
- Male/female WC's and shower facilities





 |1/9
|1/9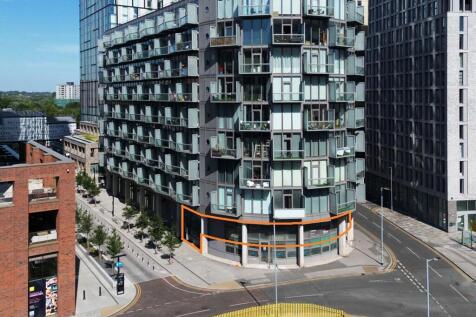


Abito is a nine storey mixed use property offering office, retail and residential accommodation. The available commercial space currently provides self-contained first floor office accommodation and offers open plan, contemporary workspace that includes a large meeting room, a kitchen area, WCs and further meeting room. This first floor suite benefits from unique views through the floor to ceiling windows and could be easily adapted to suite a wide range of occupiers. The property benefits from two ground floor entrances, one fronting Greengate and the other on Bankside Boulevard. There is also plenty of car parking in the vicinity and the unit has full disabled access via a new disabled lift access.
 |1/8
|1/8


SELF CONTAINED OFFICE | Mixed use building | Commercial frontage | Open plan workspace | Fitted boardroom | Kitchen | Storage area | Unique views | Floor to ceiling windows | Full disabled access | Fully fitted with power and data | Fill access control



 |1/7
|1/7


Deva City Office Park is conveniently situated in Manchester city centre and provides self contained office space with the rare benefit of abundant car parking. Access to the scheme is from Trinity Way (A6042), which forms part of the Manchester inner ring road, or Chapel Street.
 1/19
1/19


Deva City Office Park is conveniently situated in the heart of Manchester city centre. Access to the scheme is from Trinity Way (A6042), which forms part of the Manchester inner ring road, or from Chapel Street, adjacent to the 5* Lowry Hotel.*Unit 8 - Under Offer*


 1/2
1/2

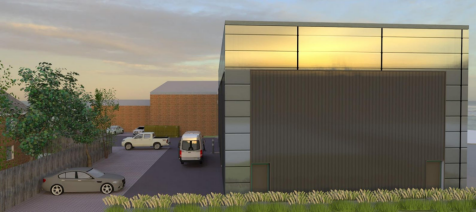
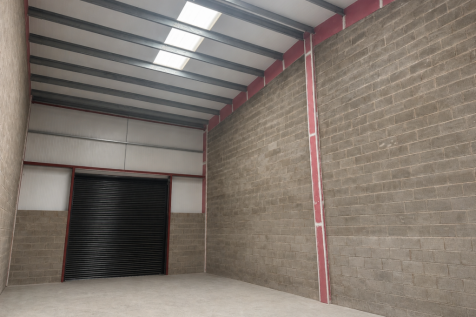
The property is a detached light industrial warehouse unit of steel portal frame construction, with brickwork to approximately 2.4m and profile steel cladding above, beneath a pitched roof. the frontage features a sectional up and over roller shutter pedestrian door and modest glazed panels, with galvanised security shutters, a forecourt provides loading space with additional parking to the side. Internally the property presents well and has been fitted to provide a substantial proportion of office space , with a warehouse loading area accessed via the main roller shutter door.





 1/8
1/8


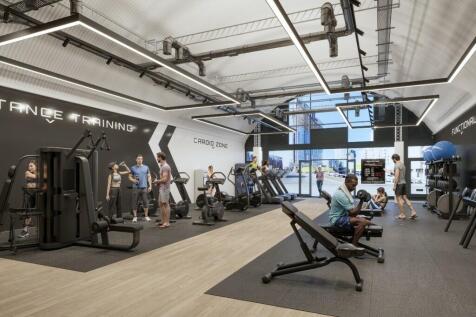
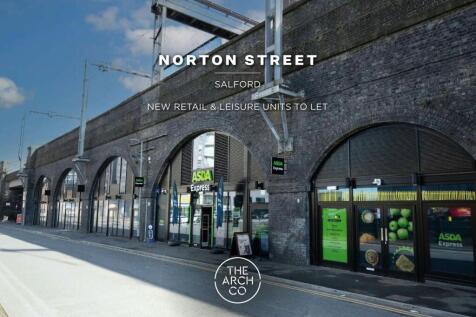
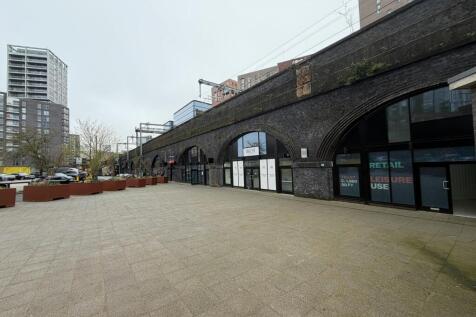
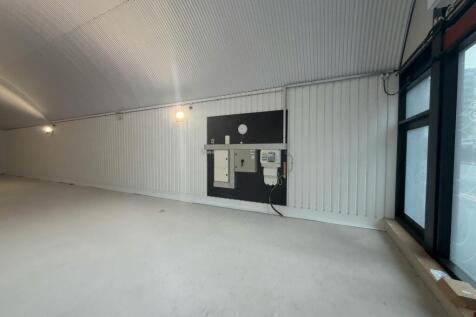
New build commercial floorspace fronting the river, ideal for a bar, café, or restaurant use. The scheme, which is made up of three blocks ranging from four storeys to eight on a 2.8-acre site on Ordsall Lane, completed in late 2022. It comes with access to a state-of-the-art gym, free to use communal work from homes spaces, along with parcel lockers, cleaning services, and even pet walking services for tenants.
|1/2

Two New Bailey Square a 188,500 sq ft state-of-the-art office development forming part of the £650million New Bailey Riverside business and leisure scheme. Salford Central Station is 100 metres away - this is the main commuter station for the area with capacity for over 2 million passenger per year.
 |1/5
|1/5
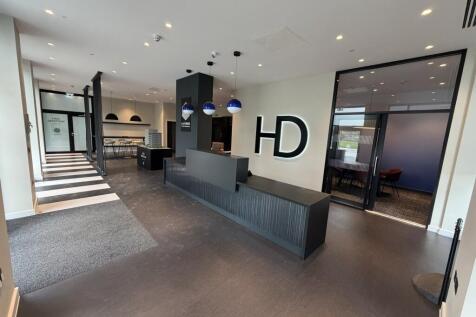
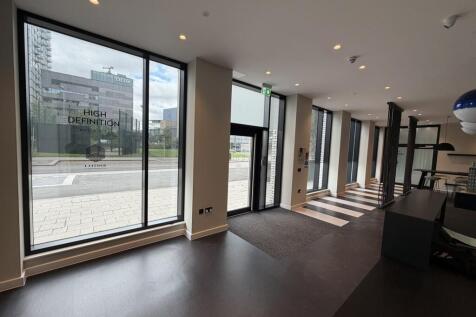
High Definition is a brand-new residential property located within the Media City UK development. Units 1 & 2 are located on the ground floor of the building. The surrounding area provides an excellent range of amenities, with a vibrant mix of occupiers including Co-op, Greggs, Nell's Pizza, Prezzo and The Salmon of Knowledge. A variety of cafés, bars and leisure facilities further enhance the area's appeal.
1/3


The property comprises a modern light industrial unit of steel portal frame construction with brick and profile metal cladding beneath a pitched insulated roof with translucent rooflights. The frontage includes a sectional roller shutter door, pedestrian entrance, and secure glazed panels. Externally, a concrete forecourt provides loading and parking, with additional on-site parking nearby. Recently repainted cladding enhances the unit's appearance, making it suitable for a range of light industrial or trade uses. Internally, the unit is fitted as office accommodation with suspended ceilings, integral lighting, kitchen facilities, and a mix of vinyl and carpet flooring. Air conditioning is installed, and security features include electric shutters and a ram-raid barrier. While the property presents to a good standard, there is an oversupply of office space relative to typical requirements.
1/4


The property comprises of a light industrial warehouse unit of steel portal frame construction, with brickwork to approximately 2m in part and profile metal cladding above, beneath a pitched roof incorporating translucent roof lights, the front elevation features a single sectional roller shutter door, separate pedestrian entrance and a small run of aluminium framed windows protected by external security shutters. A forecourt provides loading and parking with an additional hardstanding area to the side. The unit is fitted out as a commercial kitchen, incorporating a full extraction and ventilation system, walk in fridge, dry store, grill area, and commercial stainless steel sink and preparation unit, none of these have been tested. Additional features include wall mounted power sockets and a ram-raid swing barrier to the front for added security, clear internal heights are approximately 4.11m at the apex and 3.49m at the eaves, with a roller shutter door measuring approximately 2.99m wide by 3.33m high..




 |1/2
|1/2

 |1/22
|1/22


Deva City Office Park offers a wide range of office space to rent with a choice of self-contained office buildings on the Brewery Yard which have been sympathetically refurbished to provide high specification office space, whilst retaining the heritage of their former use.