Commercial Properties To Let in Salford, Greater Manchester
Paid partnerships can play a role in listing order


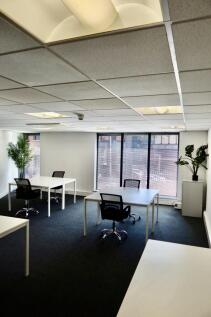
A newly refurbished, fully furnished 414 sq ft office suite available within Quebec Office Building. The space benefits from air conditioning, access to a shared boardroom, kitchen and WC facilities, and is available on an all-inclusive basis at £1,100 per calendar month.

 1/3
1/3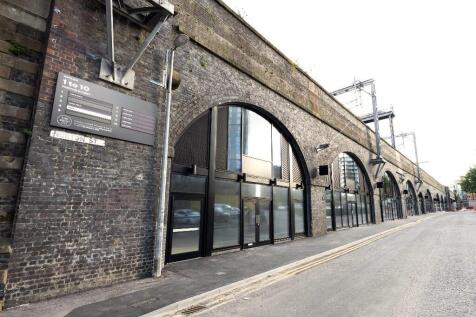

A newly refurbished commercial unit located in the heart of Greengate, amidst the new Greengate regeneration scheme and new public realm.

- Newly refurbished commercial units
- Great location at the heart of the Greensgate regeneration scheme
- 9 minute walk from Salford Central Station
 |1/15
|1/15


TREATMENT ROOMS TO LET – STYLISH SALON – SALFORD SHOPPING CENTRE Three fully fitted treatment rooms are now available within a beautifully decorated and stylish operating salon located in a prominent corner position of Salford Shopping Centre. This is an excellent opportunity f...

- Three Treatment Rooms Available
- Stylish Established Salon Setting
- Large Free Car Park
1/24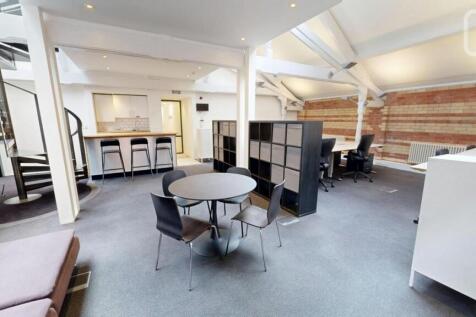
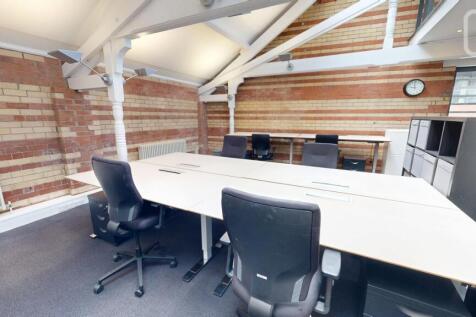

Fitted & furnished studio office of 1,438 sq ft within stunning renovated Victorian building just a short walk from Deansgate.

- Key position in the Greengate neighbourhood
- Full refurbished, energy efficient building (EPC band B)
- Double height contemporary workspace
1/10


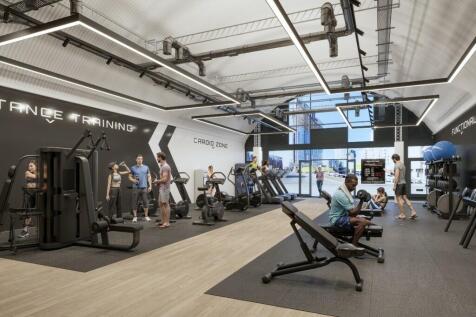
Hope Park Workspaces Quays Reach caters to a wide range of businesses providing high- quality space for teams and businesses from 40 to 160 People and everything in between.

- Full VRF air conditioning
- Superfast internet
- Fully fitted and furnished


 1/2
1/2

The property comprises a detached light industrial/warehouse unit of steel portal frame construction with brickwork to approximately 4m on the front elevation and profiled metal cladding floor to ceiling on the remaining elevations finished in a light grey colour with red trim detailing beneath a pitched roof. The front elevation features a single recessed roller shutter loading door, a separate pedestrian entrance, and aluminium-framed windows with external security shutters. The unit benefits from a small forecourt and landscaped frontage, with mature trees and planting providing an attractive setting. Overall, the property presents well and occupies a prominent position within Cassidy Court, offering good visibility and accessibility for loading and parking.



 1/4
1/4


Modern light industrial unit with steel portal frame construction, brick and profile metal cladding, and a pitched roof with translucent panels for natural light. The frontage includes an electric roller shutter door, pedestrian access, and secure glazed panels. Internally, the property offers a mix of showroom/office space to the front and open-plan warehouse to the rear, with kitchen and W.C. facilities. The warehouse provides approx. 3.3m eaves height (4.03m to apex) and benefits from three-phase power, security alarm, and electric shutters. Suitable for trade counter, showroom, or light industrial use.
1/2

As the engine of the Northern Powerhouse, Manchester is a magnet for young, mobile professionals from across the UK and beyond. Situated next to to the 5-star Lowry Hotel and nearby Spinningfields business district, the Chapel Wharf development benefits from both a high-volume passing trade and a captive customer-base right on the doorstep.



 1/5
1/5


Located a 5 minutes walk from Deansgate and Spinningfields, Quebec provides first floor workspaces to rent at competitive prices on all inclusive rents.The first floor also provides a communal meeting room to use free of charge and a kitchenette for all occupiers use.
 |1/18
|1/18


Fully fitted and furnished | Modern workspaces | Open-plan and Cellular offices | Internal meeting rooms with scheduling software | Breakout areas and meeting booths | Kitchens with free tea & coffee | Full VRF air conditioning | Superfast Internet | Access to onsite Café | Onsite gym | Games room
 1/3
1/3


The property is a detached light industrial warehouse unit of steel portal frame construction, with brickwork to approximately 2.4m and newly over clad metal sheeting beneath a pitched roof incorporating translucent roof lights. The front elevation features a sectional roller shutter loading door, separate pedestrian entrance, and a single window with external security shutters, a small concrete forecourt provides loading and limited parking with grass verges to either side. The unit presents to a good standard externally with the recent cladding works improving appearance and longevity, overall the property offers a clean and well maintained external presentation typical of the estate.
1/3


The available unit is an end-terrace light industrial unit of steel portal frame construction with part brick and profile steel cladding beneath a pitched roof. The frontage includes a roller shutter loading door, pedestrian access, and glazed panels with security shutters. Internally, the premises comprise open warehouse space with 3 different offices and 2 mezzanines. The unit has the benefit of a roller shutter door (approx. 3.13m wide x 3.50m high) and W.C. facilities.
1/3


Mid-terrace light industrial unit of steel portal frame construction with part brick and profile steel cladding beneath a pitched roof. The frontage includes a roller shutter loading door, pedestrian access, and glazed panels with security shutters. Internally, the property offers open-plan warehouse space with a concrete floor and profile cladding above. Features include a roller shutter door (approx. 2.95m wide x 3.55m high), W.C. facilities and benefits from 4.26m eaves height. The unit is suitable for immediate occupation and is ideal for light industrial or storage use.


 1/4
1/4


The Filaments is an exceptional mixed use development, comprising of 376 apartments with a mixture of one, two and three bedroom apartments as well as six townhouses to rent. The development contains two buildings, with six retail and leisure units at ground floor and creates an internal pedestrian piazza, perfect for outdoor seating.
1/10


81-83 Chapel Street is a prominently located self-contained office across ground and lower ground floors.Residential accommodation is above and to the rear of the building. The building is an end terrace of brick construction with timber sash windows.


 1/6
1/6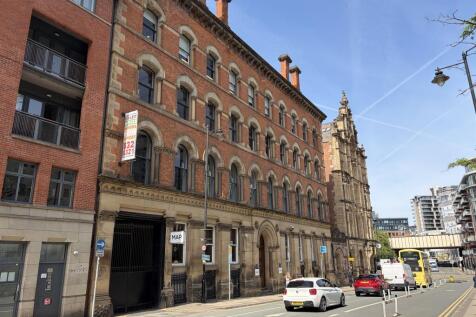

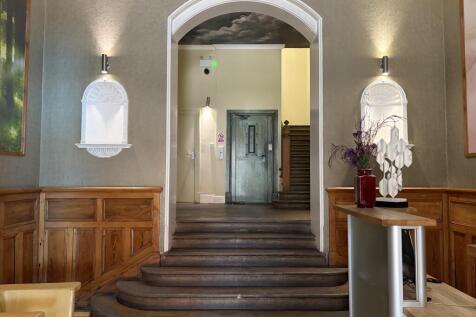
Conavon Court is prominently located on Blackfriars Street within Manchester City Centre. The offices benefit from a short walk to Market Street, a primary amenity hub. The building offers characterful office space throughout with the incorporation of original features into the design.
 |1/11
|1/11


The offices are situated on the second floor and benefit from a high level of existing fit-out providing a ''Plug & Play'' opportunity or conventional lease arrangements. The offices benefit from: Building Reception Fitted kitchen and Break Out Space Open Plan Configuration Full Access Raised Floors 3 x Glazed Meeting Room Air Conditioning / Suspended Ceilings / LED Lighting Basement Car Parking / Cycle Facilities Male, Female & Disabled / WC's / Shower Facilities


 |1/9
|1/9A newly refurbished, fully furnished 414 sq ft office suite available within Quebec Office Building. The space benefits from air conditioning, access to a shared boardroom, kitchen and WC facilities, and is available on an all-inclusive basis at £1,100 per calendar month.