Commercial Properties To Let in Sandringham Gardens, Widnes, Cheshire
Paid partnerships can play a role in listing order
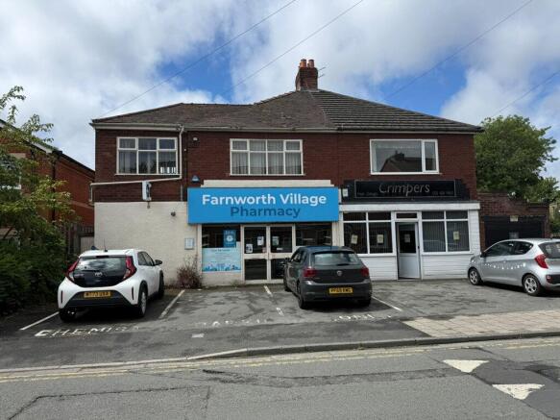
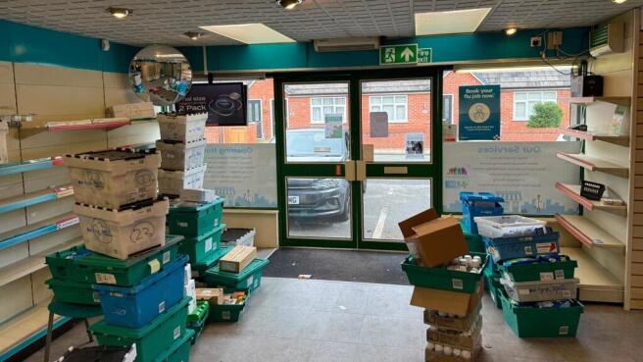
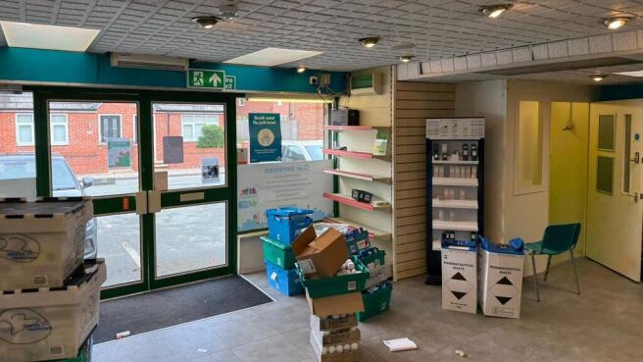
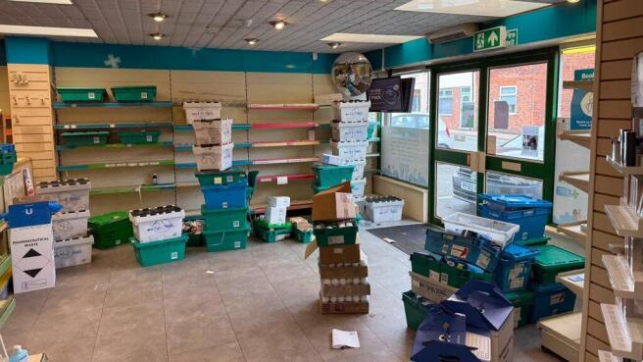
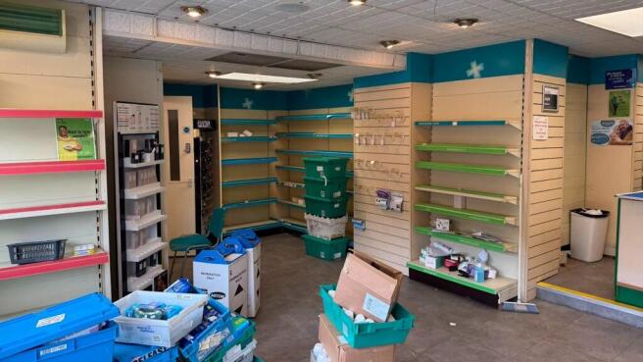
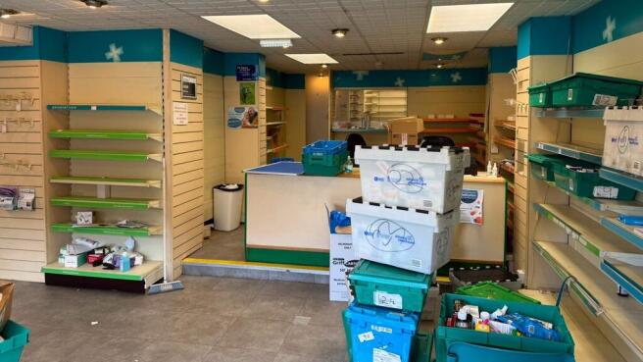
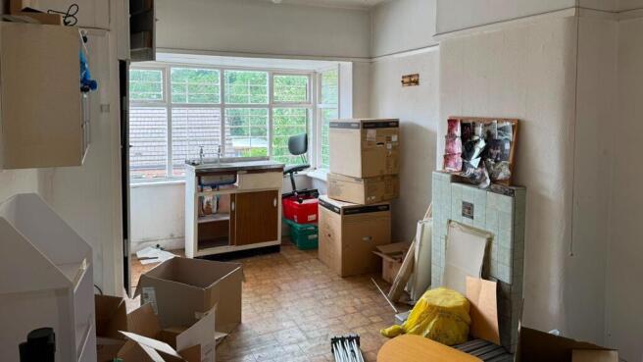
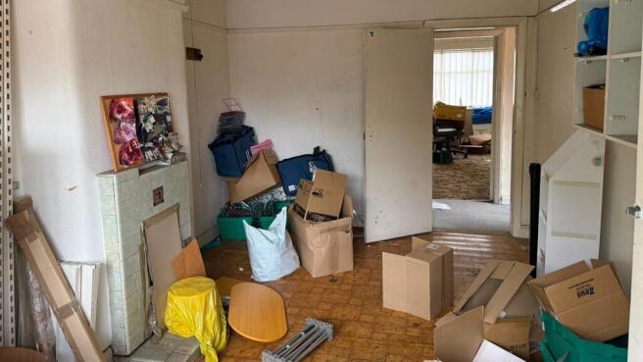
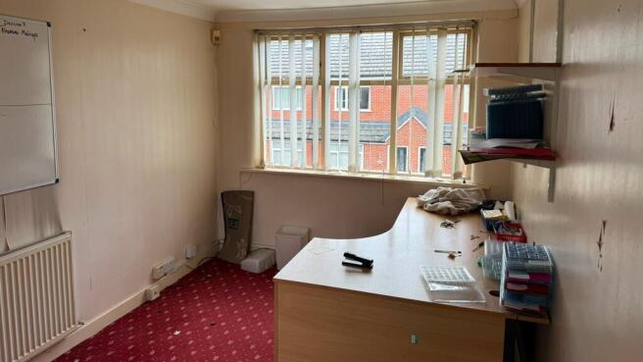
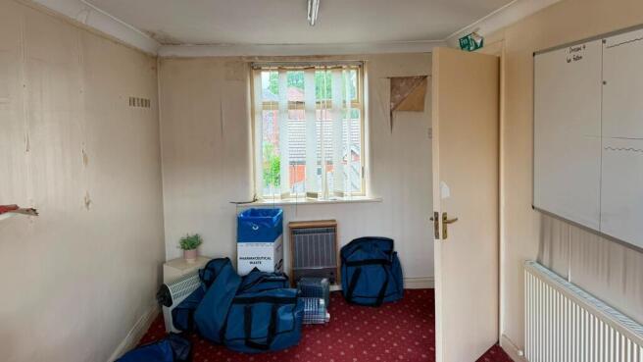
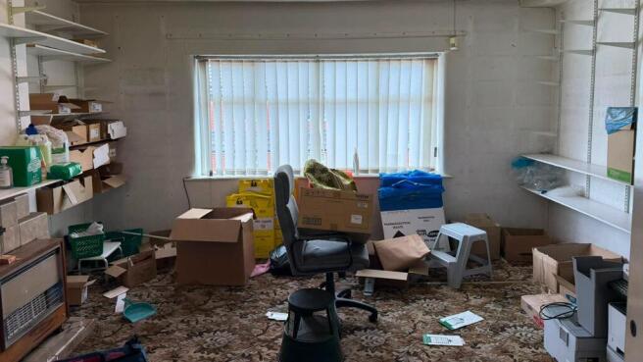
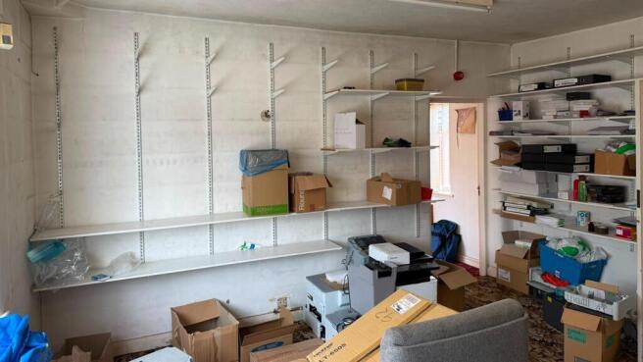
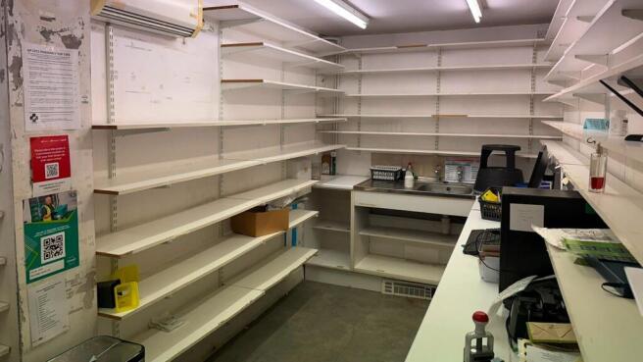
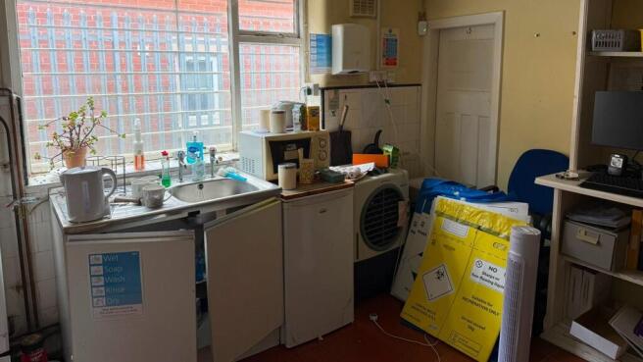
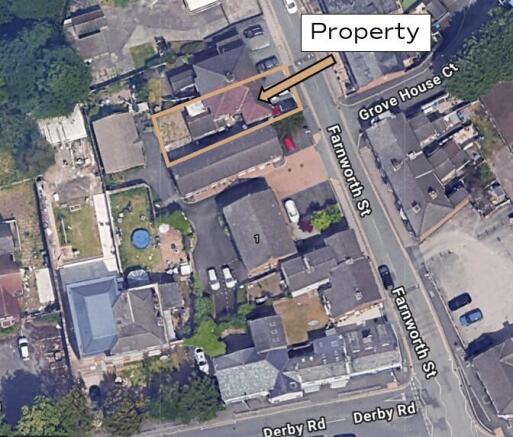
The property comprises a two-storey, semi-detached commercial building of traditional cavity brick construction beneath a pitched and hipped tiled roof. Internally, the ground floor provides predominantly open-plan retail accommodation with a split-level arrangement in part and benefits from display frontage onto Farnworth Street. The first floor is arranged on a more cellular basis and comprises three well-proportioned rooms together with a bathroom facility, proving for office, treatment or storage facilities. The property extends to approximately 1,304 sq ft (121.54 sq m) and benefits from a forecourt providing parking for approximately 3 vehicles. The premises may suit a range of uses, including retail, office, personal care sector and serviced based uses.

- Prominent position fronting Farnworth Street
- Established mixed commercial and residential location
- Suitable for a variety of retail, office or personal care sector / service-based uses (subject to any necessary consents)
The property comprises a two-storey, semi-detached commercial building of traditional cavity brick construction beneath a pitched and hipped tiled roof. Internally, the ground floor provides predominantly open-plan retail accommodation with a split-level arrangement in part and benefits from display frontage onto Farnworth Street. The first floor is arranged on a more cellular basis and comprises three well-proportioned rooms together with a bathroom facility, proving for office, treatment or storage facilities. The property extends to approximately 1,304 sq ft (121.54 sq m) and benefits from a forecourt providing parking for approximately 3 vehicles. The premises may suit a range of uses, including retail, office, personal care sector and serviced based uses.