Commercial properties to let in Sandwell, this area only
Paid partnerships can play a role in listing order
242 results
Beta
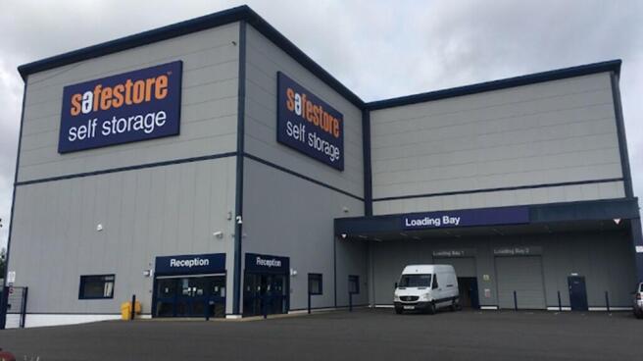
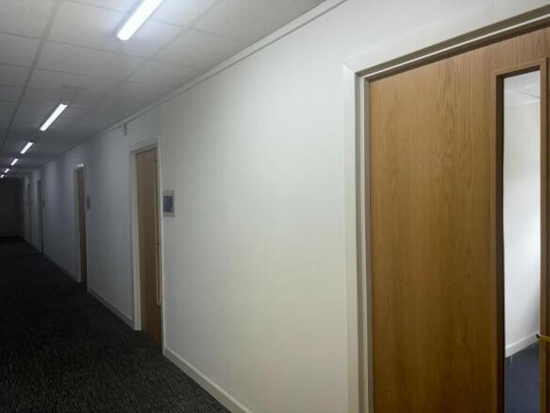
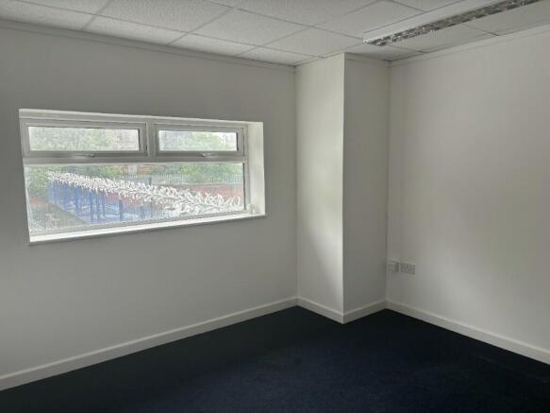
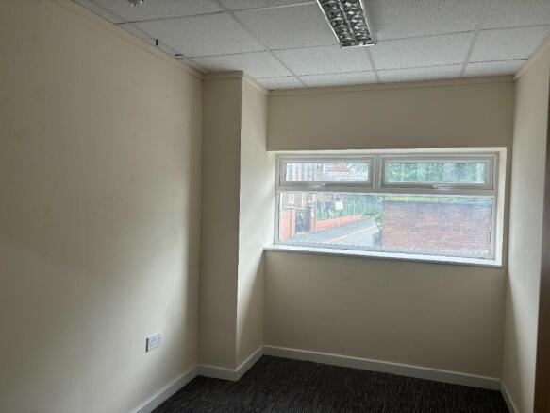
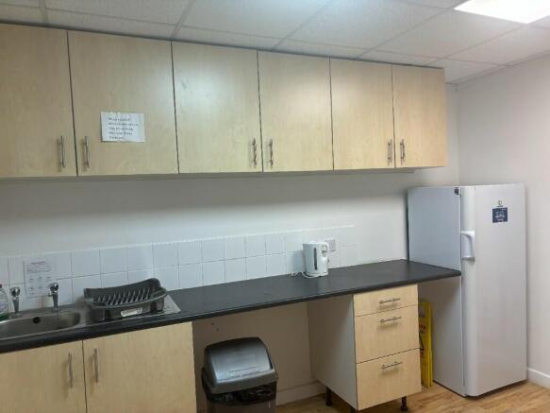

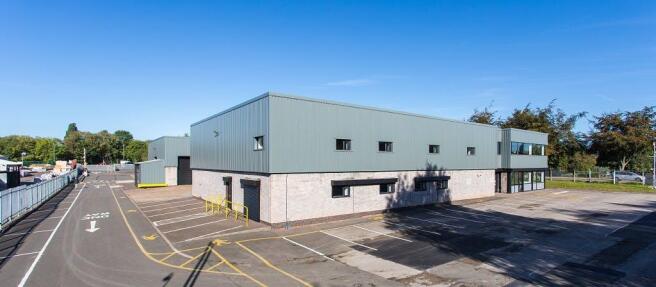
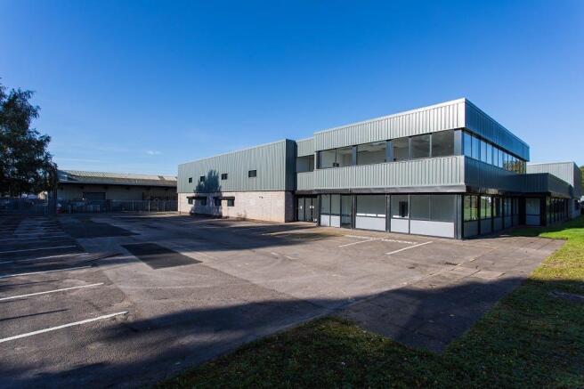
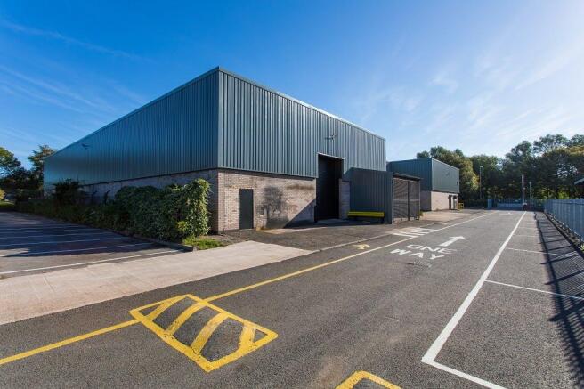
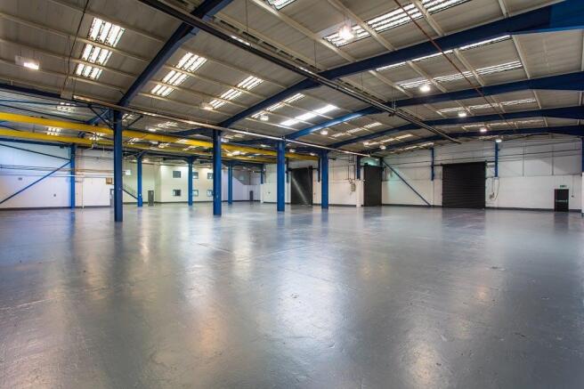
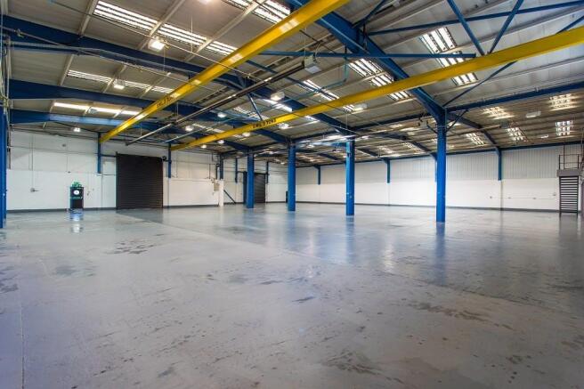
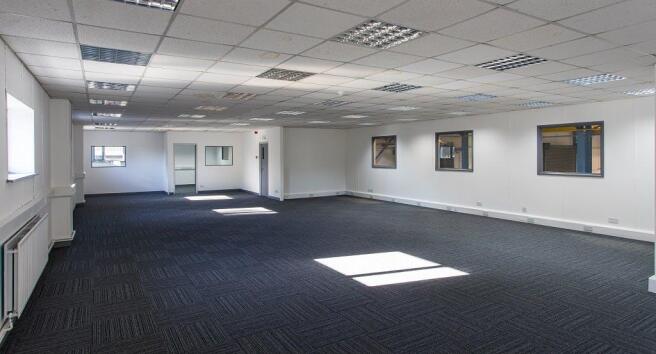
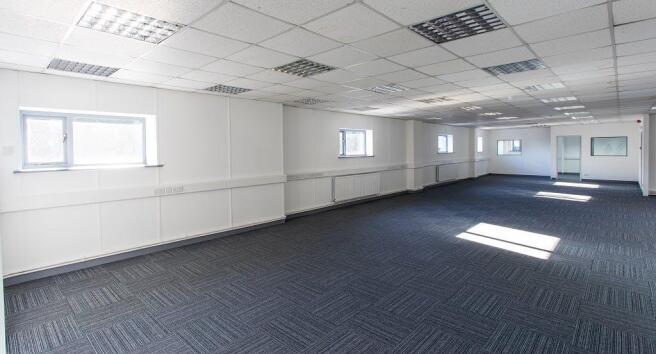
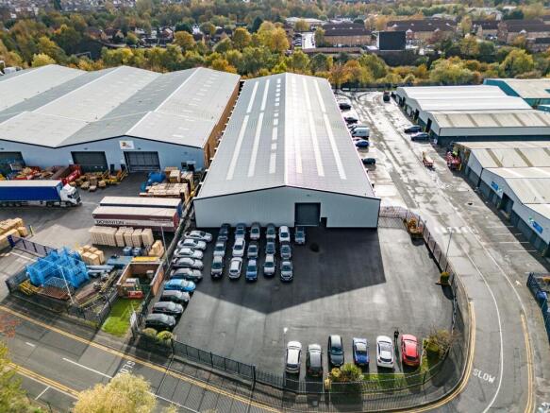
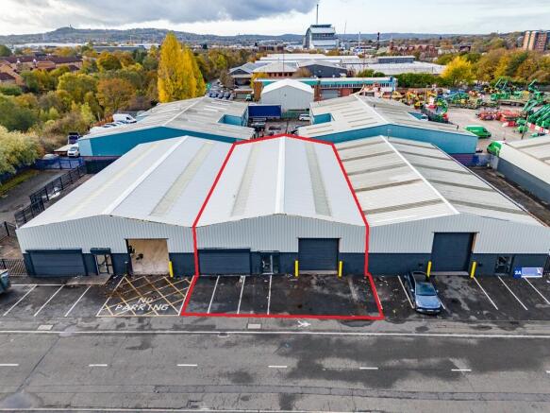
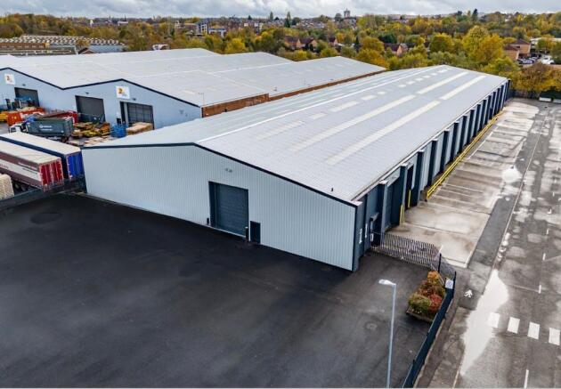
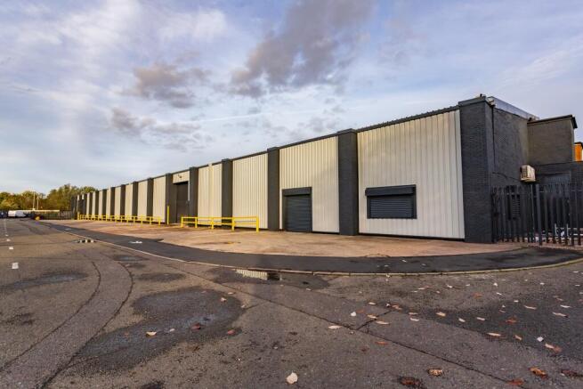
Recently Refurbished Industrial / Warehouse Premises of 26,236 sq ft within 0.7 miles of J9 M6 - Available Now
Marketed by Newmark, Industrial - Birmingham


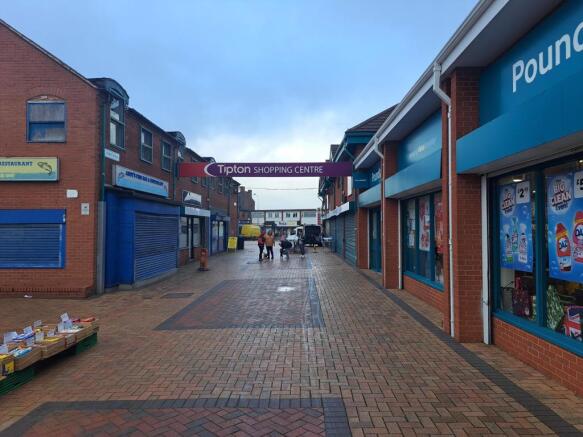
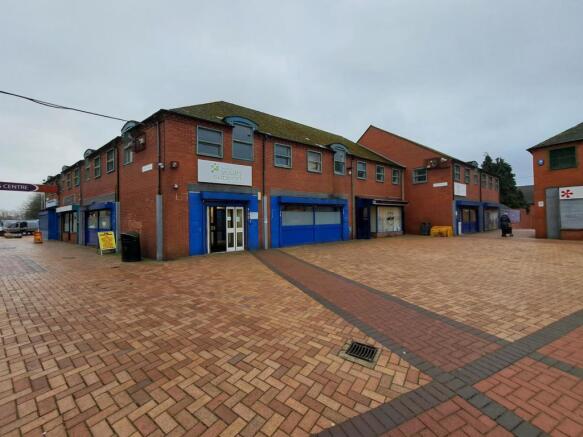
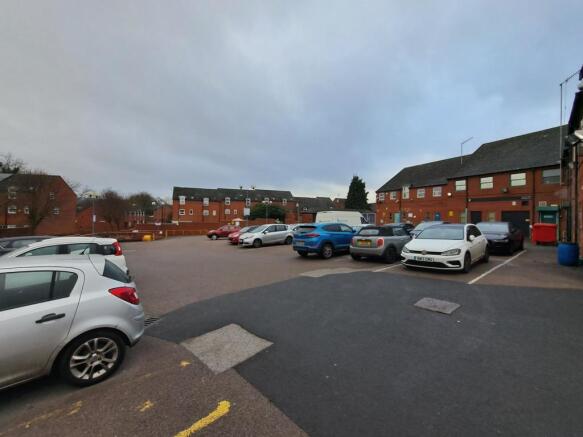
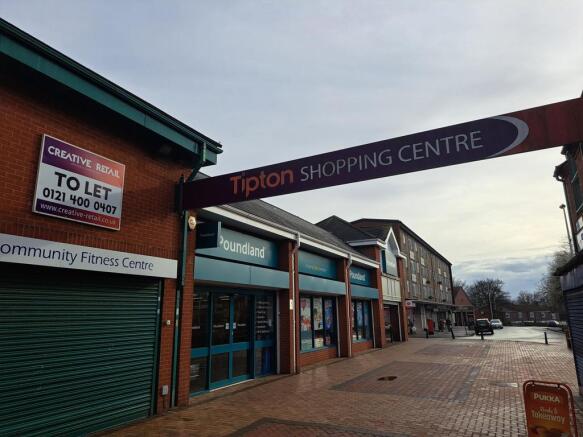
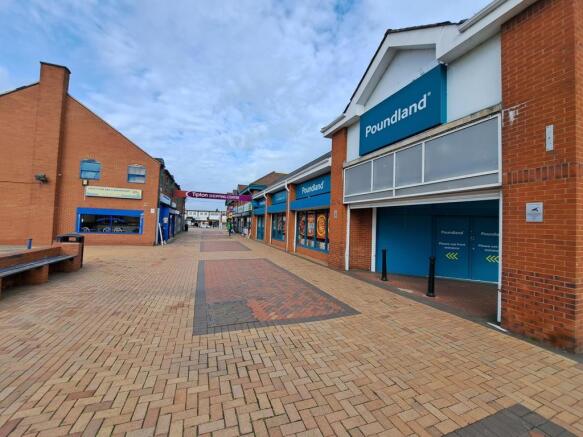
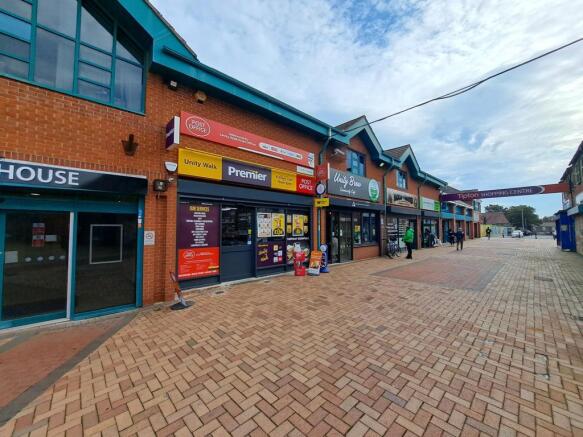
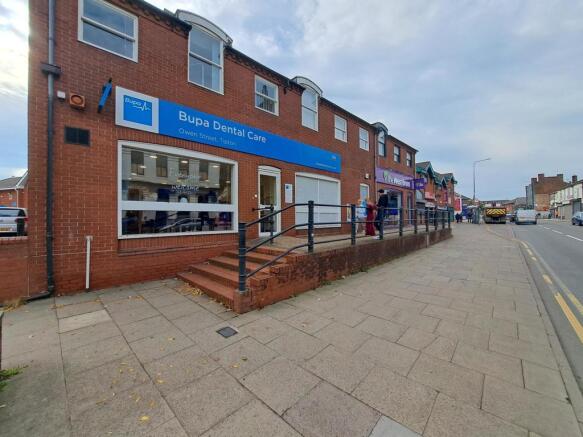
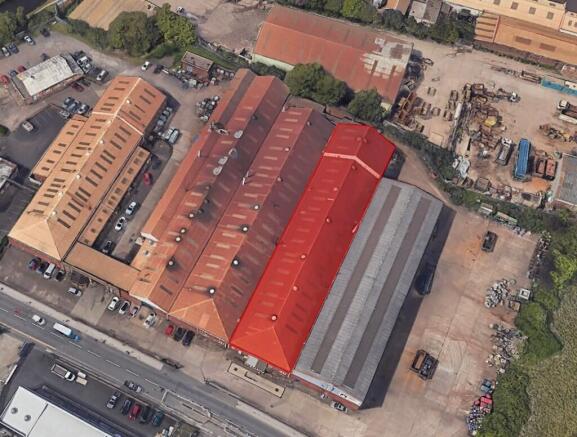
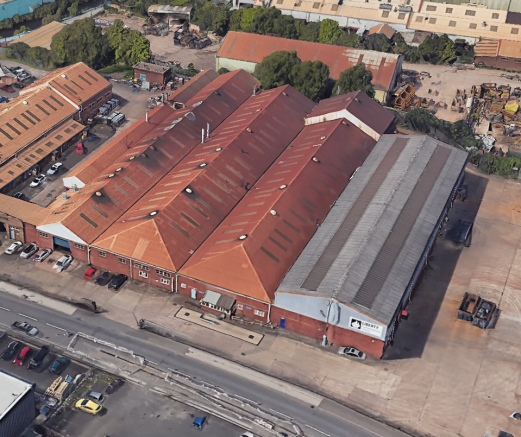
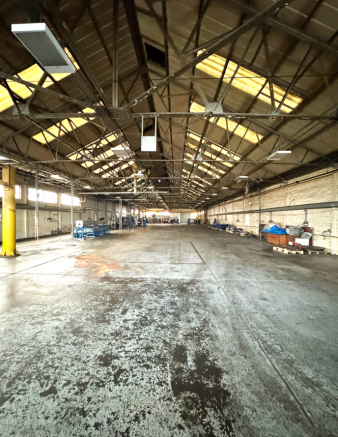
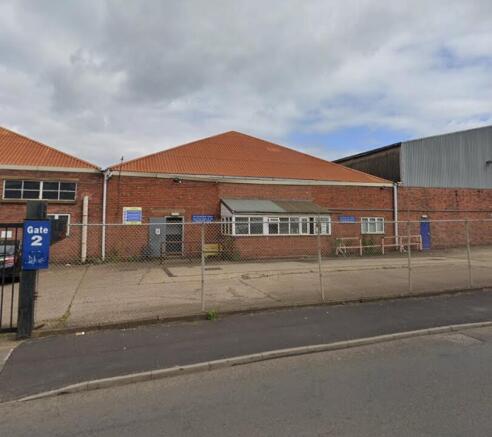
Warehouse on West Bromwich Industrial Park.
Marketed by MECS Commercial, Birmingham

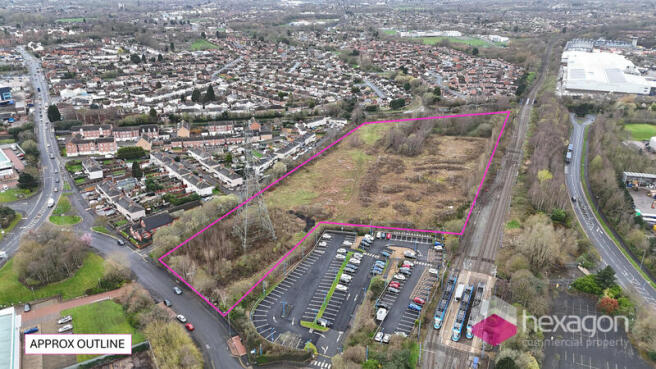
An excellent opportunity to lease a prime piece of storage and distribution land. The property is currently being resurfaced ready for a new occupier. The property benefits from two gated access point. The surface comprises of a hardcore sub-base with a surface layer of road surface stone and thorou
Marketed by HEXAGON COMMERCIAL PROPERTY LIMITED, Stourbridge

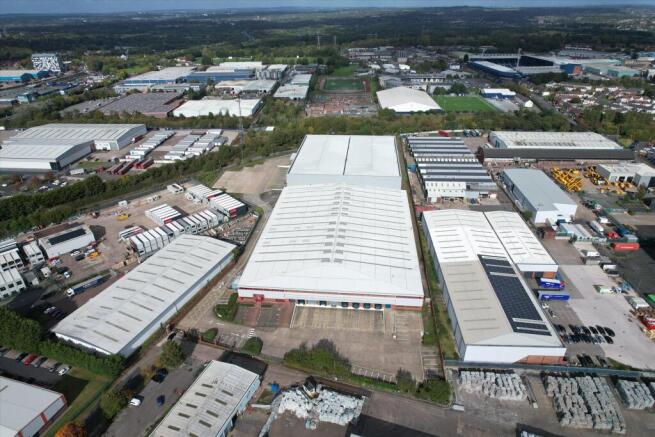
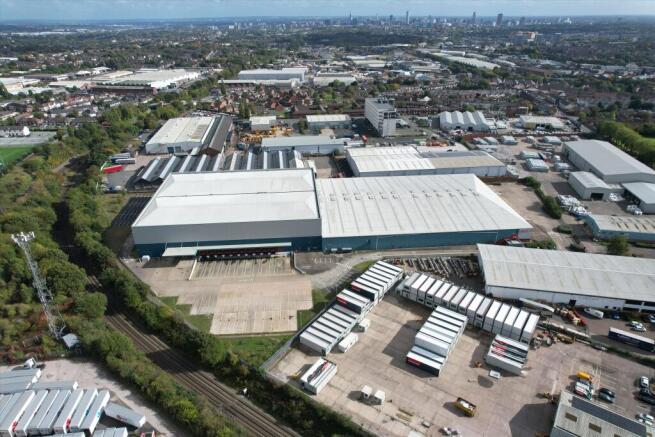
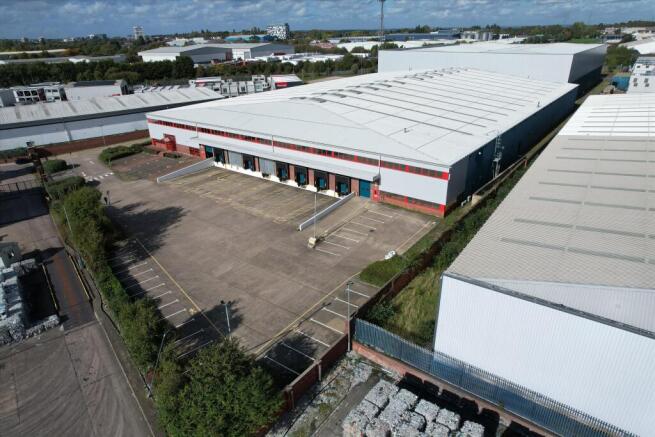
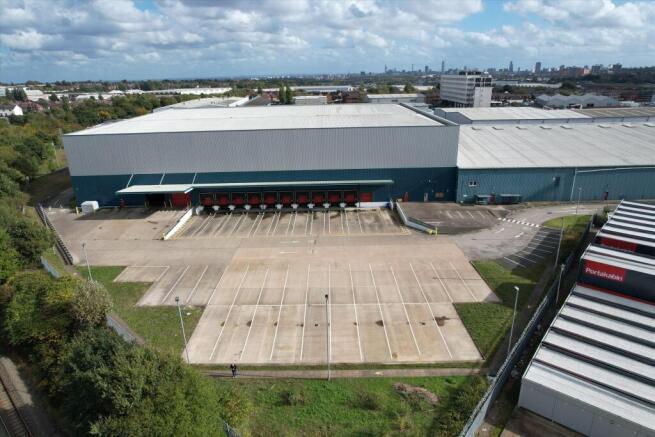
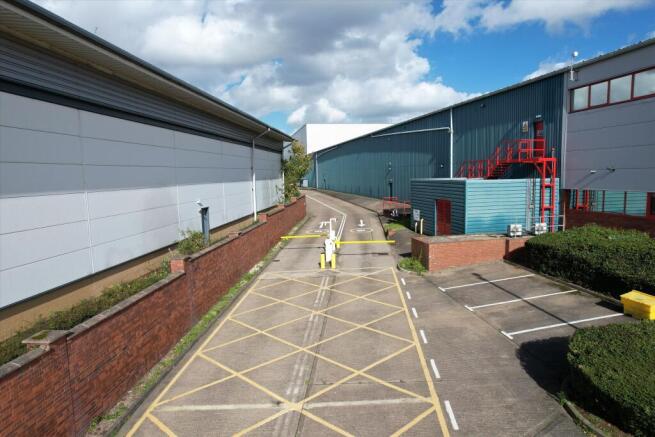
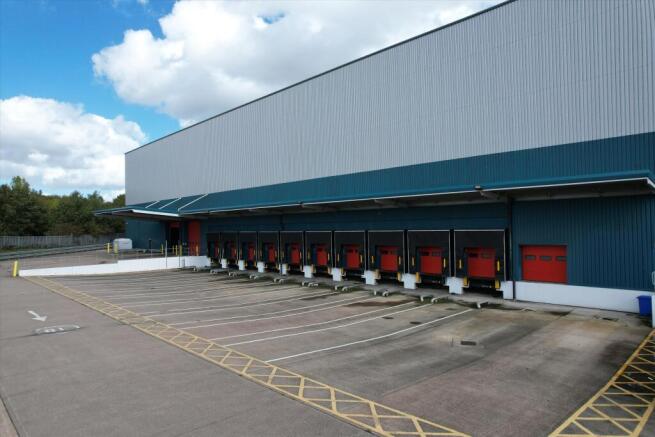
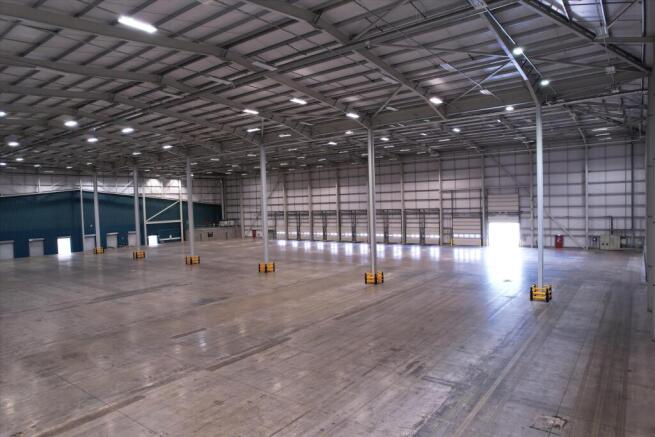
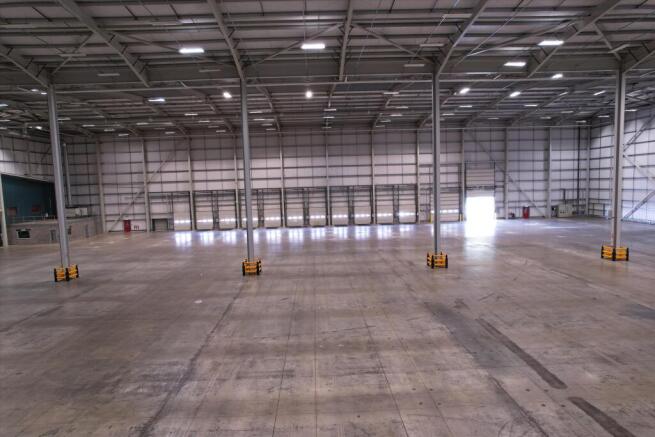
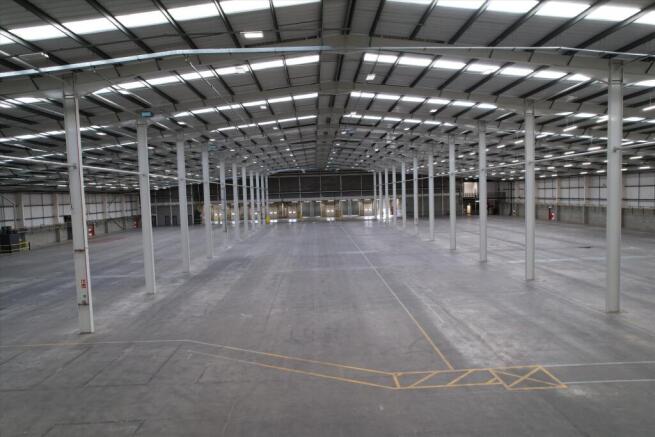
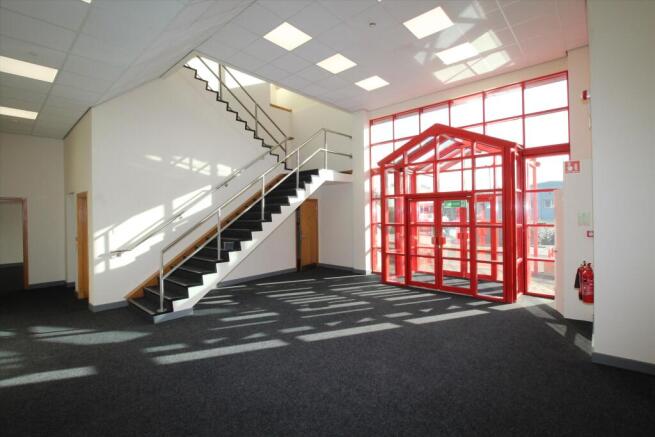
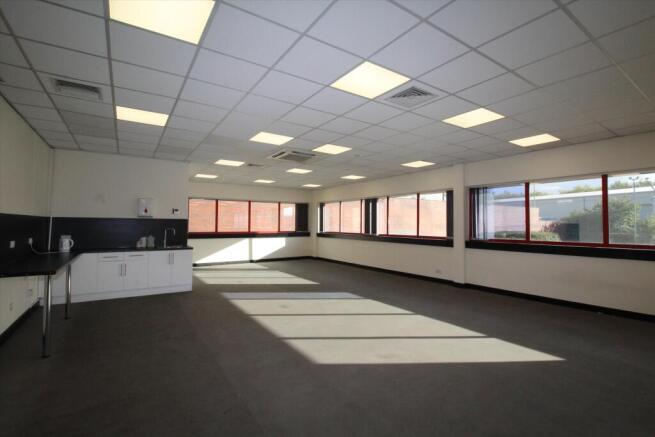
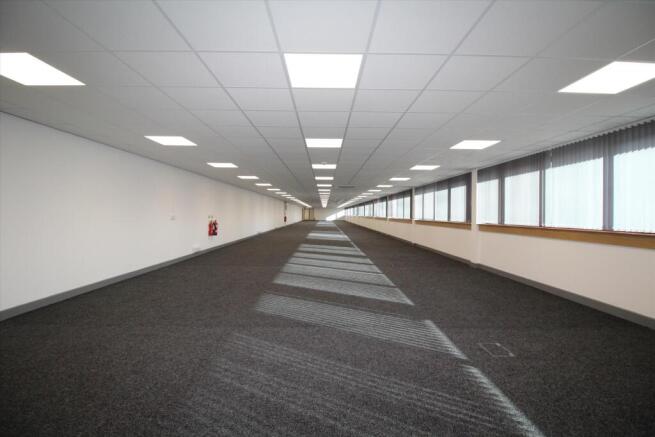
Industrial / Warehouse TO LET - Available by way of assignment / sub lease
The property provides two interconnecting modern warehouse bays of steel portal frame construction benefitting from the following specification:
• 191,268 sq ft in two bays
• 19 dock level loading doors
• 4 level access ...
Marketed by Knight Frank, Birmingham - Commercial

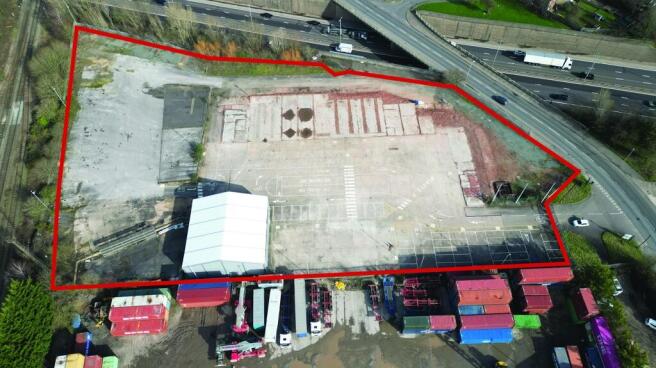
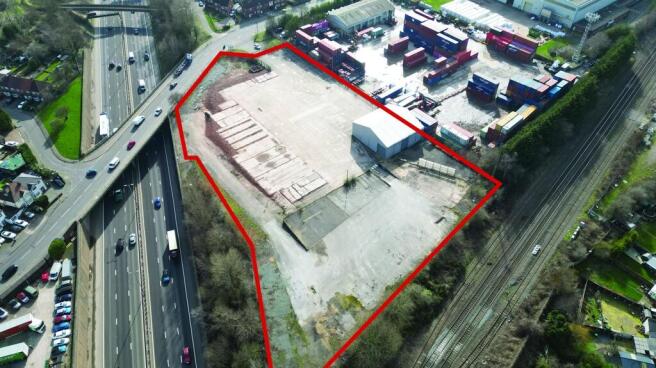
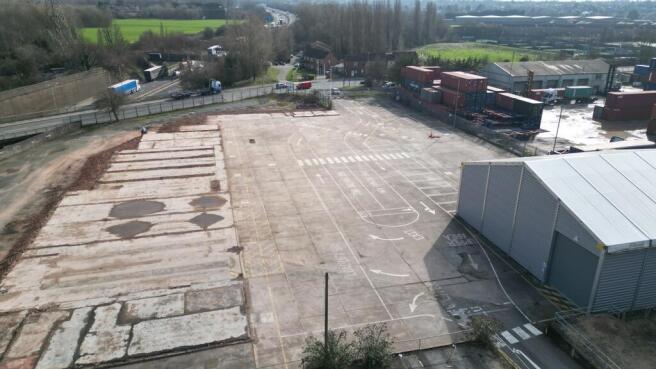
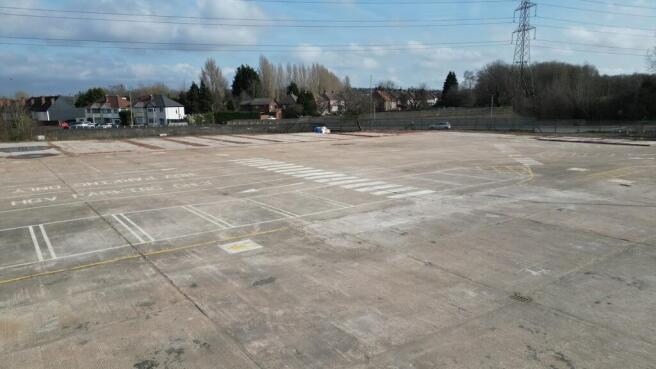
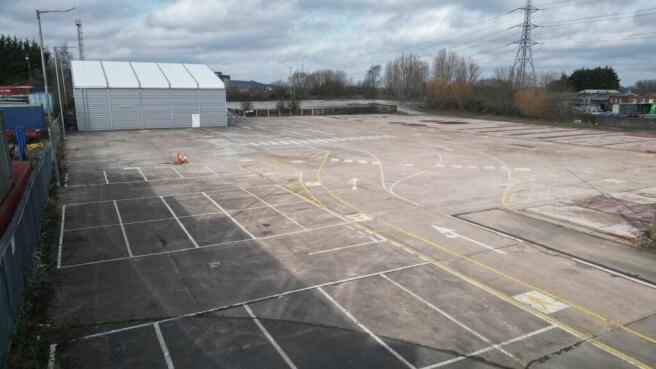
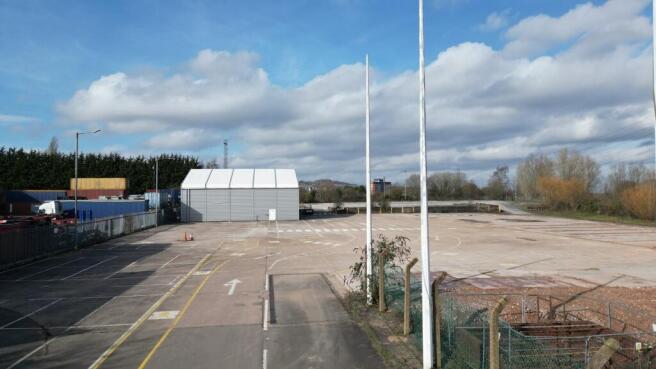

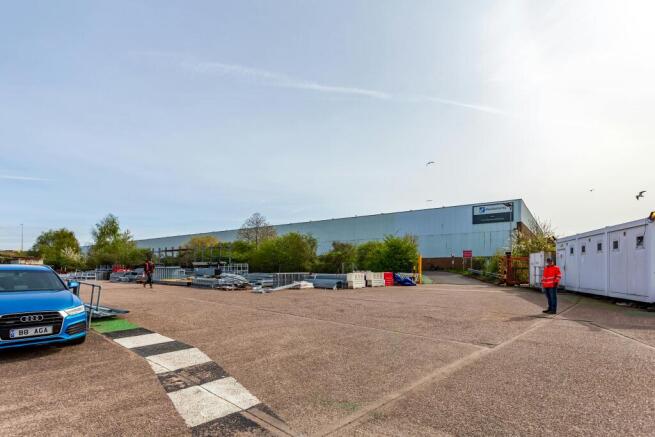
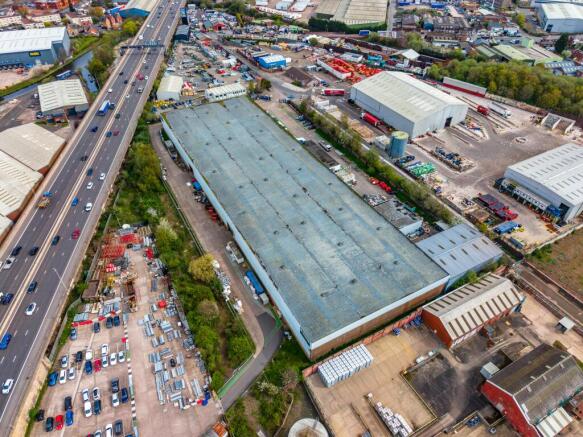
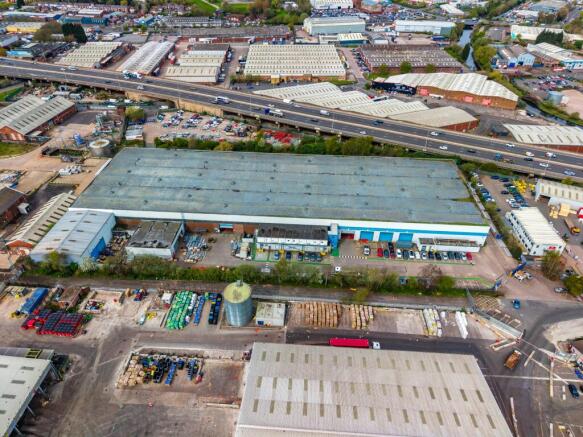
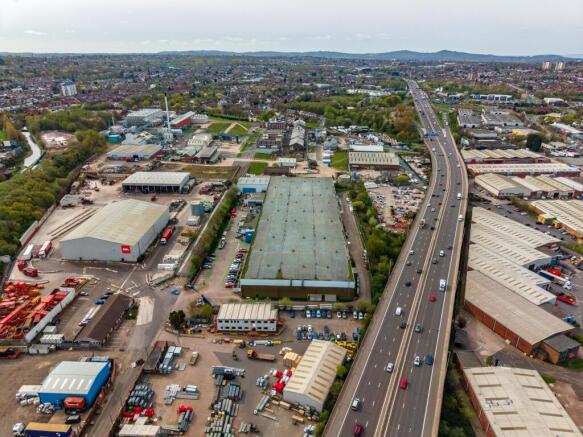
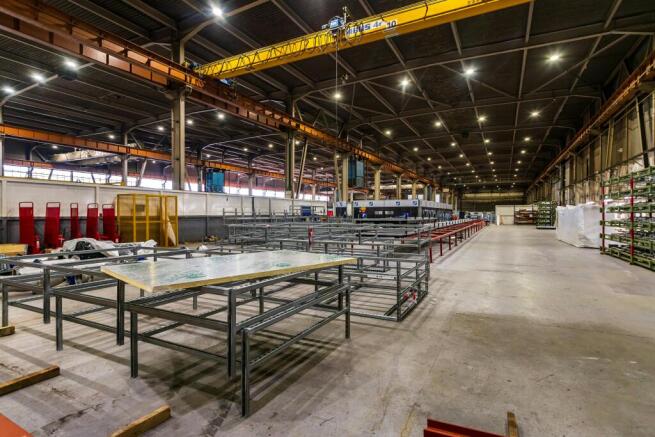
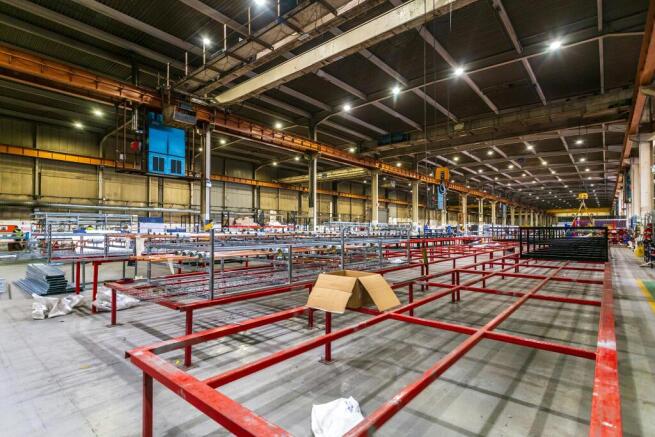
Industrial / Warehouse Under Refurbishment - Available Q2 2027
Marketed by Savills National , Birmingham Industrial

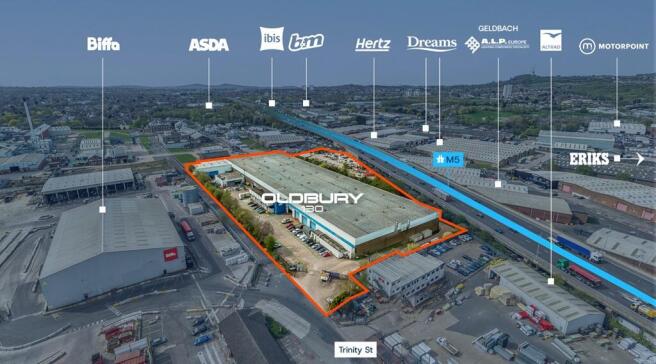
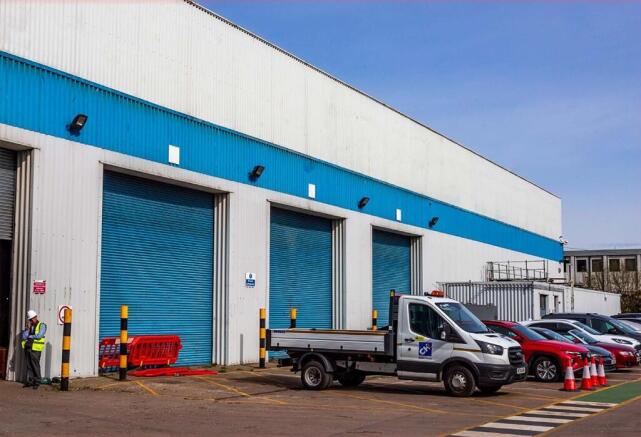
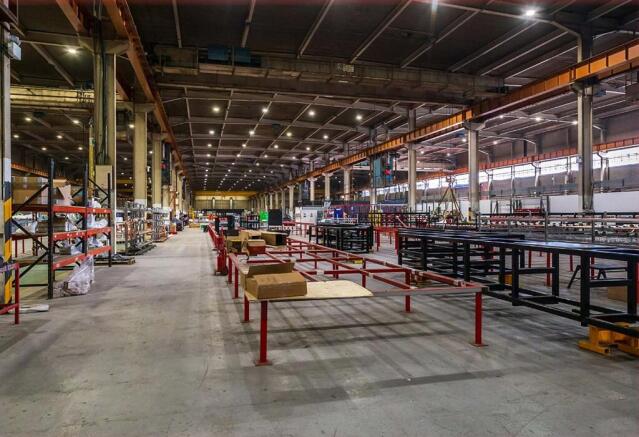
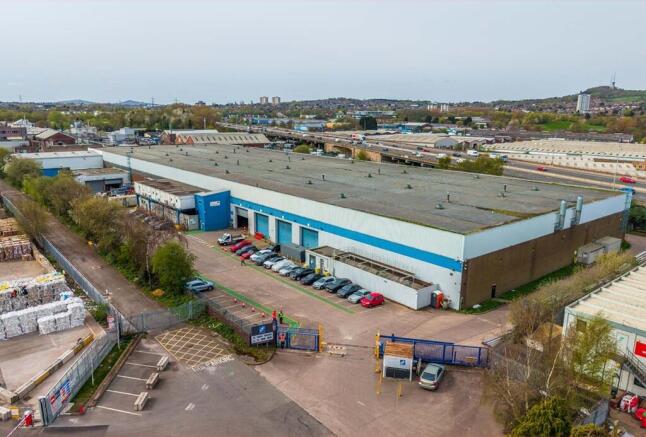
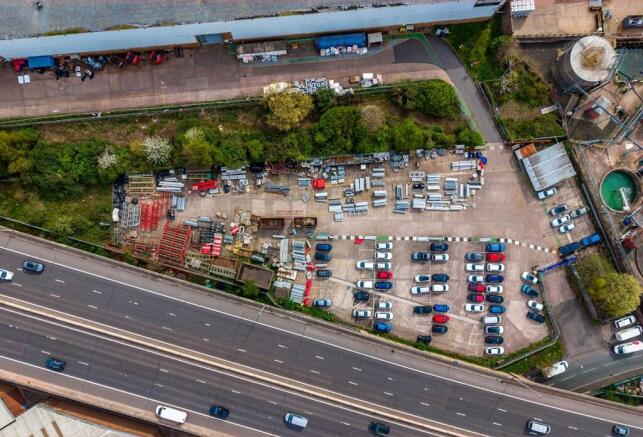
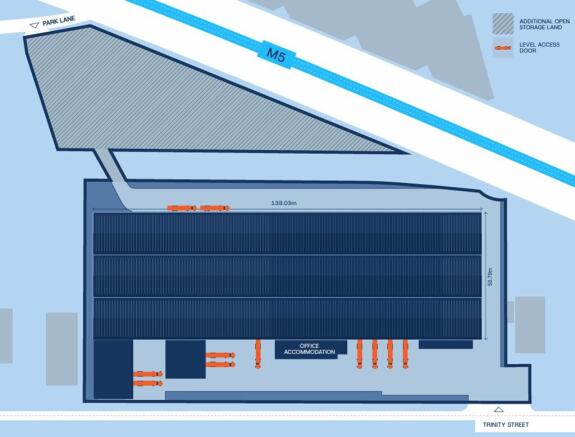

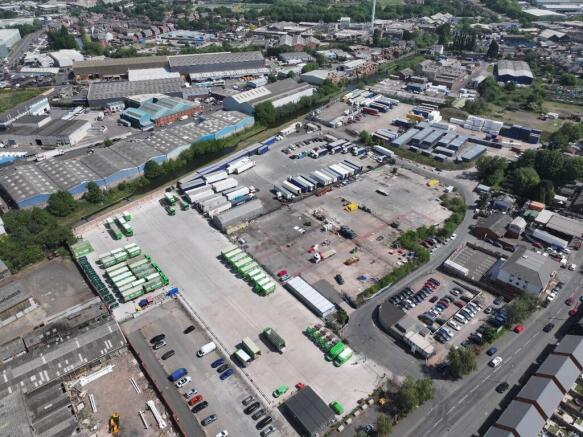
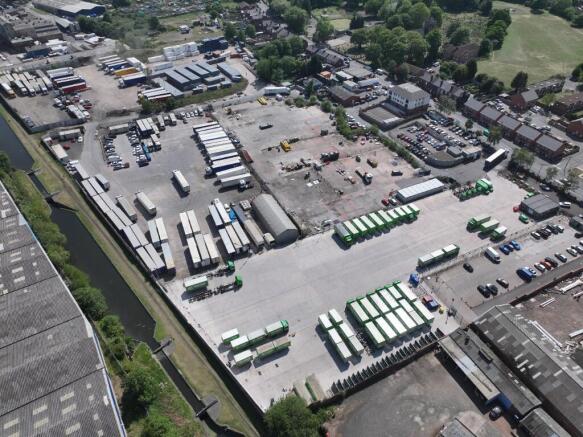
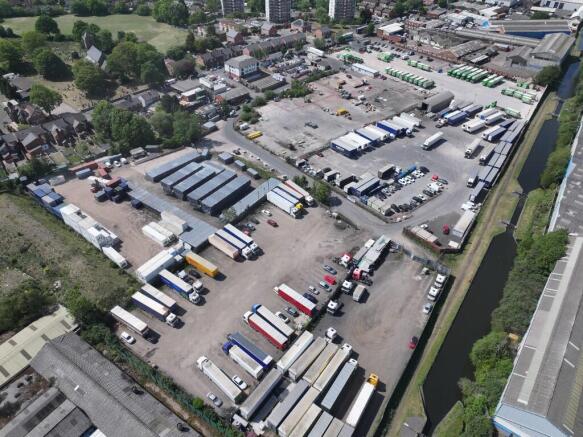
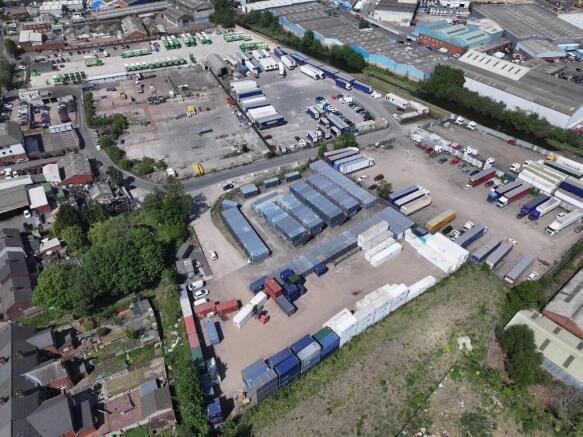
The Open Storage at Tipton is currently fully let
Marketed by FI Real Estate Management Limited, Lancashire

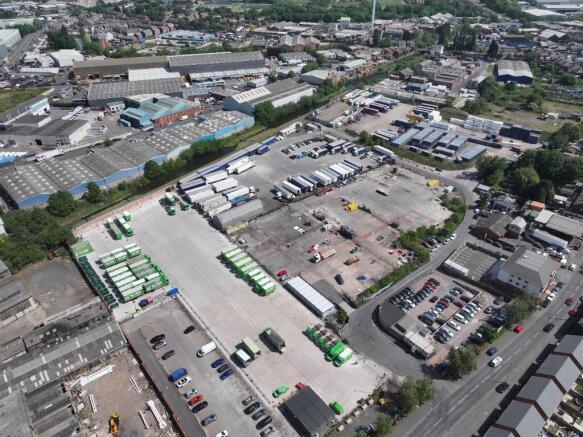
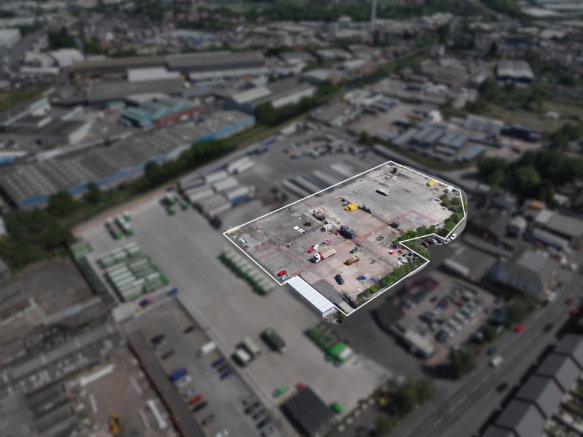
Link 41 is a strategically located secure open storage site in Tipton on a site with approximately 2.5 acres which is made up of predominantly hard standing. The site has been divided and fenced to create dedicated open storage land of various sizes.
Marketed by FI Real Estate Management Limited, Lancashire
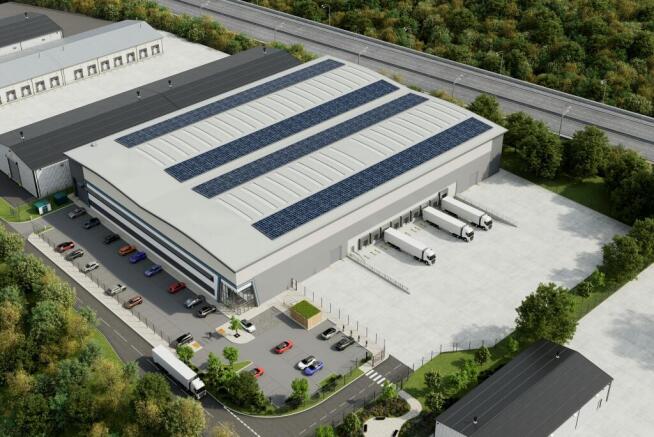
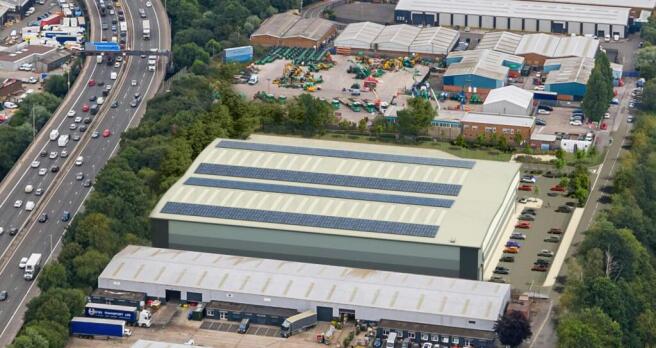
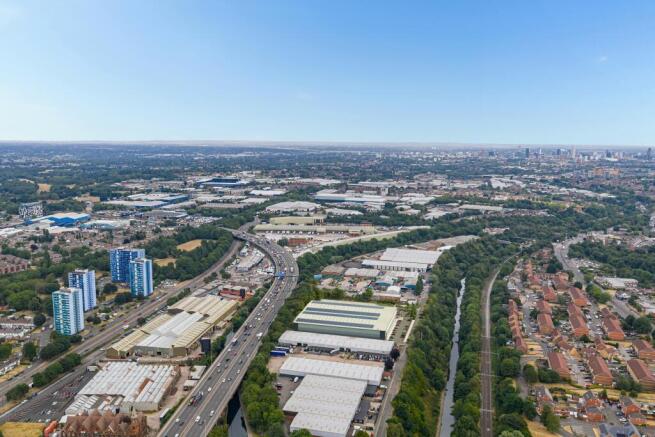
A next-generation urban logistics warehouse designed for distribution, manufacturing & e-commerce.
Marketed by Savills National , Birmingham Industrial
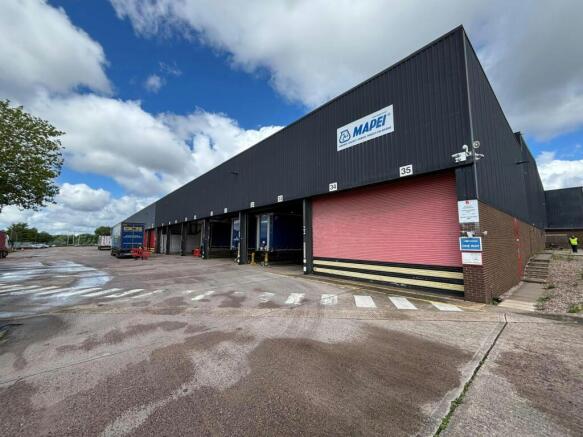
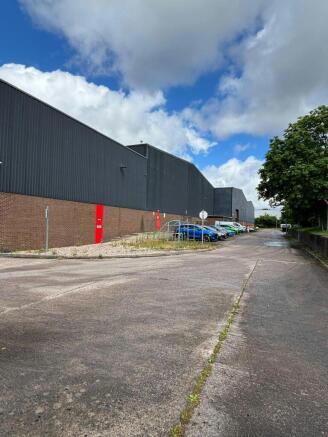
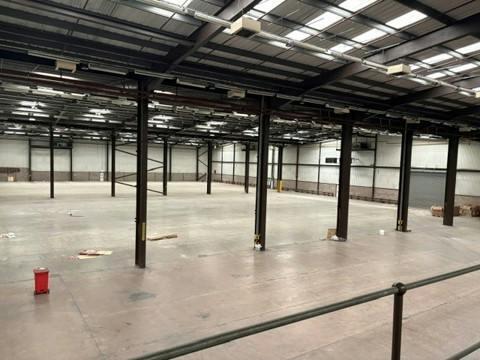
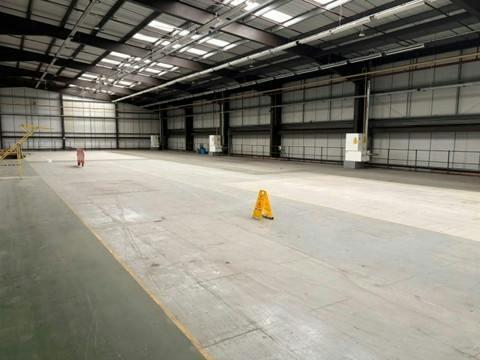
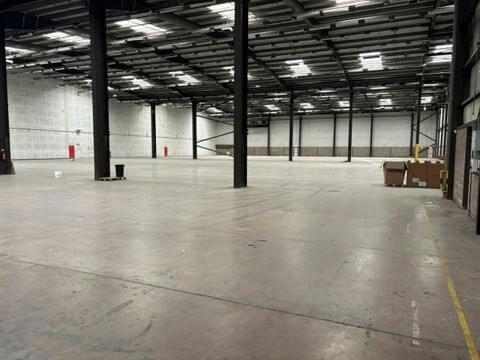
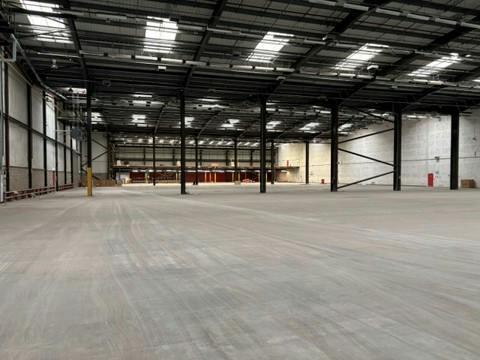
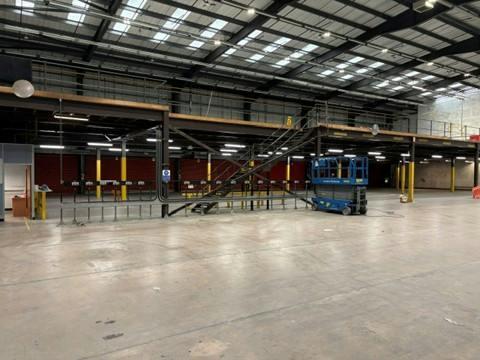
Industrial unit To Let
Marketed by Jones Lang Lasalle, Midlands - Industrial

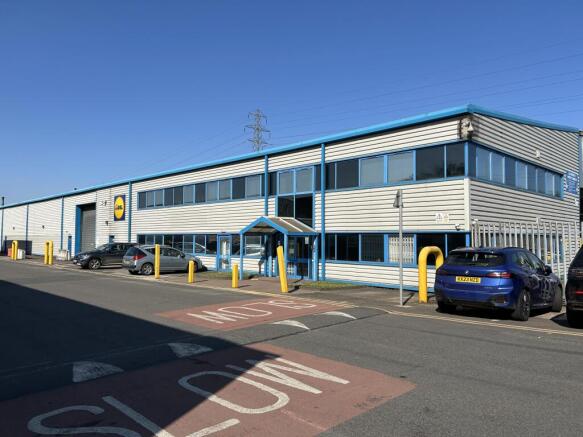
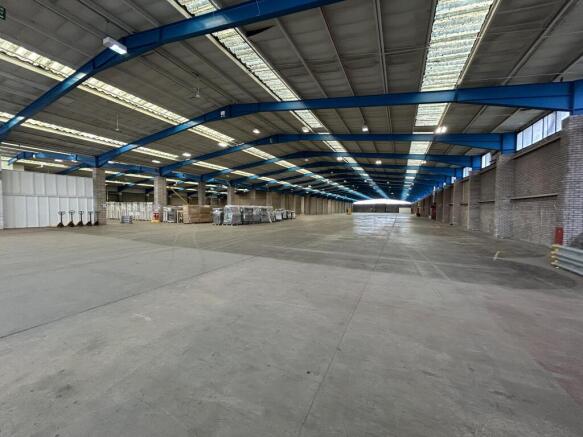
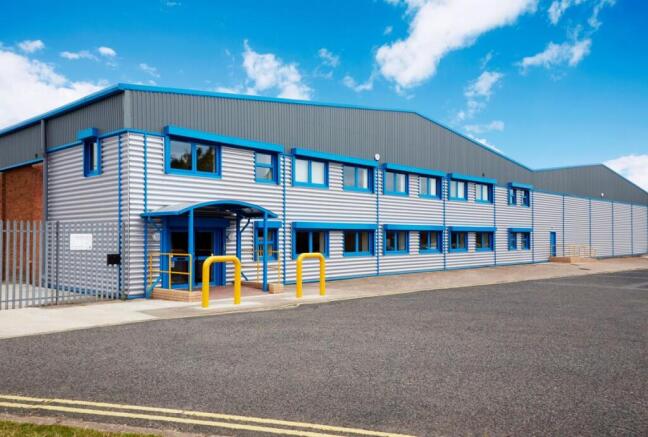
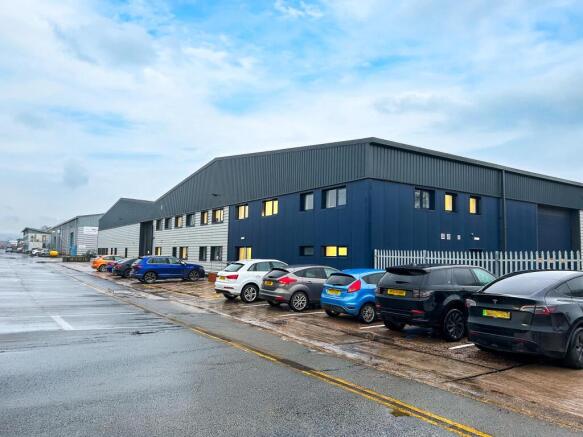
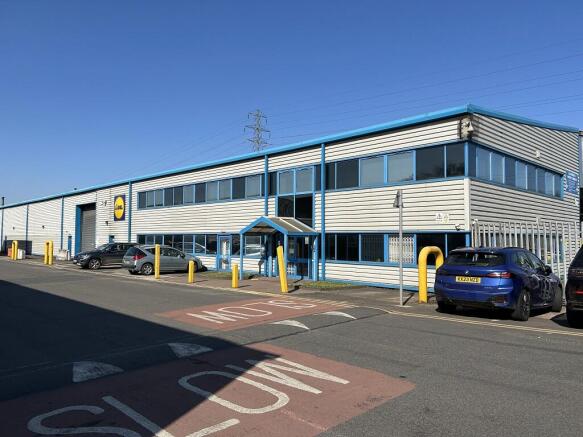
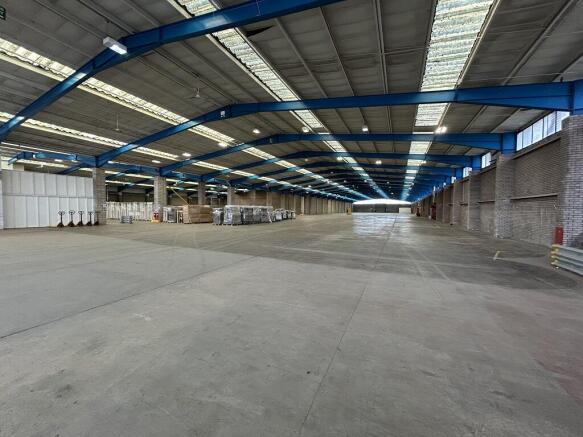
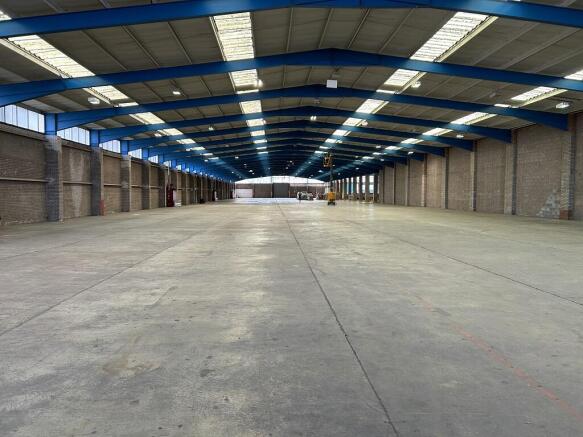
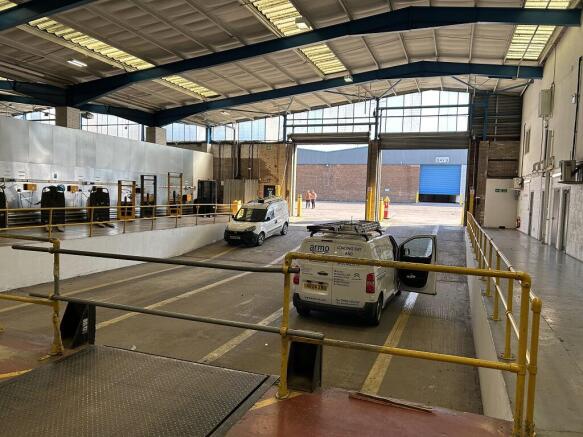
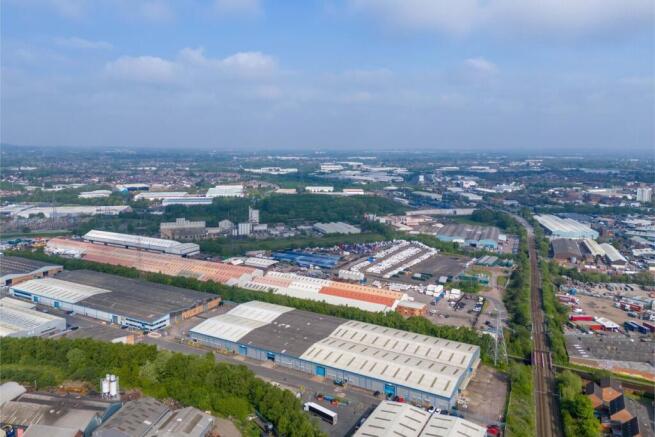
Description:
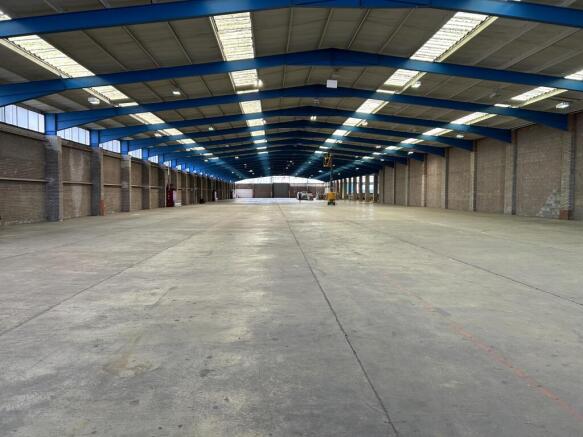
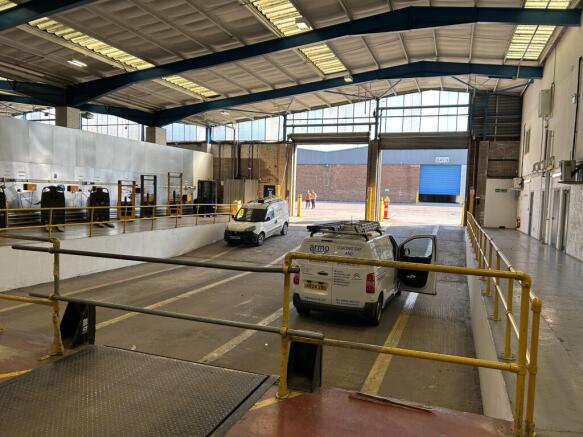
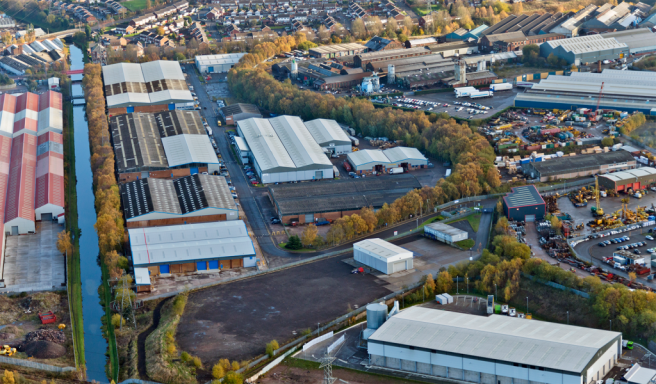
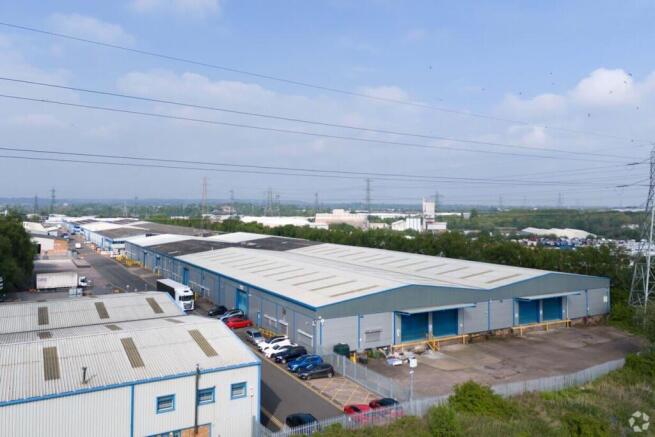
• Building area 76,854 sq.ft (7,139 sq.m)
• Additional trailer parking/external storage area
available upon request
• Shared yard space at either end of building
• To be refurbished
• Available Immediately
• Two storey office accommodation
Marketed by Bulleys Chartered Surveyors, Wolverhampton

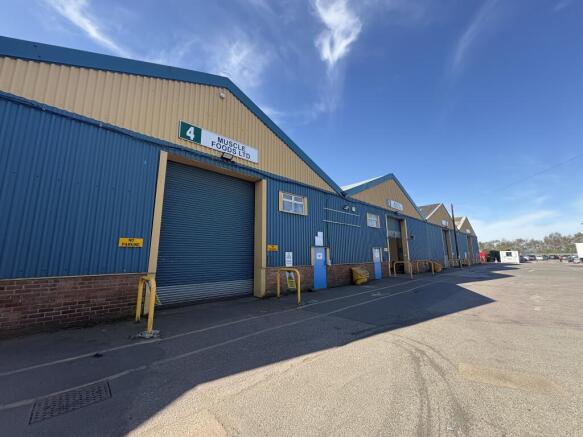
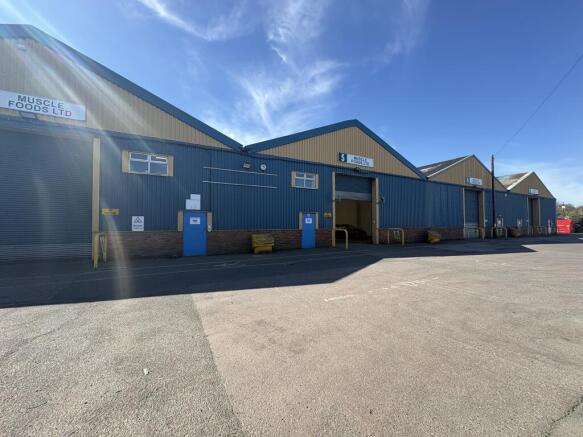
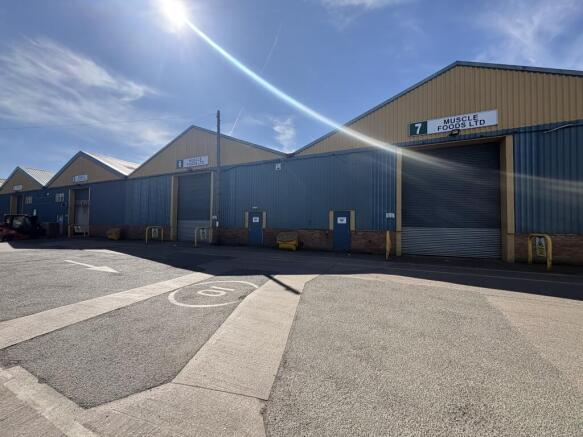
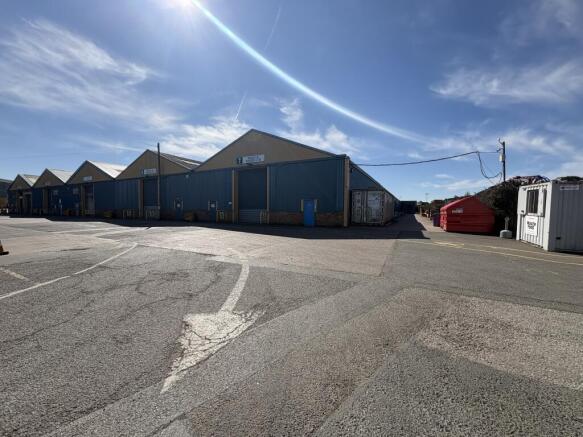
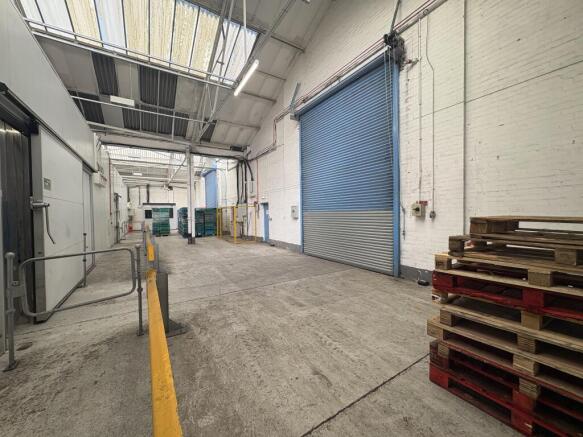
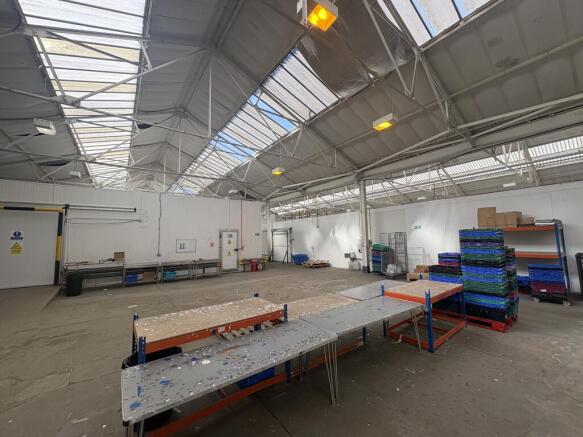
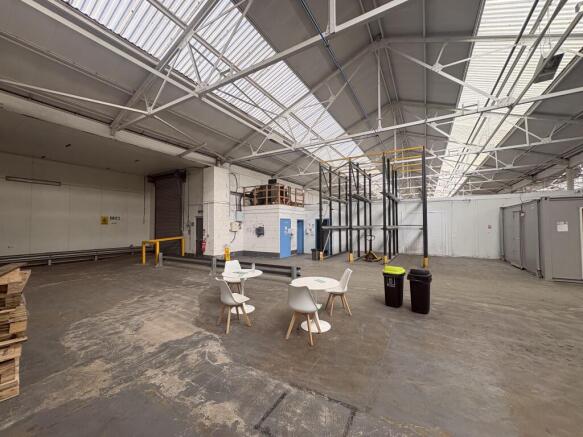
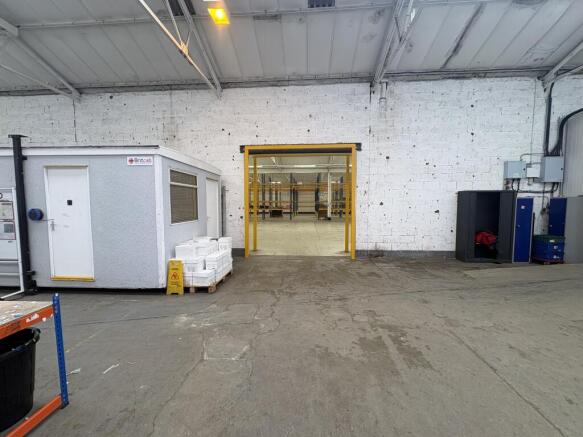
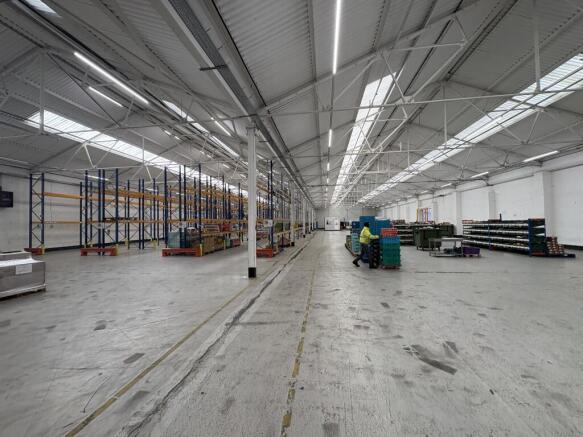
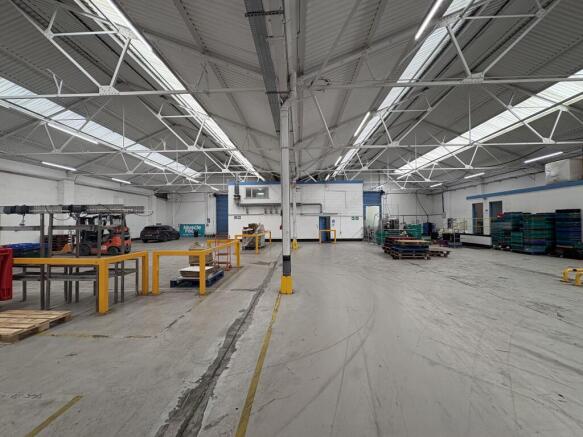
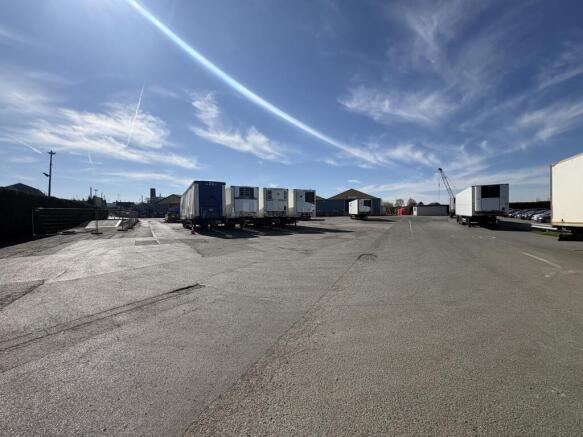
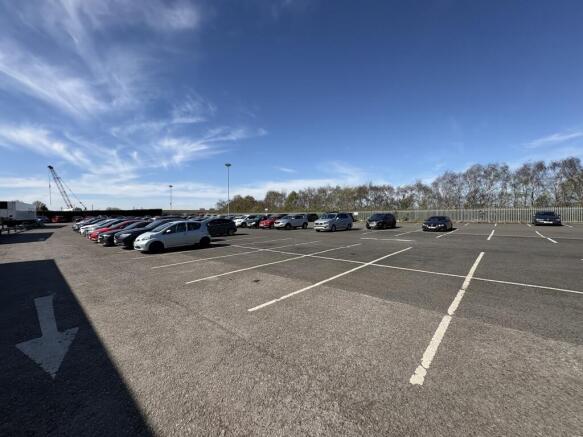
The units are located on Howard Street Industrial Estate located approximately ½ mile from the main A41 Black Country New Road dual carriageway, via George Henry Road/ Bagnall Street. The Black Country New Road connects to the M5 Motorway (J1) 3 miles distant and the M6 Motorway (J10) approximate...
Marketed by Bulleys Chartered Surveyors, Wolverhampton


Open Storage Land Directly Linked to Junction 9 of the M6
Marketed by Siddall Jones Ltd, Birmingham

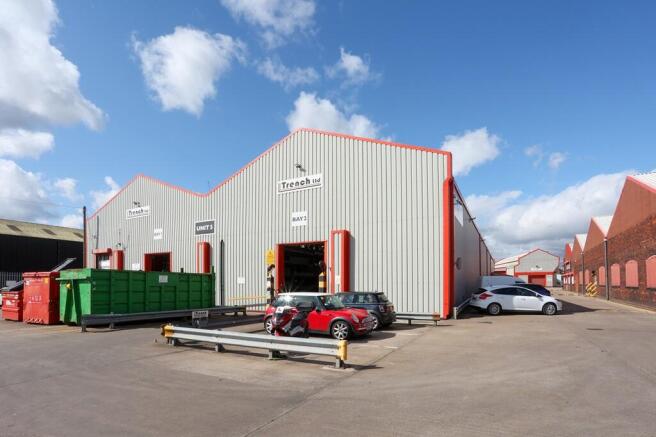
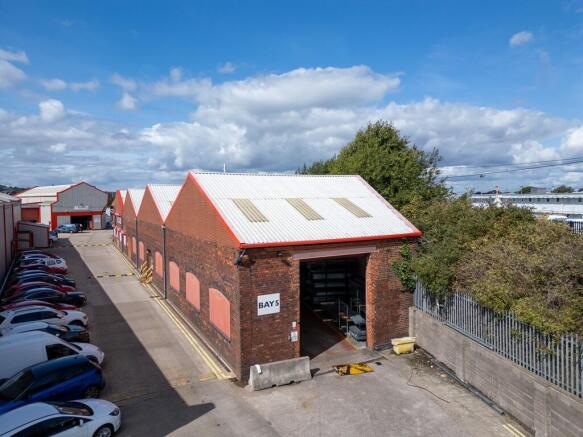
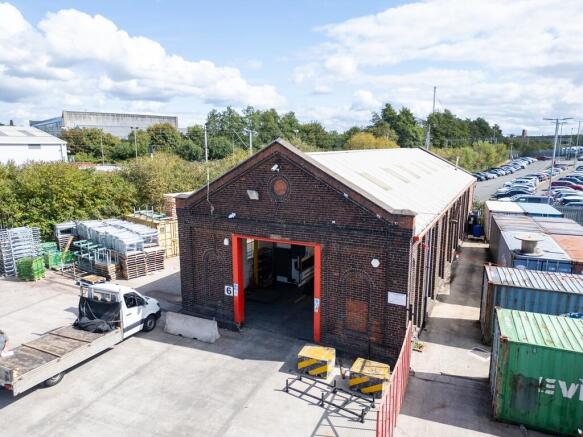
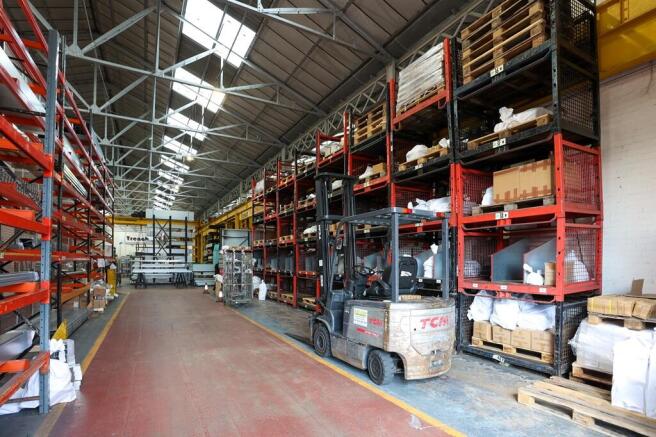
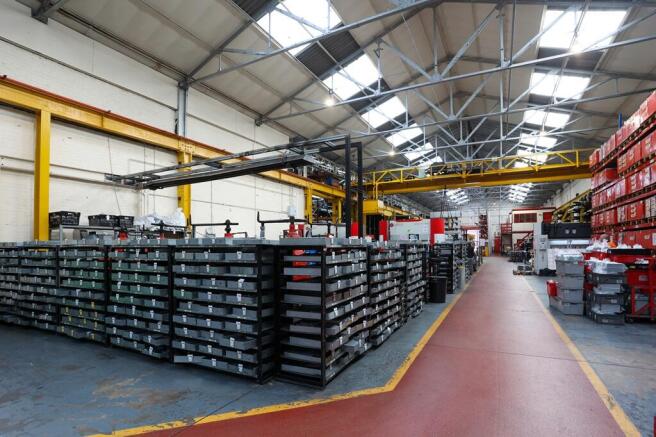
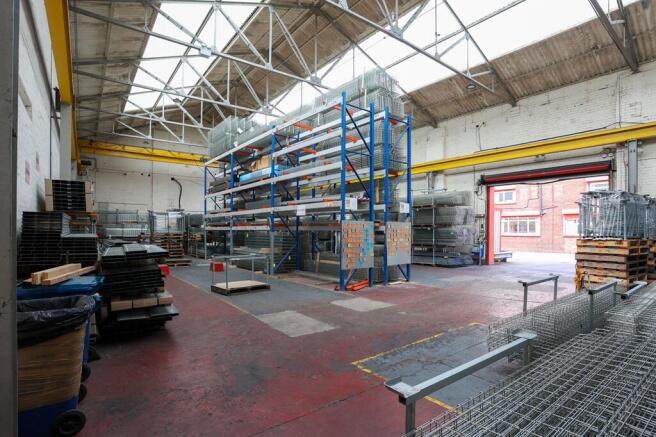
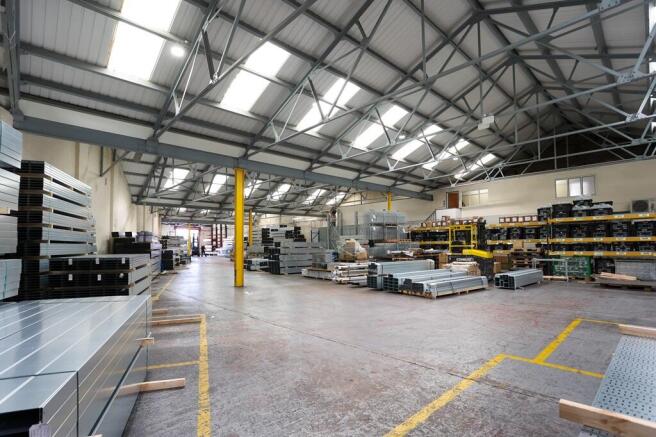
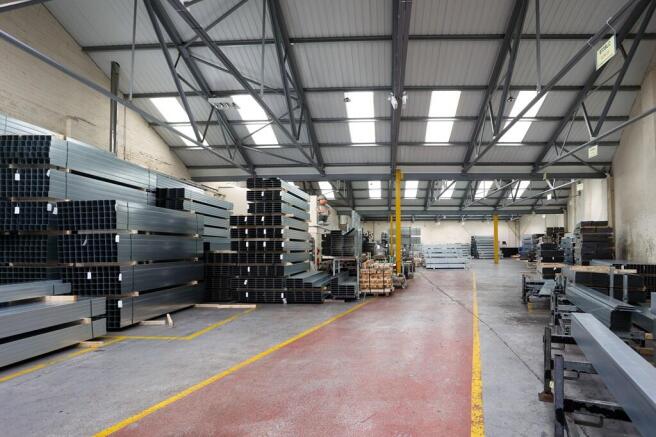
Recently Refurbished Industrial / Warehouse Premises of 26,236 sq ft within 0.7 miles of J9 M6 - Available Now
Marketed by Newmark, Industrial - Birmingham
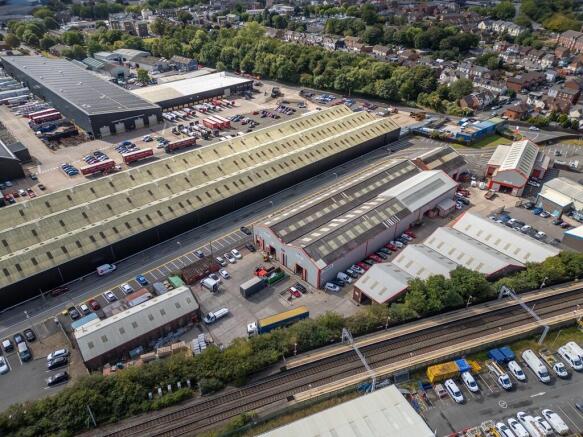
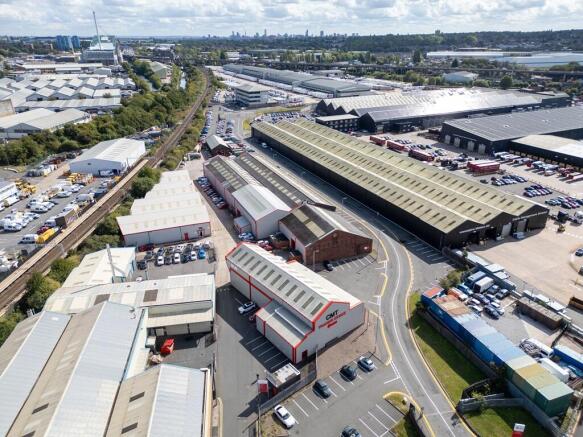
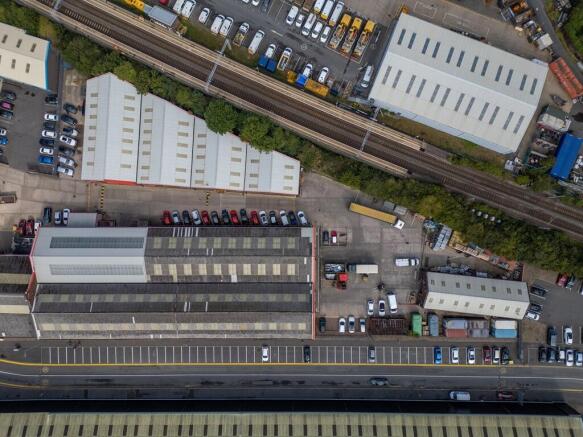
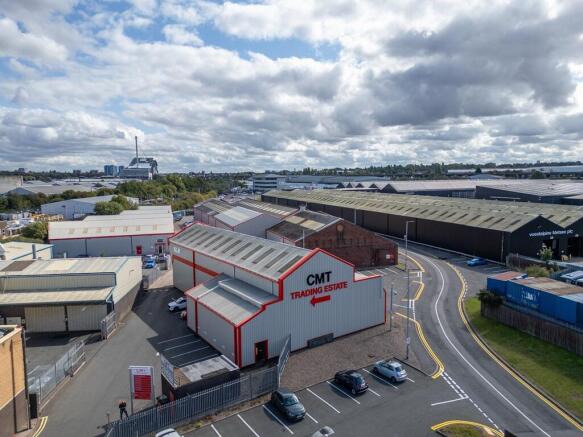
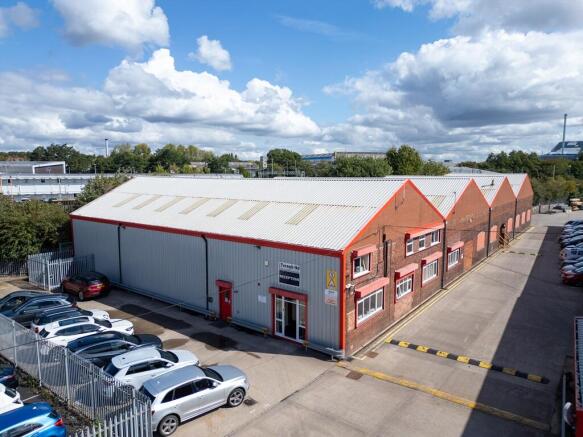
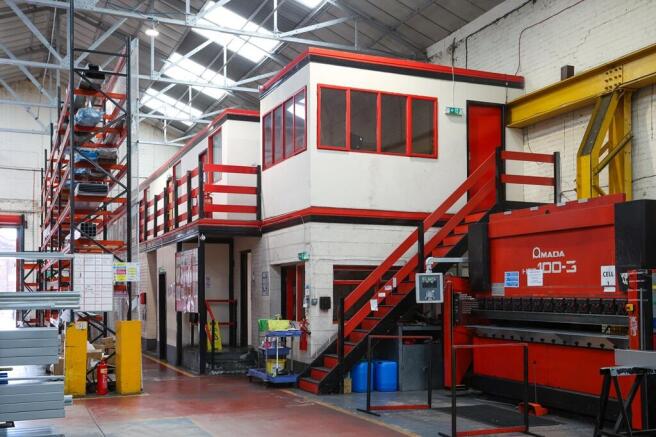
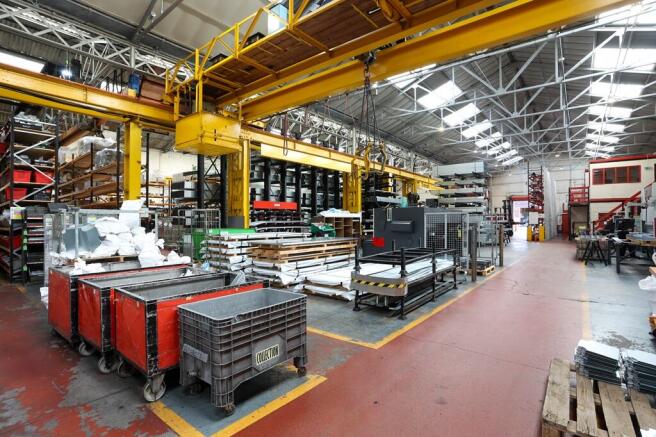
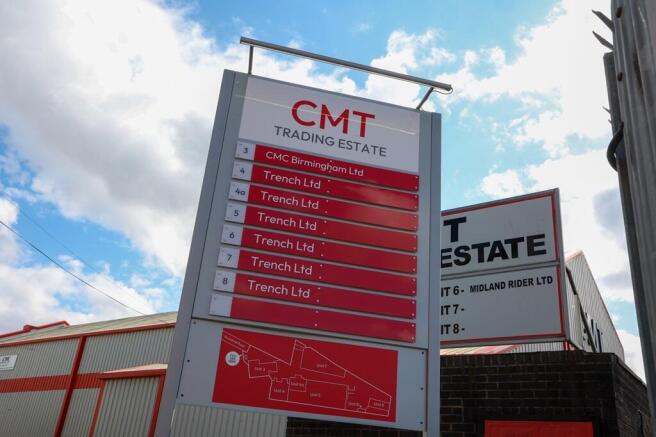
LOCATION
Situated on Broadwell Road, Oldbury, CMT Trading Estate offers a highly accessible and well connected location in Oldbury. The estate is ideal a variety of operations and is located between Junctions 1 and 2 of the M5 Motorway, with links to the M6, M42 and the wider UK motorway network...
Marketed by Bulleys Chartered Surveyors, Wolverhampton
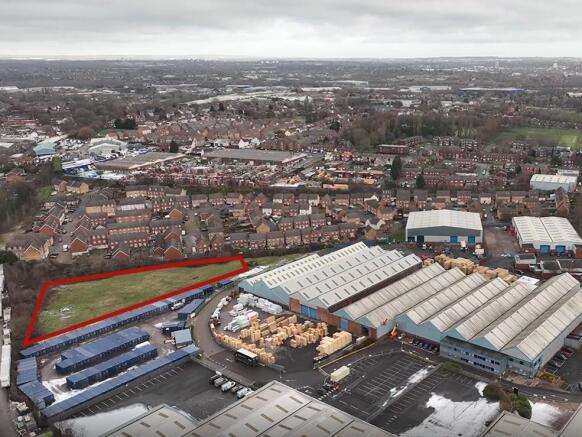
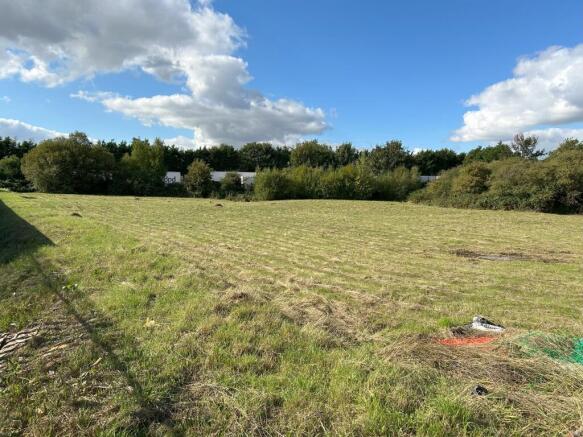
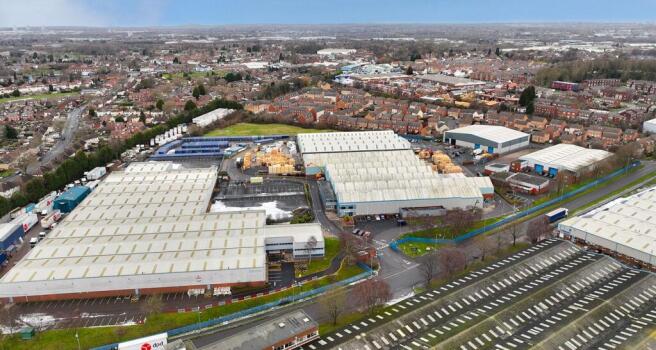
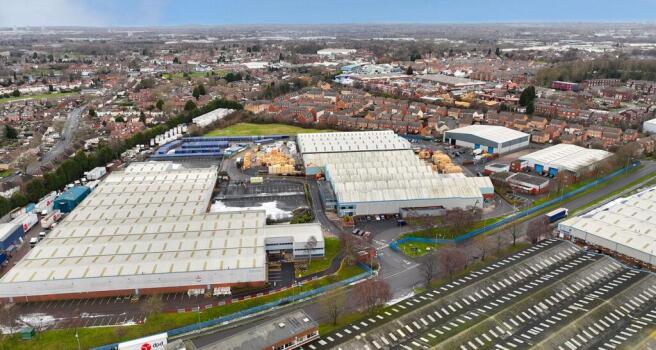
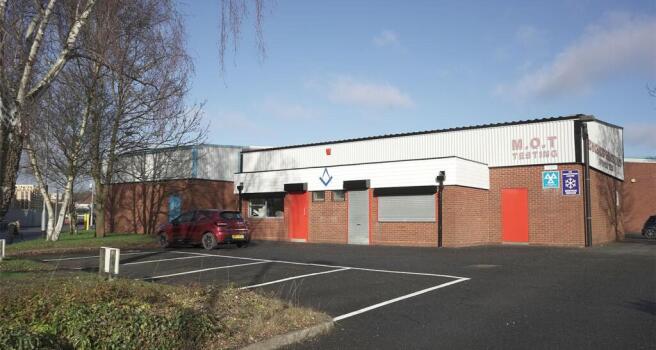
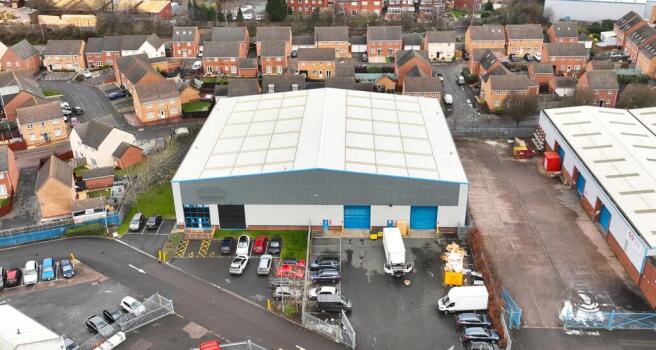
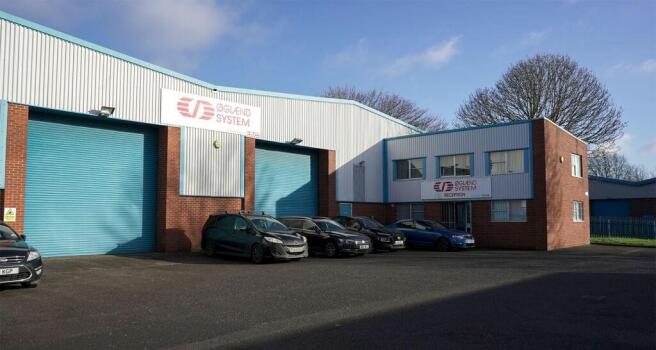
The Woods Bank Estate, Wednesbury is a well established industrial area with easy access to the M6, Junction 9.
Marketed by LCP Management Ltd, Commercial

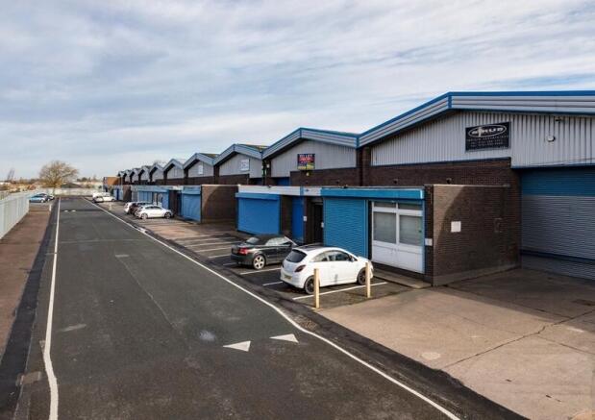
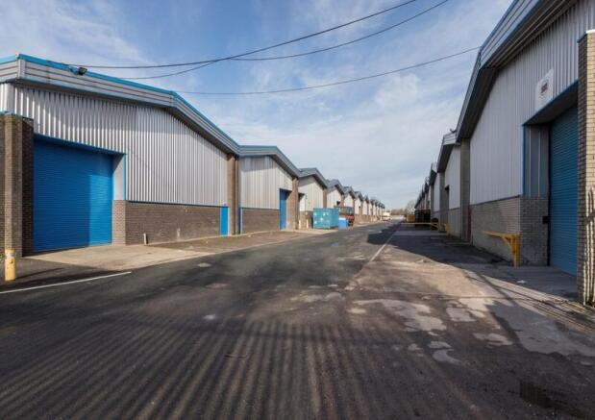
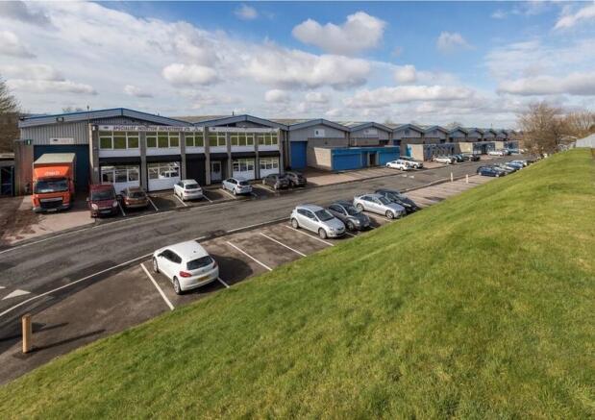
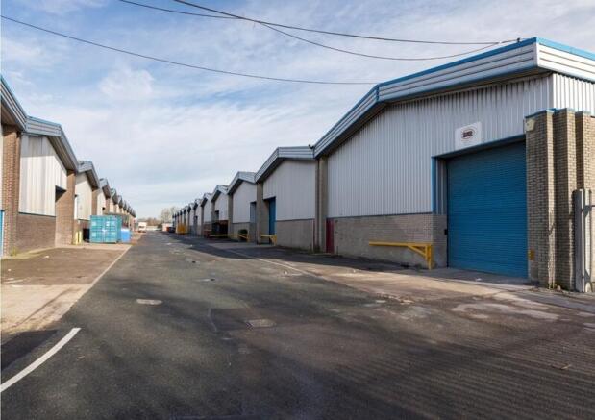
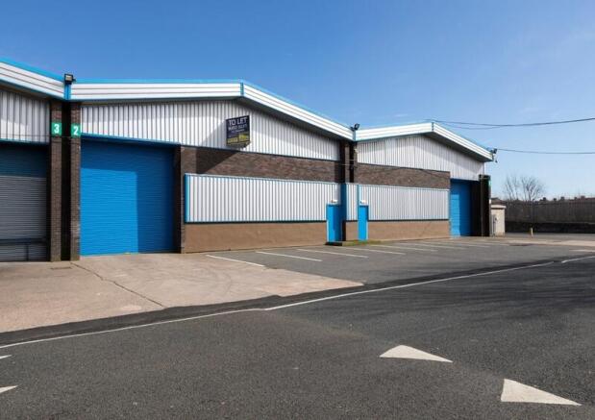
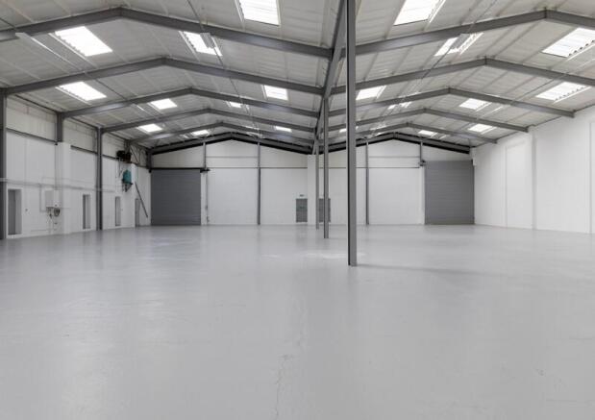
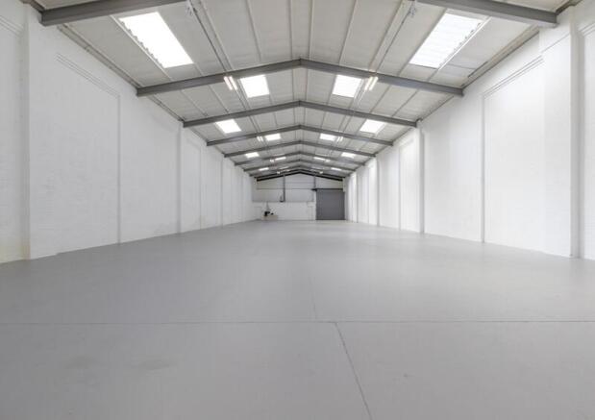
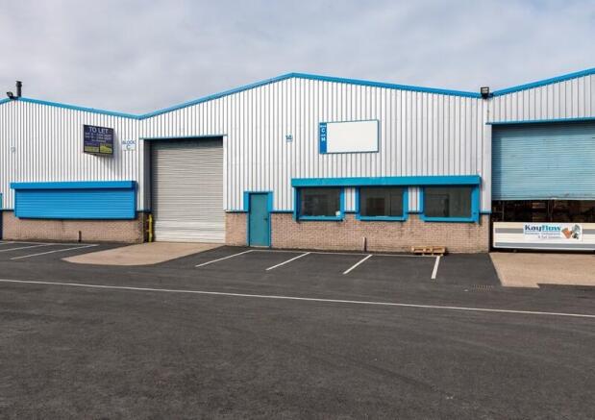
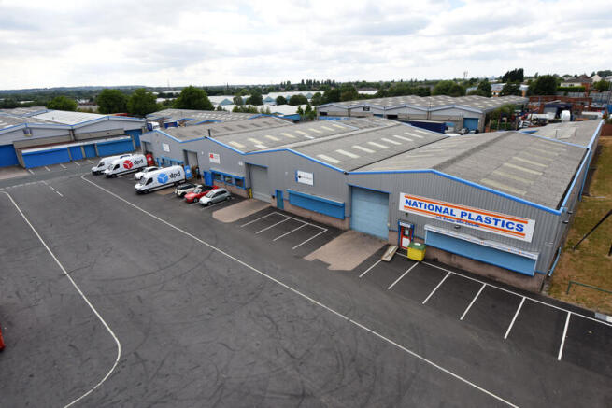
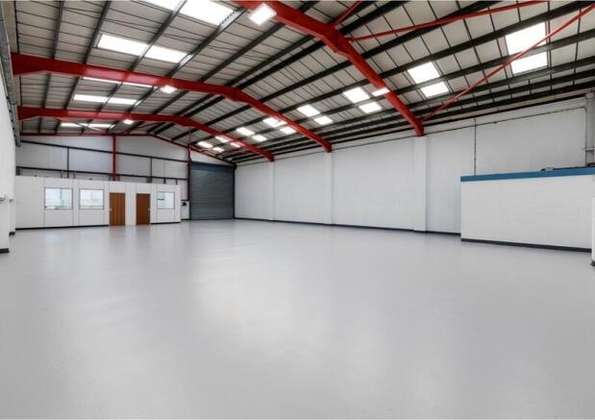
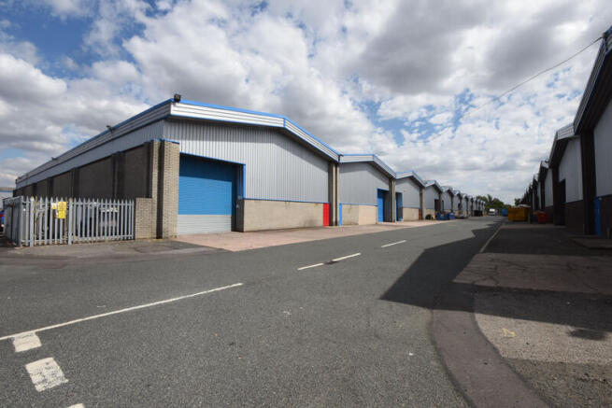
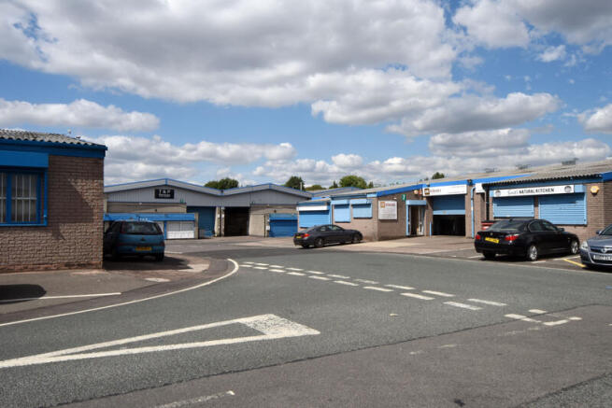
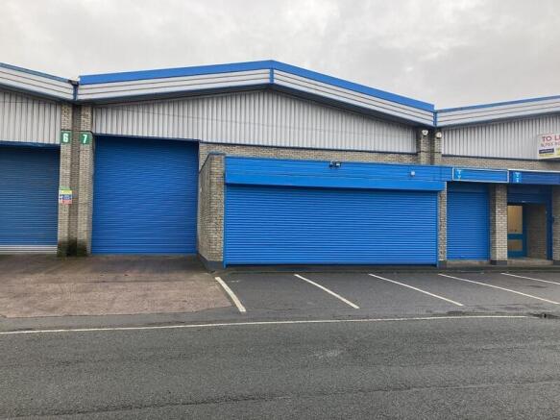
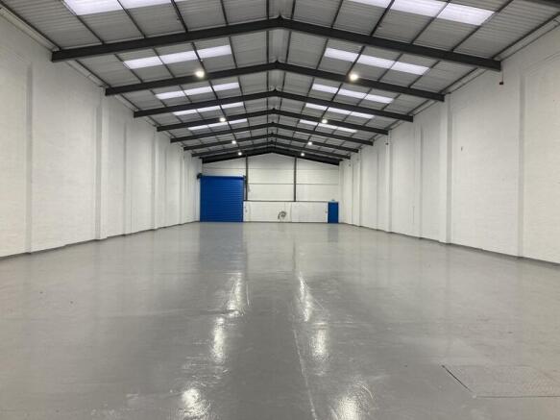
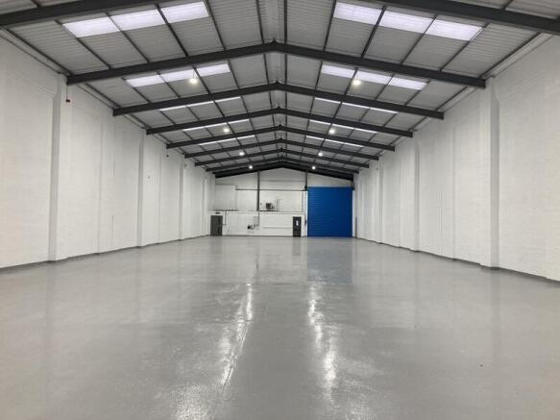
The units are steel portal frame construction, with partially profiled cladding to external elevations, lined roofs and translucent skylights. In the main, the units benefit from fluorescent, sodium or brand new LED lighting to the office and warehouse areas, toilet facilities, office accommoda...
Marketed by Bulleys Chartered Surveyors, Wolverhampton


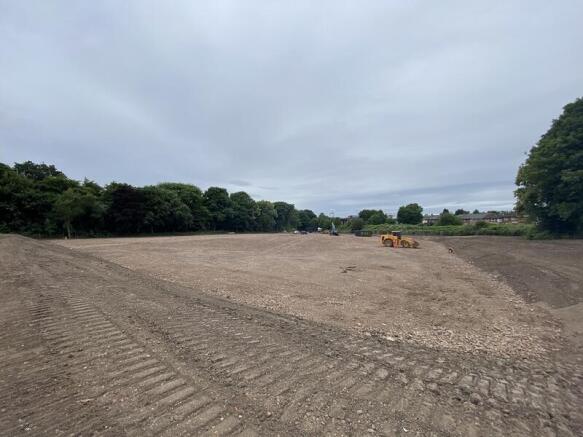
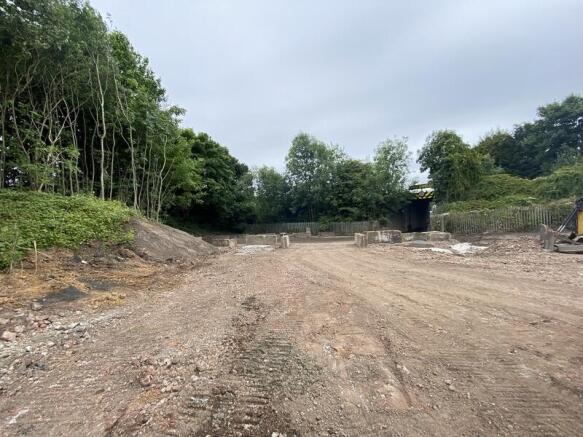


The subject open storage site has recently been levelled, cleared, and will provide an occupier with a hardcore surface area. The subject site will benefit from fencing around the boundary line with a double gated access point which leads directly onto the estate road, which links the site direct...
Marketed by Bulleys Chartered Surveyors, Wolverhampton
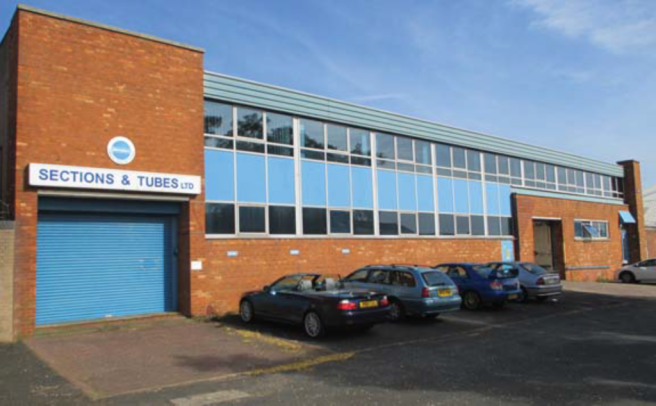
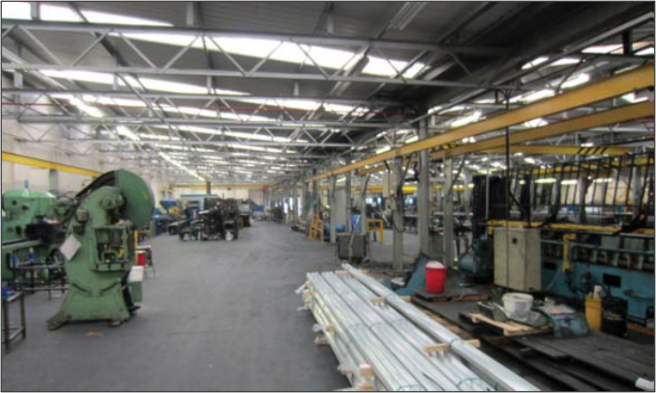
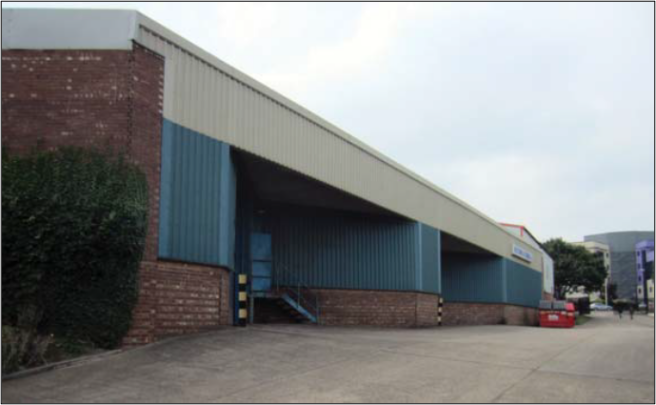
The property is a three bay, brick built building, surmounted by a steel lattice pitched girder roof with metal profile clad roof, incorporating translucent roof lights. There are substantial offices on the second floor. The building can be accessed via a roller shutter door and a customer entran...
Marketed by Johnson Fellows, Birmingham

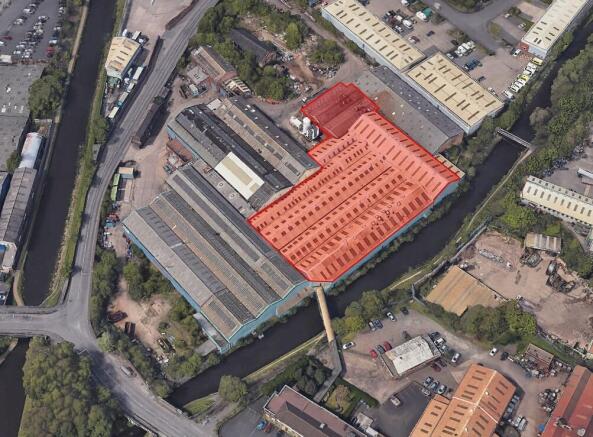
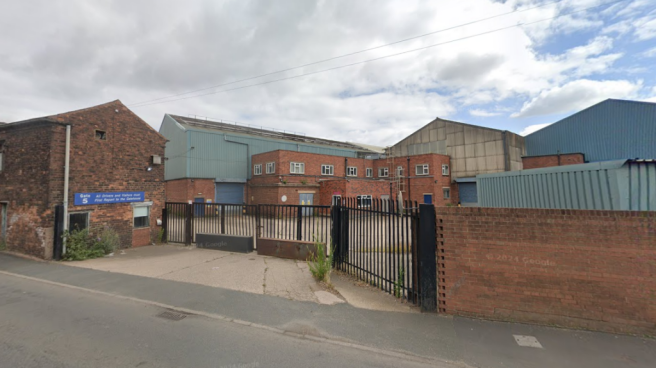
Warehouse to let
Marketed by MECS Commercial, Birmingham
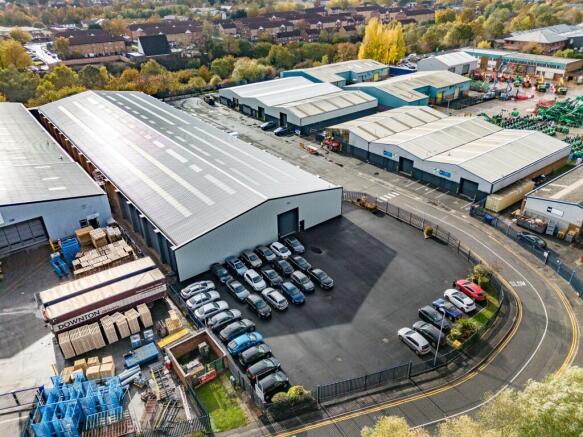
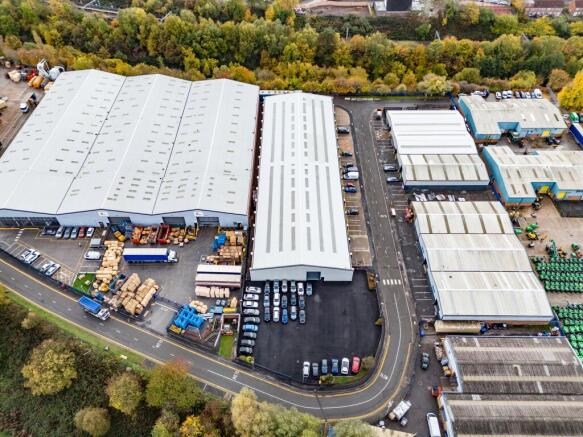
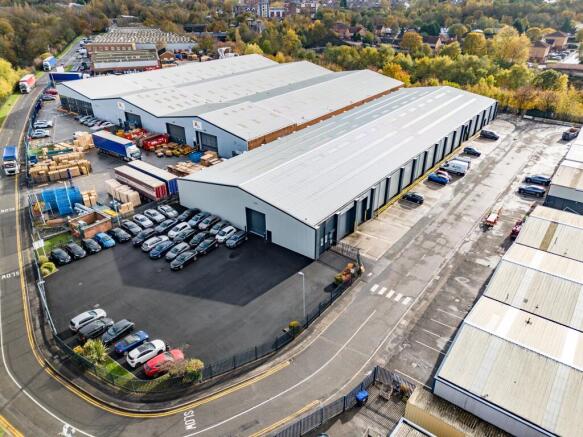
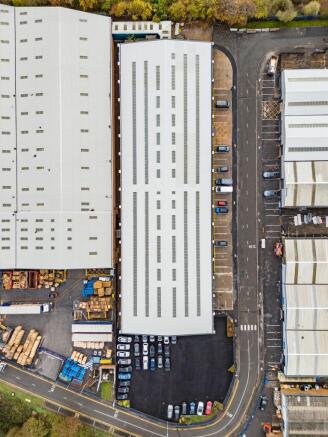
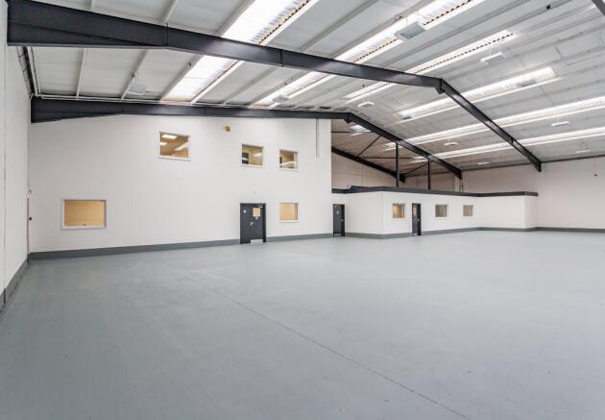
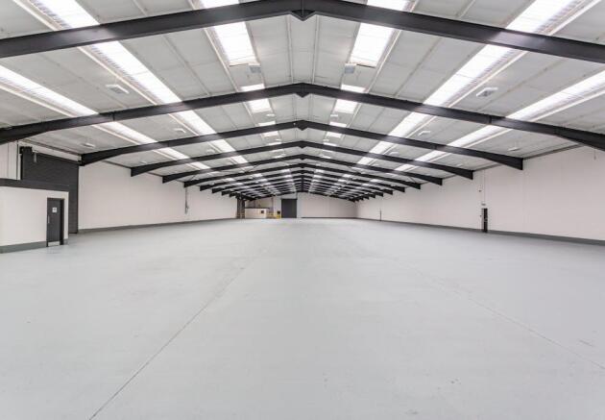
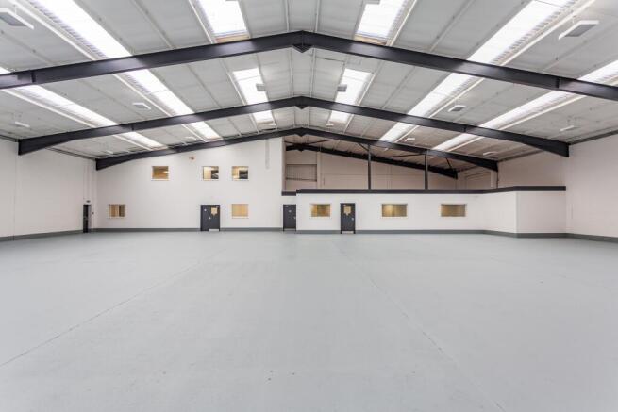
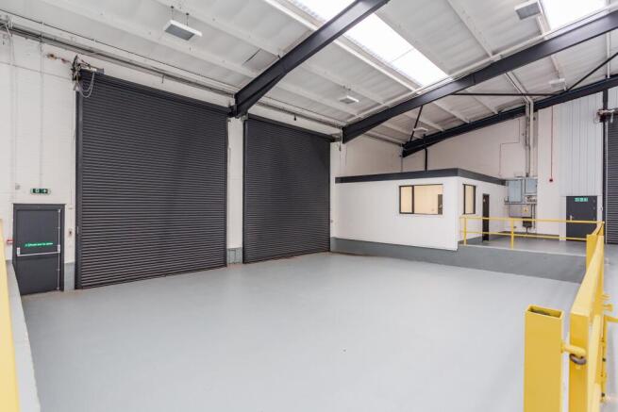

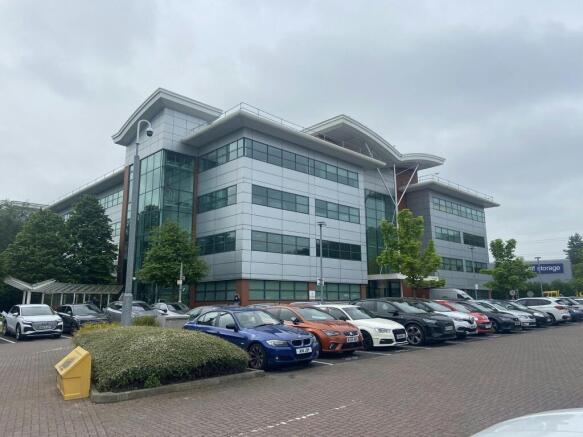
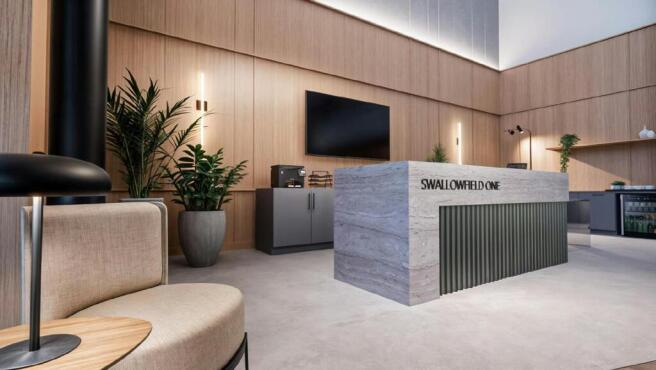
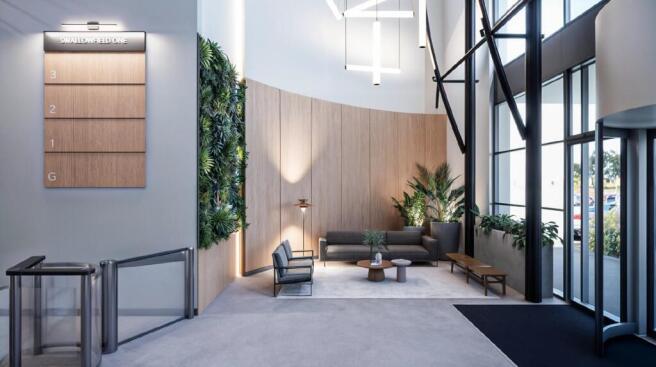
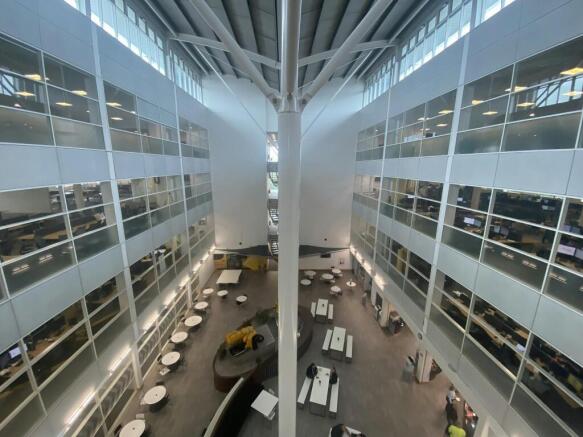
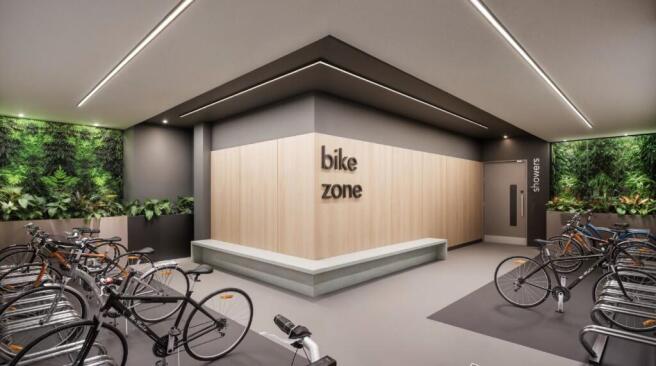
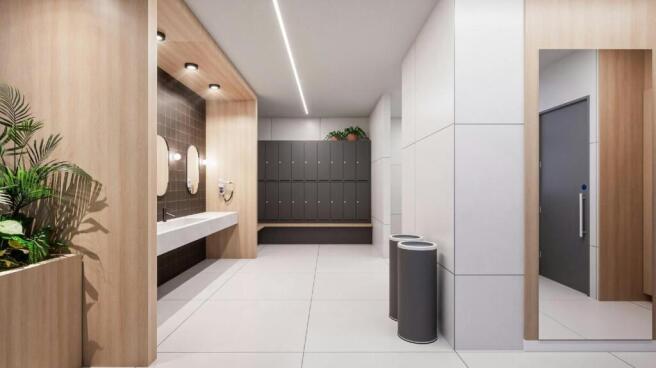
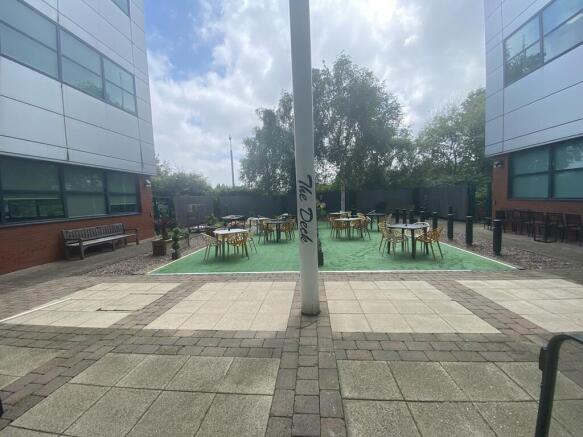
A forward-thinking environment, ready for businesses to take the next step.
A striking three-storey atrium sets the tone for a workspace built around collaboration and productivity. A newly expanded reception area welcomes guests in style, while enhanced breakout areas and a sleek business lounge...
Marketed by Bulleys Chartered Surveyors, Wolverhampton
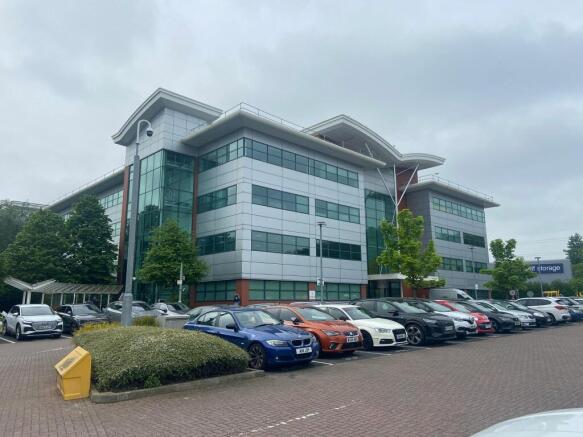
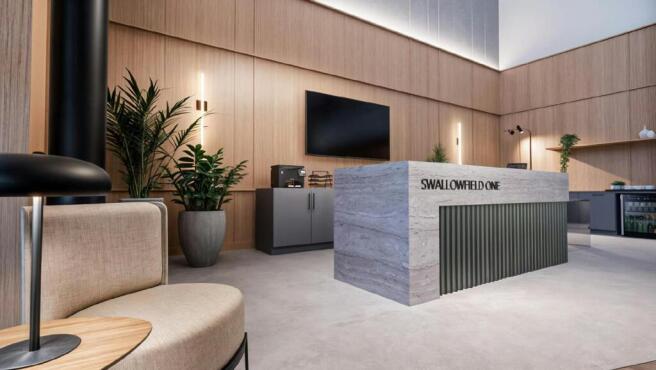
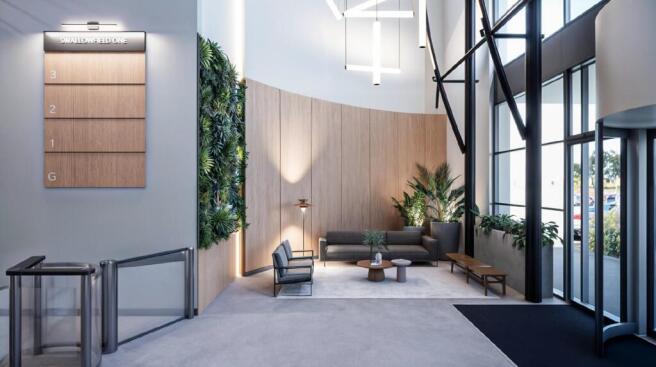
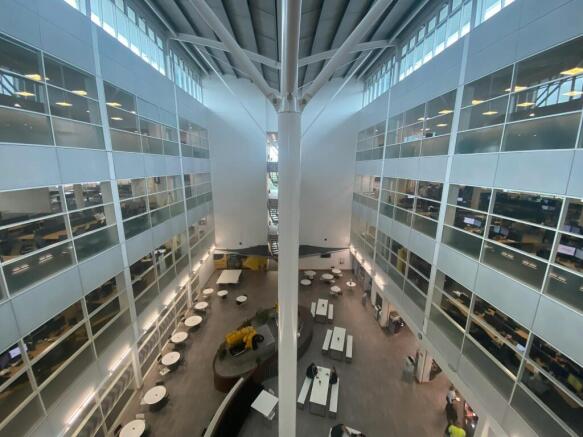
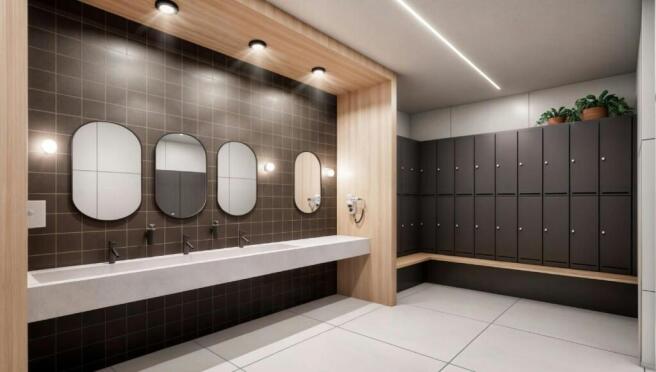
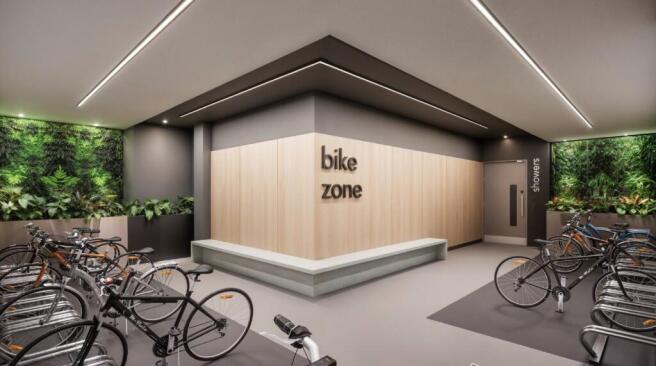

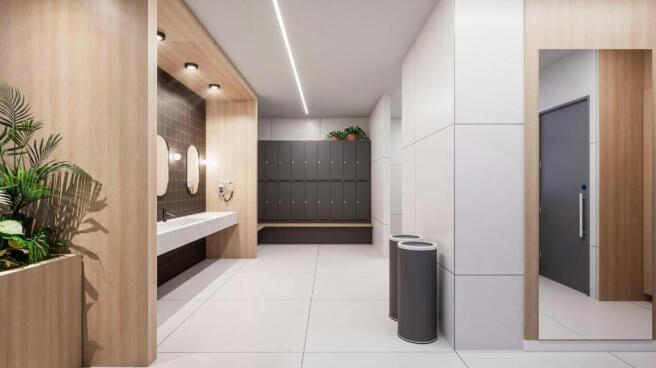
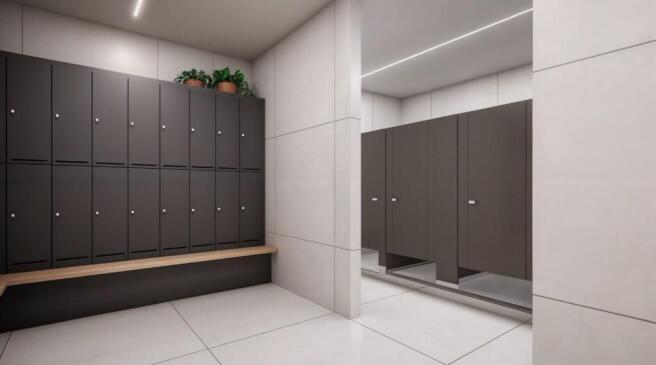

Swallowfield One is a 3 storey Headquarters office prominently located at Junction 2 of the M5.
Marketed by Newmark, Offices - Birmingham

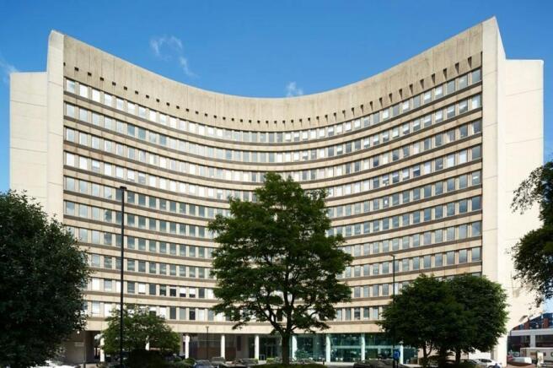

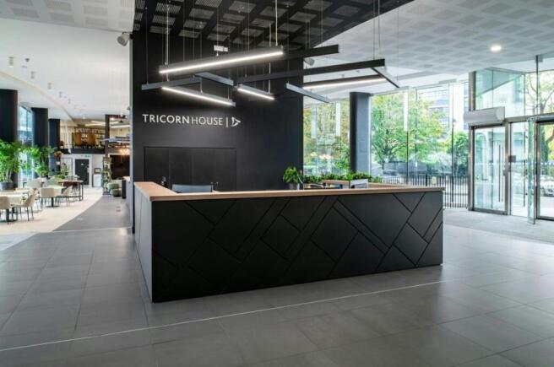
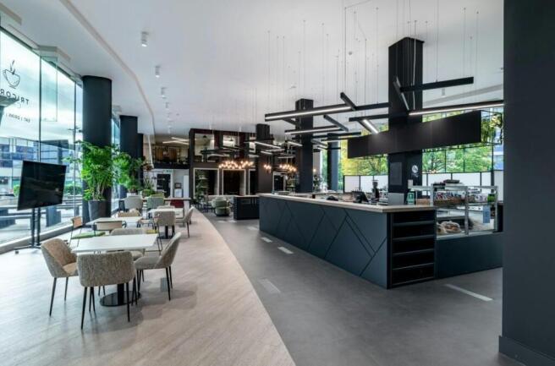
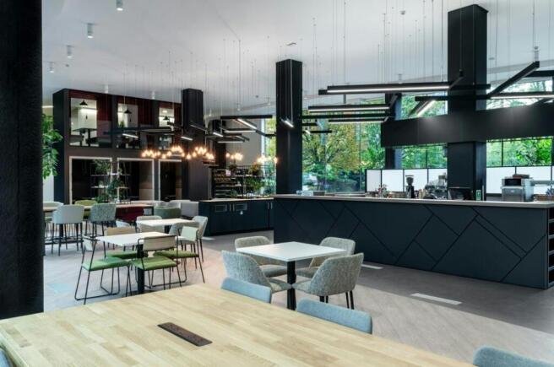
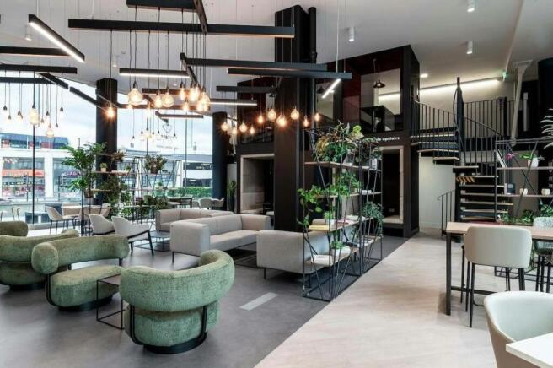
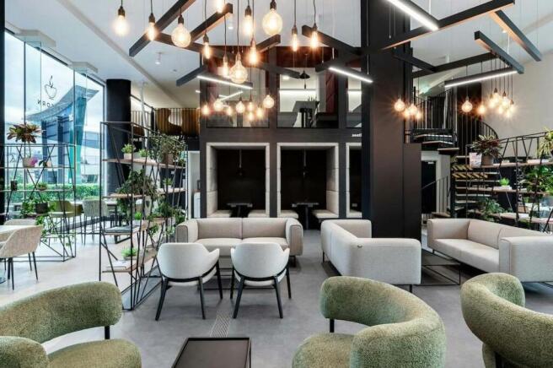
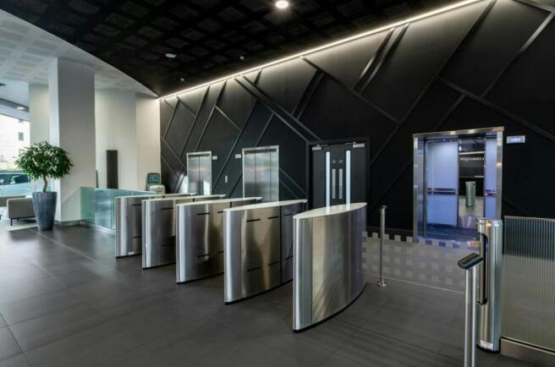
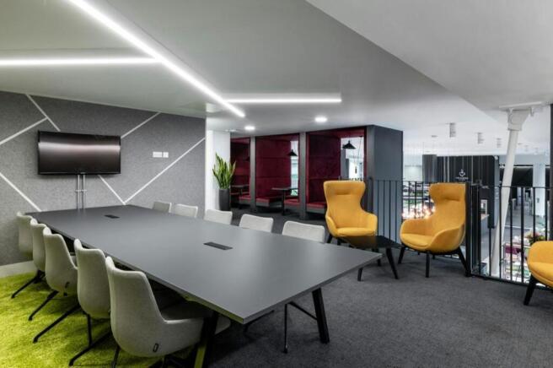
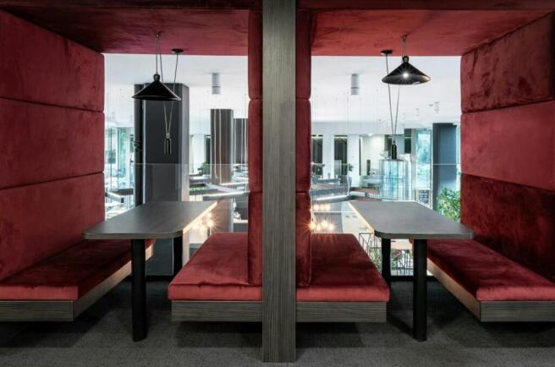
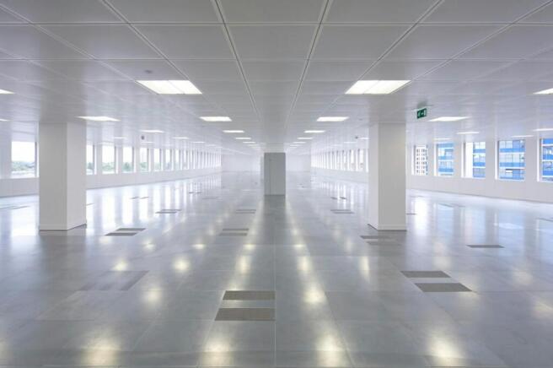
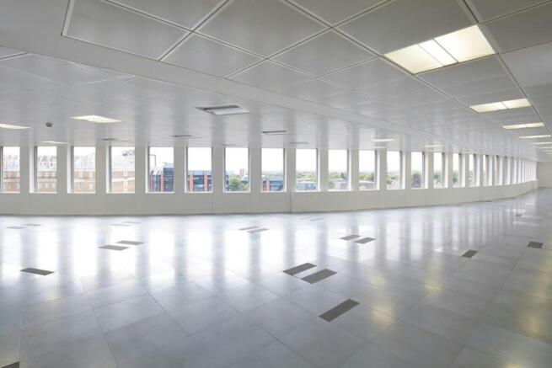
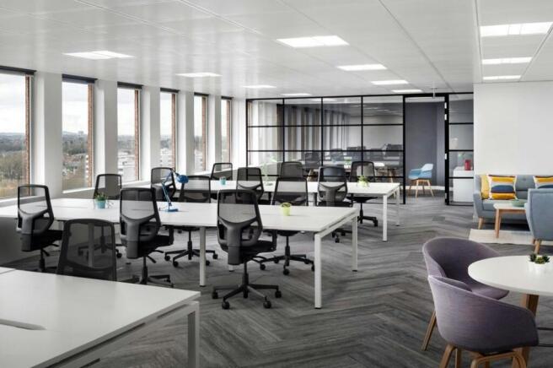
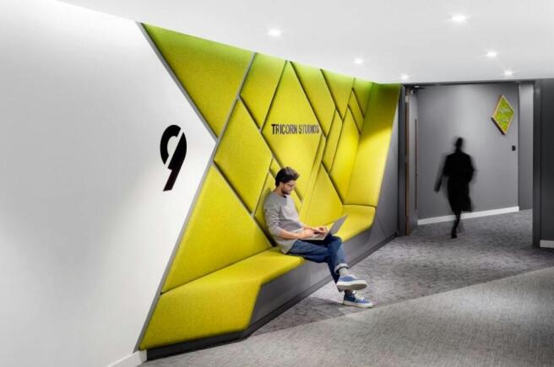
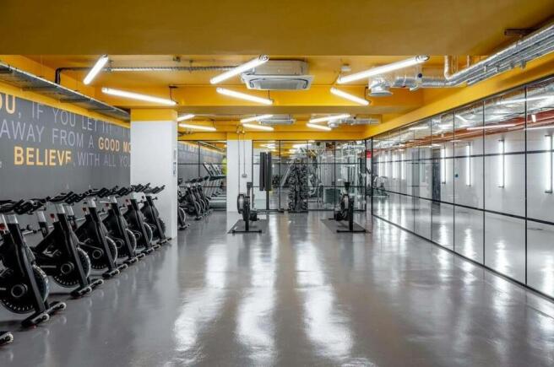
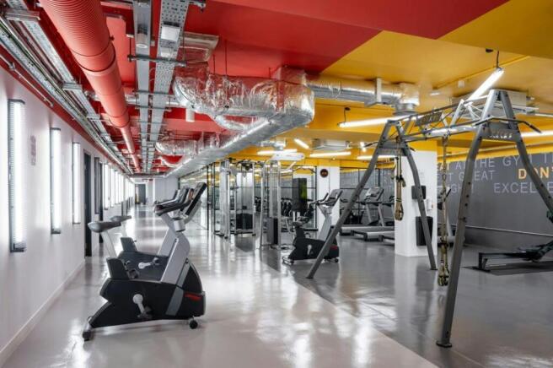
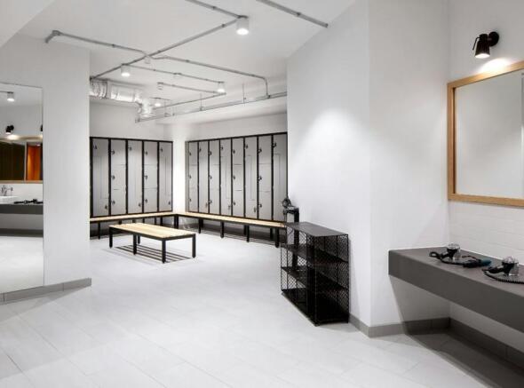
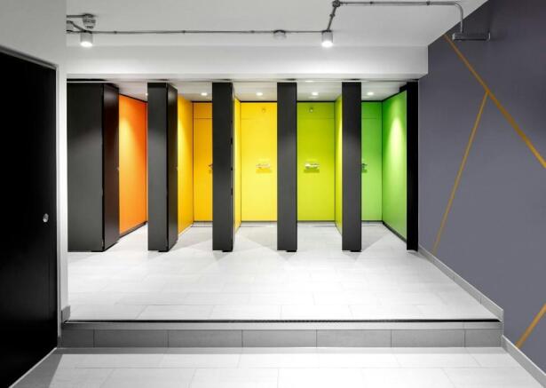
Tricorn House offers newly refurbished, high specification office accommodation and has undergone a major investment programme.
Marketed by CBRE - Birmingham, Birmingham Office
