Commercial Properties To Let in Sandwell
Paid partnerships can play a role in listing order
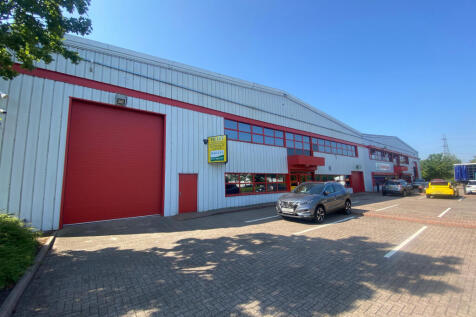
The premises comprise of a semi-detached industrial unit of steel portal frame construction with a pitched insulated metal profile clad roof with part block work and part metal clad elevations beneath a concrete floor. Internally the unit benefits from an eaves height of 6.94 metres and is lit vi...

 1/3
1/3


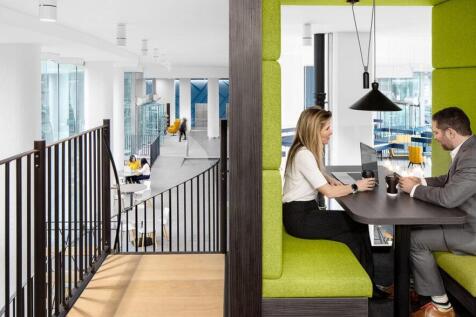
Modern commercial offices situated on the Sandwell district commercial area, close to local road links and within easy reach of the M5 and M6 motorways. Ideal for all types of administrative and commercial business needs.

- Versatile & adaptable workspace
- Suspended ceiling
- LED lighting
1/3


Location: Junction 2 Industrial Estate occupies a superb logistical location situated adjacent to Junction 2 of the M5, accessed via Birchley Island and situated on Demuth Way. As such, the estate has excellent access to the M5 and M6 thereafter. Oldbury and as Birmingham city centres are close by, as well as easy access the Black Country and Wolverhampton. Description: The premises provide a modern industrial/warehouse premises with integral ground and first floor offices. The unit provides 3 electric roller shutter doors to front and side elevations, LED lighting, concrete floor and 6.3m eaves. Fitted ground and first floor offices are provided with welfare facilities. Externally, the property provides for loading to side and front elevations with onsite car parking.

- Integral office accommodation
- Highly prominent location fronting J2 M5
- Large forecourt to front and side unit



 1/7
1/7


Class Code: B Year Built: 1987 Space Count: 5 Tipton Centre comprises a modern community Centre that consists of 28 retail units, along with first floor office suites and the local library. The Centre benefits from generous free car parking and a central square that hosts a weekly market along with other seasonal events. Occupiers include a mix of local and national covenants including Poundland, The West Brom and Bupa Dental Care.



 1/4
1/4


Refurbished to a high standard, Unit 8 provides a modern industrial warehouse space extending to 2,503 sq ft. The unit features a full-height roller shutter door, separate pedestrian access, and a bright, open-plan interior with excellent natural light and a high quality finished floor. The property





 1/7
1/7


Refurbished to a high standard, Unit 7 provides a modern industrial warehouse space extending to 2,498 sq ft. The unit features a full-height roller shutter door, separate pedestrian access, and a bright, open-plan interior with excellent natural light and a high quality finished floor. The property
1/6


Refurbished to a high standard, Unit 9 provides a modern industrial warehouse space extending to 2,498 sq ft. The unit features a full-height roller shutter door, separate pedestrian access, and a bright, open-plan interior with excellent natural light and a high quality finished floor. The property


 1/7
1/7


Refurbished to a high standard, Unit 10 provides a modern industrial warehouse space extending to 2,468 sq ft. The unit features a full-height roller shutter door, separate pedestrian access, and a bright, open-plan interior with excellent natural light and a high quality finished floor. The propert
 |
| |1/16
|1/16


Available now , this modern industrial/warehouse refurbished unit offers high-quality accommodation within a well-established trade and business location. Benefiting from integral office space, excellent loading access, contemporary specification and superb connectivity to the wider road network.


 1/8
1/8


Location: The premises are located on Tinsley Street, Great Bridge. Great Bridge Town Centre is within 400 yards and the Motorway Network is accessible via Junctions 1 and 2 of the M5 at West Bromwich and Oldbury. Description: The unit is of insulated brick wall construction and insulated brick partition walls surmounted by a pitched, insulated profiled sheeted roof incorporating filon roof lights. Height to eaves 3.98m (13'1") approx. An office, kitchen and toilets are included. Access is via an electrically operated roller shutter door. On site car parking is available.
1/4


The property comprises a single storey industrial/ warehouse unit with WC facilities. The unit is of steel frame construction with brick elevations beneath a pitched roof incorporating translucent roof lights, lined internally and a concrete floor. Lighting is provided by fluorescent strip lighti...
1/11


2B Coombswood Court comprises a well-presented, self-contained two-storey office building offering flexible accommodation suitable for a range of occupiers. The property provides predominantly open-plan office space, together with several smaller private offices or meeting rooms. There is further po


 1/8
1/8


Description: The property comprises a 2,080 sqft newly-refurbished light industrial unit, situated within a professionally managed estate. Key Features: Electrically operated roller shutter door access LED lighting Maximum clear height of 5.1m Working towards EPC B Secure shared yard Fire alarm Small internal works office Demised car parking Location: The property is situated less than 3 miles to the north west of Birmingham City Centre, and a mile from the city's outer ring road (A4540). The estate is located at the front of Great Western Close, on the A4040 Handsworth New Road which leads ¼ mile to the A41 and south to the A457. There is a population of 2.4 million people within 10 miles of the estate, offering good access to local work force.
||1/11


The property comprises a modern three storey premises, with the offices on the first and second floor; the ground floor of which is occupied by Soho Pharmacy. The offices are accessed via a private secure entrance fronting Soho Road, which leads to a large reception area with lift access and W.C facilities. The first floor provides an integral reception with three consultation / meeting rooms, kitchen and large open plan office with separate meeting room. The second floor provides a similar configuration with a well presented balcony fronting Soho Road.


 1/13
1/13


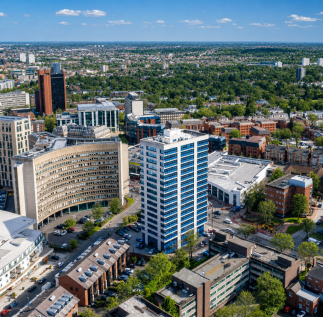
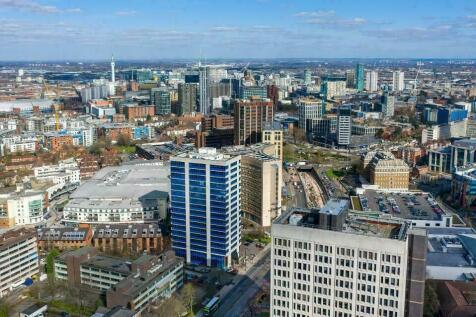
The property is located on Woods Lane, just off Cradley Road, within an established commercial and residential area of Cradley Heath. Cradley Heath is approximately 3 miles south of Dudley, 2 miles north of Halesowen and 9 miles west of Birmingham City Centre. Showroom: Single-storey showroom Bri...






 1/7
1/7


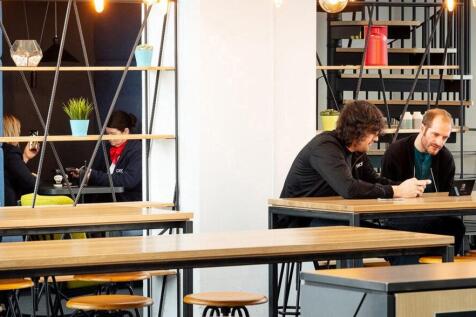
Unit 71 Sapcote Trading Centre is a two-storey industrial warehouse, ideal for occupiers requiring a combination of storage, light manufacturing, and office accommodation. The unit provides approximately 1,714 sq ft of usable floor space, arranged across the ground and first floors. The ground floor

 |1/7
|1/7


Fully refurbished light industrial unit located on the well-established Vernon Trading Estate in Blackheath. Benefiting from excellent connectivity, with easy access to Junction 2 of the M5, Junction 8 of the M6 and Rowley Regis railway station less than a mile away. Available Immediately.