Commercial Properties To Let in Sandycroft, Deeside
Paid partnerships can play a role in listing order
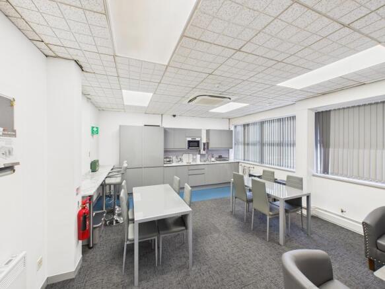
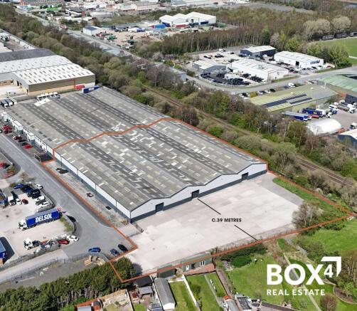
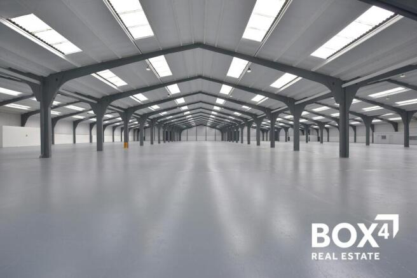
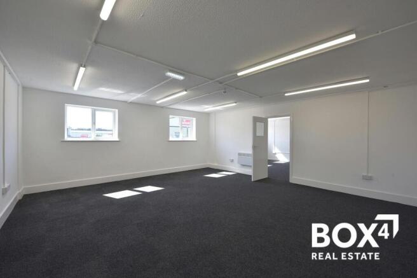
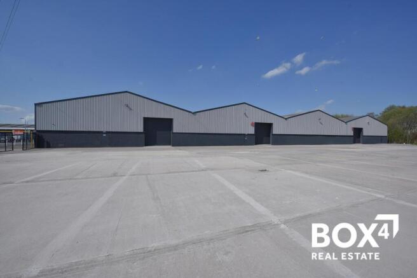
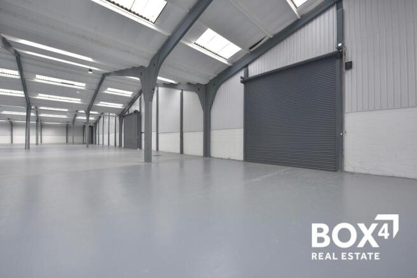
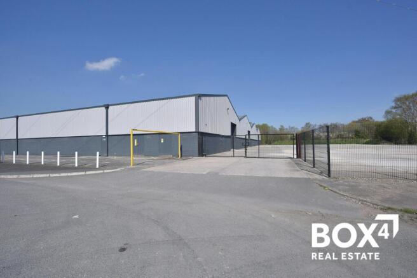
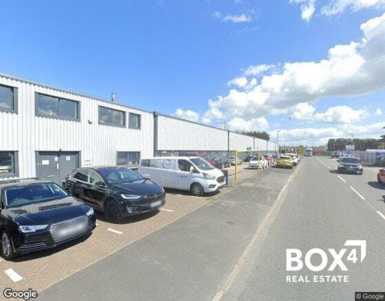
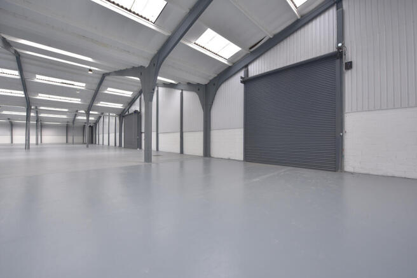
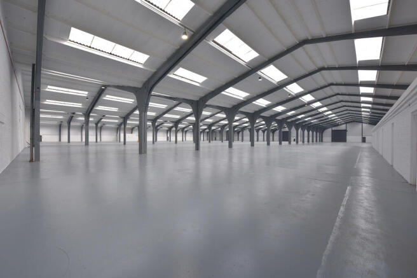
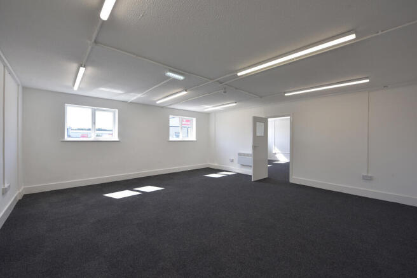
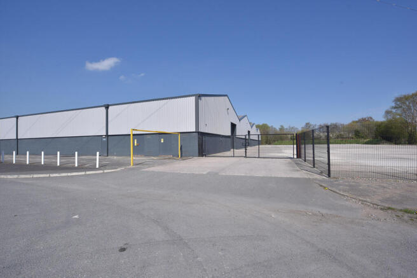
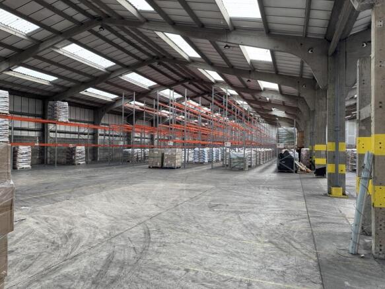
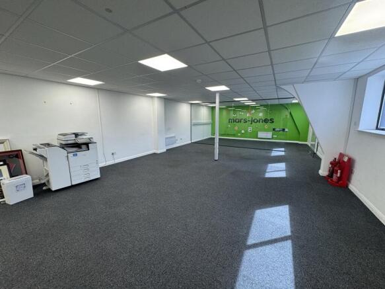
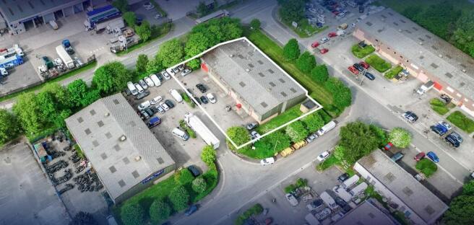
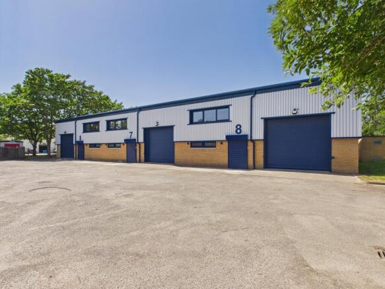
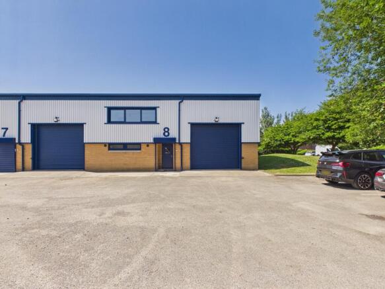
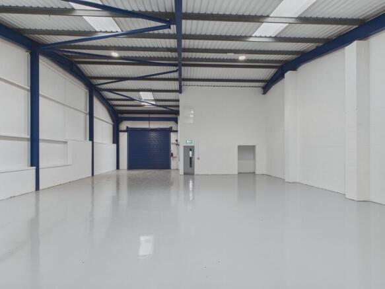
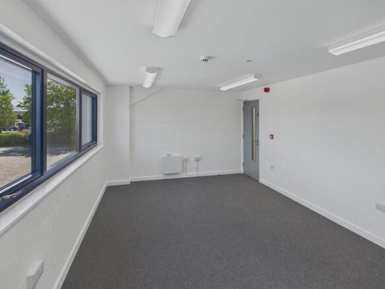
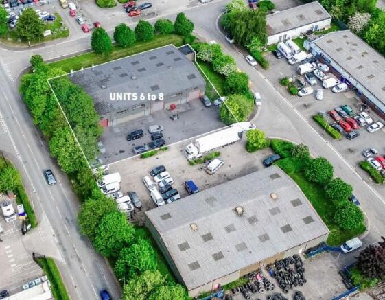
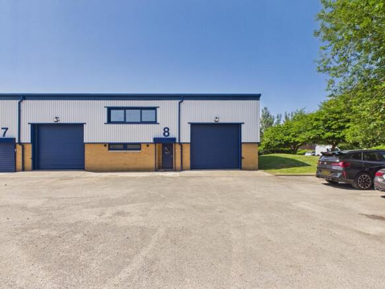
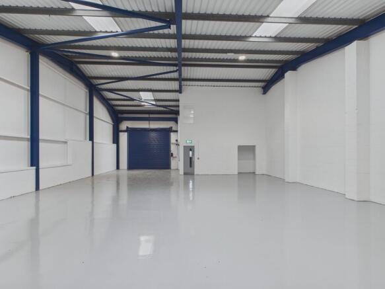
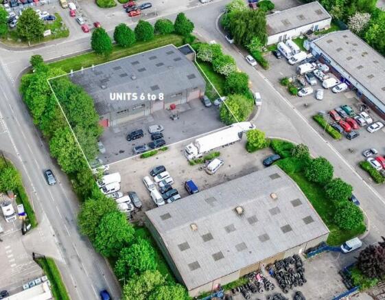
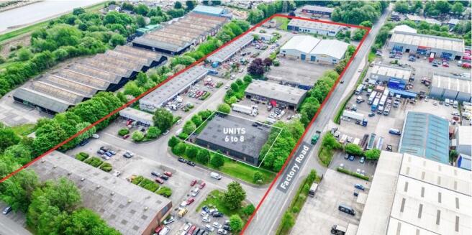
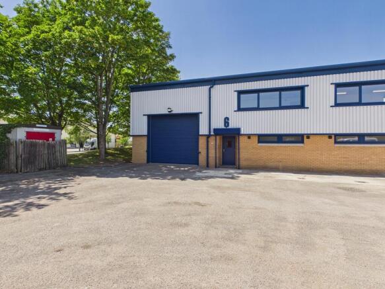
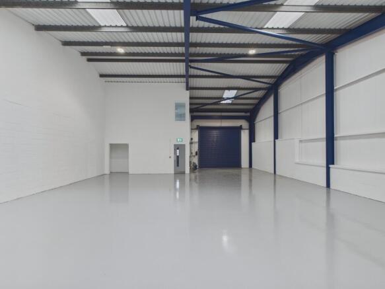
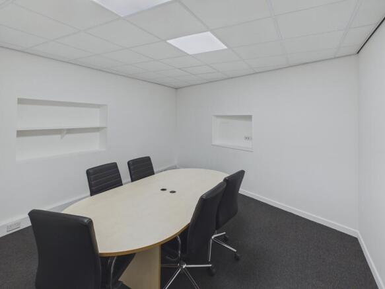
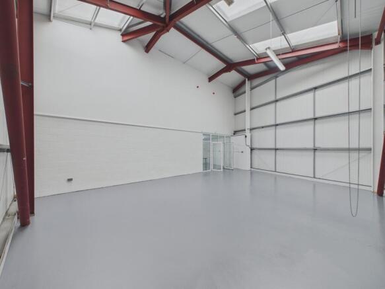
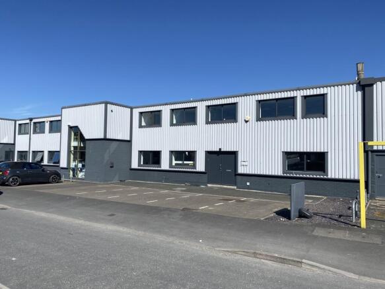
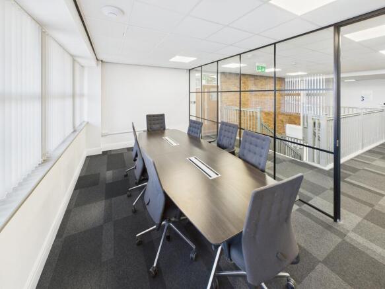
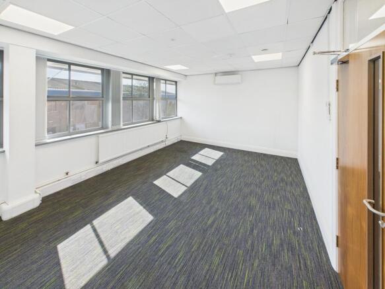
The property comprises a large semi-detached industrial/warehouse building constructed of concrete frame with brick/block elevations and plastic-coated steel clad beneath a pitched roof comprising similar materials incorporating natural light panels. To the front elevation is a two-storey office with open plan and private workspace, as well as a board/meeting room, together with a kitchen and wc facilities. The industrial/warehouse section to the rear consists of 4 rectangular bays with concrete floors, part unrestricted open plan space and part racked with internal blockwork to 2.31 meters and an eaves height of approx. 5.7 meters. The industrial area also benefits from LED light fittings and a separate kitchen and wc facility. The industrial bays are accessed by way of full height electrically operated roller shutter doors directly of Glendale Avenue via a secure fully surfaced yard with paladin perimeter fencing and double access gates.
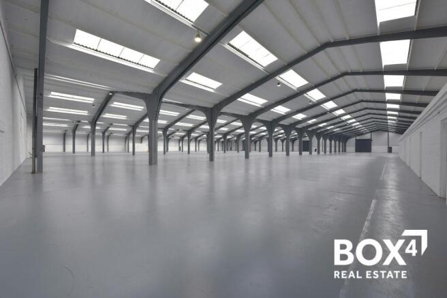
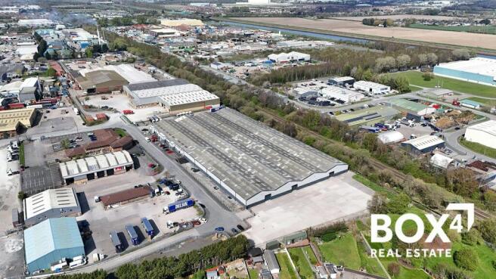
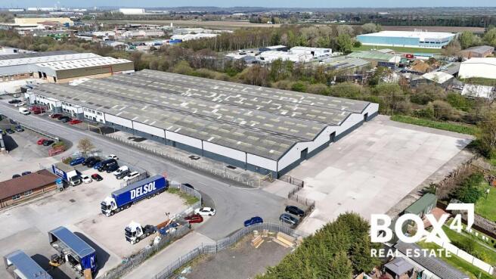
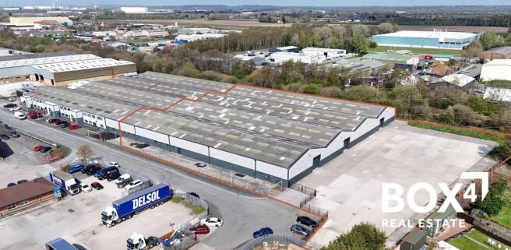
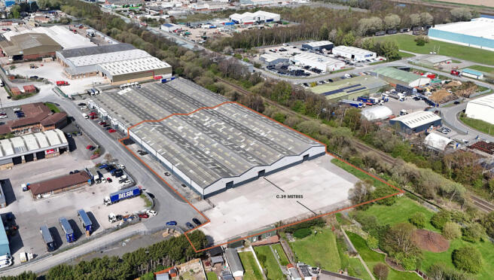
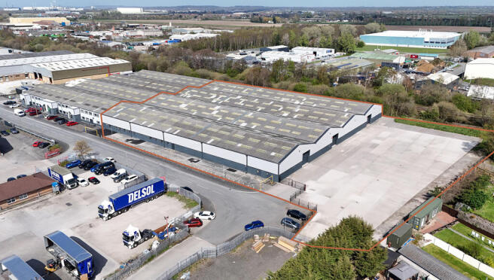
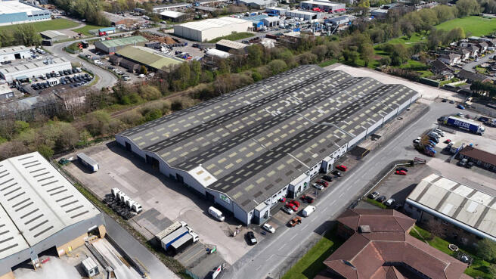
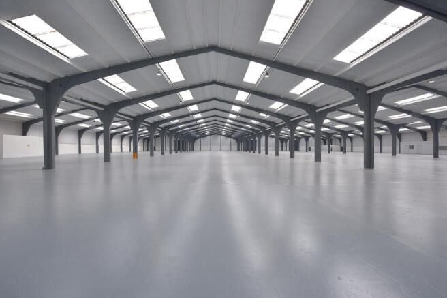
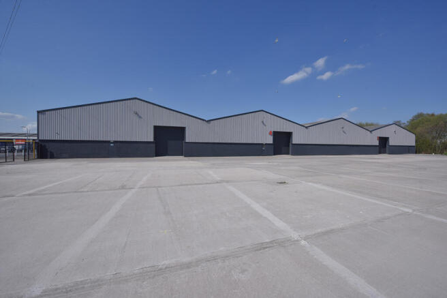
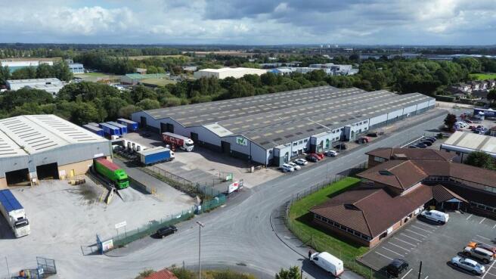

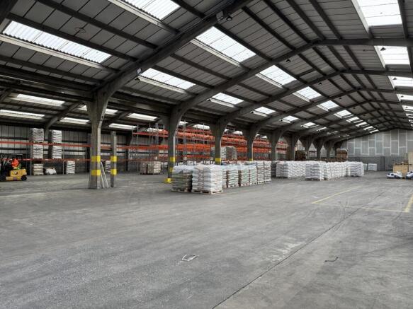
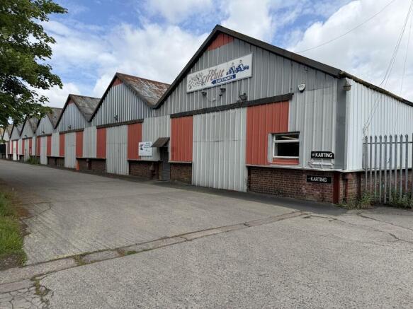
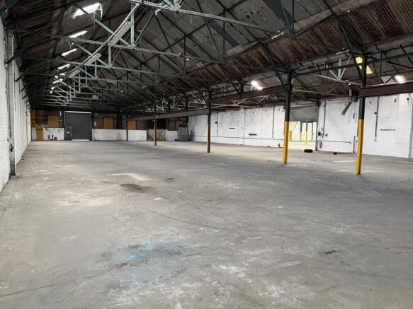
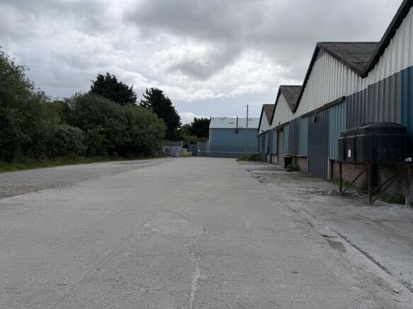
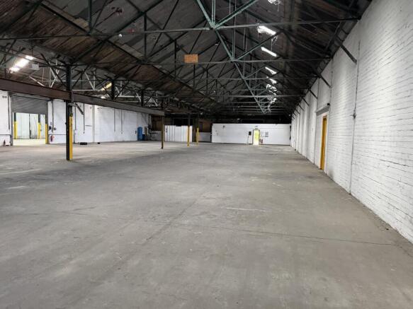
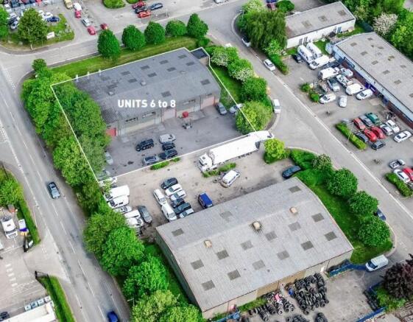
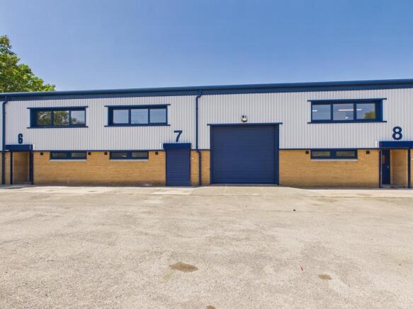
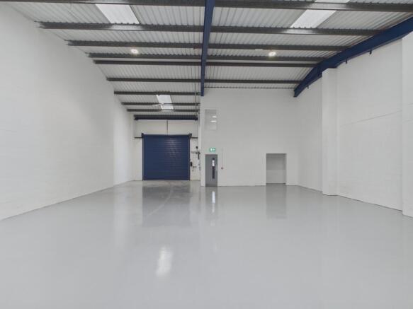
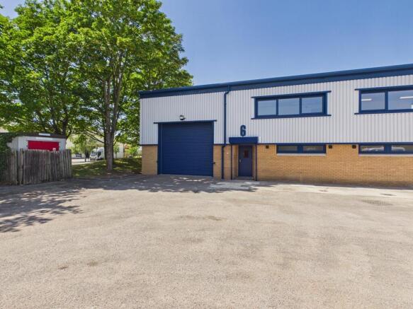
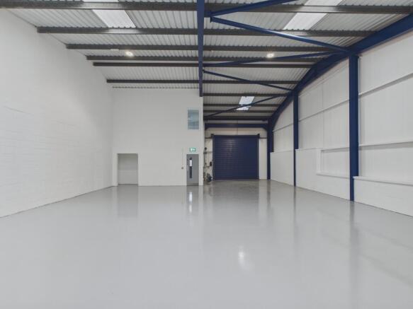
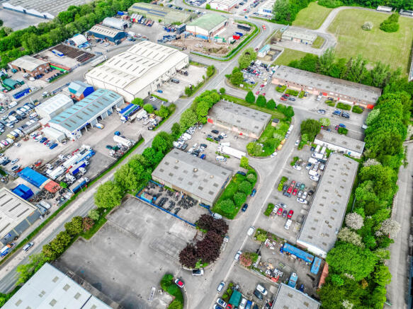
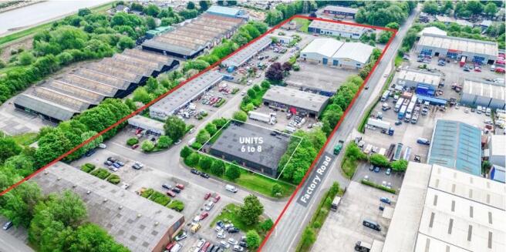
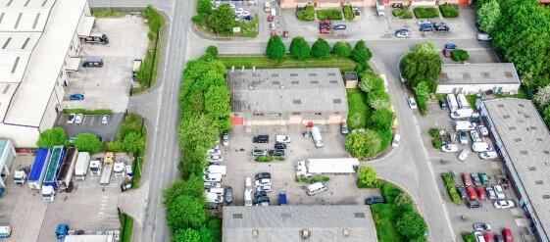
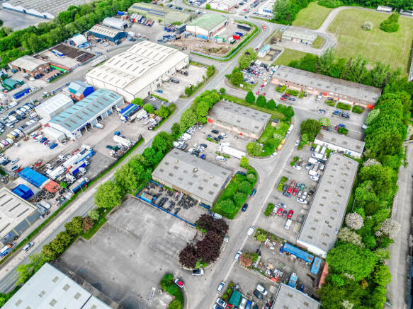
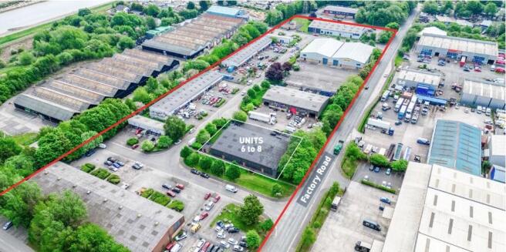
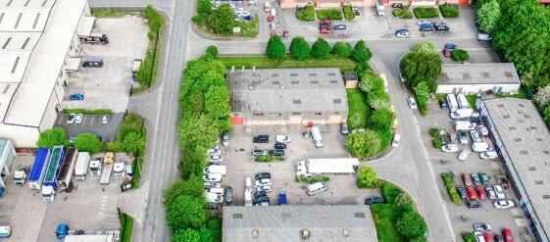
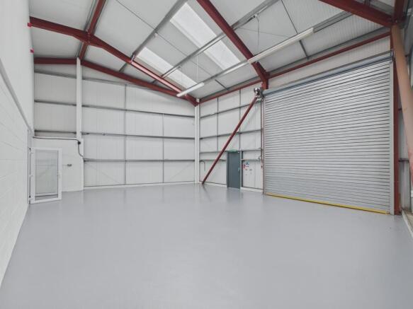
The property comprises an older style industrial building clad with part brick elevations with plastic coated steel panels above, beneath a series of pitched steel corrugated roofs, which include an element of transparent roof lights. The accommodation is raised across a series of interconnecting bays, providing predominantly open plan warehouse/industrial space, suitable for manufacturing, storage and general industrial purposes. Internally, the building benefits from solid concrete floors, LED lighting and roller shutter doors, providing access to the warehouse areas. The layout is straightforward and functional, allowing flexibility depending on an occupier's operational requirements. Ancillary accommodation includes offices together with staff welfare facilities incorporating a canteen, kitchen and WC facilities. Whilst the building is of an older style construction, it provides practical and cost-effective industrial accommodation with scale and flexibility. External Yard The buildings have the benefit of an extensive rear yard, suitable for part outside storage, car parking and unloading. Units 1-3 16,938 sq ft (1573.63 sq m) Units 4-5 11,291 sq ft (1,049 sq m) Total 28,229 sq ft (2,622.63 sq m) Rental Units 1-3 £75,000 pax Units 4-5 £52,000 pax Combined £120,000 pax
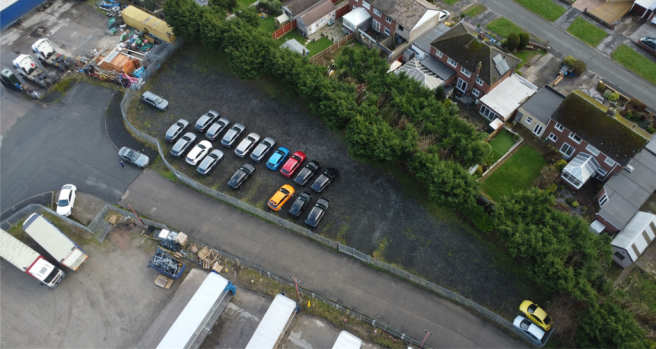
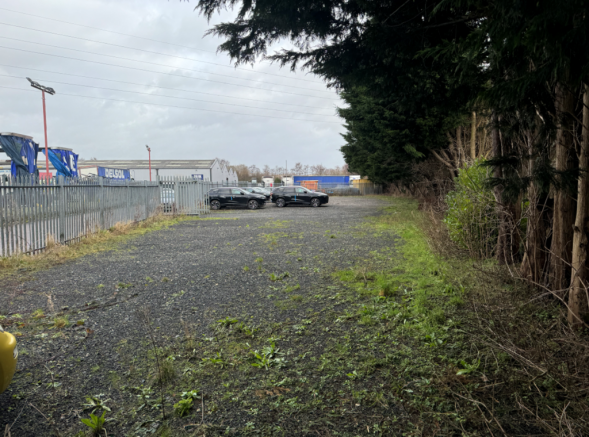

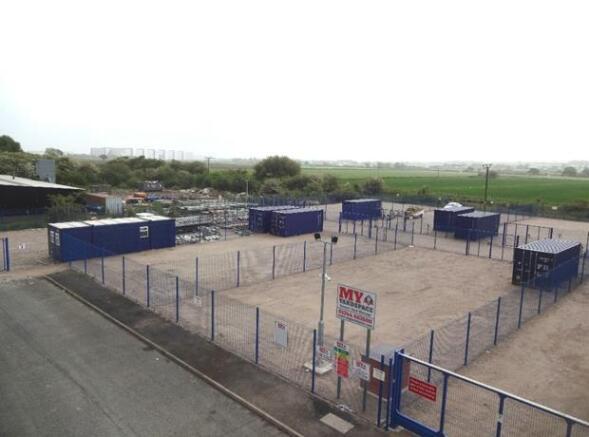
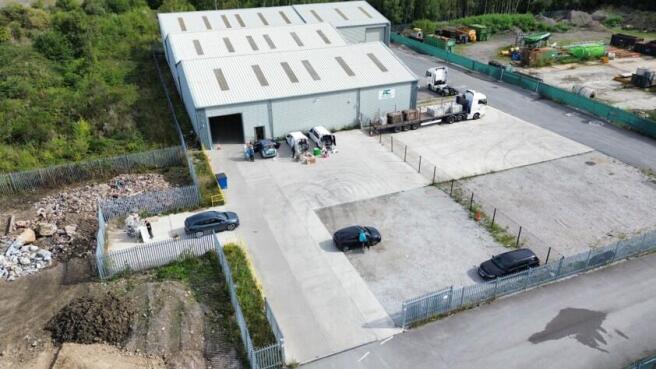
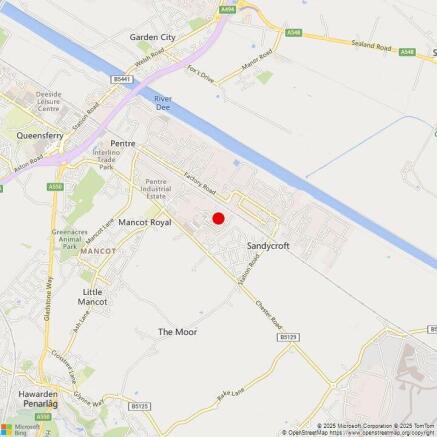
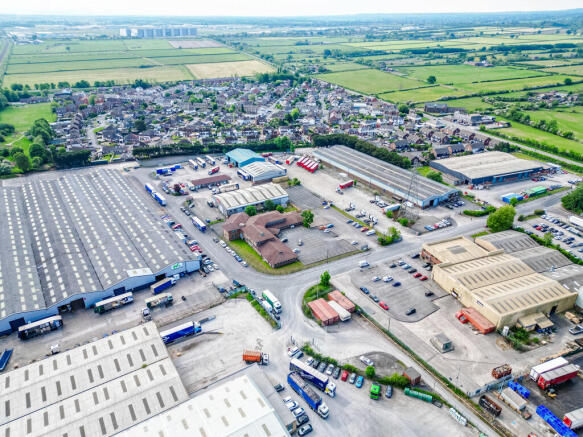
Yard space from 150 sq m to 1,000 sq m in Sandycroft. The site is situated off Prince William Avenue, Sandycroft, in the heart of the main employment area. The site is close to Chester Road (B5129) and provides direct access to the A494 (to North Wales), the A55 via Hawarden is approximately miles to the south heading onto Chester and the national motorway network. The site area extends to 2 acres with yards available from 150 sq m (1,615 sq ft) and plots are available on flexible terms
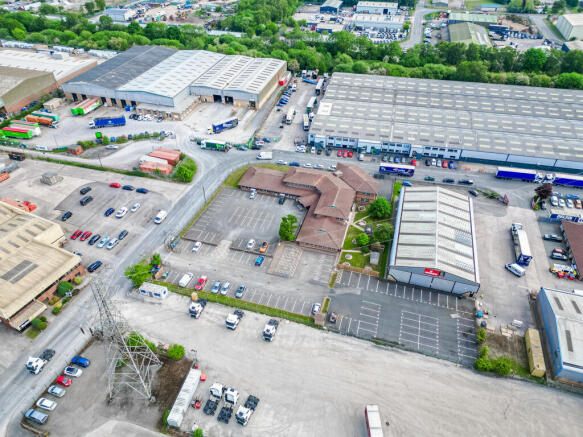
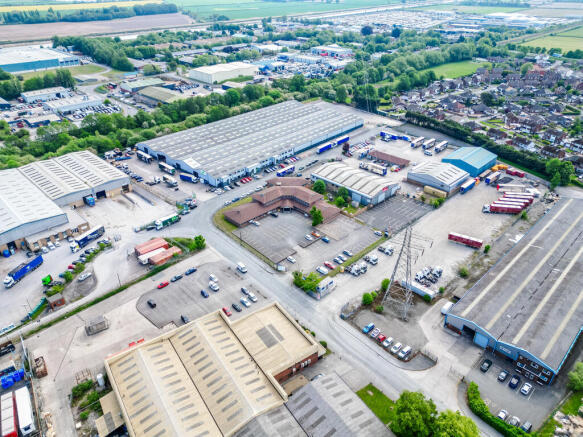
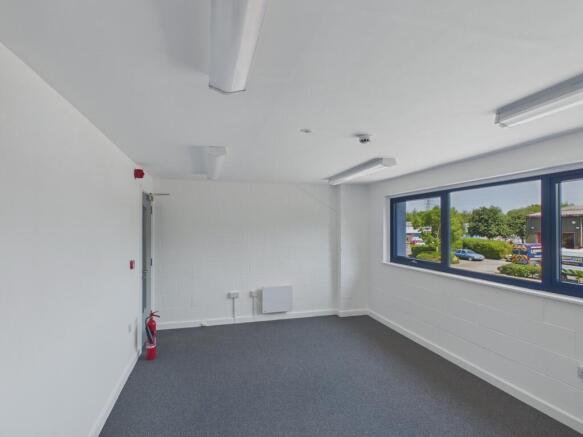
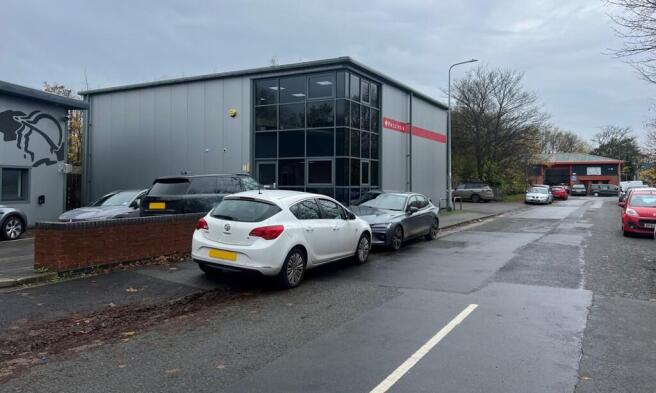
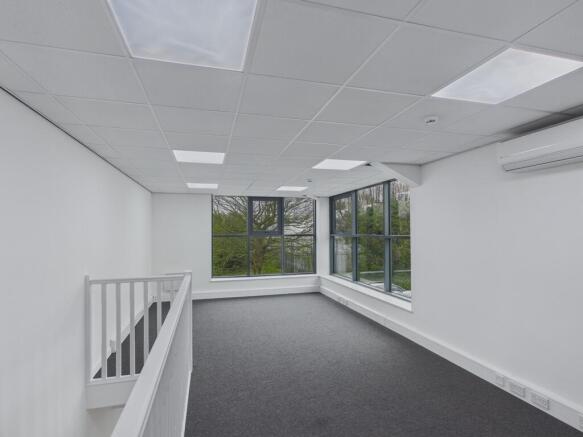
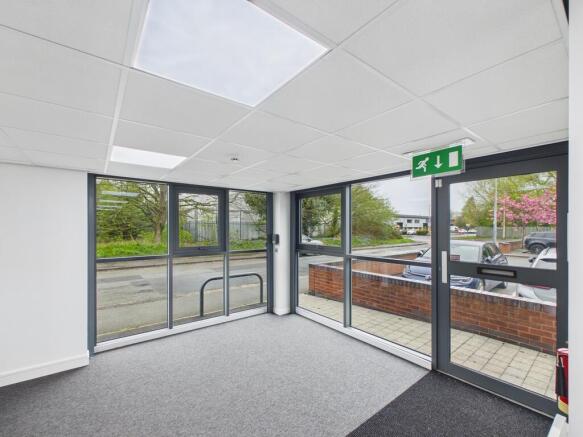
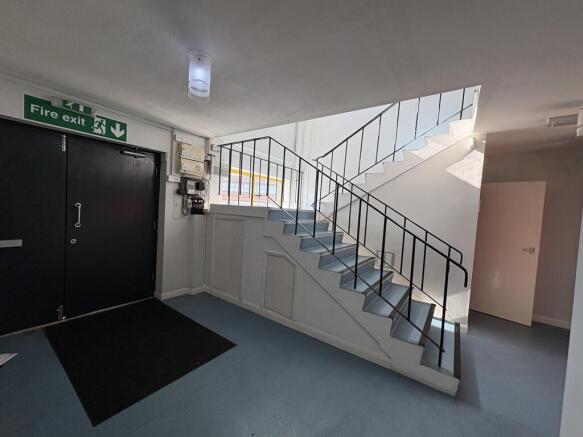
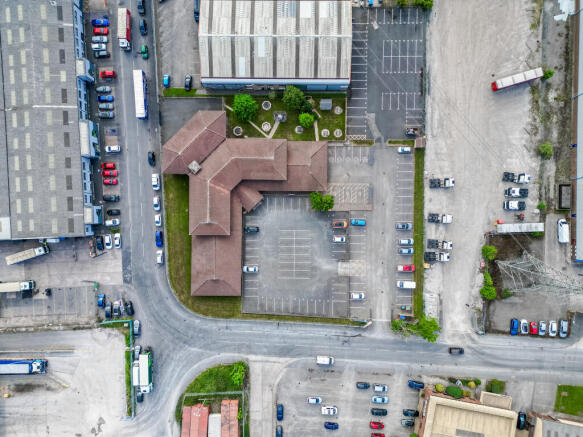
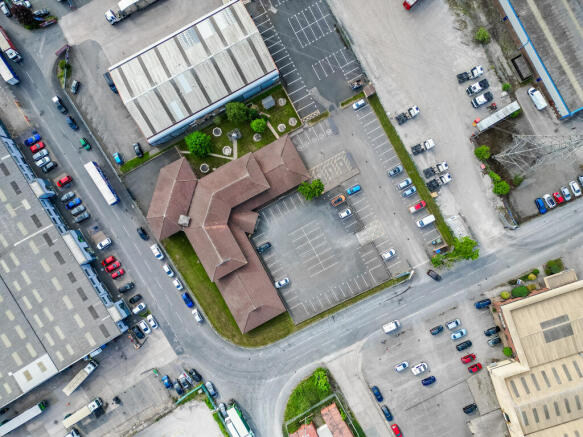
The property comprises a purpose built light industrial - hybrid/office building, constructed of steel frame and clad with part feature glazing and metal cladding beneath a pitched roof. The property occupies a prominent location close to the entrance to St Ives Way and immediately next door to Hollingsworth Group Head Quarters. The property is accessed via pedestrian access within a corner feature glazed panel, with access to the rear via an electrically operated sectional up and over door. 4.45 x 3.8 m The premises at ground floor comprise entrance hall - conference area, ancillary accommodation including kitchen and wc, leading to a rear/side area which can be incorporated as offices or industrial, or included within the warehouse premises, which is located to the rear. The property has the benefit of a 6 metre eaves height. The first floor is accessed directly from the reception area, and comprises mainly open plan office, together with a conference room facility.
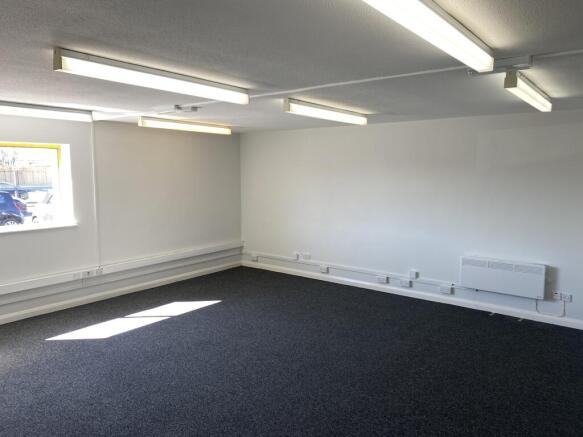
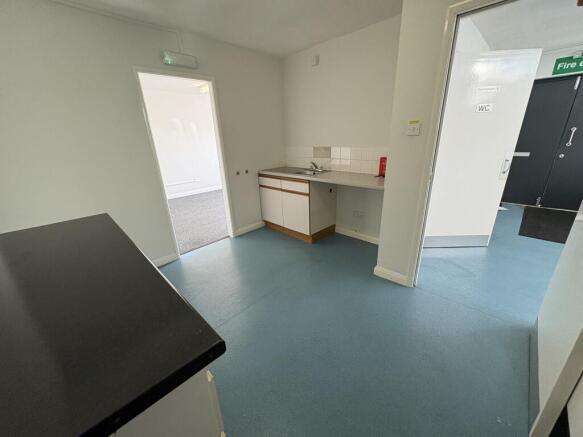
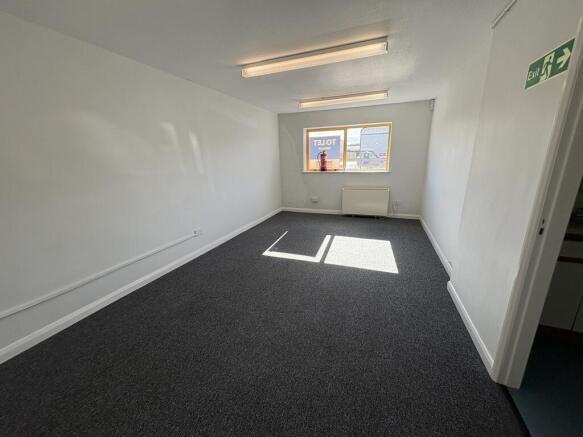
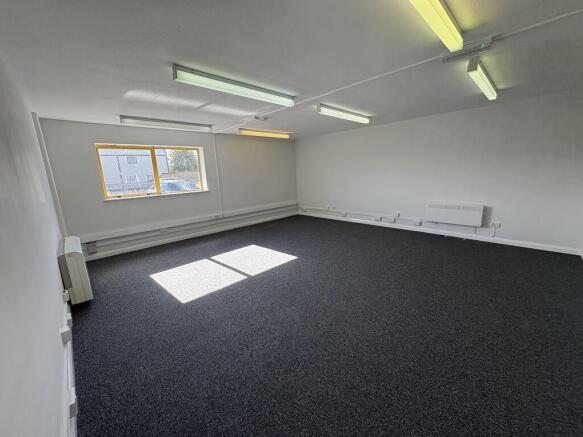
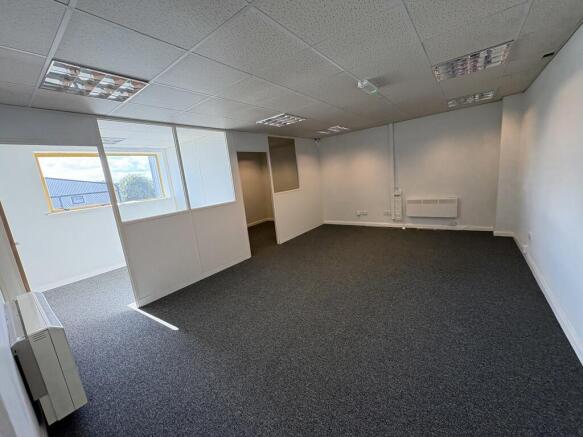
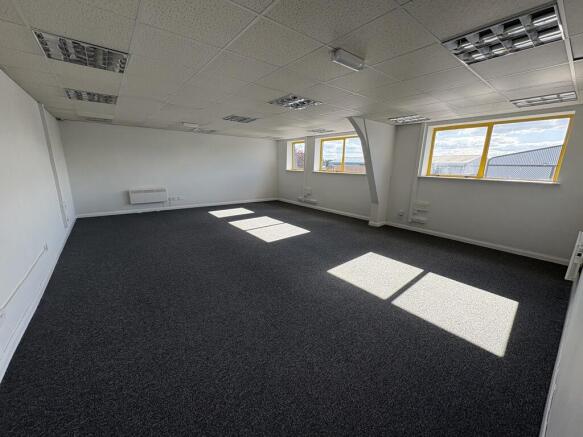
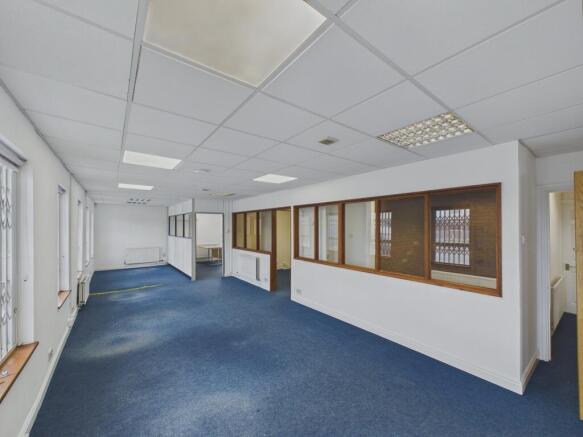
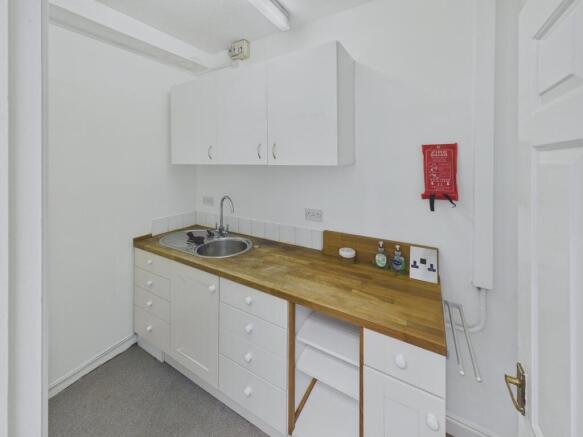
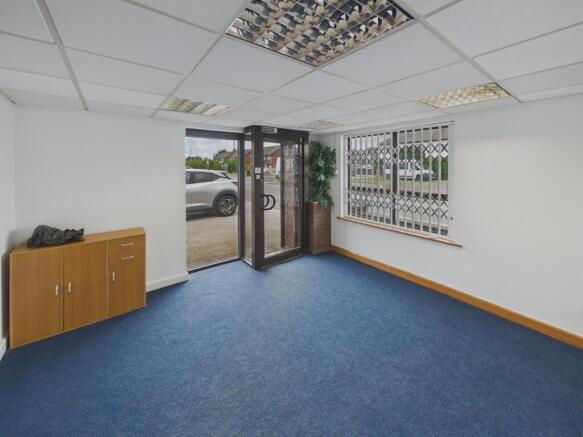
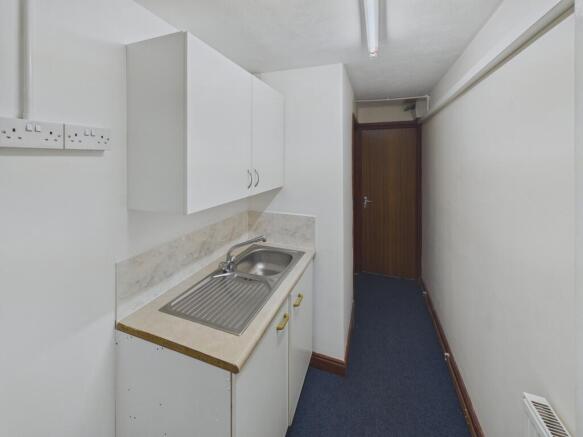
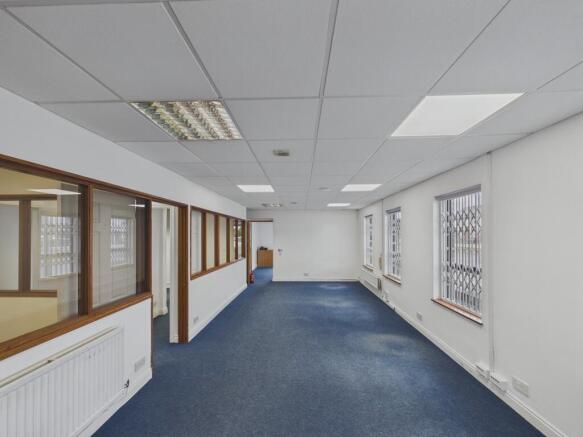
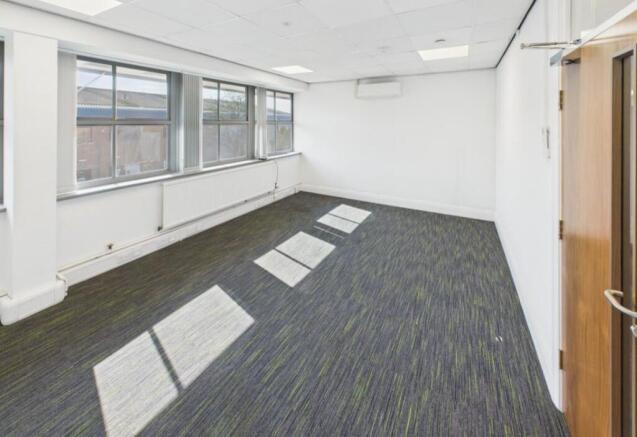
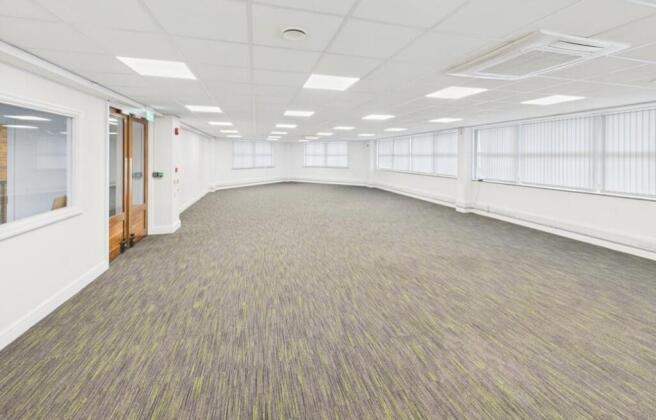
Self-contained office in Sandycroft with 5 car spaces plus on street 1,623 sq ft 2 large open plan areas (training, meetings, general purpose office) 2 x private offices Break out area Kitchen New 3 yr FRI lease Leasehold - £16,230 per annum plus VAT. Payable quarterly in advance
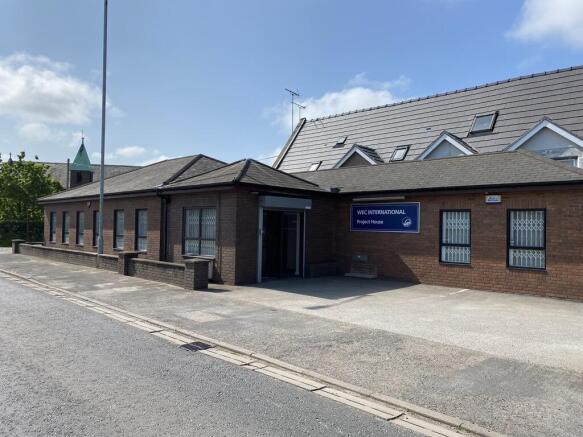
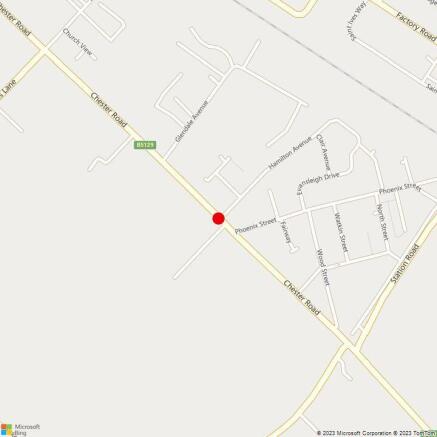
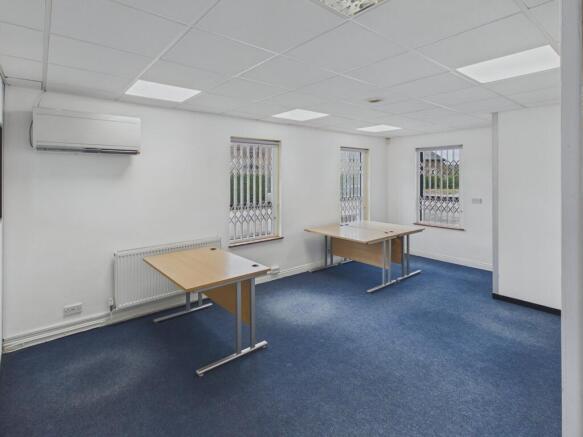
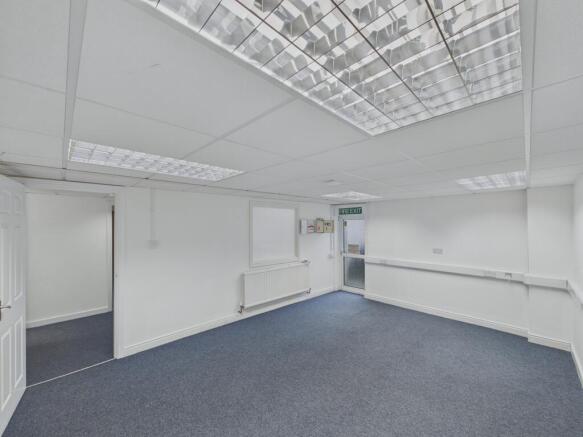
Refurbished ground floor office in prominent location with 4 parking spaces. The property is located in a prominent position fronting onto the B5129 Chester Road, Sandycroft. The property is a short distance from Queensferry, Broughton and Hawarden. Available on a new lease for minimum 3 years Leasehold - £15,000 per annum Rates payable approximately £5,000 EPC D
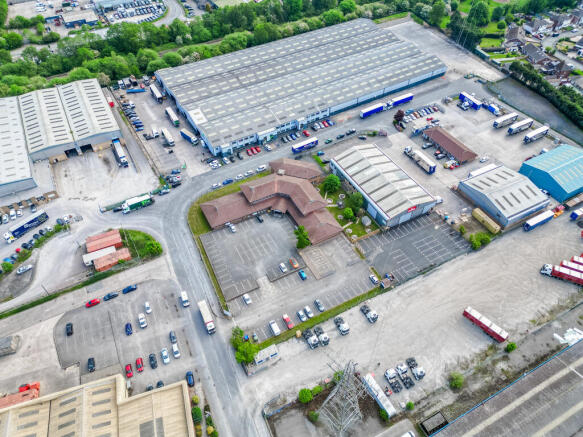
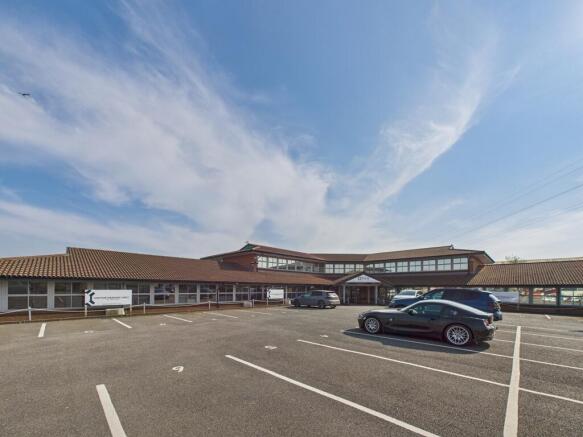
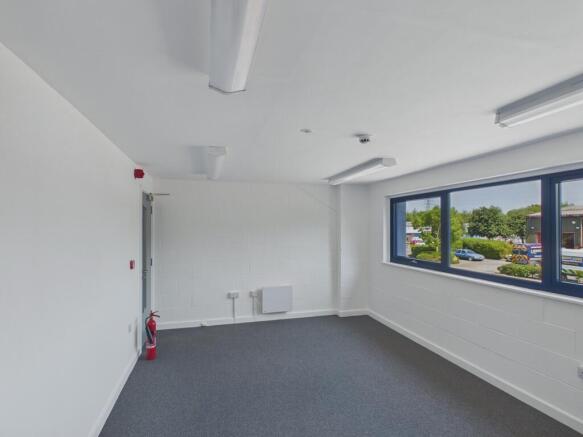
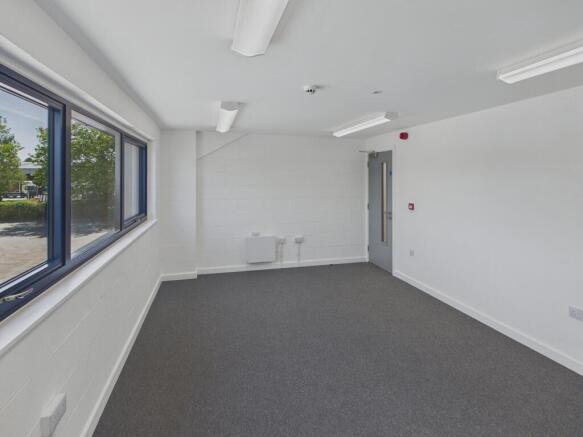
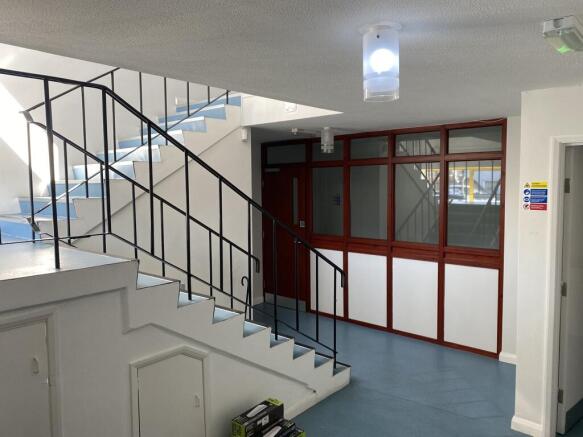
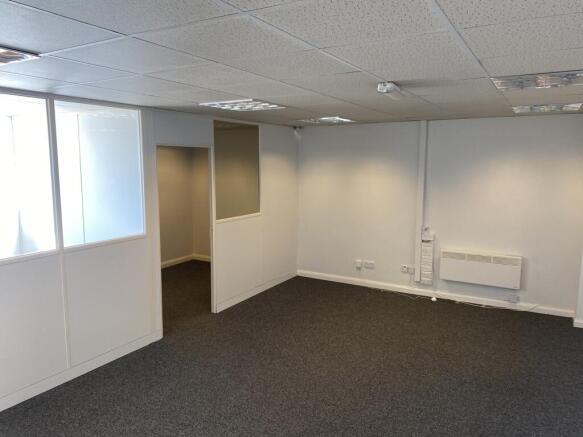
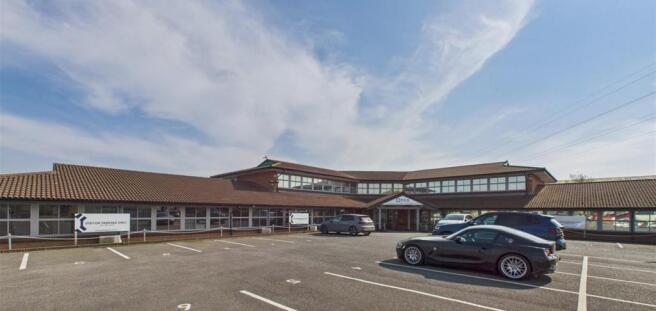
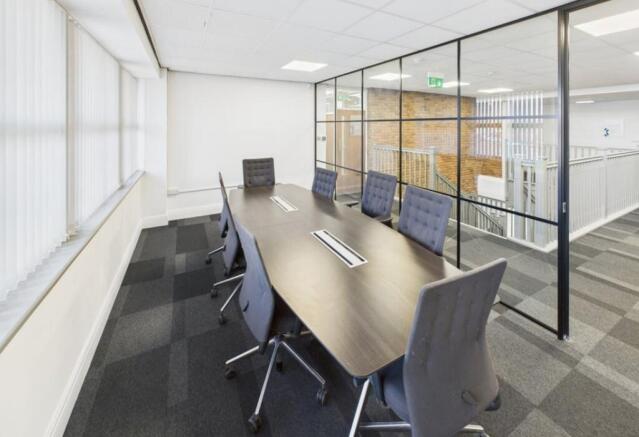
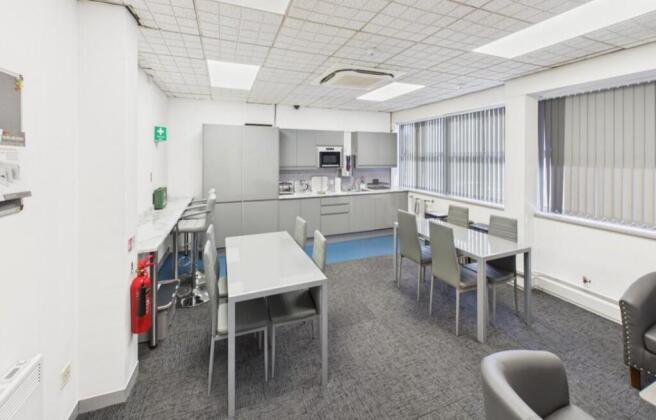
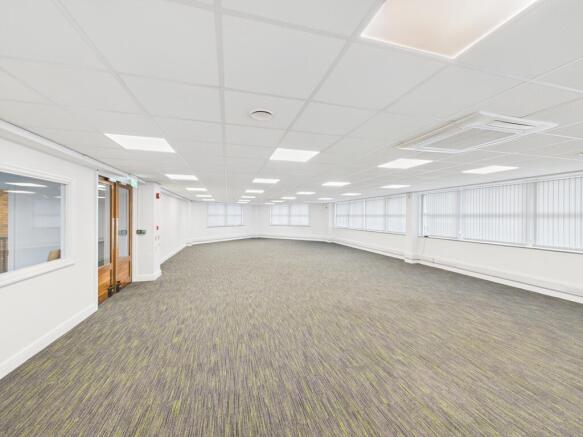
PDQ Workspace offers high-quality, flexible office accommodation ideal for growing businesses. The property features a mix of open-plan and private offices, breakout areas, meeting rooms, and a stylish reception. Onsite facilities include a fitted kitchen, WC facilities, and secure entry. Ample onsite car parking is available for staff and visitors, making this an attractive option for companies seeking a well-connected, hassle-free base. Located within a thriving business community, PDQ Workspace combines convenience with a professional setting tailored for productivity.