Commercial properties to let in Sandymoor, Runcorn, Cheshire, this area only
Paid partnerships can play a role in listing order
34 results
Beta
Featured property
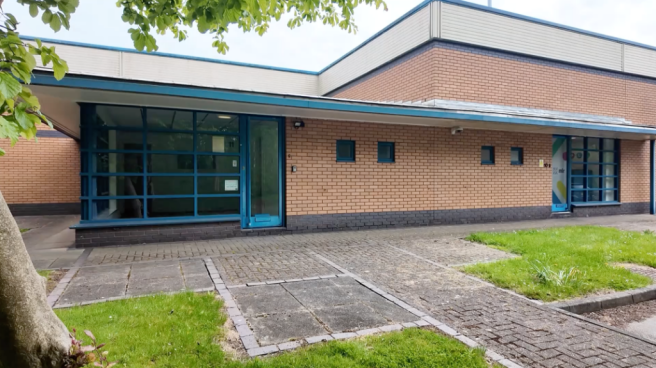
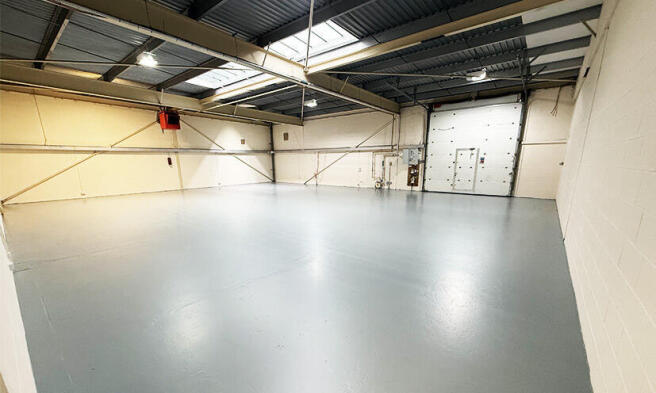
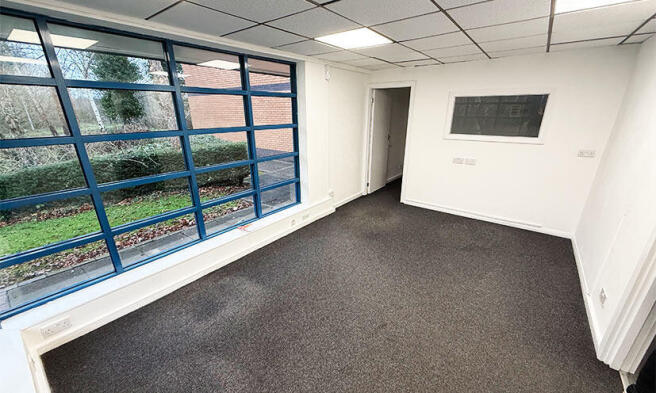
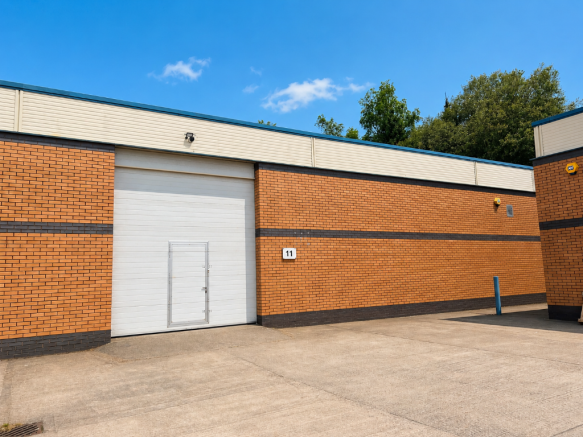
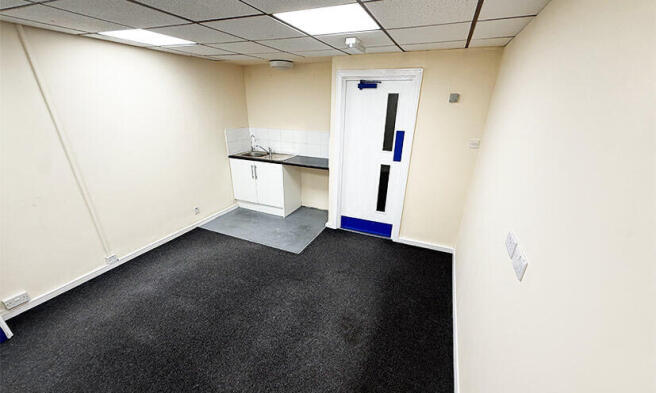
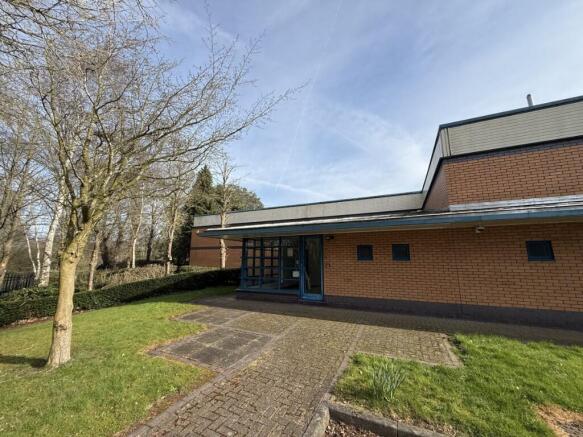
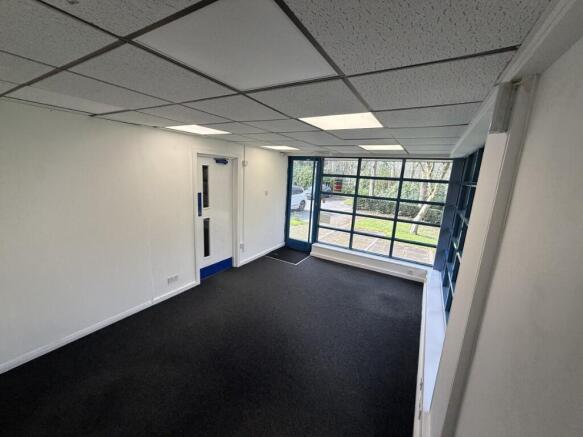
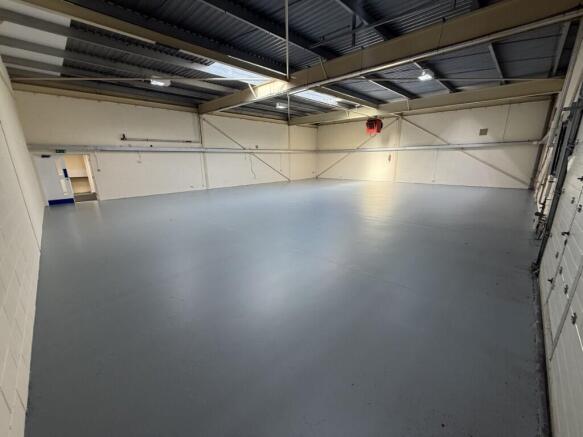
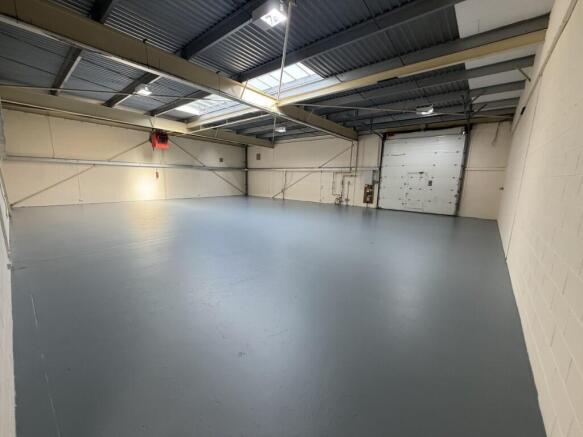
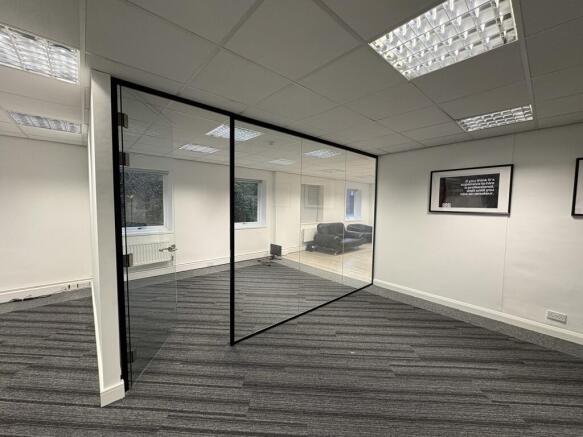
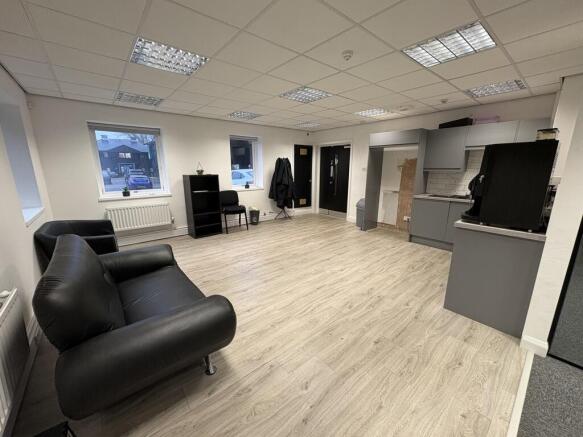
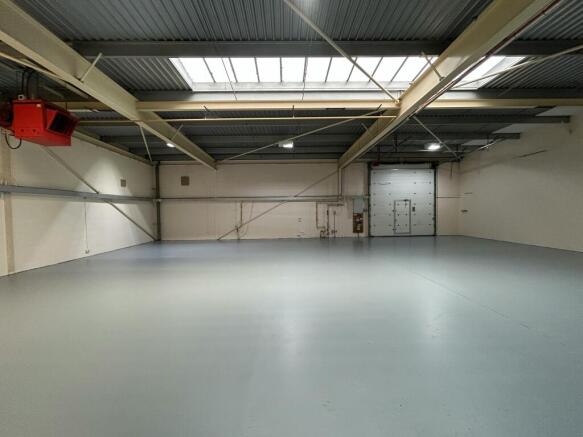
Unit 11 Beeston Court, a 3,241 sq ft industrial unit, offering a practical and flexible workspace. Benefitting from two roller shutter doors, a dedicated loading area, on-site car parking and a three-phase electricity supply. Internally, it also features an office and a fitted kitchen.
Marketed by FI Real Estate Management Limited, Lancashire

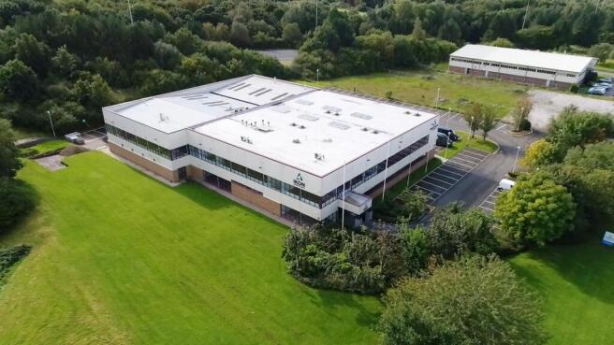
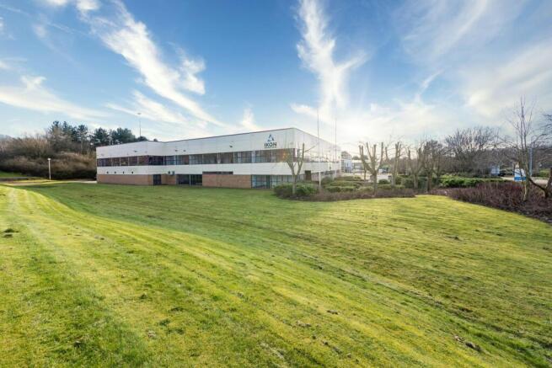
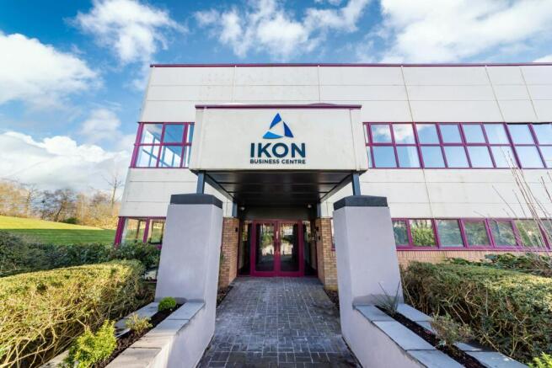
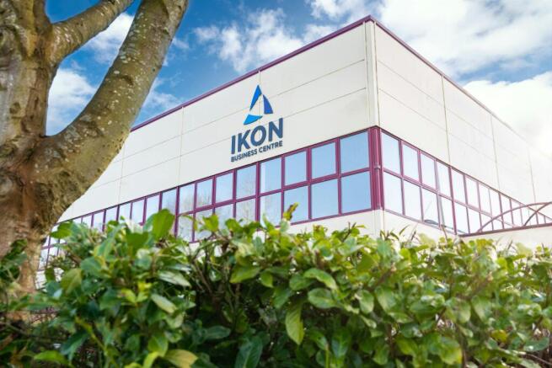
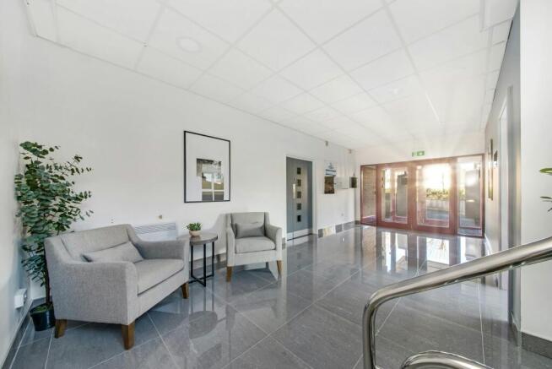
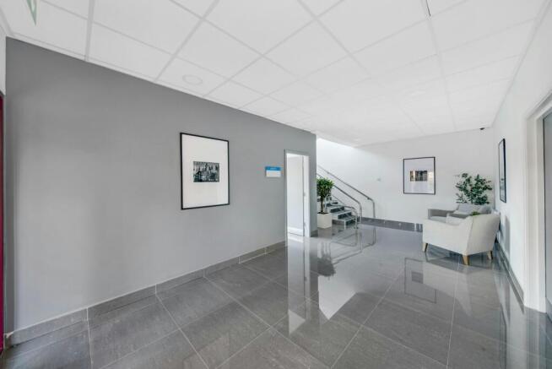
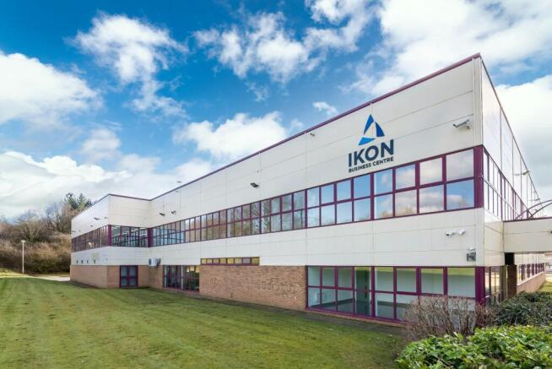
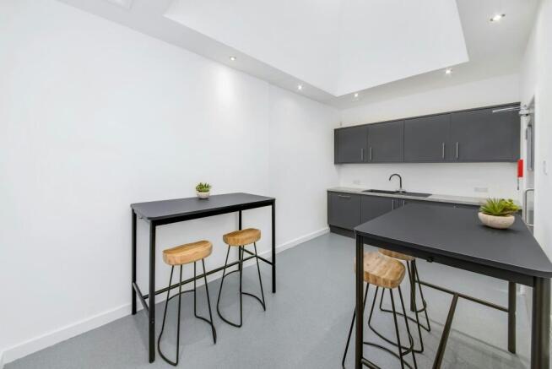
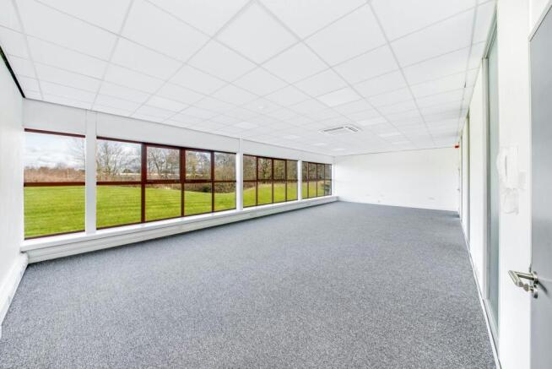
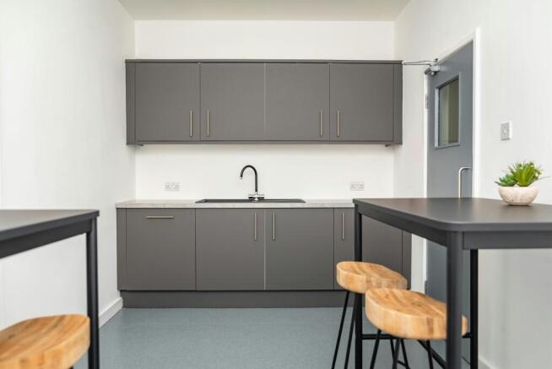
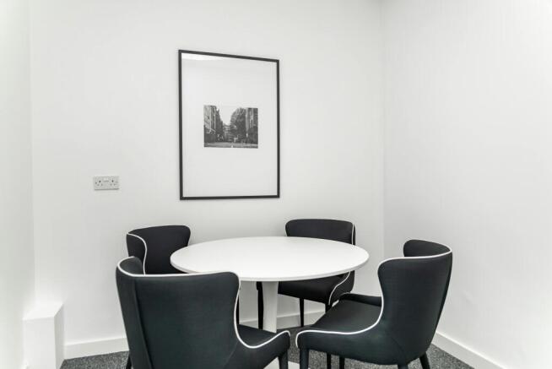
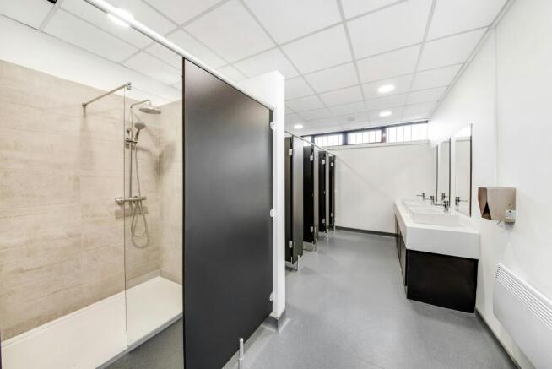
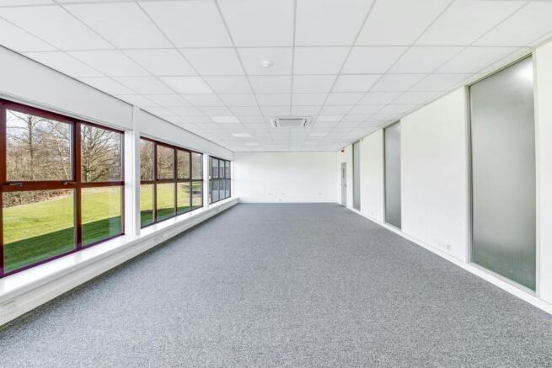
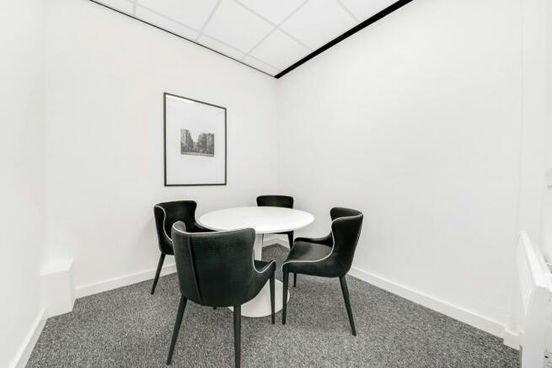
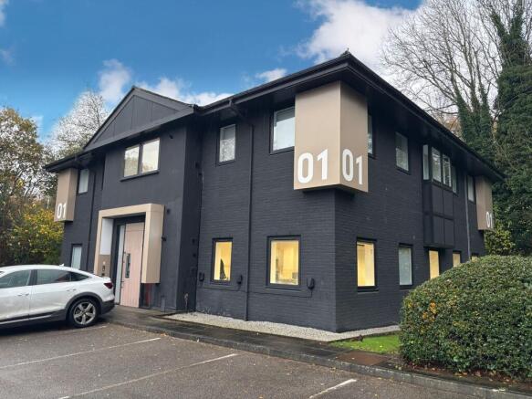
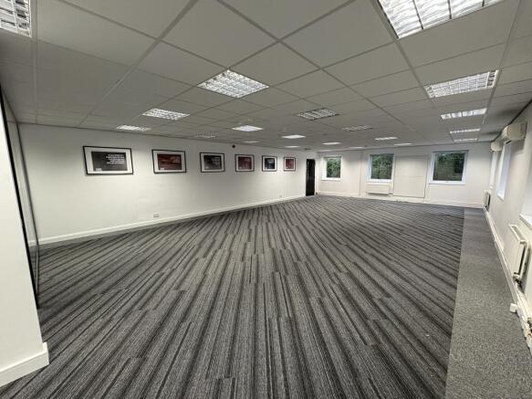
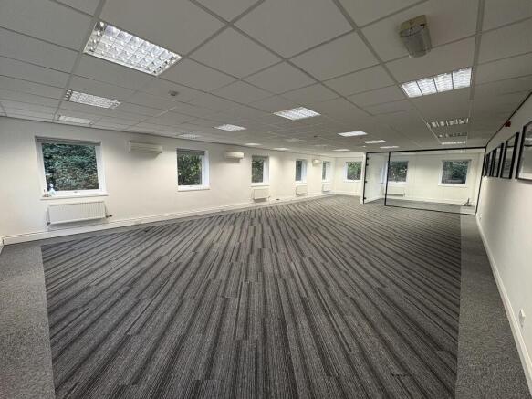
Located in the heart of Runcorn, Manor Park is a new Business Centre comprising of high quality office space.
Marketed by Hurstwood Estates Limited, Manchester

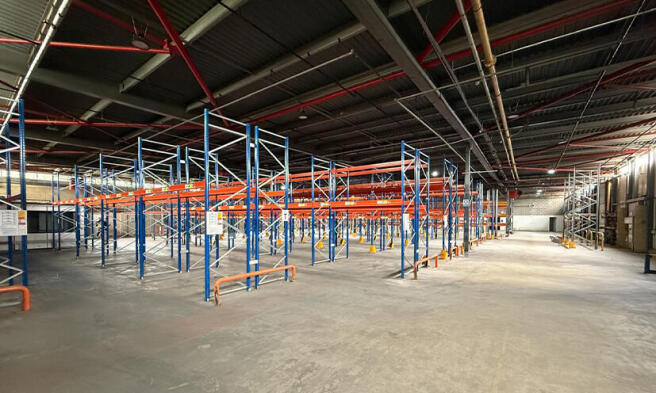
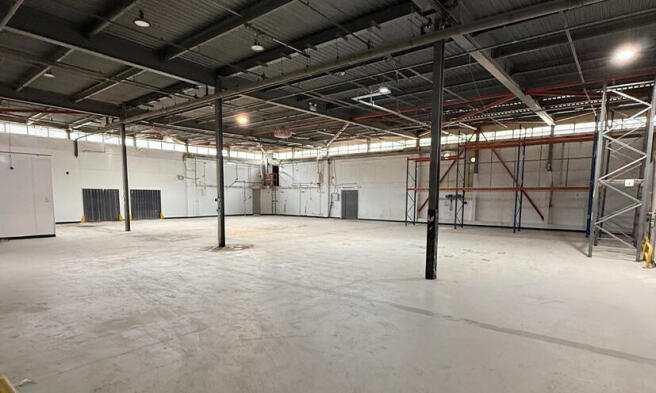
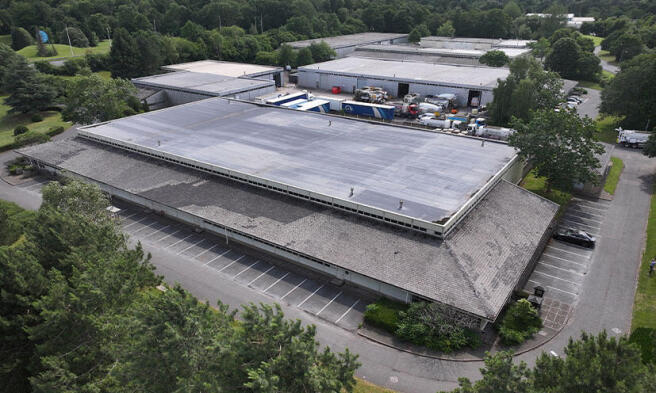
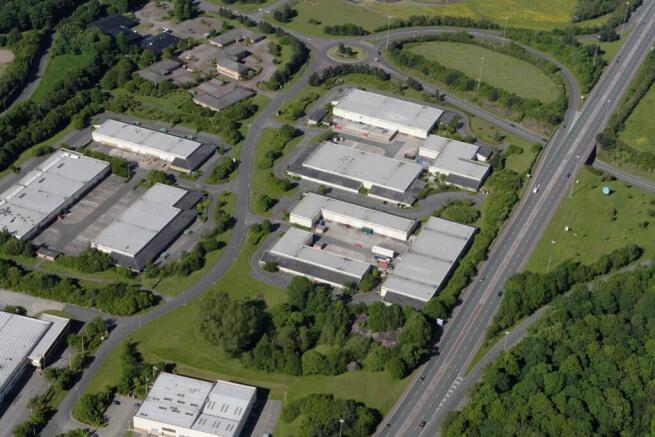
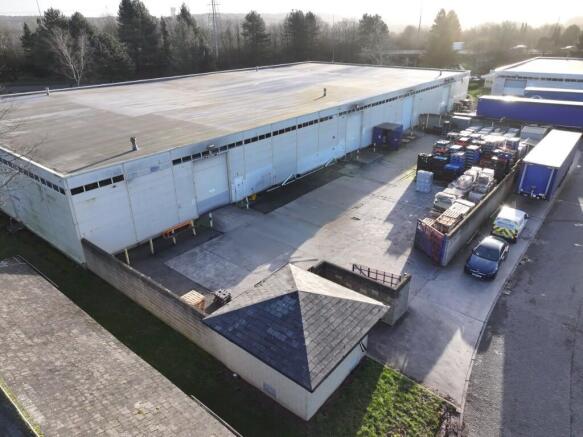
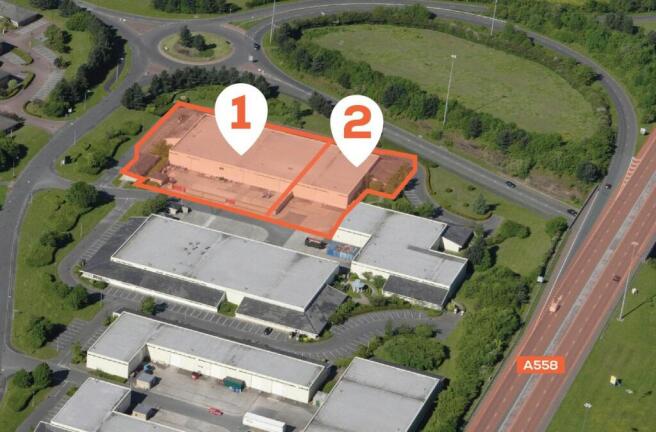
Units 1 & 2 Aragon Court provides 37,207 sq ft and undergoing refurbishments to provide high-quality industrial and warehouse space on the well-established Manor Park Industrial Estate in Runcorn.
Marketed by FI Real Estate Management Limited, Lancashire
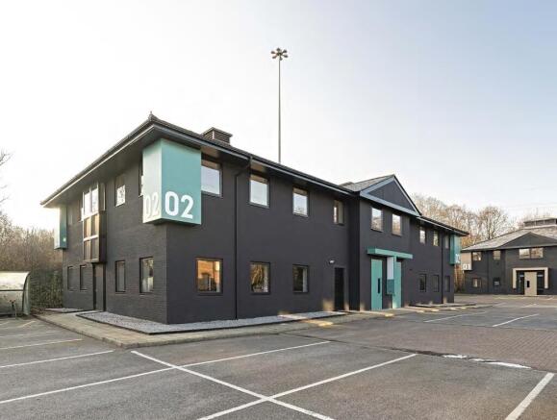
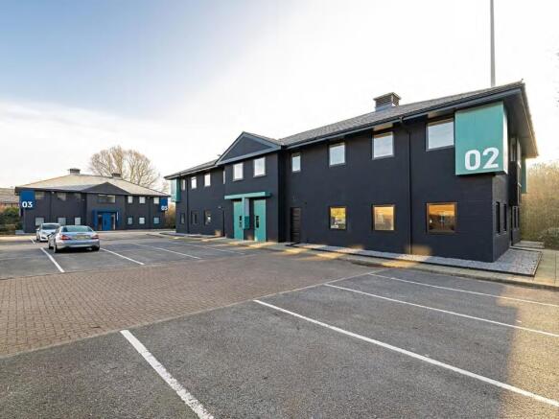
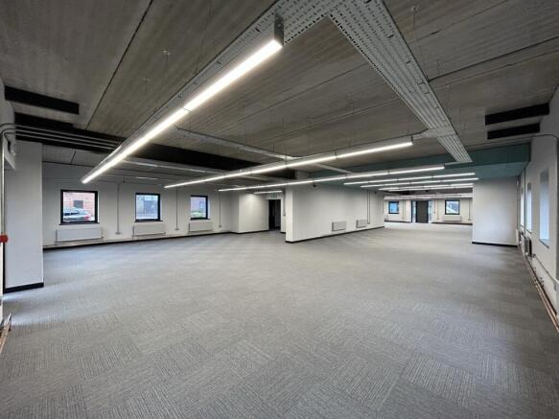
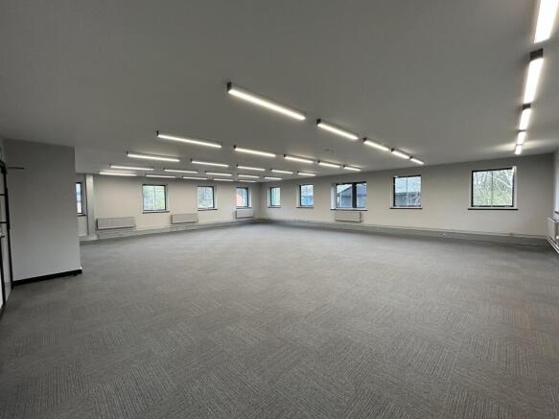
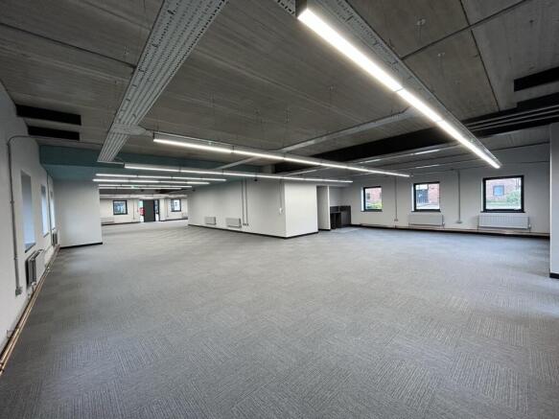
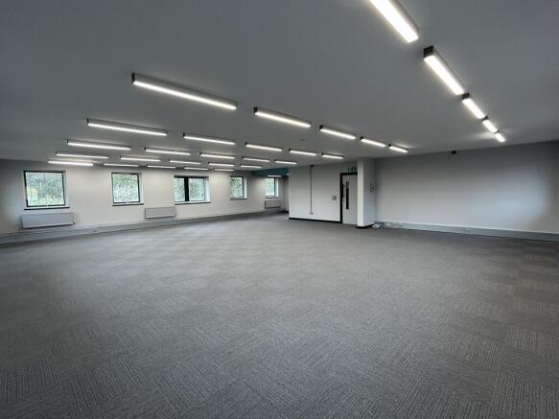
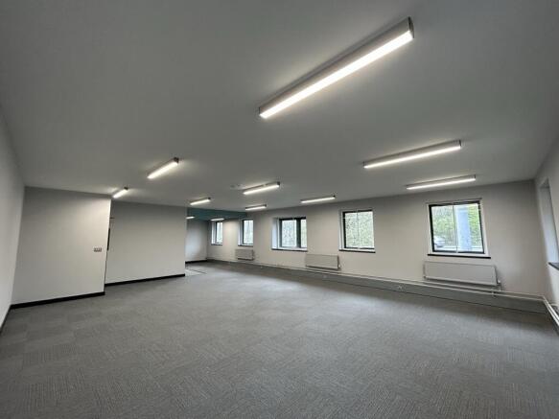
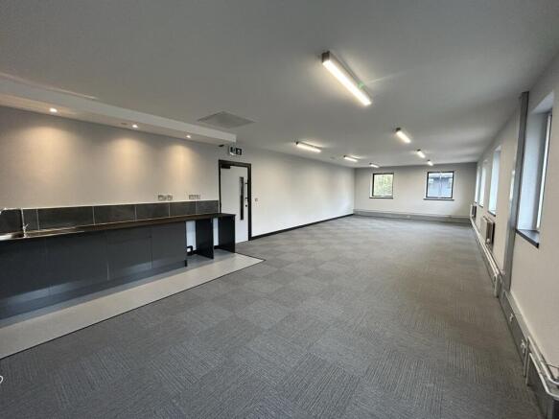
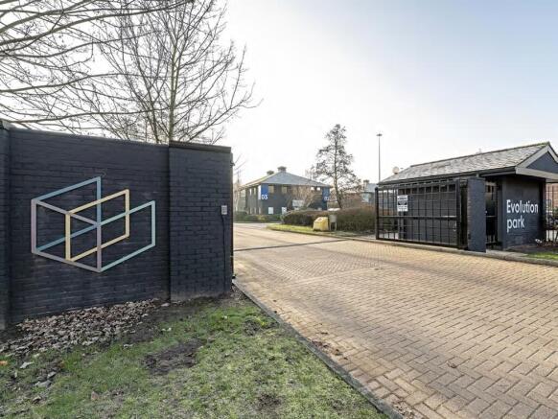
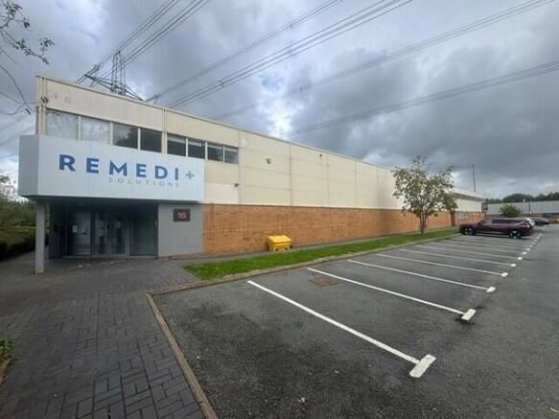
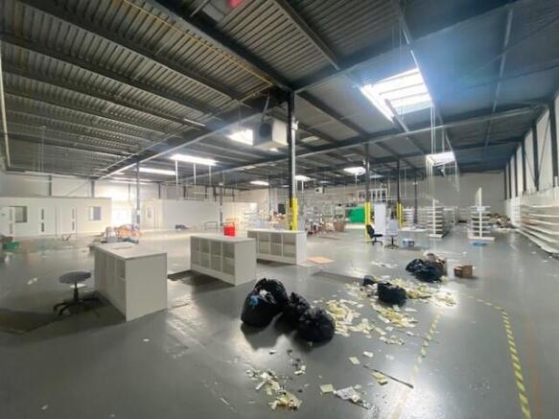
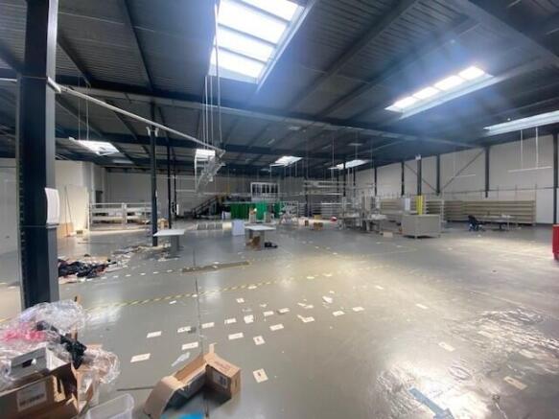
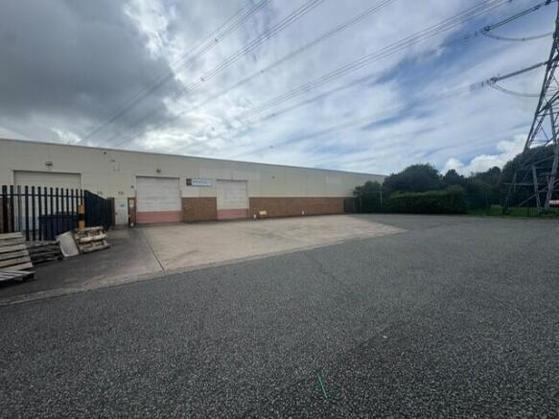
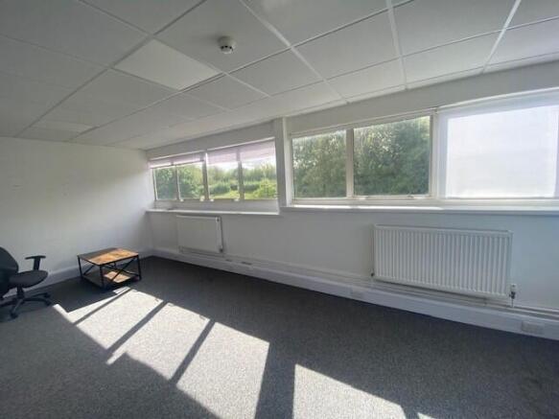
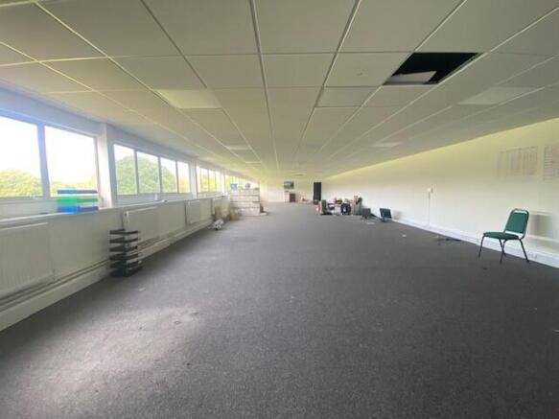
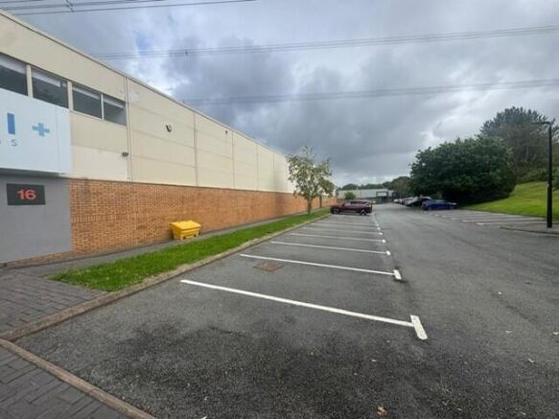
Unit 16 Berkeley Court is a to be comprehensively refurbished. I(t is situated within a well maintained landscaped estate benefitting from 5.6 m eaves, LED lighting, x 2 surface level loading doors electric roller shutter doors, ample on site parking and 5m+ eaves.
Located in a prime industrial location midway between Warrington and Runcorn, 2 miles from J11 M56.
Photos show condition pre refurb 8 September 2026
Marketed by LM6 Commercial Property Limited, Liverpool

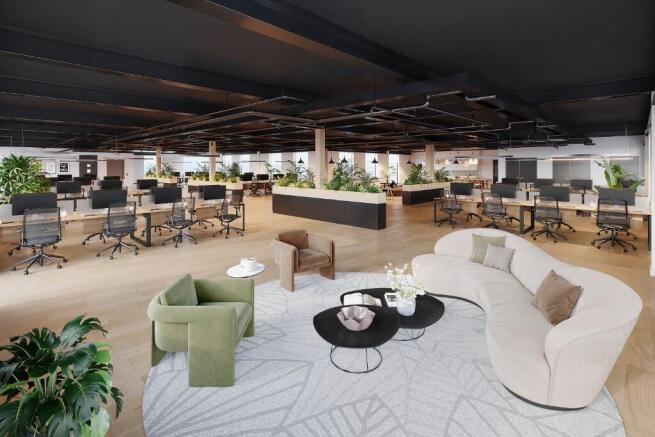
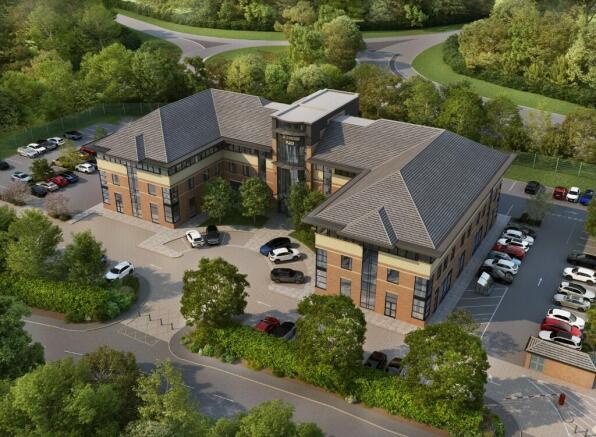
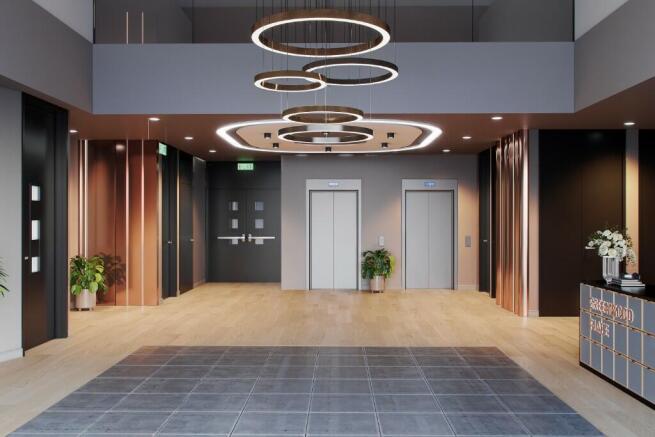
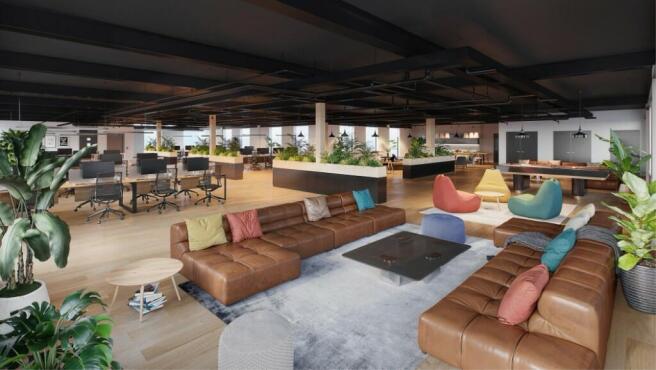
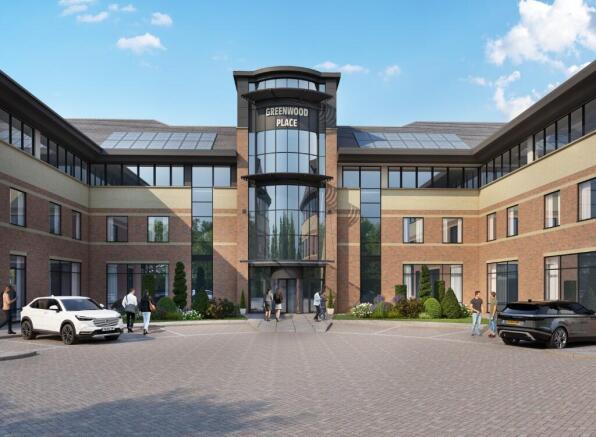
Set to be one of the greenest buildings in this location - with ESG and Tenant Wellness at its core.
Marketed by CBRE Limited, Liverpool

Units 1 & 2 Aragon Court provides 37,207 sq ft and undergoing refurbishments to provide high-quality industrial and warehouse space on the well-established Manor Park Industrial Estate in Runcorn.
Marketed by FI Real Estate Management Limited, Lancashire
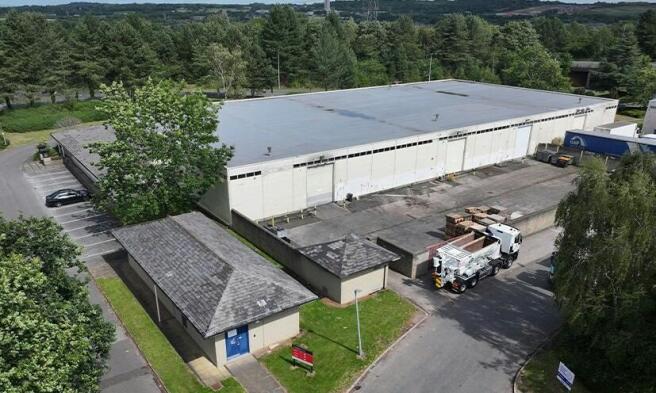
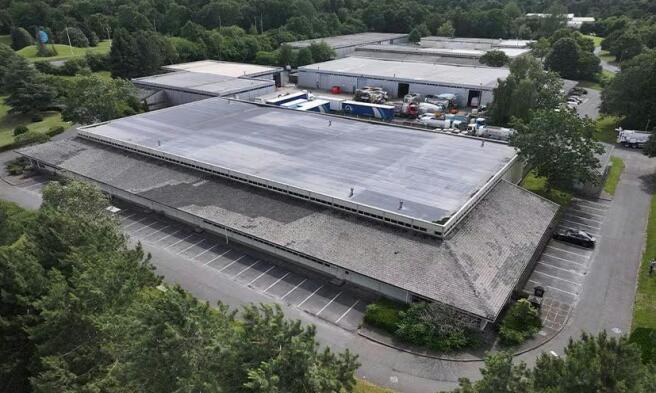
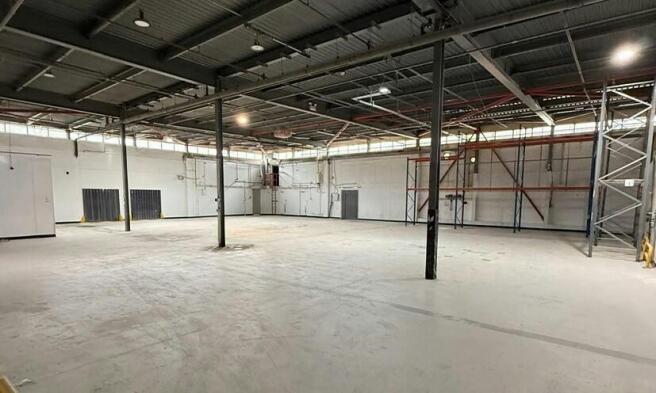
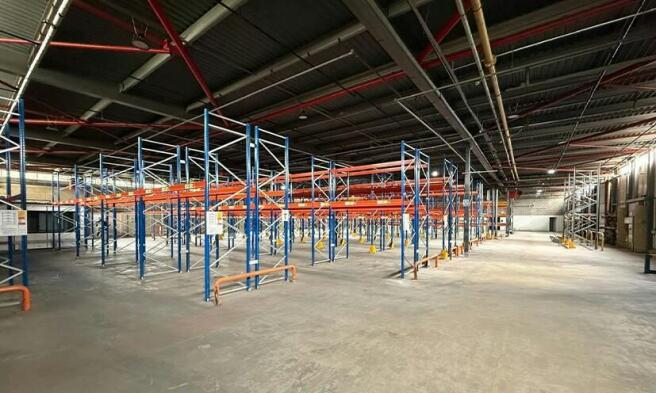
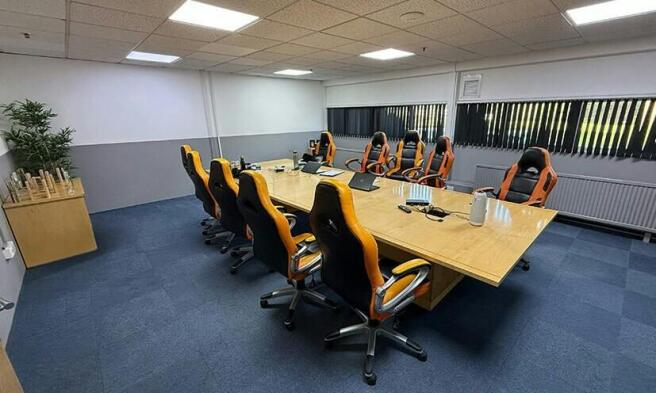
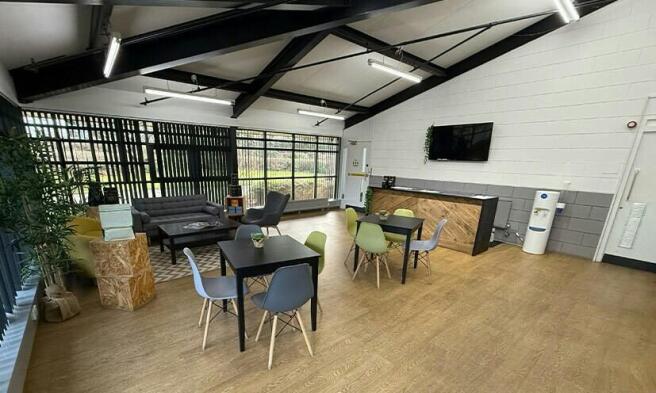
Industrial / Warehouse Units To Let, Runcorn
Marketed by B8 Real Estate, Warrington

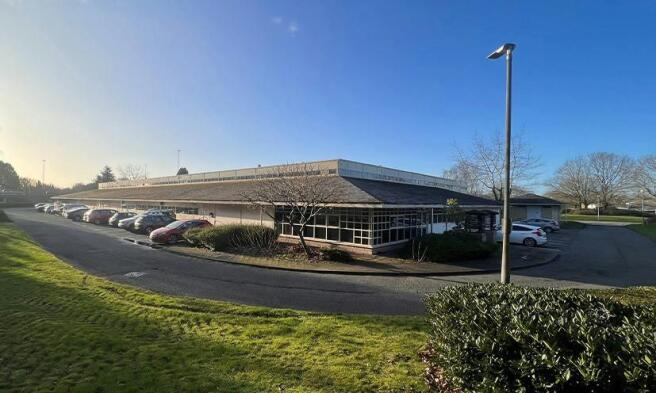
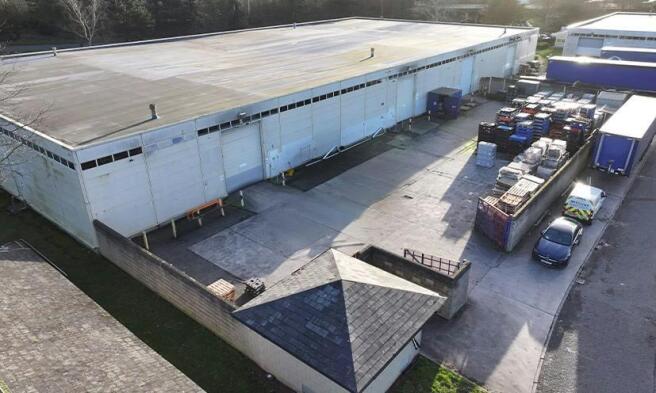
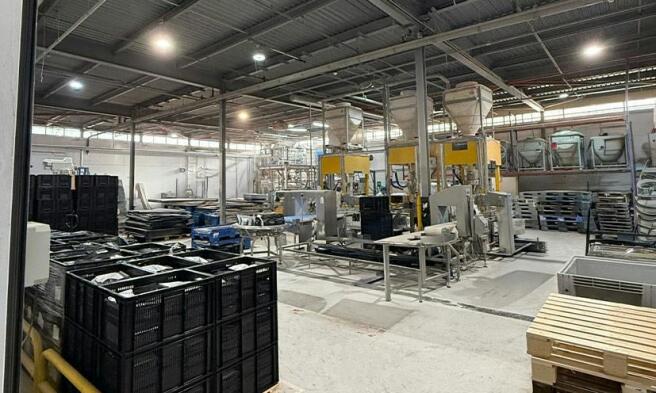
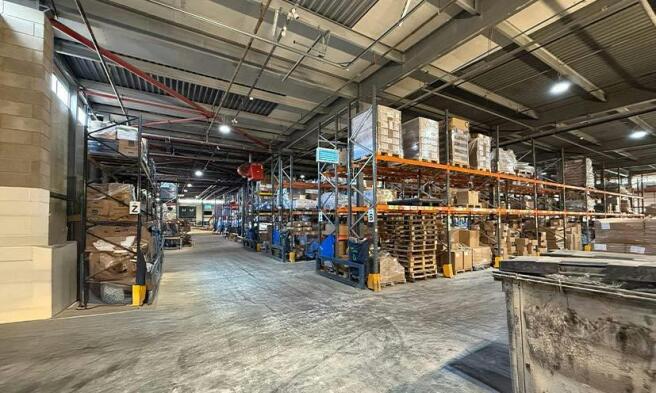
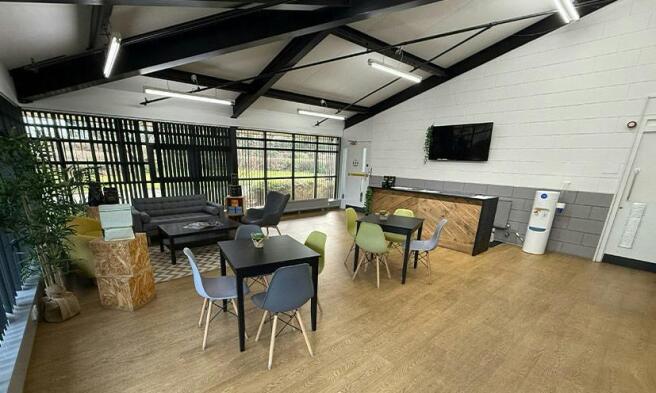
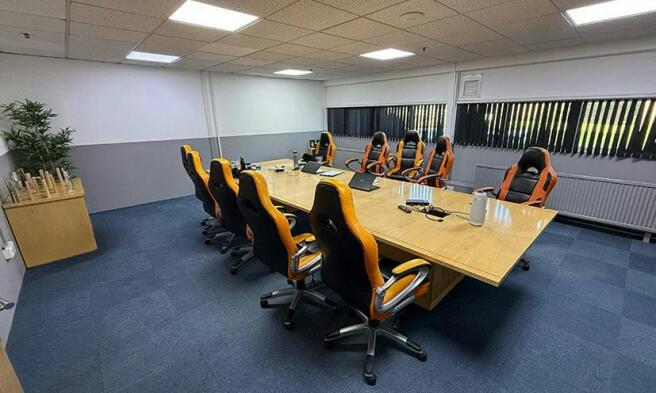
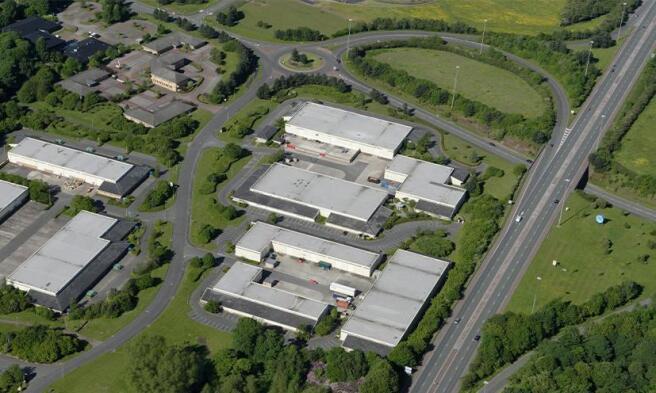
Industrial units constructed out of steel, brick and PVC. They are set out around servicing and loading yards.
Marketed by Avison Young (UK) Limited, Avison Young Industrial 2

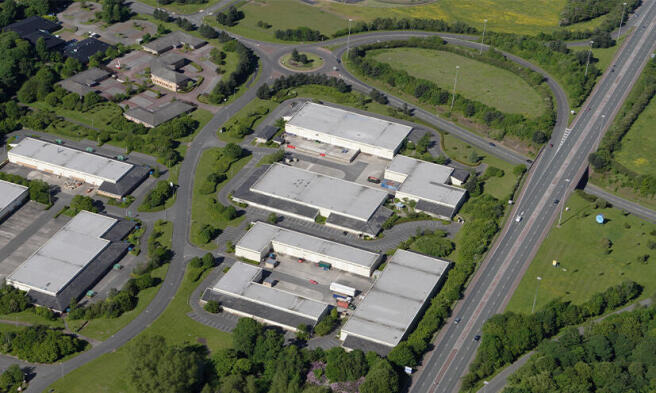
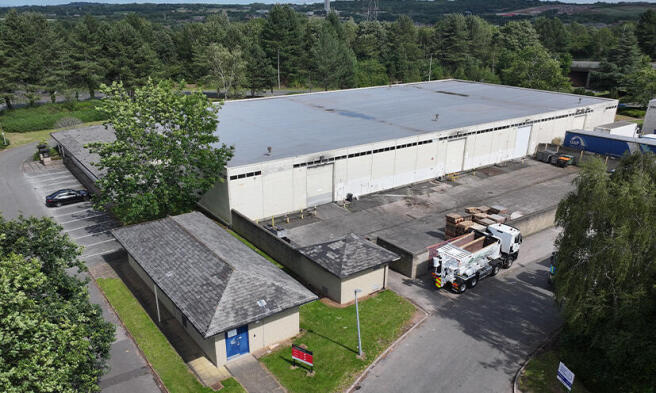
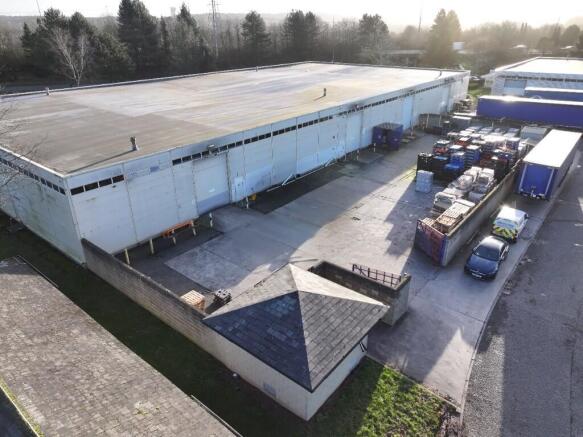
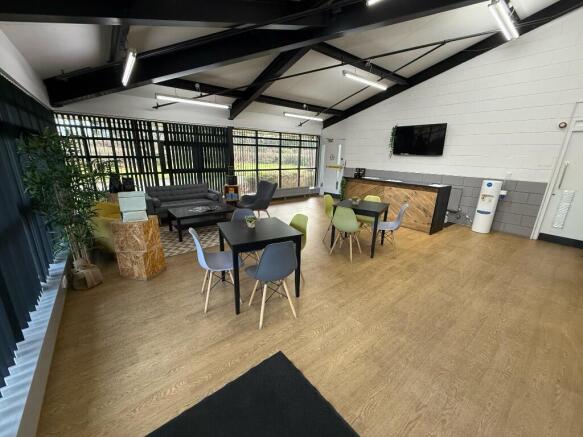
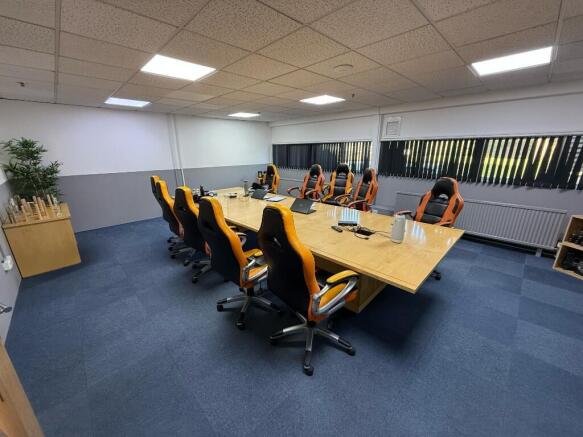
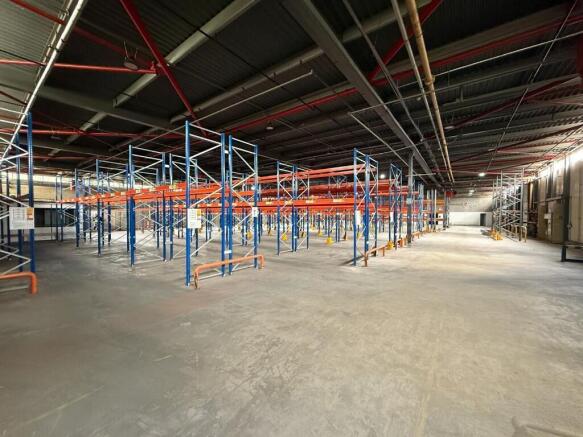
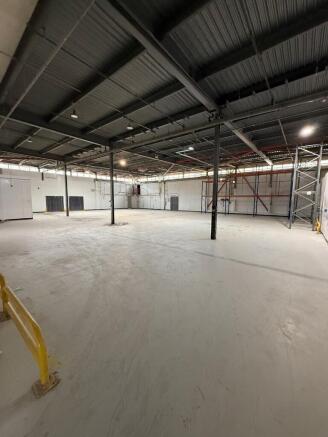
Unit 1 is 25,591 square feet and comprises of office and warehouse space. The unit benefits from car parking, dedicated yard space, WC, kitchen and roller shutter doors.
Marketed by FI Real Estate Management Limited, Lancashire
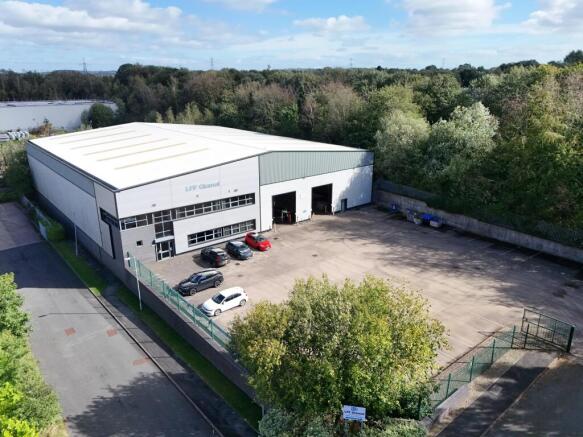
Industrial / Warehouse Unit To Let or For Sale, Runcorn
Marketed by B8 Real Estate, Warrington
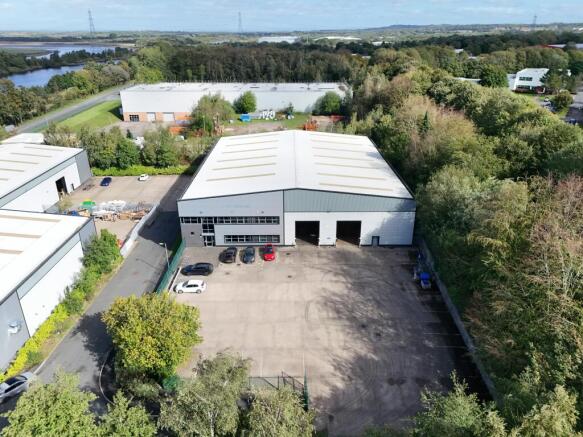
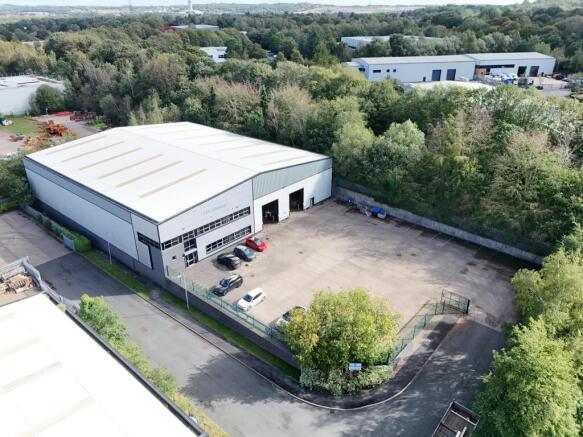
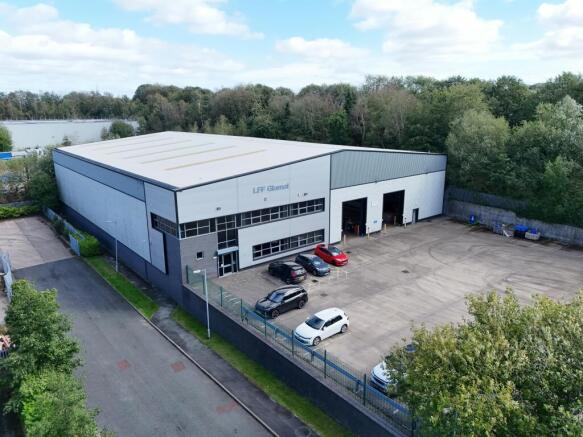
Unit 16 Berkeley Court is a to be comprehensively refurbished. I(t is situated within a well maintained landscaped estate benefitting from 5.6 m eaves, LED lighting, x 2 surface level loading doors electric roller shutter doors, ample on site parking and 5m+ eaves.
Located in a prime industrial location midway between Warrington and Runcorn, 2 miles from J11 M56.
Photos show condition pre refurb 8 September 2026
Marketed by LM6 Commercial Property Limited, Liverpool
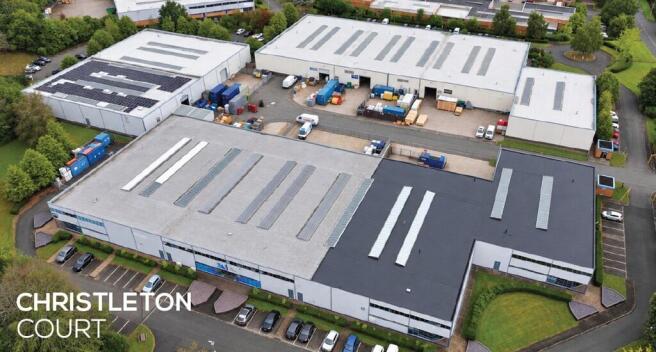
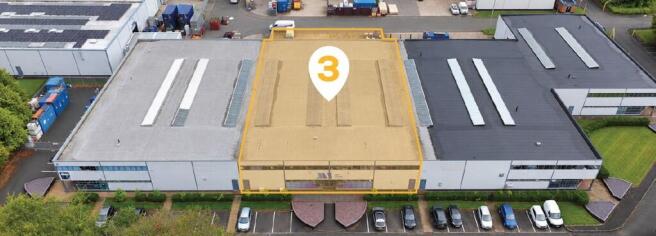
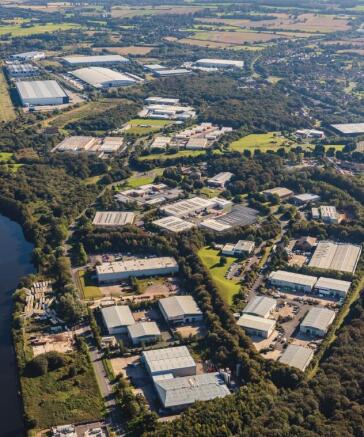
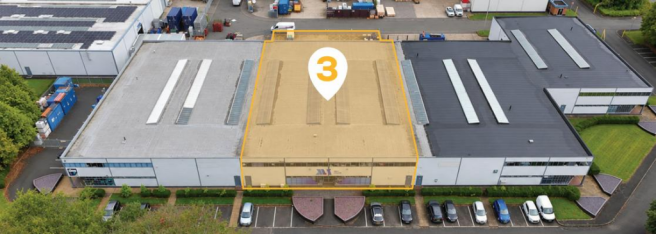
Unit 3 is a mid terrace industrial property, located on the well established Christleton Court, Manor Park Industrial
Estate, with close proximity to the Daresbury Expressway.
The property is of steel portal frame construction with metal clad elevations and a trocal flat roof. The accommodation comprises an open warehouse and ground and first floor office and meeting rooms as well as kitchen and WC facilities.
Marketed by LM6 Commercial Property Limited, Liverpool
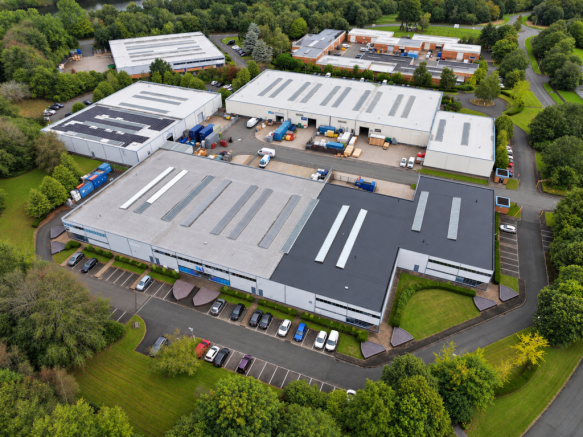
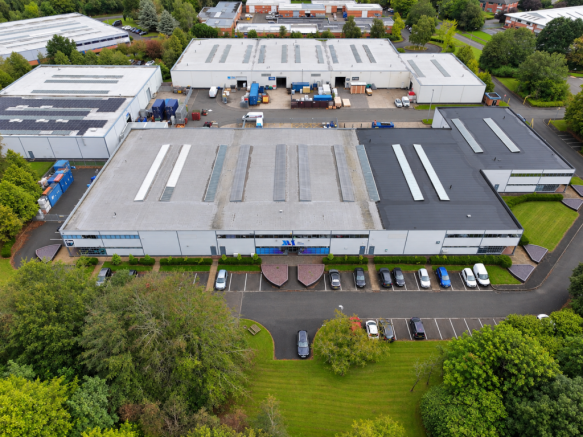
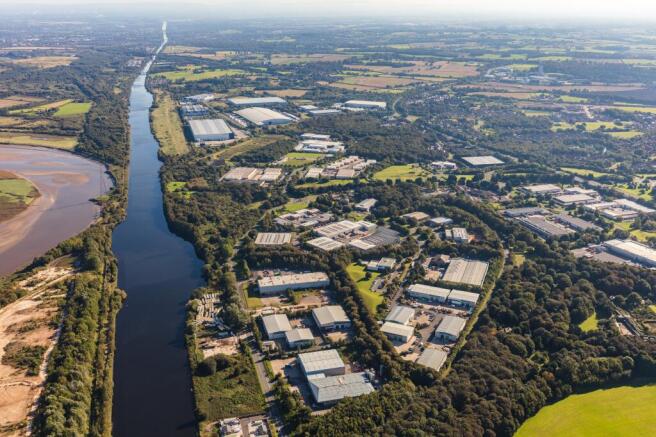
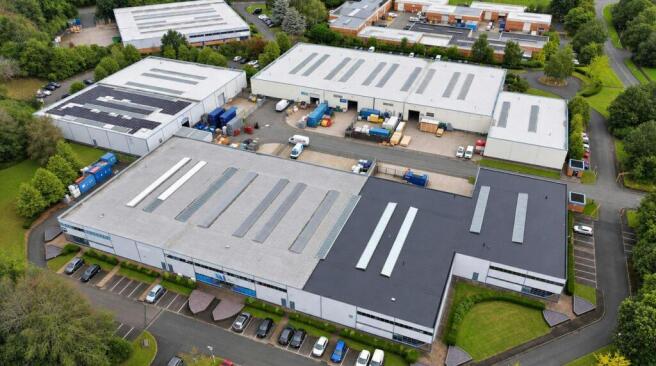
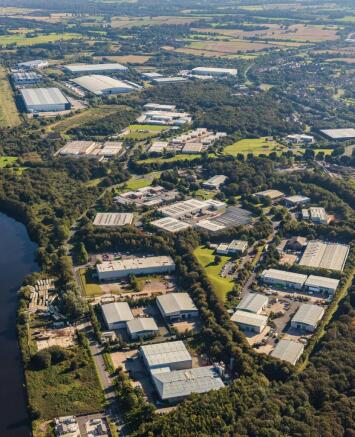
Unit 3 is a mid terrace industrial property, located on the well established Christleton Court, Manor Park Industrial Estate, with close proximity to the Daresbury Expressway. The property is of steel portal frame construction with metal clad elevations and a trocal flat roof.
Marketed by FI Real Estate Management Limited, Lancashire
Industrial / Warehouse Unit To Let, Runcorn
Marketed by B8 Real Estate, Warrington
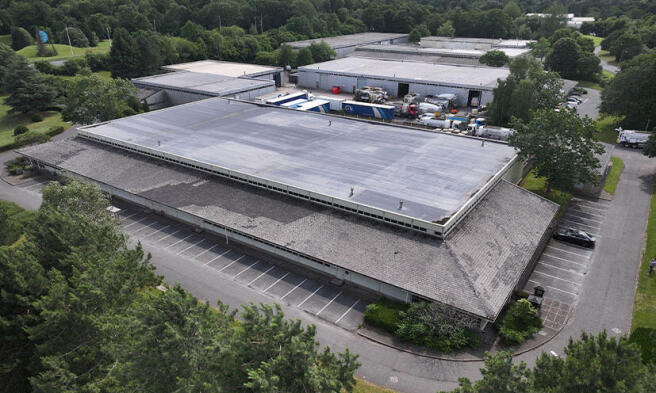
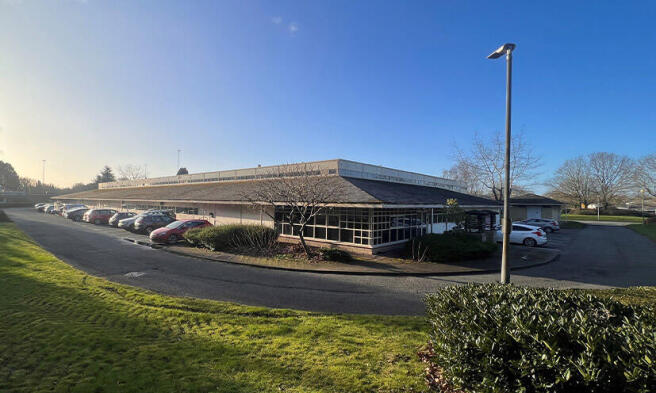
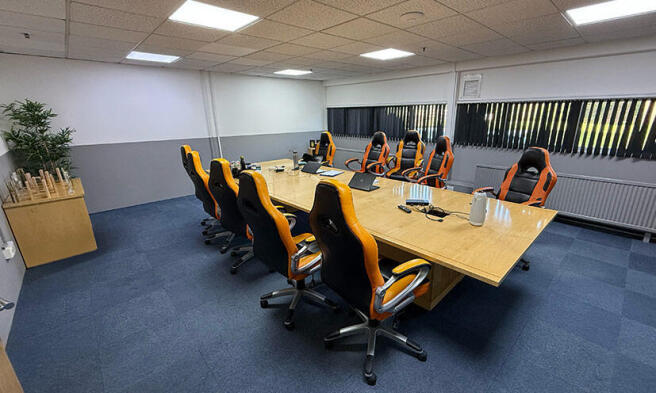
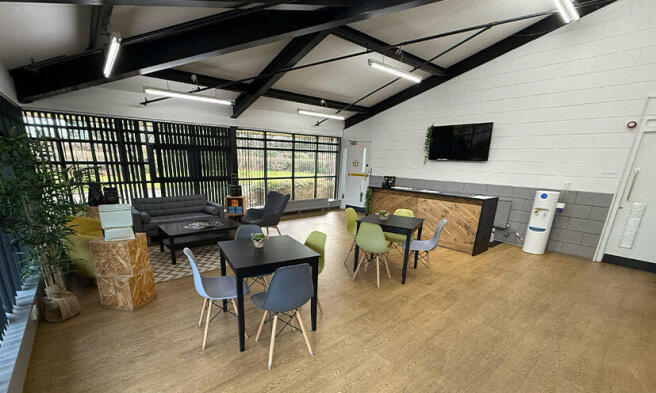
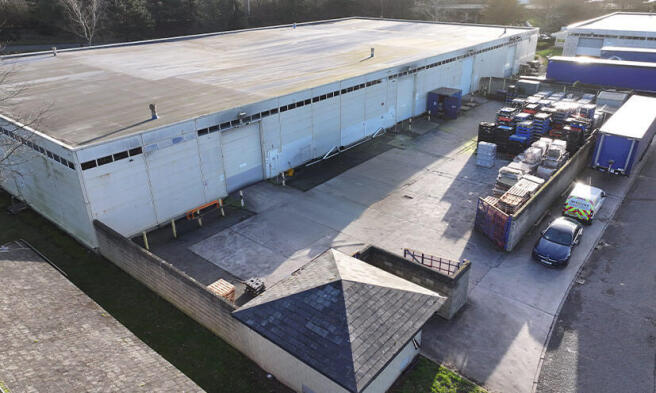
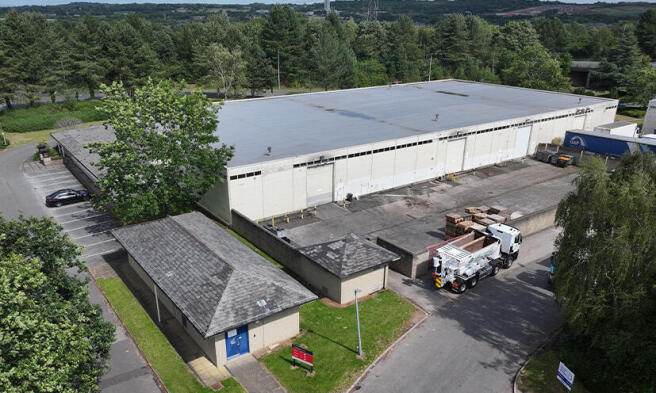
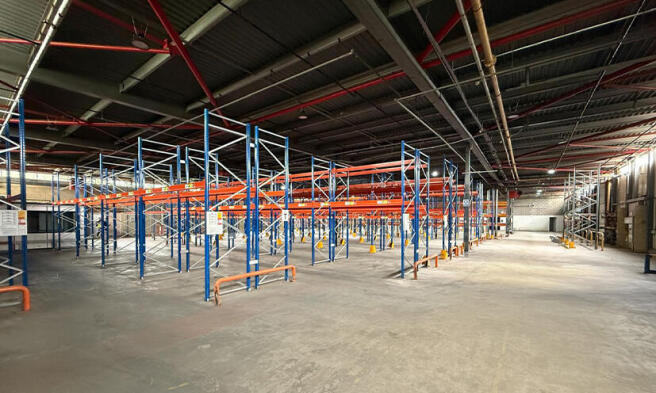
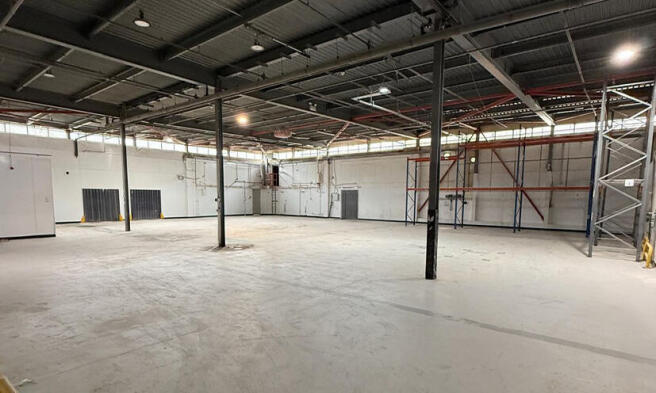
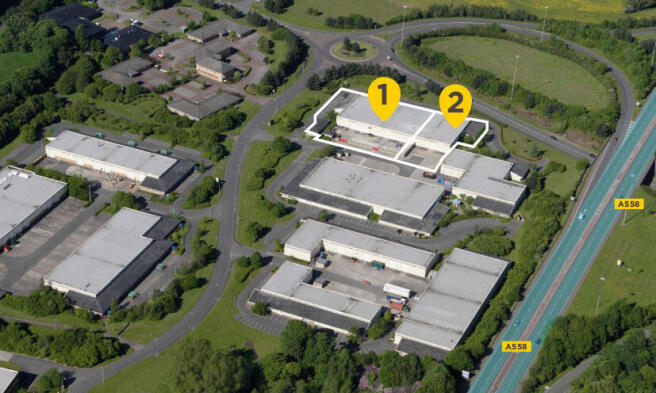
Unit 2 is 11,616 square feet and comprises of office and warehouse space. The unit benefits from car parking, dedicated yard space, WC, kitchen and roller shutter doors.
Marketed by FI Real Estate Management Limited, Lancashire
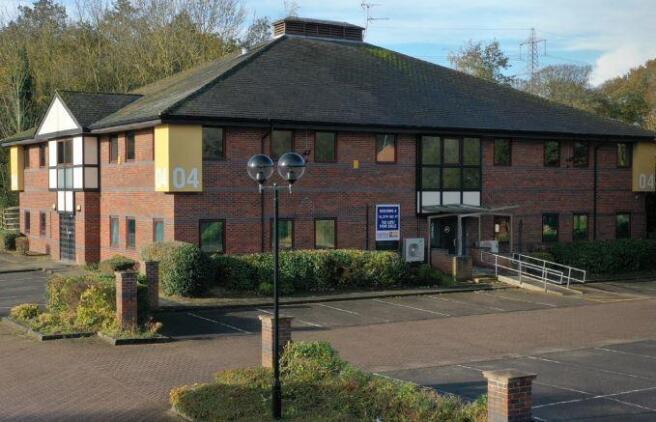
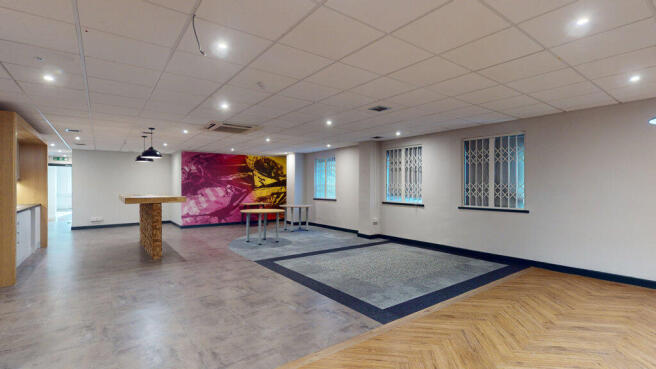
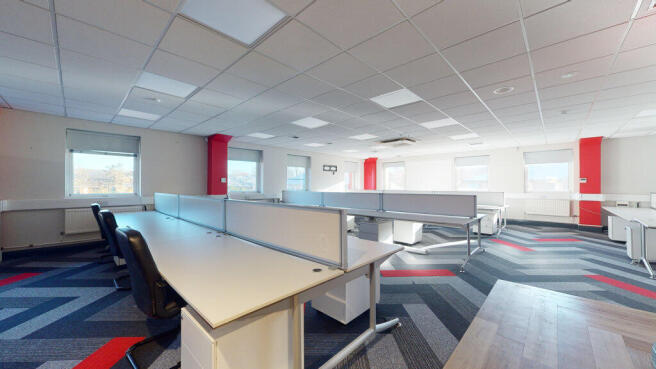
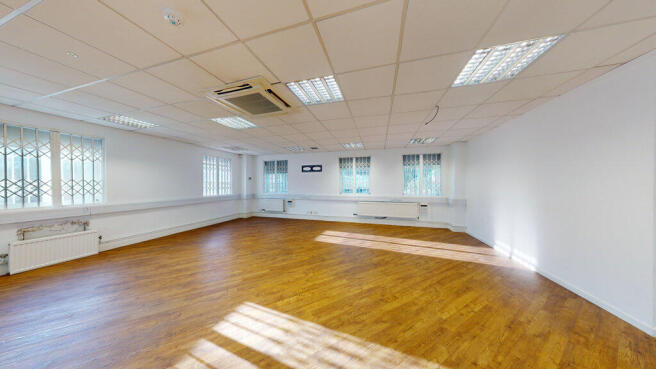
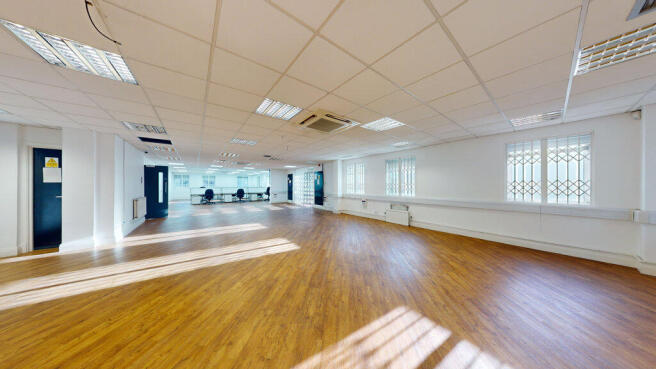
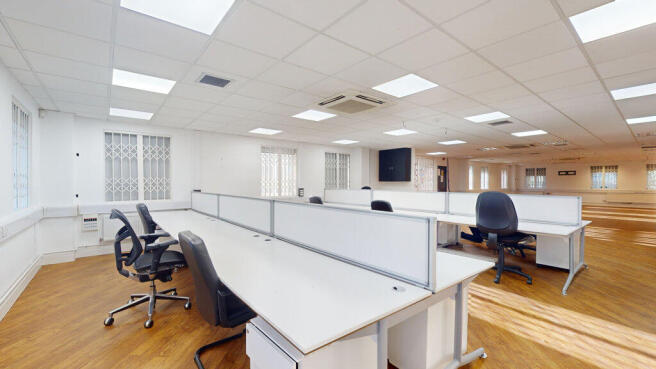
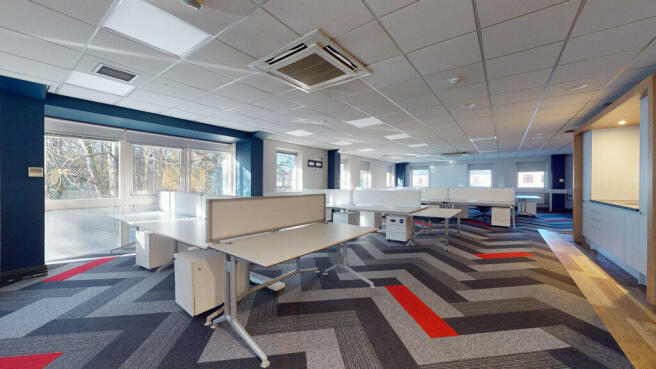
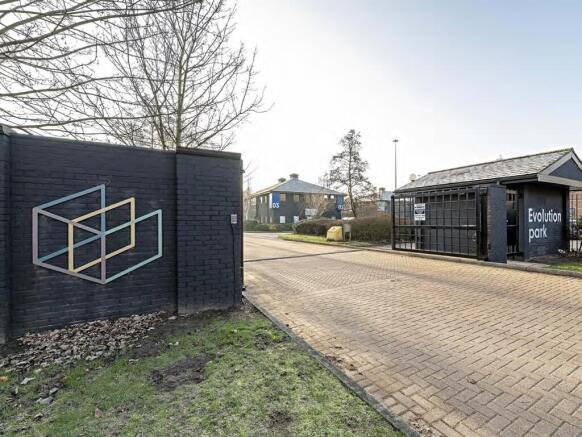
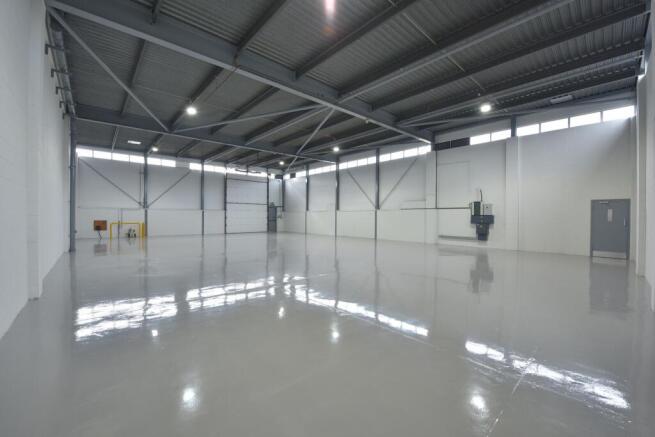
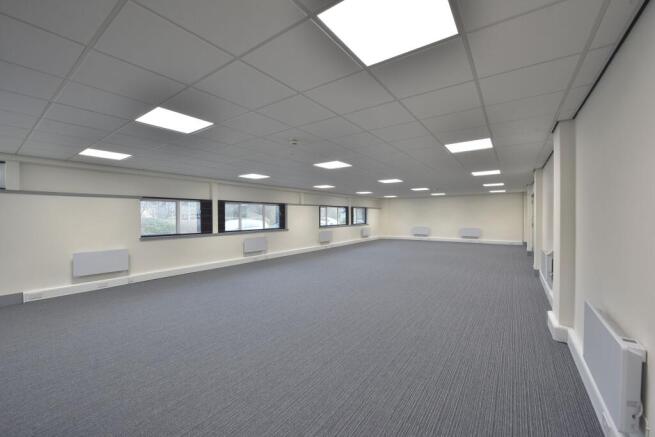
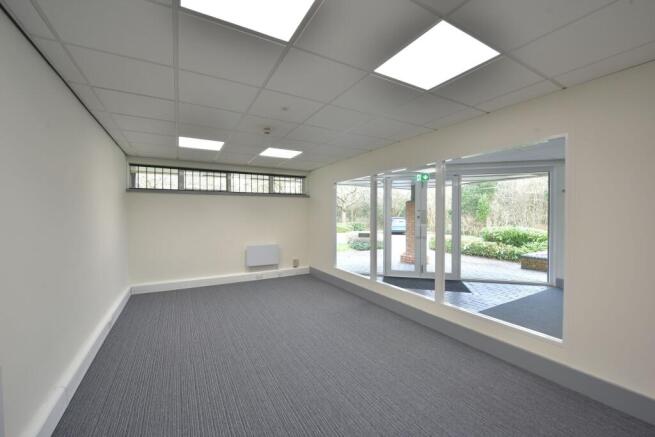
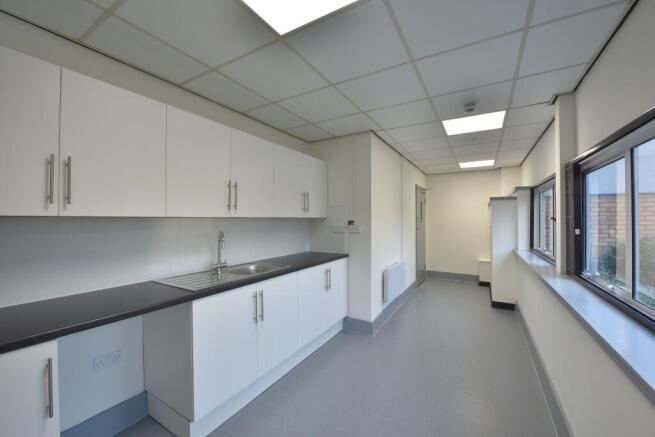
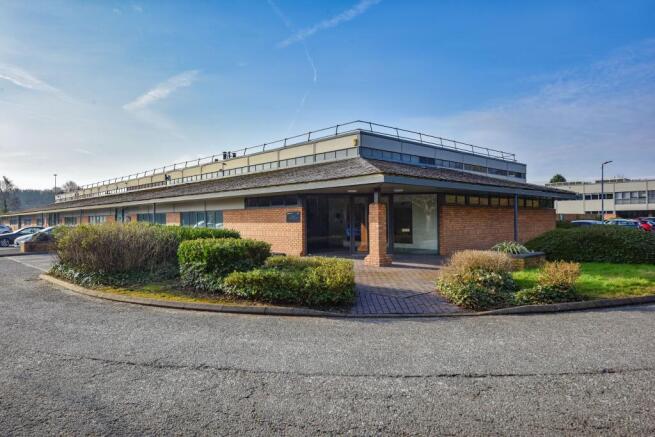
Refurbished industrial warehouse on Seymour Court, Runcorn, WA7 1SY, offering 7,607 sq ft, roller doors, offices and LED lighting.
Marketed by Mileway Real Estate UK Limited, North West

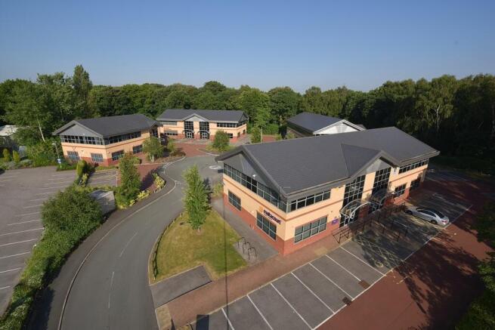
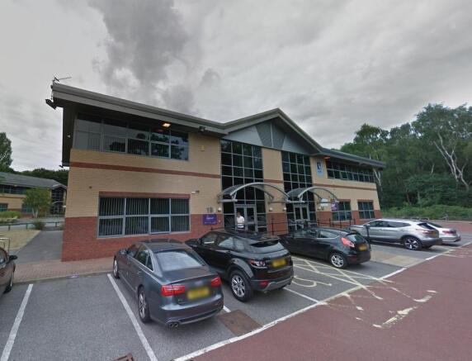
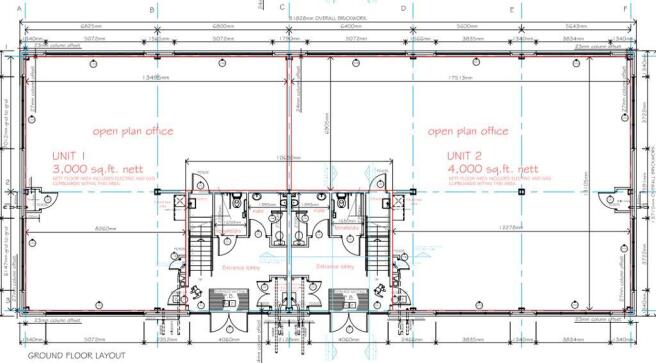
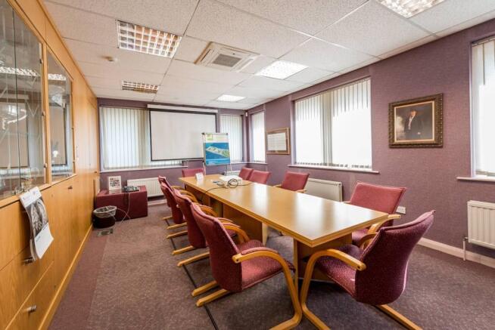
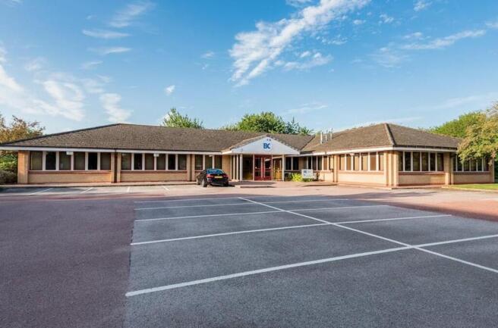
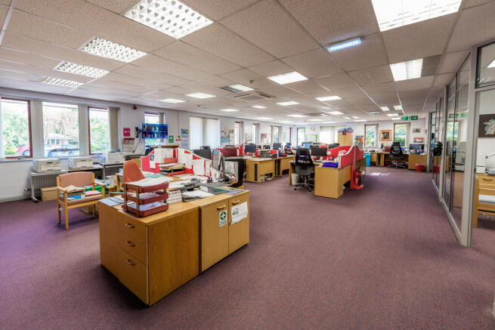
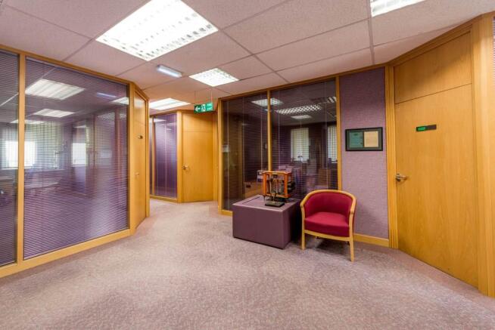
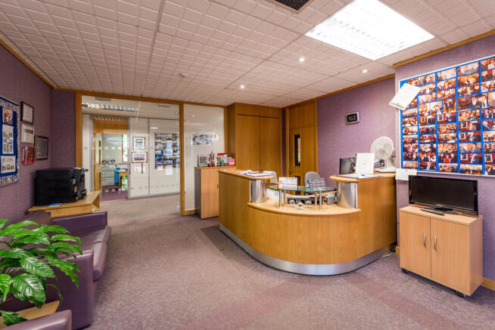
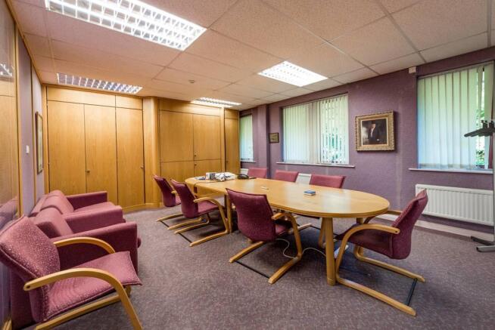
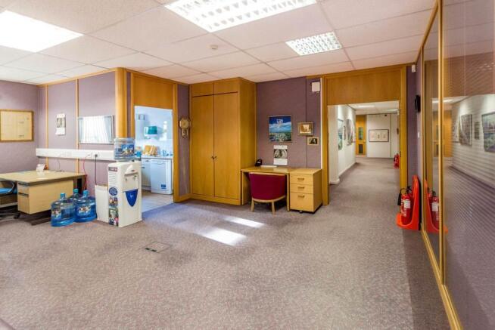
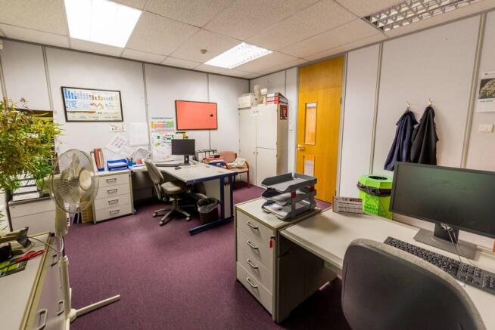
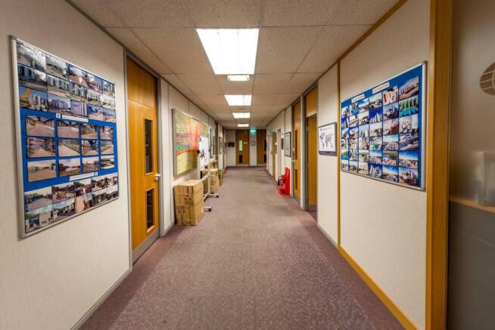
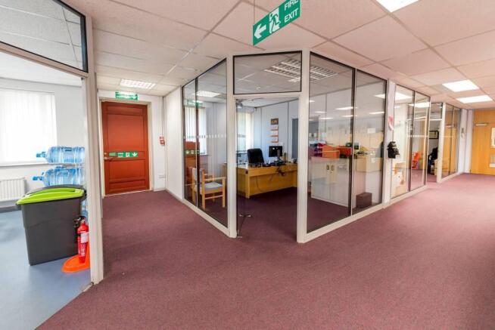
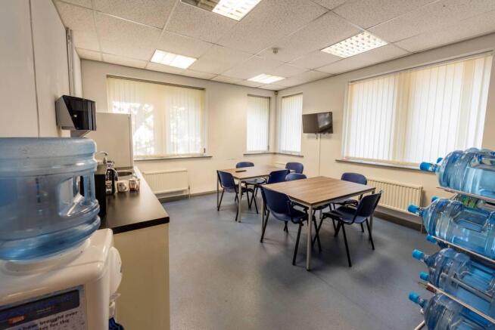
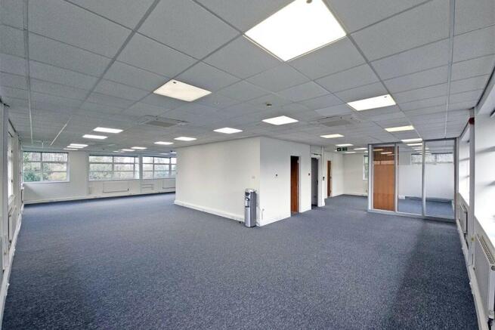
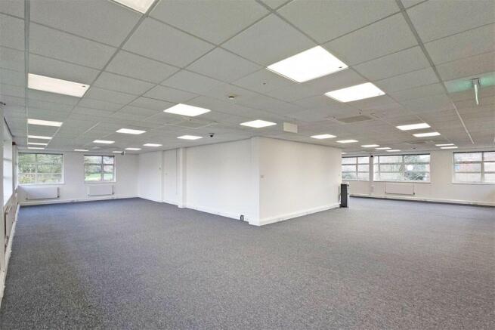
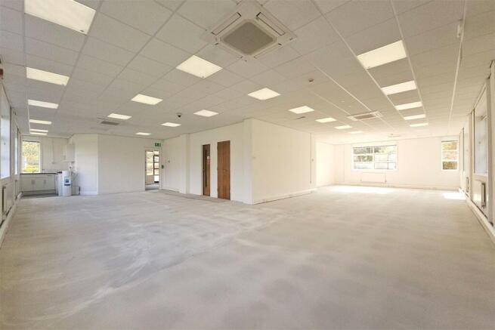
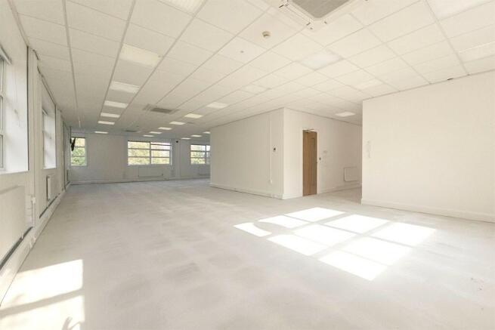
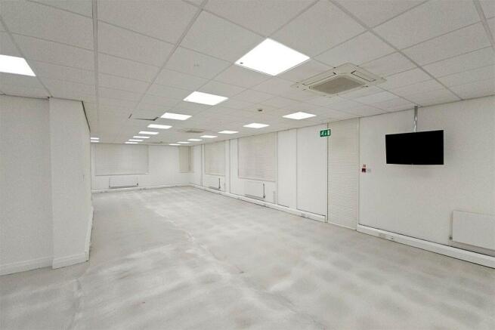
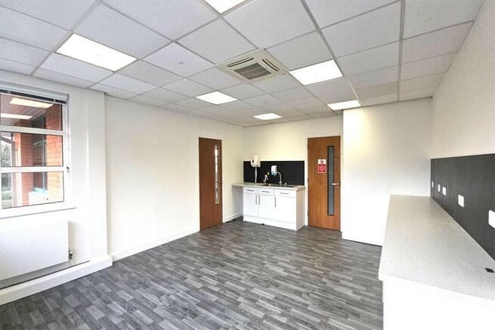
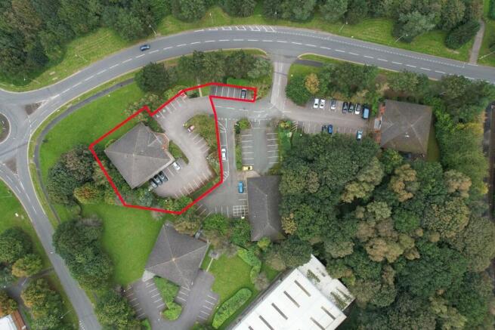
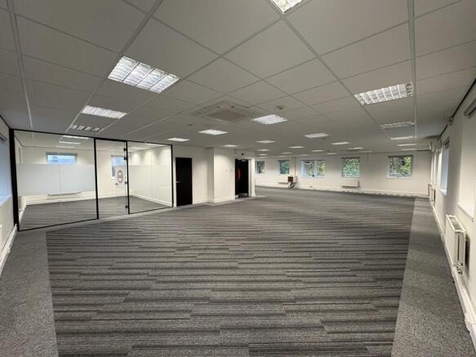
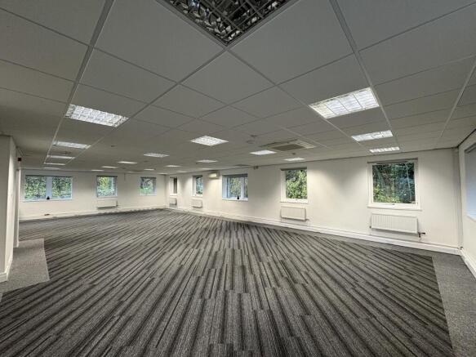
Hampton Court is a modern, single storey, self-contained office building, set within a mature landscaped business park environment.
Marketed by OBI PROPERTY LIMITED, Warrington

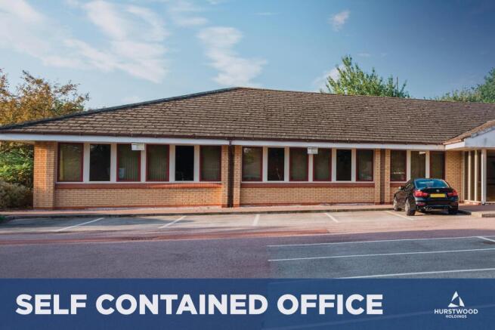
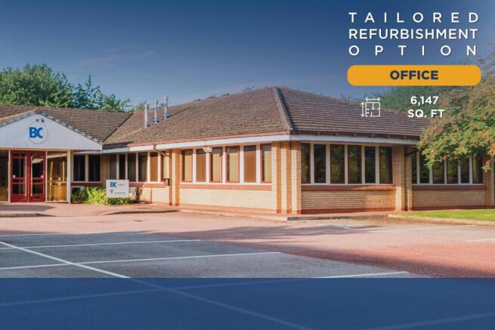
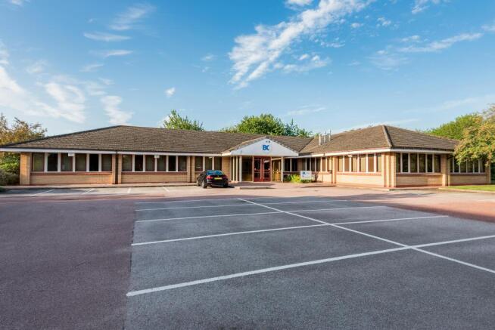
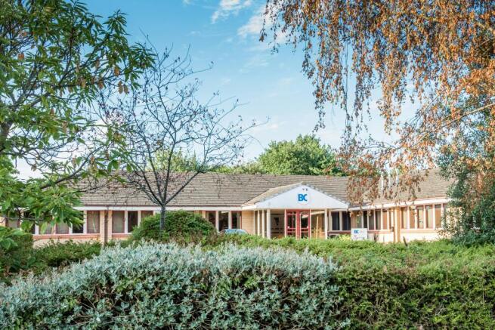
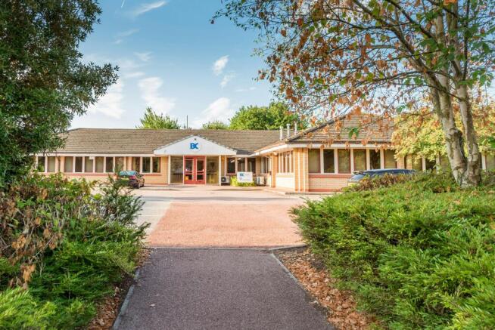
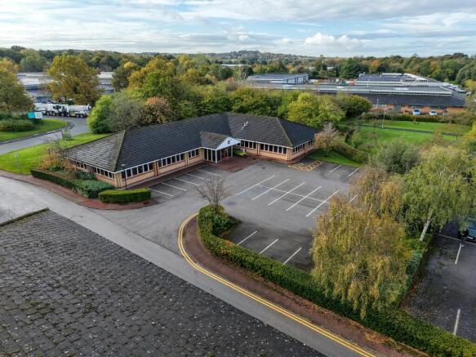
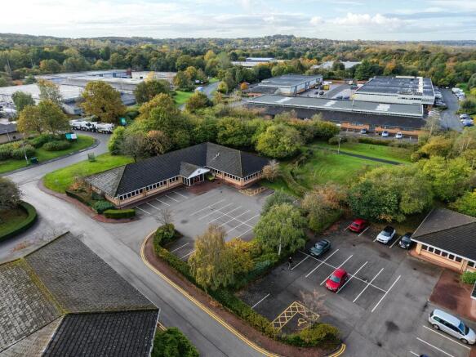
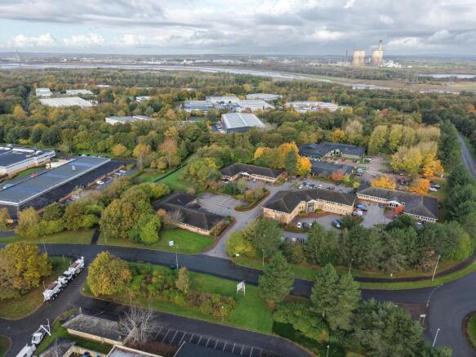
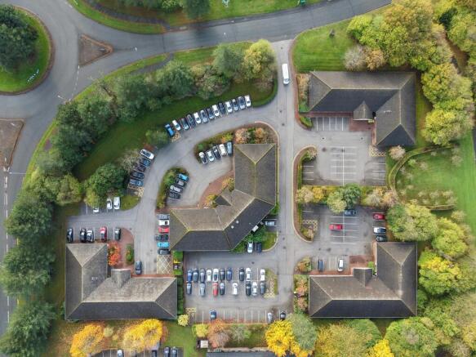
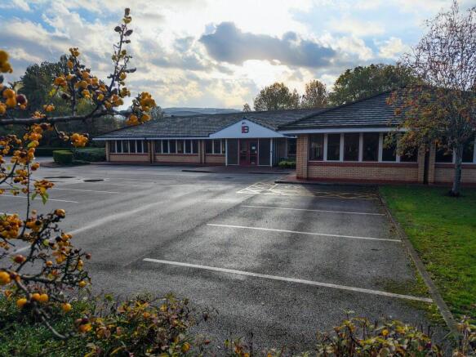
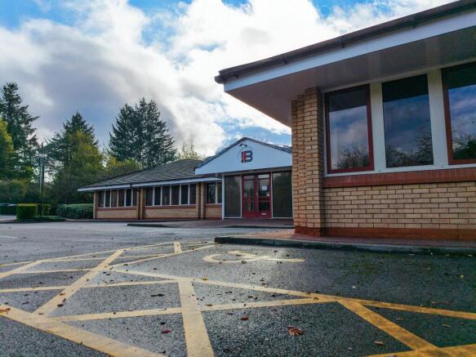
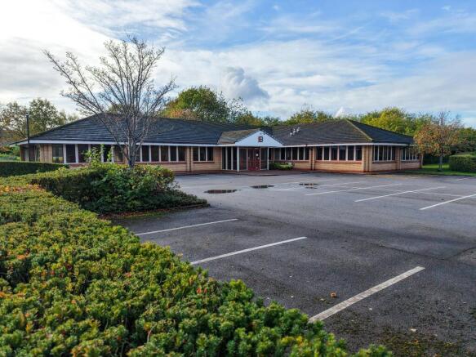
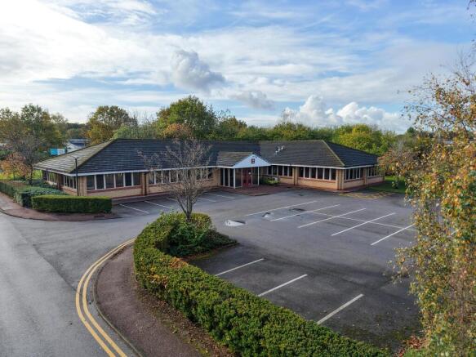
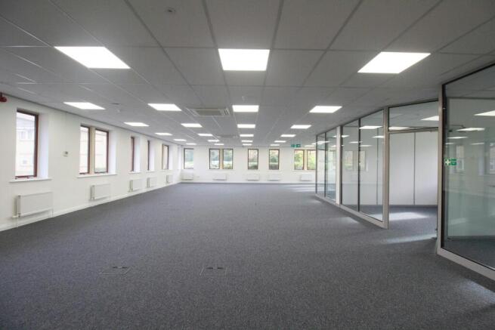
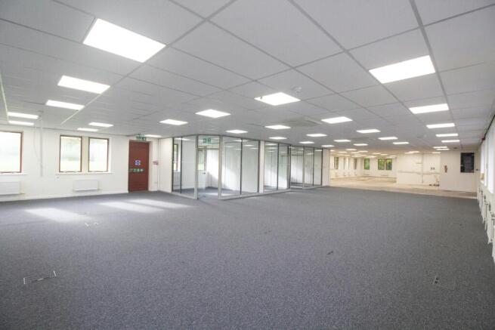
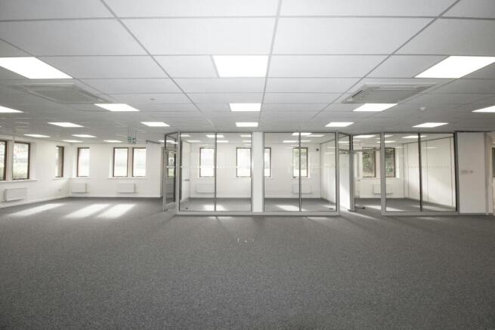
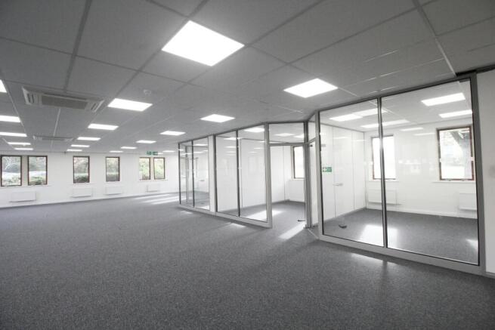
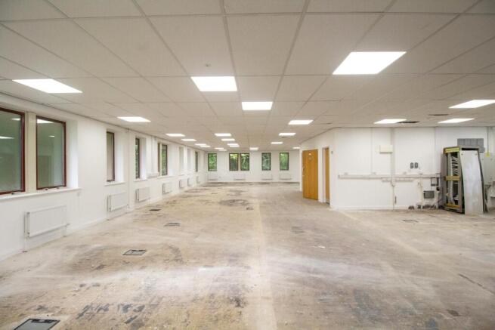
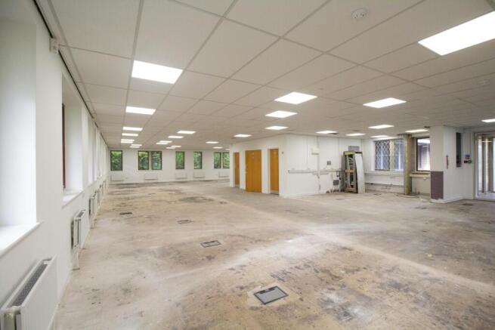
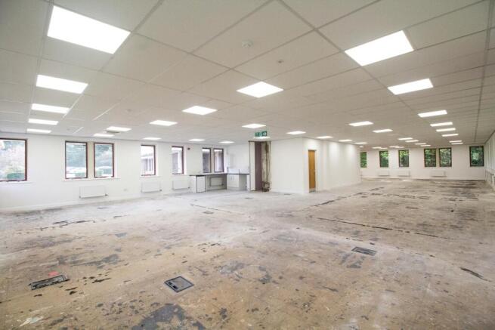
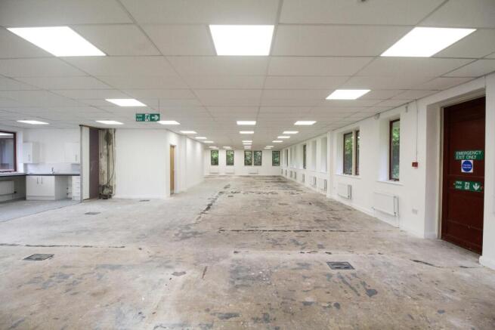
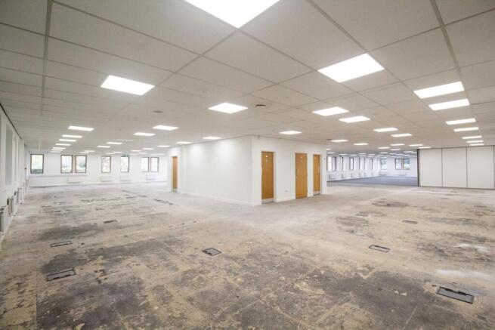
Hampton Court is a modern, single storey, self-contained office building, set within a mature landscaped business park environment.
Marketed by Hurstwood Estates Limited, Manchester
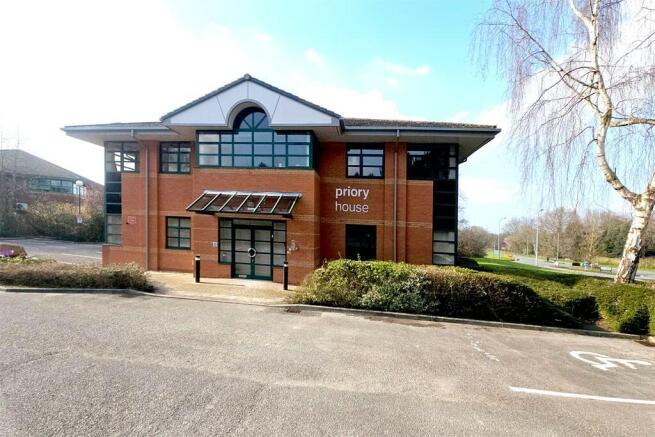
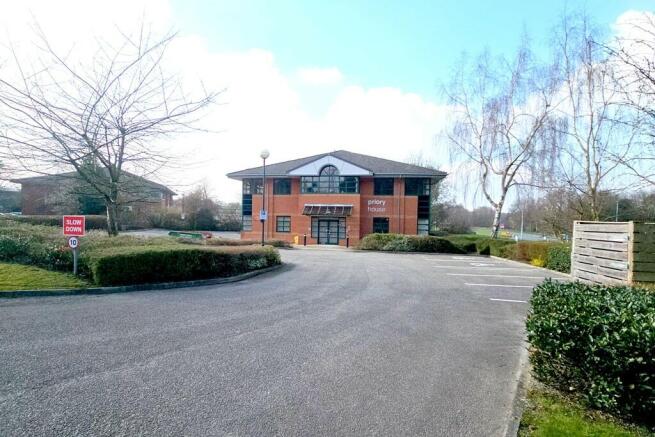

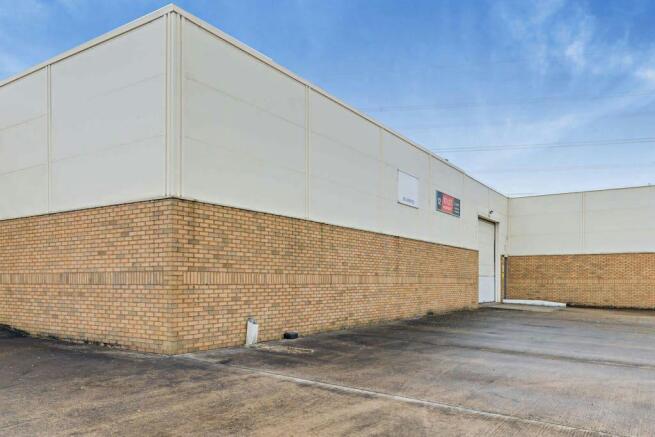
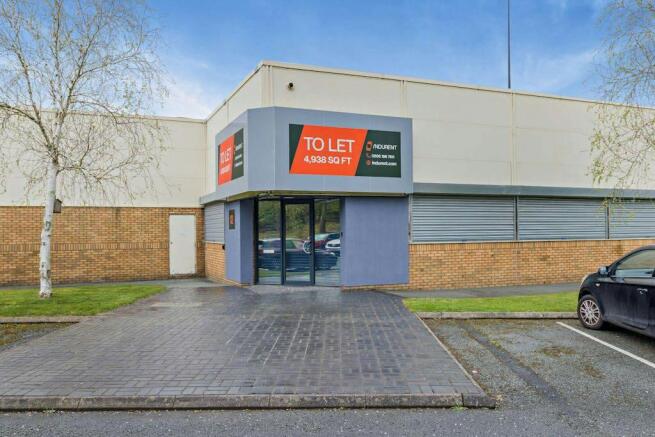
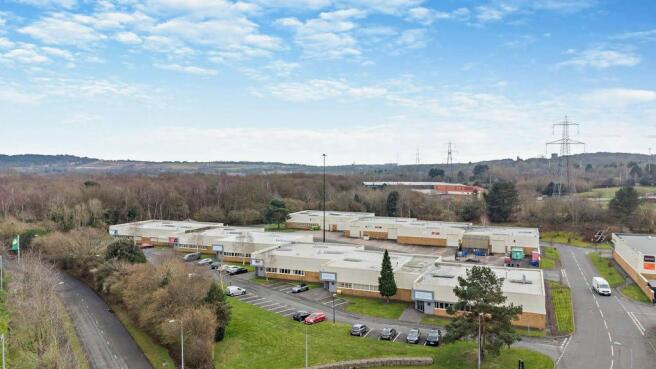
Industrial Unit To Let, Runcorn
Marketed by B8 Real Estate, Warrington
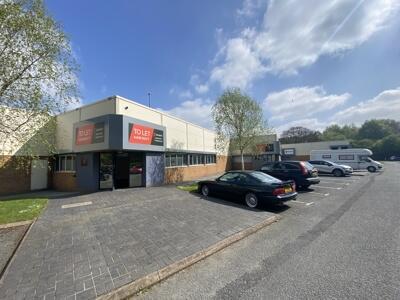
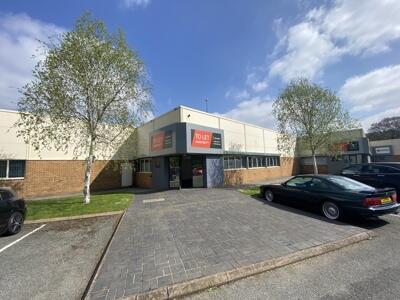
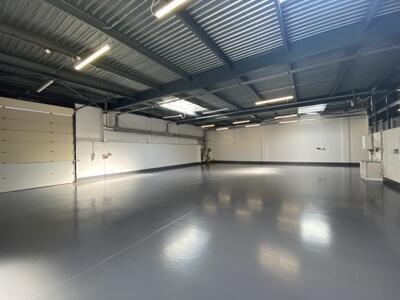
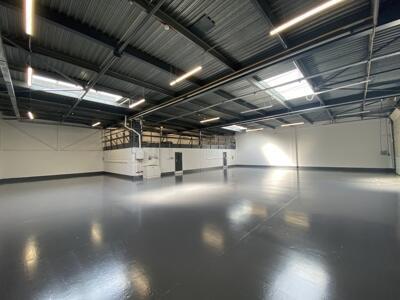
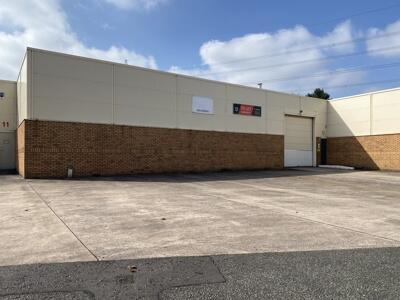
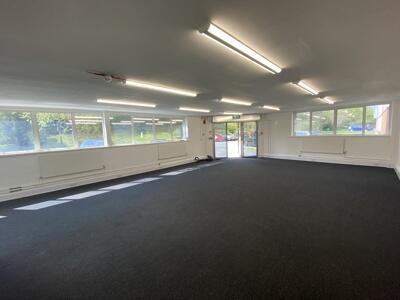
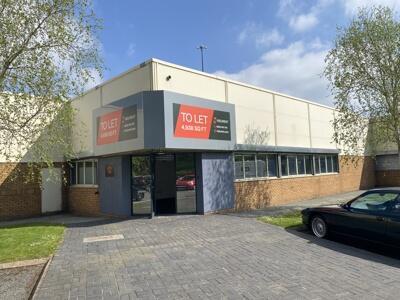
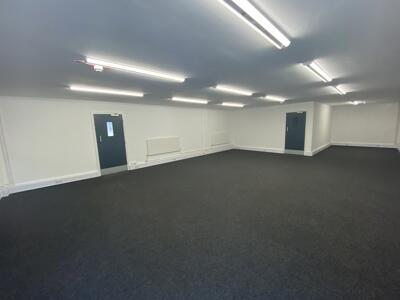
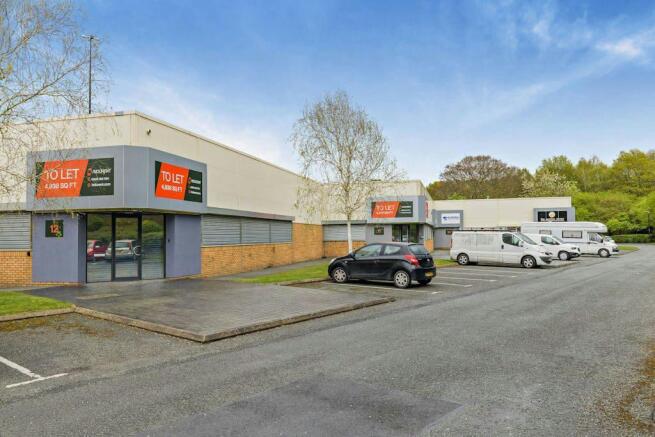
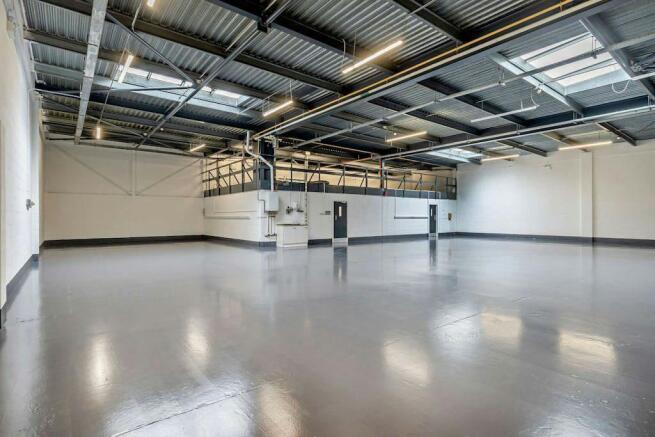
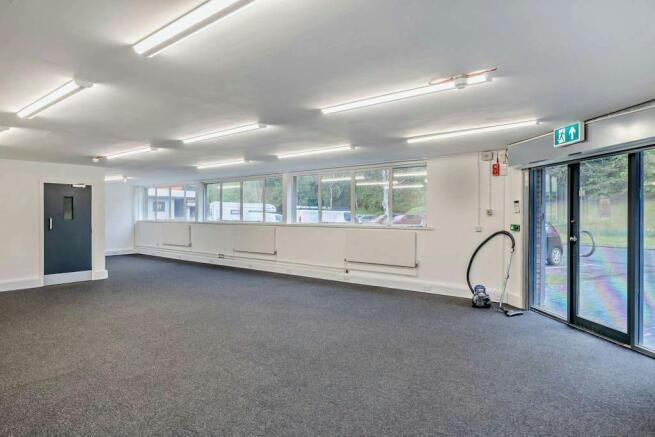
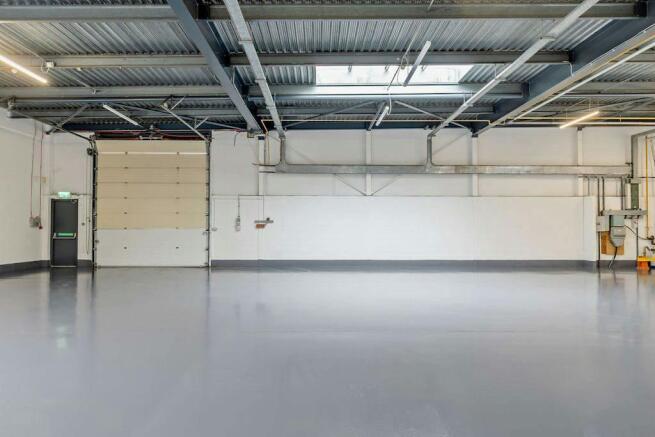
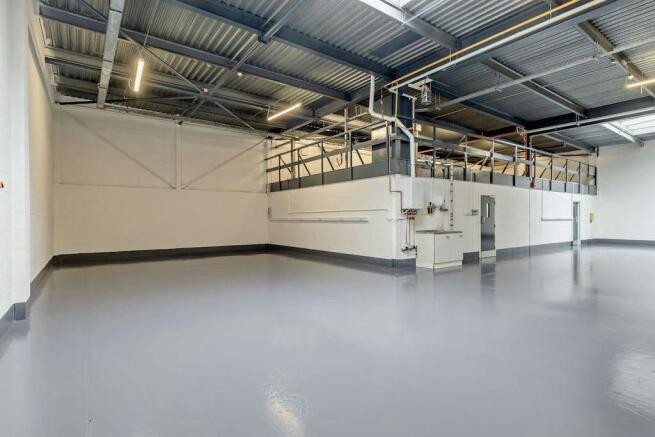
Unit 12 Berkeley Court is a recently refurbished industrial unit, situated within a well maintained landscaped estate benefitting from LED lighting, electric roller shutter doors, ample on site parking and 5m+ eaves.
Located in a prime industrial location midway between Warrington and Runcorn, 2 miles from J11 M56.
Marketed by LM6 Commercial Property Limited, Liverpool
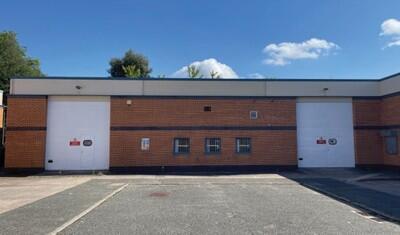
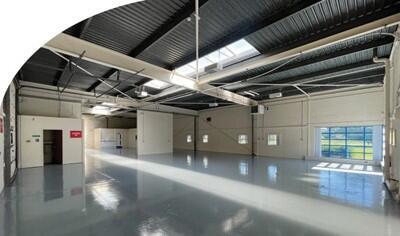
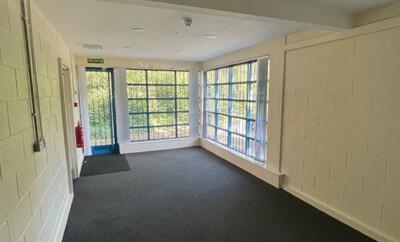
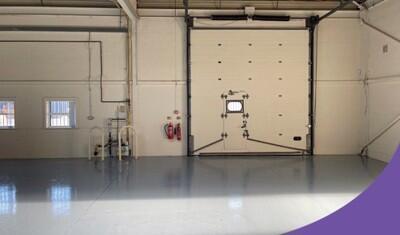
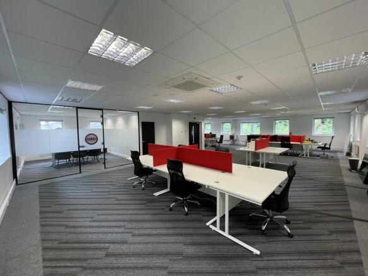
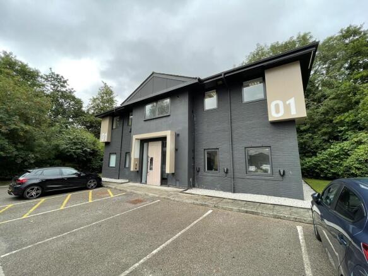
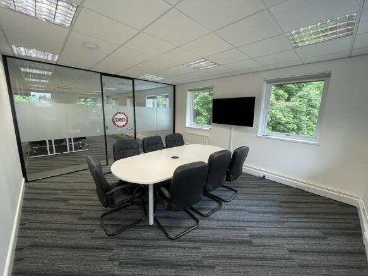
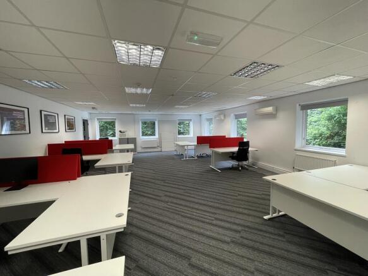
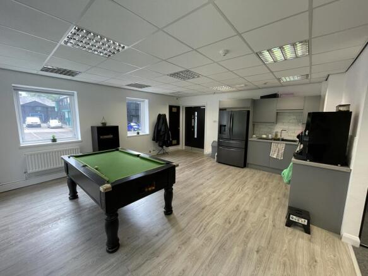
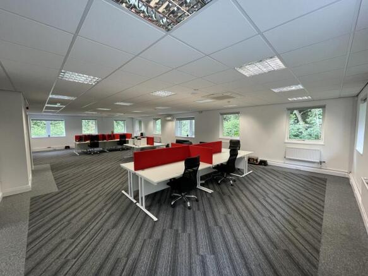
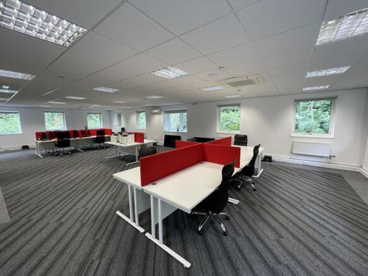
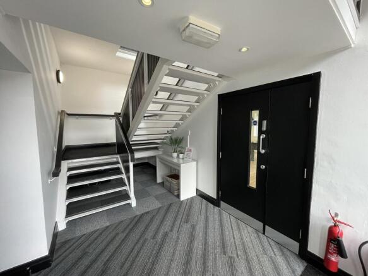
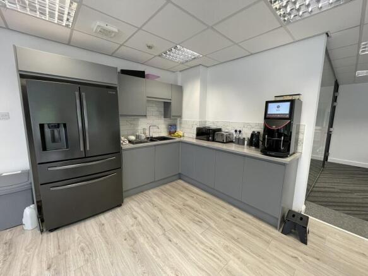
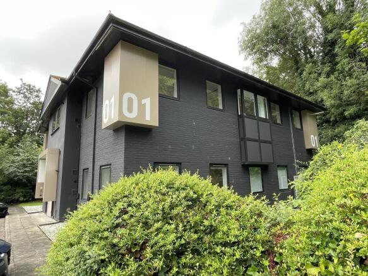
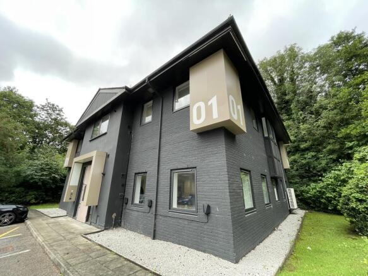
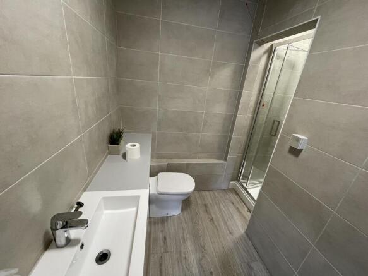
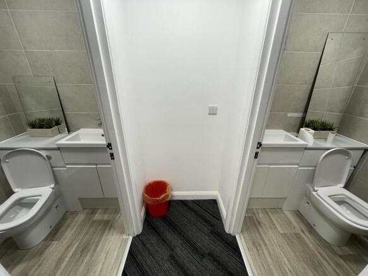
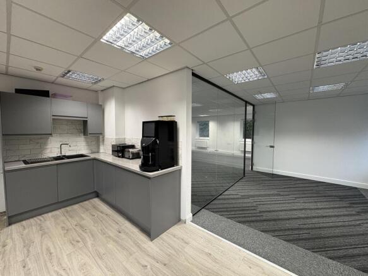
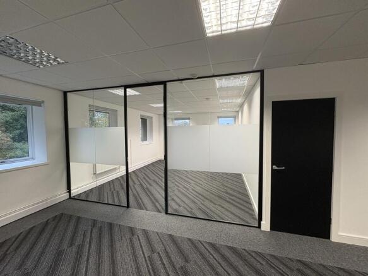
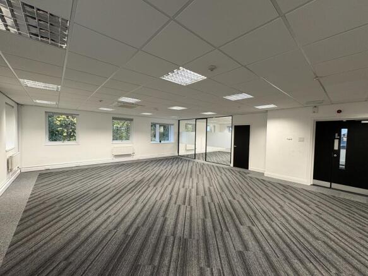
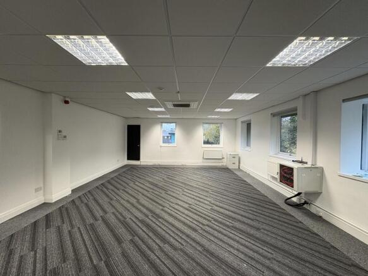
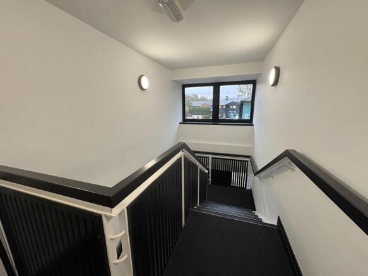
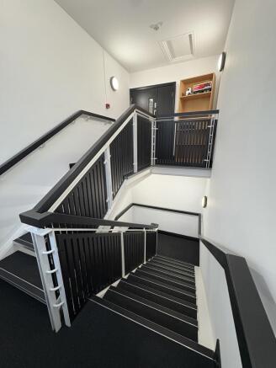
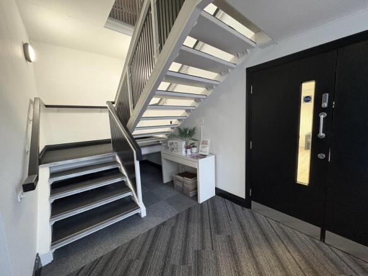
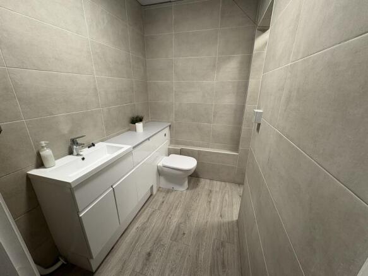

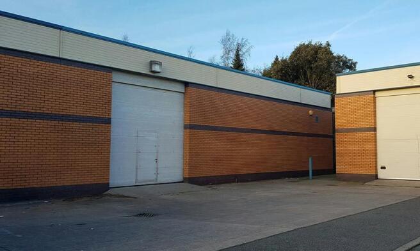
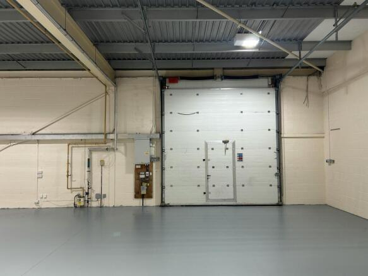
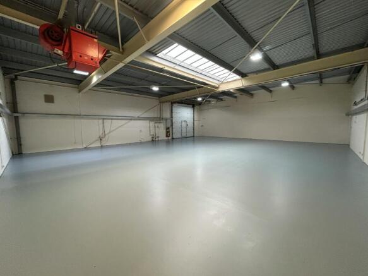
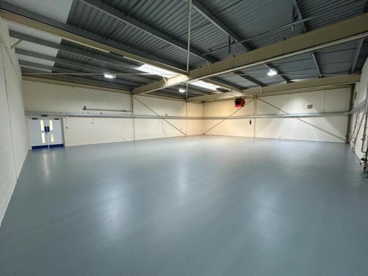
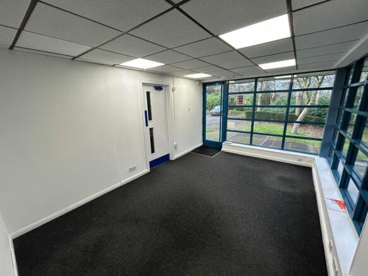
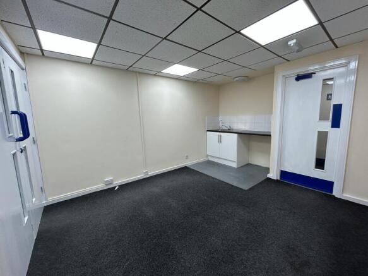
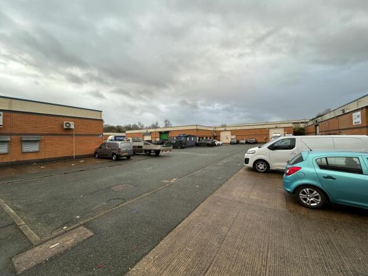
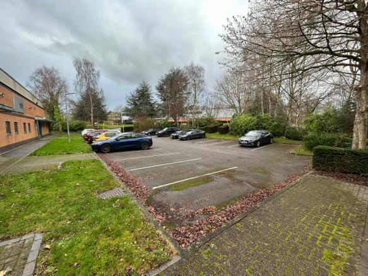
Beeston Court units are set out around servicing and loading yards which include offices and extensive parking facilities.
Marketed by Avison Young (UK) Limited, Avison Young Industrial 2
Unit 11 Beeston Court, a 3,241 sq ft industrial unit, offering a practical and flexible workspace. Benefitting from two roller shutter doors, a dedicated loading area, on-site car parking and a three-phase electricity supply. Internally, it also features an office and a fitted kitchen.
Marketed by FI Real Estate Management Limited, Lancashire