Commercial Properties To Let in Sandymoor, Runcorn, Cheshire
Paid partnerships can play a role in listing order
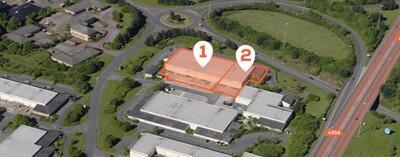
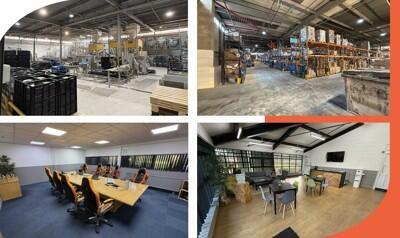
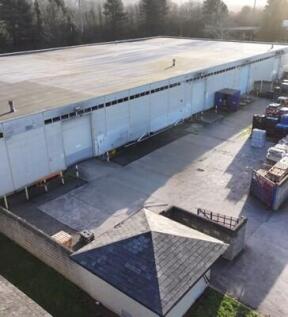
The property is of steel portal frame construction with metal clad elevations and a trocal flat roof. The accommodation consists of an open plan warehouse, with WC's, kitchen and offices located around the perimeter. Specification as follows: - 6m eaves height - Roller shutter access - Reception area - Car parking - Dedicated yard area - Three phase electric - Available Separately or combined

 1/4
1/4


Unit 12-14 Beeston Court is an end terrace industrial unit, extending to 4,392 sq ft. Accommodation is provided over ground floor, and comprises an open plan warehouse and WC facilities. There is a loading area to the rear, with access provided via 2 roller shutter doors. The property is of steel portal frame construction with metal clad elevations and flat roof. Specification as follows: - 4m eaves height - 2x Roller shutter door - Loading area to the rear - Car parking at the front and rear - 3 phase electric - WC facilities - 24/7 access
- To be Refurbished
- Steel portal frame construction
- 4m eaves height



 |1/8
|1/8


Unit 12 Berkeley Court is a recently refurbished industrial unit, situated within a well maintained landscaped estate benefitting from LED lighting, electric roller shutter doors, ample on site parking and 5m+ eaves. Located in a prime industrial location midway between Warrington and Runcorn, 2 miles from J11 M56.
- Fully refurbished
- Landscaped estate
- 5+m eaves height
|1/3


Units 18 and 19 are currently available to purchase, or let as a whole/floor-by-floor basis. Unit 18 - 18 car parking spaces Unit 19 - 10 car parking spaces Daresbury Court comprises a development of modern office units arranged around a central courtyard within an attractive landscaped setting. Daresbury is situated approximately 9 miles south west of Warrington, 15 miles east of Liverpool, 18 miles north east of Chester and 30 miles south west of Manchester.

- Full height glazed entrance areas.
- Raised carpeted floors with integral power and communication sockets.
- Suspended ceilings with recessed lighting.
|1/5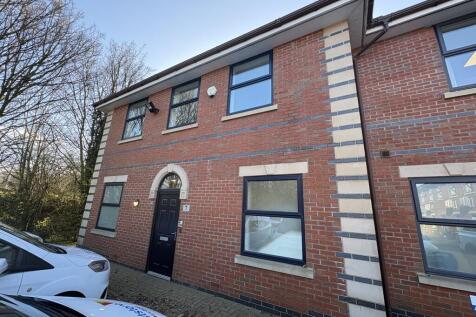
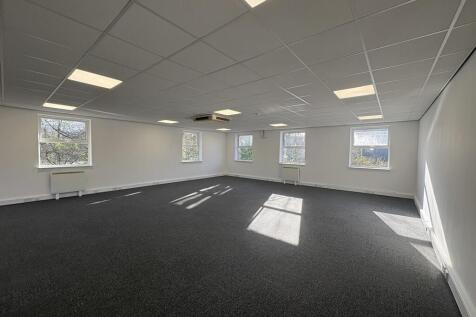
A self-contained end terrace office over ground and first floors providing modern, open plan space and benefitting from: Excellent natural light Electric heating LED lighting Double glazing Kitchen and WC facilities 11 car parking spaces 2,357 sq ft + 11 car spaces The property is available on a new full repairing and insuring lease for a term of 5 years. Consideration will be given to a tenant break option after 3 years with 6 months' notice. The rent is £25,000 per annum + VAT Consideration will be given to a sale of the freehold interest (Title Number CH640748) at £285,000 plus VAT. The property has a Rateable Value of £30,250 with rates payable of approximately £13,100. The property is subject to an estate charge for the maintenance of the exterior of the grounds and car park. Approximately £2,400 per annum. 3 month rental deposit. The suite has its own water and electrical meters. All bills are paid by the occupier. In accordance with Anti-Money Laundering Regulations, two forms of identification and confirmation of the source of funding will be required from the successful purchaser / tenant.

 1/9
1/9


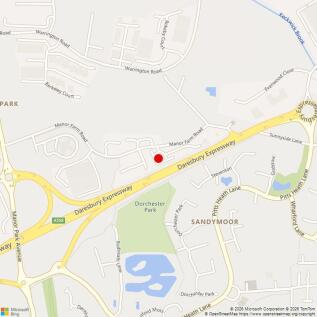
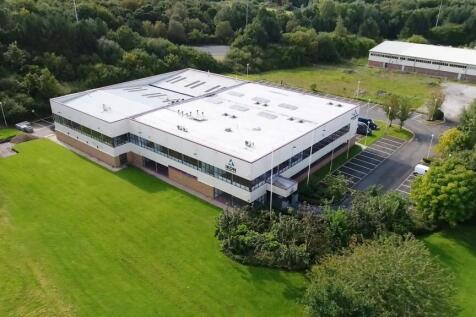
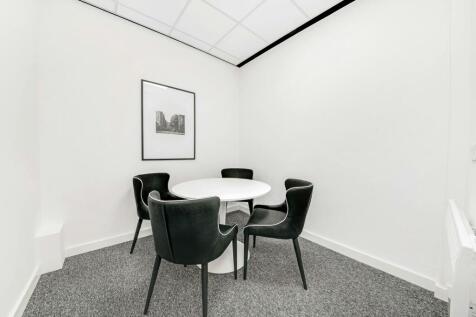
*Final suite remaining of 1,062 sqft* Located in the heart of Runcorn, IKON on Manor Park is a new Business Centre comprising of high quality office space. The facility also includes male and female WCs, a break out area and meeting room. Adjacent to Daresbury Park On-Site Parking Open Plan and Partitioned Office Space Break Out Room
|1/9


Evolution Park is a modern business park comprising high-quality, refurbished office space. The accommodation has been comprehensively refurbished to offer open plan and exposed office space, incorporating LED lighting, kitchen facilities and showers. We are currently marketing Building 2 First Floor Suite To Let, which measures 743 sqft. The Park is located in Manor Park, Runcorn and is well served by excellent communications - the M56/M6 motorways are close by and Manchester and Liverpool are only a short drive away.
 |1/6
|1/6


Evolution Park is a contemporary business park comprising 4 modern detached office buildings. Located on the well established Manor Park Business Park, situated between Warrington and Runcorn. 743 sq ft (First floor front) Fully fitted offices with kitchen, LED lighting, excellent natural light, high quality finishes Ideal for circa 7 people 4 car spaces Competitive terms Flexible lease Rent at £10,000 pa Business rates circa £5.00 psf pa Service charge - c £4,000 pa to include gas heating (to September 2025)


