Commercial Properties To Let in Segensworth East, Fareham, Hampshire
Paid partnerships can play a role in listing order
 |
| 1/21
1/21


The Penthouse Suite is a substantial self-contained office suite occupying an exclusive wing of Lancaster Court, with easy access to the M27. Extending to approximately 3,277 sq ft, the space provides a rare opportunity to create a private headquarters environment tailored entirely around your business.

- Private Office
- Meeting Rooms
- Breakout Space
|1/17


Situated on the ground floor of Number 25, suite 4 offers a bright, modern and professional working environment, providing an ideal setting for businesses looking for a flexible workspace. The space benefits from 24/7 secure access with private entry, abundant natural light and energy-efficient LED lighting, creating a bright and welcoming atmosphere throughout the day. Air conditioning ensures year-round comfort for your team.
- Private Office Suite
- Free on-site parking
- Secure fob access 24/7


 1/1
1/1
Elan House is a newly refurbished serviced office property boasting new LED lighting and comfort cooling/heating system. A range of modern private office suites, from 228sqft - 549sqft are available on a short or long term commitment.
 |1/18
|1/18


Located in Segensworth near Fareham, Lancaster Court offers a stress-free commute, avoiding Whiteley traffic. Easily accessed from J9 of the M27 and within walking distance of Swanwick train station, this building features 44 private offices and two meeting rooms with generous parking.
|1/14



 |1/8
|1/8


The development will comprise three new Grade A light industrial / warehouse units with ancillary offices, car parking and service yards. The units will be available for immediate occupation following practical completion which is due Q1 2025.

 1/11
1/11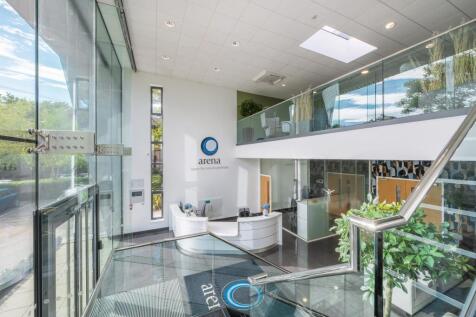
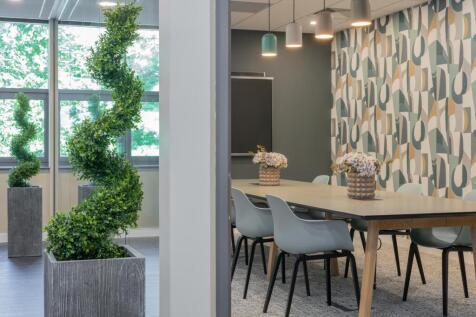

Excellently located from Southampton and Portsmouth via M27, this striking centre provides an outstanding workplace close to nearby Whiteley. Sitting within green space, a double height glass reception floods light into the vibrant reception and spacious business lounges. Whilst a unique wealth of highly successful companies throughout the serviced offices create a thriving business community.
 1/2
1/2

The unit comprises a 16,459 sq ft industrial unit offering 13,724 sq ft of warehouse and 2,735 of office space spread across ground and first floors. The warehouse benefits from 7.0m eaves, an electric loading door and 3-phase electricity, whilst the office spec includes suspended ceilings, ra...
 |1/3
|1/3


Unit 12a is modern end of terrace unit is built of steel portal frame construction with insulated clad elevations and pitch roof incorporating roof lights with sodium lighting throughout the warehouse. The warehouse / production area has a clear internal minimum eaves height of 6m (19'4") and benefits from reception, ground and first floor offices, WC's and comfort cooling to the offices. The unit further benefits from an electric up and over loading door and 15 allocated parking spaces.
1/1Elan House is a newly refurbished serviced office property boasting new LED lighting and comfort cooling/heating system. A range of modern private office suites, from 228sqft - 549sqft are available on a short or long term commitment.
1/3


Units A3 & A4 Segensworth Business Centre consist of part brick/part clad construction. They are separate, two-storey, self-contained offices and benefit internally from diffused lighting and air conditioning. The ground floors comprise an entrance lobby and separate meeting room with WC facilities and a kitchenette area. The first floors are a mixture of open plan space along with individual offices and a kitchenette area.
 |1/21
|1/21The Penthouse Suite is a substantial self-contained office suite occupying an exclusive wing of Lancaster Court, with easy access to the M27. Extending to approximately 3,277 sq ft, the space provides a rare opportunity to create a private headquarters environment tailored entirely around your business.
1/3


Unit A6 Segensworth Business Centre consists of part brick/part clad construction. It is a two-storey, self-contained office and benefits internally from diffused lighting and air conditioning. The ground floor comprises an entrance lobby and separate meeting room with WC facilities and a kitchenette area. The first floor is a mixture of open plan space along with individual offices and a kitchenette area.
1/7


The property comprises a two storey semi-detached office building which is part of the Gloster Court development. Unit 5 has a modern open plan layout with good internal dimensions. The building is accessed via its own ground floor entrance lobby. The ground floor and first floor offices are self contained sharing the communal lobby area. There are male/female and disabled WC's on the ground floor and a kitchenette on both floors.
|1/20


Situated on the ground floor of Lancaster Court, suite BG6 offers a bright, modern and professional working environment. The space benefits from 24/7 secure access with private entry, abundant natural light and energy-efficient LED lighting, creating a bright and welcoming atmosphere throughout the day. Air conditioning ensures year-round comfort for your team.

 |1/17
|1/17Situated on the ground floor of Number 25, suite 4 offers a bright, modern and professional working environment, providing an ideal setting for businesses looking for a flexible workspace. The space benefits from 24/7 secure access with private entry, abundant natural light and energy-efficient LED lighting, creating a bright and welcoming atmosphere throughout the day. Air conditioning ensures year-round comfort for your team.
|1/9


Serviced offices boasting new LED lighting and comfort cooling/heating system, benefiting from ample breakout space, leisure areas and two meeting rooms. G1 is a Ground floor office spanning 483 sqft. Offices have 24/7 access and onsite parking. Utilities are included.


 |1/9
|1/9


Serviced offices boasting new LED lighting and comfort cooling/heating system, benefiting from ample breakout space, leisure areas and two meeting rooms. G6 is a Ground floor office spanning 236 sqft. Offices have 24/7 access and onsite parking. Utilities are included.
1/8


VARIOUS ASKING RENTS AND UNITS AVAILABLE Excellently located from Southampton and Portsmouth via M27, this striking centre provides an outstanding workplace close to nearby Whiteley. A unique wealth of highly successful companies throughout the flexible offices create a thriving business community.
