Commercial Properties To Let in Sheddocksley, Aberdeen, Aberdeenshire
Paid partnerships can play a role in listing order
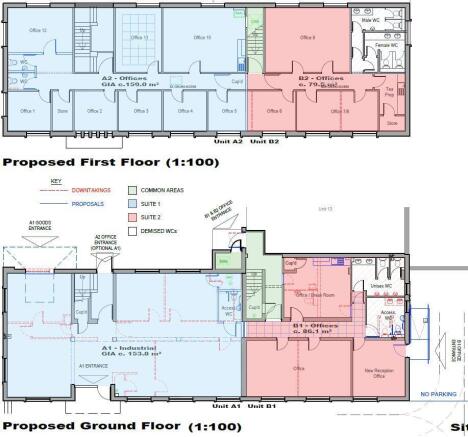
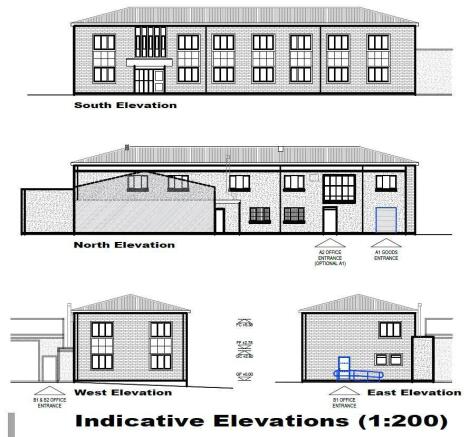
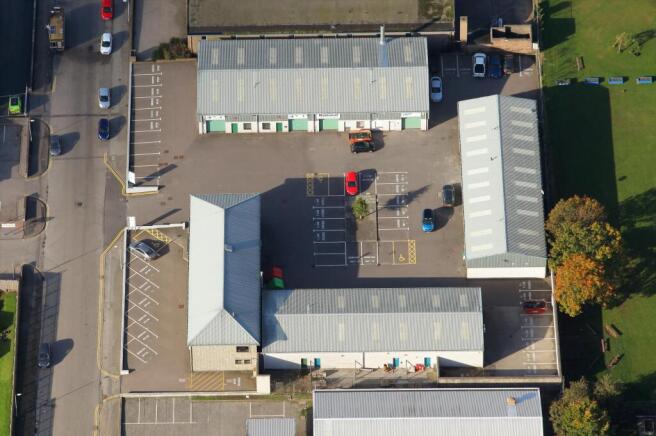
The indicative plans show an industrial unit (A) and two self-contained office suites (B1 & B2). The industrial unit will have warehouse space on the ground floor with a roller shutter door on the North elevation and offices above. The two office suites (B1 & B2) will both be self-contained with new entrances created at the East and North elevations. Dedicated car parking spaces to the front of the building and within the wider business centre are available. Further details upon request.
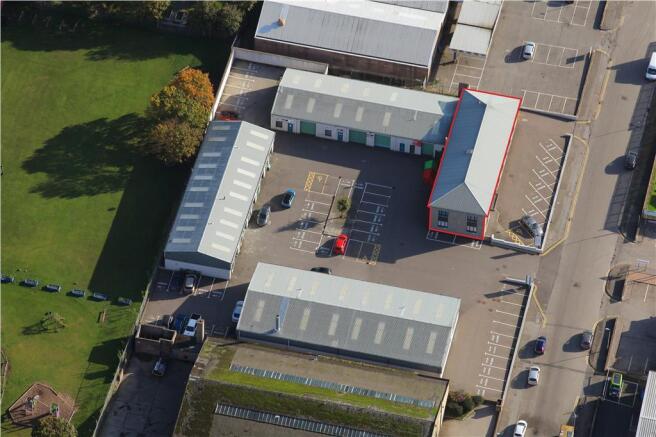
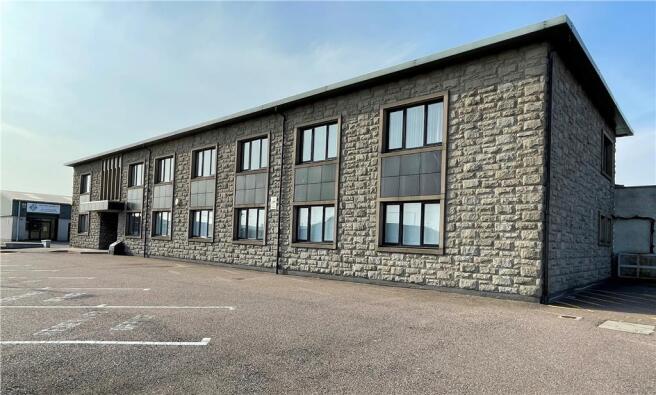
The office building is of a modern construction arranged over ground and first floor, under a pitched profiled metal sheet roof. The ground floor features an entrance vestibule and reception area along with two meeting rooms, the first floor is currently fitted out with a number of cellular offices. Both floors benefit from carpet floor tiles and painted plasterboard walls. Double glazing provides natural light, which is supplemented by fluorescent strip lighting. There is also gas central heating throughout. At each level there are kitchen facilities together with male and female toilets. Through re-configuration it is anticipated the area to the right of the ground floor could be separated off. There are 17 dedicated car parking spaces to the front of the office and within the wider business centre, providing an attractive parking ratio of 1:219 sq.ft.
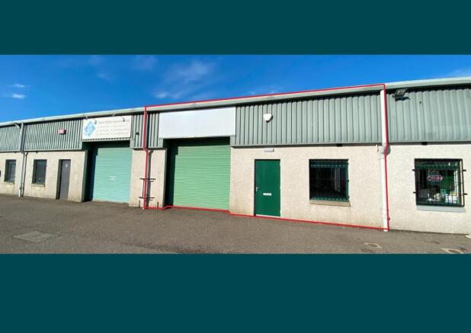
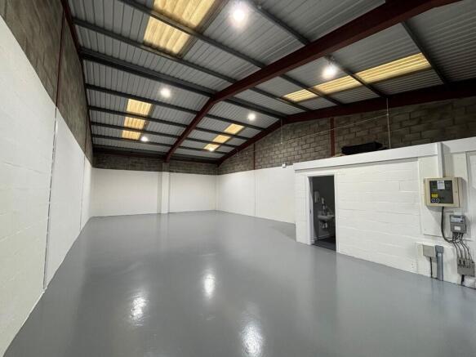
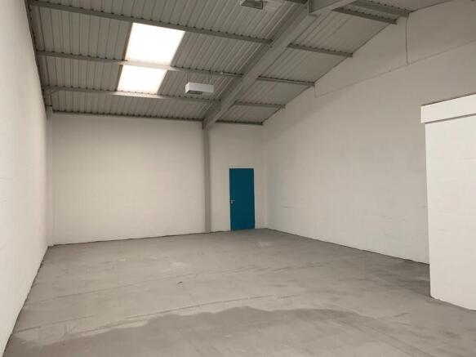
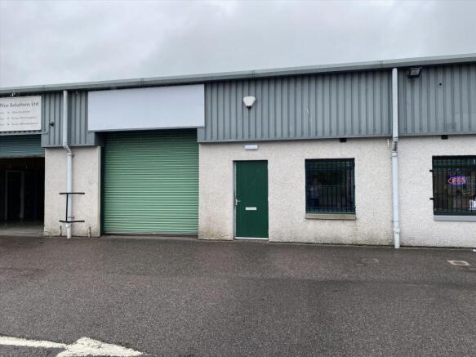
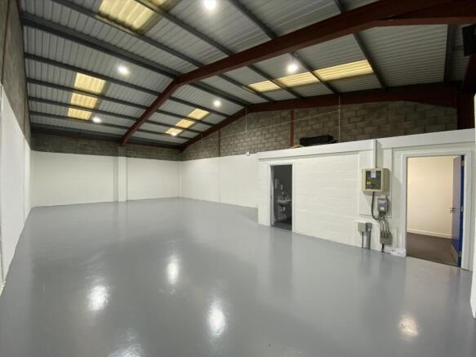
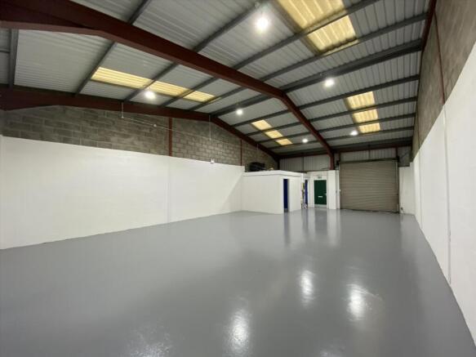
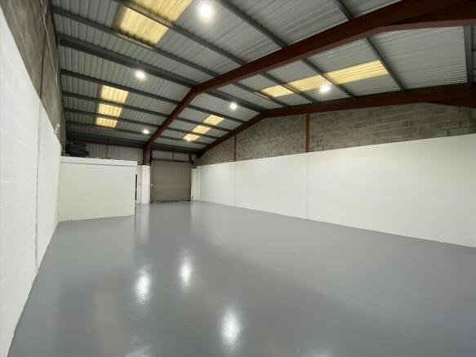
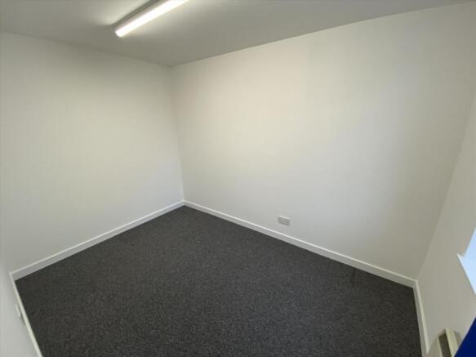
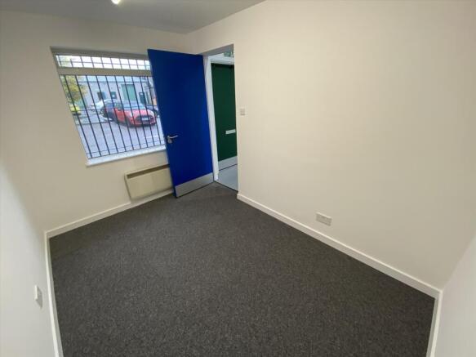
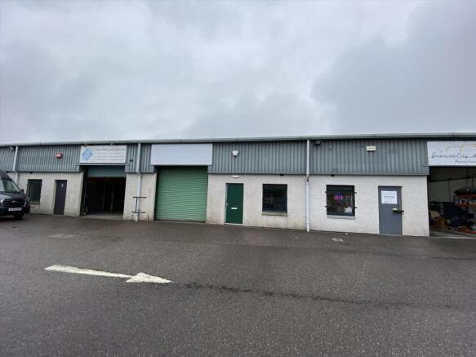
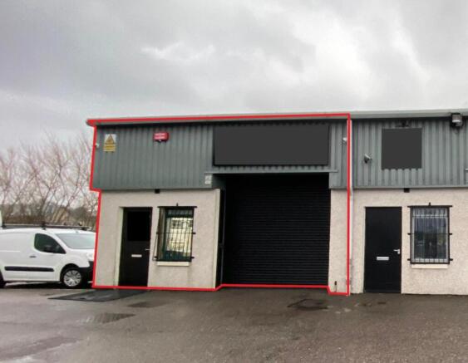
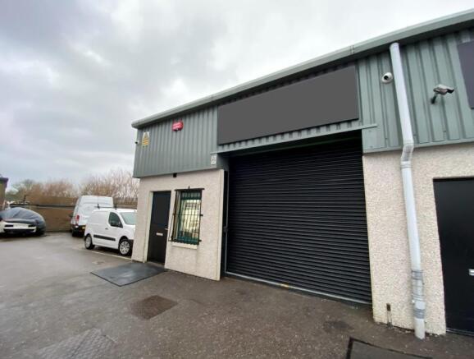
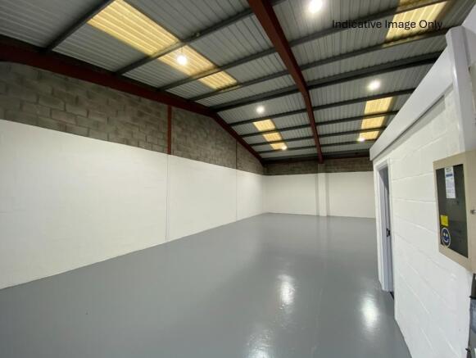
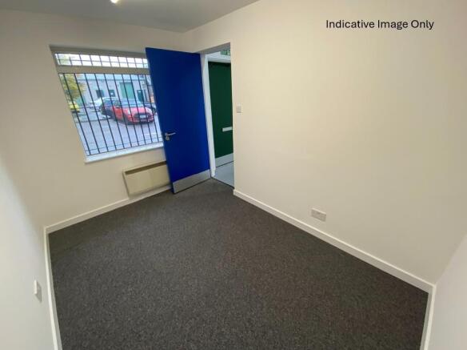
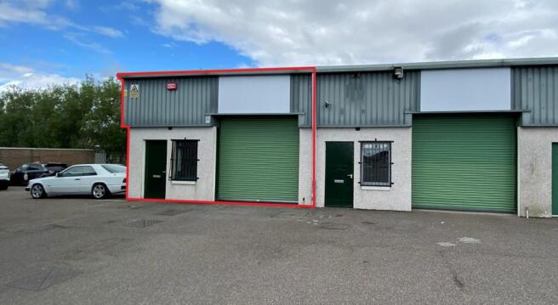
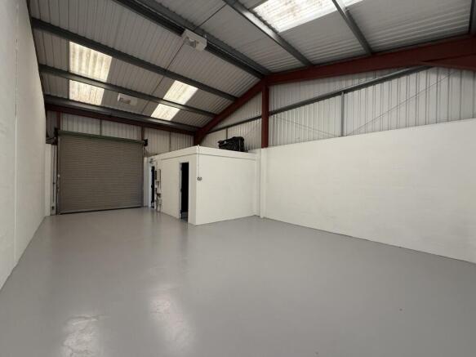
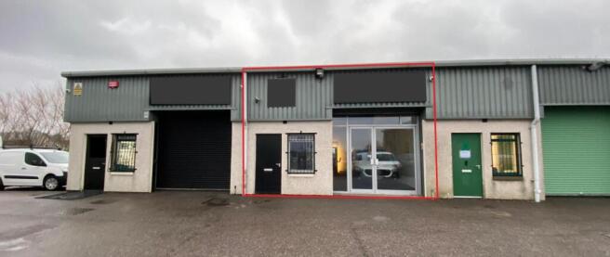
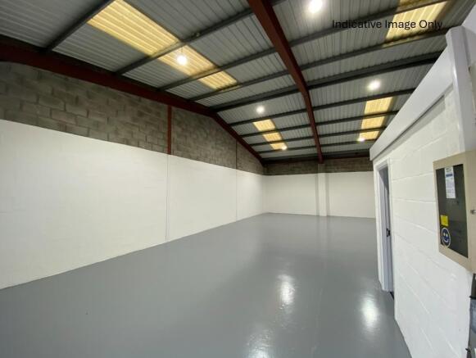
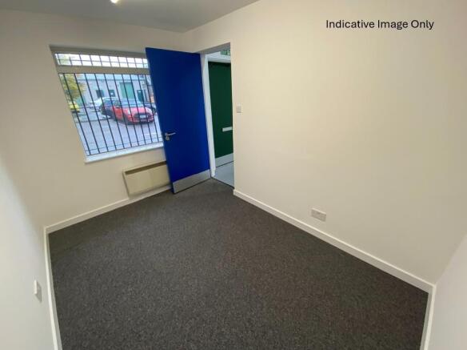
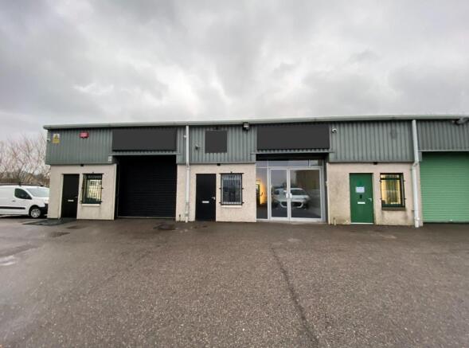
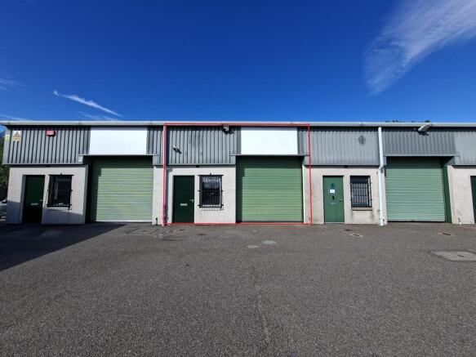
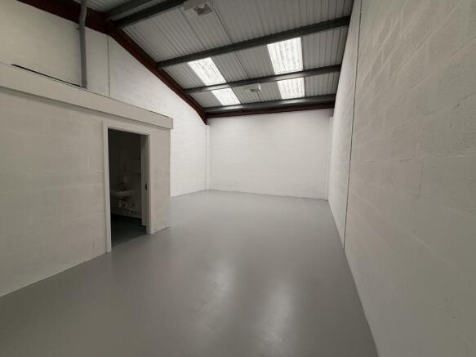
The property is of steel mono-pitch frame construction, under a pitched profile metal clad roof. The property benefits from having a WC, office accommodation and warehouse space. Vehicular access is provided via a manual roller shutter door to the front of the unit. The warehouse features blockwork walls with a painted concrete floor and translucent panels above providing natural light within supplemented by warehouse lighting. The office to the front of the property features a wall mounted electric heater, painted plasterboard walls and carpets. Externally the property benefits from three exclusive car parking spaces. There is visitor parking on site too.
Terraced industrial unit The property is of steel mono-pitch frame construction, under a pitched profile metal clad roof. The property benefits from having a WC, office accommodation and warehouse space. Vehicular access is provided via a manual roller shutter door to the fr...
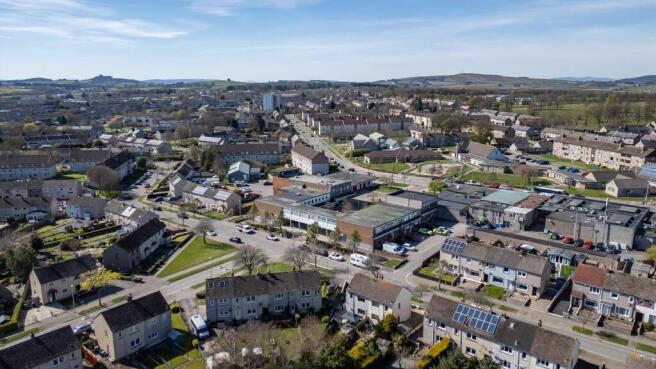
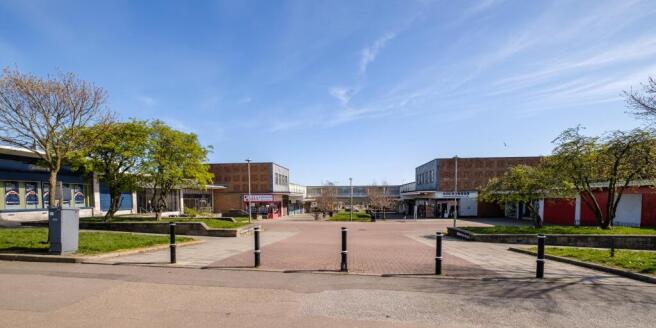
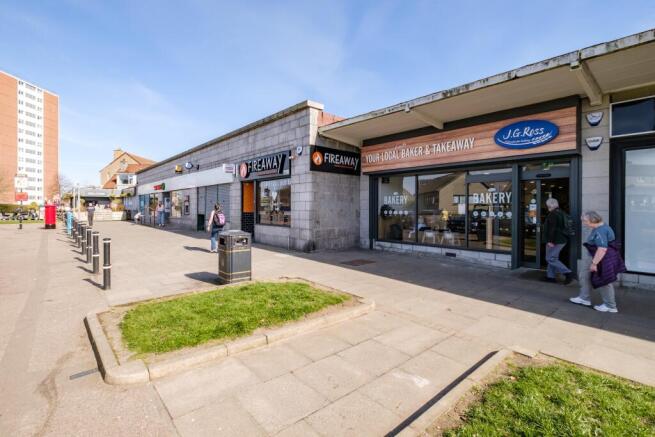
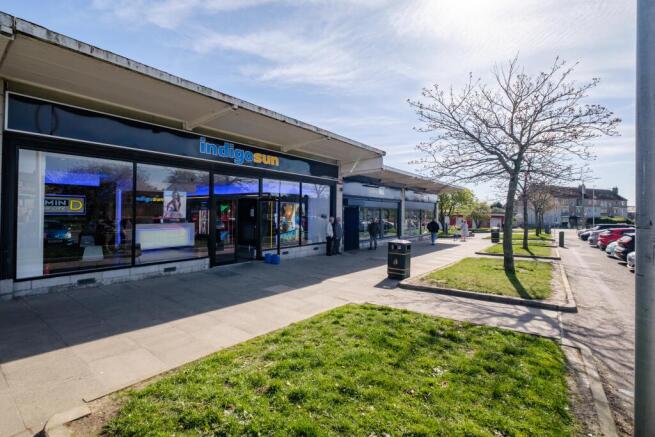
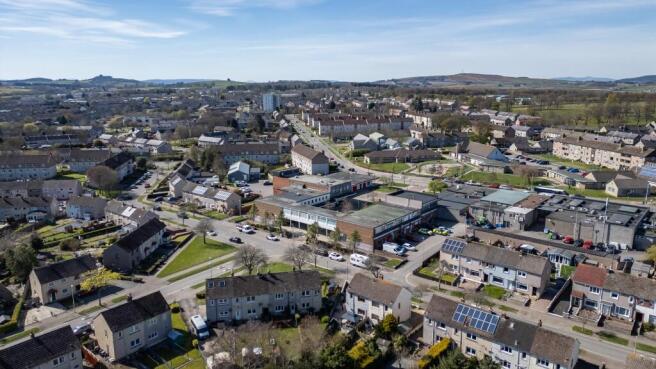
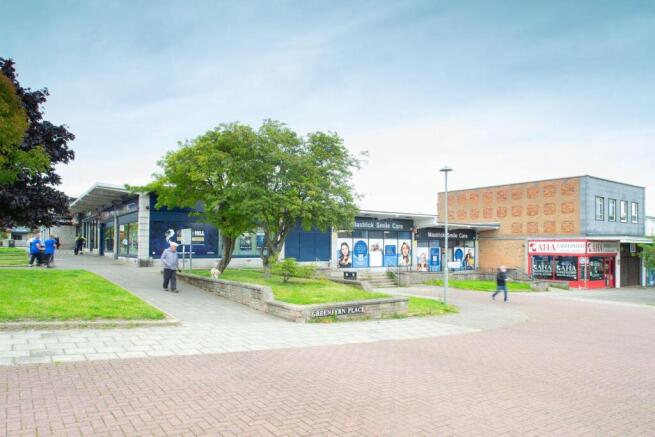
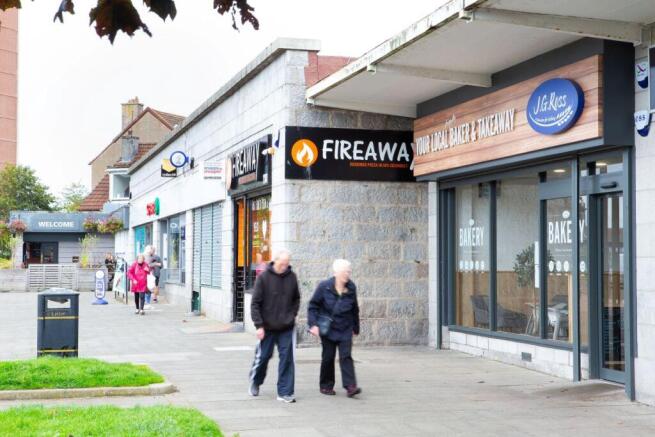
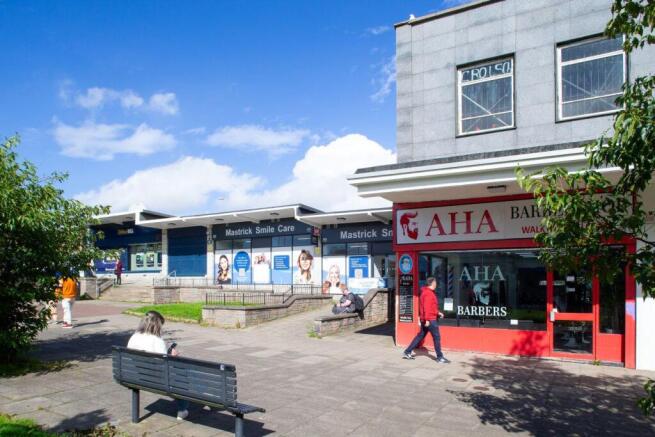
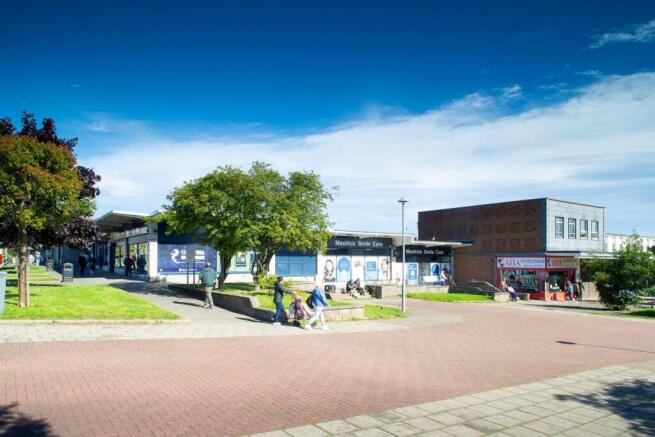
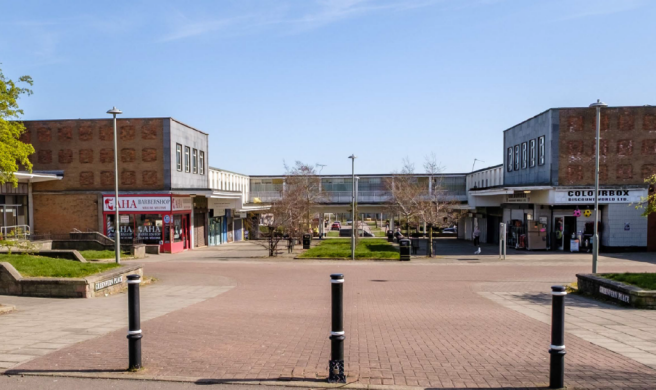
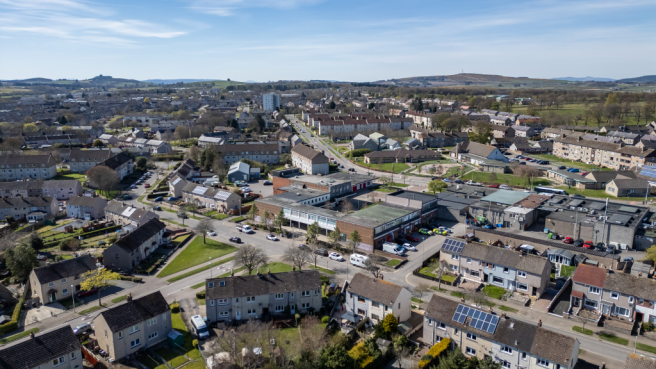
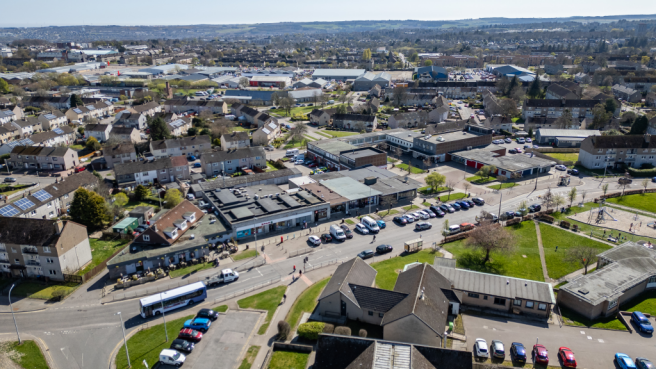
Located in the heart of Mastrick, a well-established residential suburb to the north-west of Aberdeen city centre, this neighbourhood retail parade offers an excellent opportunity to secure space within a popular and accessible local centre. Prominent location ...
The property is of steel mono-pitch frame construction, under a pitched profile metal clad roof. The property benefits from having a WC, office accommodation and warehouse space. Vehicular access is provided via a manual roller shutter door to the front of the unit. The warehouse features blockwork walls with a painted concrete floor and translucent panels above providing natural light. The office to the front of the property features a wall mounted electric heater, painted plasterboard walls and carpets. The property will be refurbished to include new LED lighting. Externally the property benefits from two exclusive car parking spaces. There is visitor parking on site too.
End Terraced Industrial Unit with Integral office accommodation The property is of steel mono-pitch frame construction, under a pitched profile metal clad roof. The property benefits from having a WC, office accommodation and warehouse space. Vehicular access is provided via a manual roller shut...
The property is of steel mono-pitch frame construction, under a pitched profile metal clad roof. The property benefits from having a WC, office accommodation and warehouse space. Vehicular access is provided via a manual roller shutter door to the front of the unit. The warehouse features blockwork walls with a painted concrete floor and translucent panels above providing natural light. The office to the front of the property features a wall mounted electric heater, painted plasterboard walls and carpets. The property will be refurbished to include LED lighting. Externally the property benefits from two exclusive car parking spaces. There is visitor parking on site too
Terraced industrial unit with office The property is of steel mono-pitch frame construction, under a pitched profile metal clad roof. The property benefits from having a WC, office accommodation and warehouse space. Vehicular access is provided via a manual roller shutter door to the fr...