Commercial Properties To Let in Shepshed, Loughborough, Leicestershire
Paid partnerships can play a role in listing order
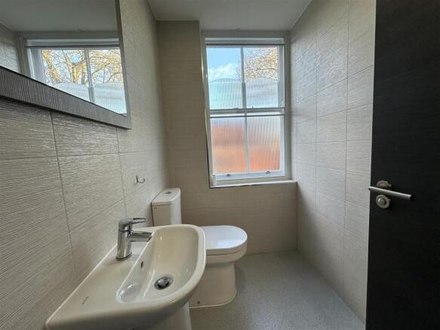
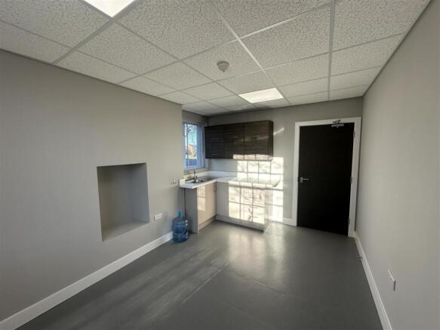
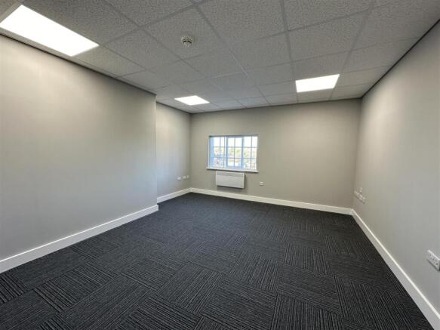
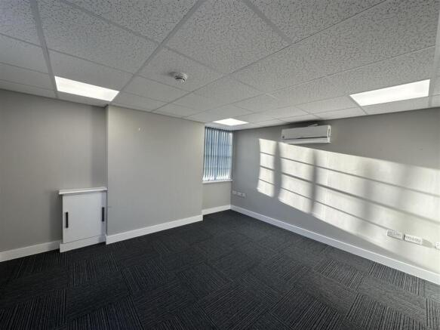
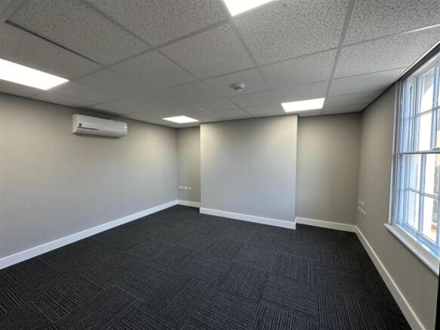
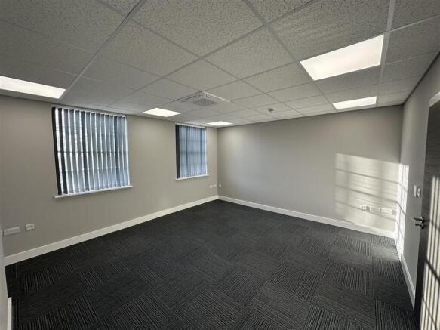
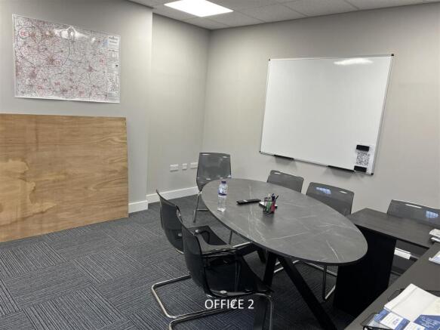
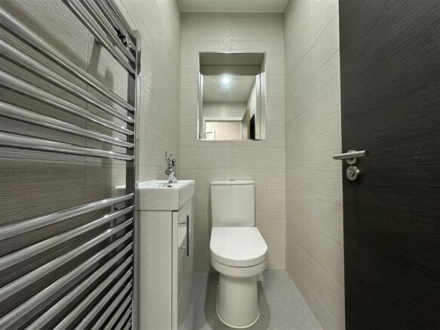
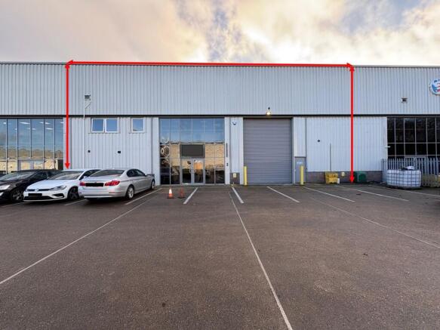
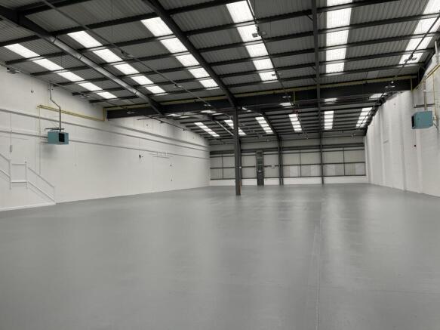
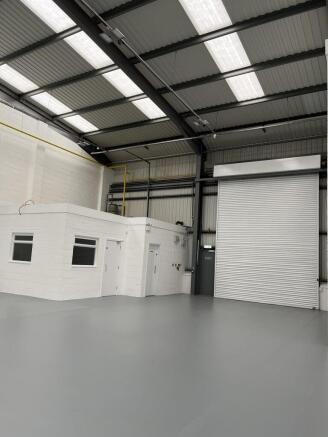
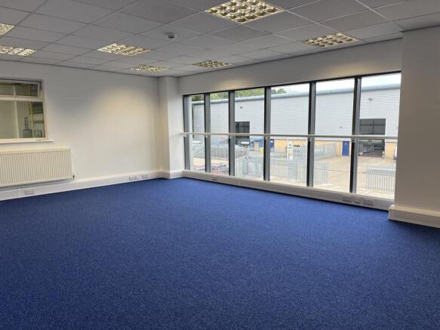
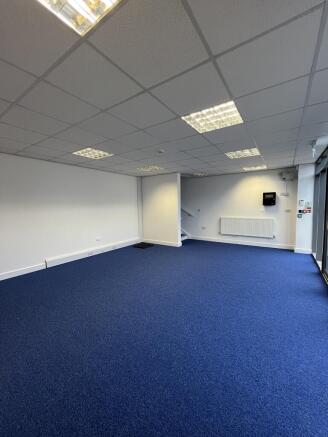
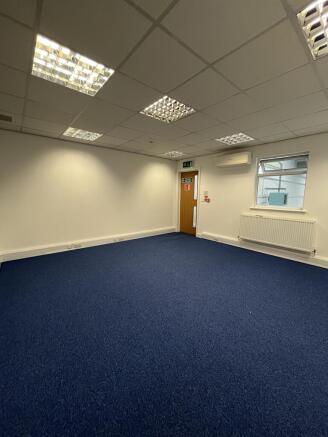
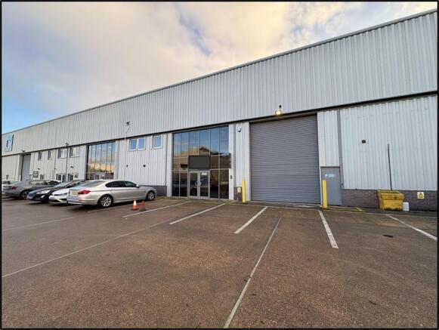
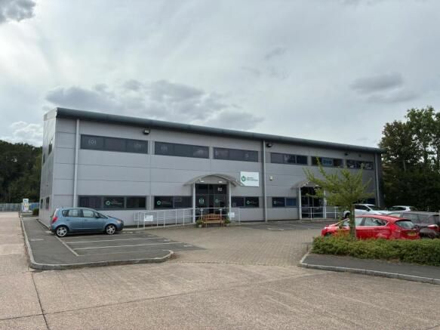
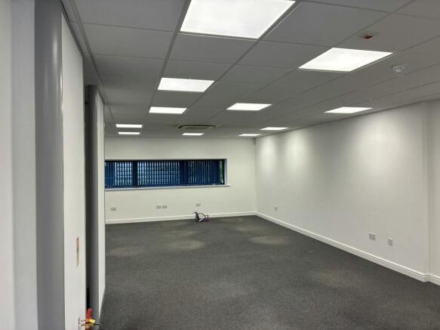
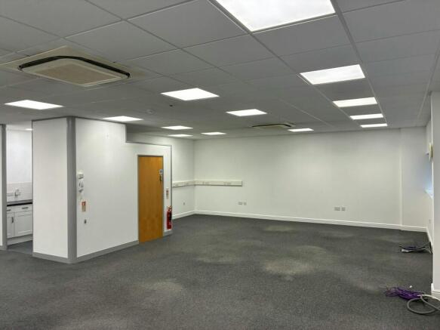
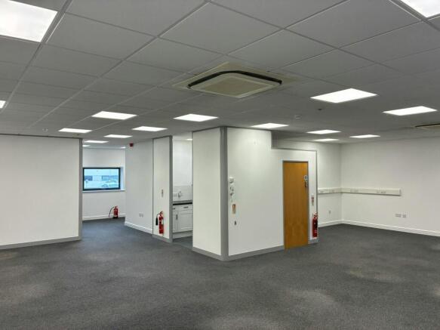
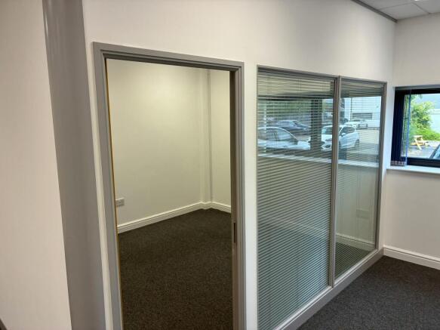
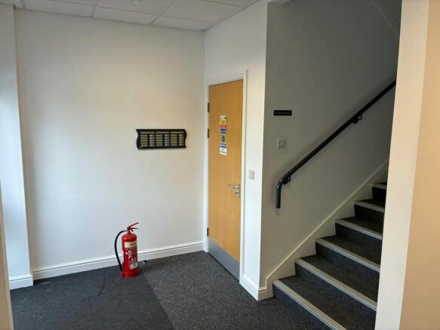
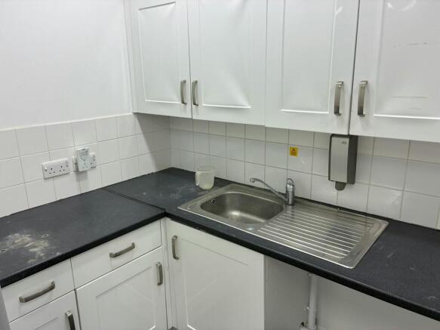
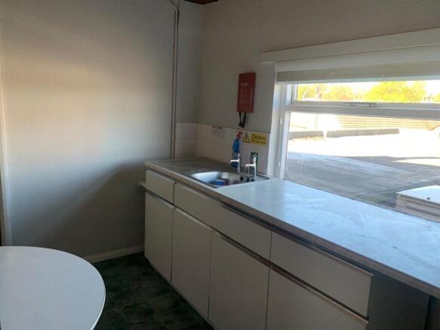
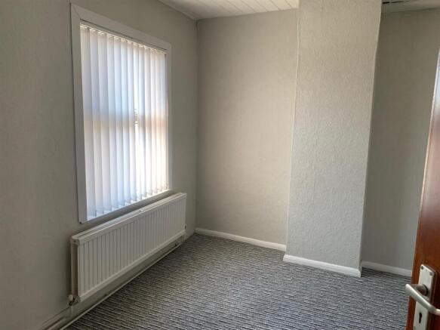
Warehouse Premises close to M1 TO LET The property comprises a modern, portal frame, mid-terrace warehouse with integral two-storey offices fitted to a high standard. The offices benefit from suspended ceilings with inset Cat II lighting, gas central heating, partial air conditioning and provide a mixture of open plan, general and private offices, including WC facilities at ground and first floors together with kitchen. Within the main warehouse is additional works WCs and warehouse office. The warehouse has Powrmatic gas fired blower heaters, 10% translucent light panels, solid concrete floor and internal clearance to underside of haunch 6.5 metres. Located at the heart of the "Golden Triangle", Gelders Hall Industrial Estate occupies a position within Shepshed approximately 1 mile from Junction 23 of the M1 motorway, providing an ideal logistics hub location for the majority of the UK. what3words: ///worthy.minder.cobbles
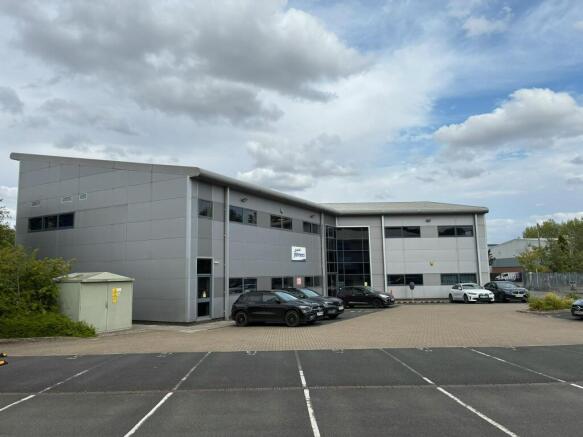
A detached, single storey steel portal frame warehouse constructed in breeze block and insulated cladding, under a pitched roof with integral offices, reception area and staff ancillary accommodation. The warehouse layout is currently open plan with structural between both bays, with a concrete floor throughout and loading facilitated by means of a roller shutter door within the front elevation. The unit benefits from an eaves height ranging from 4.7m to 5.8m. The office accommodation is arranged over two floors offering carpet flooring throughout with a mixture of light fittings and air conditioning. Externally, the property benefits from a large self contained yard with ample parking. Two HGV parking bays are also currently demised to the right side. The total site area measures approximatley 0.53 acres.