Commercial Properties To Let in Sketchley Hill, Hinckley, Leicestershire
Paid partnerships can play a role in listing order
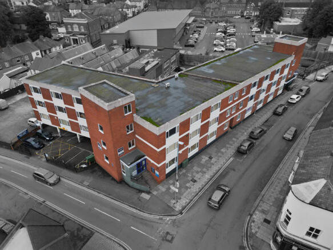
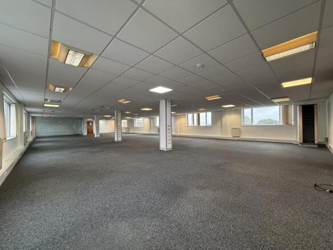
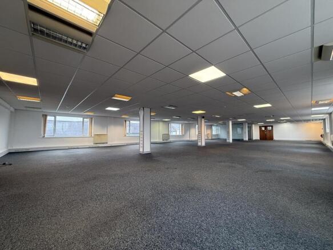
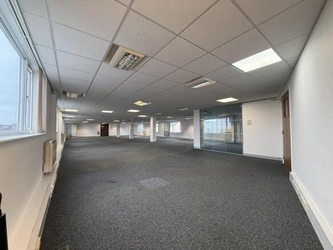
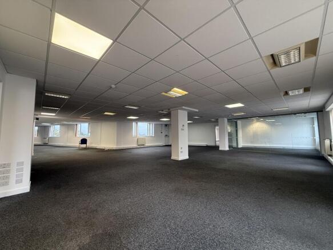
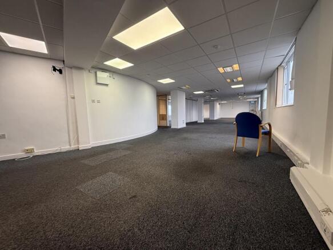
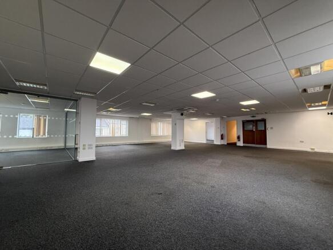
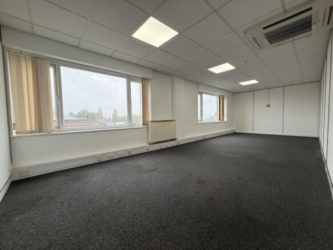
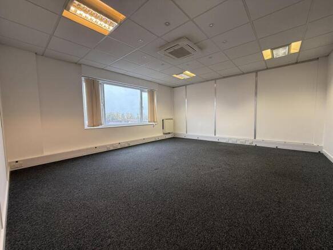
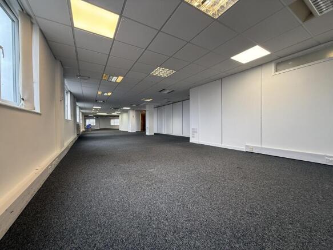
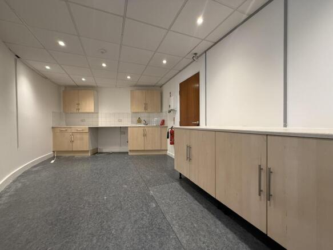
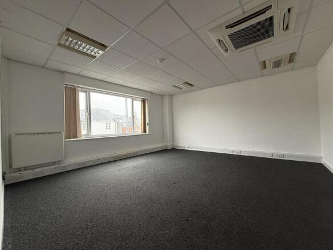
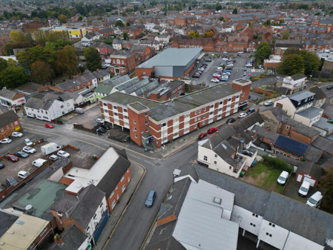
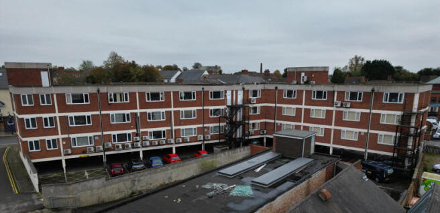
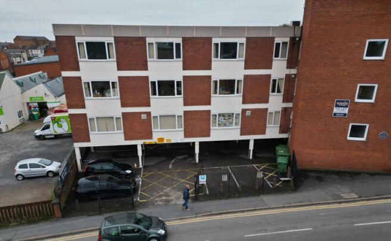
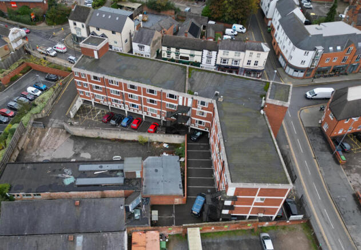
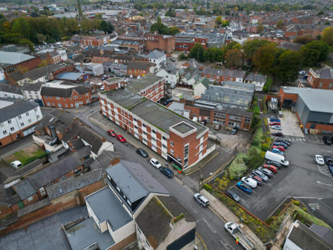
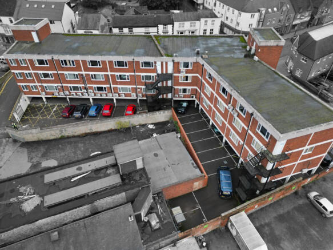
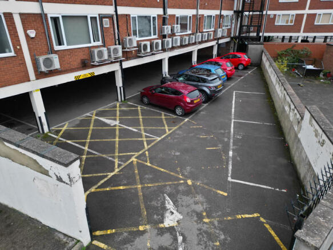
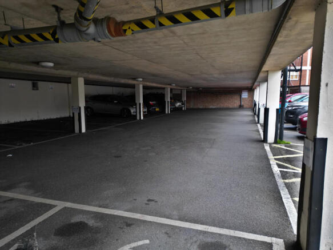
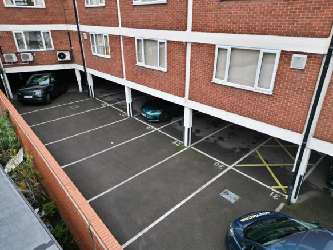
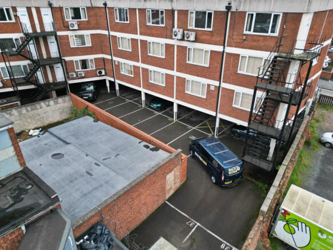
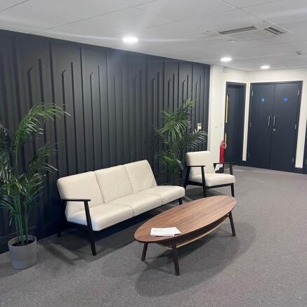
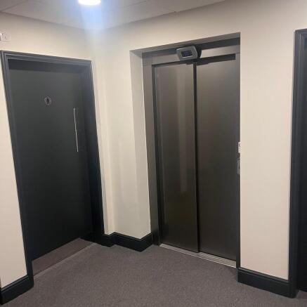
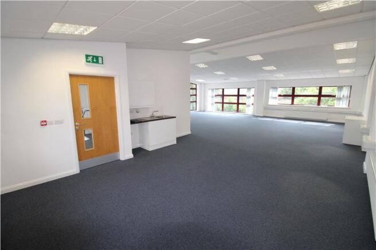
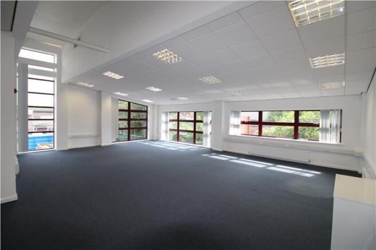
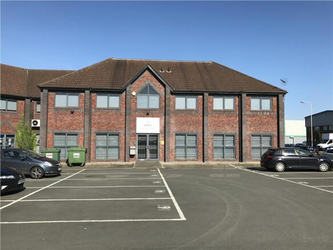
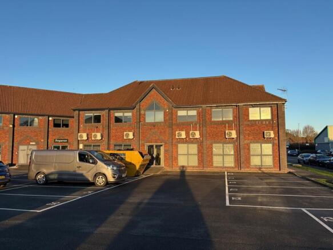
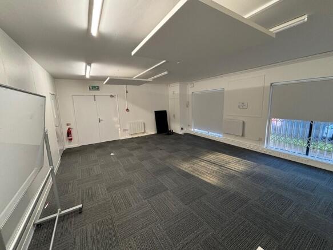
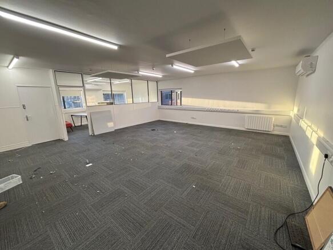
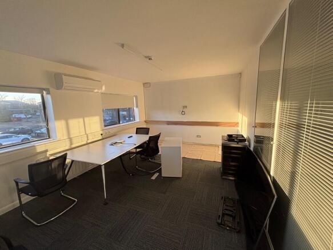
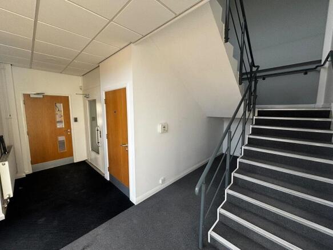
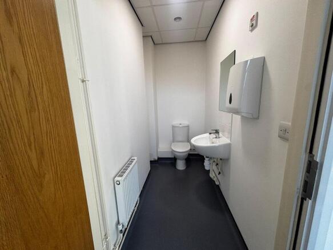
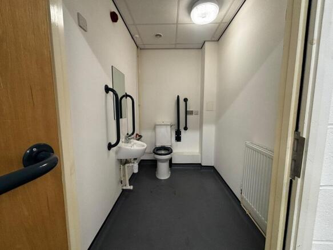
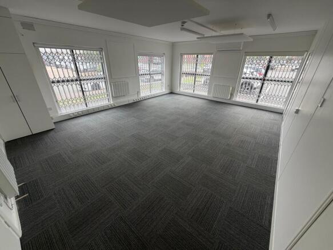
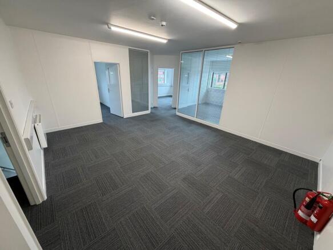
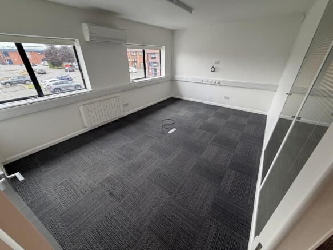
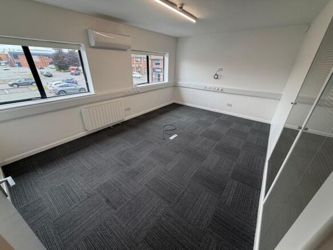
Stockwell House is an attractive multi-occupied office building, with lower ground floor car parking, situated near the top of Castle Street in Hinckley and hence within easy walking distance of town centre amenities. The available suites are located on the first and second floor of the building and benefit from lift access, kitchen and WC facilities and air conditioning. The suites are available separately or combined.
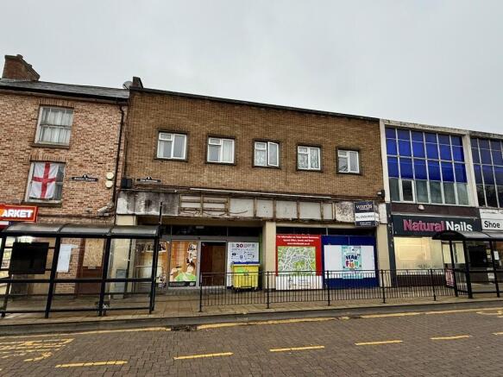
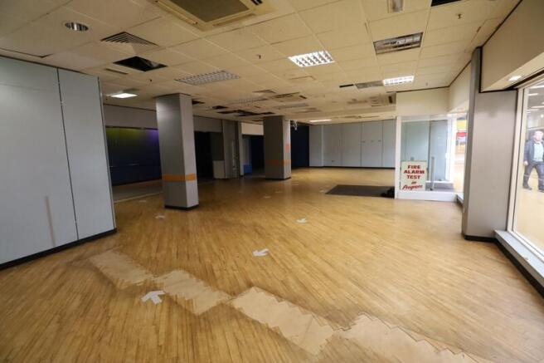
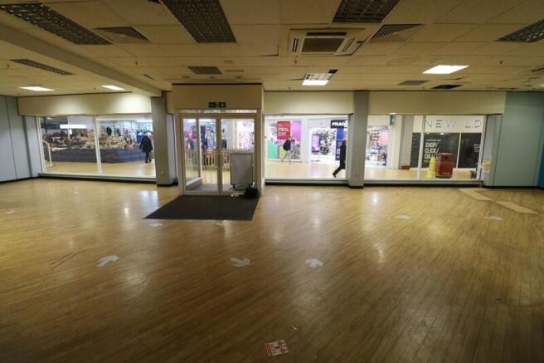
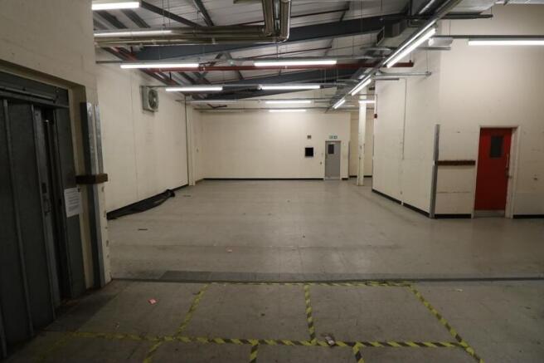
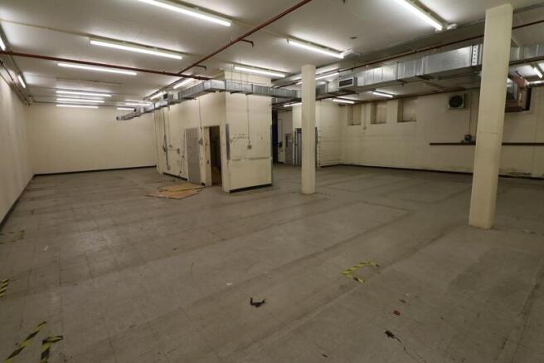
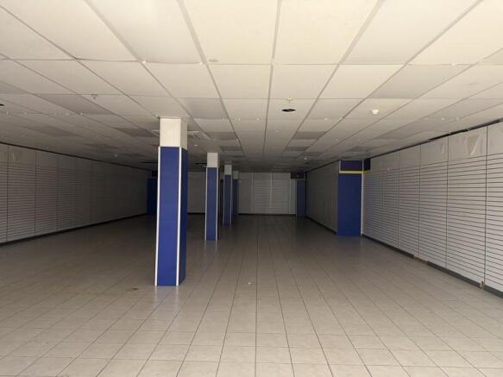
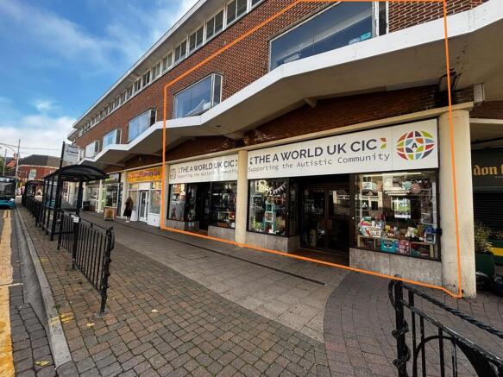
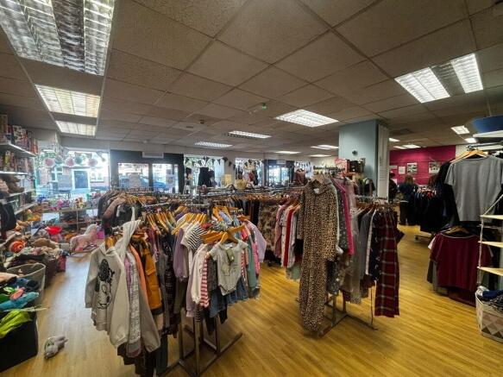
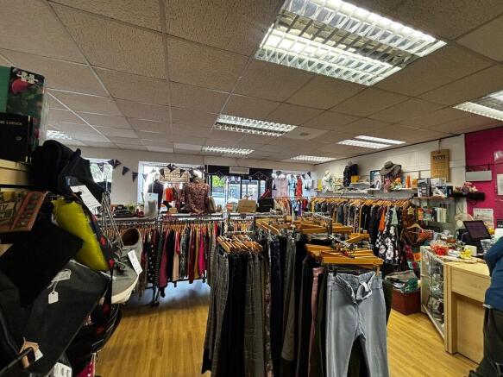
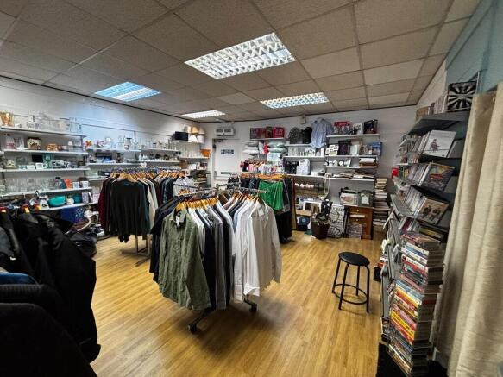
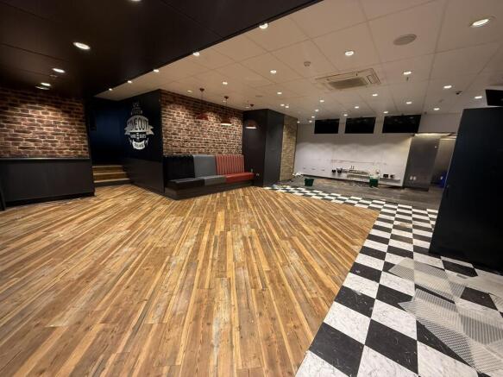
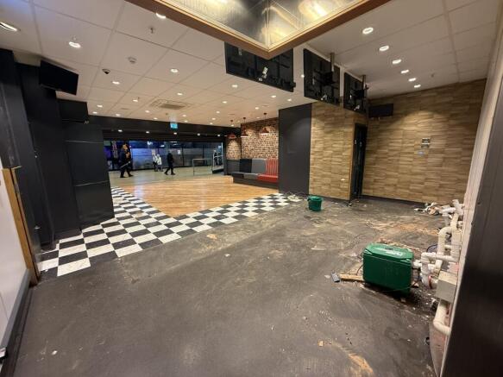
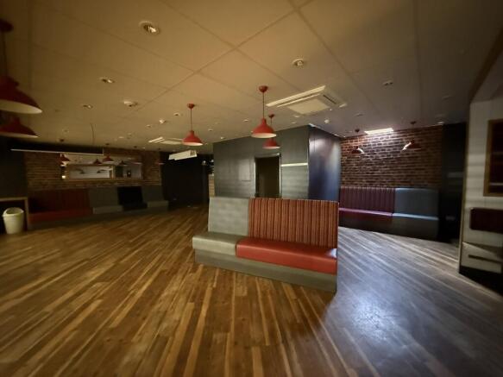
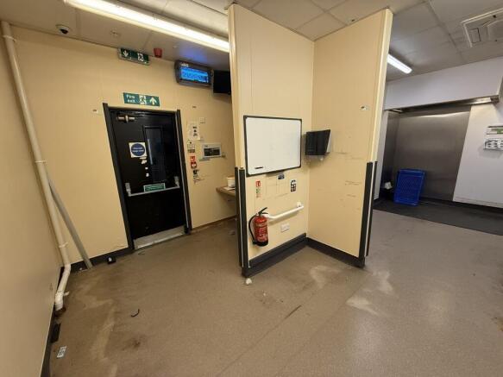
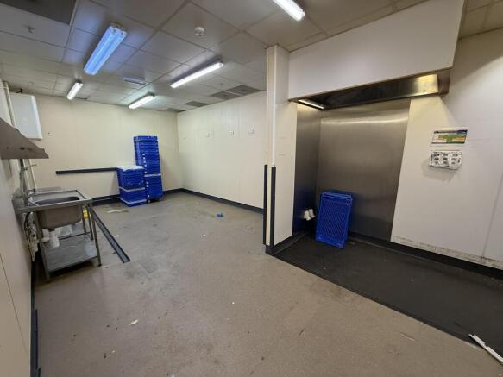
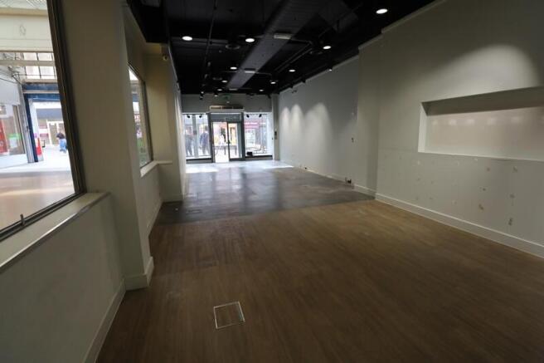
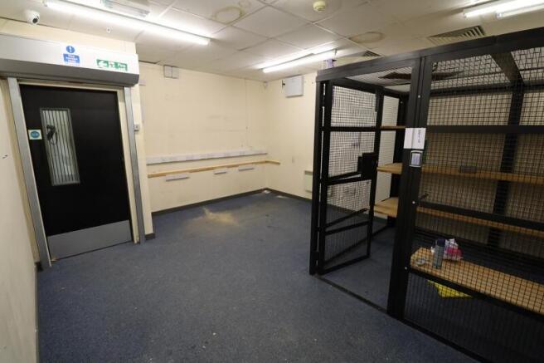
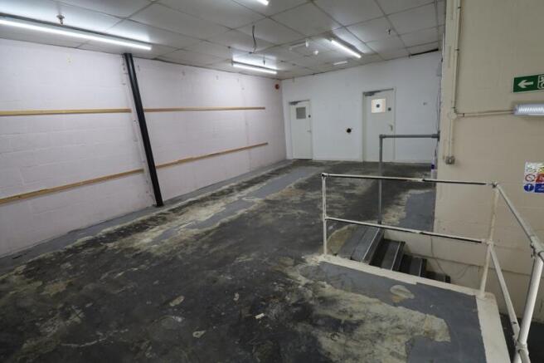
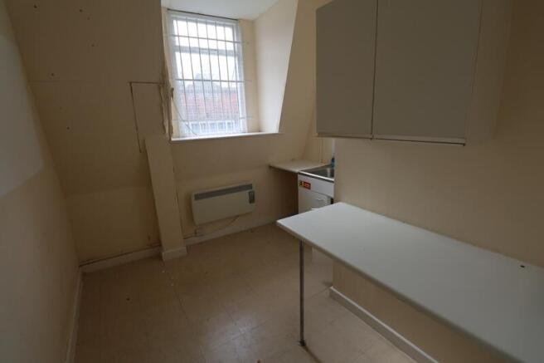
The subject property comprises large retail premises located on The Borough in Hinckley town centre arranged over two floors. To the ground floor, the accommodation comprises a large retail area, with ancillary loading bay, offices and stores. To the first floor, there are further ancillary store areas and a plant room. The property benefits from WC facilities. The property could be suitable for a variety of uses (STP).
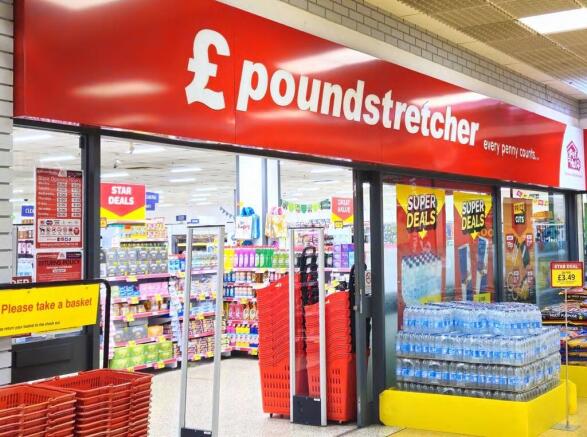
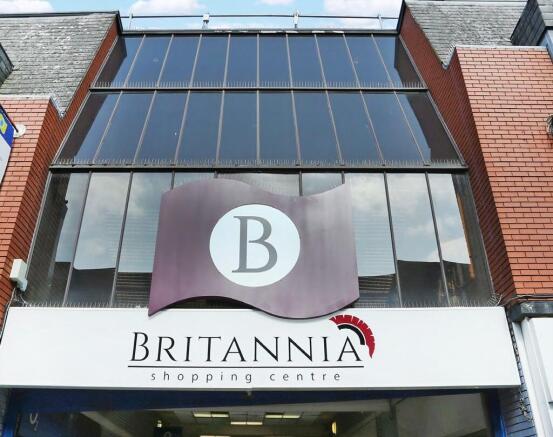
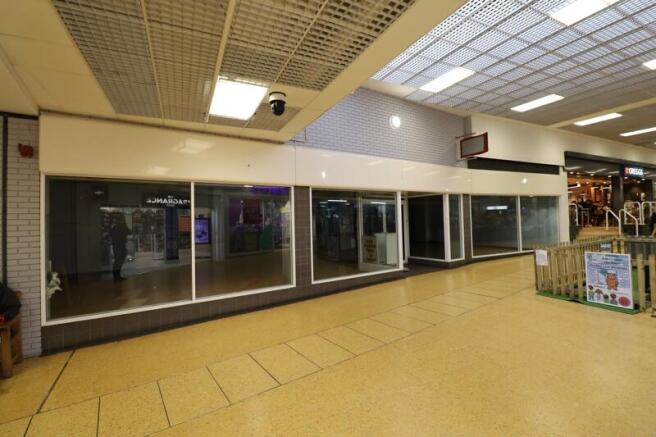
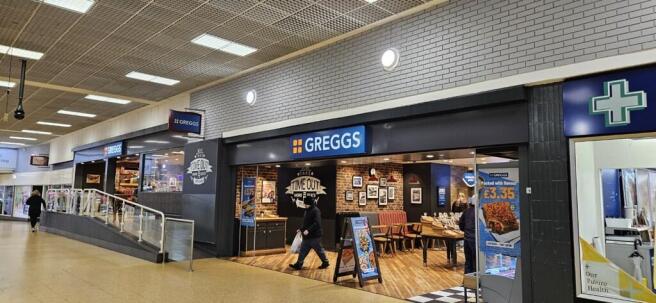
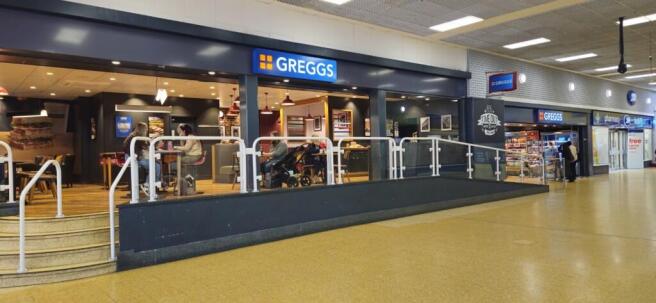
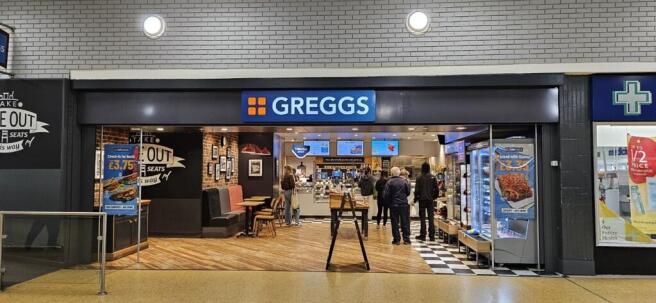
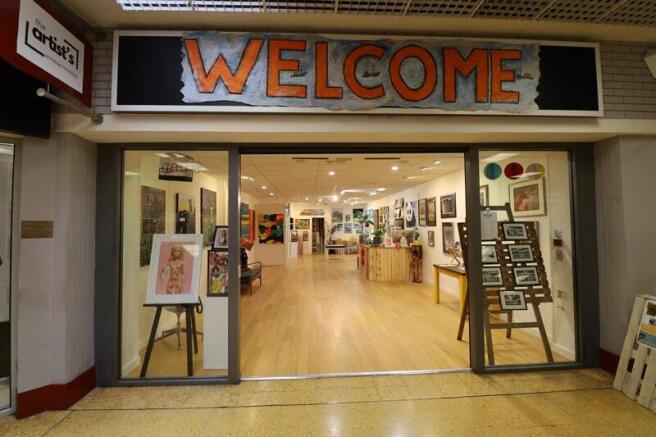
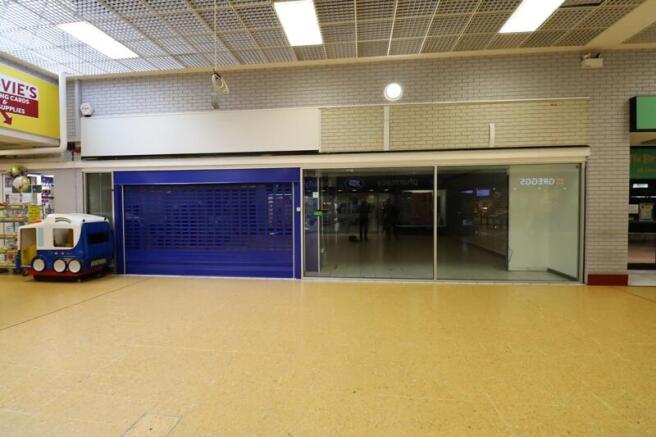
The Shopping Centre is home to a variety of shops providing everyday goods, leisure, fashion and beauty. There is a range of helpful amenities including free public toilets and free Wi-Fi. The Centre comprises 16 retail units, totalling 81,928 sq ft, all fronting the central mall concourse. The majority of the units are let on either a long, or short term, basis to tenants including: Poundstretcher, Boots, Greggs, Claire's Accessories, Peacocks and New Look.
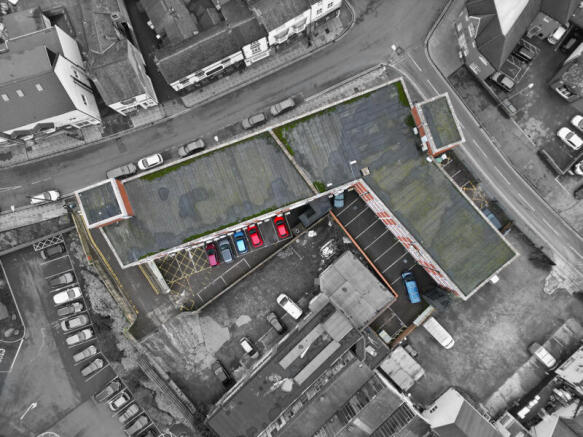
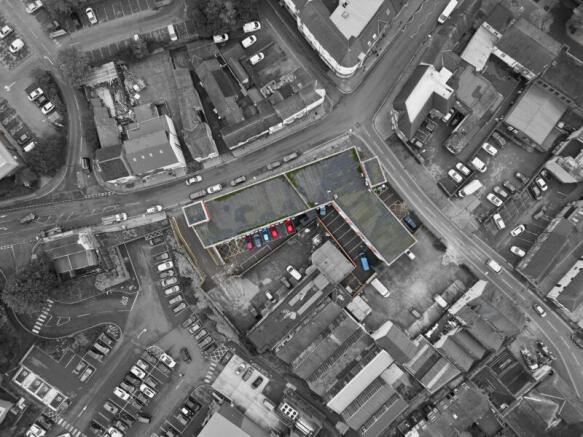
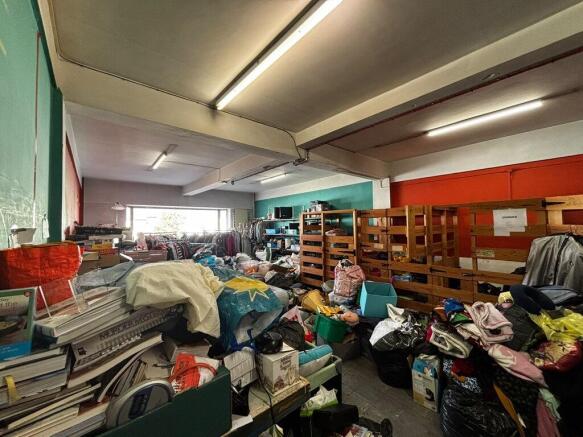
The subject property comprises substantial commercial premises in Hinckley town centre which was formerly Royal Mail's delivery office. The property appears to be of concrete frame construction surmounted by a flat roofing system with cavity brickwork elevations. There is a large electric roller shutter (8.52m x 3.29m) fronting onto Lancaster Road. The property has solid concrete floors and metal frame single glazed windows. The property offers development potential for a variety of potential uses (subject to planning permission).
The Shopping Centre is home to a variety of shops providing everyday goods, leisure, fashion and beauty. There is a range of helpful amenities including free public toilets and free Wi-Fi. The Centre comprises 16 retail units, totalling 81,928 sq ft, all fronting the central mall concourse. The majority of the units are let on either a long, or short term, basis to tenants including: Poundstretcher, Boots, Greggs, Claire's Accessories, Peacocks and New Look.
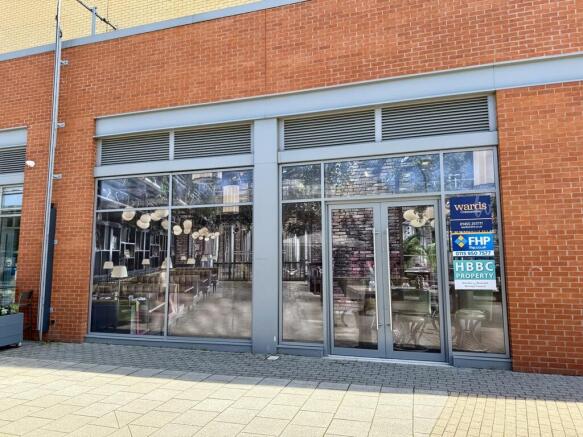
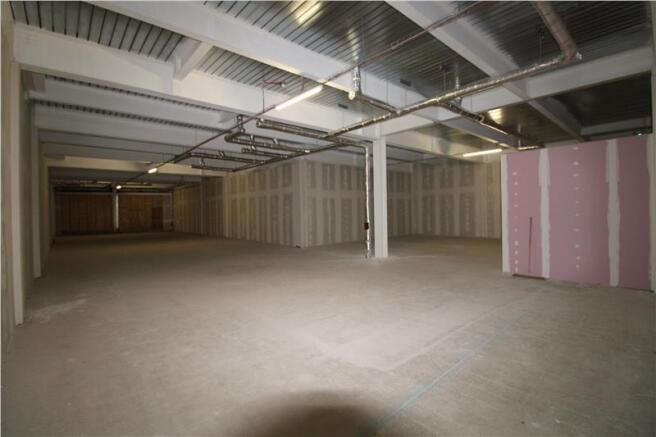
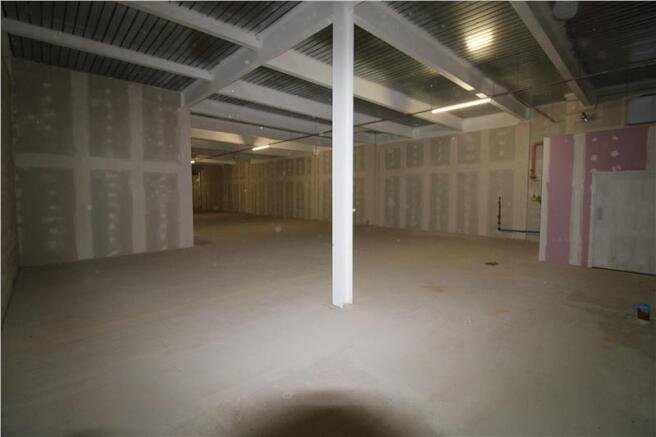
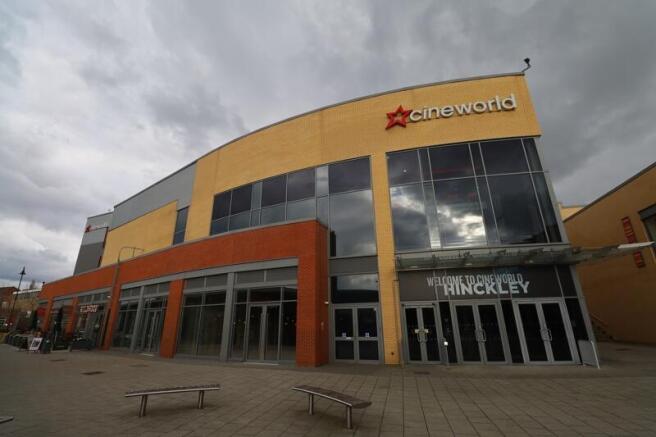
The subject property comprises brand new commercial space in a prime location in Hinckley's flagship shopping centre, 'The Crescent'. The centre is anchored by Cineworld and Sainsbury's. Adjacent occupiers include Loungers, Prezzo, Wildwood, Superdrug, TK Maxx, Poundland, Burger King, Coventry Building Society and Places Gym. The unit is in a shell specification, ready for tenant fit out, and is suitable for a variety of uses (STP).
The Shopping Centre is home to a variety of shops providing everyday goods, leisure, fashion and beauty. There is a range of helpful amenities including free public toilets and free Wi-Fi. The Centre comprises 16 retail units, totalling 81,928 sq ft, all fronting the central mall concourse. The majority of the units are let on either a long, or short term, basis to tenants including: Poundstretcher, Boots, Greggs, Claire's Accessories, Peacocks and New Look.
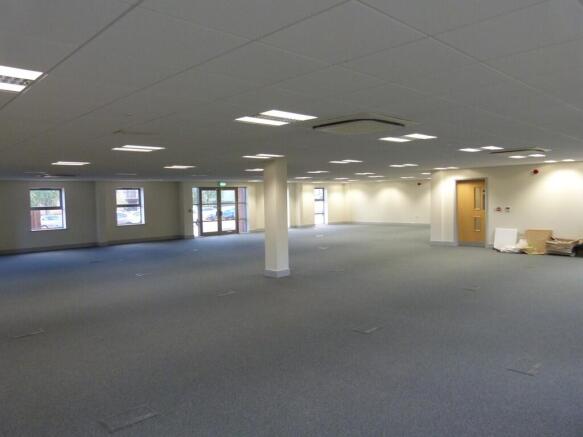
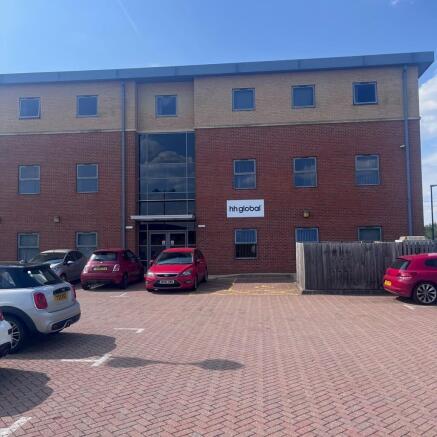
The office suite forms part of a new three storey office building which has been constructed to a high specification to include fully accessed raised floors, comfort cooling, suspended ceiling and LG3 lighting throughout. Designated parking spaces are available within the secure car park
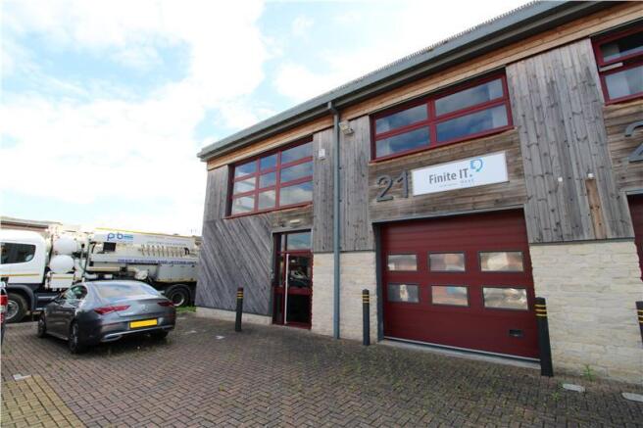
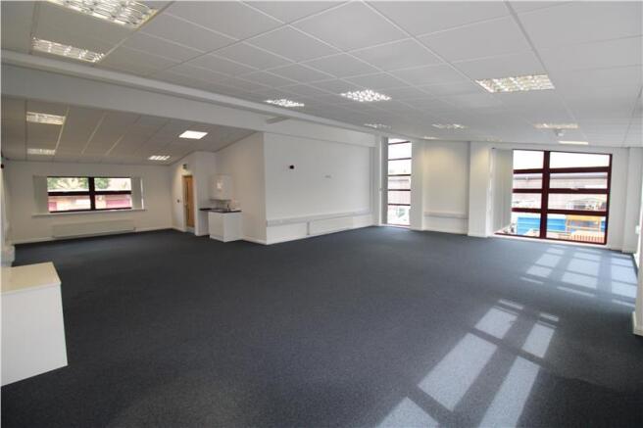
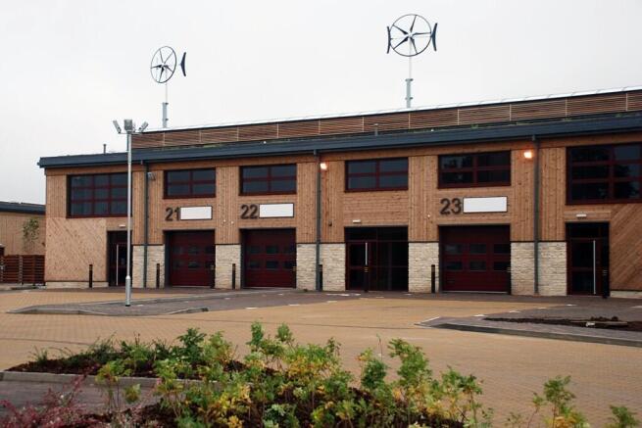
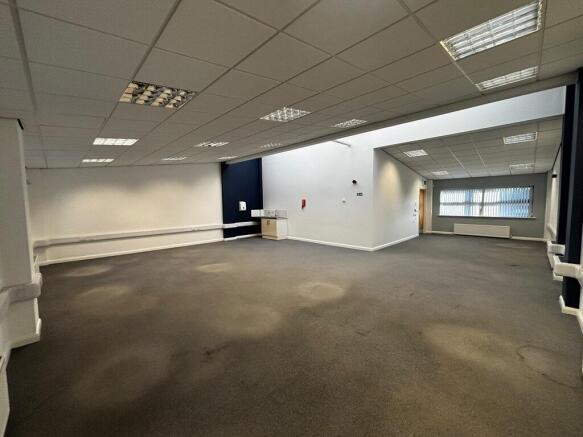
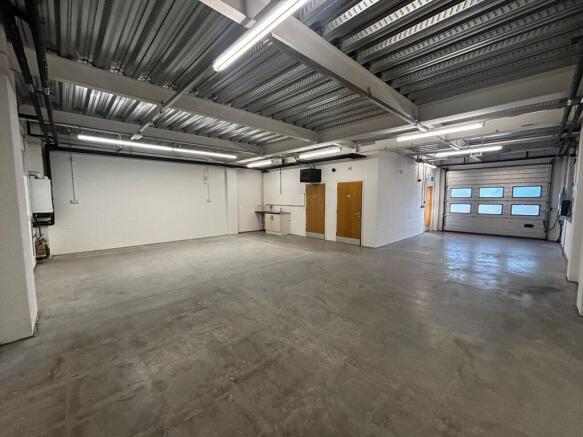
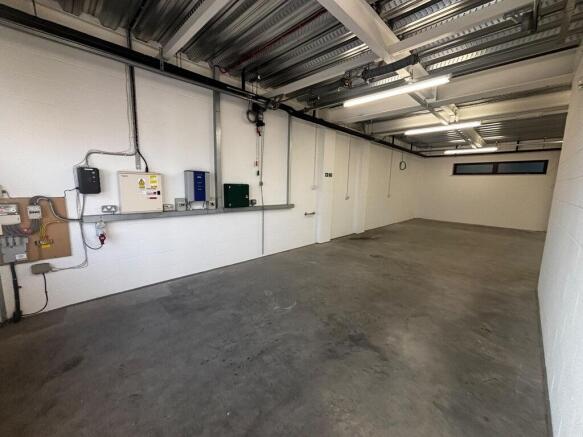
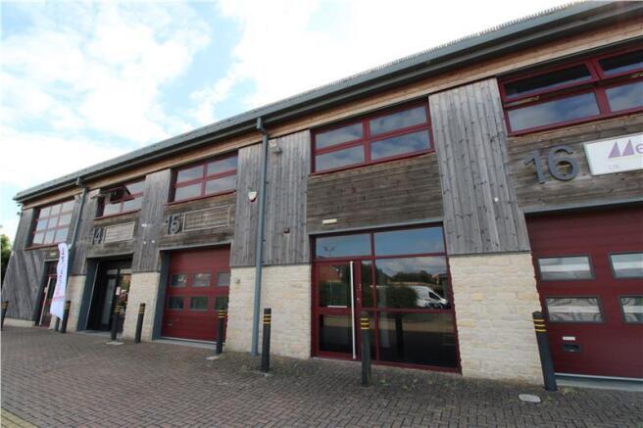
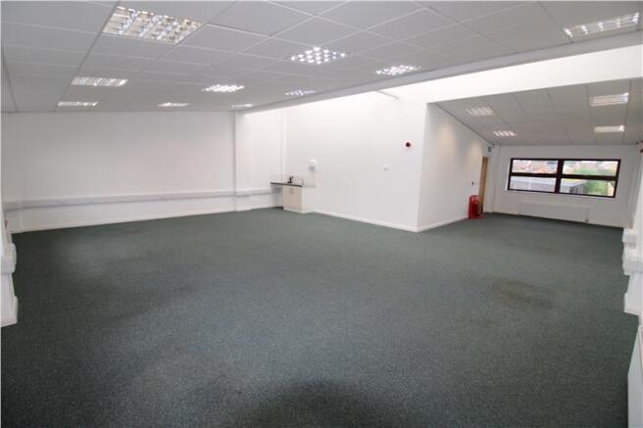
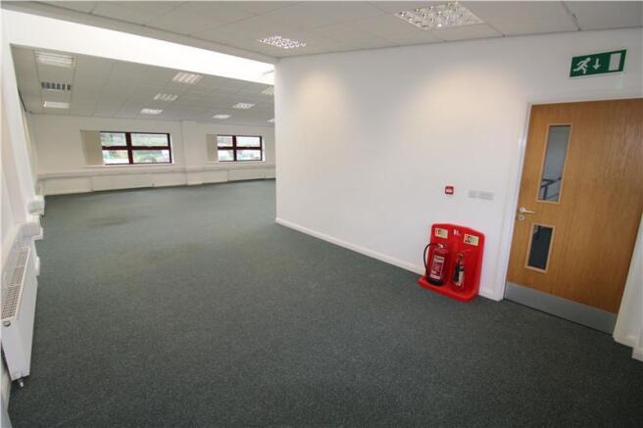
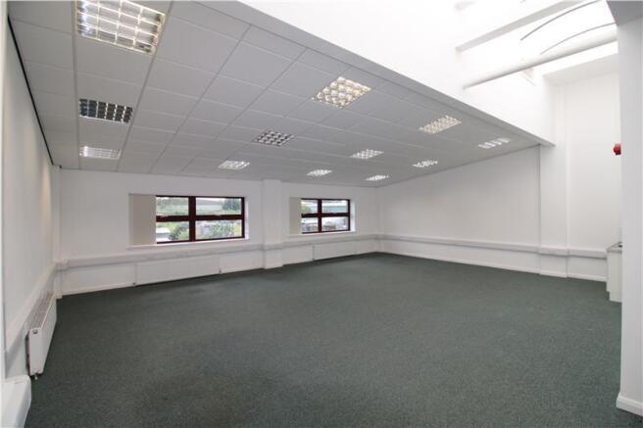
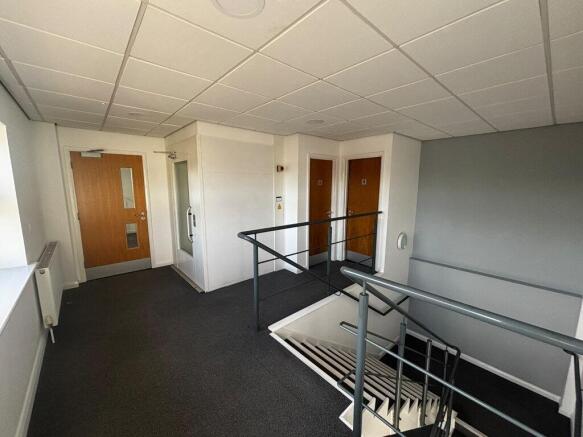
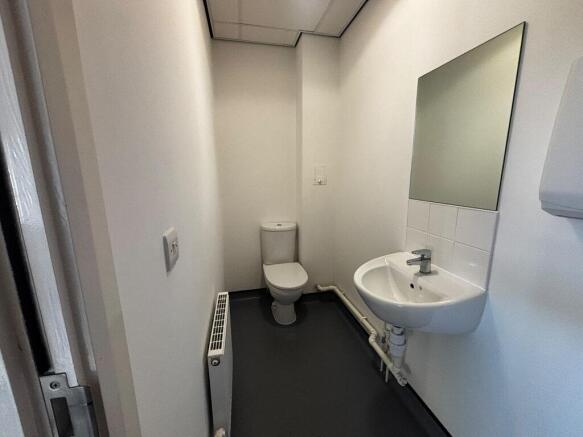
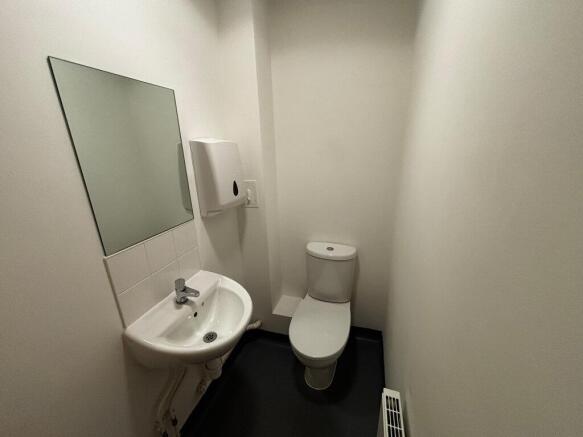
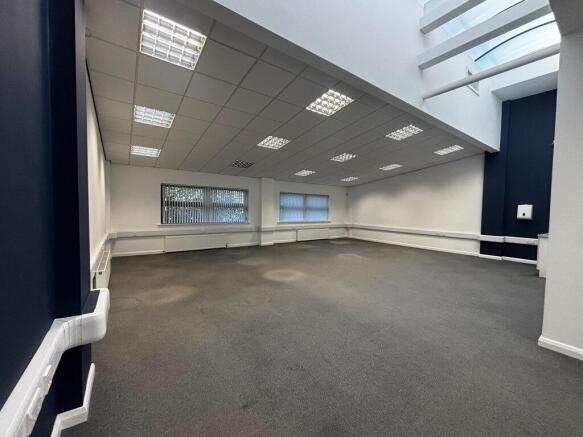
The subject property comprises a hybrid office/light industrial unit in a sought after business park location. The unit benefits from an environmentally friendly specification including timber cladding, a sedum roof, passive stack ventilation and a wind turbine. The unit offers light industrial accommodation to the ground floor, with tea point and WC facilities, along with an entrance lobby with disability WC. To the first floor, there is an open plan office, two further WCs and a further tea point. There is a platform lift serving both floors. The light industrial accommodation has a 2.9 m minimum working height and benefits from a up and over sectional door (with 2.6m opening). The office accommodation benefits from a good specification to include perimeter trunking, suspended ceilings with inset lighting, carpeting and excellent levels of natural lights from an abundance of windows and skylights. Externally, there are 7 car parking spaces for the use of the subject property.
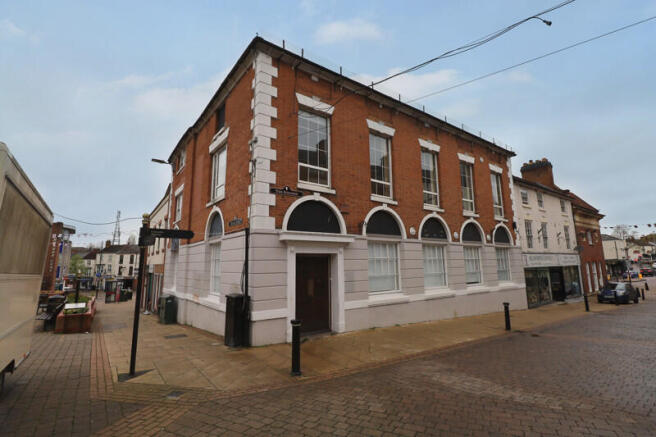
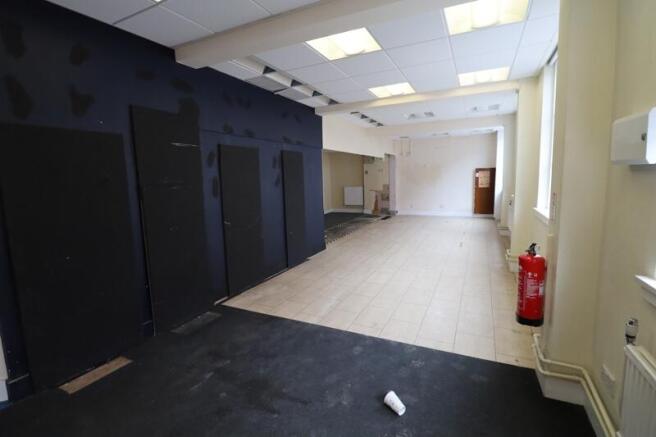
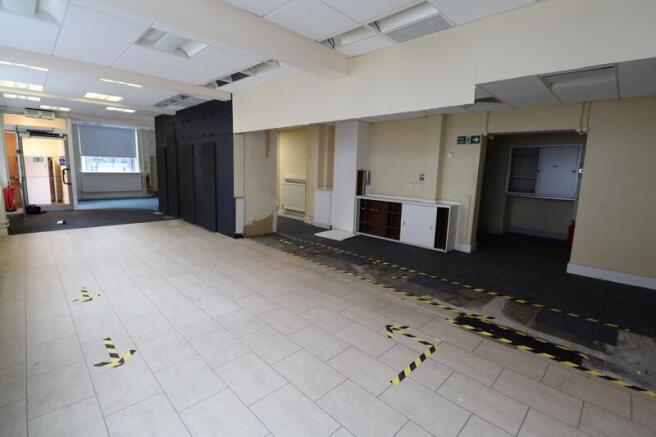
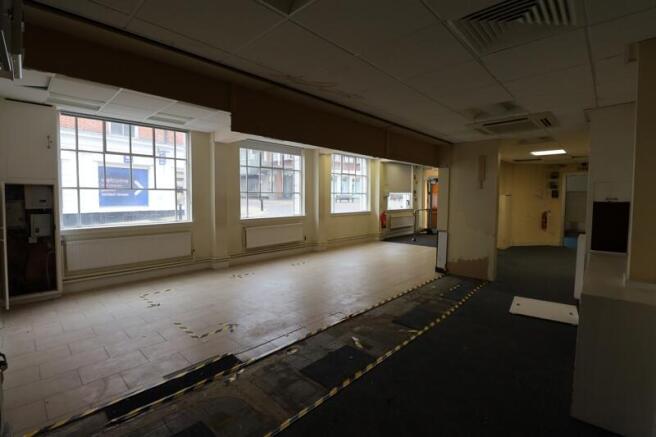
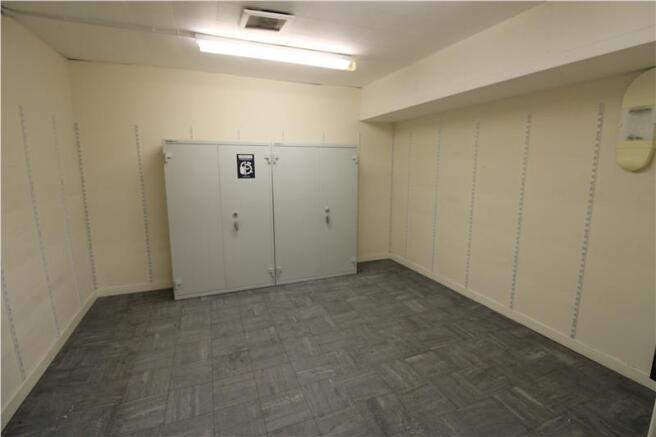
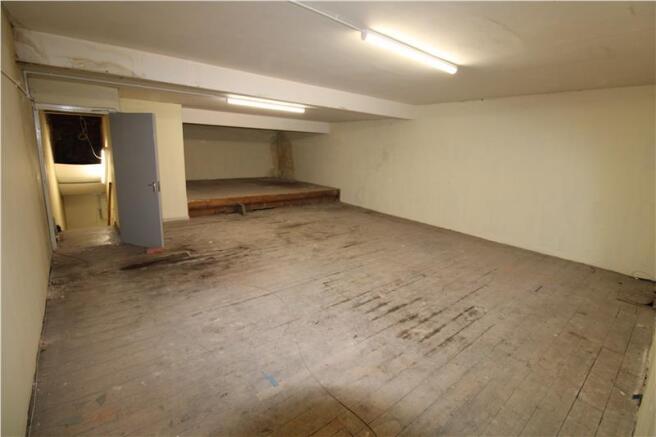
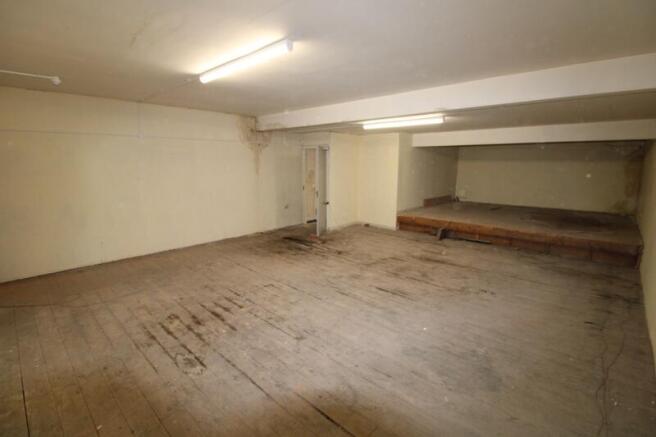
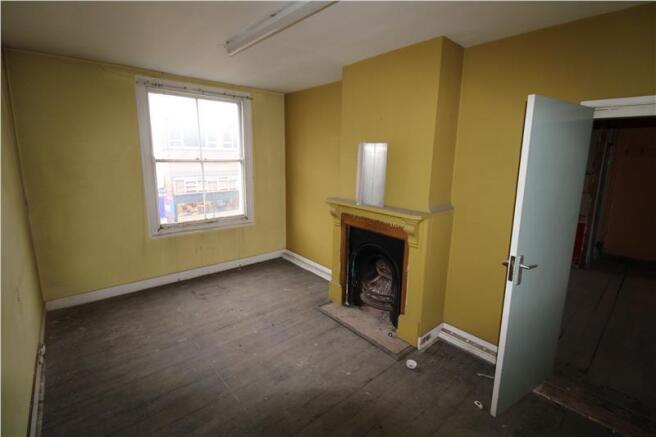
The subject property comprises former banking premises in the heart of Hinckley town centre. The property is Grade II listed and was constructed between 1802 and 1806 as the town hall and was later used as a public house before being converted to a bank in 1922. The accommodation is arranged over four storeys, with a ground floor banking hall, first floor open plan area, office, kitchen area and male WC facilities and ladies WC to the second floor, along with storage to the basement in the former bank vaults. The property is suitable for a variety of uses (subject to planning permission and local authority consents).
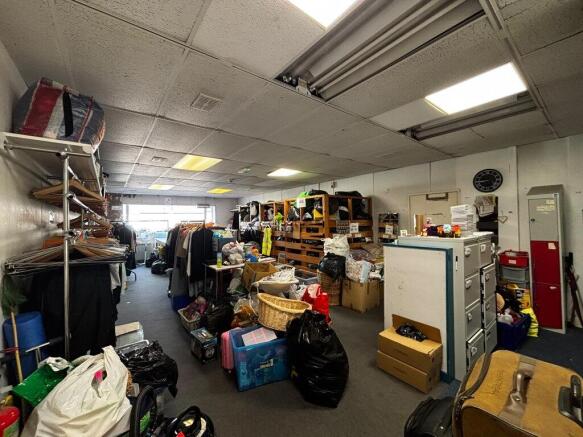
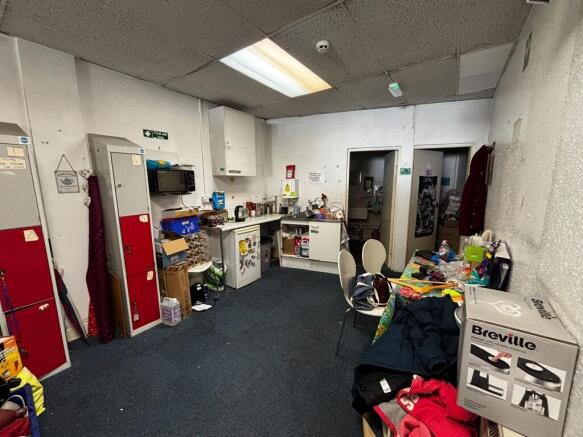
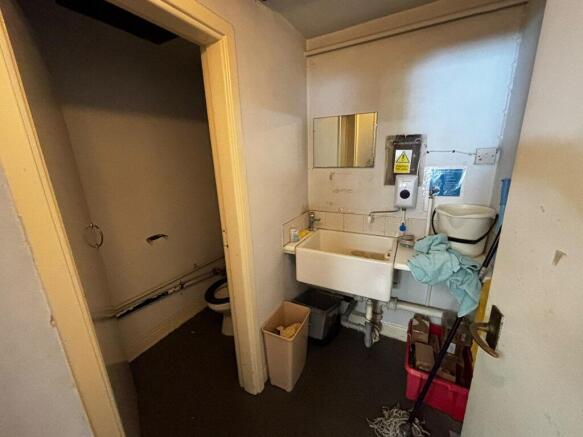
The subject property comprises single storey former garage premises in Hinckley town centre. The property was formerly occupied by Royal Mail. The property appears to be of cavity brickwork construction surmounted by a flat roofing system. There is a concertina loading door fronting onto Lancaster Road. Internally the property benefits from metal framed double glazed windows, solid concrete floors and suspended ceilings with fluorescent strip lighting. The property offers development potential for a variety of potential uses (subject to planning permission).
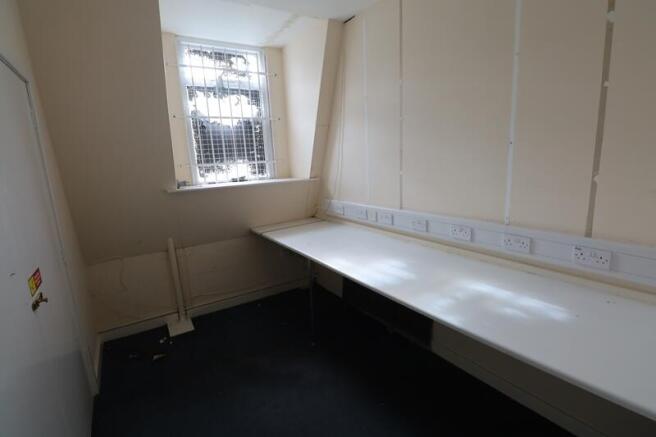
The subject property comprises a hybrid office/light industrial unit in a sought after business park location. The unit benefits from an environmentally friendly specification including timber cladding, a sedum roof, passive stack ventilation and a wind turbine. The unit offers light industrial accommodation to the ground floor, with tea point and disability WC facilities, along with an entrance lobby. To the first floor, there is an open plan office, two further WCs and a further tea point. There is a platform lift serving both floors. The light industrial accommodation has a 2.9 m minimum working height and has an up and over sectional door (with 2.6m opening). The office accommodation benefits from a good specification to include perimeter trunking, suspended ceilings with inset lighting, carpeting and excellent levels of natural lights from an abundance of windows and skylights. Externally, there are 7 car parking spaces for the use of the subject property.
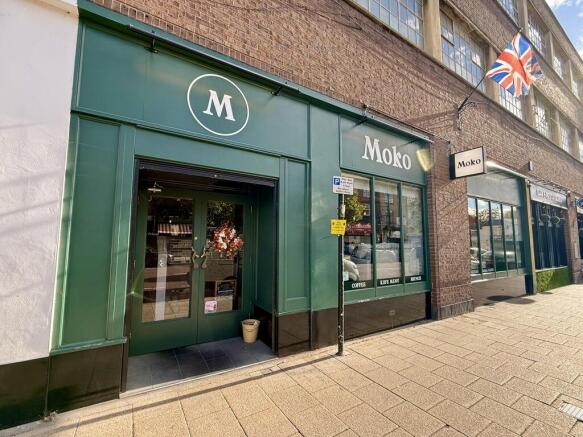
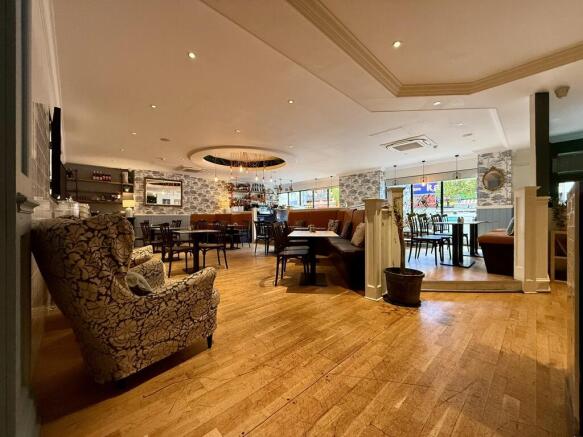
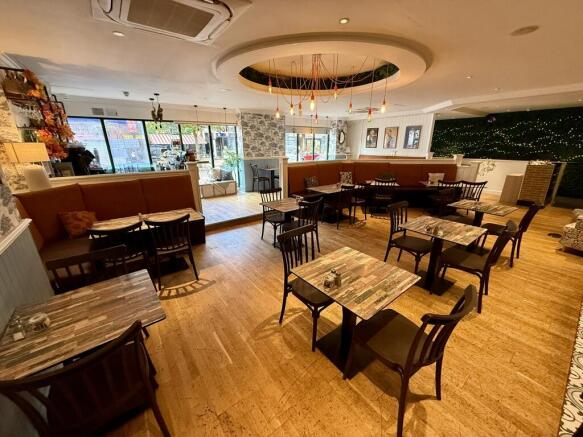
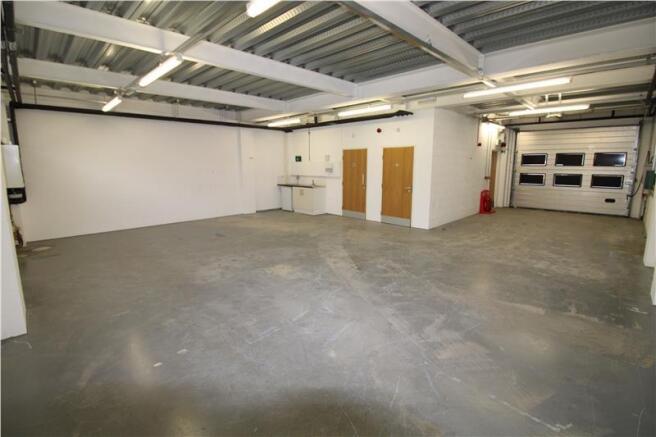
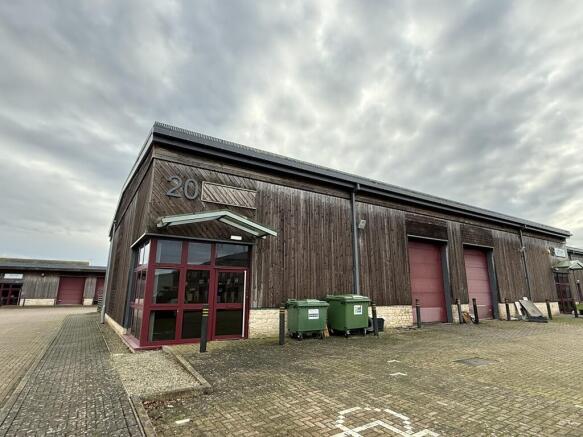
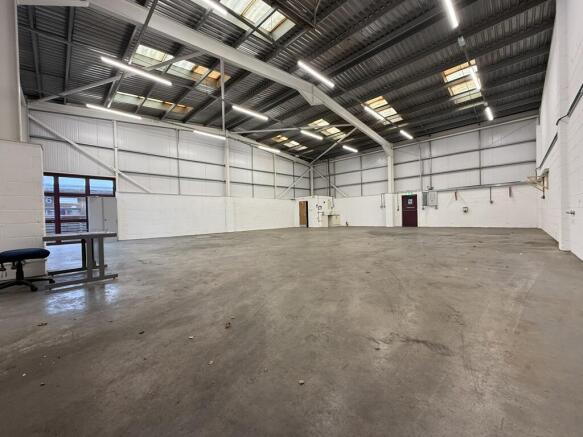
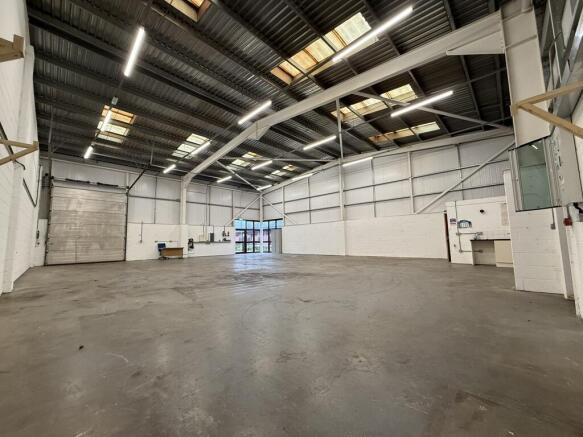
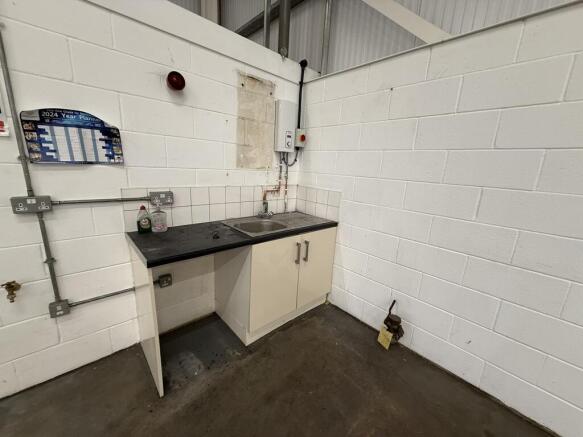
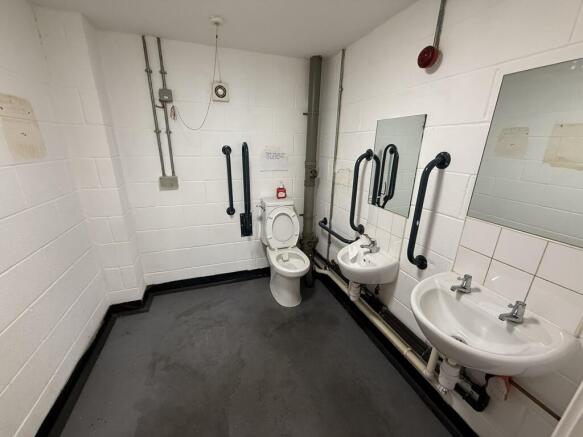
The subject property comprises a light industrial unit in a sought after business park location. The unit benefits from an environmentally friendly specification including timber cladding and a sedum roof. The unit offers a clear span industrial area, with a sectional up and over access doors (3m width x 3.9m height), solid concrete floor and an eaves height of 5.8m. There is a tea point with disabled WC. The unit benefits from LED lighting. Externally, there are 5 car parking spaces for the use of the subject property.
The Shopping Centre is home to a variety of shops providing everyday goods, leisure, fashion and beauty. There is a range of helpful amenities including free public toilets and free Wi-Fi. The Centre comprises 16 retail units, totalling 81,928 sq ft, all fronting the central mall concourse. The majority of the units are let on either a long, or short term, basis to tenants including: Poundstretcher, Boots, Claire's Accessories, Peacocks and New Look.
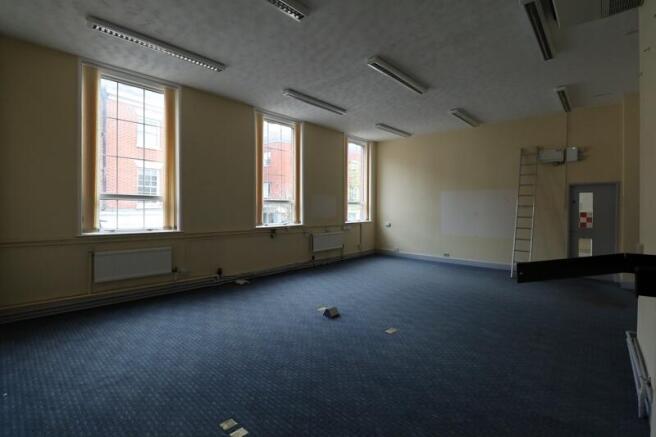
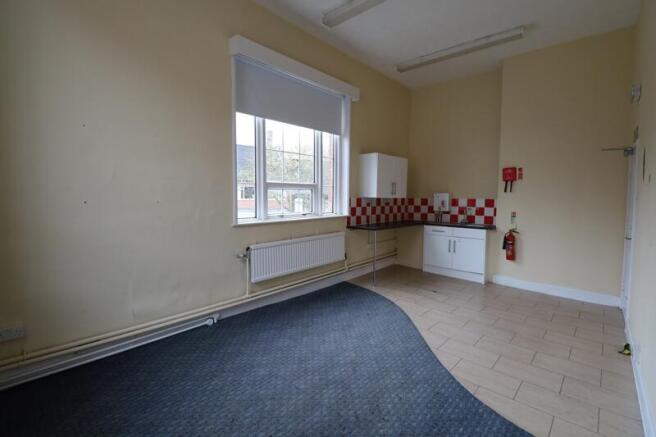
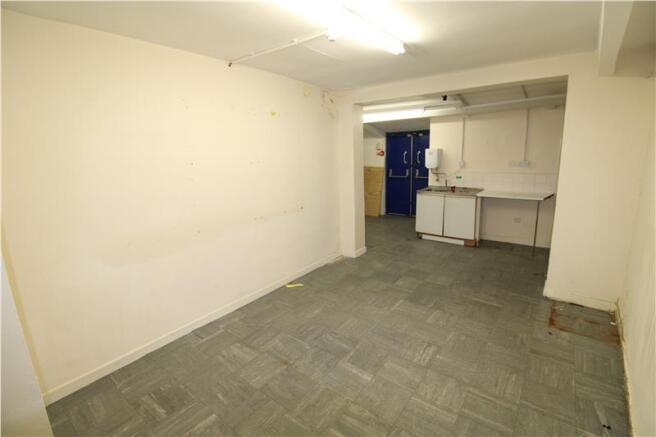
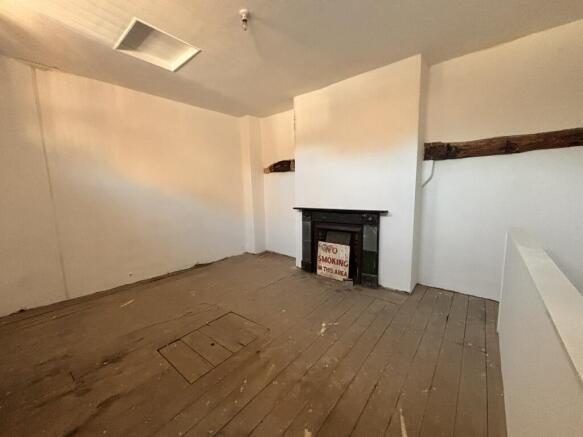
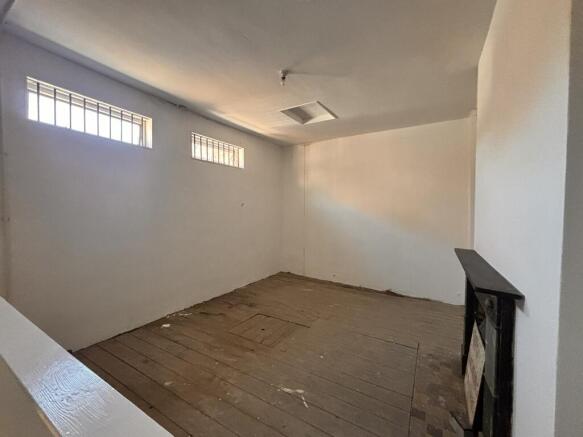
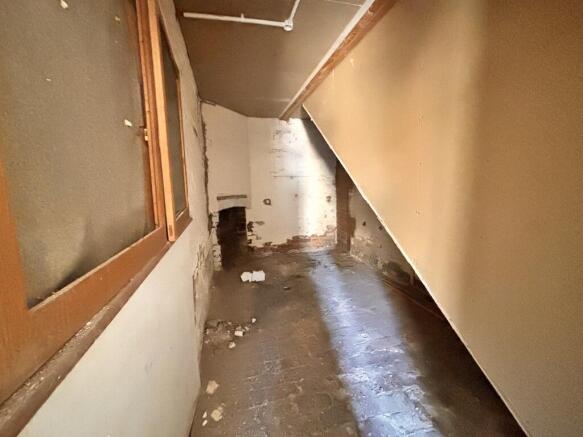
The property comprises ground, first and second floor commercial accommodation in the centre of Castle Street in Hinckley. The property is accessed off Church Walk in Hinckley and comprises the following: Ground Floor: Reception/Kitchen and WC. Upper Ground Floor: Store. First Floor: open plan areas and offices/stores. Second Floor: two offices/stores. The property may be suitable for alternative uses (STPP).
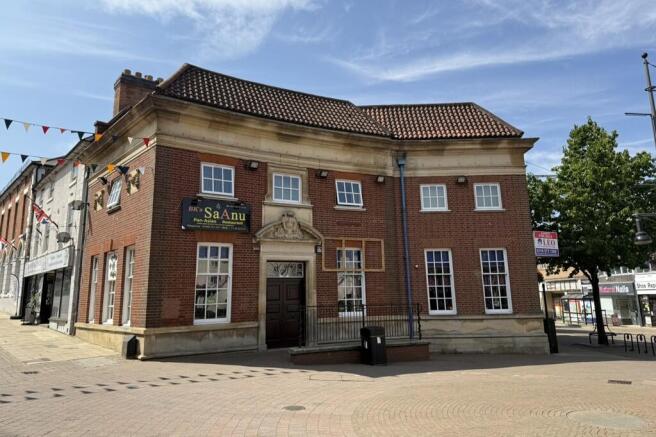
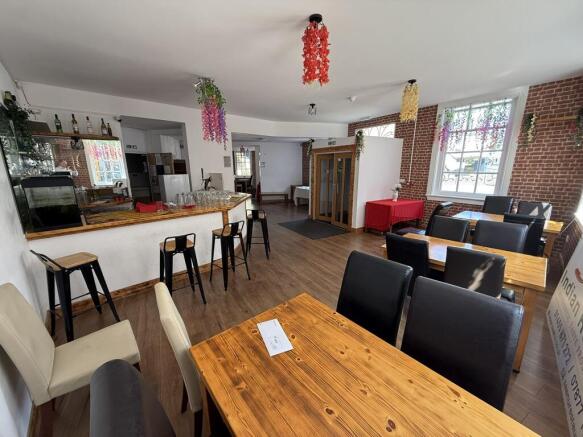
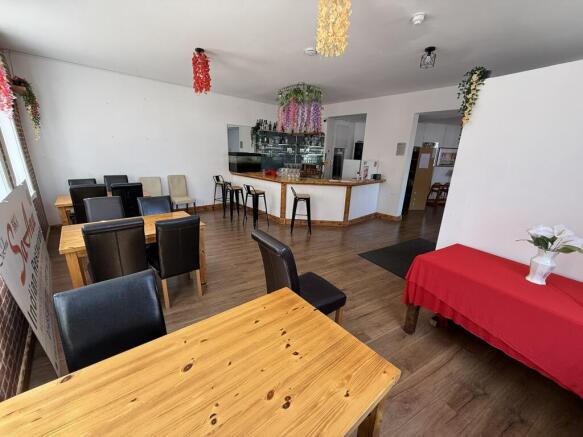
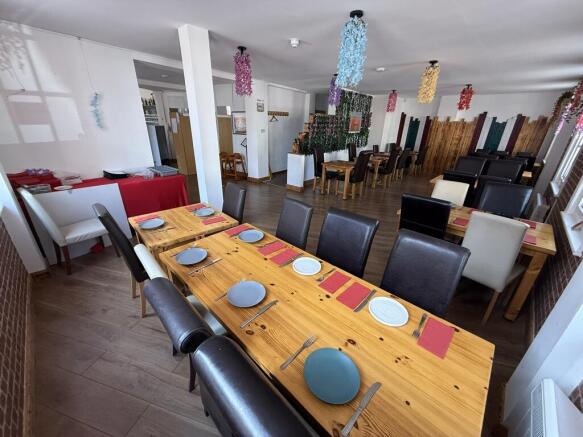
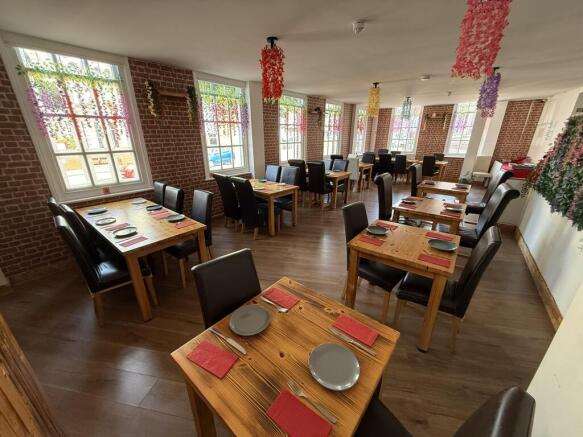
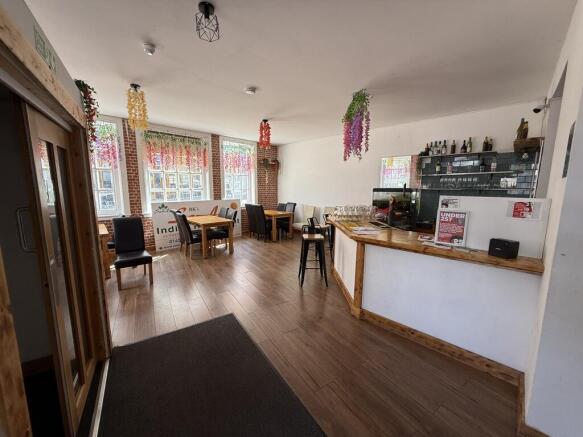
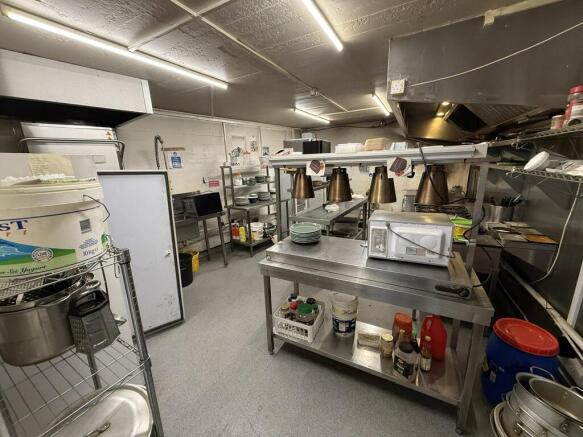
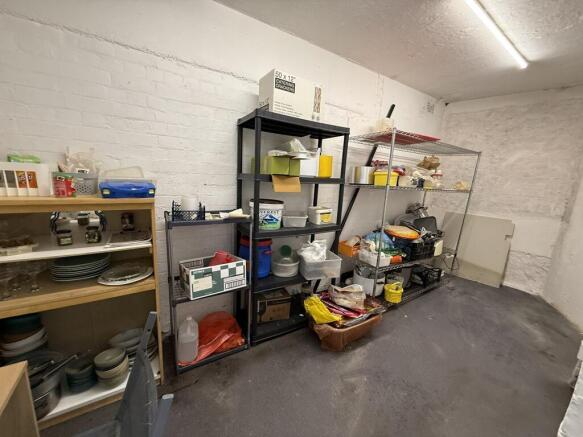
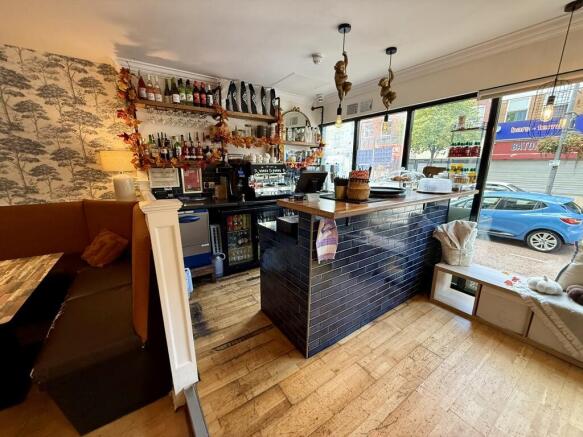
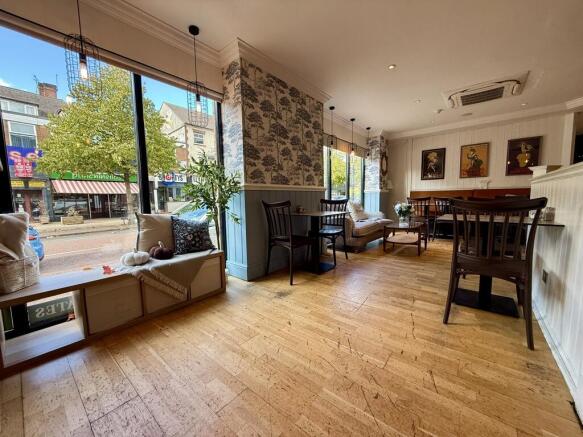
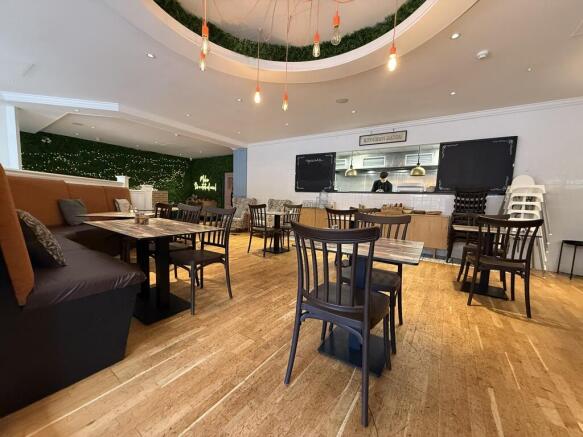
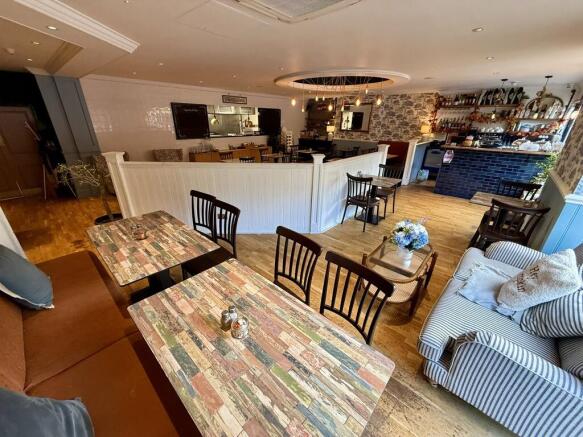
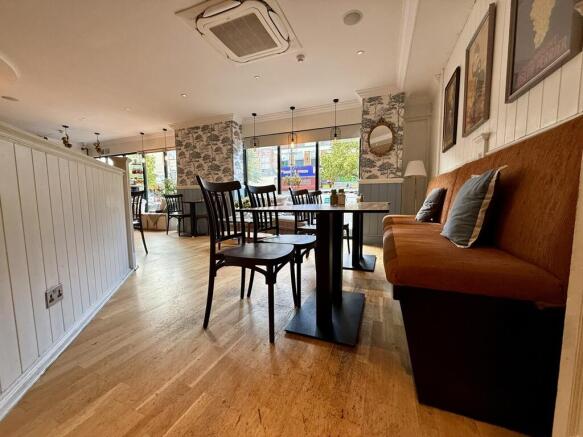
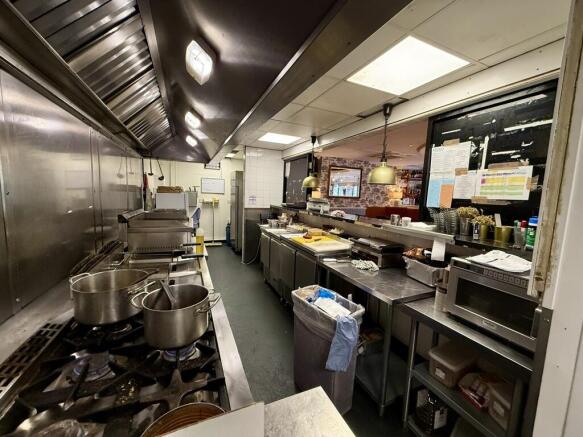
The property comprises a fully fitted restaurant premises in an highly prominent situation within Hinckley town centre. The property is predominantly open plan in nature and benefits a fully fitted basement kitchen and WC facilities. The property was originally constructed in 1930 for Lloyds Bank. The facade, of two bays and two stories, has a heavy cornice and an elaborate central doorway, its pediment broken by the bank's logo of a leaping horse.
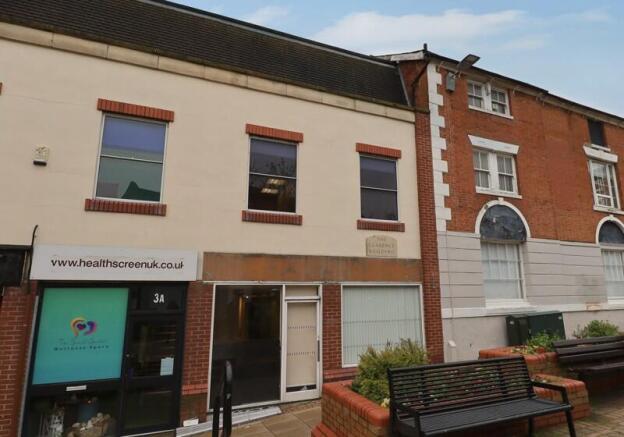
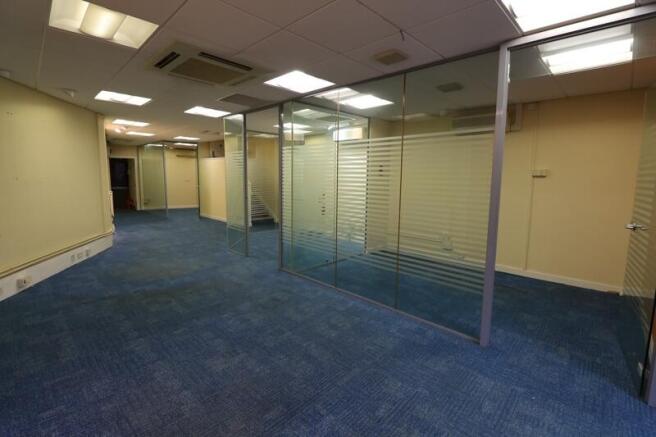
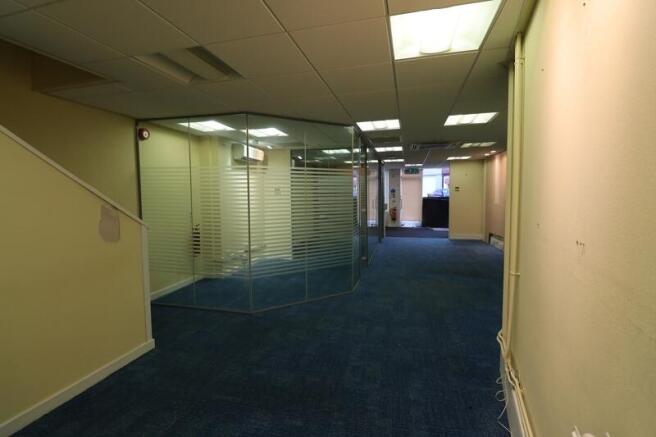
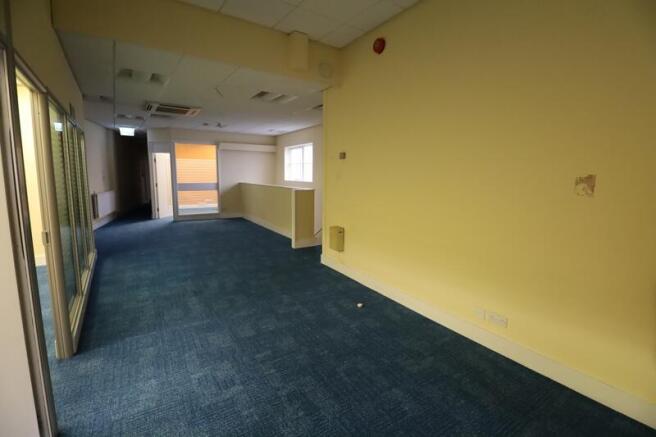
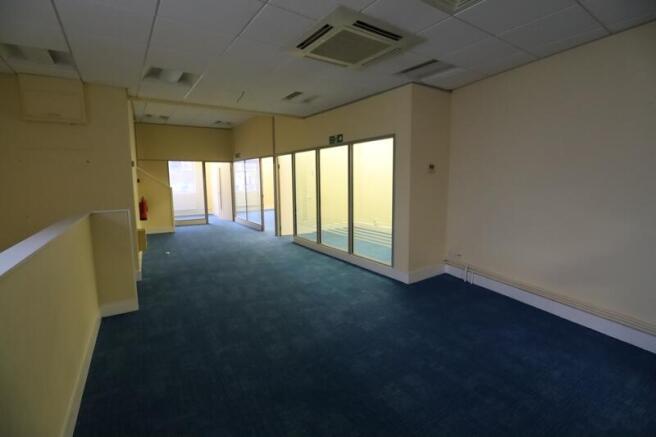
The subject property comprises two storey office premises in the heart of Hinckley town centre. The accommodation comprises predominantly open plan areas, with glass partitioned offices to the ground and first floor, along with WC facilities to the ground floor. The property is suitable for a variety of uses (subject to planning permission and local authority consents).
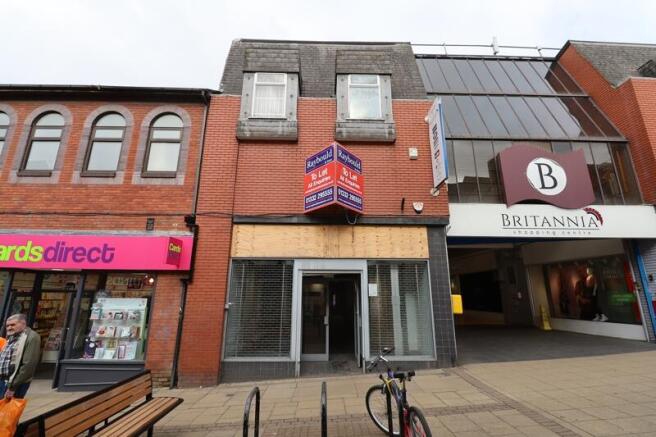
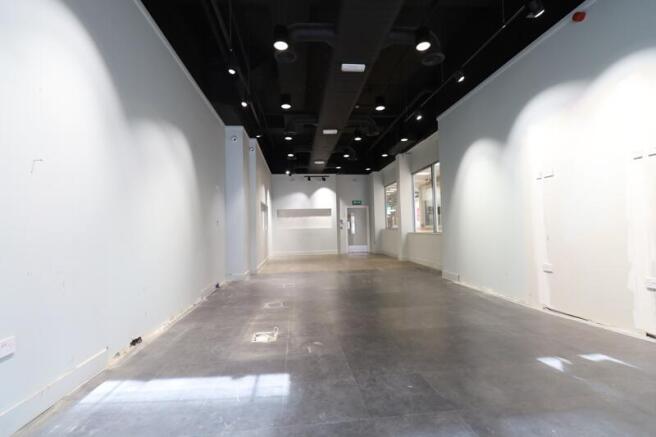
The property comprises a highly prominent retail premises, arranged over two floors, which benefit from ancillary stores, kitchen and WC facilities to the first floor. The property benefits from security shutters, air conditioning and LED lighting.
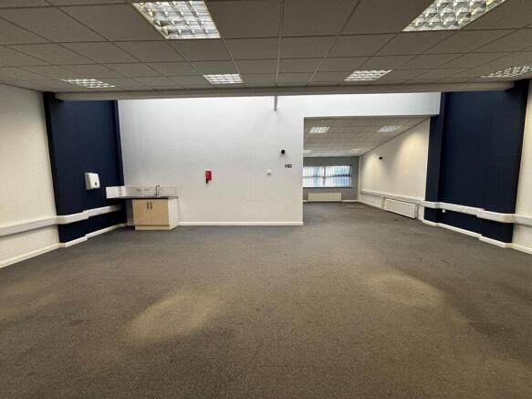
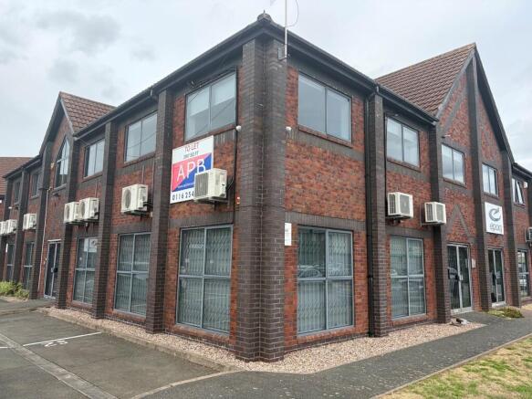
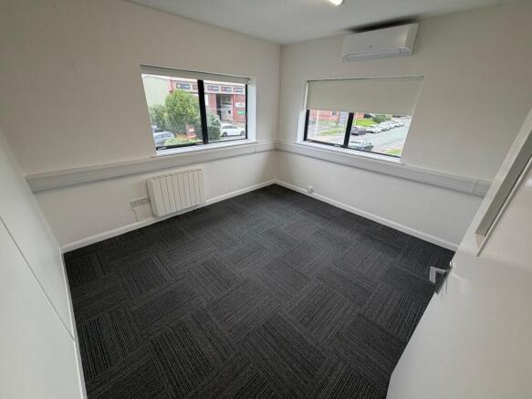
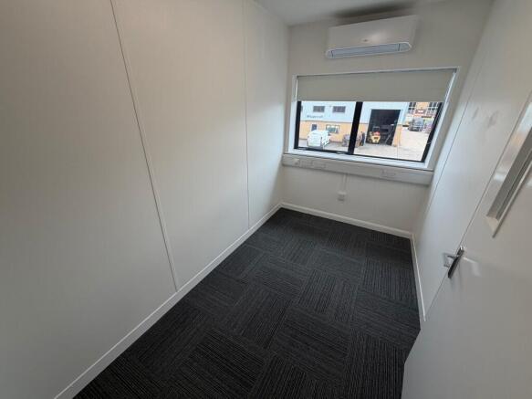
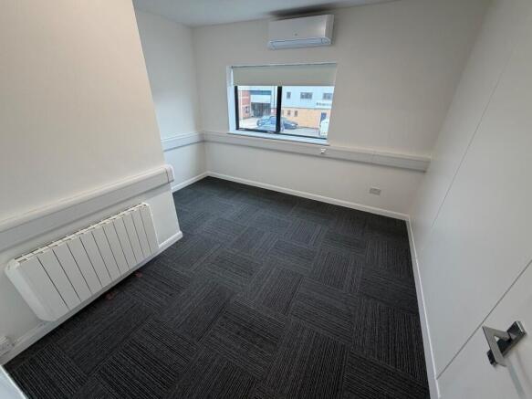
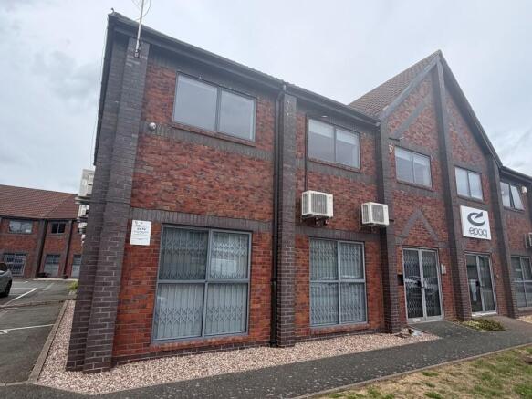
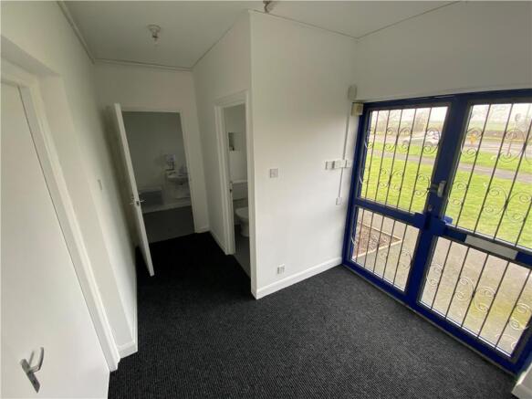
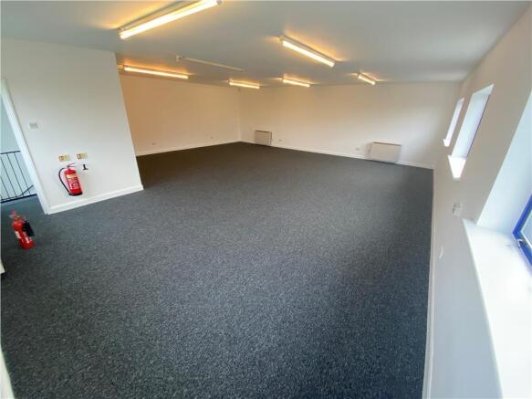
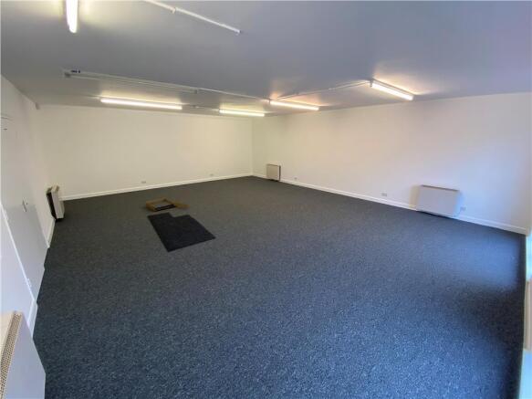
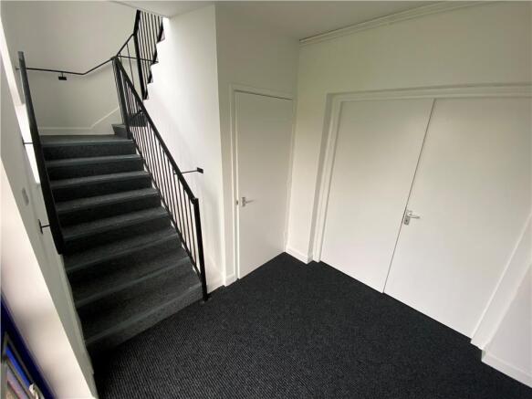
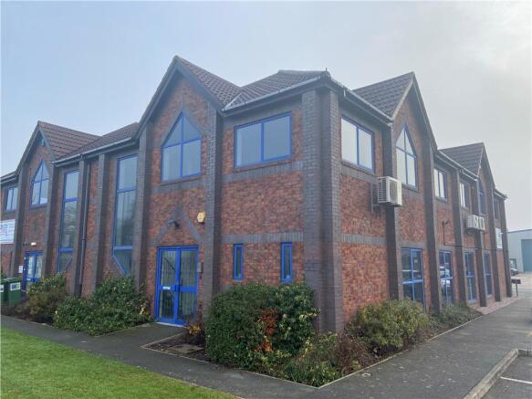
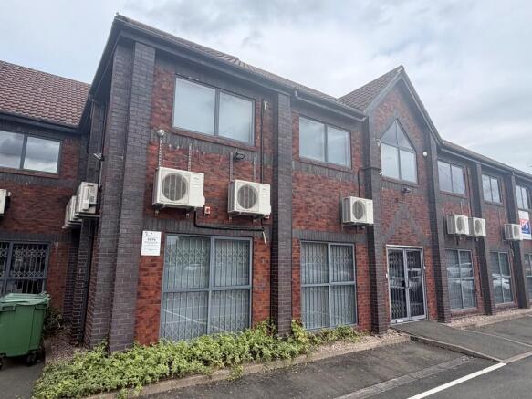
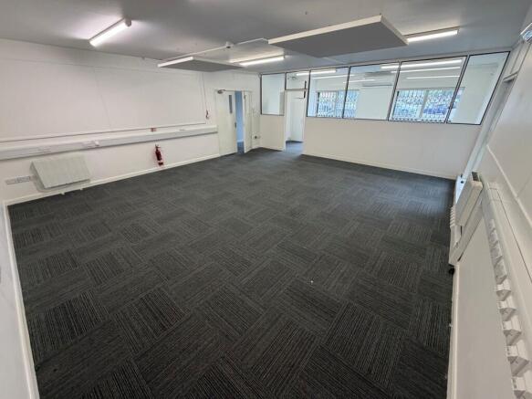
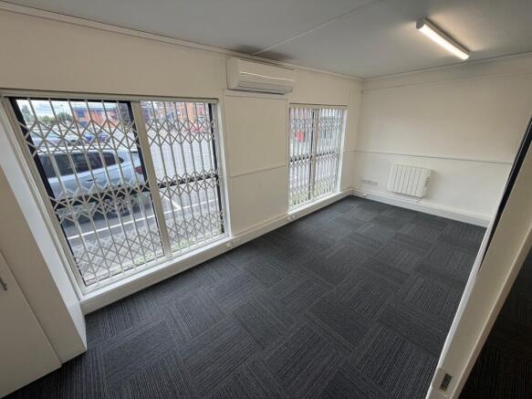
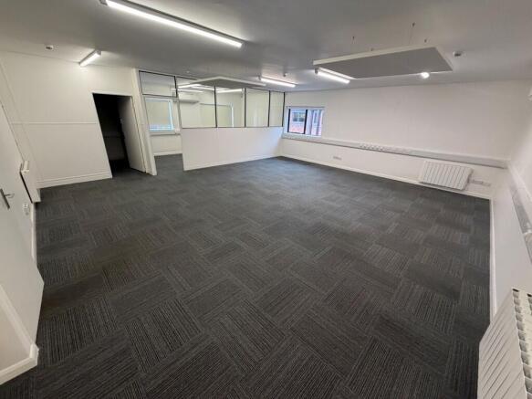
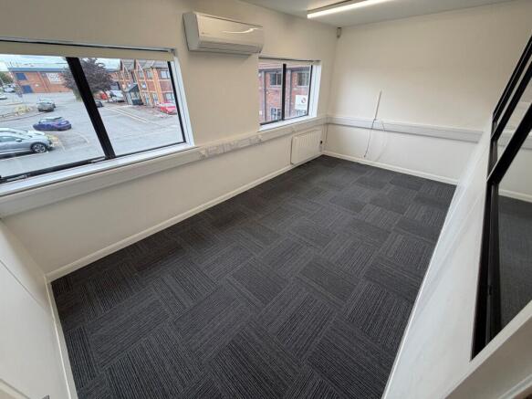
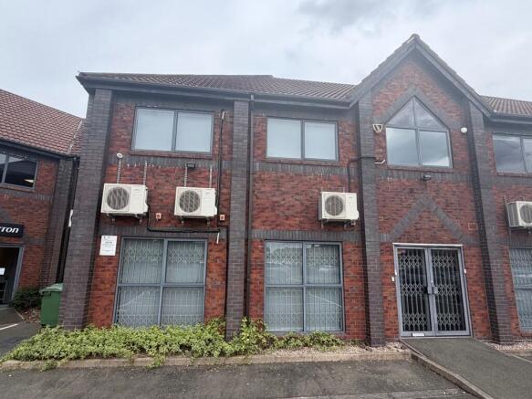
The office is located in a block of 4 two-storey self contained units. The accommodation provides modern open plan office accommodation with separate male and female toilets and a kitchen facility. The offices have electric heaters throughout. There are 6 designated car parking spaces.
The Shopping Centre is home to a variety of shops providing everyday goods, leisure, fashion and beauty. There is a range of helpful amenities including free public toilets and free Wi-Fi. The Centre comprises 16 retail units, totalling 81,928 sq ft, all fronting the central mall concourse. The majority of the units are let on either a long, or short term, basis to tenants including: Poundstretcher, Boots, Greggs, Claire's Accessories, Peacocks and New Look.
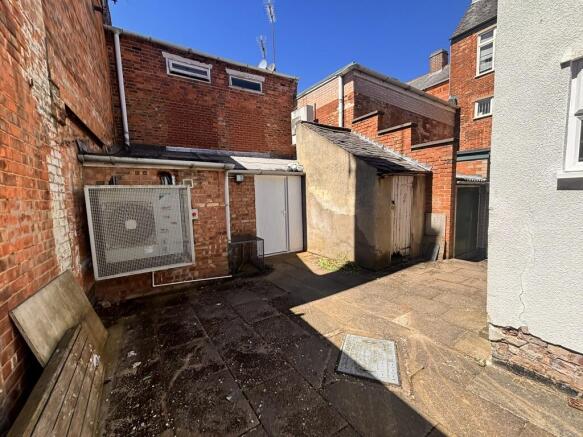
The subject property comprises detached hot food takeaway premises located in the heart of Hinckley town centre, on the Horsefair. The property appears to be of rendered brickwork construction surmounted by a felt covered barrel roof. The property is currently arranged as a servery with ancillary stores to ground and first floor, along with staff shower and WC facilities. The property benefits from suspended ceilings with inset lighting and extraction. Externally, there is a yard area to the rear which has been used as car parking.
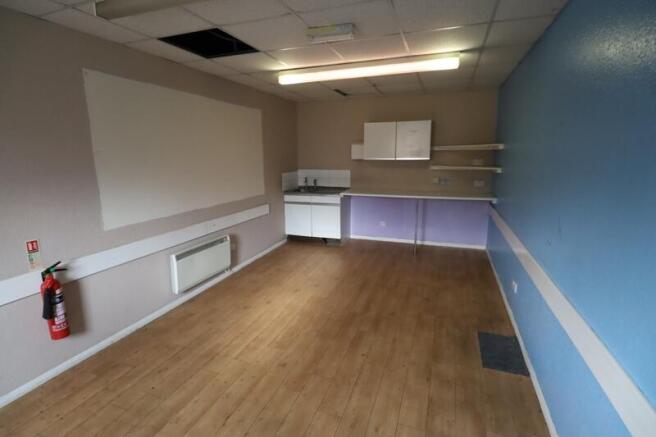
The subject property comprises second floor office accommodation situated in Hinckley town centre. The suite has most recently been used as a dance studio and benefits from a variety of open plan and cellular areas. The suite benefits from LED lighting, electric heating and laminate flooring. The property is accessed via an entrance on The Horsefair and is accessed by a communal stairwell.
The Shopping Centre is home to a variety of shops providing everyday goods, leisure, fashion and beauty. There is a range of helpful amenities including free public toilets and free Wi-Fi. The Centre comprises 16 retail units, totalling 81,928 sq ft, all fronting the central mall concourse. The majority of the units are let on either a long, or short term, basis to tenants including: Poundstretcher, Boots, Greggs, Claire's Accessories, Peacocks and New Look.